The agencies at Clarksville
These agencies offer a selection of luxury properties vente at Clarksville. Feel free to contact them for personalized assistance.

 English$ USD · m²


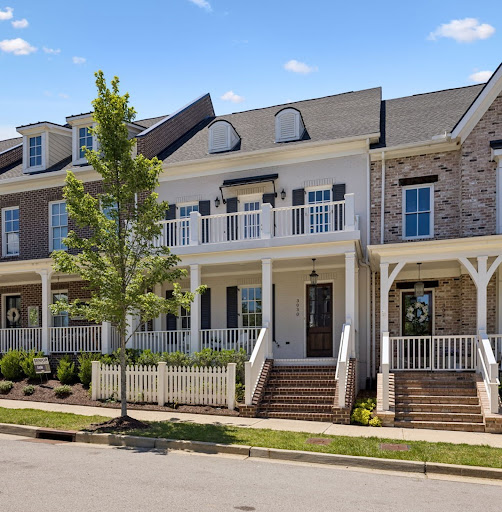
Welcome to 538 Low Country Ct! This immaculate 1-owner 2021 built home is move-in ready and features an AMAZING Master suite with a walk-in closet that must be seen to be believed! Entering the home, you're immediately welcomed by a soaring 2-story great room with a fireplace, large gourmet kitchen with peninsula, double ovens, stone countertops, pantry and stainless appliances that all remain! Also on the main floor you'll find a large flex room, currently used as a formal living room with coffered ceiling, and a large guest bedroom with a full bath. Upstairs is where this home really shines! You will not believe this Master bedroom suite - The large beautiful bathroom with dual vanities, custom tile shower and large soaker tub gives way to THE LARGEST WALK-IN CLOSET YOU WILL EVER SEE IN THIS PRICE RANGE! 20x11.5, it's literally the size of 2-rooms! The rest of the upstairs features a catwalk with iron railing and two guest bedrooms with double closets and a third full bathroom! Other notable interior features include tray ceilings, extra closets and an oversized 2-car garage! The backyard is also noteworthy, with a large covered back deck and a fully fenced yard backing up to over 5-acres of HOA green-space - NO neighbors directly behind ever! The Charleston Oaks community features a neighborhood pool and clubhouse, plus it's walkable to Barkers Mill Elementary! Conveniently located just minutes to I24 and Ft. Campbell, come check out this beautiful home today! Ask about 1% towards lower rate with preferred lender and 1-year home warranty with acceptable offer!
…By Zeitlin Sotheby's International Realty


*Seller to offer a 2-1 buydown with acceptable offer* Nestled on a quiet street in Avondale, this charming 3-bedroom, 2.5-bathroom home offers an exceptional opportunity for buyers seeking incredible value without sacrificing location. Enter to discover a thoughtfully designed layout that balances comfortable everyday living with room to entertain. The outdoor patio invites you to create your own personal oasis — whether you envision weekend barbecues, a flourishing garden, or simply a tranquil spot to unwind after a long day. At this price point, finding a home with this kind of outdoor potential in Nashville is a rare find. Book your showing today!
…By Zeitlin Sotheby's International Realty


Move-in Ready Andover in River Plantation! This Nearly All one-level home was renovated in 2011 with all new kitchen with new cabinets, granite countertops, tile backsplash and stainless steel appliances! Other renovations include need hardwood flooring, and updated bathrooms. The Master Bathroom features a large, low step-in tile shower with frameless glass surround, double vanities with granite countertops, and large walk-in closet. This home features 3-bedrooms and 2-full bathrooms on the main floor, and a large loft upstairs that could be used as an office or fourth bedroom! This property also features a large den with gas fireplace and built-in bookcase. Out back, you'll find a large covered patio with privacy fence, a 2-car carport, and an outdoor storage room. All appliances remain! Ask about 1-year home warranty and 1% towards lower rate with preferred lender. 48hr Right of Refusal in place.
…By Zeitlin Sotheby's International Realty


Custom-built. One owner. No HOA. Tucked away on a quiet, well-kept dead-end street, this beautifully maintained 4 bed, 3.5 bath home offers breathtaking elevated valley views and lush landscaping. Inside you’ll find a grand two-story foyer highlighted by a stunning chandelier and sweeping staircase. Two spacious primary suites one on each level featuring walk-in closets and private en-suite baths. Custom built-ins surrounding the fireplace and abundant storage throughout the home. The massive recreation room offers endless possibilities for entertaining and the oversized 3-car garage is a standout with built-in cabinetry and a secondary cooking space complete with an electric stove and sink. Built in security provides peace of mind. Surrounded by mature trees, colorful flowering gardens and peaceful greenery, this hilltop setting offers exceptional privacy while still being just 20 minutes from Downtown Nashville and only minutes from I-40, restaurants, shopping, and an ER. If you’ve been searching for a home that offers character, space, convenience and unforgettable views, this is one you won’t want to miss!
…By Zeitlin Sotheby's International Realty


FULLY FURNISHED CORNER TOWNHOME- THIS IS A MINIMALLY LIVED IN RESALE. EXCELLENT OPPORTUNITY FOR FURNISHED CORNER UNIT. SCHEDULE WITH THIS LISTING AGENT OR ON THE MLS LINK FOR SHOWINGS. Beautifully appointed and offered fully furnished, this exceptional 3-bedroom corner unit at East End Village is the one you've been waiting for—just in time to enjoy the pool, shaded walking trails, and dog park. Meticulously maintained and move-in ready, this lock-and-leave Nashville home combines style, comfort, and convenience in one of the city's most innovative communities. Located just minutes from some of Nashville's best local restaurants, downtown attractions, and the new NFL stadium, the location is as impressive as the home itself. Designed for modern living, the flexible floor plan features a main-level bedroom that also makes a great home office, attached 2-car garage, and open-concept living space filled with abundant natural light. The chef's kitchen offers a large walk-in pantry, while all 3 bedrooms feature en-suite baths. Enjoy outdoor living on the covered patio overlooking your own fenced yard. East End Village is thoughtfully designed with sustainability and quality of life in mind, featuring upgraded spray-foam insulation, EV charging outlets in the garage, energy-efficient water heaters, and healthier HVAC systems. Enjoy low-maintenance living without sacrificing space, comfort, or style. Eligible for 100% loan with no mortgage insurance and possible $5500 lender credit with Billy Hamburg at Huntington Bank. Ask the agent for lender contact and more details. Measurements from builder listing. buyer or buyer's agent to confirm all information.
…By Zeitlin Sotheby's International Realty


This beautifully maintained 3-bedroom, 2.5-bath home offers an inviting open-concept floor plan designed for comfortable everyday living and effortless entertaining. The spacious living room flows seamlessly into the dining area and kitchen, creating the perfect gathering space for family and friends. The main-level primary suite provides a private retreat with an en-suite bath, while the second floor features two additional bedrooms and a versatile bonus room—ideal for a home office, media room, or playroom. A two-car attached garage, fenced backyard, and functional layout make this home as practical as it is charming. Enjoy all that Mansker Farms has to offer with outstanding neighborhood amenities, including multiple community pools, a clubhouse, parks, playgrounds, basketball and pickleball courts, and scenic walking paths. Conveniently located near shopping, dining, top-rated schools, Old Hickory Lake, and with easy access to Nashville, this home offers the perfect combination of comfort, convenience, and community living.
…By Zeitlin Sotheby's International Realty


New development Houses for sale 7 units Description Rising above Nashville’s vibrant Gulch district, The Residences at The Nashville EDITION represent the city’s most anticipated new address for luxury living. A collaboration between EDITION Hotels, Tidal Real Estate Partners, and Left Lane Development—with exclusive sales representation by Corcoran Reverie in partnership with Corcoran Sunshine Marketing Group—this visionary project offers 82 private residences atop a 28-story EDITION Hotel.Designed by ESa with interiors by INC Architecture & Design, these impeccably crafted homes blend modern sophistication with the warm, authentic spirit of Nashville. Residents will enjoy unrivaled amenities, signature EDITION service, and panoramic views that define a new standard for elevated living in Music City.Discover more at nashvilleeditionresidences.com.Sales Gallery Location:1108 Grundy Street (at Comers Alley)Nashville, TN 37203 Units For sale QBS2P2 House • 1 Bed. • 1 Bath. 7WML34 House • 2 Bed. • 2 Bath. 5VLZ64 House • 4 Bed. • 4 Bath. TTRS5Z House • 3 Bed. • 3 Bath. G4SEKT House • 2 Bed. • 2 Bath. 7HBH3N House • 1 Bed. • 1 Bath. CH4262 House • 3 Bed. • 3 Bath.
…By Annonceur International


Tucked into one of Green Hills’ most desirable and private communities, this Four Seasons beautifully renovated end-unit townhome offers the rare combination of convenience, tranquility, and generous living space. Backing to a lush tree line, this home lives like a peaceful “townhome in the woods” while remaining just a few minutes from The Mall at Green Hills, Hill Center, Whole Foods, Trader Joe’s, top dining, shopping, and everyday conveniences. Inside, the thoughtfully designed floor plan features hardwood floors throughout, an open-concept living and dining space plus a renovated kitchen with new LG appliances and granite countertops. Upstairs, the oversized owner’s suite was reimagined from a two-bedroom layout to create an expansive retreat with vaulted ceilings, office or lounge space and a luxurious bath featuring a whirlpool tub and separate shower. Fresh paint, updated finishes, new washer/dryer, abundant storage, a private deck surrounded by nature and a one-car garage complete the home. Residents also enjoy access to community amenities including a pool, tennis courts, and clubhouse. This is a total 10 in Green Hills!
…By Zeitlin Sotheby's International Realty


Now priced to be one of the best values in Green Hills. Designed by renowned architect Manuel Zeitlin, this home offers nearly 4,000 square feet with Brazilian cherry hardwoods, an updated kitchen, renovated baths, and a flexible floor plan that easily adapts to today's lifestyle. The expansive bonus room offers excellent potential as a fourth bedroom, guest suite, or home office. Tucked away on a quiet cul-de-sac and backing to protected green space, residents also enjoy Burton Hills amenities including pools, tennis courts, walking trails, and weekly lawn maintenance. Just minutes from The Mall at Green Hills, Whole Foods, Green Hills' premier shopping and dining, Radnor Lake State Park, and Percy Warner Park, this location offers the perfect balance of convenience and outdoor recreation. Seller has made significant price improvements and welcomes all reasonable offers.
…By Annonceur International


Inspired by timeless European architecture and thoughtfully designed for modern living, this custom LaurelBrooke residence offers more than 7,000 square feet of beautifully curated living space in one of Franklin's premier gated communities. Rich hardwood floors, soaring ceilings, intricate millwork, and expansive windows create interiors that feel both refined and inviting. Designed for effortless entertaining and everyday comfort, the home features elegant formal spaces, a richly appointed study, and an open-concept great room that flows seamlessly to covered outdoor living. The well-designed floor plan includes five bedrooms, five full baths, and two half baths, offering exceptional flexibility for family and guests. Modern conveniences are thoughtfully integrated throughout, including whole-home water filtration and softening, premium Sonos audio across the main level and outdoor living spaces, a dedicated media room with a Sony 4K projector and Marantz surround sound, central vacuum system, and a fitness room with sauna. This home also includes an EV charger in the garage. The butler's pantry is equipped with an instant hot water dispenser and a built-in Scotsman pellet ice maker. The private, fenced backyard, spa, and covered outdoor living spaces create an inviting setting for relaxing or entertaining with the outdoor covered area offering Bromic Tungsten built in outdoor heater. Three garages feature upgraded LED lighting, custom storage systems, and built-in cabinetry. Golf cart to convey with acceptable offer, for ease in using the beautiful community amenities. Located just minutes from historic downtown Franklin, this exceptional residence offers a rare opportunity to enjoy timeless design, modern comfort, and the privacy of one of Middle Tennessee's most sought-after communities.
…By Zeitlin Sotheby's International Realty


Set on a half-acre corner lot in one of Franklin's most established neighborhoods, this four-bedroom traditional pairs classic painted-brick curb appeal with an interior that has been thoughtfully updated throughout. The main level opens from a two-story foyer into a light-filled living room anchored by a painted brick fireplace, with wide-plank white oak floors running through the principal rooms. The kitchen is the heart of the home: a large quartz island with seating for four, custom white oak cabinetry, a professional gas range with vent hood, double wall ovens, and a walk-in pantry, all opening to the breakfast area and out to the covered patio. A separate formal dining room seats eight comfortably. A private home office with built-in shelving sits off the entry. Upstairs, the primary suite includes a tray ceiling, dual walk-in closets, and a spa-inspired bath with a freestanding soaking tub, frameless glass shower, and double vanity. Three additional bedrooms share two full baths, and a dedicated laundry room completes the level. Outside, the fenced backyard features an in-ground pool with stone coping, a covered patio with ceiling fan, and mature shade trees. A three-car garage and generous driveway provide ample parking. Minutes to downtown Franklin, top-rated Williamson County schools, and I-65. Roof and HVAC replaced 2021. Showings by appointment.
…By Annonceur International


Tucked away on a private one-acre cul-de-sac lot in the coveted Treemont community, this exceptional estate offers the perfect blend of luxury, comfort, and functionality. Boasting over 6,100 square feet, 5 bedrooms, and 5.5 bathrooms, this home provides generous living space in one of Nashville’s most desirable neighborhoods. Inside, you’ll find spacious gathering areas filled with natural light, soaring ceilings, and a thoughtfully designed floor plan that balances everyday comfort with elegant living. The home features five fireplaces thoughtfully placed throughout the property, creating warm and inviting spaces to gather and unwind. The well-appointed kitchen flows seamlessly into multiple living and dining areas, making it ideal for both casual family time and special occasions. The fully finished basement is a standout feature and a true extension of the home. Complete with heating and air conditioning, durable epoxy floors, a dedicated gym area, and a spacious game room. This versatile space is perfectly suited for recreation, fitness, hobbies, or hosting guests. Step outside to your own private backyard retreat designed for year-round enjoyment. The outdoor living area features a built-in grill, pizza oven, covered patio and fireplace, creating the perfect setting for outdoor dining and gathering. Overlooking the sparkling in-ground pool and beautifully landscaped grounds, this outdoor oasis offers exceptional privacy and relaxation. Situated on a private one-acre homesite with mature landscaping, this remarkable property is just minutes from Green Hills, Brentwood, premier shopping, dining, and downtown Nashville. A rare opportunity to own a distinguished Oak Hill estate offering 5 bedrooms, 5.5 bathrooms, five fireplaces, luxury amenities, expansive living space, and exceptional indoor-outdoor living.
…By Zeitlin Sotheby's International Realty


Breathtaking views meet modern updates in this well maintained home overlooking Williamson County. Nestled on 1 acre, this property offers the perfect yard for a future pool. Recent updates include a renovated fireplace, new light fixtures and sconces with Control 4 automation, and updated bathrooms. The interior has been freshly painted, with custom bookshelves added to the great room. The thoughtfully designed layout features a primary suite on the main level with heated bathroom floors, while an additional laundry room has been added upstairs for convenience. The finished basement is an entertainer's dream with a media room, pool room, full kitchen, wine room, and office. The hobby room boasts new flooring, exterior doors, and windows. Additional highlights include spray foam insulation, 6 HVAC units, 3 fireplaces, central vacuum, whole house surge protectors, and a separate water meter for the sprinkler system. The outdoor space is ready for gatherings with a newly added fire pit and expansive patio. Roof replaced in 2023. Experience the blend of timeless charm and modern luxury in this exceptional home.
…By Zeitlin Sotheby's International Realty


Welcome to 128 Wynbrooke Trace, where timeless elegance meets everyday comfort in one of Hendersonville's most desirable communities. This beautifully maintained all-brick home offers over 3,200 square feet of thoughtfully designed living space with 4 spacious bedrooms and 2.5 baths. From the moment you enter, you'll appreciate the quality craftsmanship, featuring hardwood floors, crown molding, abundant natural light, and inviting gathering spaces designed for both everyday living and entertaining. The well-appointed, with all new appliances, kitchen flows seamlessly into the main living areas, creating the perfect setting for family and friends. The true showpiece of this home is the private backyard retreat. Enjoy your own resort-style oasis with a heated in-ground saltwater pool, expansive decking, lush professional landscaping, irrigation system, and custom landscape lighting—perfect for relaxing evenings or unforgettable summer gatherings. Additional highlights include generous storage throughout, an oversized garage with custom storage solutions, and a spacious primary suite designed for comfort and functionality. Located in the highly sought-after Wynbrooke community and convenient to top-rated schools, shopping, dining, and Old Hickory Lake, this exceptional home offers the perfect combination of luxury, location, and lifestyle.
…By Zeitlin Sotheby's International Realty


Exceptional Ford-built home featuring 4 bedrooms, 4 full bathrooms, and a desirable corner lot with a private, fenced side yard. Designed for comfortable living and effortless entertaining, the outdoor space includes a covered back porch and an inviting patio with a pergola overlooking the beautifully landscaped yard. Situated on an oversized 85-foot lot, this home offers a rare three-car garage with convenient no-step entry into the house. The well-designed floor plan includes the primary suite and two additional bedrooms on the main level, providing ideal one-level living. The spacious fourth bedroom is a private suite above the garage complete with washer and dryer hookups, making it perfect for guests, multi-generational living, a home office, or an income-producing apartment conversion. A versatile front room offers endless possibilities as a home office, library, formal living room, or flex space to fit your needs. Additional peace of mind comes with a new roof installed in 2024 featuring premium GAF HDZ 25-year architectural shingles and a transferable warranty for the new owner. This exceptional home combines quality construction, thoughtful design, flexible living spaces, and outstanding outdoor amenities in one beautiful package.
…By Zeitlin Sotheby's International Realty


Welcome to 821 Banbury Way, tucked away on a quiet cul-de-sac in Brentwood's highly desirable Banbury Crossing. This beautifully maintained home offers spacious living, thoughtful updates, and access to outstanding neighborhood amenities including a community pool, tennis and pickleball courts, playground, and dog park. A charming covered front porch welcomes you inside, where the open kitchen and family room serve as the heart of the home. A cozy fireplace, custom built-in bookcases, and abundant natural light create an inviting space for everyday living and entertaining. The kitchen features a dedicated beverage center with built-in refrigerator, while the main level also includes a private office, formal dining room, and convenient drop zone. Upstairs, the spacious primary suite offers a custom walk-in closet designed for exceptional organization. A generous recreation room provides flexible living space, complemented by three additional bedrooms, two with walk-in closets. Recent improvements include upgraded flooring throughout both levels and a new roof installed in 2023. The fully illuminated walk-in crawl space provides abundant storage in a bright and easily accessible area. Combining functional design, quality updates, and an exceptional neighborhood setting, this home offers an outstanding opportunity in one of Brentwood's most convenient and sought-after locations.
…By Zeitlin Sotheby's International Realty


This sought-after Violet floorplan 4 bedroom; 3 and 1/2 bath townhome is located across from a beautiful pocket park on Championship Boulevard and Hathaway Street. This pocket park provides for wonderful views from this townhome's ground floor front porch as well as the second floor front balcony *The interior condition is as if' no one has lived here * The main floor includes a primary bedroom suite; kitchen opening to both dining area and family room; and a main floor flex room presently purposed as a study * The second floor includes 3 more bedrooms and a spacious bonus room which opens to the second floor front balcony * The 2 car garage and outside back enclosed patio area are welcomed features included in this move in ready residence * Buyers looking for lock and leave living with no yard work will find this a great place to call home * The townhome's location provides easy access to 96W & downtown historic Franklin, and the lifestyle provided by the community of Westhaven with superb amenities; a town center; a lake; and more provides the final compliment to this residence *
…By Zeitlin Sotheby's International Realty


Rare opportunity to own a spacious brick home on the best corner lot in the prestigious Harborview at Cheswicke community. This impressive Frank Batson-built residence offers four bedrooms and three full bathrooms, combining generous living spaces with exceptional functionality and flexibility. Enter through the distinctive fanlight front door to discover soaring ceilings, expansive rooms, and a thoughtfully designed floor plan featuring two inviting living spaces, separate formal dining and breakfast areas, and a generously sized primary suite. Natural light and open-concept living create an ideal setting for both everyday comfort and entertaining. The versatile lower level presents an excellent opportunity for multi-generational living, guest accommodations, or a private retreat, complete with a bedroom, full bathroom and a separate living area. The oversized side-entry garage features two single overhead doors and ample additional room for storage, a home workshop or workout equipment, as well as convenient access through a dedicated pedestrian entrance. Perfectly situated steps away from the community pool, clubhouse and tennis/pickleball courts, this home offers both convenience and an outstanding neighborhood lifestyle in a thriving sidewalk community where residents enjoy numerous annual events.
…By Zeitlin Sotheby's International Realty


Main level living in desirable Foxland Harbor community, part of Tennessee Grasslands Golf Club! 3 bedrooms & 3 full baths with all bedrooms on the main level. Huge upstairs bonus room with full bath and large closet offers ideal flexibility for guest suite, media room, hobby space, or potential 4th bedroom. Open concept living area with beautiful hardwood flooring, abundant natural light, gas fireplace & wide plantation shutters throughout. Well-appointed kitchen designed for both cooking and gathering features granite countertops, oversized island, gas range & tile backsplash. Spacious primary suite includes custom closet upgrades. Expanded covered patio with pergola, gas & electrical connections for outdoor entertaining, and private wooded backyard with no homes directly behind. Fully sodded & irrigated yard with peaceful golf course-like feel. Oversized garage with professionally finished epoxy floor adds both durability and polished appeal. Zoned Station Camp schools. New roof in 2024. Move-in ready with thoughtful upgrades throughout. Membership to Grasslands Country club grants access to endless amenities – pools, gyms, golf, dining, racquet sports, & more. Club membership is separate from HOA.
…By Zeitlin Sotheby's International Realty


Motivated seller! Positioned along the water in Franklin’s Willowsprings community, 701 Springlake Drive is a 1 of 1 residence defined by custom architecture, refined renovation, and everyday lakefront living. From its distinctive stone entry tower and manicured landscaping to its evening landscape lighting and multiple outdoor living areas, the home delivers a rare day-to-evening lifestyle experience in one of Franklin’s most established residential communities. Since its prior sale, the home has been materially transformed through significant documented improvements, creating a turnkey, curated, move-in ready lakefront offering designed for everyday comfort, multi-generational flexibility, and effortless entertaining. Inside, the main level has been thoughtfully reimagined with new flooring, updated lighting, custom built-ins, upgraded doors and hardware, new shutters throughout, and a renovated kitchen featuring JennAir and Miele appliances, custom cabinetry, quartz countertops, a new island, and custom hood. The kitchen, breakfast area, and great room flow together with expansive windows that draw the lake setting into daily living. The great room features a Heat & Glo direct-vent fireplace, custom stone surround, built-in bookcases, coffered ceiling detail, and visual connection to the screened porch and water beyond. The main-level primary suite offers exterior access, elevated ceiling detail, and renovated bath and closet spaces. Outdoor living is central to the home’s appeal, with multiple porches, screened outdoor living, lake-facing views, and a setting designed for morning coffee, quiet evenings, and effortless entertaining. Exterior enhancements include full paint, new landscaping and irrigation, front and backyard lighting, resealed driveway, new roof with upgraded Timberline UHDZ shingles, and new gutters. 701 Springlake Drive delivers luxury livability in a setting unlike any other in Willowsprings.
…By Zeitlin Sotheby's International Realty


Why wait for new when you can have basically new now? A sudden relocation makes makes this nine-month old beauty available for immediate move in. Boasting the community's most popular floorplan (Charleston), the open-concept layout features a main-level primary suite, a spacious kitchen opening to the living area, a designated office space with French doors, and a versatile loft—providing flexibility for work, play, or additional living space. Upgrades include hardwood flooring in the primary bedroom, updated vanity fixtures, blinds and wireless garage keypad. The kitchen counters, cabinets and tile backsplash are also bonus features. All kitchen appliances and washer and dryer are included with the home. Step outside to a fully fenced backyard, perfect for entertaining, pets, or everyday enjoyment. Located in The Overlook at Aarons Cress, residents enjoy neighborhood walking trails and a community pool, all just minutes from Providence Marketplace, Percy Priest Lake & Greenway, I-40, and countless restaurants, shopping, and entertainment options. Need to be close to the airport? BNA is minutes away. The Music City Star (now WeGo Star) -- a 32-mile commuter rail service running between Lebanon and Riverfront Station downtown Nashville -- is 4 miles from the home. You can be downtown for games, concerts and Broadway in no time. And for buyers looking at relocating multiple households, 1026 Lionheart is also available for purchase. $5000 seller credit with use of preferred lender. Ask listing agents for more details!
…By Zeitlin Sotheby's International Realty


Open House Sunday 8/30 2:00-4:00pm. Private and secluded culdesac setting in Brentwood's Southern Woods community. Enjoy award winning Brentwood Schools, convenient location to Brentwood and Nolensville shopping, an all brick exterior, two car garage with extra parking, and turnkey move in condition living! 816 Chestnut court offers a versatile layout with up to four total bedrooms - and an option for two generous primary suites - one upstairs and one down - , designated dining room, two main floor living rooms (or office / bonus room), built-ins, gleaming hardwoods throughout, gas cooking in kitchen, an oversized back deck, walk-in attic storage and more! No HOA, however option to join neighborhood amenities.
…By Zeitlin Sotheby's International Realty


Tucked away on a cul-de-sac with community green space providing a peaceful backdrop, this full-brick home offers exceptional space for everyday living, entertaining, and everything in between—all just one mile from Ravenwood High School. The thoughtfully designed main level features a spacious Owner’s Suite, dedicated home office, formal dining room, and an oversized breakfast room. The updated kitchen is designed for gathering, with a breakfast bar, butler’s pantry, and an easy flow into the generous family room featuring built-ins and a cozy fireplace. With two bonus rooms and an abundance of flexible living space, there are endless possibilities for a home gym, media room, playroom, hobby space, or comfortable accommodations for overnight guests. Just off the kitchen, the screened porch with fireplace offers a relaxing place to enjoy the outdoors throughout much of the year—but the backyard is where this home truly shines. The private outdoor retreat features an in-ground pool with raised hot tub, along with a covered outdoor living area centered around a wood-burning fireplace. Whether hosting a summer pool party, enjoying a quiet evening by the fire, or simply relaxing at home, this backyard was made for entertaining. With its flexible floor plan, multiple gathering spaces, incredible outdoor amenities, and convenient location, this home offers plenty of room to live, work, entertain, and unwind. Sellers love this home and did some upgrades to make it their own but a job change has happened and thus they are selling. Special Notes~Brand New AC for main level, carpet for upstairs, washer, dryer, and freshly painted - July/August 2026. Roof 2022, Main level hardwood floors refinished 2026, Pool surround updated 2026.
…By Zeitlin Sotheby's International Realty


A picture-perfect front porch welcomes you to this custom home built by Ford Fine Homes. High ceilings, custom window treatments, timeless lighting & finishes create an artistic blend of elegance & comfort. The gourmet kitchen is abundant with soft colored cabinetry and is open to the great room and dining room. A screened back porch offers the perfect place for relaxation featuring custom shades and professional lighting. The back lawn is tastefully landscaped and completed by uplighting. A massive first-floor primary suite, guest room and study are all on the main level. Upstairs you will find two more bedrooms each including an ensuite. as well as a finished storage/flex room. The expansive bonus room on the second floor creates space for everyone in this home.
…By Zeitlin Sotheby's International Realty


A 48 hour first right of refusal contingency offer (for the sale of the buyer's home) has been accepted on this listing; please continue to show. Welcome home to this enchanting cottage, perfectly nestled on a picturesque, tree-lined street where neighbors stroll beneath a canopy of mature trees and a timeless sense of Americana fills the air. From the moment you arrive, you'll be drawn to the expansive, shaded front porch, a welcoming space for morning coffee, evening conversations, and enjoying the beauty of the neighborhood around you. Step inside to discover a thoughtfully designed open floor plan that brings loved ones and guests together with ease. Filled with natural light and warm cottage charm, the main living spaces flow effortlessly from room to room, creating the perfect setting for everyday living and entertaining alike.The first floor offers 3 spacious bedrooms, providing flexibility for guests, a home office, or convenient main-level living. Just off the living area, a screened side porch extends your living space outdoors, offering a peaceful retreat to relax, dine, or unwind while enjoying the fresh air year-round. Upstairs, you'll find 3 additional bedrooms, along with charming custom built-in bunks that add character, functionality, and a touch of cottage-inspired charm. Whether hosting overnight guests, accommodating a growing household, or creating memorable weekends with friends, the upper level offers exceptional flexibility for the way you live. This home provides the space and versatility today's buyers are seeking. Beyond the home itself, the lifestyle is what truly sets this property apart. Enjoy an easy walk to the neighborhood playground, community pool, scenic walking trails, as well as local restaurants and charming shops. Whether it's a morning walk for coffee, an afternoon at the pool, or dinner with friends its just steps from home. This community was designed for connection and convenience.
…By Zeitlin Sotheby's International Realty
'%20stroke='%23DDAA3A'%20stroke-width='1.909'%20stroke-linecap='square'%20stroke-linejoin='bevel'/%3e%3c/svg%3e)
Receive by email any new listing that may match your search criteria
Your criteria :
By validating this form, you accept the general conditions of use of Le Figaro Properties.
These agencies offer a selection of luxury properties vente at Clarksville. Feel free to contact them for personalized assistance.
