Get early access to listings that match your criteria
Never miss an opportunity again. Our personalized alerts notify you instantly.

 English$ USD · m²


ON THE GOLF COURSE IN LUXURY GATED PINE ISLAND! This exceptional, like-new Tipler Custom Homes residence pairs timeless design with effortless indoor-outdoor living. Walls of windows frame serene golf course views and fill the open living, dining, and kitchen spaces with natural light. Outdoors, enjoy a resort-style pool & spa, covered patio, lush landscaping, and generous green space for entertaining, pets, and play. Inside, soaring ceilings, designer lighting, and a sophisticated neutral palette create a warm, elevated atmosphere. A dedicated study and first-floor flex room offer added versatility. The primary retreat features a private sitting area and spa-inspired bath, while upstairs offers three spacious en-suite bedrooms plus an expansive attic with future build-out potential. Elegant, turnkey, and beautifully positioned near Woodforest's golf, parks, trails, and resort-style amenities. Move-in ready - no waiting to build!
…By Annonceur International


Nestled in the gated, sought-after Grand Lake Estates golf course community, this ranch-style property on 1.5 acres offers refined country living with updated charm, featuring elegant metal dormers and custom black rain gutters and downspouts. The home showcases an open, inviting layout, with hardwood flooring throughout. The outdoor space is designed for both relaxation and entertaining complete with a private pool, adjacent bar area, golf cart garage, storage shed and a private well for irrigation! Equestrian amenities include a two-stall barn with additional covered storage and cross-fenced acreage, perfect for your horse!
…By Martha Turner Sotheby's International Realty - The Woodlands Brokerage


This lakeside retreat in gated Grand Harbor on a 1/2-acre canal lot, is moments from the open waters of South Lake Conroe. Built in 2004, but undergoing extensive renovations in 2025, including new flooring, a reconfigured and fully updated kitchen, and all newly updated bathrooms, this 5,161 sq ft home offers 4-5 bedrooms and 4 baths. The kitchen features a large kitchen island with dolomite marble countertops and Bosch appliances, with panoramic views of the saltwater pool and waterfall. The primary suite enjoys sweeping lake views and a marble bath; Jack and Jill baths are finished in quartz. Entertain in the theater room with reclining leather sofas and a wet bar, or the game room with a pool table. An enclosed patio now serves as a gym. Outdoors, the patio and full outdoor kitchen lead to the fire pit area and a new spacious dock for fishing and relaxing, with covered slips for both boat and jet ski. A rare blend of updated living and resort-style lake life.
…By Martha Turner Sotheby's International Realty - Memorial Brokerage


Exceptional waterfront living in Walden on Lake Conroe! Nestled in a protected cove beneath the iconic bridge at Hole 16 of the Walden on Lake Conroe Golf Club, this updated 6-bedroom, 6-bath home sits on a rare double lot with over 220' of waterfrontage and stunning lake and golf course views. Thoughtfully designed with soaring ceilings and expansive windows, the home is filled with natural light and showcases breathtaking water views throughout. Some recent improvements include a fully renovated chef’s kitchen, new hardwood flooring throughout, and new roof (2026), new pool and spa (2025), new AC (2025). The spacious floor plan offers multiple living and entertaining areas, providing flexibility for both everyday living and hosting guests. The property is surrounded by golf course views to the front and direct water access with a private dock at the back. This charming Lake Conroe home boasts character while also being turn-key.
…By Martha Turner Sotheby's International Realty - The Woodlands Brokerage


Gorgeous Mediterranean right on the water located within gated quiet community. Lightly lived in - you enter the house with gorgeous views from most rooms. Open first floor plan with living room, breakfast area, wine closet, primary bedroom and bath, kitchen and extra bonus room currently used as bedroom. Second floor game room/living area, media room and secondary bedrooms. Also large balcony. 3rd floor office/studio. Elevator shaft, infinity edge pool, boat dock and 2 jet ski lifts. 3 car air conditioned garage. Outdoor kitchen and generator.
…By Martha Turner Sotheby's International Realty - Central Houston Brokerage


Welcome to lakefront living at its finest! This spacious waterfront home offers a versatile floor plan, thoughtful updates, and the best lake views on Lake Conroe. Recent improvements include a new roof, two newly added sunrooms overlooking the lake, fresh paint throughout, all-new stainless-steel appliances, EV charging in the garage and a generator outlet for added practicality. The home features two primary suites, with one conveniently located downstairs and a second upstairs. The upstairs suite offers a private balcony overlooking the water, creating the perfect spot to enjoy morning coffee and peaceful lake views. Two additional downstairs bedrooms provide flexibility for guests, family, or a home office. The main living area features a wood-burning fireplace and an open layout connecting the living room and kitchen, making it ideal for everyday living and entertaining. A separate family room offers additional gathering space, complete with a wet bar and extra storage. At the rear of the home, two spacious sunrooms provide year-round opportunities to relax, entertain, and take in the lakefront setting. Outdoor and waterfront amenities make this property especially appealing to boating enthusiasts. The recently replaced bulkhead adds peace of mind, while two assigned boat slips-including one covered slip with a new electric lift-make getting out on the water convenient. With its recent updates, flexible living spaces, multiple lake-view areas, and desirable waterfront amenities, this property offers an exceptional opportunity to enjoy lake living with room to gather, relax, and entertain. Don't miss your chance to own this move-in-ready lakefront property and start enjoying the waterfront lifestyle you've been looking for!
…By Annonceur International


PRICE REDUCTION! MOTIVATED SELLER!!!Luxurious home on an acre+ in gated section of Ridgelake on inlet to lake.Open living perfect for entertaining w/high ceilings, crown molding & hardwood floors.Amazing bar, w/icemaker Formal dining w/ views of adjacent glass walled wine cellar.Large island is the center of kitchen w/ commercial 6 burner gas stove, warming drawer & walk-in pantry. Opens to great room w/ fireplace & built-ins & views of pool & lake beyond. Primary bedroom has sitting area & access to back patio. Relaxing primary bath w/ soaking tub & walk-in shower overlooks the private courtyard.His & Her's closets open to utility room. Additional bedroom & bath on 1st floor. 2nd level includes 2 bedrooms w/ ensuite baths & a game room. Step outside to covered back patio w/ pool/spa & soothing waterfall.Completely finished separate climate controlled building w/1969 sq.ft.,1/2 bath & storage rooms. Attached climate controlled 6 car garage w/1865 sq.ft. Exceptional home.
…By Annonceur International


Set on 1.27 acres just steps from the 2 tee box of the renowned Tiger Woods-designed course, this residence is an expression of luxury within the gates of Bluejack. Designed for both grand-scale entertaining and effortless everyday living, the home blends sophisticated interiors with breathtaking outdoor spaces framed by sweeping golf course views. Sunlight pours through the windows, illuminating the open-concept living spaces and designer kitchen- appointed w/ Thermador appliances & a full working pantry kitchen. Dual primary suites offer exceptional flexibility, while a game room w/ balcony, walk-in storage room, & a versatile craft room that doubles as an optional fifth bedroom enhances the home's thoughtful design on the second floor. Outside, a resort-inspired pool with sun shelf, outdoor kitchen, and gas fire pit create an atmosphere resembling a private retreat. Complete with a 3.5-car garage and Versa Lift, this property embodies the elevated lifestyle Bluejack is known for. 249 North. Exit 1486 and turn Right, Bluejack National entrance on your left. After you pass the gate, turn right on Lily Bean Rd. Property will be on the left.
…By Annonceur International


Set on 1.27 acres just steps from the 2 tee box of the renowned Tiger Woods-designed course, this residence is an expression of luxury within the gates of Bluejack. Designed for both grand-scale entertaining and effortless everyday living, the home blends sophisticated interiors with breathtaking outdoor spaces framed by sweeping golf course views. Sunlight pours through the windows, illuminating the open-concept living spaces and designer kitchen- appointed w/ Thermador appliances & a full working pantry kitchen. Dual primary suites offer exceptional flexibility, while a game room w/ balcony, walk-in storage room, & a versatile craft room that doubles as an optional fifth bedroom enhances the home's thoughtful design on the second floor. Outside, a resort-inspired pool with sun shelf, outdoor kitchen, and gas fire pit create an atmosphere resembling a private retreat. Complete with a 3.5-car garage and Versa Lift, this property embodies the elevated lifestyle Bluejack is known for. 249 North. Exit 1486 and turn Right, Bluejack National entrance on your left. After you pass the gate, turn right on Lily Bean Rd. Property will be on the left.
…By Annonceur International


Introducing the crown jewel of Lake Conroe - As published in Houston Design Resources magazine with award winning decor throughout, this extraordinary estate offers 11,140 sqft of an unrivaled combination of architectural excellence, resort-style pools & breathtaking waterfront views from the two premier waterfront lots (1.56 ac). A grand entrance adorned with exquisite chandeliers sets the tone for the sophistication that unfolds throughout, while the chef-inspired kitchen is a true showpiece, appointed with premium stainless-steel appliances, dual refrigerators, double ovens, an oversized granite island, breakfast bar & custom walk-in pantry. The estate offers formal and casual spaces to gather along with a home gym w/sauna, study and game room w/wet bar along w/Crestron Smart Home, elevator, award winning theater room, 5 bdrms w/ en-suite bathrooms, plus a bunk room with addt'l sleeping, 2 Primary suites, outdoor kitchen, backyard oasis all with the lowest tax rate in the area!
…By Annonceur International


Experience refined luxury in this stunning Modern Tudor by renowned Jeff Paul Custom Homes, designed for an impressive .88-acre homesite in Pine Island at Woodforest, an exclusive guard-gated enclave. This exceptional new construction residence blends timeless architecture with a sophisticated floor plan for modern living and entertaining. This newest design features 5 bedrooms, 5 full and 3 half baths, spacious living areas, and a 4-car garage. Zoned to acclaimed Montgomery ISD schools, including Lake Creek HS. The new Woodforest Golf Clubhouse is coming soon, with convenient golf-cart access from Pine Island for club members via the Fish Creek tunnel to golf, dining, and amenities. An exceptional opportunity to build in one of Woodforest's most distinctive settings with Jeff Paul Custom Homes. Choose to build this design or your own for Lot 1. Additional homesites, Lots 2 and 3, are also available for custom builds. Contact the listing agent for plans, pricing, and details.
…By Annonceur International


Explore this tranquil property in High Meadow Estates, situated on wooded acreage in a quiet cul de sac. Ideal for a custom home, the land boasts views of a one-acre stocked pond with a custom bulkhead. Enjoy amenities like tennis courts, lakes, playgrounds, and an Olympic-sized pool at the pavilion. With a Timber exemption in place, this property presents a special opportunity to create your dream retreat surrounded by nature.
…By Annonceur International


Refined custom living awaits in prestigious Strawberry Canyon of Sterling Ridge, ideally positioned on a quiet cul-de-sac. Designed for effortless entertaining, the open floor plan showcases an impressive kitchen with granite countertops, stainless steel appliances, custom cabinetry, and a butler's pantry with a wet bar. The inviting living room centers around a fireplace, while the sophisticated study offers a second fireplace and dedicated office storage. The spacious primary retreat features direct patio access for seamless indoor-outdoor living. Upstairs offers three bedrooms, a generous game room, and a versatile bonus room ideal for a home theater. Outside, your private resort awaits with a covered patio, outdoor kitchen, sparkling pool and spa, and gas fire pit-the perfect setting for relaxing or entertaining in true Woodlands style.
…By Annonceur International


Custom 2016 stone-and-brick estate on 1.83 acres in gated High Meadow Ranch, set on the golf course with a private pond and fire pit. Private drive leads to the porte-cochre, an oversized 4-car garage and a golf cart garage. The family room has beamed ceilings and an oversized picture window overlooking the pool, sharing a double-sided stone fireplace with the hearth room, which opens through French doors to the covered patio. The chef's kitchen has a large island, farmhouse sink, gas range under a custom hood and a wine refrigerator, backed by a scullery with its own sink and dishwasher and refrigerator. The primary bath features a freestanding soaking tub. Upstairs guest suite with full bath, plus a downstairs media room with full bath. Savant smart home system. The backyard is built for entertaining: a heated resort-style pool and spa with sun shelf, covered living with a stone fireplace, and an outdoor kitchen with a Lion grill. Easy access to FM 1488, The Woodlands and Tomball.
…By Annonceur International


Nestled on an expansive lot with extensive lush landscaping situated on over HALF an ACRE in the highly sought-after Village of Sterling Ridge, this exceptional Marshall-built residence offers the perfect blend of luxury and functionality. Thoughtfully designed with FIVE spacious bedrooms, each featuring its own en-suite bathroom, the home provides an ideal layout for both everyday living & effortless entertaining. The backyard is a true private retreat, highlighted by a completely rebuilt resort-style pool & spa (2020), creating the perfect setting for relaxing or hosting guests. A spacious THREE car garage offers abundant storage & epoxy floor. Inside, the home showcases numerous upgrades throughout, including an entertainer's dream media/game room, complete with a wet bar & a multi-sport golf simulator (2025). This incredible property presents a rare opportunity to own over half an acre in the heart of The Woodlands. Tankless water heaters ('23)! New A/C units ('20&'22)! Generator!
…By Martha Turner Sotheby's International Realty - The Woodlands Brokerage


This magnificent George Weaver custom home in Player Crest is stunning with great curb appeal, extensive landscaping, French Country Architectural styled, waterfall and saltwater pool, summer kitchen, hearth fireplace, and grill outside with mosquito mister system. Extensive travertine flooring is found throughout the downstairs along with wood plantation shutters throughout. A magnificent 2-story wood beamed family room boasts a stone hearth and gas-log fireplace. The kitchen is a delight with Wolf cook top, Bosch dishwasher and built-in sub-zero fridge. Also, an executive class study with floor to ceiling cabinetry and built-ins. Central Vac. Gorgeous window treatments in dining and family room ++so much more! NO FLOODING!
…By Annonceur International


Nestled on an enormous quiet CUL-DE-SAC lot & backing to a PEACEFUL GREENBELT, this beautiful home offers an exceptional blend of privacy, comfort, & effortless entertaining! Featuring four spacious bedrooms & a thoughtfully designed open-concept floor plan, this home has been FRESHLY PAINTED THROUGHOUT, creating a bright & inviting atmosphere. Expansive double paned windows welcome an abundance of natural light, enhancing the home's airy feel. At the heart of the home, the kitchen impresses with granite countertops, stainless steel appliances, & generous space for preparing meals & gathering with family & friends. The spacious primary suite offers a relaxing retreat, complete with a beautifully UPDATED PRIMARY BATHROOM. Step outside to your own private backyard oasis, featuring a sparkling POOL & SPA. Peaceful greenbelt views, added privacy, & inviting outdoor living spaces make this home a wonderful opportunity to enjoy memorable gatherings! ROOF 2026! GENERATOR!
…By Martha Turner Sotheby's International Realty - The Woodlands Brokerage


Welcome to your own private retreat on 5 beautiful acres, where spacious living meets comfort and country charm. This impressive 5-bedroom, 5.5-bath home offers an inviting layout with generous living spaces, a well-appointed kitchen, and plenty of room for entertaining and everyday living. Enjoy relaxing poolside, gathering with friends and family, or settling in for movie nights in the dedicated theater room, complete with recliners, projector, sound equipment and mini fridges that remain with the home. The property features a private well and complete wiring for a whole-home generator, providing added convenience and peace of mind. Equestrian amenities include a horse stall with AC, fenced horse area and washing station. Thoughtful updates throughout add to the home's appeal, while the acreage provides space, privacy and endless possibilities. A unique opportunity to enjoy a beautifully maintained home with exceptional amenities and room to live, relax and entertain.
…By Annonceur International

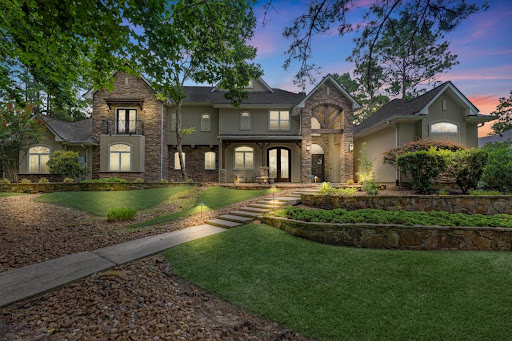


Situated on 1.25 wooded acres directly on the 17th hole, this elegant custom estate is a turnkey private compound. Luxury golf course home featuring 5 bedrooms w/their own en-suite, a spectacular kitchen, a private home office, and a flex room currently a 2nd home office upstairs. Plantation shutters, a central vacuum system, and prewiring for a surround sound system throughout. A fully autonomous living quarter w/a separate entrance, already plumbed for a kitchenette. Perfect for a nanny, college student, or senior family member-all without intersecting your primary family space. Additional flex room below w/en-suite and separate entry. Step out to a custom heated saltwater pool, a spa and covered summer kitchen. Enjoy gorgeous sunrise views on the back patios. Thanks to mature, soaring trees, you get a front-row seat to the 17th hole while maintaining absolute backyard privacy. An oversized 3-car garage with dedicated golf cart parking allows you to drive straight from your property to the course.
…By Annonceur International


An extraordinary transformation on the 11th Fairway of the Jack Nicklaus Signature Golf Course -- this custom estate has been elevated by a $2.3 million, designer-led renovation, inside and out. The owners have completed a comprehensive, professionally designed transformation of the property -- interior, exterior, systems, & technology -- earning it recognition as an award-winning whole-home renovation. The result is a home of elegant, refined living and entertainment spaces. Just a few highlights: professional-grade kitchen; primary suite features dual custom closets by California Closets, while a resort-caliber backyard sets the stage for outdoor living. Fully integrated smart-home technology, wellness amenities, & a conditioned, finished garage complete this multigenerational-ready estate. Truly one of a kind--full details available. Contact The Kink Team for a private showing.
…By Annonceur International


Tucked in the heart of Sterling Ridge, in the Carmeline neighborhood, located right across the street from Coulson Tough Elem. & a block from Crane Brook Park & Pool, this beautiful 1.5 story David Weekley home is situated on a gorgeous, wooded, cul-de-sac lot & ft. 4 beds, 2.5 baths & an enormous 3-car garage. A charming brick porch welcomes you into this lovely home, where guests are greeted by a private study & formal dining room, an inviting family room ft. a gas fireplace, built-in bookcase, sitting area overlooking the backyard, 10-foot ceilings & a pretty staircase leading up to the 2nd floor game room. The thoughtfully-planned kitchen ft. a large island w/gas cooktop & breakfast bar, expansive counter space, an abundance of cabinet storage & a cozy breakfast room w/access to the gorgeous, expanded patio with pretty trellis accent. With custom wood shutters throughout & located close to shopping, dining, parks and schools, it's the perfect place to call home!
…By Martha Turner Sotheby's International Realty - The Woodlands Brokerage


Sitting on 1.16 acres along the 17th tee, this distinctive Tuscan-inspired smart home combines luxury, privacy and exceptional golf course views. Inspired by renowned Texas decorator Victoria Sheffield, the home features app-controlled lighting, music, climate and security. Resort-style outdoor living includes a pool and hot tub with rock waterfall, lush landscaping, landscape lighting, covered porch with fireplace and outdoor kitchen with smoker, grill, griddle, refrigerator and sink. A covered balcony and upstairs lanai overlook the course and grounds. The kitchen offers a large center island & stainless appliances, while the family room features an exposed-beam ceiling and massive stone fireplace. Custom entertaining bar with wine refrigeration and bottle storage. The primary suite offers a sitting area w/ fireplace and a Boutique-style walk-in closet. His-and-hers offices & a guest suite/full bath down. Upstairs features three ensuite bedrooms and a game/media room with kitchenette
…By Annonceur International


OFFICIAL LISTING - THE KINK TEAM - www.TheKinkTeam.com - 281.364.4828 STUNNING Croix Custom home blends elegance w/ quality craftsmanship! The property wraps around a private, oversized corner lot, a true retreat w/ a custom pool & a park-like setting backing onto a community pond. Light & bright, downstairs floors upgraded to gorgeous pet-friendly engineered wood; neutral paint throughout. Elegant 1st FL sunlit primary suite is fully redesigned & remodeled. Modernized kitchen w/ Wood Mode & matched quartz slabs, a large island, quartz counters, stainless steel appliances, & a breakfast area w/ outdoor views. Sophisticated study; welcoming formals; open, airy family room. The 1st FL guest suite has an oversized walk-in closet & an updated bath. 2nd FL game & bonus rooms, & 3 ensuite bedrooms & lg balcony. FULL HOME GENERATOR. FANTASTIC 2026 UPDATES INCLUDE ROOF, FULL EXTERIOR PAINT & ALL-NEW AC'S! Carlton Woods features the renowned Jack Nicklaus Signature Course & highly rated schools. Minutes to shopping, dining, Bush IAH, and world-class medical care.
…By Annonceur International


This stunning stucco and stone estate has exquisite architecture and finishes with manicured grounds, creating exceptional curb appeal. The resort-style backyard features a sparkling pool with fountains, a spa, a covered lanai, and a spacious lawn for recreation. Interior highlights include hardwood floors, custom cabinetry/millwork, and designer white walls. The grand entry features soaring ceilings and a curved iron staircase, flanked by a private study and formal dining room. The chef's kitchen has a large island, breakfast bar, and stainless steel appliances, including double ovens. Casual dining has pool access. Walk-in butler's pantry. Main living areas include a living room with a fireplace and a family room with media built-ins. The primary suite offers a sitting area, built-ins, pool views/access, dual vanities, a soaking tub, and a walk-in shower. Upstairs offers a private media room with a projector/screen, three secondary bedrooms (one used as a game room), and two full baths, including a Jack-and-Jill bath. True three-car garage.
…By Annonceur International


Former model home--this charming white brick stunner is located in the Village of Cochran's Crossing and neighborhood of Shadowbend! An architecturally interesting covered front porch with a custom steel and glass front door system (2024) and slate floor welcomes guests. The home boasts rich wood flooring throughout the main living areas, upstairs landing and bedrooms. A private study with built-ins and a bay window is drenched in a stylish evergreen fog color palette! A crisp white thoughtfully updated kitchen with stainless appliances, 2 ovens & double-sided fireplace adds character and provides additional seating. The family room boasts a wall of french doors and transoms out to the veranda and pool. The primary bedroom is conveniently located on the main level with an updated primary bath and large walk in closet. Three secondary bedrooms are located on the second level as well as a game room with vaulted ceiling and a large walk in attic space for storage or easy expansion.
…By Martha Turner Sotheby's International Realty - The Woodlands Brokerage

Receive by email any new listing that may match your search criteria
Your criteria :
By validating this form, you accept the general conditions of use of Le Figaro Properties.
These agencies offer a selection of luxury properties vente at Montgomery. Feel free to contact them for personalized assistance.
