The agencies at Montrose
These agencies offer a selection of luxury properties vente at Montrose. Feel free to contact them for personalized assistance.

 English$ USD · m²


Residential
…By Annonceur International


Wide-open space, incredible San Juan Mountain views, and the freedom to make the property your own define this inviting 2.3+ acre country setting. With no HOA and no covenants, the flat, usable acreage offers exceptional flexibility for a future shop, additional improvements, RV and recreational vehicle parking, gardens, animals, hobby farming, or 4-H projects. Mature aspens and pines create a beautiful backdrop around the fenced backyard, while expansive views stretch across neighboring farmland toward the mountains beyond. Built in 2015, the home was designed for comfortable, low-maintenance living with a permanent foundation and crawl space, quality architectural shingles, efficient electric heat, and a practical split-bedroom floor plan. Inside, you'll find durable wood cabinetry, fresh paint, laminate flooring, and an open layout that makes everyday living easy. All appliances are included. Elevate internet is available, making working from home or staying connected easy, while the cul-de-sac location adds to the property's peaceful country feel. With abundant parking, room to spread out, and acreage ready for your ideas, this is a property that can grow right along with your plans—all surrounded by the beauty of Western Colorado and the iconic San Juan Mountains.
…By Liv Sotheby's International Realty


Everyone dreams of owning a piece of the true Mountain West — wide open spaces, panoramic mountain views, and privacy that stretches farther than the eye can see. Welcome to Hunters Ridge. This exceptional ranch spans over 200 acres and captures the most authentic essence of Western Colorado living. The stunning custom home features a chef’s kitchen, architectural craftsmanship with expansive windows and natural light, and grand living and entertaining spaces. The finished lower level offers a generous gathering area and spacious guest suites, perfect for hosting family and friends. Step outside onto broad decks and patios to savor the fresh mountain air, warm sunshine, and sweeping views of the mountains, valleys, and meadows. The ranch is equally impressive beyond the home — with a state-of-the-art hay barn and stables straight out of a movie set, an enormous shop ideal for equipment, storage, and workshop space, plus additional custom outbuildings, fencing, and arenas across the property. A private electronic gate and full perimeter fencing ensure both security and seclusion, while showcasing the scale and grandeur of the land. Trails, off-roading, and hunting are just outside your door, offering limitless year-round adventure. With 1,000 shares of Fruitland Mesa water rights for irrigation, four water taps, and multiple building sites, you have the opportunity to create a legacy retreat with additional lodges, guest homes, or a family compound. Located just 15 minutes from the charming mountain town of Crawford, 1½ hours to the Montrose Regional Airport, and with easy access to skiing at Powderhorn and Telluride, Hunters Ridge offers the rare combination of acreage, craftsmanship, water, and unmatched Western Colorado beauty — a dream ranch ready for its next chapter.
…By Liv Sotheby's International Realty


Privacy, Views & Flexible Mountain Living Set on a private double lot in Eagle Hill Ranch, this distinctive 3,860-square-foot property offers an exceptional combination of privacy, space, flexibility, and extraordinary mountain views. With 3 bedrooms, 2½ baths, and two spacious flex rooms, the home provides abundant room to adapt to your lifestyle. The flex rooms offer valuable additional living space ideal for a family room, office, guest space, studio, gym, media room, or creative retreat. Their versatility makes it possible to enjoy the benefits of additional living areas without being limited by a traditional bedroom count. The views are truly remarkable, with expansive panoramas toward the Cimarron Mountains, Mount Sneffels, the Sneffels range and Pleasant Valley. As evening arrives, spectacular sunsets stretch across the open pastures of Pleasant Valley, creating an ever-changing Colorado backdrop. The double lot homesite on a high knoll top provides a rare sense of privacy and separation, distinguishing this property from neighboring homes and offering more room to enjoy the landscape. A large oversized 3 car garage provides generous space for vehicles, projects, gear, and storage. And with Ridgway State Park and the reservoir nearby, outdoor recreation is always within easy reach. A host of trails available out your door in Eagle Hill Ranch connecting to the multitude of trails throughout the area. Private. Distinctive. Flexible. And surrounded by some of Colorado's most spectacular mountain scenery.
…By Liv Sotheby's International Realty


Views. Location. Layout. Finishes. Rarely does a property check every box like 800 Golden Eagle Trail does. Nestled on 2.43 acres in the Eagle Hill Ranch neighborhood bordering open space, this timeless mountain home captures sweeping views of Abrams, Sneffels, Pleasant Valley, Horsefly Mesa, and Log Hill Mesa. The drive home sets the tone, past a serene pond with geese and blue heron and an idyllic barn with horses, to your own private oasis yet minutes from town. Inside, the floorplan centers on a light-filled living space with vaulted ceilings and indoor-outdoor flow designed to frame the surrounding landscape. The main level hosts the home's primary living spaces and the spacious primary suite alongside the chef's kitchen opening to the dining room and living room.
…By Liv Sotheby's International Realty
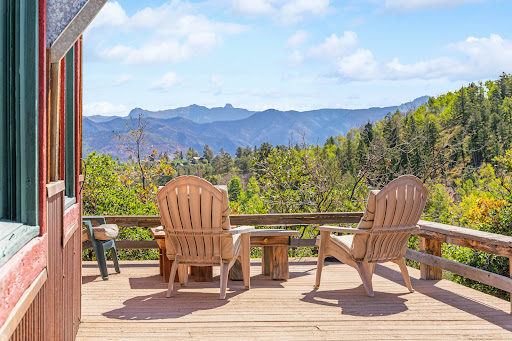


Welcome to your dream mountain retreat on 7.82 acres with views of three Fourteeners - Mount Sneffels, Uncompahgre Peak, and Wetterhorn Peak. Conveniently located at the entrance to Elk Meadows Estates, accessible year-around, this charming cabin offers a smart floor plan with kitchen and living space downstairs and a large open bedroom suite upstairs. The wrap-around deck extends your living space and draws the mountains right in. A bonus casita, perfect for a home office, guest space, or storage adds flexibility.Additional features include hot water baseboard heat, wood-burning stove, beautiful wood floors, built-in storage, metal roof, and a private setting with views, views, views.
…By Liv Sotheby's International Realty


Escape to 10 + acres of pure Colorado magic featuring an architectural Tuscan adobe main home, a private one-bedroom barn apartment, an expansive greenhouse, grapevines, with organic/biodynamic gardens, irrigation pond, stockyards, haysheds and fencing. This adobe brick home was built with many energy efficient features including solar panels, passive solar, high energy furnace, low e windows, energy efficient roof, water system, lime plaster and stucco materials. The gardens and mature landscaping are extensive and lush. The beautiful patio off the kitchen offers a great area for entertaining including a pizza oven and nearby firepit while enjoying views of Mount Lamborn. Only minutes from the artesan culture of Paonia. Co-Listed with Kate Linehan from Paonia Realty.
…By Annonceur International


This three-bedroom, 3.5-bath See Forever Village cabin has been thoughtfully refreshed with new furnishings, lighting, beds, bedding and décor, transforming the look and feel to showcase this comfortable and inviting mountain retreat. The cabin's location has always been one of its greatest strengths. Tucked into See Forever Village immediately adjacent to the Peaks Resort, it offers exceptional convenience to skiing, golf and the Mountain Village Core while maintaining the privacy and character of a stand-alone mountain cabin. A north-facing deck captures views toward the dramatic San Sophia Ridge, with Palmyra Peak also part of the mountain setting.
…By Annonceur International


Set along a quiet stretch of Curtis Drive, and just three blocks from Main Street and downtown Telluride, this five-bedroom, five-and-a-half-bath residence blends sophisticated architecture with timeless mountain character. Designed by Tommy Hein Architects, the residence features expansive windows that frame views of the Telluride Ski Resort and surrounding peaks, while thoughtfully configured living spaces balance comfort, functionality and refined design. Multiple terraces extend the living experience outdoors, creating inviting spaces for entertaining, relaxing and enjoying the surrounding mountain landscape, while an elevator and two fireplaces bring comfort and convenience indoors. Completion slated for Summer 2027.
…By Annonceur International


Positioned on an oversized lot along a tranquil stretch of Curtis Drive, this exceptional five-bedroom, five full and two half-bath residence offers a rare combination of scale, privacy and proximity only three blocks from Main Street and downtown Telluride. Sweeping views extend from the Telluride Ski Resort toward the Box Canyon, creating a seamless connection between the home and its alpine surroundings. Designed by Tommy Hein Architects, this residence is thoughtfully configured for both entertaining and everyday living. Generous gathering spaces are complemented by an office, media room, wine room, elevator, multiple terraces and inviting indoor-outdoor living areas, in addition to wellness amenities including a sauna and cold plunge. Completion slated for Summer 2027.
…By Annonceur International


This top floor, two bedroom, two full bath plus loft condominium offers one of the best values in Telluride. Epic views of Ajax Mountain and Telluride's iconic box canyon are enjoyed from the living room and outdoor seating area. Vaulted ceilings create an open, inviting interior with a layout that lives comfortably as both a mountain retreat and rental property. The building is in excellent condition with a brand new roof, new pool and hot tub. Off street parking and strong short term rental potential add to the appeal. Steps from the River Trail and an easy walk to ski lifts, the grocery store, restaurants, and downtown Telluride. A rare combination of views, location, amenities, and value in the heart of Telluride. This opportunity will not last long.
…By Liv Sotheby's International Realty


Set on 58+ private acres within the gated San Juan Ranch, 1804 Ranch Road offers sweeping views of the San Juan Mountains, Mount Sneffels, the Wilson Range, and the Cimarrons. Originally built in 2005, this beautifully updated mountain contemporary estate has been extensively renovated with fresh interior surfaces, curated furnishings, updated electrical and plumbing systems and a sophisticated whole-home audio system, creating a truly turnkey retreat. Spanning over 5,000 square feet, the residence features five spacious ensuite bedrooms, including a main-level primary suite for convenient single-level living. An oversized executive office provides an ideal workspace, while expansive windows throughout showcase breathtaking mountain vistas from nearly every room. Designed for both entertaining and everyday comfort, the open living spaces flow seamlessly to outdoor patios and gathering areas that capture unforgettable sunrises, alpenglow, and sunsets. An oversized four-car garage and generous storage complement the home's thoughtful design.1804 Ranch Road is a rare opportunity to own a meticulously updated mountain estate in San Juan Ranch, one of Colorado's most coveted 2,200-acre ranch settings. · State-of-the-art water purification system · Fully air-conditioned · Solar in-floor heating and domestic hot water · Expansive executive office · Oversized 4-car garage
…By Annonceur International


Opportunities like this don't come around often. Located on the sunny side of Telluride's iconic Main Street, 115 W Colorado is a rare chance to own an entire building in the heart of downtown. With commanding views of the ski area and surrounding peaks, the 6,630 square foot property includes two commercial spaces, two 1-bedroom residential units, and a 2-bedroom penthouse with an incredible rooftop deck. Whether reimagined as a legacy family compound, a flagship commercial venture, or a mixed-use income property, the possibilities are as limitless as the views. No historic designation means a smoother path for future improvements. This is about more than square footage - it's about staking your place at the center of one of the most storied mountain towns in the world.
…By Liv Sotheby's International Realty


Strategically set on a premier ski-in/ski-out site with awe-inspiring views of surrounding peaks, this One Architects-designed estate is a masterwork of rustic yet refined design, pairing timeless mountain materials with striking contemporary lines. Sunlit spaces framed by reclaimed timbers flow to inviting living, dining & kitchen areas. Locally-quarried stone, rusted metal accents & soaring interiors define its 16,000+ SF. The top-floor suite offers dual baths, outdoor shower & sitting room with sweeping views, while multiple suites, bunk rooms, theater, gym & game room open to a 4,000-SF indoor sports court—perfect for pickleball / basketball. A heated walkway leads to a stone guest house with seamless ski-trail access, creating a rare multi-generational alpine retreat near the Gondol
…By Annonceur International


A truly rare offering in the heart of Telluride, this stately residence unites privacy, convenience, and exceptional potential across four flat lots. Enveloped in a park-like setting with mature trees and panoramic mountain views, the property sits just steps from Town Park and the vibrancy of downtown. The main home offers four inviting bedrooms, complemented by a separate caretaker's apartment ideal for guests, extended family, or rental versatility. Three lots encompass the existing structures, while the fourth is a standalone parcel--an extraordinary opportunity to expand into a true in-town compound or to sell independently. Properties of this scale and character are virtually nonexistent in Telluride, presenting the chance to craft an unparalled legacy estate.
…By Liv Sotheby's International Realty


Completely rebuilt in 2022, this exceptional mountain modern residence lives like new, offering a rare combination of refined luxury, ultimate privacy, and breathtaking panoramic views. Tucked away at the end of a quiet cul-de-sac in the Mountain Village, the home is just minutes from world-class skiing and golf, with downtown Telluride less than a 10-minute drive away. Thoughtfully designed for effortless mountain living, the open-concept kitchen, dining, and great room flow seamlessly to an expansive outdoor deck, creating an inviting setting for entertaining or simply taking in the spectacular alpine surroundings. Wonderfully proportioned, the home features four spacious bedrooms, four full bathrooms, and two half baths, providing exceptional comfort for family and guests. Every aspect of the 2022 reconstruction was executed with an uncompromising commitment to quality, craftsmanship, and timeless design. Curated with the finest materials and meticulous attention to detail, the home showcases rich European live-sawn white oak flooring, custom high-end cabinetry, premium architectural finishes, and sophisticated design elements throughout. Clean contemporary lines are balanced by warm, natural textures, creating an elegant yet welcoming atmosphere. This turnkey residence delivers the luxury and performance of new construction without the wait, offering a move-in-ready mountain retreat in one of Telluride's most desirable settings.
…By Annonceur International


Exceptional trailside legacy estate on Bridges Ski Trail with effortless on-grade access. Remodeled in refined mountain-contemporary style, this family residence sleeps 15+ across six bedrooms & bunkroom. A dramatic great room with towering windows & fireplace showcase San Sophia views. The open main level offers a chef's kitchen, wet bar, dining, & generous slopeside decks with hot tub & firepit, plus guest suites, & ski in/ski out room. Upstairs, a full-floor air-conditioned primary suite includes fireplace, lounge, office, spa style bath, & loft. The lower level features a family/game room with a wet bar, wine room, billiards, bunkroom, guest suite, laundry & two-car garage, while an elevator connects all three levels. A yoga tower crowns the home with 360 views. SKI. STAY. REPEAT.
…By Liv Sotheby's International Realty


Nestled in the heart of Mountain Village, this beautiful home located on the highly desirable Polecat Lane is directly trailside with access to the Double Cabins ski run of the Telluride Ski Resort. The open-concept floor plan includes a gourmet kitchen, vaulted ceilings, and a warm, inviting great room anchored by a stone fireplace. Each of the three bedrooms boasts its own en-suite bath, offering privacy and luxury for family and guests alike. The large second family room is a perfect complement to the main living area and easily serves as a fourth sleeping area. Enjoy the beautiful setting of the aspen forest and generous views of the majestic San Juan Mountains from multiple decks and patios throughout the home.
…By Annonceur International


George R Harvey, The Harvey Team, Cell:,,: This warm, timeless mountain home is located on prestigious Hood Park Road, site of Mountain Village's highest-priced home sale ever. Bordering Hood Park open space, it offers ski-in/ski-out access to the Galloping Goose ski run. The property features unobstructed views of legendary Wilson Peak, the ski area, and the San Sophia Ridge, along with excellent privacy. Highlights include designer furnishings, vaulted ceilings, three gas fireplaces, spacious bedroom suites, a bunk room, a game room that can serve as a sixth bedroom, a south-facing deck with a firepit, and a north-facing patio. The home is fully furnished and move-in ready. See documents for the home video and ski-in/ski-out videos.
…By Annonceur International


A stone and cedar home only minutes from Telluride and its legendary ski hill that blends rustic Western elements with modern finishes and comforts, highlighted by an idyllic alpine setting and enough beds to accommodate the entire tribe. The spacious 5-bed/4.5-bath Main Home is 5,001 sf, with a stunning primary suite, multiple spaces to gather, and 3 brand new bathrooms. 2025 was the first year the owners ever rented the home, and it proceeded to gross $175,000 while earning nothing but 5-star reviews. Anchoring the great room is its chef's kitchen, featuring a must-be-at bar and go-on-forever granite countertops. The neighborhood boasts single-track trail access to the Telluride ski resort and the National Forest.
…By Liv Sotheby's International Realty


Designed by ONE Architects and crafted by Overly Construction, this exceptional six-bedroom, six-bath mountain retreat blends rustic elegance with contemporary design. Set on 1.89 private acres among mature Aspen and Spruce, the home offers outstanding ski access and refined finishes throughout, including recycled Douglas Fir timbers and wide-plank oak flooring, natural stone, and custom Alder cabinetry. The vaulted great room features a dramatic two-sided stone fireplace shared with the chef's kitchen/dining room and the great room, while expansive glass doors open to a covered deck framing stunning San Sophia Ridge views. The residence includes two primary suites, multiple guest suites, a private office, home theater, game room, wine room, ski mudroom, seven total gas fireplaces and a three-car heated garage. A separate one-bedroom guest house above the garage provides additional privacy for family and visitors. Historic Telluride character is woven throughout, highlighted by the restored 1800s bar from Telluride's legendary pool hall, reportedly the spot of Butch Cassidy's last dose of courage before he historically robbed his first bank in Telluride.
…By Annonceur International


Thoughtfully redesigned in 2026 to serve as a true mountain retreat, 181 San Joaquin Road blends timeless alpine architecture with exceptional livability and A+ direct on-grade ski access to the Sundance ski run. Set within a lush wooded setting, the residence enjoys privacy while also possessing commanding views of the San Sophia Range, not only from indoors, but also from the ''outdoor living room'' - a 2,500-square-foot deck, virtually unmatched in the region for size and spectacular views. At the heart of the home, a dramatic great room is defined by soaring vaulted ceilings and a massive stone fireplace. Expansive windows showcase the unparalleled views of the surrounding peaks and ski run. The oversized chef's kitchen is both refined and functional, seamlessly adjusting to entertaining at any scale. The floor plan includes an expansive main-level primary suite, offering privacy and ease of living, while four additional guest bedrooms with ensuite baths provide space for the whole family. A combination bunk and game room are well suited for younger guests and overflow sleeping. Rich walnut floors and beams throughout reinforce the home's warm, enduring mountain character. A separate guest apartment with its own bedroom, bath, and kitchenette offers ideal accommodations for extended family, guests, or staff, enhancing the compound-like feel without sacrificing privacy. With its rare ski-in/ski-out location, timeless materials, and thoughtfully layered living spaces, this residence shines as a premier slopeside offering in Mountain Village.
…By Annonceur International


Welcome to YOUR Telluride Home OR Your Home Away from Home. This Spectacular Property Offers not only 4 Bedrooms, 4.5 Bathrooms but also a very private, secluded flat lawn for children and pets to play. Set on 2.17 Acres, with easy in and out access to The Town of Telluride or Mountain Village, this Property is your Dream Come True. And on top of it all, one of the most Breathtaking Views in the area! Newly remolded and priced below appraisal value. DO NOT DELAY; This one will NOT Last!
…By Liv Sotheby's International Realty


Artfully nestled on 28 verdant acres of alpine meadows ringed by towering Aspen glades, this storied mountain estate was designed by renowned AD 100 architect Marc Appleton. With the iconic Wilson Range framed in every window, the property's 18,000+ sq ft of rustically elegant improvements unfold across a main residence, two guest houses, caretaker's residence & barn. Includes 13 bedrooms, European kitchen, billiards room, multiple sitting areas, decks & terraces, all under a roof of expansive Colorado skies. A 2024 update brought a private fitness/wellness center, curated furnishings & art, refreshed grounds joining a trout pond, paddle court, and nearly two miles of trails. Six-car garage & MV core parking space. Directly borders USFS. Ten minutes from town yet a world unto itself.
…By Annonceur International


Located within Little Cone Ranch bordering National Forest, this year-round mountain retreat offers panoramic views of the iconic Wilson Peaks. Surrounded by aspens, the lodge-inspired home blends craftsmanship with enduring quality--featuring custom cabinetry, stone & hardwood floors, and expansive windows framing remarkable panoramic mountain vistas. Four spacious bedrooms, a generous great room with stone hearth, loft/flex spaces, a family room, laundry room and 2-car garage--the layout suits multi-generational living. Outdoor living includes expansive decks, covered patios and outdoor firepit/entertaining area. Modern comforts of central A/C, solar, dual propane tanks, Starlink and a backup generator-- ensuring year-round security and sustainability in this stunning, private location.
…By Liv Sotheby's International Realty
'%20stroke='%23DDAA3A'%20stroke-width='1.909'%20stroke-linecap='square'%20stroke-linejoin='bevel'/%3e%3c/svg%3e)
Receive by email any new listing that may match your search criteria
Your criteria :
By validating this form, you accept the general conditions of use of Le Figaro Properties.
These agencies offer a selection of luxury properties vente at Montrose. Feel free to contact them for personalized assistance.
