The agencies at Laceys Spring
These agencies offer a selection of luxury properties vente at Laceys Spring. Feel free to contact them for personalized assistance.

 English$ USD · m²


Completely renovated in 2025, this 2-story estate on 4.92 acres has breathtaking views of Redstone Arsenal, the TN River, valley, and mountain bluffs. Features include: circle drive, underground drive-thru garage/workshop, elevator that services ALL floors and garage, and 3rd-floor belvedere with amazing 360* views. Outdoor living highlights: heated salt water pool and water feature, kitchen, surrounded by established trees. A 7-car detached garage and 3-stall barn with loft and fenced pasture provide endless possibilities. New appliances, windows, doors, lighting, electrical, plumbing, roof, walls, and flooring - blend modern luxury with timeless style!
…By Amanda Howard Sotheby's International Realty


Own a living piece of Texas history. This extraordinary 99.41-acre, three-generation family ranch is recognized as a Texas Century Ranch and is ideally located between Center Point and Camp Verde in Kerr County. Rich with more than a century of family heritage, the property features an original 1918 rock house with hardwood floors, a historic hand-dug well, and a vintage barn-authentic reminders of the generations who lived and worked this land. Majestic cypress trees line Verde Creek along the northern parcel, creating a beautiful setting for recreation, wildlife viewing, and quiet days beside the water. The ranch is currently under an agricultural exemption and supports an impressive variety of wildlife, including Axis and whitetail deer, turkey, antelope, and other wild game. Native Hill Country vegetation and a large open pasture, once used as a hay field, provide a compelling combination of natural habitat and usable acreage. The property offers approximately 890 feet of FM 480 frontage along the northern parcel and approximately 2,895 feet along the southern parcel. Fencing includes a newer section along the roadway, with the perimeter fencing completed or updated around 2012. The historic rock house is being offered as-is and presents an exceptional restoration opportunity for someone who appreciates original character and Texas heritage. Whether envisioned as a private ranch retreat, family compound, recreational property, or long-term legacy investment, this remarkable acreage offers water access, wildlife, history, and authentic Hill Country character. The ranch has carried one family's story for generations! Now it is ready for its next steward. Additional parcel IDs: 17135 and 45393. Buyer to independently verify acreage, frontage, fencing, well condition, creek conditions, agricultural exemption, wildlife, and Opportunity Zone eligibility.
…By Kuper Sotheby's International Realty


Modern Timber Retreat with Panoramic Views of Lake Nickajack: Perched high above Lake Nickajack in Guild, Tennessee, this modern timber retreat captures one of the most breathtaking vantage points in the South. Every window frames a living masterpiece — the shimmering lake below, the ridgelines of the Cumberland Plateau beyond, and skies that shift like a painting throughout the day. Architecturally stunning from every angle, the home showcases rich stonework, tempered-glass railings, and sweeping single-pitch rooflines with tongue-and-groove detail. Multiple outdoor sitting areas invite you to relax and take in the views, while the 1.8-acre lot offers ample space to play, unwind, and enjoy total privacy. Inside, the design reflects the touch of a gifted interior designer. The open living space features a dramatic stone fireplace and walls of glass that make the view part of the experience. The chef's kitchen is a showpiece — blending high-end function and artistry — complete with luxury appliances and a to-die-for pantry that conceals a secret passage to the lower level. Each shower throughout the home feels like a work of art, finished with hand-picked tile that highlights the unique personality of every room and corner. Downstairs offers incredible versatility with a full kitchenette, game room, and dedicated bunk room — ideal for entertaining guests, family, or maximizing short-term rental potential. Whether envisioned as a private getaway, family retreat, or high-performing Airbnb, the home's layout adapts effortlessly. Across the lake sits River Gorge Ranch, adding yet another layer of beauty to the sweeping panorama that defines this property. From morning light to fiery sunsets, every hour brings a new view. Every space here tells a story. This is more than a home — it's a modern mountain retreat where design, nature, and imagination meet in perfect harmony.
…By Horizon Sotheby's International Realty


You will love the panoramic vista views from this gorgeous two-story custom-built home inspired by a 19th century French chateau! Step into the wide foyer with tile floors with granite inlay. Admire the custom woodwork details in the impressive library! Enter in the large greatroom with expansive high ceilings, two grand masonry fireplaces and large built-in bookcases. Elegant formal dining room with hardwood floors. 6-inch crown mold, plantation shutters and antique wood decor trim imported from France. Architecturally designed finishes throughout the home. Grandiose circular wood and wrought iron staircase. Large main level master suite with walk-in closets. Master bath designed with a double walk-in shower and Italian marble tiled flooring as well as a large jacuzzi tub.
…By Annonceur International


Welcome to one of Brentwood's most extraordinary hidden retreats—an Old World European estate privately nestled atop nearly 21 breathtaking acres in the heart of Williamson County. Opportunities of this caliber are exceedingly rare, combining the serenity of a mountain escape with the convenience of one of Tennessee's most sought-after locations. Beyond the gated entrance, a winding drive reveals a residence rich in character, craftsmanship, and timeless design. Inspired by the warmth and elegance of a European country manor, the home showcases reclaimed wood beams, artisan stonework, antique architectural elements, soaring ceilings, and handcrafted details that create a sense of history and permanence rarely found in newer construction. Walls of windows frame panoramic views of rolling hills, wooded valleys, and Tennessee sunsets, while multiple decks and outdoor living spaces invite you to experience the landscape from every angle. Whether enjoying morning coffee above the treetops or entertaining beneath the stars, the setting is nothing short of spectacular. The nearly 21-acre estate offers endless opportunities for outdoor recreation and exploration. Hike private trails, ride ATVs through the woods, cultivate expansive gardens, or simply enjoy the privacy and freedom that only acreage of this magnitude can provide. Unlike many large tracts, the property also features generous usable yard space for recreation, gatherings, and future possibilities. Inside, every room feels intentionally connected to the surrounding landscape. The dramatic great room is anchored by a floor-to-ceiling stone fireplace and soaring beamed ceilings. The chef's kitchen blends rustic elegance with functionality, while the primary suite serves as a private sanctuary featuring spa-inspired amenities, remarkable views, and a sense of tranquility usually reserved for luxury resorts. A truly one-of-a-kind Brentwood estate that offer some of the most breathtaking views in Middle Tennesse.
…By Annonceur International


Welcome to 6045 Woodland Hills Drive! This stunning Modern Prairie inspired 2018 built home is being offered for sale for the first time by its original owners. Located just minutes to Nippers Corner and Brentwood, on a quiet cul de sac in the small enclave community of Mountain View, this unique 4-bedroom property features an absolutely amazing view of the rolling hills of Brentwood that you must see to fully appreciate! Tucked into a hillside with over 90+ acres of privately owned wooded lands behind, this beautiful property was designed from the ground up to maximize both entertaining and comfortable living. Beginning with the main floor, you'll notice high ceilings, full sun through the western exposure gridless windows, and a truly open concept designed to bring the outside in with stunning views from every room! The kitchen deserves its own spotlight! Ceasarstone Quartz countertops adorn custom made Barber brand cabinetry along with ceramic tile backsplash and open shelving to create a beautiful yet modern "Chef's Kitchen" that also serves as the heart of the home. Monogram stainless steel appliances and a massive walk-in pantry with second refrigerator complete the space that was designed by people who love to cook and entertain! The living room features large windows with the same stunning views, Somerset engineered maple hardwood flooring, and custom millwork. The decks on this home were designed to provide functional outdoor living space, and have the same unencumbered views as the rest of the home while at the same time offering privacy with motorized solar shade. Other notable features include a steam shower in the main-level Master Bedroom, Elevator, 3-car 1200 sqft garage, media room, home office room, 420 sqft climate controlled storage room, tankless water heater and more! Information Sheet, Floor plan and Video Tour available! Video tour link: https://www.youtube.com/watch?v=AdZaeNbOjdA
…By Zeitlin Sotheby's International Realty


A rare waterfront retreat, this exceptional residence offers two distinct ways to experience life along the shore. A separate Sound-front parcel provides an exclusive beach and secluded stretch of coastline, while the bayfront setting features a private dock with direct access to the water. Designed across three thoughtfully arranged levels, the home blends refined finishes with relaxed coastal living. The first floor includes a private guest suite with a gas fireplace, radiant-heated ceramic flooring, a full bath, laundry space, and direct access to the oversized, heated two-car garage with extensive built-in storage. The main living level is centered around a dramatic great room and kitchen with vaulted ceilings, exposed beams, a gas fireplace, and expansive water views. Custom millwork and cabinetry complement a substantial Carrara marble island with seating for four, granite perimeter countertops, and a full suite of Thermador appliances, including a six-burner range with griddle, steam oven, and refrigerator. A well-appointed butler’s pantry features a built-in Miele coffee system, wine refrigeration, additional refrigerator drawers, and a hammered-nickel sink. Sliding doors open to a waterfront balcony overlooking Long Island Sound, extending the living space outdoors. Also on this level are a bedroom with generous closets, a full bath, and a sunroom or home office framed by Marvin windows with views across Duck Island Harbor. A screened porch offers an additional setting for dining, entertaining, or enjoying the changing waterfront scenery. The third floor is devoted to the primary suite, where decorative beams and sweeping water views create a serene coastal retreat. The space features a walk-in closet with custom cabinetry, a private office, and a dedicated dressing and laundry area. The spa-like bath includes radiant-heated floors, a freestanding soaking tub, dual vanities, and built-in medicine cabinets. Beyond the residence’s beautifully curated interiors, the waterfront setting unfolds as a natural extension of daily life. Landscaped grounds lead to a spacious terrace where electric awnings provide shade for relaxed afternoons, creating an effortless setting for outdoor entertaining. From the gated dock entrance, step onto the floating dock for boating, paddleboarding, kayaking, or quiet moments on the bay. Directly across, a separate Sound-front beach area offers an exclusive stretch of shoreline for swimming, sunrises, and unhurried summer days, all within the Village of Asharoken.
…By Daniel Gale Sotheby's International Realty


Perched on five private wooded acres with breathtaking, panoramic views of Brown County's rolling hills, this authentic log home is a rare retreat where every season becomes part of the experience. Whether you're searching for a peaceful weekend escape or a year-round residence, this is a place that invites you to disconnect from the pace of everyday life and reconnect with nature. Inside, rich log walls, exposed beams, and hardwood floors create timeless character, while the Vermont Castings wood-burning stove anchors the great room with warmth and charm. Three bedrooms and two full baths provide comfortable accommodations for family and guests, while expansive windows frame the surrounding landscape at every turn. The spacious deck is destined to become your favorite feature of the house. Enjoy morning coffee as the sun rises over the treetops, afternoons surrounded by birdsong and wildlife, and evenings watching spectacular sunsets fade into the distance beyond miles of uninterrupted forest. A thoughtfully tended garden and natural surroundings complete this private sanctuary. Located just minutes from the heart of Nashville, you'll have easy access to the shops, galleries, restaurants, and live entertainment that have earned Brown County its reputation as the "Art Colony of the Midwest." Spend your days hiking and mountain biking through Brown County State Park, exploring scenic back roads, visiting local wineries and artisan studios, or simply enjoying the beauty that makes this one of Indiana's most beloved destinations. Whether it's a weekend getaway, a creative retreat, or a place to call home every day, this remarkable property offers the opportunity to experience Brown County exactly as it was meant to be enjoyed.
…By Encore Sotheby's International Realty


Boasting panoramic year-round long range mountain views, walls of glass, sprawling outdoor decks, and a luxurious contemporary take on lodge living, this is Sunrock Chalet! Complete with an open-concept living plan, soaring cathedral ceilings, modern black stone F/P, gourmet kitchen, large living room, and five full bedrooms. Terrace level is complete with media room and gaming space. Walk-out terrace level deck has a large jacuzzi tub and views from every angle. Home is equipped with whole-house Generac generator, and has a detached workshop/storage shed. Attached porte cochere is large enough for two cars. Minutes from Downtown Blue Ridge and easily accessible -- this turn-key lodge won't last long. Call today!
…By Mountain Sotheby's International Realty


Long Range Views || This turn-key mountain retreat offers breathtaking long-range views and easy access in the heart of the Blue Ridge Mountains. This beautifully appointed three bedroom plus a sleeping loft, three bathroom cabin offers the perfect blend of rustic charm and modern comfort, ideal for a full-time residence, second home, or investment property. The main level features an open-concept living area with soaring ceilings, a spacious dining area designed for hosting and gathering, and a well-appointed kitchen with ample counter space and cabinetry. Large windows and doors bring in natural light and showcase the stunning mountain views throughout the home. Enjoy year-round outdoor living on the oversized covered deck with stone fireplace, perfectly positioned to take in the sweeping long-range mountain views. The terrace level offers a spacious game room and den, creating the perfect entertainment space for guests and family. This level opens directly to a lower patio featuring a private hot tub, making it an ideal place to relax after a day in the mountains. Offered fully furnished and turn-key, this cabin is ready to enjoy immediately or continue as a successful short-term rental. With beautiful views, easy access, and great indoor and outdoor living spaces, this property is the perfect Blue Ridge mountain getaway.
…By Mountain Sotheby's International Realty

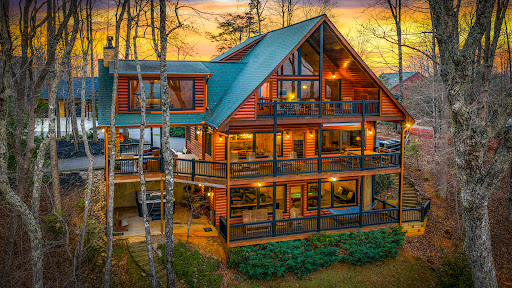


Perched to capture breathtaking long-range mountain views, this inviting three-bedroom, three and a. half-bath cabin blends comfort, style, and adventure into one unforgettable retreat. The main level welcomes you with a stunning great room featuring a dramatic wall of windows, rich hardwood floors, and a cozy gas log fireplace-perfect for soaking in the scenery year-round. The open dining area flows seamlessly into a spacious kitchen complete with upgraded cabinetry, new stainless steel appliances, granite countertops, and a convenient breakfast bar. The primary suite on this level offers a true escape, with a spa-like bath featuring a tile shower, luxurious soaking tub, and double vanities. Upstairs, you'll find a charming second sitting area that opens to a large private balcony-an ideal spot for morning coffee or sunset views-along with two comfortable guest bedrooms and a full bath. The terrace level is made for entertaining, offering a game and media space with an additional gas log fireplace, wet bar, and multiple areas to relax and unwind. Step outside and experience true mountain living with expansive deck space, a wood-burning fireplace, hot tub, and fire pit-all designed to enjoy the fresh mountain air and stunning surroundings. Located just a short drive to Blue Ridge for dining, shopping, and endless outdoor adventures, this cabin also offers all paved access and is already a successful rental property-making it the perfect investment or personal getaway. Whether you're unwinding under the stars, gathering around the fire with friends, or enjoying a quiet morning with mountain views as your backdrop, this cabin delivers the ultimate North Georgia experience. With its ideal blend of rustic charm and modern comfort, it's a place where memories are made and guests return again and again. This is mountain living at its best! -
…By Mountain Sotheby's International Realty


Nestled within the prestigious, gated community of Country Club of the South. This exclusive property is distinguished as the finest of only 14 select lots that directly front the majestic Chattahoochee River, out of a total of 250 homes, offering unparalleled river frontage within the community's coveted river corridor. Set on over an acre of meticulously landscaped grounds, this European-inspired masterpiece exudes elegance from the moment you arrive. A grand porte-cochere, flanked by majestic columns, welcomes you to double solid wood doors that lead into a soaring foyer with a 22-foot barrel ceiling and twin wrought iron curved staircases. The impeccably designed interiors showcase exceptional craftsmanship with expansive windows framing breathtaking views of the river and lush gardens. This extraordinary estate features a magnificent formal living room with soaring ceilings, floor-to-ceiling windows, a limestone fireplace, and French doors opening to an upper balcony perfect for entertaining or enjoying the tranquil river vistas. The chef's kitchen boasts state-of-the-art appliances, including twin Sub-Zero refrigerators, Wolf cooktop, double ovens, warming drawers, and extensive quartz countertops with a central breakfast island. An adjoining breakfast room and a sophisticated family room with fireplace and large picture windows create a warm, inviting atmosphere. The luxurious primary suite on the main level offers private access to a veranda overlooking the river, with a sitting area, fireplace, and spa-inspired bath featuring a whirlpool tub, dual vanities, and oversized walk-in closets. Multiple additional bedrooms, including a second primary suite, each with private en-suites, provide ample space for family and guests. The expansive terrace level is a private retreat, accommodating media and game rooms, a fully equipped exercise suite with sauna and steam room, and a potential golf simulator. Outdoor living is equally impressive, with a resort-style pool, waterfall spa, outdoor kitchen, and large patios perfect for entertaining or relaxing by the water. A gated access to the river allows enjoying this natural wonder from your backyard. Additional features include a four-car garage, parking for over a dozen vehicles, new $350k slate roof and HVAC, elevator service to all levels, and custom architectural finishes throughout. Located in the heart of an esteemed community with award-winning schools, shopping, and fine dining nearby, this estate offers a rare opportunity to enjoy one of the most finest homes in Country Club of the South while enjoying the beauty and privacy of the Chattahoochee River.
…By Atlanta Fine Homes Sotheby's International Realty


The Atlanta White House - A Presidential Masterpiece Reimagined. Commanding attention from the moment it comes into view behind its private gates, the Atlanta White House presents an unprecedented opportunity: two complete residences totaling over 20,000 square feet of interior living space across just under 3 private, manicured acres. The estate includes the primary residence and a fully independent seven-bedroom guest home - a subtle nod to the West Wing - creating a rare dual-address compound designed for grand living, extended family, or sophisticated multigenerational use. Commissioned by a visionary builder who sent artisans to Washington, D.C. to study the original White House firsthand, this estate was conceived as an architectural homage. It mirrors the neoclassical grace, symmetry, and formality of its inspiration while embracing the craftsmanship expected of a true legacy property. The result is a residence that feels both monumental and intimate - an enduring statement of heritage and artistry. The main residence offers six bedrooms and eleven baths, while the guest residence adds seven bedrooms and six baths, dramatically expanding the estates capacity without compromising privacy. The faade, framed by Corinthian columns and classical detailing, establishes a rhythm of strength and grace. Inside the main house, a grand foyer sets the tone with an elegant statement staircase, intricate ceiling murals, and a custom chandelier, all supported by a discreetly integrated home elevator that provides convenient access to every level. At the heart of the primary level is the homes most defining space - its Oval Office, featuring the Presidential Seal displayed prominently on the ceiling and a custom desk crafted by the same manufacturer who built the Presidents Resolute Desk. Modeled after its namesake in Washington, this room was created for reflection, respect, and meaningful conversation, anchored by a stately fireplace that reinforces its dignity and purpose. The formal dining room is draped in luxurious fabrics and gold accents, designed for ceremonial entertaining. Nearby, the parlor and piano salon rise through two stories of glass with sweeping views of the pool and gardens. An oversized double fireplace, shared with the adjoining family room, balances architectural drama with warmth. At the center of the home lies the grand family room and kitchen, featuring coffered ceilings, rich wood detailing, a fireplace, and abundant natural light from a wall of windows and an oversized bay window framing the eat-in area. The primary suite occupies its own wing with dual seating areas, a fireplace, an oversized spa-like bath, and a hand-painted mural. Additional bedrooms throughout the home draw inspiration from the Queens Bedroom and Lincoln Bedroom, each crafted with character and grace. On the terrace level, the estate becomes a private world of entertainment: a ballroom, theater, sauna, and a moody game lounge with billiards and bar seating reminiscent of a classic speakeasy. Beyond the interiors, the rear elevation reveals breathtaking symmetry. Twin staircases descend from the terrace to manicured gardens, an oversized pool and Jacuzzi, and a dedicated pool house featuring an outdoor kitchen and an additional half bath, creating a setting ideal for private events and large-scale entertaining. While its interiors capture old-world artistry, the estate is supported by tight security and private gates, ensuring discretion equal to its grandeur. Everything about this home was intentional. Built for the individual who values legacy over trend and substance over novelty, it stands as a museum of craftsmanship, a private monument to design, and a once-in-a-generation opportunity to own a piece of American architectural storytelling. Please use GPS.
…By Annonceur International


The Atlanta White House - A Presidential Masterpiece Reimagined. Commanding attention from the moment it comes into view behind its private gates, the Atlanta White House presents an unprecedented opportunity: two complete residences totaling over 20,000 square feet of interior living space across just under 3 private, manicured acres. The estate includes the primary residence and a fully independent seven-bedroom guest home - a subtle nod to the West Wing - creating a rare dual-address compound designed for grand living, extended family, or sophisticated multigenerational use. Commissioned by a visionary builder who sent artisans to Washington, D.C. to study the original White House firsthand, this estate was conceived as an architectural homage. It mirrors the neoclassical grace, symmetry, and formality of its inspiration while embracing the craftsmanship expected of a true legacy property. The result is a residence that feels both monumental and intimate - an enduring statement of heritage and artistry. The main residence offers six bedrooms and eleven baths, while the guest residence adds seven bedrooms and six baths, dramatically expanding the estate's capacity without compromising privacy. The facade, framed by Corinthian columns and classical detailing, establishes a rhythm of strength and grace. Inside the main house, a grand foyer sets the tone with an elegant statement staircase, intricate ceiling murals, and a custom chandelier, all supported by a discreetly integrated home elevator that provides convenient access to every level. At the heart of the primary level is the home's most defining space - its Oval Office, featuring the Presidential Seal displayed prominently on the ceiling and a custom desk crafted by the same manufacturer who built the President's Resolute Desk. Modeled after its namesake in Washington, this room was created for reflection, respect, and meaningful conversation, anchored by a stately fireplace that reinforces its dignity and purpose. The formal dining room is draped in luxurious fabrics and gold accents, designed for ceremonial entertaining. Nearby, the parlor and piano salon rise through two stories of glass with sweeping views of the pool and gardens. An oversized double fireplace, shared with the adjoining family room, balances architectural drama with warmth. At the center of the home lies the grand family room and kitchen, featuring coffered ceilings, rich wood detailing, a fireplace, and abundant natural light from a wall of windows and an oversized bay window framing the eat-in area. The primary suite occupies its own wing with dual seating areas, a fireplace, an oversized spa-like bath, and a hand-painted mural. Additional bedrooms throughout the home draw inspiration from the Queen's Bedroom and Lincoln Bedroom, each crafted with character and grace. On the terrace level, the estate becomes a private world of entertainment: a ballroom, theater, sauna, and a moody game lounge with billiards and bar seating reminiscent of a classic speakeasy. Beyond the interiors, the rear elevation reveals breathtaking symmetry. Twin staircases descend from the terrace to manicured gardens, an oversized pool and Jacuzzi, and a dedicated pool house featuring an outdoor kitchen and an additional half bath, creating a setting ideal for private events and large-scale entertaining. While its interiors capture old-world artistry, the estate is supported by tight security and private gates, ensuring discretion equal to its grandeur. Everything about this home was intentional. Built for the individual who values legacy over trend and substance over novelty, it stands as a museum of craftsmanship, a private monument to design, and a once-in-a-generation opportunity to own a piece of American architectural storytelling. Please use GPS.
…By Annonceur International
'%20stroke='%23DDAA3A'%20stroke-width='1.909'%20stroke-linecap='square'%20stroke-linejoin='bevel'/%3e%3c/svg%3e)
Receive by email any new listing that may match your search criteria
Your criteria :
By validating this form, you accept the general conditions of use of Le Figaro Properties.
These agencies offer a selection of luxury properties vente at Laceys Spring. Feel free to contact them for personalized assistance.
