The agencies at Denville
These agencies offer a selection of luxury properties vente at Denville. Feel free to contact them for personalized assistance.

 English$ USD · m²


Stunning contemporary style custom home w/ incredible soaring ceilings, designer open floor plan & a private backyard oasis- Welcome Home. Features include: an impressive first-floor layout w/ cathedral ceilings & walls of windows throughout. The Great room provides immense natural light & a double-sided stone gas fireplace. Chef's kitchen w/ custom cabinets, high end appliances, & a two-tier center island. Sun filled breakfast room leads to deck & additional family room. Second level: 4 bedrooms & 2 full baths. Primary suite features a balcony overlooking the front of the property, 2 walk-in closets, & a private bathroom w/ a jetted tub & a separate stall shower. Additional bedrooms offer large closets, & access to a full bathroom. Expansive loft area offers amazing opportunities for a home office, or relaxation space. Full finished basement: very high ceilings w/ multiple room areas: large recreational rooms, a bathroom, & a gym area; perfect for hosting guests, in-home workouts, and includes a Additional Suite. Additional attributes include: 3 car garage, tons of storage, recessed lighting, skylights, hardwood floors. Step outside to enjoy secluded, resort-style living- in-ground pool, hot tub, & casual cabana. The deck area is perfect for hosting a bbq or just relaxing. Great location: minutes to major highways, desirable downtown community, top rated schools, restaurants, shopping, NJ transit & more! A true must-see home that combines comfort & high-end style.
…By Annonceur International


A stately private estate of exceptional scale,consistently updated. Most recent update is the 1st Fl bath '26. Set on 3.5 secluded acres this all-brick residence boasts 10,000 SF of living space - 6,700 across the top 2 levels. Resort-style amenities surround the inground pool. 6 beds and 5.5 baths are arranged across three levels, including 4 en-suite BRs including an exceptional 1st floor guest suite with a private sitting area. The suite offers the privacy while yet seamlessly connected to the main home. A luxurious primary suite with dressing room, steam shower, heated bath floors, heated towel bar and Robern medicine cabinets quiets the soul. Outstanding chef's kitchen, separate breakfast room, includes gas range, double-wall ovens, dumbwaiter, pantry and island seating leads to the Great Rm w/soaring ceiling, woodburning fireplace & Bar! The Romeo & Juliet balcony peaks over the Great Rm from the 2nd floor BRs! The lush backyard is a true private oasis, designed for both relaxation and entertaining. A spectacular pool and outdoor kitchen, bar and gazebo with TV & fireplace, creating a resortlike setting. The massive walk-out L/L adds another dimension including a home theater w/110 screen & seating for 12+ guests plus a separate service kitchen/bar including D/W, Fridge & sink! Billiards, Rec Rm, Ensuite & storage Rms complete this level. Several SLGD access the yard from L/L & first level.WOW: 6-zone heating & cooling; 14-zone sprinklers; whole house generator.
…By Annonceur International


This extraordinary architectural masterpiece, nestled in a private woodland setting, offers over 4,000 square feet of sophisticated living surrounded by nature's beauty. An architect's dream built for his own family, this one-of-a-kind retreat showcases dramatic soaring vaulted ceilings and expansive floor-to-ceiling windows capturing breathtaking views of a scenic pond and the sparkling in-ground pool. Multiple decks, a screened porch, and private balcony provide seamless indoor-outdoor living. The stunning multi-level open floor plan offers a cascade of grand, light-filled living spaces that flow effortlessly together for everyday living and elegant entertaining. Meticulously maintained and lovingly renovated, the home features a spacious eat-in kitchen, beautifully updated baths, new flooring, new decks, newer roof, new furnace, new well pump, a whole-house generator, designer lighting, and upgraded electrical. The saltwater pool has new decking, fencing, solar and propane heaters, new pump and filter. You'll appreciate the convenient home gym! Offering complete privacy, timeless contemporary design, and a setting of unparalleled natural beauty, this remarkable residence is truly a once-in-a-lifetime opportunity. Far from it all, but near major highways, and just 35 miles to New York City. Boonton Township offers excellent schools, including the top-rated Mountain Lakes High School. New septic being installed prior to closing.
…By Annonceur International


A fabulous townhome where soaring ceilings and sun-drenched interiors create an atmosphere of sunny sophistication. The main level unfolds around a two-story living room anchored by a fireplace and framed by a wall of windows, flowing effortlessly into an elegant dining area. The eat-in kitchen is a showstopper with a skylit, freshly outfitted with new granite counters, abundant storage, and newer KitchenAid appliances, with a sunny dinette opening to your own private covered balcony. An open den overlooking the stairwell adds airy, versatile living space, complemented by a convenient powder room. Upstairs, a light-filled loft overlooking the living room offers an enviable flex space includes a home office, reading nook, or retreat. The palatial primary suite impresses with new carpeting, dual closets, and a completely renovated bath featuring a frameless glass shower and soaking tub. A second bedroom with a charming window seat and a second full bath complete this level. The ground floor delivers a finished family room with new floors, laundry room, and a two car garage plus driveway - rare, generous private parking. Gleaming new hardwood floors, a newer water heater, and a water filtration system round out this rare gem. Residents enjoy a sparkling community pool, clubhouse, and pickleball courts! Ideally located near Routes 10, 287 and 24 with NJ Transit rail access to NYC via Morristown, and served by highly regarded Hanover schools. This home offers the lifestyle and location to meet modern demands.
…By Kienlen Lattmann Sotheby's International Realty


An exceptional opportunity to own this remarkable home in the highly sought-after Washington Valley area of Morristown. Set on 6.14 private acres, this spacious five-bedroom, 3.1-bath home offers an exceptional combination of space, privacy and outdoor amenities. The inviting interior features an eat-in kitchen, large formal dining room for entertaining, spacious living room and comfortable family room. A screened-in porch provides a wonderful place to relax and enjoy the peaceful surroundings. There are five bedrooms located upstairs offering plenty of spacious room. The unfinished basement offers excellent storage and future potential. Outdoors, enjoy the private swimming pool and pool house complete with a kitchen and changing room, creating a wonderful setting for summer entertaining, fun and relaxation. There is an additional outbuilding/workshop with two levels which provides a substantial space for storage. The sweeping driveway and a three-car garage provide abundant parking. A rare opportunity to enjoy expansive grounds, privacy and exceptional outdoor amenities in Morristown. This home is the complete package, featuring curb appeal a functional layout in a premier location. Close to the vibrant downtown Morristown, the NJ transit direct line to NYC, parks, shopping and restaurants. This is a must see!
…By Annonceur International


Positioned on a private parcel spanning multiple acres, this stately residence is defined by architectural presence and enduring craftsmanship. A winding drive, wrapped around a mature blue spruce, arrives at a two-story rotunda foyer with a curved staircase. The formal living and dining rooms are distinguished by coffered ceilings and custom millwork throughout. The kitchen is appointed with a granite island and an adjoining breakfast room with direct access to the patio. The family room opens via French doors to the pool terrace. The lower level extends the residence's offerings further with a dedicated media room, a temperature-controlled wine cellar, gym, and full bath. Premium sound systems are integrated throughout the living areas, with the media room built around a dedicated component system and full surround sound. The primary suite is comprised of a sitting room with a gas fireplace, WICs, and a spa-like bath finished with a jetted soaking tub. Four additional bedrooms each come with en suite baths, and a second-floor loft sits at the top of the main stairway with a balcony. The grounds are equally distinguished: a patio anchored by a gunite pool with fountains, hot tub, outdoor fireplace, Wolf grill, gas firepit, & a custom pergola set at the perimeter of the property's wooded acreage. Located within the highly regarded Mendham Township School District, this offering pairs privacy and craftsmanship with one of Morris County's most sought-after addresses.
…By Annonceur International


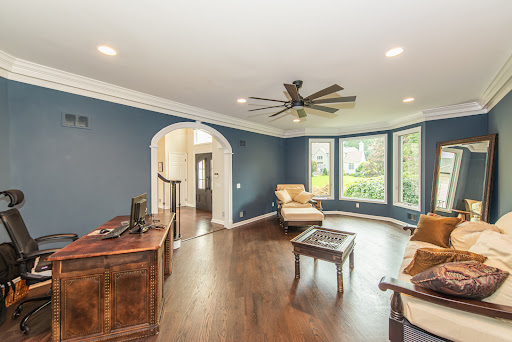
Exceptional design, luxurious finishes and an extraordinary backyard come together in this custom Weiss-built home offering 5 bedrooms and 5.1 baths. A dramatic two-story entry introduces beautifully appointed interiors with hardwood floors, custom millwork and architectural details including graceful arched entries. The gourmet kitchen features a center island, granite countertops and high-end appliances, while the soaring two-story Family Room, anchored by a gas fireplace with stone surround, creates an impressive heart of the home. Formal Living and Dining Rooms and an Office/Library provide beautifully defined spaces, while a flexible first-floor bedroom/office with en-suite bath and built-ins adds versatility. Upstairs, the gracious Primary Suite features two custom walk-in closets and a luxurious bath with jetted tub and separate stall shower. Three additional bedrooms include an en-suite bedroom with its own full bath, plus a hall bath. The finished walk-out lower level offers a Recreation Room, Media Room, Office and full bath. Smart-home technology provides virtual control of HVAC and lighting; heating and air conditioning systems were updated in 2025/2026, and a whole-house generator adds peace of mind. Outside, an expansive deck overlooks a spectacular, professionally landscaped backyard oasis with a gunite pool, waterfalls, slide and covered patio, surrounded by lush landscaping for added privacy.
…By Prominent Properties Sotheby's International Realty


Experience exceptional living in this beautifully updated luxury townhome in the prestigious Vail Mansion, set amid stunning landscaped grounds with a serene reflecting pool in the heart of Morristown. Enjoy the ease of one floor living, where oversized windows fill the open floor plan with natural light, complemented by classic moldings, elegant columns, and updated flooring throughout. The center-island eat-in kitchen features granite countertops, newer Viking appliances and GE Monogram induction cooktop. Four private balconies extend the living areas and bedrooms outdoors. The primary suite offers a large walk-in closet with organized built-ins and a spa-like bath with frameless glass shower and soaking tub. Stylishly updated baths, in-unit laundry with LG washer and dryer, and extra storage add everyday convenience. Lovingly maintained with select newer appliances, flooring, HVAC, and new window coverings, this turnkey home is ready to move right in. Includes two car underground garage parking, elevator access, and building storage. Residents enjoy concierge services, a fitness center, billiards/game room, lounge/library, and kitchen facilities. Next door to Mayo Performing Arts Center (MPAC) and its year-round performances, steps to Morristown's fine dining, shopping, and culture, with easy access to NJ Transit direct service to NYC, Routes 24, I-287, and I-80, and renowned Morristown Medical Center. Refined living at its rarest and finest.
…By Kienlen Lattmann Sotheby's International Realty


Move right into this beautifully updated 3 Bedroom, 2.1 Bath townhouse in sought-after Changebridge at Montville. Set in a desirable location within the community, this inviting home combines stylish updates, a flexible floor plan and comfortable living spaces. A gracious two-story foyer introduces an interior enhanced by custom millwork, decorator-neutral finishes and abundant natural light. The updated kitchen features granite countertops, stainless steel appliances, ample cabinetry and a reverse osmosis water filtration system. The spacious living room with gas fireplace opens to the dining room, where walls of windows overlook the backyard and create a bright, airy setting. A first-floor bedroom/den with closet offers valuable flexibility as a third bedroom or home office. Upstairs, the generous primary suite features two closets and an updated en-suite bath with radiant heat floor, granite-topped dual vanity, jetted tub and separate stall shower. An additional bedroom, hall bath, conveniently located laundry room and abundant storage complete the second level. Step outside and enjoy the backyard setting, complete with a gas line for grilling. With its thoughtful updates, generous storage and prime Changebridge location, this move-in ready townhouse offers the perfect combination of style, comfort and convenience.
…By Prominent Properties Sotheby's International Realty


830 West Shore Drive, Kinnelon, NJ 07405 Welcome...this exquisite 5 bedroom, 3 full, 2 half bath home is waiting for new memories to be made....nestled in the gated community of Smoke Rise, this unique property has everything you've been looking for and more. Get ready to be wowed upon entering, as the grand cascading stairway guides your eyes and senses to the 2nd level of this truly grand home. Huge rooms, a freshly painted kitchen, formal living room, formal dining room, bonus rooms, 1st-floor primary bedroom suite with bath, walk-in closets, fireplaces, and 4 more bedrooms on the upper level, with Jack & Jill baths. 3 car garage, full unfinished basement, walk-up attic storage, balconies for morning coffee or sunset glasses of wine, this home is truly one of a kind and exudes elegance. But we haven't gone outside yet...this private backyard oasis is where you'll find the absolutely gorgeous in-ground pool with a waterfall and whirlpool and is surrounded in complete privacy. Feel like you're on vacation every day in this beautiful home and elegant community, which includes the Smoke Rise Inn, tennis, playgrounds, and private beach, ready for swimming, boating, and fishing...all with the peace of mind of having 24-hour security. Close to transportation, public parks with hiking, shopping, and approx. 30 minutes to NYC. Kinnelon repeatedly boasts a top-rated school system. Smoke Rise living is a lifestyle...and once you're here, you won't want to leave...don't you deserve it?
…By Prominent Properties Sotheby's International Realty


This exquisite residence in a premier Brookside, cul-de-sac neighborhood offers a rare opportunity for newer construction on 2.26 gated acres. Enhanced far beyond its 2020 origins, this five-bedroom estate provides a fully self-sustaining, turn-key lifestyle. The open-plan layout features a gourmet kitchen with JennAir appliances opening to the breakfast area and the two story great room with a gas fireplace and back staircase. The first floor also includes formal living and dining rooms, a private office, a conservatory/family room with a gas fireplace, and a full guest suite. The primary wing is a true sanctuary, featuring a sitting room with a two-sided fireplace, a spa-caliber bath with radiant flooring, and expansive walk-in closets. The lower level serves as a professional entertainment hub with a media room, exercise area, rec room, and full bath. Outside, the grounds are a private oasis with stunning views featuring a heated saltwater pool with a 40-foot stone patio, a regulation basketball court, and integrated irrigation. Engineered for uninterrupted comfort, the property includes a commercial-grade Generac generator supporting the entire estate. The water system was modernized in 2024/25 with a new well pump and holding tank for peak reliability. Complete with a finished heated four-car garage and a fabulous mudroom. With easy access to NYC transit and 35 minutes to Newark Airport, 5 Buddy Lane offers an unparalleled level of luxury, utility, and convenience.
…By Kienlen Lattmann Sotheby's International Realty


Welcome to 16 Cadence Court, offering easy one-floor living in the lovely and highly sought-after Moore Estates community. This bright and sunny home provides comfortable main-level living with the added flexibility of a fully finished walk-out lower level featuring a huge recreation room, spacious bedroom, and full bath.The inviting first floor with wood floors has a large dining room and living room with a gas fireplace that opens to a private back deck. The eat-in kitchen offers ample cabinetry and counter space, along with convenient access to the laundry room and attached garage. The large primary bedroom includes an en-suite full bath, while a second full bath and additional den/office provide flexible space for guests, work, or everyday living. An attached one-car garage, plenty of storage, and an abundance of natural light add to the appeal. Moore Estates offers low-maintenance condo living with wonderful amenities, including a clubhouse, outdoor pool, tennis courts, and access to beautiful nearby walking paths. Ideally located in Morristown, just minutes from the shopping and dining of both downtown Morristown and Madison, with convenient access to NJ Transit for direct service to NYC.
…By Kienlen Lattmann Sotheby's International Realty


Nestled within a private, serene setting, this extraordinary four bedroom, three full and one half bath mid-century modern residence is a rare architectural offering that seamlessly blends timeless design with the beauty of its natural surroundings. Inspired by the principles of Frank Lloyd Wright's organic architecture, the home embraces a harmonious relationship between indoors and out, with expansive walls of windows, clean lines, and thoughtfully designed living spaces capturing breathtaking views from nearly every room. Rich teak woodwork throughout adds warmth and sophistication, creating an atmosphere that is both striking and inviting. Sunlight pours through the interior, highlighting the craftsmanship and natural materials that define this home. Designed for everyday living and entertaining, the home offers an effortless flow between gathering spaces and quiet retreats. Multiple decks and entertaining areas invite you to relax and enjoy the scenic landscape. A salt water gunite pool serves as the centerpiece of the outdoor space, surrounded by peaceful vistas and privacy. Whether hosting guests or enjoying a quiet evening at home, the setting is unparalleled. The home reflects a thoughtful approach to design that prioritizes light, landscape, and livability. Conveniently located near Mendham Golf and Tennis Club and Jockey Hollow National Park, 12 Thackery Lane presents a rare opportunity to own an architecturally significant home where nature, design, and lifestyle exist in perfect balance.
…By Kienlen Lattmann Sotheby's International Realty


Two bedrooms, two full baths, and an attached garage in Morristown's sought-after Moore Estate, boasting a community pool, tennis, and pickleball courts, how could you go wrong? Move right in to this bright and airy townhome. Enter through the front door or attached garage into a foyer. Upstairs, the eat-in kitchen features granite countertops and a glass tile backsplash with double windows flooded with morning light. Glass sliders off the living room lead to a Trex deck overlooking private, wooded views with no rear neighbors. Extend the automated shade and create an entire outdoor room to watch the leaves change! The primary bath has an oversized glass-enclosed stall shower and dual quartz-topped vanity, while a hall bath offers a quartz-topped vanity and shower over tub. On the third level, a versatile 32'x24' loft sits open to the living and dining room below, ideal for a home office, media room, guest space, or all of the above. Attached one-car garage plus additional parking and resort-style amenities round out a home with updated finishes throughout and a location that is hard to beat. Don't miss your opportunity to own in one of Morristown's most highly regarded developments, minutes from downtown shopping, dining, and mid-town direct train line.
…By Kienlen Lattmann Sotheby's International Realty


Ideally located on a quiet cul-de-sac, this custom-built colonial offers 5 bedrooms, 2 dedicated offices, and 4 full baths over three finished levels, plus a beautiful pool. The coveted first-floor guest suite provides the perfect setup for long-term guests. The first floor has an office, elegant dining room, sun-filled living room with gas fireplace, and enormous kitchen w/ center island, sub-zero fridge, viking range, miele dishwasher, and sliding glass door to the multi-level resort-style backyard. Upstairs you'll find a beautiful office overlooking the frontyard, a huge primary suite w/ dual walk-in california closets, and ensuite bath with dual sink vanity, jacuzzi style tub, stall shower, and separate room w/ toilet and bidet. The second floor also has three generously sized bedrooms and laundry room w/ enough room fold and iron. Walk up attic w/ new insulation and new flooring. With the exception of one bedroom, the entire home has tile or wood flooring. Enjoy total peace of mind with both AC units and both water heaters replaced within the last two years, plus a brand new roof installed in 2025(50-year warranty). Generator hookup and inground sprinklers. Basement has high ceilings, multiple finished spaces, full bath and walkout access to a patio w/ pergola, connecting to the pool deck and upper patio. The heated in-ground pool has underwater lights, fountains, and new liner. Savvy buyers appreciate the low taxes of East Hanover. Virtual staging for several pictures.
…By Annonceur International


Welcome to this Laketastic waterfront " Sunset Cove Retreat" at 501 Windemere Ave in beautiful Mount Arlington! This extraordinary lakefront home offers breathtaking sunset views, incredible entertaining spaces, & the ultimate luxury lake lifestyle on stunning Lk Hopatcong. Perfectly positioned to capture panoramic water views and unforgettable sunsets, this property is designed for making lifelong memories. Enjoy your own private waterfront oasis featuring a rare boathouse, expansive dock space, endless opportunities for boating, swimming, fishing, kayaking, & jet skiing right from your backyard. The resort-style outdoor living area is truly exceptional with an inground pool & relaxing hot tub overlooking the lake, creating the perfect setting for summer entertaining, sunset gatherings, or peaceful evenings under the stars. The detached garage provides excellent convenience storage for vehicles, lake toys, and recreational equipment. Inside, the home offers warm and inviting living spaces with spectacular lake views from multiple rooms and seamless indoor-outdoor flow for effortless entertaining. Whether relaxing poolside, enjoying the hot tub after a day on the lake, or taking in the glowing sunsets from the deck and patio, every detail embraces the beauty of lakefront living. A rare opportunity to own a luxury lakefront property complete with sunset views, boathouse, garage, pool, hot tub, and an unmatched Lake Hopatcong lifestyle!
…By Prominent Properties Sotheby's International Realty


Step into to this captivating and majestic French Normandy Chateau and be transcended to the European countryside. Regally nestled on a breathtaking 5-acre, gated property with panoramic views, this magnificent and sprawling estate features 5 bedrooms, 6.1 baths and 4 garages. Exquisite European detailing is reflected throughout the Chateau, including in the dramatic entry foyer’s circular staircase with its oak railing and forged metal balusters curving gracefully from the second floor to the lower level. Pre-cast limestone abounds in the magnificent, two-story great room’s fireplace, archway and moldings, as well as on the walls, pilasters and moldings of the old-world formal dining room. The custom office is adorned w/ mahogany and cherry wood finishes, while limestone flooring graces the foyer, dining room, kitchen and more. Gorgeous molding/detailing and beautiful windows fill the first-floor with an abundance of natural light. On the second level, the primary suite is pure luxury, boasting a spacious bedroom with a marble, two-sided gas fireplace connecting to an inviting sitting room. The lovely primary bath is appointed with limestone flooring, marble-tiled steam shower, jetted-tub, private commode and a huge walk-in closet. Two generously sized bedroom en suites and jack and jill bedrooms complete the second floor. A separate stairwell at the end of the hallway from the garage allows for private access to the largest en suite. The finished lower level creates more exceptional space with a large media room with fireplace, expansive rec room, kitchenette, exercise room, wine cellar, full bath and extensive storage and utility closets. With an exquisite exterior consisting of a gorgeous paver patio, heated, gunite pool with waterfall, 3-golf chipping stations, firepit, professional landscaping, lantern lighting and more, this French Normandy Chateau is the definition of elegant living.
…By Kienlen Lattmann Sotheby's International Realty


Set within the highly desirable RoseValle community, this exceptional four-bedroom, four-full-bath townhouse blends sophisticated design, architectural character, and effortless living. Custom millwork, exquisite trim, and thoughtfully designed built-ins create a sense of timeless craftsmanship throughout. The gourmet kitchen features a dedicated breakfast room and opens to a comfortable family room, creating an inviting setting for everyday living. A beautifully appointed butler's pantry with wet bar adds an elegant touch for entertaining and serving. The living room showcases a gas fireplace, coffered ceiling, and custom built-ins, with sliding glass doors opening to a private patio and adjoining grassy area. The second level offers a generous primary suite with an expansive walk-in closet, two additional bedrooms, and a versatile office/loft. A large mudroom, two-car garage, and additional storage provide exceptional convenience and functionality. The finished lower level is designed for entertaining and relaxation, featuring a media room, gym, wine room, and abundant additional storage. RoseValle amenities include a pool, clubhouse, and fitness center. Conveniently located with easy access to major highways and NYC, this exceptional residence offers a refined lifestyle in a highly desirable setting.
…By Kienlen Lattmann Sotheby's International Realty


Fabulous custom-built estate features six bedrooms / six full and one half baths - one ensuite on the first floor, three ensuites on the second floor and additional bedrooms and two full baths on the ground floor, creating incredible versatility. Set on over six breathtaking, private acres, this exceptional home blends timeless craftsmanship with modern updates and refined luxury. These flexible living spaces are designed for both grand entertaining and everyday comfort. Four fireplaces, two story ceilings, French doors and floor to ceiling windows create warmth and architectural character throughout. The large, updated kitchen showcases high-end appliances and finishes while four beautifully renovated baths provide spa-like retreats. Other special features of the first floor include a beautiful butler's pantry and breakfast room, a game room, handsome office and bonus room leading to the first floor ensuite. Upstairs, the luxurious primary suite is a private sanctuary with its own fireplace, large sitting room and an updated bath designed for relaxation. The finished walkout ground floor expands the living space and versatility with a large recreation area, two additional bedrooms, two full baths, a kitchenette, wine cellar and exercise room ideal for guests, extended living or recreation. Outdoor living is equally impressive with a large Ipe deck overlooking the serene property, mature trees and peaceful water views. This remarkable estate offers privacy, elegance and unparalleled flexibility in a truly stunning setting.
…By Kienlen Lattmann Sotheby's International Realty


Your outdoor entertaining dreams are met with this exceptional five bedroom, three full bath Expanded Ranch set in a quiet Mendham Borough neighborhood. Inside, the home features hardwood floors and recessed lighting across both levels. The kitchen is outfitted with a Sub-Zero refrigerator, Bosch dishwasher, GE Cafe double oven, microwave, cooktop and food warmer, Zephyr hood, and an InSinkErator hot/cold filtration system. Three bedrooms, including the primary, are on the first level, with two additional bedrooms and a full bath upstairs. Outside, the fully fenced backyard offers a private retreat with a 2021 in-ground heated saltwater pool, walkway, dry well, and Trex deck. Exterior infrastructure includes a newly sealed driveway (2026), Englert LeafGuard gutters, and a 2019 underground drainage system. Mechanicals include newer hot water heater, two zone air conditioning, three zone heating, and a 16 KW whole-house Generac generator. Walkable to Mendham schools, 8 miles to Morristown NJ Transit, and 28 miles to Newark Airport. Fireplace/chimneys are sold as is with no known defects.
…By Kienlen Lattmann Sotheby's International Realty


Extraordinary custom estate set behind a gated entrance on beautifully landscaped, private grounds. A grand foyer welcomes you to elegant living spaces including a formal living room, private office, sun-filled conservatory, and spectacular family room with soaring ceilings and walls of glass. The beautifully updated custom kitchen is ideal for both everyday living and entertaining. An elevator provides access to the second level.The luxurious primary suite offers a fireside sitting room and spa-inspired bath. Three additional bedrooms are complemented by a private guest suite accessed by a rear staircase, featuring its own sitting area and full bath. Designer bathrooms enhance the home throughout.The walkout lower level features a game room, exercise room, and full bath. Outside, enjoy resort-style living with a pool, cabana, storage building, and private pickleball/basketball court, creating an exceptional backyard retreat.
…By Annonceur International


Experience the ultimate Montana lifestyle on this stunning 20-acre property, offering a perfect blend of privacy, luxury, and convenience only 5 to 10 minutes from downtown Livingston. This 4,620 sq ft home features expansive windows for panoramic views, a chef's kitchen with two pantries, a serene landscaped yard, and a well designed shop/barn, all fenced for horses. The spacious 3-bedroom, 2 and a half bathrooms, an office and more. Featuring large rooms, abundant natural light and a dedicated laundry room/mudroom with a dog wash station and an oversized attached garage. A cook's dream kitchen with massive counter space. The primary suite boasts a full bath with a soaking tub, step-in shower, tile flooring, and tandem sinks. The two bedrooms share a Jack and Jill bathroom each with their own walk-in closets. The basement is 1884 sq ft of well started additional space with high ceilings is drywalled and has the plumbing stubbed in for a bathroom and bar area. Oversized attached garage includes a heated, finished extra room for hobbies, complete with metal shelving and cabinets superior lighting and exterior access. The horse set up includes nice rail and wire fencing which is perimeter and crossed fenced as well as corrals and pens and automatic waterer. A versatile 25 X 50 shop-barn combo is well designed with two interior stalls, workbenches, room for more vehicles, the hay loft holds up to five tons of hay. Live off the beaten path while enjoying quick access to Livingston, just far enough out that it easy to go back in to town for that forgotten grocery item. 20 serene acres with established landscaping, lawn, private back patio, and thriving wildlife like antelope, deer and fox. This is the turnkey, private Montana paradise you have been looking for.
…By Annonceur International


Extraordinary LAKEFRONT ESTATE & POSSIBLE LUXURY COUNTRY INN / BOUTIQUE B&B / PRIVATE RETREAT LODGING. Potential Bed & Breakfast use subject to Sparta Township Zoning Use Variance approval. Located just 60 minutes from NYC with breathtaking natural surroundings. A magnificent two-story foyer with dramatic butterfly staircase opens to a spectacular great room with soaring ceilings and a wall of windows showcasing panoramic lake and estate views. This GREEN ENERGY ESTATE features an exceptional energy infrastructure, OWNED 41.58 kW ground-mounted solar array with 126 panels. A TRUE GREEN-ENERGY system that pays 99% of the utilities, including charging 3 Teslas, heating the pool and returned a financial payment to the seller for unused energy credits sold in 2025. The gourmet chef's kitchen (fueled with propane gas) offers premium appliances, custom cabinetry and an expansive island. Formal dining room, huge great room overlooking the patio, pool, outdoor wood-burning pizza oven and outdoor kitchen, billiards room, media lounge and private office provide exceptional living and entertaining spaces. An elevator offers convenient access throughout. The upper level features a luxurious primary suite, en-suite bedrooms and fitness center. The finished lower level includes a second kitchenette, theater, custom bar, guest accommodations and storage. A truly one-of-a-kind lakefront estate combining luxury, privacy and energy efficiency.
…By Annonceur International


Six bedrooms, five garage bays, and four acres - all on a prestigious road in sought-after Bernardsville. Four full and two half bathrooms, all updated since 2020, give the home a fresh, move-in-ready feel throughout. The main level delivers with a sun-drenched chef's kitchen and walls of windows in every public room, bringing the private, natural setting into daily life. Offering both formal and informal dining and living areas, plus a bedroom and full bath, this level provides plenty of room to spread out, host guests, or carve out a home office. Upstairs, you'll find five bedrooms (one currently outfitted as a closet/dressing room) and three full baths. The primary suite boasts a soaking tub overlooking the lush property, plus a large stall shower and private water closet. The acreage is the real story here: a fenced garden area is already in place with space set aside for a vegetable garden, a private outdoor hot tub offers a quieter spot to unwind, and a saltwater gunite pool with waterfall sits just off the house for warm-weather days without ever leaving the property. There is also a bocce court on the grounds, which could easily convert to a putting green for a buyer who would rather practice their short game at home . Car enthusiasts will appreciate the garage situation right away: a two-car attached garage for everyday use, plus a three-car detached garage for a serious collection, a workshop, or all the outdoor toys you can imagine. Don't miss the opportunity to host the holidays in your own Bernardsville retreat.
…By Kienlen Lattmann Sotheby's International Realty


Nestled within the scenic Mendham landscape, this exceptional property presents a stunning 5-bedroom European country estate residence, meticulously expanded and renovated in 2001 to create an unparalleled living experience. Situated on 6-private acres adorned with mature trees, shrubbery, and rolling lawns, this home exudes exceptional craftsmanship and timeless elegance. A stone bridge entry sets the stage, offering a picturesque view of the natural pond and waterfall, welcoming you to the property. As you follow the 1000-foot driveway, you're greeted by a circular drive and a paver motor court flanked by stone walls and gardens, providing ample parking space for guests. The home’s architectural charm is apparent in the striking stone and stucco exterior. Inside, the residence showcases extensive custom architectural mouldings and millwork, wide arched room entries with rounded corners that create an open floorplan, walls of windows creating light-filled spaces, random width oak hardwood flooring, and updated kitchen. The expansive two-story great room features high ceilings, stone fireplace, and barrel ceiling with a wall of French doors with windows above, which offer breathtaking views of the surrounding landscape. The first-floor primary suite is a luxurious retreat, complete with a sitting room, fireplace, primary bath, and access to the rear patio. The second level provides four bedrooms and three full baths for family and guests. A two-room suite can serve as a 2nd level primary. Additional highlights include custom-fitted closets, a walkout lower level with a living room, kitchenette, exercise room, wine cellar, workshop, full bath, laundry, and storage rooms, offering ample space for relaxation and entertainment. The exquisite backyard features a bluestone patio overlooking the recently updated pool with spa and tranquil pond with waterfall feature creating a magical atmosphere. Shopping, dining & recreational opportunities abound in the area as well as do equestrian facilities, nationally-ranked golf courses, and excellent public and private schools.
…By Kienlen Lattmann Sotheby's International Realty
'%20stroke='%23DDAA3A'%20stroke-width='1.909'%20stroke-linecap='square'%20stroke-linejoin='bevel'/%3e%3c/svg%3e)
Receive by email any new listing that may match your search criteria
Your criteria :
By validating this form, you accept the general conditions of use of Le Figaro Properties.
These agencies offer a selection of luxury properties vente at Denville. Feel free to contact them for personalized assistance.
