The agencies at Portland
These agencies offer a selection of luxury properties vente at Portland. Feel free to contact them for personalized assistance.

 English$ USD · m²


Magnificent Multnomah Country Club Mid-Century! Outstanding One Level Home Overlooking Private, Peaceful Views & Trees. This Beautifully Updated home sits on a Level .38 Acre Lot in this Coveted Close-In SW Portland Neighborhood with Washington County Taxes. 2023 Remod: New Stunning Quartz + Stainless Kitchen with Built~In Bar w/Wine Fridge, Magical Mudroom with Wall of Built~In Storage|Pantry + 2nd Fridge + 2nd Wine Fridge, Powder Bath, Expansive Beautiful Hardwoods, Window Coverings, Lighting + Interior Painting. 2025-26: New Gutters + Exterior Paint. Newer Roof + Pex Pipes + Exterior Doors + Garage Door + Many Windows too! This Large Level Lot Includes a Huge Irrigated Yard + Expansive Entertaining & Sport Patios + Garden Shed. Relax + Take in Nature while Roasting Marshmallows around Outdoor Fire Pit. You will LOVE this Cul de Sac, End of Street Location! Stroll the Quiet Streets + Find Fun in the Neighborhood at Raleigh Park + Swim Center, West Slope Library, Raleigh Park School Ball Fields and Raleighwood Wetlands Natural Area. Near Everything Raleigh Hills|Downtown Beaverton|Farmers Market|Library|Shops|Eats! Mins to Portland Golf Club, Tualatin Hills, Forest Park Natural Area Trails + Oregon Zoo. Popular Raleigh Park|Whitford|Beaverton Schools. Quick Commutes to Downtown|Nike|Columbia|HWY 26. A Must See + Don't Miss!
…By Cascade Hasson Sotheby's International Realty


Along a protected greenway in Jones Farm, this refined two-story home pairs privacy with access, minutes to Intel, parks, and everyday amenities. Inside, new carpet, fresh paint, and thoughtful kitchen and bath surface updates give the home a clean, modern feel. The open main level connects living, dining, and kitchen spaces, flowing naturally to the backyard for easy indoor-outdoor living. Upstairs, all bedrooms are together, along with a convenient laundry. The primary suite offers an en-suite bath and soothing greenway views. Outdoors, a manicured, fully-fenced yard backs to nature, while the front landscaping is HOA maintained, supporting a polished, low-maintenance lifestyle. Home Energy Score = 7. HES Report at https://rpt.greenbuildingregistry.com/hes/OR10249136
…By Cascade Hasson Sotheby's International Realty


Light, bright and beautifully updated split-level on a coveted cul-de-sac in a private, peaceful Garden Home neighborhood. The renovated kitchen is the heart of the main floor and opens to spacious living and dining rooms that flow out to a large Trex deck overlooking the low-maintenance, perfectly manicured yard. The main level has 3 bedrooms, including 2 of the 3 newly remodeled bathrooms. Downstairs, the lower level offers a large family room with a climbing wall for the kiddos, laundry, storage, and a flexible bedroom/bonus room ready for guests, a home office, or a gym. This one is completely dialed - Over $135k in updates since ownership and meticulously maintained, featuring 2 fireplaces, Milgard windows, wood floors, and a drip irrigation system. Updates include a new roof and tankless water heater installed in 2020. Homes in this neighborhood do not turn over often - offering an ideal location equidistant to 217 and I-5, in the Raleigh Hills School District, with Washington county taxes, this one will charm you!
…By Cascade Hasson Sotheby's International Realty


Preferred lender offering Buyer incentives! Gracefully set back along a private, tree-lined drive, this residence unites refined modern design with a fully integrated Tesla energy ecosystem: 29 solar panels, dual Powerwalls, and Cybertruck and Model Y PowerShare integration providing seamless whole-home backup and bidirectional energy flow. For those arriving from California, the home offers quiet assurance in every season, along with Washington's absence of a state income tax on wages and tax-free shopping just across the river in Oregon. Medical professionals will value the proximity to Legacy Salmon Creek Medical Center, mere minutes away, with PeaceHealth Southwest and Portland's OHSU within an effortless drive. A soaring double-height foyer unfolds into living spaces finished with bespoke acoustic paneling. The thoughtfully reimagined chef's kitchen is appointed with a Miele 48 dual-fuel range, Wolf 1500 CFM ventilation, and 107-bottle Sub-Zero wine storage. Expansive sliders open to two stone and timber terraces with a built-in BBQ and outdoor fireplace, embraced by more than 150 mature trees and plantings. A 13-speaker Sonos system with E-wall audio extends the ambiance indoors and out. The primary suite is a private sanctuary, featuring a generous walk-in closet and a spa-inspired ensuite with a king-sized shower and sculptural freestanding tub. Nestled near Salmon Creek Trail and Vancouver Lake, the home sits just about 10 minutes from downtown. A rare opportunity to own one of the Pacific Northwest's most distinguished and innovative luxury residences.
…By Annonceur International


A rare opportunity to own one of the Pacific Northwest's true legacy estates on prestigious Evergreen Hwy. Set behind gates on an exceptionally rare level riverfront parcel, this custom stone estate offers sweeping Columbia River views, unmatched privacy, and resort-style living just minutes to the Vancouver Waterfront and PDX.Recreating a property of this scale, craftsmanship, and location today would likely cost more than double the current offering price. Timeless stonework carries throughout the home's exterior and interior, creating a level of character and quality rarely seen in today's construction.The residence offers approx. 9,200+ SF across two levels with 3 bedrooms, 7 full baths, and 3 half baths. Expansive living spaces, soaring ceilings, rich millwork, walls of windows, and multiple fireplaces create a warm yet grand atmosphere designed for entertaining and everyday luxury.The primary suite is truly exceptional with dual access and a private spa-inspired retreat below, creating a peaceful sanctuary within the home. A hidden underground game room and naturally temperature-controlled wine room create a one-of-a-kind experience with an unforgettable ambiance.Outdoor living is second to none with expansive stone patios, pool, manicured grounds, and a full-size tennis court that could easily be transformed into an incredible multi-sport court if desired. Properties offering this much usable level land with river views, privacy, and close proximity to the Vancouver Waterfront are virtually impossible to find.A detached guest quarters above the oversized garage provides additional flexibility for guests, multigenerational living, or executive office space. Secure, private, and impossible to replicate, this is a true trophy estate in one of Vancouver's most coveted locations.
…By Annonceur International


Rarely does a Mountain Park home offer this exceptional combination of panoramic mountain views, timeless Northwest architecture and a flat, walk-out private backyard. Perched among the trees with breathtaking views of Mt. Hood, Mt. Jefferson and Mt. St. Helens, this stunning Northwest Contemporary blends dramatic design with everyday livability. Walls of windows, soaring vaulted ceilings and warm wood details fill the home with natural light while framing spectacular mountain views from nearly every main living space. At the heart of the home, the impressive chef's kitchen is an architectural centerpiece designed for both entertaining and everyday living. Soaring ceilings, oversized windows and classic Northwest design create an inviting atmosphere, while the oversized island, abundant cabinetry, walk-in pantry, stainless steel appliances and generous workspace make it functional and beautiful. Glass-front cabinetry showcases the surrounding trees, connecting the indoors with nature. The private primary suite features a balcony and a beautifully remodeled spa-inspired bathroom with heated tile floors, quartz countertops and timeless finishes. Three additional bedrooms, a spacious office, sunroom and flexible living spaces offer room for guests, remote work or multigenerational living. A rare highlight is the level walk-out backyard, accessed directly from the main living areas. Unlike many view homes, it becomes a true extension of the home with mature landscaping, multiple outdoor living spaces, a treehouse and zipline. Additional highlights include hydronic radiant floor heating, central air conditioning, EV charger, dedicated dog wash, dual washer and dryer sets, central vacuum, abundant storage and an oversized attached garage. Located in the award-winning Mtn Park community with miles of scenic trails, parks and premier recreation facilities, this exceptional home is just minutes from downtown Lake Oswego, shopping, dining and major employers.
…By Cascade Hasson Sotheby's International Realty


Perfectly situated on Bull Mountain with sweeping protected views of Mount Hood and Mount Jefferson, this spacious and thoughtfully updated residence designed by renowned and prolific architect Roscoe Hemenway is set at the end of a tranquil no-through lane on a generous 0.40-acre lot. Offering predominantly main-level living and flexible multi-generational potential with a sleekly remodeled kitchen designed for gathering and entertaining that features a grand island, dining bar, stainless steel appliances, double ovens, quartz countertops, wine refrigerator and custom built-in wine storage, all opening to a pristine private garden and patio. The expansive living room anchored by a wood burning fireplace and framed by a dramatic wall of windows captures the stunning mountain views, while the formal dining room features a gas fireplace and bay window for elegant dinner parties. The impressive 1,000 sf upper-level primary suite is a true retreat with a private living space and balcony capturing the panoramic views. The lower level offers ideal ADU potential with a newly added kitchenette and flexible living quarters with a bedroom and full bathroom. Outside you'll find ample patio spaces, raised garden beds, a hot tub, tool shed and gated substantial gravel parking for toys or potential RV, or possible detached ADU, buyer to do own due diligence. Sought-after highlights include updated flooring, four bedrooms on the main, and a two-car garage. A rare protected view easement preserves the breathtaking natural setting and adds substantial value to this exceptional property. Ideally located near Tigard parks and schools with convenient access to Progress Ridge dining, shopping, and amenities.
…By Cascade Hasson Sotheby's International Realty


On a quiet street in Sylvan Terrace, this daylight ranch sits on a quarter acre framed by mature trees, with no HOA. Morning coffee happens on the back deck, partially covered so it gets used in October as much as in July, looking out over a fenced yard that feels private and well established. The primary suite opens onto that same deck through sliding doors, and includes a bath with double sinks and a walk-in closet. A second bedroom and full bath are also on the main level, so everyday life can stay on one floor. When people come over, the kitchen, dining room and living room connect easily, with a wood-burning fireplace on cool nights and sliding doors that pull the gathering outside when the weather turns. Evenings end around the fire pit in the backyard. Downstairs, the daylight lower level gives you a second place to land: a 17x18 family room with a brick fireplace and its own doors to the yard, two bedrooms, a full bath, a den set up for working from home, and a utility room with built-ins and a sink. It works for guests who stay a while, a home office away from the main living area, or room for hobbies and projects. The heavy lifting on the exterior was done in late 2019 with a new roof, concrete driveway and walkway, and exterior paint. Vinyl windows, a heat pump and an attached two-car garage cover the rest. Hwy 99 shops and restaurants are a few minutes away, and I-5 and I-205 make the drive to downtown Vancouver, Portland or PDX simple. Settled, private and convenient, all at once.Schedule a tour to view in person today - Welcome Home!
…By Cascade Hasson Sotheby's International Realty


This inviting main level living Midcentury is ideally positioned in the heart of Lake Oswego, offering sweeping sunset views and optional access to Mountain Park pool/fitness/tennis clubhouse amenities! Delight in two spacious levels that include two family rooms with fireplaces offering potential for multi-generational living, a statement vaulted great room with floor to ceiling windows gazing over the private and expansive backyard, and a sense of stylish period charm throughout. Main level primary suite with backyard access plus two additional main level bedrooms and a full bathroom nearby. Intimate gatherings spill out onto the elevated covered view deck for sunset hour and downstairs on the covered patio accessing the lawns. Enjoy abundant storage with plenty of space for a wine cellar and key updates including a new HVAC system. Customize this haven and create a world all your own very near top-ranked Lake Oswego schools, restaurants, destination shopping, and all in a connected community where quality of life is simply the way of life, every day.
…By Cascade Hasson Sotheby's International Realty


Introducing a truly exceptional rare retreat in the heart of Lake Oswego set on 1.88 private acres in unincorporated Clackamas County, this gated estate offers an extraordinary blend of luxury, comfort & seclusion.The outdoor setting is a showpiece, centered around a resort-style pool & an impressive vaulted pool/guest house designed for unforgettable entertaining.The 7,773sf grand primary residence is ideal for both large-scale gatherings as well as everyday living.The main level is highlighted by a vaulted primary suite, privately positioned complete with a generous custom dressing room & convenient laundry. The center of the home offers a chef's kitchen with high end finishings, dramatic great room, grand scale formal dining room with custom buffet, a refined library complete with a custom rolling ladder, 2nd main level bedroom, office & a fully equipped lower-level theater. Throughout, soaring ceilings with rich wood beam accents & expansive windows create a bright, airy atmosphere while maintaining a strong sense of privacy. Upstairs, a distinctive split layout separates a spacious guest suite'featuring its own laundry & storage/bonus space'from the separate upper level offering three bedrooms, playroom & a dedicated fitness room. Additional amenities include outdoor fireplace, an oversized three-car attached garage, RV parking and picturesque gardens with expansive lawns, meandering walking paths, huge verandah & custom lighting. Versatile 1390 sf pool/guest house features a stage, fireplace, stylish bar & kitchenette, dedicated office or studio, 1 1/2 baths, plethora of storage, plus an additional oversized two-car garage/shop suitable for a lift. Bordering the 6.8-acre Woodmont Park & near Tryon Creek State Park with miles of scenic trails, this property is located in the highly desirable Forest Highlands neighborhood, just minutes from top-rated schools, charming Lake Oswego Village & Lake Grove restaurants, cafes, shops, golf, gourmet markets and more!
…By Cascade Hasson Sotheby's International Realty


Bordering the pristine woodlands of Tryon Creek State Natural Area, this extraordinary one-acre gated estate pairs a beautifully updated main residence with a fully self-contained one-bedroom guest house, creating a rare opportunity for multigenerational living, extended guests, a private executive office, or income-producing potential. The detached residence features its own gated entrance, address, utilities, solar array, and attached garage, offering true independence without compromise. The main home showcases effortless main-level living, including a luxurious primary suite, elegant entertaining spaces, a gourmet kitchen appointed with Wolf, Miele, and Sub-Zero appliances. Seamless indoor-outdoor living includes a covered terrace with heaters for all season use, an outdoor kitchen, a spa, a fire pit, and expansive, private grounds with enough space for a future pool. Just minutes from downtown Lake Oswego's restaurants, boutiques, and renowned Farmers' Market, this is a truly exceptional offering in one of the city's most coveted settings.
…By Annonceur International


Thoughtfully updated and designed, this Timberland home offers an exceptional combination of style, flexibility, and indoor-outdoor living on a sun-filled lot situated on a quiet, private end street. At the heart of the home is a beautifully updated kitchen featuring quartz countertops, an updated backsplash, a spacious island, a statement custom built-in hood, coordinating cabinetry, and plenty of room for gathering. The open kitchen and living areas flow directly to the expansive covered outdoor living space, creating a seamless setting for entertaining year-round. An integrated Sonos sound system with built-in speakers and fresh interior paint throughout add to the home's appeal. The upper level features a stunning primary ensuite with a walk-in closet and a completely remodeled bathroom featuring heated floors and tile surround, two spacious secondary bedrooms, a conveniently located laundry room, and an oversized bonus room offering incredible flexibility as a media room, playroom, fourth bedroom, or additional living space. Outdoor living is a true highlight, with a large covered entertaining area, fire pit, and private, fenced backyard featuring plenty of level yard for play, pets, gardening, and summer gatherings. Tucked away in a private setting while still offering exceptional convenience and walkability, this home is a few minutes' walk to Waluga Park. Enjoy the quintessential Lake Oswego lifestyle with access to three lake easements - Goodin, Springbrook Recreation, and Summit Court and the highly rated Lake Oswego School District.
…By Cascade Hasson Sotheby's International Realty


Step into a storybook sanctuary in Lake Oswego's First Addition, where timeless elegance and charm effortlessly blend in this welcoming Tudor-style home. Featuring a main floor primary suite with a private sunroom and patio, a recently completed ADU, and an expansive indoor/outdoor layout, perfect for year-round entertaining, this home offers the ultimate privacy surrounded by a lush Arborvitae border. Hand-scraped hardwood floors, a gourmet kitchen, and enchantingly timeless details like arched doorways and a ceiling-height stone fireplace create a warm, inviting atmosphere. The ADU is a flexible option for an ideal home office, exercise studio, guest suite, or multi-generational living. Just minutes from Lake Oswego's best restaurants, shopping, community events, and Farmer's Market, this home is a rare opportunity at a sanctuary in the heart of the community.
…By Annonceur International


Crafted to withstand the test of time with extraordinary infrastructure and fine legacy details, this custom gated fully fenced Lake Oswego refuge is all understated glamor and sophisticated living, and mere minutes away from virtually everything in Oregon's leading luxury community. A NW Modern icon from its inception, the estate offers 3 Oswego Lake easements for the water sport enthusiast, exceptional privacy on its impeccable almost full-acre setting adjoining protected park land and spectacular showcase interiors. The progressive great room floor plan features two sets of glass and fold-away doors designed to expand your entertaining from the flawless chef's kitchen and dining spaces to the heated patio with fireplace and infinity edge spa overlooking the pristine low-maintenance turf lawns and sport court. European oak plank floors, Restoration Hardware and custom lighting, prolific low-profile built-ins, exquisite poured concrete floating staircase, and a Crestron whole home automation system find a perfect merge between form, function, and fabulous. Expertly laid out with a private main level guest suite, serene upper level primary wing with steam shower, spa-soak tub, heated tile floors and dressing room, a family wing with 3 additional bedrooms and 2 bathrooms, and laundry facilities on both floors. There's space for everyone's passions with a collector's epoxy garage featuring workspace and boat parking, oversized motor court for additional parking, generous play/media room, fitness center with roller door opening to the patios, and lighted pickleball-sized sport court. Indoor-outdoor audio, automated window treatments, epic outdoor living, abundant storage solutions, and a sense of polished drama throughout. Ideally located very near Lake Grove, Zupan's Gourmet Market, restaurants, Bridgeport Village, Lake Oswego's top-rated schools, vibrant downtown dining, farmer's market, and highways with easy access to Portland's International Airport!
…By Cascade Hasson Sotheby's International Realty


Stunning Lakefront Custom Estate on Oswego LakeGated and private with ~100' of lake frontage on the desirable north shore, this exceptional 5,554 SF custom home offers 5 beds and 5 baths with sweeping south-facing views. Walls of windows and a dramatic two-story great room open to expansive decks, creating seamless indoor-outdoor living.Gourmet kitchen with high-end appliances, spacious open floor plan, and abundant natural light throughout. Upper-level primary suite features panoramic lake views, private balcony, spa-like bath, and walk-in closet.Rare temperature-controlled swimming pool, multiple outdoor entertaining areas with patio heaters and spa tub, plus beautifully landscaped grounds. Oversized boathouse with lift and private dock for direct lake access.Lower level includes separate living quarters with 2 beds, 2 baths, living area, and kitchenette'ideal for guests or extended living. Additional features include 3-car garage, media room with wet bar, and whole-home audio.Premier lakefront living just minutes to downtown Lake Oswego.
…By Cascade Hasson Sotheby's International Realty


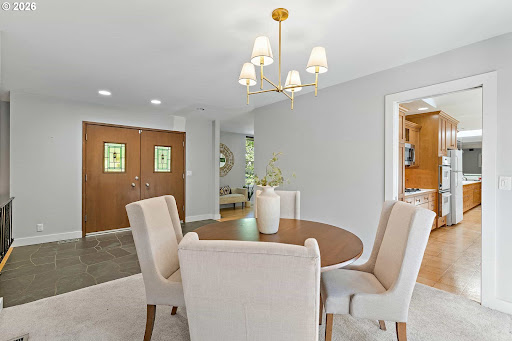

Set on a rare 0.40-acre corner lot in the coveted North Shore Country Club neighborhood, this 1964 Lake Oswego residence pairs an exceptional address with timeless mid-century modern style and Forest Hills lake easement access to Oswego Lake. Just moments from golf, downtown Lake Oswego, and premier local amenities, the property offers 4 bedrooms, 3 baths, and 2,668 square feet of warm, light-filled living spaces with original architectural character intact. Picture windows, beamed ceilings, three fireplaces, slate floors, stained-glass entry doors, and classic wood cabinetry evoke the clean lines and indoor-outdoor sensibility of the era, while spacious decks and mature landscaping create a private retreat. Large parcels in this prestigious enclave are increasingly scarce, making this a rare opportunity to enjoy location, land, and authentic mid-century vibe in one of Lake Oswego's most valuable settings.
…By Annonceur International


Unrivaled Main Oswego Lake waterfront living meets modern luxury in this custom, private estate featuring 4 bedrooms and 3.5 bathrooms. Tucked away on a quiet cul-de-sac for ultimate privacy, this architectural masterpiece has been extensively and meticulously remodeled to blend sophisticated contemporary design with world-class lakefront living.Boasting a coveted south-facing orientation, the home enjoys optimal all-day sun exposure. Step inside to dramatic architectural lines and a spectacular wall of windows that perfectly captures breathtaking, panoramic water views from every major living space. The bright, airy floor plan is bathed in exceptional natural light, enhanced by soaring vaulted ceilings, a brand-new roof, and newly integrated skylights. At the heart of the home is a brand-new, gourmet epicurean kitchen outfitted for the serious chef, complete with premium built-in refrigeration, dual dishwashers, high-end custom finishes, and an expansive layout designed for effortless entertaining.The entire upper level is dedicated to a sumptuous, ultra-private primary retreat'a true sanctuary boasting sweeping water vistas, a lavish spa-like bath, and an incredible walk-in closet outfitted with its own dedicated second set of washer and dryer for ultimate convenience. Three additional generously sized bedrooms offer plenty of space for family, guests, or a dedicated home office.Outside, the property transforms into your own personal, high-end resort. Over 3,000 square feet of multi-tiered entertainment decks seamlessly extend the indoor living space, complete with a freestanding hot tub, outdoor shower, and a private boat dock. Sip your morning coffee watching local wildlife over the water, or host unforgettable evening gatherings against a backdrop of dramatic lake sunsets. Irreplaceable location, flawless modern updates, and the ultimate Pacific Northwest waterfront lifestyle await.
…By Cascade Hasson Sotheby's International Realty


Perched above the Willamette River on Fielding Road, this striking Northwest Contemporary is set at the end of a winding, private drive that lifts you above the hustle and bustle of daily life - a serene buffer between you and the outside world. Tucked away on one of the area's most sought-after streets and anchored on a solid native basalt bedrock foundation, the home offers rare privacy and tranquility. The lack of overlooking neighbors combined with stunning river views creates a true sanctuary, where bald eagles and osprey are frequent visitors, often spotted diving for salmon on the water below. Soaring cathedral cedar ceilings extend from the living room to the primary suite, accented by skylights that flood the interior with natural light. Hand-selected Douglas fir posts and exposed beams highlight PNW craftsmanship. In the living room, a stone gas fireplace complements a wall of windows framing river views. French doors open to an expansive back deck - designed for elevated indoor-outdoor entertaining - where a hot tub invites quiet, moonlit evenings overlooking the Willamette River. In the kitchen, an Elmira Northstar midcentury-style gas stove is paired with river views, slate floors, and abundant storage. An adjacent family room/loft connects to a bedroom with en suite. Set on its own wing, the primary suite features deck access, a stacked stone gas fireplace, a double vanity, deep soaking tub, and walk-in closet, while an adjacent loft provides an ideal home office. Downstairs, two bedrooms overlook the river, each with access to a lower patio. Parking includes an extra-deep 2-car garage and ample driveway space for guests. Built with Rastra ICF construction and SIP roofing, the home delivers exceptional energy efficiency, superior soundproofing, and structural strength up to 7x that of wood-frame construction, finished with plaster walls and stucco exterior. Located in one of the state's top-rated school districts, minutes from downtown Lake Oswego.
…By Cascade Hasson Sotheby's International Realty


Set within the prestigious Rivercrest community, this extraordinary gated estate enjoys a commanding vantage point with sweeping views of the Columbia River, PDX, I-205 bridge, and the protected wildlife refuge below. Set on 1.2 meticulously landscaped acres, the property seamlessly blends timeless architecture, exceptional craftsmanship, and resort-inspired living. Thoughtfully transformed, this residence showcases over 7,800 square feet of refined living space designed for both grand scale entertaining and everyday comfort. Dramatic floor-to-ceiling windows frame breathtaking views, while a sweeping staircase, elevator servicing all levels, multiple living areas, and luxurious primary suites create a home of remarkable scale and functionality. Lower level features ensuite with separate entrance and laundry, ideal for ADU opportunity. Designed to impress, the estate features a wine room, media room, hot tub, smart home technology, dual kitchens, and five fireplaces throughout. Outdoors, the award-worthy grounds create a true private retreat with a saltwater pool, multiple fire features, expansive patios, and a fully equipped outdoor kitchen complete with bar seating, television, and gathering spaces designed to take full advantage of the spectacular setting. A long private drive, custom lighting, and an unparalleled combination of privacy, luxury, and convenience complete this exceptional offering, just minutes from PDX, downtown Vancouver, and Portland's amenities.
…By Realogics Sotheby's International Realty


Set along the tranquil main canal of Oswego Lake, 17332 Lake Haven is a home shaped by intention, patience, and carewhere every space tells a story and every detail was chosen with purpose.The grounds unfold as a series of experiences. A welcoming front lawn invites gathering and play. Beyond, an unexpected courtyard reveals itselfpeaceful, intimate, and quietly enchanting. Framed by mature landscaping and garden beds, it is a place to pause, read, sip wine, and feel entirely removed from the outside world. The expansive backyard opens to the water, where a private dock and boat lift with cover place life on the lake at your doorstep.From the dock and deck, the rhythm of lake life becomes part of each dayboats passing gently by, paddleboards and kayaks drifting along the water, and local wildlife moving through the calm canal. Quiet and protected, yet directly connected to the broader lake, this setting offers both privacy and access.Inside, the home is warm and inviting, rich with character and thoughtful design. The chefs kitchen anchors daily life and entertaining alike, flowing into a dining room designed for long conversations and shared meals. French doors open to the gardens, blurring the line between indoors and out. The main level offers comfortable, effortless living with two bedrooms, a full bath, and laundry, while the lower level provides additional bedrooms, a family room, generous storage, and walk-out access to the grounds and lake beyond.A detached oversized two-car garage with a finished bonus room above adds flexibilityideal for a studio, office, or guest space.The lake itself is the final and defining element. Quiet mornings, afternoons anchored at the swim area, evenings cruising home as the light fades and the stars appearOswego Lake reveals its magic slowly, and completely. This is a home with a history of care and creativity, ready for its next chapter to be written.
…By Cascade Hasson Sotheby's International Realty


RESORT LIVING ON LAKE OSWEGO'S WATERFRONTBest value on the main lake!Elevator. Level lawn. Low-bank waterfront. Rare, wide frontage. Exceptional multi-generational living.Welcome to an extraordinary waterfront retreat on Oswego Lake-where European-inspired elegance, modern luxury, and effortless lakefront living come together in perfect harmony. Tucked behind a remarkably private entrance, this exceptional estate evokes the feeling of a hidden French villa, offering serenity, sophistication, and timeless charm from the moment you arrive.Warm, beautifully scaled interiors flow seamlessly to a cinematic courtyard with unmistakable European flair-perfect for alfresco dinners, festive gatherings, or quiet moments of escape. Many of the home's lighting elements and fixtures were sourced from France, lending authenticity and a distinctive ambiance that enhances the home's relaxed resort atmosphere.Outdoors, one of the most coveted settings on the main lake unfolds. Life is centered around a rare, level double lot stretching gracefully along the shoreline. Enjoy a boathouse, generous lawn and play areas, lakeside outdoor kitchen, fire pit, pool, travertine sport court, and expansive entertaining terraces-all designed for unforgettable days and evenings on the water.Every element of this estate reflects exceptional craftsmanship, thoughtful design, and an uncompromising attention to detail. More than a home, this is a lifestyle-a private retreat and a legacy property on one of the most treasured stretches of Oswego Lake.
…By Annonceur International


Set on a private corner lot in an established Lake Oswego neighborhood, this one level home offers a brand new roof, EV charger, a flexible layout, and generous living space. The light filled vaulted great room features refinished red oak floors and an open connection to the dining area and kitchen. Skylights bring natural light into the kitchen, where a large island with breakfast bar seating adds useful prep and gathering space. The primary suite is set apart from the main living areas and opens directly to a private patio. There are two additional bedrooms, a dedicated office, and a family room with an attached bath. The garage is currently configured as a bonus room and can be converted back for garage use. Outside, the tree lined yard features mature landscaping, raised garden beds, a large storage shed, hot tub, and fully fenced backyard. Plentiful storage, vaulted ceilings, and adaptable living spaces add practical appeal to this one level Lake Oswego home that's just minutes from I5.
…By Cascade Hasson Sotheby's International Realty


Open House Saturday 10/24 from 11:00am-2:00pm! Immaculately styled Old Town Lake Oswego haven, ideally positioned on a peaceful, picturesque road a mere 3 blocks from vibrant downtown farmer's market/dining destinations and George Rogers riverfront park with tranquil river walking paths. An alluring contemporary home, this beauty is truly turnkey with fine finishes including soaring box ceilings, French doors, quality hardwood floors and millwork, low maintenance easy-care deck and charming covered porch for entertaining, and a smartly configured layout all create effortlessly inviting spaces designed to exceed the benchmark for luxury modern living. Dinner parties are a breeze from the Viking and Bosch appointed professional-grade kitchen with soapstone countertops, generous seating island, coffee station, and brunch banquette spilling out onto the vast secluded deck and planter garden. The upper level primary suite is a sanctuary and features a dreamy bathroom with indulgent soaking tub and walk-in closet. Two additional generously sized bedrooms feature expanded closets, built-in features, and share a full bathroom with soaking tub as well as a nearby media/flex room and convenient upper level laundry facilities. The 3rd floor is ideal for remote work and hosting with an executive office and guest accommodations plus a full bathroom. Efficiently crafted with an eye for beauty as well as ease of everyday living with many bonus updates including a new roof, new upper level AC, fresh exterior paint, new refrigerator, washer/dryer, rear fence, pet turf, and chic updated designer lighting! Unmatched location blocks from Whole Foods market, Lake Theater, Mann's on the Lake, ice cream parlors, river and lakefront kayaking and paddle boarding, this marvel offers something special for the whole household!
…By Cascade Hasson Sotheby's International Realty


Renovated Lake Oswego stunner is a masterpiece of form and function. This 5 BD, 3 BA gem blends sophisticated aesthetics with everyday luxury. Inside, the great room with its soaring ceilings takes center stage, framed by floor-to-ceiling custom architectural windows, a cozy gas fireplace, engineered white oak flooring, and easy access to a private terrace with territorial views. The heart of the home is a true chef's kitchen anchored by a massive 14-foot quartz island. Outfitted with a premium Bosch appliance suite, dual ovens, an appliance garage, decorator tile, bespoke lighting, and a wine fridge, it's a soulful gathering space designed to inspire and delight! The luxury extends through the main-level primary suite with an en suite bathroom featuring radiant heated floors, a Toto bidet toilet, a soaking tub, and a custom-built steam shower with push-button Moen controls. 2 other large bedrooms, an additional full bathroom, and laundry complete the main floor. The lower level features 2 more oversized bedrooms, a 3rd full bathroom, plus a hidden flex space that's perfect for an exercise room, music studio, gaming, or storage. Entertainment is hardwired into the home's DNA and evident in the large home theater area pre-wired for surround sound, plus a pool table and foosball room that's just built for fun! The infrastructure is future-proofed with a smart Lutron Caséta lighting system, Andersen E-Series windows, all-new PEX plumbing, and upgraded electrical. Outside, you'll discover a private oasis with a cascading water feature, outdoor BBQ area, cornhole court, and a sparkling in-ground pool with a large deck, pool house, new pump, and heater. The pool has proven rental potential of up to $20,000 annually. And you can enjoy the lake lifestyle via lake / boat easement privileges at Palisades Park Community Club and the Lake Grove Swim Park. The beloved Greentree pool is just minutes away, plus top LO Schools! This is more than your next home; it's a lifestyle upgrade!
…By Annonceur International


A once-in-a-generation legacy estate offering luxury living, resort-style entertaining, and extraordinary collector-car amenities on 1.72 landscaped acres along Salmon Creek. Completely transformed through a $1.5 million renovation in 2018, this remarkable 9,780SF estate blends timeless craftsmanship with modern luxury. A gated entrance and grand arrival lead to soaring ceilings, stunning woodwork, expansive living spaces, and exceptional attention to detail. Designed for both everyday living and entertaining, the home features an open-concept layout with a chef's kitchen equipped with Wolf and Sub-Zero appliances, oversized gathering spaces, bar area, theater room, children's playroom, home office, formal dining, and seamless indoor-outdoor living. The primary suite serves as a private retreat with a fireplace, sitting area, large jetted jacuzzi, and views overlooking the grounds and Salmon Creek. Outside, the property rivals a private resort. The backyard showcases a pool with water slide and diving board, covered patio with fireplace, built-in BBQ, sink, kegerator, refrigerator, storage, outdoor television, integrated sound system, basketball hoop, and gathering spaces. A second-story deck with glass railings provides elevated views of the property. Car collectors and RV enthusiasts will appreciate the detached garage and shop complex featuring three oversized RV bays, 50-amp service and dump stations, seven double-deep garage bays, built-ins, and epoxy floors. Combined with the attached four-car garage, the property accommodates 23+ vehicles. The shop wing includes a full-size gym, private hair salon, and a two story ADU featuring a 1,350SF apartment above and a luxury entertainment lounge below with fireplace, bar, and kitchenette Additional amenities include 2 storage sheds, mature landscaping, and extensive outdoor living spaces. Ideally located near Legacy Hospital, I-5, I-205, shopping and dining, this is one of Vancouver's most unique estate properties.
…By Annonceur International

Receive by email any new listing that may match your search criteria
Your criteria :
By validating this form, you accept the general conditions of use of Le Figaro Properties.
These agencies offer a selection of luxury properties vente at Portland. Feel free to contact them for personalized assistance.
