The agencies at Portland
These agencies offer a selection of luxury properties vente at Portland. Feel free to contact them for personalized assistance.

 English$ USD · m²


Experience the pinnacle of Portland luxury in this extraordinary penthouse, commanding the western half of the top floor in the iconic Metropolitan Condominium Tower. Walls of glass frame sweeping, unobstructed vistas of the city skyline, the West Hills, Willamette River, and the snow-capped majesty of Mt. Hood, Mt. St. Helens, and Mt. Adams. Awaken to the first light of day as the sunrise bathes the city and Mt. Hood in golden hues, and unwind in the evening with al fresco dining on the expansive western terrace, where sunsets paint the sky in a kaleidoscope of color. Every detail has been painstakingly curated, from custom walnut cabinetry throughout the residence to exquisite slab marble surfaces. A Miele appliance suite, built-in Sub-Zero refrigerator, and dry bar with Sub-Zero wine fridge elevate the culinary experience, while a smart home command center controls the Sonos surround sound and automated blinds. The primary suite offers western-facing views, terrace access, and a spa-inspired bath with oversized soaking tub, walk-in glass shower, and double vanity. A custom-fitted walk-in closet features built-in display shelving with LED lighting and a walnut folding island with additional storage. The study, complete with floor-to-ceiling library shelving and sliding ladder, opens directly to the terrace, blending work, leisure, and breathtaking views. This is more than a residence-it's a statement of refinement and a rare vantage point above the heart of Portland. 24 hour concierge + Security.
…By Annonceur International


This iconic Tudor Revival estate in Portland's West Hills has been reborn through a nearly $20 million renovation, blending historic charm with the ultimate in contemporary luxury. Originally crafted in 1930 by celebrated architect Roscoe D. Hemenway, the 25,568-square-foot residence has been meticulously transformed by JHL Design and Green Gables Restoration with a reimagined interior seamlessly blending timeless elegance with top-of-the-line designer amenities, showcasing imported materials and handcrafted finishes. Perched on 3.26 stunning private acres, the property offers some of the best panoramic views of Portland's skyline and four majestic mountains in the metropolitan area, creating an extraordinary setting for both grand entertaining and everyday living. This storied property, built as the estate of the day in 1930, is the estate of today with a winning combination of historic architecture and modern amenities to be enjoyed for generations to come.
…By Annonceur International


Occupying an elevated position with sweeping, cinematic vistas, this contemporary Portland residence showcases the Pacific Northwest's most breathtaking views. Spanning the downtown skyline and Willamette River, the view encompasses four iconic mountains-Hood, Adams, St. Helens, and Rainier. Originally built in 1953 and redesigned in 1999, the home pairs architectural drama with functional elegance while offering opportunities to further enhance and personalize its design. Expansive window walls, open living and entertaining spaces, and seamless indoor-outdoor flow connect to multiple view terraces and patios. The marble-appointed kitchen, updated in 2021, offers premium appliances and access to outdoor grilling and gathering spaces, while the main-level primary suite, dedicated office with full bath, and flexible lower-level living area, including a media room, spa retreat with indoor hot tub and sauna, and guest accommodations, provide exceptional versatility. Complete with a wraparound driveway and three-car tandem garage, this residence presents a rare opportunity to own a home defined by scale, setting, and unforgettable Northwest panoramas. [Home Energy Score = 1. HES Report
…By Annonceur International


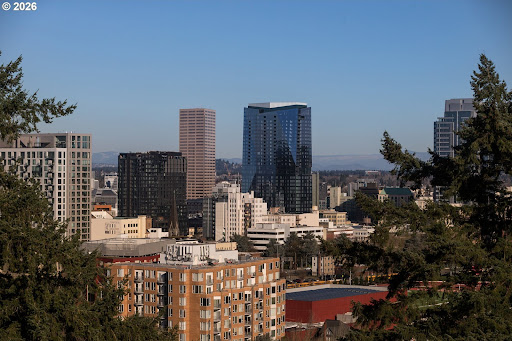


A Reimagined Colonial Masterpiece in Portland Heights with Commanding City & Mountain Views. Set high above the city in coveted Portland Heights, this exquisitely renovated Colonial Revival offers panoramic skyline and mountain views from nearly every room. Encompassing an impressive 6,300 square feet, the five-bedroom, four-and-a-half-bath residence unfolds in grand yet inviting scale - where timeless architecture meets modern sophistication. A luminous sunroom, an expansive formal living room, and a showpiece kitchen anchor the home's beautifully proportioned interiors. Designed for both everyday ease and elevated entertaining, the kitchen blends striking stonework, bespoke countertops, designer fixtures, and bold, curated finishes. Throughout, original architectural details have been meticulously restored, honoring the home's pedigree while introducing a fresh, fashion-forward sensibility. French doors open to a secluded, expansive terrace wrapped in a sleek privacy wall - an urban sanctuary made for candlelit dinners, champagne toasts, and unforgettable gatherings beneath the stars. Swanky yet timeless. Refined yet effortlessly cool. All just moments from Multnomah Athletic Club, Lincoln High School, and the coveted boutiques and dining along NW 23rd Avenue.
…By Annonceur International


Beyond the gates of one of the area's most waterfront communities lies a once-in-a-lifetime estate offering an extraordinary blend of grandeur, warmth, and resort-inspired living. Privately gated and perfectly positioned on a rare level waterfront lot with its own sandy beach, south-facing backyard, and shared deep-water dock capable of accommodating virtually any size vessel, this remarkable 15,785 SF residence captures breathtaking sunsets and panoramic river views unlike anything else on the Columbia.Designed to live large while still feeling intimate and inviting, the home was thoughtfully crafted for both elevated entertaining and comfortable everyday living. A dramatic grand staircase creates an unforgettable first impression, while soaring spaces, walls of glass, rich architectural detail, and multiple gathering areas bring warmth and sophistication throughout. The residence features 5 bedrooms, 7 full and 1 half baths, dual staircases, elevator access to every level, and a luxurious upper-level primary retreat with private balcony overlooking the water.The main level offers beautifully scaled living and entertaining spaces including formal dining, executive office, elegant lounge areas, and a full bar designed for hosting on any scale. The lower level rivals a private luxury resort with home theater, game room, indoor lap pool and spa, sauna, commercial-grade fitness studio, and a fully equipped indoor/outdoor bar and kitchen experience. Expansive walls of doors open seamlessly to the waterfront grounds, creating effortless year-round indoor/outdoor living.Rarely does a property offer this combination of scale, privacy, level waterfront living, beach access, boating lifestyle, and proximity to both Portland and Vancouver. This masterpiece estate was built by Lake Oswego-based Avgerakis, one of the most sought-after luxury builders in the Pacific NW - widely recognized for their top quality, state-of-the-art construction techniques and innovative designs.
…By Annonceur International


A rare waterfront Richard Sundeleaf-designed treasure on Oswego Lake, this beautifully renovated Tudor Revival-style English cottage rests on a coveted 0.33-acre double lot with 100+ feet of shoreline, southern exposure, and sweeping nearly 180-degree lake views. Offering 3 bedrooms, 3 baths, and timeless architectural character, the home blends historic pedigree with thoughtful modern updates. Highlights include expansive picture windows, refined living spaces, a main-level primary suite, updated kitchen with premium appliances, and seamless indoor-outdoor living. The waterfront experience is exceptional, featuring a boathouse with rooftop sundeck, dock, swim ladder, boat lift, lakeside lawn, and stone patio with rustic outdoor fireplace. Just minutes to downtown Lake Oswego's boutiques, dining, Farmers Market, and top-rated schools, this is a singular opportunity to own a landmark lakefront residence.
…By Annonceur International


Experience the Pacific NW at its best on this extraordinary 19.9-acre private estate. Set behind a stately wrought-iron gate and accessed by a vineyard-lined drive, the property showcases a rare blend of elegance, recreation, and multi-generational living. This custom craftsman home is designed for both grand entertaining and everyday comfort, featuring expansive living spaces, vaulted ceilings, abundant natural light, multiple fireplaces, Brazilian cherry floors, professional-grade appliances, and sweeping countryside views from every level. The luxurious primary suite serves as a private retreat, featuring its own foyer, coffee station, fireplace, balcony, spa-inspired bath with marble floors, a soaking tub, and an oversized walk-in closet. The walk-out lower level is dedicated to recreation and wellness, offering a large family room, media and game area, exercise room, professional-grade cedar sauna, wine cellar, and flexible space currently used as a recording studio. Outdoor living centers around a spectacular 40,000-gallon Neptune pool, covered deck areas, and panoramic views. A thoughtfully designed flexible or multi-generational living wing provides approximately 2,000 sq. ft. Ft. of additional living space with 3 bedrooms, 2 baths, an office, a full kitchen, a living room, private entrances, an attached garage, and its own outdoor deck, overlooking the pool and forested views. The estate grounds are a destination unto themselves, showcasing professionally landscaped gardens, a dramatic koi pond with cascading water features and oversized boulders, a custom greenhouse with water, power, a circular drive, extensive exterior lighting, and a 19-zone irrigation system. Modern conveniences include 3 heat pumps, 5 climate-controlled zones, an Aquatherm heat exchanger, a high-flow well, and a home security system. This exceptional offering combines privacy, luxury, and comfort on nearly 20 acres in the Chehalem Mountain AVA of Oregon Wine Country.
…By Annonceur International


Set high above Happy Valley, this exceptional custom residence captures a cinematic panorama of valley views, city lights, expansive skies, and unforgettable sunsets. From the moment you enter, the home draws your attention toward the western horizon. Two generous, view-facing decks extend the experience outdoors, creating an extraordinary setting for entertaining or simply watching the landscape transform throughout the day. -- Offering 5,792 SQ FT with 5 bedrooms and 4.2 bathrooms, the home pairs impressive scale with a well-designed floor plan. The main level is anchored by a dramatic great room with a vaulted wood ceiling, floor-to-ceiling stone fireplace, custom built-ins, and walls of windows. French white oak hardwoods continue into the formal dining room and spacious kitchen, featuring quartz countertops, marble herringbone backsplash, large island, built-in refrigerator, double ovens, gas cooking, and butler's pantry. -- The main-level primary suite enjoys direct deck access, vaulted ceilings, a walk-in closet, double sinks, and walk-in shower. A separate office adds flexibility, while the lower level offers four additional bedrooms, including two guest suites, plus a separate hall bathroom and generous family room with exterior access. -- Outdoor living includes a covered gathering space with fireplace, hot tub, terraced gardens, and mature landscaping across the 0.42-acre property. An oversized, extra-deep four-car garage and paver driveway with ample parking complete this remarkable home on a quiet cul-de-sac perched above it all!
…By Annonceur International


Located in the gated community of Dawson Ridge, this Modern European Farmhouse stands in a class of its own. Perched on almost an acre in the coveted Camas hills, the home captures sweeping 180 degree views of the Columbia River, city of Portland, and Mount Hood, with unforgettable sunsets over the coastal range.Originally featured in the 2019 Parade of Homes as a full interior and exterior remodel, the home was reimagined to an exceptional standard. Expansive windows flood the interior with natural light and frame the views from nearly every rear facing room.Designed for both luxury living and effortless entertaining, the home offers 6 bedrooms with sleeping for 10 including custom built in bunks, 4 full baths, and 2 powder rooms. The layout lives primarily on the main level, with a private primary suite upstairs and a separate guest retreat for ideal flexibility.The chef's kitchen is a true showpiece with exposed steel beams and a full suite of Sub Zero appliances including refrigerator, freezer, wine cooler, ice machine, mini fridge, warming drawer, and built in steam oven. A 60 inch gas range with double ovens and griddle, dual Cove dishwashers, and a remote controlled bar complete the space.Additional features include dual washer and dryer sets, a steam closet, and a full size washer and dryer in the primary closet. A private guest wing offers two bedrooms, a shared bath, and four built in bunks.The terraced backyard is designed for privacy and year round enjoyment of the views, while the oversized motor court driveway leads to generous garage space.Located in the top rated Camas School District, just 12 minutes to PDX and 5 minutes to the Columbia Palisades. A rare opportunity to own one of the area's most compelling view properties.
…By Annonceur International

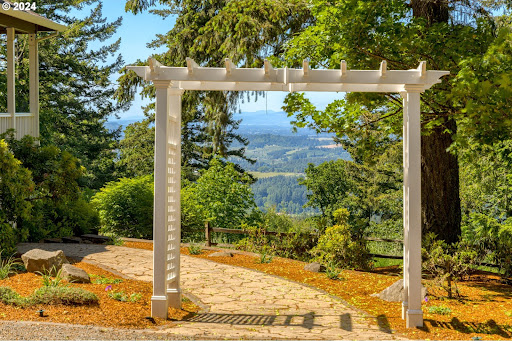


The Summit at Finnigan Hill is a hidden gem where timeless elegance meets modern convenience. Set on 6.21 acres of beautifully landscaped grounds, this traditional home captures sweeping panoramic views of the Coast Range and offers a peaceful retreat in the heart of Oregon wine country. The acreage and setting may support a variety of rural lifestyle possibilities such as hobby agriculture, gardens, potential vineyard plantings, possible B&B along with space for future outbuildings or shop. An expansive porch and deck invite you to enjoy breathtaking scenery, wildlife, and effortless entertaining. Inside, a bright, flowing floorplan features engineered hardwood floors, high ceilings, and spacious living areas. The kitchen includes Silestone counters, a cheerful breakfast nook, and stainless smart appliances. The main-level primary suite offers a walk-in closet and luxurious bath with heated tile floors connecting to the laundry room. A second main-level bedroom sits beside a full bath, ideal for guests or multi-generational living. Upstairs includes an open family room with pool table, exercise room, and sound-insulated media room with scene lighting, 106-inch screen, wet bar, and low-voltage panel. Two additional bedrooms share a full hall bath. Spacious garage with two 240V outlets. Located beside acclaimed wineries yet convenient to commuter routes, the tech corridor, and downtown Newberg. Buyer to verify all land use and potential uses with Yamhill County.
…By Annonceur International
'%20stroke='%23DDAA3A'%20stroke-width='1.909'%20stroke-linecap='square'%20stroke-linejoin='bevel'/%3e%3c/svg%3e)
Receive by email any new listing that may match your search criteria
Your criteria :
By validating this form, you accept the general conditions of use of Le Figaro Properties.
These agencies offer a selection of luxury properties vente at Portland. Feel free to contact them for personalized assistance.
