The agencies at Nantucket
These agencies offer a selection of luxury properties vente at Nantucket. Feel free to contact them for personalized assistance.

 English$ USD · m²


Nestled in sought-after Sippewissett Highlands, this extraordinary custom home offers seasonal water views across Buzzards Bay to Marion, Mattapoisett, and Cleveland Ledge Lighthouse. Thoughtfully renovated from 2022-2026, the 6,331 sq ft residence blends timeless architecture with modern luxury and exceptional craftsmanship. Designed for multigenerational living, the home features 4 bedrooms including two ensuite bedrooms, one on the main level and a luxurious second-floor primary retreat with spa bath, sitting room, private balcony, and loft office. Elevator access services all floors. The custom kitchen showcases a 5' x 10' walnut island, Thermador refrigerator, Bosch induction cooktop and dishwasher, double American Range ovens, and walk-in pantry with additional dishwasher. Elegant entertaining spaces include a sunken living room with fireplace, paneled library, formal dining room, and enclosed sunroom with mini-split. Outdoor living features 60+ feet of decks, stone terrace with custom made authentic Forno Bravo pizza oven, private pond, native landscaping, tennis/pickleball court and deeded beach rights. Exceptional coastal living in one of Falmouth's premier neighborhoods.
…By Annonceur International


90 Salt Marsh Road - an exceptional waterfront retreat on Cape Cod Bay with both a private dock and private beach. Ideally situated on coveted Spring Hill Beach in the heart of East Sandwich with stunning views in every direction. This beautifully renovated coastal residence offers panoramic bay and marsh views, direct private beach access, and the rare opportunity to enjoy boating, kayaking, and the very best of Cape Cod waterfront living from your own front and backyard. The home features 3 bedrooms and 3 full baths, thoughtfully designed to capture natural light and breathtaking water views from nearly every room. Expansive outdoor decks with sleek glass railings provide the perfect setting for entertaining, relaxing in the ocean breeze, or taking in unforgettable sunsets over Cape Cod Bay. Inside, the open-concept layout creates warm and inviting gathering spaces, seamlessly blending comfort and coastal elegance. Numerous recent updates enhance both style and efficiency throughout the home. Offered with all furnishings and ready to be enjoyed immediately. Potential rental income $11-12,000/week. A rare opportunity to own a truly distinctive Cape Cod waterfront escape.
…By Cape Coastal Sotheby's International Realty


Major price improvement! Discover a truly unique property tucked away in the heart of Wellfleet that provides versatility. This quality-built home features a gourmet kitchen, four bedrooms, 4 baths, over 4000 sf and an adaptable space perfect for separate living quarters and potential income. Whether used as a multi-generational setup or a seamless single-family home, the interior boasts large yet inviting rooms with three fireplaces and charming nooks. Outdoor living is enhanced by multiple surrounding decks and 1.26 acres. The property also includes a unique ''blank slate'' room ready for a potential indoor pool. Note other idea concepts in the virtually staged photos.For the auto aficionados-find an oversized detached two-car garage and additional garage/s space in the expansive basement. With plenty of room for your boat and beach toys and just in time for summer on Cape Cod a truly versatile home in one of the Cape's most sought-after villages.
…By Gibson Sotheby's International Realty


8 Leeward Passage rests in a neighborhood where people move in and seldom want to leave. Surrounded by the rolling hills, quiet roads, and natural beauty that define Truro, this beautifully maintained home feels perfectly at home in its surroundings. Expansive windows welcome the changing light throughout the day, drawing the surrounding landscape into everyday living. Generous rooms invite gathering, quiet mornings, and weekends that linger a little longer. Multiple levels offer flexibility for guests, creative pursuits, fitness, or working remotely, while expansive decking invites slow mornings with coffee and evenings beneath the stars. Here, days unfold a little more slowly. Spend the morning at Ballston or Long Nook Beach, pick up fresh lobster rolls from Days Market, stroll through Truro Vineyards, or settle in for dinner at Blackfish before returning home to the peaceful rhythm of Leeward Passage. More than a home, this is an invitation to become part of a place that quietly finds its way into people's hearts and seldom lets them go.
…By Gibson Sotheby's International Realty


Welcome to this well maintained home nestled on a desirable cul de sac in one of Kingston’s sought after neighborhoods. The spacious kitchen is the heart of the home, featuring stainless steel appliances, a double oven, generous counter space, kitchen island, and abundant cabinetry for everyday living and entertaining. The home offers three spacious bedrooms, one full bath, and one half bath. Step outside to a beautifully designed, fully fenced backyard featuring a composite deck with a sun shade, an expansive patio for outdoor gatherings, and raised garden beds ready for your favorite flowers or vegetables. Recent home improvements include replacement windows, a whole home heat pump system, driveway, front and side doors, front steps and walkway, and generator. Conveniently located near shopping, restaurants, schools, and major commuting routes, this move in ready home offers the perfect combination of comfort, thoughtful updates, and location. Showings start 7/25 @ first open house.
…By Gibson Sotheby's International Realty


Set on a quiet lane leading to the water and surrounded by natural beauty, this exceptional home offers a combination of understated elegance and refined modern living. Privacy, water access, a mooring and beautiful sunsets are the hallmarks of this residence.Originally constructed in 1986 and extensively renovated in 2009, this 5 BR, 7 bath, 5800sf home offers extraordinary architectural details and generously sized light-filled rooms. The stunning sunlit marble kitchen with butlers pantry opens to the living & family rooms, all with fireplaces and access to the stone patios and covered porch. Multiple sets of French doors make for seamless indoor/outdoor entertaining. An expansive first floor main suite offers 2 full baths and overlooks the spectacular English gardens. Every element of the home, from the gas lanterns to the custom millwork was selected with intention.This is a rare opportunity for a new owner to create their own tradition of exceptional living in coveted Powder Point
…By South Shore Sotheby's International Realty


Thoughtfully updated and move-in ready, this charming three-bedroom cottage offers a blend of functionality and character. The main level features open living and dining areas that flow into an updated kitchen with quartz countertops, stainless steel appliances, and modern finishes. A beautifully remodeled full bath with contemporary fixtures and laundry hookups adds everyday convenience, while the first-floor bedroom offers flexibility for guests, a home office, or single-level living. Two additional bedrooms upstairs provide private retreats. Outside, the fenced backyard and patio extend the home's appeal, creating the perfect setting for entertaining, gardening, pets, or simply enjoying time outdoors. Recent improvements, including updated flooring, vinyl siding, and other thoughtful upgrades, make this a home ready to be enjoyed from day one. Discover how easily life can fit here. Schedule your private showing today!
…By Gibson Sotheby's International Realty


First time to market, this custom contemporary is located in the coveted Black Point neighborhood. Tucked away on a quiet cul-de-sac, this home welcomes guests with its stately presence. The formal living room, complete with a gas fireplace, flows seamlessly into the formal dining room, creating an ideal space for a large crowd.The back of the home, soaring ceilings and an open floor plan provide plenty of room for family and guests. The first floor features refinished hardwood floors throughout. The oversized kitchen has recently updated appliances, including a new refrigerator and cooktop, along with double ovens and a warming drawer that make entertaining effortless. Sliders open to a deck overlooking the private yard and in-ground pool.Additional first-floor highlights include a home office, an ensuite bedroom, and a spacious family room.Upstairs,choose one of two staircases to access the primary suite, which offers a balcony with distant water views, walk-in closets, and a bath with heated floors.Three additional bedrooms, two full bathrooms, and a laundry room complete this level.The home also includes a walk-up attic and a finished walk-out lower level with a rec area, wine cellar, gym, and full bath. Outdoor amenities include a changing room and shower, a rooftop deck with water views, and professionally designed landscaping for privacy.Enjoy easy access to the shoreline and prestigious Indian Avenue, with local beaches and Newport just minutes away.
…By Annonceur International


Experience beach living in this fully renovated 2022 residence, ideally located near Second Beach and directly across from Purgatory Chasm. Set on sought-after Easton’s Point, this expansive home offers 5 bedrooms, 5 full baths, and 2 half baths, designed for both comfort and functionality. The open-concept main level showcases a beautifully appointed kitchen with Thermador and Sub-Zero appliances, flowing into the dining and living areas, anchored by a soapstone wood-burning fireplace. Each bedroom is ensuite, including a spacious primary suite with dual bathrooms and walk-in closets. A secondary living area with a kitchenette and pellet stove offers flexible space for guests or extended stays. Outdoor living shines with approximately 2,000 square feet of decking, including an 880-square-foot rooftop deck with ocean views, a second-floor deck with hot tub, plus a fire pit and outdoor shower. Additional highlights include a semi-finished lower level with gym, an oversized three-car garage, ample off-street parking, water-smart landscaping, and dual access from Tuckerman and Ashurst Avenues. The home also features fully adjustable lighting throughout and was designed with a built-in elevator shaft for future installation. This fully furnished, move-in ready coastal retreat pairs ocean views and modern amenities with an exceptional location. Just moments from Second Beach, it also offers a rare sense of privacy and tranquility during the summer season.
…By Gustave White Sotheby's International Realty


This is the one you've been waiting for. Tucked at the end of a quiet cul-de-sac, 50 Lewis Farm sits on just over 2 private acres—room to roam and entertain. The updated kitchen is the heart of the home with granite counters and a separate bar area with ice maker and wine fridge, flowing into a cozy living room with fireplace and a bright sunroom overlooking the yard. A second fireplace anchors the dining room and is perfect for large gatherings. Upstairs: 4 bedrooms and 3 full baths.The newly updated primary bath features a dreamy soaking tub, double vanity, walk-in shower. Third floor: bonus room plus a charming 5th bedroom. Over-the-garage in-law suite is fully separate with vaulted ceilings, full kitchen/living area, and pool views. The screened in porch is a glorious place all 3 seasons. It overlooks the huge heated pool with oversized decking and a pool house! Outdoor shower, generator hook-up, 3 car garage, this house has it all!!
…By South Shore Sotheby's International Realty


Designed by renowned architect Dudley Newton, this extraordinary stone carriage house, set on over ½ acre, is a rare blend of architectural significance and timeless character, owned by the same family for 140 years. Originally built as the stable and staff quarters for a grand estate, this landmark building was thoughtfully transformed into three exceptional four-bedroom residences complemented by private patios adorned with manicured hedges, hydrangeas, specimen plantings, and stone walls. Each unit possesses its own distinct architectural detail with classic finishes and décor featuring soaring 12-foot ceilings, floor-to-ceiling sliding barn doors, stunning wood paneling and exposed stonework and beams. The property offers exceptional flexibility – ideal as a multigenerational estate, an income producing investment or private family compound. Two residences can also be combined to create a larger home while preserving a separate unit for guests, staff, or a rental residence. A truly unique opportunity where historic grandeur, sophisticated design, and modern comfort come together in one of the area’s most distinctive properties.
…By Gustave White Sotheby's International Realty


An exceptional opportunity awaits you at Sunnyside Chateau, a private mansion located in the heart of Newport's prestigious Top-of-the-Hill neighborhood. This iconic home, originally designed by renowned architect George C. Mason as a personal residence during the Gilded Age, has been meticulously restored on all four levels. This 847 m² historic masterpiece offers fourteen functional fireplaces, high ceilings, sparkling inlaid parquet floors, as well as rare and precious woodwork: American chestnut, mahogany, butternut, fir and oak. The spacious grounds, angled on a private lane, include an outdoor kitchen, terrace, an iconic three-level tower and a teak verandah ideal for relaxing outdoors. Exceptional amenities: dry sauna, wine cellar for 300 bottles, home cinema, artist's studio, yoga room, bar, panic room/lounge and state-of-the-art home automation technology throughout the house. This exceptional property offers discerning buyers immediate availability and a piece of prestigious architectural history. Key features Total area: 847 m² | Plot of land : 1 457 m² | 15 rooms | 12 full bathrooms | 1 powder room Architecture: Gilded Age mansion designed by George C. Mason; completely restored on 4 levels; 14 fireplaces; high ceilings; exceptional parquet floors; tower on three levels; teak veranda Additional spaces: sauna, wine cellar, home cinema, artist's studio, yoga room, bar, panic room/lounge, home automation Master suite: luxurious bathroom with freestanding bathtub, walk-in closet, premium finishes Kitchen: Chef's kitchen with large cooker, professional appliances, Vermont Castings fireplace, heated floors Outside: corner plot on private road, outdoor kitchen, large terrace, spacious parking Location: In the heart of Top-of-the-Hill, minutes from Newport beaches, close to private schools, quick access to water activities, cultural attractions, fitness centers, gourmet restaurants Contact us for more information or to register for the auction. Start of the auction: August 8, 2025 at 4:00 p.m. (EDT) Closing of the auction: August 15, 2025 at 5:00 PM (EDT) Property listed at $8.9 million | Expected starting bids between $2 million and $4 million
…By Annonceur International


Tucked away on a quiet dead-end street just one mile from Easton's Beach and the iconic Cliff Walk, this charming 3-bedroom cottage offers the perfect blend of coastal character, comfort, and convenience. The thoughtfully maintained home features a bright, inviting interior with a partially finished lower level that provides flexible space for a family room, home office, fitness area, or overflow guests. Recent capital improvements, including newer windows, efficient ductless air conditioning, and a new gas boiler, provide year-round comfort and peace of mind. Outside, the private fenced backyard captures everything buyers love about a beach house. Relax or entertain on the patio beneath the retractable awning, rinse off after a day at the beach in the outdoor shower, and enjoy a secluded setting perfect for summer gatherings or quiet evenings. Ideally located with easy access to downtown Newport, Middletown shopping centers, and the Newport Bridge, this move-in-ready cottage is equally well suited as a year-round residence, weekend getaway, or vacation retreat.
…By Gustave White Sotheby's International Realty

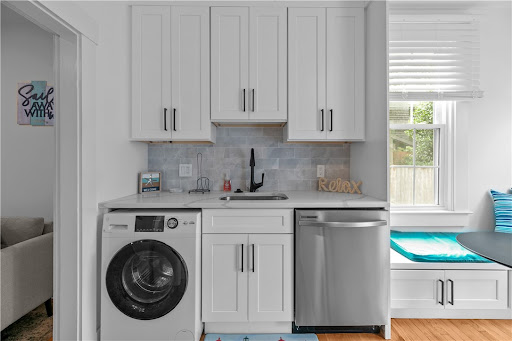


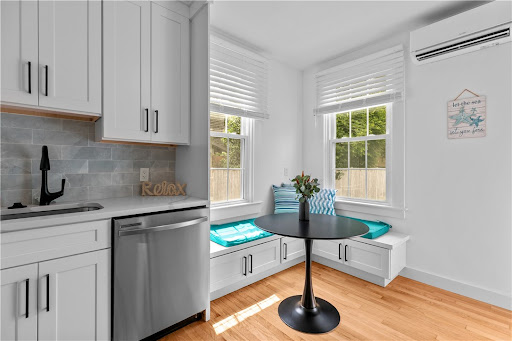
Set in one of Newport's most vibrant downtown locations, this exceptional four-family residence places you just moments from the city's top dining, shopping, and waterfront attractions. This building was comprehensively reimagined in 2022, delivering modern design while honoring elements of its historic character. The property is offered fully furnished and presents a rare turnkey investment or lifestyle opportunity. Each unit is filled with natural light and thoughtfully finished, featuring elevated ceilings, refined bathrooms with custom tile work and rain-style showers, and contemporary kitchens outfitted with stainless steel appliances, quartz surfaces, soft-close shaker cabinetry, and beautiful tile details. Restored hardwood flooring runs throughout, adding warmth and continuity to the interiors. The property is well-equipped with individual utilities, gas-fired heating systems, newer hot water tanks, air conditioning, and in-unit laundry in all residences. Outdoor spaces include rear decks and assigned off-street parking for four vehicles. Additional amenities include private unit entrances and shared basement storage. With proven rental performance across all units, this property presents multiple strategies owner occupancy with supplemental income, full investment, or future condominium conversion potential.
…By Annonceur International


Set in one of Newport's most vibrant downtown locations, this exceptional four-family residence places you just moments from the city's top dining, shopping, and waterfront attractions. This building was comprehensively reimagined in 2022, delivering modern design while honoring elements of its historic character. The property is offered fully furnished and presents a rare turnkey investment or lifestyle opportunity. Each unit is filled with natural light and thoughtfully finished, featuring elevated ceilings, refined bathrooms with custom tile work and rain-style showers, and contemporary kitchens outfitted with stainless steel appliances, quartz surfaces, soft-close shaker cabinetry, and beautiful tile details. Restored hardwood flooring runs throughout, adding warmth and continuity to the interiors. The property is well-equipped with individual utilities, gas-fired heating systems, newer hot water tanks, air conditioning, and in-unit laundry in all residences. Outdoor spaces include rear decks and assigned off-street parking for four vehicles. Additional amenities include private unit entrances and shared basement storage. With proven rental performance across all units, this property presents multiple strategies owner occupancy with supplemental income, full investment, or future condominium conversion potential.
…By Annonceur International


Welcome to an exceptional opportunity on Harrison Avenue, in Newport's highly coveted Beacon Hill neighborhood set just a short distance from both the New York Yacht Club and Ida Lewis Yacht Club, with King Park and the harbor front just beyond. Showcasing quintessential New England design, this shingle-style residence has recently undergone substantial upgrades in 2025, including new exterior cedar shingles, a new roof, chimney repointing, and expanded off-street parking now allowing up to six cars per unit. Approved as a side-by-side multi-family property, each unit offers the privacy and feel of a standalone single-family home. The owner's unit has been beautifully renovated, while the second unit is freshly painted with all new appliances, and is move-in ready. With 6 Bedrooms and 6 bathrooms in total, the floor plans were designed with comfort and functionality in mind. Both units feature a first-floor primary suite for convenient main-level living, along with open-concept kitchen, dining & living areas. The second level of each unit includes two bedrooms, each with its own en-suite bath. Each unit has an essential one car garage and a private outdoor patio ideal for entertaining! Whether you envision a single-family conversion, multi-generational retreat, income-generating rental, or condo project (with legal approvals already in place), this home delivers a rare combination of space, location, and versatility right in the heart of Newport's historic coastal community.
…By Annonceur International


Introducing a stunning, custom-built brand new construction located on the peaceful north end of Jamestown. Thoughtfully situated on just under an acre, the property boasts professionally designed landscaping that complements its natural surroundings. Inside, enjoy top-of-the-line appliances and striking custom titanium quartzite countertops, all illuminated by abundant natural light throughout. A gas fireplace adds warmth and charm to the open-concept living space, while a spacious wrap-around porch invites relaxed outdoor living. The home also features a three-car garage with a bonus living area above ideal for guests, a home office, or studio. Located in a quiet, serene neighborhood, this exceptional home is just a short walk to water access, blending luxury and coastal living in perfect harmony.
…By Annonceur International


Waterfront property with 7,500 total square feet of living space spread across three thoughtfully designed levels, this exceptional home offers five spacious bedrooms, each with its own private ensuite bathroom. Built in 2013, the home captures sweeping panoramic views of Narragansett Bay from every rear-facing window, delivering coastal luxury at its finest. The main level features an open-concept layout that includes a formal dining room, a sun-filled living area with a fireplace, and a magnificent kitchen. Designed by a professional chef, the kitchen boasts two of everything: ovens, refrigerators, dishwashers, microwaves, and sinks. Plus, a spacious pantry adds even more functionality for storage and preparation, making this kitchen a culinary dream for gourmet cooking. A private ensuite bedroom on the main level currently serves as an elegant home office ideal for guests, multigenerational living, or aging in place. Upstairs, four additional ensuite bedrooms provide comfort and privacy, complemented by a second laundry room for added convenience. The third level is an entertainer's haven, complete with two versatile flex rooms, a full bath, a 10-seat bar, piano, pool table, and a sprawling deck that showcases some of Rhode Island's most breathtaking water views. Outside, enjoy direct access to your own oceanfront playground swim, fish, or simply relax by the water's edge. This isn't just a home; it's a lifestyle upgrade that redefines coastal living.
…By Annonceur International


NOW READY FOR IMMEDIATE OCCUPANCY!-Sunset Cove,a brand new contemporary residence designed for today's living.Just 1/2 mile from Narragansett Town Beach and the Pier,this architecturally crafted residence is perfectly sited on a sprawling,one-acre corner lot.With 5 bedrooms and 4.5 baths,the thoughtfully designed home welcomes you with a dramatic two-story foyer,and custom floating steel staircase.Wide plank hardwoods lead to a bright, airy open-concept living space.The eat-in kitchen is anchored by a striking quartz island,walk-in pantry and Thermador stainless appliances.The adjoining great room,with soaring ceilings,features a gas fireplace and wall of triple-pane,six-panel folding glass doors that open seamlessly onto a stone terrace, designed for easy entertaining.The outdoor space is complete with salt water in-ground pool,covered bar and grill area.A first-floor primary suite offers luxurious comfort and privacy,while a dedicated home office caters to remote work needs.A powder room completes this level.Located upstairs are two bedrooms w/ shared bath, guest bedroom en-suite, a second primary suite, with beautifully appointed bath, and private deck,perfect for morning coffee.Narragansett Pier,home to local eateries and shops,Town Beach is a half mile away and easy to get to by foot or cycle with sidewalks all along the way.Steps to John Chafee National WildLife Refuge,a 550 acre open protected open space sanctuary,offers fishing and kayaking for the outdoor enthusiast!
…By Annonceur International


Welcome to an enchanted haven, a Tudor-inspired treasure nestled in a secluded enclave. Here, time itself seems to pause, beckoning you to surrender to the allure of a bygone era where elegance & grandeur reign supreme. 12 opulent rooms, 6 dreamy beds, & 3.5 baths, this abode is a symphony of space, offering a sanctuary for both tranquil living & lavish gatherings. As you step through the awe-inspiring 2-story foyer, prepare to be whisked away by the sheer majesty that unfolds before you. The main level unfurls like a meticulously woven tale, boasting a refined office, a regal living room, & a dining room fit for royalty. Each corner whispers secrets of yesteryears, while the library beckons with promises of literary adventures & the sunroom dances with light. Journey to the primary wing, where serenity awaits like a whispered spell, offering a haven for rest & rejuvenation. For those who yearn for vistas that stir the soul, the cupola reveals a panorama of breathtaking beauty. Step outside, & the enchantment continues across 25 acres of sprawling grounds, where a horse stable, 6 car garage and greenhouse stand as guardians of nature's bounty. With a stone turret as a crown of architectural wonder & a blue stone patio as a stage for al fresco enchantment, this transcends mere bricks and mortar; it is a canvas awaiting your brushstroke. Magic & magnificence converge, inviting you to script your own fairy tale amidst the whispers of history & the promise of a life well-lived.
…By Annonceur International


Welcome to the Leonard Levin House an architecturally significant mid-century modern residence designed in 1954 by renowned Providence architect Domenic Thomas Russillo. Influenced by Frank Lloyd Wright, this home exemplifies the harmony between architecture and nature, a hallmark of Russillo's signature style. Positioned on a private 0.44-acre double lot just off Blackstone Boulevard, this is one of the most recognizable properties on the East Side. Spanning approximately 5,550 square feet, the home features five bedrooms and four and a half bathrooms. Expansive floor-to-ceiling windows fill the living spaces with natural light and offer tranquil views of the surrounding landscape. A comprehensive renovation has elevated the home with high-end finishes and smart home capabilities, all while preserving its original character and design. The exterior highlights a refined modern palette, clean lines, and natural stone accents. Additional features include a finished basement, attached two-car garage, and a private patio perfect for outdoor gatherings. Ideally located near Blackstone Boulevard's walking path, Hope Village, and area parks, this home offers both privacy and accessibility.
…By Annonceur International


To Be Built | The Chillmark| Diesel Drive, Lincoln, RI This stunning 4,150 SF custom built two-story home by Meridan Custom Homes offers 45 bedrooms, 3.5 baths, and a 3-car garage. Thoughtfully designed, featuring Hardie Plank siding and stone accents, this home boasts a bright, open layout with 9 ceilings, a designer kitchen with granite finishes and expansive island, and a beautifully detailed dining space. The luxurious primary suite includes a spa-like bath with soaking tub, tiled shower, and oversized walk-in closet. Enjoy hardwoods throughout, crown molding, a gas fireplace, and a spacious rear composite deckperfect for entertaining. Additional highlights include a mudroom, optional sunroom, Navien on-demand hot water, and a $10,000 lighting allowance. (Images shown are of previously built homes and may depict optional features.) Gps to 20 Kendall Drive Lincoln, RI. Then drive to the end of Diesel, last lot on the circle.
…By Annonceur International


Welcome to 16 Longmeadow Road, a custom-built masterpiece showcasing exceptional architectural detail at every turn. A dramatic two-story foyer with grand staircase and soaring ceilings sets the tone for this five-bedroom, four-and-a-half-bath residence in the highly sought-after Indian Cliffs Estates. The luxurious primary suite spans 500 square feet and features a spa-inspired ensuite with whirlpool tub, steam shower, and dual walk-in closets. The gourmet eat-in kitchen is a chef's dream, with a center island featuring a gas stove, dual sinks, and French doors flooded with natural light—flowing seamlessly into the formal dining room and sophisticated lounge complete with fireplace and wet bar, creating an entertainer's paradise. An additional living room with 11-foot tray ceiling, fireplace, and custom media cabinetry offers the perfect retreat. The home features a guest suite with separate entrance—ideal for an au pair, multi-generational living, or a private office sanctuary. Throughout, five walk-in closets, multiple linen closets, and a cedar closet provide unparalleled storage. The three-car garage and expansive rear patio with private well irrigation complete this exceptional property. Situated on nearly one acre and just 300 yards from Wollaston Golf Club, this residence offers both privacy and prestige.
…By Gibson Sotheby's International Realty


Exceptional custom Colonial built in 2018, ideally situated on a beautifully landscaped one-acre corner lot in Westwood's highly sought-after Pine Hill School District. Offering over 5,300 sq. ft., this meticulously maintained home features 5+ bedrooms, 5.5 baths, a stunning chef's kitchen with an oversized island, granite countertops, stainless appliances, and an open floor plan to the fireplaced family room. A first-floor bedroom with a full bath offers ideal au pair or in-law potential. Upstairs, the luxurious primary suite includes vaulted ceilings, a custom walk-in closet, and a spa-like bath. Enjoy a covered rear porch with recessed lighting, ceiling fans, a patio, and a fire pit. Additional highlights include a 3-car garage, a whole-house generator, and a double-wide mahogany staircase to a full basement with 9' ceilings ready for future expansion. Minutes to top-rated schools, shopping, commuter rail, and major routes.
…By Annonceur International


Traverse over a mile of pristine State Park land above Pearrygin Lake to arrive at Hilltop; a 3600+ sf Prentiss-Balance-Wickline Architects masterpiece offering forever views, rare privacy, and a front row seat to nature’s majesty. Chef’s kitchen, expansive living spaces, two offices, primary suite on its own level, and an attached apartment are among the spaces to discover. Large sliding doors and a screened sitting area with hot tub just outside encourage indoor-outdoor living, and views of the lake far below. Custom details such as a built-in yoga wall, artistic metal shade screens, abundant water storage and a massive 35 kilovolt autostart generator blend practicality with luxury. Architecture and setting in perfect harmony.
…By Annonceur International
'%20stroke='%23DDAA3A'%20stroke-width='1.909'%20stroke-linecap='square'%20stroke-linejoin='bevel'/%3e%3c/svg%3e)
Receive by email any new listing that may match your search criteria
Your criteria :
By validating this form, you accept the general conditions of use of Le Figaro Properties.
These agencies offer a selection of luxury properties vente at Nantucket. Feel free to contact them for personalized assistance.
