The agencies at Southbury
These agencies offer a selection of luxury properties vente at Southbury. Feel free to contact them for personalized assistance.

 English$ USD · m²


Tucked away on a peaceful cul-de-sac within Southbury's award-winning Region 15 school district, this thoughtfully designed Colonial offers timeless appeal, exceptional privacy, and everyday comfort. The spacious kitchen is appointed with granite countertops, Viking double wall ovens, a Viking gas cooktop with warming drawer, oversized pantry and a Bosch dishwasher, perfectly suited for daily living and entertaining. Rich hardwood floors extend throughout the main level, where the sun-filled family room features soaring vaulted ceilings, a ceiling fan, and a charming wood-burning stove. Upstairs, the spacious primary suite offers a walk-in closet and spa-like bath with jetted tub and separate shower, accompanied by three additional bedrooms and a convenient second-floor laundry room. The unfinished lower level with epoxy-coated floor and additional electrical service provides outstanding workshop or future finishing potential. Outside, enjoy a private deck, garden, peach and pear trees, and a beautifully private setting. Conveniently located to shopping, dining, multiple parks and everyday amenities. Roof and deck 6 years old; AC 3 years old, Hot water heater 3 years old, new windows upstairs 2023.
…By William Pitt Sotheby's International Realty


Tucked away at the terminus of a quiet dirt road, this 13-plus-acre sanctuary delivers absolute privacy alongside uncompromising mid century modern luxury. Approached via a winding scenic driveway, the property opens to reveal sweeping, recently opened panoramic vistas of Nettleton Hollow, complete with a tranquil brook and quintessential Litchfield County countryside. At the heart of the estate is a masterfully updated 1950s residence. Inside, striking vaulted ceilings elevate the freshly painted public spaces, and renovated hardwood floors, all anchored by a dramatic central fireplace with venetian plaster finish. Oversized plate-glass windows pull double duty, bathing the interiors in natural light while perfectly framing the idyllic valley views. The main and upper level feature a remarkably spacious primary suite, alongside two additional bedrooms and three-and-a-half baths. Designed with seamless hosting in mind, the lower level offers a private, full walk-out fourth bedroom suite equipped with radiant heated floors. Outside, southern exposure warms a series of expansive entertaining terraces leading to a 40-foot gunite pool with an automatic cover. Practical luxuries include a dedicated pet-fenced yard, comprehensive mechanical upgrades, generator, and abundant parking for entertaining. This property offers immediate access to nature, sitting just a short stroll from Steep Rock Land Trust's hidden gem, the Johnson Farm Preserve. Yet, this total woodland immersion doesn't sacrifice convenience: under five minutes from the world-class Mayflower Inn & Spa, and less than a 15-minute drive to the acclaimed dining, boutiques, and everyday services of New Preston, Washington Depot, and Woodbury. Peace and Serenity Await.
…By William Pitt Sotheby's International Realty


Elegant end unit in sought after Liberty at Newtown, a vibrant 55+ community that offers extensive lifestyle amenities including the beautiful club house with kitchen for billiards, cards and social events, plus pool/spa, health club, bocce court, and putting green. In addition, this main level unit offers an elegant lobby with intercom security, private two car garage, and spacious storage unit in the lower level. Enjoy easy one floor living with a light, bright and open floor plan, two ensuite bedrooms, two full baths, 9' ceilings, and gleaming hardwood floors. The formal living room showcases crown moldings, wainscot paneling, and a gas fireplace with marble surround/custom wood mantle, wide open to the sunny dining room with triple window. The spacious eat in kitchen features custom wood cabinetry, stainless steel appliances, dining area with another triple window, and French doors to the covered patio for outdoor enjoyment. The luxe primary suite features a huge walk-in-closet with custom organizational system, and large private bath with marble topped double vanity, soaking tub, plus separate frameless glass shower. There is also a spacious secondary suite with another private bath. This unit also features a closeted side by side washer/dryer, private two car garage, plus locked storage in the lower level. Don't miss!
…By William Pitt Sotheby's International Realty


If a beautiful home with a backyard oasis is high on your priority list, this property delivers both. Inside, hardwood floors run throughout much of the main level, including the bright and spacious living room with a shiplap accent wall that adds just the right amount of character. The kitchen offers plenty of cabinetry and counter space, along with a casual dining area for everyday meals, while the adjoining formal dining room provides additional space for entertaining and gatherings. The home features four bedrooms and two beautifully designed full baths. The lower level adds an impressive amount of additional living space, with a large family room centered around a stone fireplace, a charming built-in seating nook, a home office, and an additional room that works perfectly as a bedroom, playroom, gym, or whatever suits your lifestyle. The expansive, level yard offers plenty of room for games, gatherings, pets, or simply enjoying the outdoors. A spacious Trex deck surrounds the above-ground pool, creating a great place to spend summer afternoons and evenings with family and friends. A separate patio and fire pit area adds yet another outdoor space to relax and entertain. Conveniently located in Brookfield with easy access to schools, shopping, restaurants, and I-84.
…By William Pitt Sotheby's International Realty


Welcome to Spring Ridge Estates! Nestled in a premier, location within one of Danbury's most desirable communities, this classic four bedroom, 2.5-bathroom single-family detached Colonial offers the perfect blend of single family detached house with an HOA offering the convince of maintenance free living. Pull up to a pristine, new driveway (2021) and park with ease in your spacious two car attached garage. Inside, you are greeted by an open layout featuring fresh professional interior paint (2026) and beautiful hardwood floors. The main level flows effortlessly into a sprawling family room boasting brand-new, carpeting (2026), before transitioning outdoors onto your TimberTech deck with gas hook up where you can relax or entertain in complete, serene privacy. Upstairs, the home features four spacious bedrooms, highlighted by a master suite with a beautifully remodeled primary bathroom. The large unfinished walk-out basement offers massive potential to build your dream home gym, media room, or guest suite. Best of all, you will enjoy total peace of mind for years to come with an incredible list of major capital improvements, including a new roof (2026) and a new furnace and central A/C (2017). Easy access to local amenities and commuting routes, all while maintaining the ultimate sense of quiet, worry-free neighborhood privacy!
…By William Pitt Sotheby's International Realty


In the heart of Litchfield, Hartford, & New Haven Counties, this sprawling 5,360sf Antique Estate anchored by a 1753 hand-hewn Great Barn and 1773 Manor Home, preserves its 18th-century profile via sophisticated design language and high-efficiency infrastructure. Once home to author Louisa May Alcott's family, "Spindle Hill" originates from the whirr of wheels processing flax for clockmaker Seth Thomas. A striking black & white marble Foyer with soaring cathedral ceiling and 50' windowed turret opens to a show stopping Grand Salon with wide-plank heart-pine floors. The kitchen with white Shaker cabinetry, granite and MacKenzie-Childs hardware flows to a windowed Dining Sunroom and wrapped Trex deck. A Keeping Room with original beehive oven extends to the Carriage House 1st floor primary suite and an In-Law wing. The upper level hosts a 2nd floor Primary Bedroom Oasis with private terrace, while the walk-out finished 1,246sf Garden Level, with 9'-ceiling boasts a cabana bath, grand fireplace lounge (pro recording studio), and wet bar with sparkling water tap. This fortress-grade compound with 3 wood burning fireplaces and 1 gas fireplace insert is protected by an airtight, soy-foam thermal envelope, central AC, 400-amp service, and a Kohler auto-transfer generator. Built as a single-family Mansion, rare legal multi-family zoning allows 3 private dwellings within. Park-like grounds feature a large sunken patio, twin gazebos, gated drive, and turnaround island. The land's agricultural legacy thrives with mature fruit trees, berry crops, and vegetable gardens. Framed by stonewalls and New England fencing against a wooded backdrop, this resort-like property is a profound piece of American history. Only 30 minutes to the Historic Towns of Litchfield and Woodbury with easy access to RT 8 and I-84.
…By William Pitt Sotheby's International Realty


Architecturally Masterful design, inspired by famed architect HR Richardson's classic exteriors is married with a sophisticated, modern interior plan. This unique Redding estate home offers a scenic, private gated 9.54 acres and over 7200SF of modern living. The grand and gracious living room and dining rooms, formerly owned by a classical pianist, were utilized for elegant gatherings and concerts in the area & large enough for a concert grand. Warmed by a mantled fireplace with built-ins, the living area opens to a formal dining area to seat 12 special guests. The elegant foyer greets you with an expertly crafted, freestanding curved stair that leads to the upper floor. Adjacent to the dining room is a stark white kitchen with new quartz counters, an unusual contrast to the warm woods of the white oak floors and family room with stone,raised hearth fireplace. An adjacent Pecan wood study with walls of bookshelves and file drawers; an idea home office. A main level primary suite offers a series of custom closet built-ins & marble bath with shower, double sinks and even a bidet; a private owner retreat. Also, on this level is an excercise room w/whirlpool tub, sauna & full bath. Head up the back stair to the 2nd level w/2 bedroom suites, one serving as an ideal studio, with sink and an additional bedroom with large marble bath. A third bedroom & another full bath. The lower level offers a game room w/wood stove, office & den/ library wall. Inground gunite pool, 3 car garage
…By Annonceur International


Welcome to this beautifully maintained home, lovingly cherished by its long-term owner. Situated on a wonderful, level cul-de-sac lot, this property offers the perfect blend of comfort and potential. It is located just moments from the quaint Redding town center—home to summer concerts, parks, and schools—making it a truly great value in an unbeatable location. Inside, you are greeted by spacious, light-filled rooms. The living room serves as a warm focal point, featuring large Anderson windows and a stunning stone fireplace with a raised hearth. The heart of the home is the country kitchen, complete with a cozy breakfast nook and sliding glass doors that open to a sprawling deck. Just off the kitchen is an inviting, step-down family room that leads into a wonderful screened-in porch overlooking the park-like backyard. For added convenience, the main level also includes a renovated powder room and a dedicated laundry area. Upstairs, the home offers four generously sized bedrooms alongside two full baths. The walkout lower level provides excellent potential for future finished space, ready for your personal updates. Outside, the property is framed by a rustic stone wall and attractive landscaping, complete with a paved driveway and a newer roof. Important Offer Information Please note that there are currently multiple offers on this property. All bids must be submitted by Tuesday, September 15th at noon, presenting the buyer's highest and best terms.
…By William Pitt Sotheby's International Realty

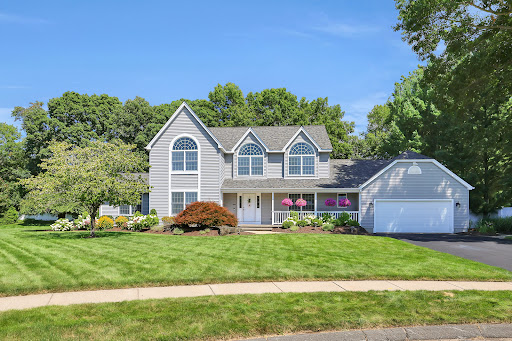


**Please submit all offers latest by Monday, 9/21 at 12:00 pm!** Welcome to 56 Foxcroft Ct, an exceptional Colonial-style residence set on approximately .66 acres in desirable Deerbrooke Estates. Located on a cul-de-sac, this spacious home offers approximately 3,200 square feet of living space with a thoughtful floor plan designed for both everyday living and entertaining. The main level features newly refinished hardwood flooring, inviting living spaces, a well-appointed kitchen, dedicated first-floor office, mudroom, and convenient laundry and a wonderful sunroom overlooking the private backyard and an in-ground pool. Upstairs, generously sized bedrooms include a private primary suite offering a comfortable retreat. The outdoor setting is equally impressive, featuring a 20' x 14' screened porch overlooking professionally landscaped grounds and a private backyard with an in-ground pool-perfect for enjoying summer days and entertaining. An irrigation system helps maintain the established landscaping. Additional highlights include a newly finished basement with half bath (2025), newer roof (2023), new 1st floor AC system (2026), tankless gas water heater (2023), pool liner (2023), professional landscaping (2024-2025) and much more! Conveniently located near shopping, dining, recreation, and major commuting routes, this Foxcroft Court property offers space, versatility, and an inviting indoor-outdoor lifestyle.
…By William Pitt Sotheby's International Realty
'%20stroke='%23DDAA3A'%20stroke-width='1.909'%20stroke-linecap='square'%20stroke-linejoin='bevel'/%3e%3c/svg%3e)
Receive by email any new listing that may match your search criteria
Your criteria :
By validating this form, you accept the general conditions of use of Le Figaro Properties.
These agencies offer a selection of luxury properties vente at Southbury. Feel free to contact them for personalized assistance.
