The agencies at Plymouth
These agencies offer a selection of luxury properties vente at Plymouth. Feel free to contact them for personalized assistance.

 English$ USD · m²


Magazine-ready and meticulously maintained, this exceptional home is privately nestled on 1.81 acres of serene, natural beauty. Filled with natural light from oversized windows and soaring ceilings, the thoughtfully designed interior showcases timeless finishes, rich hardwood floors, and inviting living spaces anchored by two fireplaces. Offering four bedroom and 3.5 baths, the home also features a private walk-out lower-level suite with its own entrance an outdoor living area - ideal for multigenerational living, guests, a teenager, or income-producing Airbnb potential. A rare combination of privacy, versatility and timeless appeal.
…By Sotheby's International Realty - Greenwich Brokerage


Welcome to 19 Beckwith Drive, a charming 3-bedroom Cape offering more space and versatility than meets the eye. The main level features a bright living room, functional kitchen with stainless appliances, full bath, and two bedrooms, while the second floor offers a spacious third bedroom with plenty of flexibility. The partially finished lower level provides valuable additional space for a home office, gym, playroom, media room, or hobbies, along with unfinished storage. Outside, the fully fenced backyard is a standout, with plenty of room to relax, entertain, garden, or let pets play, plus a large rear deck for outdoor living. A oversized detached 2-car garage provides additional parking, storage, and workshop potential. Public water and sewer, convenient access to shopping, dining and major routes, and a practical layout make this a great opportunity to make Plainville home.
…By William Pitt Sotheby's International Realty


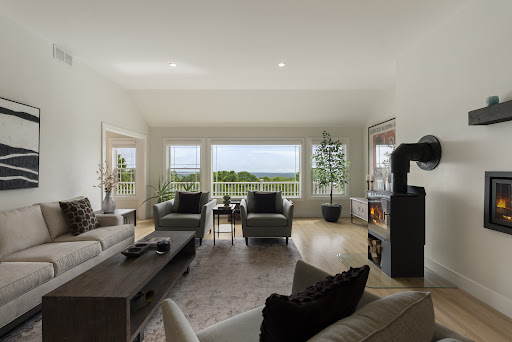
PHENOMENAL PANORAMIC VIEWS!!! This spacious, light-filled contemporary home features a 1400 sf legal in-law apartment just perfect for multi-generational living. Step inside this entirely renovated custom home with expansive windows atop Taine Mountain and enjoy peace and tranquility, sunsets and sunrises, every day of the year. Living room boasts gas fireplace & wood stove as well as the drama of soaring ceilings filled w light. Expansive renovated kitchen w/ granite countertops, tons of cabinet space, large island and access to balcony is a chef's dream. Cozy knotted pine family room w/ wide plank hardwood floors right off kitchen is grounded by a stone fireplace with gas insert. Generous 1st floor primary suite complete with walk-in closet and spa bath is your serene, peaceful retreat. Upstairs are 2 large bedrooms w Jack and Jill bath. There is also a large L shaped flex space w oversized windows, sliding doors and balcony perfect for office, gym, movie night or extra BR! Downstairs in finished lower level is a separate entrance that leads to a gorgeous in-law/au pair pad with separate bedroom, big kitchen, family room and rustic wood knotted pine den w fireplace & separate laundry room. Storage abounds upstairs and down. Unique property with new mechanicals, electrical systems, dual propane tanks (1 leased, 1 owned) updated heated & cooling & whole house generator. Wow! Fruit trees, gardens, berry bushes, a/c in the chicken coop! 2 hours to NYC & Boston. Extraordinary!
…By William Pitt Sotheby's International Realty


Nestled on a quiet cul-de-sac just moments from the historic Litchfield Green, this classic 1.19 acre Cape Cod offers a perfect blend of comfort and convenience. Step inside to discover a home defined by its thoughtful layout and bright, inviting spaces. The spacious, chef-inspired kitchen is a standout, featuring premium quartz countertops, skylights and a Sub-Zero refrigerator. The main floor boasts gleaming hardwood floors throughout, leading you into a sun-drenched living room anchored by a cozy wood-burning fireplace. For formal gatherings, enjoy the elegance of the freshly painted dining room or retreat to the cozy den-also featuring a fireplace - perfect for a quiet evening. The main floor offers excellent flexibility with a private home office and a convenient primary bedroom suite with a full bath. A true highlight of this home is the indoor pool, accented by sliding glass doors that seamlessly connect to the outdoors, allowing for year-round enjoyment. Upstairs, you'll find two generously sized guest bedrooms and a full bath. Additional features include an attached two-car garage with direct kitchen access, a paved driveway and a beautifully landscaped yard complete with a garden shed. Ideally positioned to enjoy all that Litchfield has to offer including fine dining, local shopping, the farmer's market, golfing, hiking trails and horseback riding. A wonderful opportunity to own a charming, well-appointed retreat.
…By William Pitt Sotheby's International Realty


Turn-key elevated ranch with in-ground pool, and immaculate grounds. Set on 1.6+ park-like acres, this modern ranch includes 3 bed/3 full baths, a 3-season screened porch, and a heated 20x40 pool with an oversized concrete patio. The living areas and recently renovated eat-in chef's kitchen shine with custom island, top-of-the-line appliances, and a dedicated butler's pantry with sink, wine fridge, and shelving. From the kitchen, enter the dedicated dining room with custom built-ins which open to the vaulted great room with floor-to-ceiling stone fireplace and locally sourced reclaimed mantle. Doors open out to a new composite deck overlooking the private, professionally landscaped grounds with overflowing hydrangeas, Japanese maples, and fruit trees. The primary suite features a custom cedar walk-in closet and en-suite bath. Two additional bedrooms and updated full bath provide comfortable living for family and guests. A secondary sunlit living room with an efficient pellet stove adds cozy warmth which opens out to a 3-season porch. The finished lower level includes a full bath and versatile space - perfect for a gym, media room, or flex space. Outside, enjoy true resort-style living around the fully fenced pool complex. Additional exterior highlights include a horseshoe pea gravel driveway, 4 y.o. architectural roof, new pool pump/filter and two storage sheds. Located just minutes to Woodbury's historic town center, fine dining, and boutique shopping!
…By William Pitt Sotheby's International Realty


Discover the timeless appeal of this beautifully updated mid-century contemporary residence nestled in a peaceful, sought-after Litchfield Hills neighborhood. Spanning over 2,000 square feet, this home emphasizes clean lines, abundant natural light, and a seamless indoor-outdoor flow. The main level features an inviting open floor plan where the living room and dining area transition effortlessly into an updated kitchen. The architectural heart of the home is a dramatic, sun-drenched family room-the perfect setting for modern living and entertaining. Experience true relaxation on your private deck or within the expansive screened-in porch, designed to blend your interior space with the tranquil surroundings. The main floor offers effortless convenience with a generous primary suite boasting a private oversized bath, alongside two additional bedrooms-one of which serves as an ideal home office. Ascend to the second floor to find a stunning, expansive loft overlooking the living area; this versatile space is an inspiring canvas for a studio, media room, or creative retreat. The finished lower level adds practicality with a spacious mudroom, dedicated exercise room, laundry, and an oversized two-car garage. Experience this rare blend of mid-century character and modern functionality in Litchfield.
…By William Pitt Sotheby's International Realty


A rare convergence of history, luxury, and opportunity awaits at this spectacular 1801 Colonial estate. Impeccably reimagined from foundation to roofline, this timeless residence on 31 forested acres offers the period elegance and contemporary comfort-plus a significant income-producing opportunity. Enter the gracious foyer to the formal living room and formal dining room, each warmed by its own fireplace, with access to a sun-drenched screened porch perfect for three-season enjoyment. An expansive new chef's kitchen with granite counters, walk-in pantry, and adjacent breakfast room creates an inviting hub for daily life. A convenient back staircase, laundry room, and powder room complete this exceptional first floor. Ascend the wide staircase to discover five generous bedrooms with lofty ceilings and all-new baths, plus flexible space ideal for an au pair suite or home office. Most systems have been meticulously updated-new wiring, insulation, and freshly painted interior ensure modern performance wrapped in historic beauty. Step outside to your private resort: an inviting in-ground gunite pool, meandering stream, and serene pond dot the expansive grounds. The detached two-car garage includes a large recreation space, workshop, and potting room. The income opportunity: A separate detached three-family residence has two updated units plus a studio. Near Route 8, Bradley International airport and shopping, winter skiing nearby and trout fishing on the Farmington River.
…By William Pitt Sotheby's International Realty


Designed to adapt effortlessly to daily routines and festive gatherings, this light-filled contemporary home located in the highly sought after neighborhood of Devonwood offers an intuitive layout across every level. The main floor centers around connected living spaces, where a dramatic two-story foyer and continuous hardwood floors guide you into the formal living and updated dining room. The heart of the home is the updated eat-in kitchen overlooking a cozy family room with bookshelves and a warm fireplace. Glass doors lead outside to an expansive bluestone patio with stone retaining walls perfect for outdoor dining and entertaining overlooking the private backyard. Every room prioritizes functional comfort. A study off the kitchen provides a quiet workspace while a sunroom retreat complete with a dry bar offers a peaceful escape with patio access. Everyday transitions are effortless thanks to a side mudroom entry featuring cubbies, hooks, storage and the first of two laundry rooms. Upstairs four bedrooms offer a quiet retreat anchored by a primary suite with generous his-and-hers walk-in closets and a dedicated second-floor laundry room. Situated above the garage is a versatile space with a full bath that adapts easily as a second family room, media space, or guest suite. The finished lower level provides even more living area with full bath, exercise room and space to play. Conveniently located to 184, Uconn Med Center and West Hartford Center 2 hours from NYC and Boston
…By William Pitt Sotheby's International Realty


Introducing Butternut Brook House; a Majestic, Luxurious Country Estate commanding stunning 360-degree views of the Litchfield Hills. Representing a masterful fusion of absolute privacy, consummate sophistication and breathtaking natural beauty, this legacy property spans over 36 pristine acres of rolling countryside. The palatial main residence encompasses an impressive 13,056 square feet, including a recently appointed lower level. Accommodations are lavish, with seven principal bedrooms, each distinguished by its own fireplace and six & a half sumptuous baths. Inside, discover character-filled living spaces designed for grand entertaining and intimate repose. A spacious open plan kitchen / dining / family room flows into the formal Dining Room with custom millwork adjoining the elegant Living Room and screened porch. Luxury amenities abound, including an elevator to all 4 levels, a serene spa, dedicated billiards room and a timeless wood-paneled library/study. The second floor hosts dual primary suites and four supplementary bedrooms, while the third floor is home to a dedicated bunk room and a state-of-the-art home theater. The finished lower level is an entertainer's dream, offering a spacious recreation room, climate-controlled wine cellar, wet bar, two additional fireplaces, gym area and a half bath. The estate's auxiliary structures elevate the property to a luxurious, multifaceted estate and gathering complex. Comprising a generous two-bedroom guest house, private one-bedroom caretaker's cottage, an ample five-bay heated garage, separate tractor garage and two dedicated greenhouses. Further amenities include a Lit Tennis Court, heated gunite pool incorporating a spa, private tranquil pond, an extensive network of secluded walking trails and meticulously manicured, professionally landscaped grounds. All while remaining supremely convenient-just five minutes from the center of Litchfield for shopping and fine dining. This extraordinary Butternut Brook estate presents a rare opportunity to acquire a premier Litchfield County retreat, serving as the ultimate elegant full-time residence or a peerless luxury weekend escape.
…By William Pitt Sotheby's International Realty


Steeped in 18th-century charm, this rare 1747 Saltbox estate seamlessly marries historic integrity with modern luxury. Tucked away on a peaceful country lane, the main home boasts original wide-plank wood floors, dual fireplaces, twin staircases, authentic built-ins, and freshly renovated baths. At its heart is the kitchen featuring Viking appliances and granite counters that open to garden views. Step through the screened stone-and-timber breezeway to a newly expanded patio and custom firepit crafted directly from native fieldstone, all beneath a classic wood-shingle and copper roof. The surrounding grounds function as a true New England compound. A separate two-bedroom carriage house offers built-in guest quarters with a covered porch and an oversized 2.5-car garage. Nearby, a newer two-story 40'x28' barn provides flexible space for a creative studio, vehicle storage, or livestock, complemented by two additional storage sheds. Recent improvements include, but are not limited to, a new cedar-shingle roof with copper downspouts (2025), new A/C, fresh interior paint throughout (2026), and refinished flooring. It is an unmistakable rural sanctuary with abundant room for hosting friends and extended family.
…By William Pitt Sotheby's International Realty


Stone Bridge: The Ultimate Classic Country Estate - PERFECTION AND READY TO MOVE IN! Embodying the pinnacle of refined country living, "Stone Bridge" is a magnificent stone and shingle estate with Elevator to all floors and Geothermal Heating, that seamlessly marries timeless architectural grandeur with state-of-the-art modern amenities. Situated on over 24.9 private, bucolic acres in Washington, Connecticut's highly desirable Nettleton Hollow area, this masterfully crafted property offers an unparalleled sanctuary of elegance and privacy. Constructed by the HOBI Award-winning Corbo Associates, the residence spans more than 7,000 square feet of sophisticated living space, complemented by an additionally finished 3,100 square feet on the lower level. A seamless indoor-outdoor flow defines the main living areas, which open gracefully onto sprawling terraces and a covered patio complete with an outdoor fireplace. The manicured grounds serve as a private resort, featuring mature plantings, artisanal stonework, a full irrigation system, and a pristine, heated gunite pool. Inside, soaring ceilings and expansive walls of glass flood every room with natural light while bringing the breathtaking countryside views indoors. The estate features five luxurious bedroom suites, including the rare flexibility of both first- and second-floor primary retreats. An elevator effortlessly ensures absolute accessibility throughout the home. An entertainer's paradise, the estate boasts seven fireplaces, an elegant library, home theater, a game room, gym and a spectacular 1,500-bottle wine cellar with a dedicated tasting room. Culinary enthusiasts will appreciate the top-of-the-line main kitchen, which serves as the heart of the home, alongside a full butler's kitchen designed for seamless event hosting. Built to the highest standards of construction and energy efficiency, the home features sound-dampened walls, a comprehensive security system, an integrated generator, and central vacuum. Future-proof technology is woven throughout the property, utilizing a cutting-edge geothermal heating and cooling system and Cat 6 audio wiring for premium sound, data, and internet connectivity. The estate is approached via a long, meandering driveway that overlooks a nearby pond, leading to a three-car garage connected via a stately porte-cochere to a second garage. Stone Bridge is more than a residence; it is an extraordinary country lifestyle.
…By William Pitt Sotheby's International Realty


Escape to the quiet elegance of Cobble Hill Farm, a 12.96-acre Greek Revival estate that perfectly balances 19th-century soul with modern luxury. Available for the first time in over 48 years, this mint condition historic gem features sun-drenched rooms, original wide-board floors, and four stately fireplaces. While the period character is meticulously preserved, the home is designed for today's comfort with a recently renovated kitchen, family room, and primary suite, plus central air in the east wing. This is the ultimate sanctuary for the modern homesteader, offering endless potential for an organic farm, vineyard, or equestrian facility. The property boasts a 1,950 sq. ft. vintage barn with 8-10 stalls and a classic hay loft, alongside a 4.5-acre meadow ideal for grazing horses or livestock. Enjoy the tranquility of your private 7,000 sq. ft. spring-fed pond, perfect for summer swimming and fishing. Additional outbuildings offer space for a creative studio, home office, or rec shed. B&B approvals are in place. Located 2 hours from NYC and Boston, minutes from Ski Sundown, West Hill Lake, and the Farmington River for kayaking and fishing, yet a world away from the noise. Cobble Hill Farm is a storied heritage estate where land and light unveil a sanctuary of timeless elegance. Get ready to write your life story at this quintessential retreat.
…By William Pitt Sotheby's International Realty


Welcome to your private sanctuary-a stunning Mid-Century Modern retreat set on just under nine acres. This rare architectural gem blends timeless design with natural beauty and breathtaking scenic views. Step inside to discover classic details, including a three story center atrium, solid wood doors, rich architectural character with cathedral ceilings, multiple skylights and an exceptional amount of closet space throughout This home boasts a light-filled, open-concept living area with expansive windows capturing panoramic outdoor views. There is seamless flow into the dining space and kitchen, ideal for everyday living and effortless entertaining. This zen retreat with it's wrap-around mahogany deck provides direct access to the outdoors, perfect for taking in the tranquil surroundings. A massive upper-level primary retreat featuring generous proportions, a dedicated en-suite bath, and extensive closet storage. The three other spacious bedrooms on the lower level offer ample closet space and flexibility. Additionally, there is a flex space over the second 2 car detached garage Unbeatable convenience: peaceful retreat atmosphere while being mere minutes from Route 44, top-rated dining and the popular Shops at Farmington Valley.This unique estate offers the perfect balance of iconic design, modern comfort, and ultimate privacy without sacrificing proximity to everyday amenities. Schedule your private showing today
…By William Pitt Sotheby's International Realty


Nature Lover's Paradise in Washington close to Rumsey Hall Tucked away on one of Washington's most scenic, town-maintained dirt roads, this charming three-bedroom, two-and-a-half-bath Cape Cod home offers the ultimate retreat for those seeking peace, privacy, and an unparalleled connection to nature. Abutting the pristine wilderness of Steep Rock Preserve, this property is a true sanctuary, with the Shepaug River nearby, creating a peaceful soundtrack for daily life. Inside, the home is designed for easy, comfortable living with a layout that effortlessly balances warmth and sophistication. The inviting living room features a classic fireplace, perfect for gathering with close friends on crisp New England evenings. For quieter moments, the dedicated library offers a cozy haven where you can sink into a sofa surrounded by floor-to-ceiling built-in bookcases. The seamless flow of the main level makes both daily living and hosting guests an absolute pleasure. The exterior of the property is beautifully landscaped with perennial gardens, rewarding you with vibrant blooms and sweet fragrances all summer long. Step out onto the spacious deck to dine by candlelight under a canopy of stars, or simply enjoy your morning coffee while overlooking the quiet, wooded surroundings. With the Shepaug River just across the road, sounds of the river through an open window create a magical place to come home to.
…By William Pitt Sotheby's International Realty


Welcome to Bacon Pond House. A seamless blend of 19th-century soul and 21st-century luxury. Situated on over 3 acres, this antique Colonial has been thoughtfully revived to honor its heritage while offering every modern convenience. The interior, lovingly brought back to life, features wide-plank flooring and exposed hand-hewn beams that anchor the home's historic character. The rooms are designed for both intimacy and entertaining. A cozy sitting room and a dedicated office/library-complete with a classic fireplace-offer quiet retreats. For larger gatherings, the front-to-back living room, with windows on three sides, is bathed in natural light. At the heart of the home is the remodeled kitchen, which opens to the dining room centered around the original refurbished center core fireplace. Upstairs, four bedrooms await. The primary bedroom offers a new ensuite bath detailed with custom tile. The three additional bedrooms share a fully renovated bathroom with a soaking tub/shower combo. Thoughtfully curated, professionally designed interior furniture and fixtures are available upon request. The property has benefited from extensive renovations that include new bathrooms and kitchen, floor refinishing, a new well, upgraded septic, and more; a substantial list is available upon request. The exterior is as enchanting as the interior, offering a large heritage red brick patio that provides the perfect vantage point to overlook the acreage, which gently slopes down to a babbling brook at the property's edge. The outbuilding includes a charming potter's shed equipped with electricity, ideal for gardening, while the barn with original hand-hewn beams, lower-level stalls, and running water is ready for equestrian use or a premier hobby space. Bacon Pond House isn't just a home; it's a piece of history, updated for the way you live today. A 90-minute drive from the bustle of NYC, this property is moments away from the quaint shops, parks, and eateries of historic Woodbury.
…By William Pitt Sotheby's International Realty


Welcome to 60 Vermillion Drive, a stunning new construction home that perfectly blends timeless design, modern convenience, and exceptional craftsmanship. Offering 5 spacious bedrooms, 5 bathrooms, and thoughtfully designed living spaces throughout. Step inside to discover an open and inviting floor plan highlighted by abundant natural light, high-end finishes, and elegant architectural details. The main level features a luxurious primary suite with a private en suite bathroom. The heart of the home is the expansive kitchen and great room, designed for entertaining and family gatherings, with seamless flow to the dining and living areas. Upstairs, you'll find 4 generously sized bedrooms, 2 full bathrooms and an additional second floor laundry room, providing ultimate convenience for busy households. The partially finished basement offers flexible space perfect for a recreation room, home gym, media room, or future expansion to fit your needs. Outside, enjoy the home's impressive curb appeal with a beautiful combination of stone and siding, a welcoming front porch, and professionally landscaped grounds. The oversized 3-car garage provides ample room for vehicles, and storage. Located in the desirable Avon community, this exceptional property offers the perfect combination of luxury, functionality, and modern living. Don't miss the opportunity to make this brand-new home your own.
…By William Pitt Sotheby's International Realty


Western Sunset Views, a short distance from The Mayflower Inn and Washington Green. Discover the ultimate renovation project or the foundation for your future estate. Situated in an elite enclave of fine homes, this 1890s Barn-style residence-complete with its signature silo and 1970s additions-awaits a visionary touch. Whether you envision a meticulous restoration of a historic showpiece or a chic, modern transformation, the potential here is as vast as the western horizon. The acreage has been strategically cleared to unveil stunning western exposures. The property is anchored by a mature landscape, featuring: Stone Terrace & Deck: Perfect for seamless indoor-outdoor entertaining. Rustic Writer's Cottage: A charming, detached retreat for creative pursuits or a quiet home office. Additional structures offering utility and historic character. The interior features an existing open floor plan, providing a fluid transition between the kitchen, dining, and living areas. Renovate the existing structure into a sprawling, personalized dream retreat that blends 19th-century charm with 21st-century luxury. The Guest House Strategy: Scale back the current residence to serve as a sophisticated guest house or secondary dwelling while you build a new primary manor. Bring your architect and your ambition-your slice of paradise is ready to be built. The Vision: Restoration or Reimagination The interior features an existing open floor plan, providing a fluid transition between the kitchen, dining, and living areas. This layout serves as the perfect bones for a high-end modernization.
…By William Pitt Sotheby's International Realty


This exceptional four-bedroom, four-full-bath Colonial offers an extraordinary combination of space, privacy, and resort-style outdoor living, set on more than two acres in Southbury's prestigious Cedar Grove neighborhood. A Belgium block-lined circular driveway and beautiful landscaping create an impressive arrival, complemented by a two-car attached garage and a detached 19-by-14-foot barn that provides a third garage, workshop, or flexible storage space. The backyard is truly the showstopper, designed for year-round enjoyment with an in-ground spa-like pool, fire pit, multiple levels of decking, covered awning, barbecue patio, and pool house. The pool house offers excellent storage and the potential for a future pool bar, changing area, or additional recreational space. Inside, the updated open floor plan blends timeless character with modern amenities. The gourmet kitchen features quartz countertops, a wet bar, skylights, exposed beams, gleaming hardwood floors, a deck walkout, and beautiful views of the pool and surrounding grounds. At the heart of the home, the spacious family room showcases a dramatic floor-to-ceiling stone fireplace, custom built-ins, a charming window seat, and wide-plank flooring. The sun-filled sunken living and dining rooms provide an inviting setting for entertaining, highlighted by a second fireplace and French doors leading directly to the patio. A dedicated home office, laundry room, and half bath complete the main level. Upstairs, the luxurious primary suite offers a beautifully appointed bath, while three additional generously sized bedrooms provide ample space. A remarkable bonus and recreation room with its own full bath and private side staircase adds exceptional flexibility for a variety of uses. Additional highlights include a full unfinished basement, generator-ready electrical setup, newly paved circular driveway, DeGiorgio roof, Azek decking, and replacement windows and doors. With its impressive interior spaces, expansive grounds, resort-style pool area, and exceptional versatility, this remarkable property offers a rare opportunity to enjoy the best of comfortable living and sophisticated entertaining in one extraordinary setting. A must-see to fully appreciate all this special property has to offer.
…By William Pitt Sotheby's International Realty


Situated on a stretch of Putting Green Lane, this stand-alone Laurel model offers a refined approach to living within the 55+ community of Oxford Greens. Carefully maintained by its original owners, the three-bedroom, two-and-a-half-bath residence features nine-foot ceilings and rich hardwood flooring throughout the primary gathering spaces. The kitchen is appointed with granite countertops, stainless steel appliances, and a bright breakfast nook. Flowing seamlessly from the kitchen, the family room is anchored by a gas fireplace beneath a vaulted ceiling, creating an understated elegance for daily living or entertaining. The architecture thoughtfully embraces its natural surroundings. Two separate decks provide generous outdoor living space, offering tranquil views of the private, wooded setting directly behind the house. Additionally, a large, unfinished walk-out lower level presents expansive potential for future customization, tailored storage, or a dedicated studio space. The Oxford Greens lifestyle is defined by its golf course ambiance and comprehensive resort-style amenities, all maintained with notably low common charges. Situated adjacent to the acclaimed 18-hole golf course, the neighborhood offers a sophisticated country club atmosphere. A 17,000-square-foot clubhouse serves as the focal point of the community, featuring a fully equipped fitness center, indoor and outdoor swimming pools, and a relaxing hot tub. The grounds also include meticulously maintained courts for tennis, paddle tennis, pickleball, and bocce. This property presents a rare balance of private, wooded serenity and premier recreational facilities.
…By William Pitt Sotheby's International Realty


This 4-Acre retreat is nestled along scenic Kent Road in the heart of charming Warren, Connecticut. This exceptional property offers a rare blend of serene privacy, natural beauty, and limitless potential. The land sweeps gently into surrounding mature woodlands, creating a breathtaking backdrop of classic New England nature. Since its acquisition in 2021, the current homeowners have meticulously updated and enhanced every aspect of the home, bringing modern comfort and thoughtful improvements -for seamless, worry-free living. Inside, the home exudes warmth and sophistication: A spacious gourmet eat-in kitchen designed for both everyday meals and entertaining, featuring high-end appliances, ample cabinetry, and a welcoming coffee bar. Adjoining the kitchen is a sun room, which creates an airy indoor-outdoor flow. A large living room with generous proportions, ideal for family relaxation or hosting. Five well-appointed bedrooms, providing ample space for family, guests, or multi-generational living. Two distinct office spaces, offering flexibility for remote work, creative pursuits, or a dedicated study/library. The acreage offers endless opportunities for landscaping creativity: envision a custom home site with sweeping views, expanded gardens, a pool oasis, and a guest cottage-all while maintaining the peaceful, wooded seclusion that defines the area. Classic stone walls divide the grounds into inviting outdoor sitting and entertaining areas, with endless potential for custom landscaping, gardens, or expansions. Just 12 miles from the slopes of Mohawk Mountain Ski Resort, this location delivers easy access to winter skiing, hiking, and year-round outdoor adventures, making it an ideal spot for seasonal getaways or a full-time haven. Warren's proximity to Lake Waramaug and access to Warren town beach, fine dining, antiques, and cultural attractions adds even more appeal. Versatile and turnkey, this property suits a variety of needs: a private primary residence with room to grow, a luxurious seasonal retreat, or a substantial rental investment in one of Litchfield County's most sought-after towns. Priced at $1,025,000, this is a rare combination of updated luxury, natural beauty, and future potential.
…By William Pitt Sotheby's International Realty


Rare direct waterfront opportunity on Lake Waramaug with breathtaking western sunset views and over 2 beautifully maintained acres on a private double lot. This exceptional 5-bedroom, 3 full and 2 half bath retreat blends timeless lakehouse charm with thoughtfully designed indoor and outdoor living spaces. The property is fully fenced with a private electric gated entrance for added exclusivity and security, while the home's mechanicals and structure have been impeccably maintained. The eat-in chef's kitchen overlooks the lake and features dual center islands, a butler's pantry, Sub-Zero refrigeration, DCS propane cooking with griddle, farmhouse sink, and generous custom storage. Dramatic vaulted living spaces include a fieldstone fireplace in the living room, built-in bookshelves and gas fireplace in the family room, and a vaulted dining room with French doors opening to the wraparound stone terrace. The spacious primary suite offers lake views, balcony access, cedar walk-in closets, and a luxurious bath with whirlpool tub, radiant heated floors, and polished brass fixtures. Four additional guest bedrooms provide comfortable accommodations for family and visitors. Additional amenities include central air, ceiling fans throughout, Solatube skylights, whole-house generator, irrigation system, water softening system, and attached 2-car garage. Outside, the property is designed for effortless entertaining and lakeside enjoyment with a pergola featuring a summer kitchen and Viking grill, screened gazebo, outdoor cabana/changing room with shower, mature perennial gardens, Belgian-block driveway, and gated entrance. A level lawn leads to the stunning waterfront with a large bluestone deck at the water's edge and a new floating IPE wood dock ready for boating and summer fun. Private, peaceful, and truly one of Lake Waramaug's most special offerings.
…By William Pitt Sotheby's International Realty
'%20stroke='%23DDAA3A'%20stroke-width='1.909'%20stroke-linecap='square'%20stroke-linejoin='bevel'/%3e%3c/svg%3e)
Receive by email any new listing that may match your search criteria
Your criteria :
By validating this form, you accept the general conditions of use of Le Figaro Properties.
These agencies offer a selection of luxury properties vente at Plymouth. Feel free to contact them for personalized assistance.
