The agencies at Shelton
These agencies offer a selection of luxury properties vente at Shelton. Feel free to contact them for personalized assistance.

 English$ USD · m²


A rare offering that exudes sophistication and sanctuary, this striking contemporary estate-originally built in 1984 and thoughtfully reimagined for modern living-spans over 5,526 square feet of refined yet inviting space. Privately nestled within a tranquil suburban setting, this property delivers a true escape while remaining moments from premier shopping, dining, and everyday conveniences, an ideal retreat for those craving a seamless blend of country calm and cosmopolitan accessibility. Designed with both scale and comfort in mind, this home features an abundance of expansive living spaces, where architectural intrigue meets livable luxury. Each room unfolds with intention - grand in proportion yet intimate in feel, creating a series of elegant retreats throughout the home. Recent upgrades elevate both form and function, including newly installed flooring, a high-efficiency HVAC system, and whole-house generator system ensuring comfort and peace of mind year-round. Storage is exceptional, with generous closet space rarely found in homes of this era. The outdoor experience is equally compelling. Set against a serene backdrop, the property boasts a private, resort-style in-ground pool and whirlpool spa along with a full-size tennis court-perfect for both entertaining and quiet relaxation. A unique indoor hot tub adds an additional layer of year-round indulgence. This is more than a home - it's a destination.
…By Annonceur International


Make your home in one of Fairfield County's most desirable communities with this lovingly maintained ranch located in the prominent and historic Huntington section of Shelton.Designed for comfortable one-floor living, this unique home sits on a beautifully landscaped acre that truly steals the show. A newly built deck overlooks the expansive property and provides the perfect setting for morning coffee, entertaining, or enjoying spectacular sunrises. The spacious, quiet backyard offers plenty of room for a pool, outdoor recreation, gardening, or simply enjoying your own private retreat. The main level features a private hallway leading to three bedrooms. The sun-drenched, open living and dining room overlooks the property and features beautiful hardwood floors and a fireplace. The kitchen features new laminate flooring and flows naturally toward the porch and patio, creating a seamless indoor-outdoor living experience. The finished basement adds tremendous flexibility and valuable additional living space. It includes a bathroom with a toilet and shower, a dedicated laundry room, three generously sized rooms, and a kitchenette. The basement opens directly to another patio, providing convenient access to the yard and making indoor-outdoor entertaining effortless. This versatile space could be ideal for an in-law suite, guest quarters, home office, recreation area, or potential accessory dwelling unit. Seller is motivated. House is move-in ready. Meticulously maintained.
…By William Pitt Sotheby's International Realty


28 Drewbarrie Lane was designed and built as a forever home, this remarkable Easton property blends thoughtful architecture, exceptional craftsmanship, and energy-conscious design in a way rarely found in today's market. Set on a quiet and private property surrounded by nature, the home was carefully oriented to capture winter sunlight, maximize passive solar heating, and create a bright, inviting living environment throughout the year. From the moment you enter, you'll notice the warmth and comfort that define this home. Thick insulated concrete walls, triple-pane windows, radiant heated floors, and a Scandinavian masonry fireplace work together to create a remarkably stable indoor climate. Sunlight streams through the south-facing windows during the cooler months, while carefully designed roof overhangs help keep the home comfortable throughout summer. The floor plan was intentionally designed for both connection and privacy. Separate bedroom areas allow family members and guests to enjoy their own spaces, while the open kitchen, dining, and gathering areas naturally bring everyone together. For creatives, hobbyists, and entrepreneurs, the property offers exceptional flexibility. The expansive bonus room above the attached three-car garage served as a professional artist's studio, while the dedicated workshop below, with high ceilings and vehicle lift, provides outstanding space for projects, collections, or home-based business needs. Outdoor living is equally impressive. Summers are centered around the in-ground pool, expansive stone patio, pool house, detached storage barn, and additional covered parking structure. Whether hosting intimate family gatherings or celebrations with dozens of guests, the property was designed to accommodate memorable moments with ease. This home was built with extraordinary attention to longevity and performance. Insulated concrete form construction provides strength, sound isolation, energy efficiency, and resistance to pests and weather. Radiant heating systems, high-efficiency mechanicals, extensive insulation, CAT-5 wiring infrastructure, security system wiring, and future-ready utility planning reflect the owner's commitment to thoughtful design and lasting quality. 28 Drewbarrie Lane is more than a house, it is a carefully crafted home designed to be enjoyed in every season.
…By William Pitt Sotheby's International Realty


Well-maintained traditional Colonial located in the highly sought-after Lighthouse Point neighborhood. The main level features a bright and inviting living room and dining area with beautifully maintained hardwood floors, along with a spacious kitchen offering newer vinyl flooring and a convenient half bath. Upstairs, you'll find three comfortable bedrooms, all with hardwood flooring, and a full bathroom. The partially finished lower level adds extra living space and includes an additional convenient full bathroom. This home also offers valuable updates and features, including a tankless water heater, waterproofed basement, newer windows, and a whole-house filtration system. Enjoy outdoor living in the spacious multi-level yard complete with a deck, detached garage, and water views of Long Island Sound! Just a short walk to the park, beach, restaurants and so much more!
…By William Pitt Sotheby's International Realty


Welcome to this quintessential New England colonial, lovingly cherished by the same owner for over four decades. Nestled on 2 flat, picturesque acres, this timeless home offers serene, private living while remaining centrally located. A sweeping circular driveway creates a warm arrival, while the sprawling, level backyard provides an ideal setting for outdoor entertaining, with room for a pool and pool house. Inside, traditional character shines with hardwood floors throughout. The main level is designed for both casual daily life and formal hosting. The heart of the home features an expansive eat-in kitchen anchored by a center island, ideal for morning coffee or casual gatherings. A formal living room centers around a fireplace, with classic French doors opening into the dining room. The main level also offers exceptional layout flexibility, including a light-filled office with French doors to a private flagstone patio, a cozy den, a family room with a second fireplace, and a practical mudroom with garage access to keep everyday life organized. Upstairs, 4 generous bedrooms include a primary with an oversized bathroom, the rare convenience of a true 2nd-floor laundry room, and a 2nd full bathroom with double sinks. For extra storage, a full walk-up attic provides additional space. Offering rare privacy, incredible space, and enduring quality in a prime location, this exceptional property presents a wonderful opportunity for its next owners to make it their own.
…By William Pitt Sotheby's International Realty


Where every day feels like a coastal escape, and the shoreline becomes part of your everyday routine. There is a certain rhythm to life on Cosey Beach Avenue, one defined by quiet mornings along the water, afternoons shaped by the tide, and evenings spent watching the sky transform over Long Island Sound. Located on one of East Haven's most treasured waterfront streets, this coastal retreat offers something increasingly rare: the ability to step away from the pace of everyday life without ever leaving home. Set at the end of a quiet dead-end street, the setting offers an added sense of privacy and ease, while fourteen parking spaces make it effortless to welcome family and friends. Whether enjoyed as a year-round residence or a summer escape, the setting invites a slower, more intentional way of living. Begin the day with coffee overlooking the Sound, step onto your own approximately 20 feet of private beachfront with stair access to the beach at low tide, take a leisurely stroll to Silver Sands Beach, or spend the afternoon exploring the shoreline before gathering with friends for dinner at one of the nearby waterfront restaurants. A detached studio provides additional space for guests, creative pursuits, or a private retreat. Here, the best moments are often the simplest ones, measured by sunsets, sea breezes, and time spent together. The home naturally lends itself to entertaining. Summer evenings unfold with friends gathered by the water, celebrations extend long into the night, and one of the shoreline's most anticipated traditions arrives each Fourth of July, when the fireworks barge anchors directly in front of the property, creating a front-row experience from the comfort of home. With four bedrooms, four bathrooms, and sweeping views of Long Island Sound, this Cosey Beach Avenue residence offers a rare opportunity to experience waterfront living at its finest, where the water becomes part of your daily life and the shoreline feels like home.
…By William Pitt Sotheby's International Realty


Privately sited in the heart of Greenfield Hill, this updated home blends European-inspired architecture with the modern comforts today's luxury buyers value most. Rich in character, it offers soaring ceilings with exposed wood beams and skylights, wide-plank hardwood floors, custom built-ins, antique mantels, and repurposed antique doors throughout. The dramatic family room flows to a private office, wet bar, and chef's kitchen beneath an expansive skylight. The desirable first-floor primary suite has been transformed with a new spa bath, new gas fireplace, and atrium with a private entrance. Upstairs, a second primary suite features an en-suite bath, dressing room, fireplace, and private balcony. A renovated one-bedroom guest residence with new flooring, updated kitchen and bath, washer/dryer, and private entrance is ideal for extended family, guests, an au pair, or home office. Extensive improvements include a generator, water purification system, drainage system, irrigation, security system with cameras, restored and re-stained roof, renovated mudroom/laundry room, gardens with bluestone walkways and raised beds, and new front fencing. Expansive terraces overlook beautifully landscaped grounds with mature specimen trees and perennial gardens. Just minutes from town, beaches, train, restaurants, and Fairfield Country Day School, this exceptional Greenfield Hill property offers timeless character, privacy, and extensive improvements. Ready to enjoy from the day you arrive! Recent Improvements and Capital Investments Interior - Beautifully renovated first-floor primary bathroom New gas fireplace in the first-floor primary suite Completely renovated mudroom and laundry room New flooring in the guest residence Renovated guest kitchen and bathroom Mechanical and Infrastructure - Whole-house water purification system Whole-house generator New drainage system with sump pump New irrigation system New security system with cameras Exterior - Restored and re-stained roof New fenced garden with bluestone walkways and raised planting beds New fencing along the front of the property
…By Annonceur International


Charming Ranch Living in the Heart of Newtown. This inviting 1,408 square-foot ranch sits on a sunny, level corner lot and offers the relaxed lifestyle so many are searching for. Step inside to cathedral ceilings that create an open, airy feel throughout the living space. A warm fireplace anchors the home, perfect for cozy evenings or quiet mornings with coffee. The single-story layout means no stairs to climb, just comfortable, practical living designed for everyday ease. Outside, the level lot gives you plenty of space to garden, play, or simply enjoy the outdoors. Dickinson Park is just a short stroll away, ideal for morning walks, weekend picnics, or letting off some energy close to home. Newtown living with neighborhood amenities right at your doorstep.
…By William Pitt Sotheby's International Realty


This rare private inholding offers a hilltop property defined by raw beauty and seclusion. The 1930s rustic hunting cabin sits on 1.6 wooded acres at the end of a private drive, surrounded by the 186-acre Brett Woods Conservation Area. The property provides a perfect balance of mature trees, rolling hills, and 18th-century stone walls-all located just eight minutes from Main Street Westport. With trails leading directly from the back door to a secluded pond and hiking paths, it serves as an ideal weekend retreat and a convenient alternative to the Vermont or Connecticut River Valley. Located only 70 minutes from Grand Central via the Westport train station, this home offers easy access to both the Connecticut coastline and deep woods.
…By William Pitt Sotheby's International Realty


TOES IN THE SAND and SUMMER EVERY DAY. There are waterfront homes-and then there are homes where the water becomes part of everyday life. Welcome to 1149 Fairfield Beach Road, a truly special direct beachfront home appprox 60+/- min from NYC. Thoughtfully designed by a builder for his own family, with an emphasis on capturing the extraordinary waterfront setting. Walls of windows fill the open living spaces w natural light and capture spectacular water views. Directly outside main-level family room w/no steps to the patio, is your own beach. Three of 4 waterfront bedrooms open to a wraparound deck, giving each its own connection to the water while creating private spaces. Wake to sun-filled rooms and end the day to the sound of waves. An impressive Great Room @ the mezzanine level is an inspiring addn'l gathering space that features 12' ceilings w skylights. Kitchen, bathrooms and laundry room updated in 2025. Rare garaged and off street parking for 10 Cars! An unfinished 3rd floor w private balcony offers potential for future 1,000+/- additional SF. Also Includes: Private STUDIO APARTMENT updated(2022) and awesome! Perfect for guests/extended family/home office or summer overflow just a couple of steps over @1148. Mins. to Schools, TOWN and TRAIN! ENJOY DIRECT BEACHFRONT living while being minutes from Downtown Fairfield, popular farmers market, outdoor and indoor concerts, restaurants w/ great outdoor seating, shoppes, movies, town events and the best of what Fairfield has to offer Both 1149 Beachfront Home and 1148 Studio/Guest Home are SOLD TOGETHER. 1149 SF 3682 + 1148 SF 462 = 4142 SF Addn'l SF 3rd level approximately 1000 and crawlspace below 1637 SF. Room total incl. both homes. MLS report contains combined bedrooms/baths/ garages/sf/tax info Homes are listed together per MLS. Ask about transferrable flood insurance
…By Annonceur International


Nestled at the end of a cul-de-sac in the beautiful Greenfield Hill neighborhood, this fully updated and renovated home sits on a private 2.4-acre lot and offers Fairfield living at its finest. This 5-bedroom home, with four full and two half bathrooms, boasts spacious interiors, an open floor plan, all-new finishes, and a brand-new primary bedroom suite addition above a three-car garage. The exterior is just as stunning as the interior, featuring custom stonework and a fully updated gunite inground pool, ready to be enjoyed this summer. The home offers an effortless indoor-outdoor lifestyle, perfect for relaxing at home or entertaining guests. Move-in ready, 203 Wildflower Lane is the perfect blend of quality, privacy, and location.
…By Annonceur International


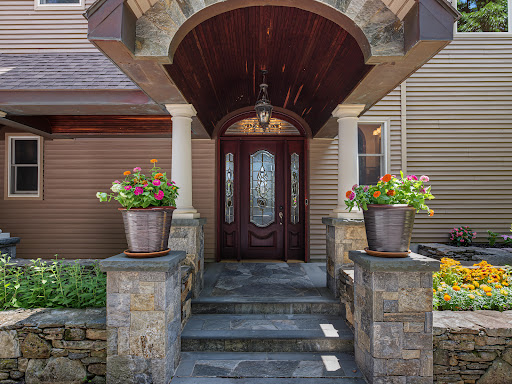

Designed with exceptional versatility and multi-generational living in mind, the complete renovation & thoughtful expansion of this conveniently located residence transformed the home into a sophisticated showcase of masterful craftsmanship, elegant design, & effortless livability. Its location provides easy access to several private schools. At the heart of the home is a breathtaking great room, the centerpiece of the addition, featuring soaring 10-foot ceilings, warm cherry floors, and a commanding granite fireplace. Perfect for gatherings across generations, the room includes mahogany crown molding, custom cabinetry, and a convenient wet bar, all bathed in natural light from the stately Palladian windows. A dramatic staircase leads to the second floor, while 2 discreet "secret" closets provide additional storage. The home offers options for all of your needs . A first-floor bedroom suite provides comfortable, accessible single-level living. Upstairs, the luxurious primary bedroom suite serves as a true retreat, highlighted by a dramatic Roman-arched ceiling, an indulgent ensuite bath finished in black marble & private sitting room with custom oak floors accented by elegant cherry inlay, along with its own wet bar. Three additional bedrooms provide ample space. Adding to the home's options the property features a 2 car garage with finished space above, including a living room, kitchen, bath & bedroom. The space is noted on the field card but doesn't call it an ADU.
…By William Pitt Sotheby's International Realty


Set in one of Westport's most prestigious estate enclaves, this exceptional shingle-style residence defines luxury living with a rare emphasis on multi-generational comfort, timeless architecture, and impeccable craftsmanship. Designed and built by a renowned architect and builder for a Fortune 500 CEO, the home reflects uncompromising quality, enduring design, and gracious curb appeal that impresses. Seamless indoor-outdoor living defines the home, with sun-filled interiors, soaring 10-foot ceilings, and an expansive walkout lower level with fireplace, all opening to a resort-style pool, stone patios, fire pit, and covered porch with fireplace, providing an effortless setting for entertaining. Extensive bespoke millwork, six fireplaces, and refined architectural finishes enrich every space. The expansive, level, and private grounds, framed by mature landscaping and abutting the 39-acre Newman Preserve, offer serenity with rare walkability to top-rated schools and 8 minutes to Westport's lively downtown. A spectacular chef's kitchen features Thermador and Wolf appliances, dual islands, 2 dishwashers, walk-in pantry, and a fully equipped butler's pantry with wet bar. The primary suite offers a turreted sitting room, fireplace, and 2 walk-in closets. 6 ensuite bedrooms and a private suite over the garage provide flexibility for guests. Space for elevator! New cedar roof, new boiler, new wine cellar, and other upgrades complete this rare offering in a premier Westport location.
…By William Pitt Sotheby's International Realty


Single-level living in a beautiful Taunton cul-de-sac, right in the heart of Newtown Borough and minutes from the historic center. Offering city water and sewer, this custom-built, four-bedroom ranch sits on a flat, private yard bordered by mature trees and equipped with an Invisible Fence. The sprawling layout positions the primary suite on the east wing, separated by a dramatic family room with vaulted ceilings and expansive windows that flood the home with natural light. Three additional flexible bedrooms occupy the opposite side of the residence. Designed for entertaining, the heart of the home features a serious chef's kitchen and dining area with a wall of sliding glass that seamlessly transitions to the patio and peaceful, flowering backyard oasis. A formal living room with a wood-burning fireplace anchors the home's refined feel, complemented by hardwood floors, granite countertops, a pantry, mudroom, central air, and an attached two-car garage. The massive unfinished basement includes dedicated garage door access—ideal for a car collector, boat storage, or heavy equipment. Enjoy easy access to Main Street's boutique shopping, exceptional dining, local bakeries, schools, and major commuter routes including I-84, Route 25, and Route 34.
…By William Pitt Sotheby's International Realty


This exceptional four-bedroom, four-full-bath Colonial offers an extraordinary combination of space, privacy, and resort-style outdoor living, set on more than two acres in Southbury's prestigious Cedar Grove neighborhood. A Belgium block-lined circular driveway and beautiful landscaping create an impressive arrival, complemented by a two-car attached garage and a detached 19-by-14-foot barn that provides a third garage, workshop, or flexible storage space. The backyard is truly the showstopper, designed for year-round enjoyment with an in-ground spa-like pool, fire pit, multiple levels of decking, covered awning, barbecue patio, and pool house. The pool house offers excellent storage and the potential for a future pool bar, changing area, or additional recreational space. Inside, the updated open floor plan blends timeless character with modern amenities. The gourmet kitchen features quartz countertops, a wet bar, skylights, exposed beams, gleaming hardwood floors, a deck walkout, and beautiful views of the pool and surrounding grounds. At the heart of the home, the spacious family room showcases a dramatic floor-to-ceiling stone fireplace, custom built-ins, a charming window seat, and wide-plank flooring. The sun-filled sunken living and dining rooms provide an inviting setting for entertaining, highlighted by a second fireplace and French doors leading directly to the patio. A dedicated home office, laundry room, and half bath complete the main level. Upstairs, the luxurious primary suite offers a beautifully appointed bath, while three additional generously sized bedrooms provide ample space. A remarkable bonus and recreation room with its own full bath and private side staircase adds exceptional flexibility for a variety of uses. Additional highlights include a full unfinished basement, generator-ready electrical setup, newly paved circular driveway, DeGiorgio roof, Azek decking, and replacement windows and doors. With its impressive interior spaces, expansive grounds, resort-style pool area, and exceptional versatility, this remarkable property offers a rare opportunity to enjoy the best of comfortable living and sophisticated entertaining in one extraordinary setting. A must-see to fully appreciate all this special property has to offer.
…By William Pitt Sotheby's International Realty


Elegance need not announce itself. Here, it simply feels at home. Quietly elegant and impeccably detailed, this Colonial pairs timeless architecture with interiors that feel as welcoming as they are sophisticated. 6170 SQ FT unfold across four finished levels, crafted for effortless entertaining and comfortable everyday living. A gracious living room with an oversized window seat and inviting fireplace sets the tone, while the soaring family room - anchored by a dramatic stone fireplace and walls of architectural window s- offers scale without sacrificing warmth. The Chef's kitchen w/ ultra-lux appliances flows seamlessly into gathering spaces, where memorable dinners and meaningful moments naturally unfold. Rich millwork, refined finishes and three fireplaces lend warmth and character throughout, while a handsome mahogany library provides a distinguished retreat. Five en suite bedrooms offer comfort, including three generously proportioned suites with sitting areas, walk-in closets and luxurious baths-each worthy of being the primary suite. The finished lower level offers exceptional flexibility with recreation, fitness and guest space. Outside, stone terraces, mature gardens and sweeping level lawns create a private setting for alfresco dining, relaxed gatherings or peaceful retreat. Set on 1.75 landscaped acres in one of Wilton's most sought-after estate neighborhoods, this is a home of enduring beauty, crafted to be enjoyed for generations.
…By William Pitt Sotheby's International Realty


Few homes define a town; this is one of them. Located in the highly coveted South Wilton neighborhood, this iconic Grand Dame, originally dating to the 1830s and beautifully reimagined and expanded during the Colonial Revival of the 1930s, has been masterfully transformed from the inside out. Every inch has been thoughtfully restored and elevated by a renowned preservationist / designer, honoring its extraordinary heritage while embracing the finest comforts of modern living. Rich in character and timeless elegance, the home showcases magnificent stone fireplaces, high ceilings, hand-hewn beams, wide-plank chestnut floors, beautifully preserved millwork, designer lighting, Farrow and Ball finishes, exquisitely renovated baths, and countless bespoke details that reflect an uncompromising commitment to craftsmanship. Bathed in natural light, the spectacular living spaces are both spacious and welcoming, with walls of windows framing picturesque views in every season. The exquisite eat-in chef's kitchen and butler's pantry, with high-end appliances, light fixtures, and Carrara marble, is magazine-worthy! The luxurious primary suite offers a private retreat, while five additional generously scaled and beautifully designed bedrooms, charming balconies, multiple perfect office spaces, and a spectacular versatile historic barn create exceptional flexibility and enduring appeal. Equally extraordinary are the grounds. An inviting covered porch extends seamlessly from the living room, while an expansive stone terrace wraps the rear of the home, creating unforgettable spaces for entertaining or quiet evenings overlooking sweeping, level lawns and meticulously curated landscaping. Perfectly positioned just moments from the heart of Wilton and minutes to Westport and New Canaan, this is far more than a beautifully renovated timeless residence. It is one of Wilton's most iconic properties-a rare offering where history, architectural beauty, and timeless design come together in spectacular fashion. An exceptional opportunity for its lucky next steward. Truly a one-of-a-kind estate.
…By Annonceur International


BACK ON THE MARKET with a NEW SEPTIC being installed, NEW WELL, and MORE. This generous 5-bedroom home offers a generous footprint to put your personal touches on. Boasting wood flooring and newer windows throughout, the main level features a spacious living room, formal dining room, an eat-in kitchen, a cozy family room with fireplace, a private home office, and a full bathroom. Upstairs, you'll find five sizable bedrooms, including a primary suite complete with a walk-in closet and en-suite bath. The remaining four bedrooms share a large full bathroom equipped with a double vanity. The expansive walk-out lower level adds incredible value with over 1,000 square feet of finished, heated living space. It includes a den with fireplace, a possible game room or in-law suite as light streams through a large picture window with views of the backyard. This finished area includes an additional guest room and half-bath. Outside, a circular driveway frames the property amidst mature, private landscaping, while the back deck is primed for summer grilling. Complete with an oversized two-car garage featuring a dedicated work area and abundant storage closets. Bring your design ideas and unlock this gem's full potential. Walking distance to Trolley Bed Preserve and Whittemore Sanctuary is nearby as well as all the shops, cafe's and restaurants of Woodbury.
…By William Pitt Sotheby's International Realty


The best vacations are the ones you never have to leave. Set on the shores of Compo Mill Cove in the heart of Westport's coveted Compo Beach neighborhood, this exceptional FEMA compliant Michael Greenberg-designed waterfront home offers the ultimate coastal lifestyle. State-of-the-art systems, including geothermal heating and cooling and tankless hot water, provide exceptional efficiency and year-round comfort. Begin your mornings with a walk along Compo Beach, spend afternoons moving between your private beach and pool, and end the day dining on the waterfront terrace beneath the stars or strolling over to one of Westport's renowned restaurants. Designed to embrace the water from every angle, the home features exposed beams, wide-plank hardwood floors, and water views from nearly every room. The chef's kitchen opens seamlessly to spacious living and dining areas, creating an effortless flow for entertaining. Offering five bedrooms and three-and-a-half baths, there's plenty of room for family and guests to experience one of Westport's most coveted waterfront settings. Rarely does a home combine architectural pedigree, resort-style amenities, and an irreplaceable location so beautifully. This is waterfront living at its finest.
…By William Pitt Sotheby's International Realty


Charming Cape Cod home in Wilton, a desirable Mid Fairfield County community. Located along a scenic country road, yet mere minutes from the village center, top ranked Schools and popular Wilton Y campus....Not to mention commute roads; and 5 mins from Cannondale Metro North train! 315 Olmstead Hill embodies classic New England architecture paired with unbeatable convenience. This comfortably-sized Cape, with significant, quality additional space in the partially Finished Walk-Out Lower Level, offers maximum flexibility for a wide range of lifestyles and life situations. The lush half-acre Lot possesses the perfect balance of lawn/perennial beds and Nature with its gorgeous views. There are Full Bathrooms on each Level. Some Key Features and Benefits: The Living Room with Dining Area is sun-lit, and anchored by a cozy stone Fireplace--ideal for crisp New England evenings. The home's Layout is Open and Inviting, including the main level Primary, with Walk-In Closet; two Bright Bedrooms upstairs; the Bonus Finished Lower Level; the Mud Room/Breezeway, separating the Oversized 2 Vehicle Attached Garage from the living quarters. Seamless flow from the timelessly Updated Kitchen with newer high-end Appliances, past the Breakfast Bar, to the Dining Area and Living Room. 315 Olmstead Hill is an outstanding opportunity to acquire a Move-In Home, or to customize a Classic Home in a convenient, highly desirable Location!!
…By William Pitt Sotheby's International Realty


Spacious and Welcoming Cape on a Cul-de-Sac! Nestled perfectly in a private cul-de-sac and located in close proximity to the scenic Ledges Nature Preserve, this well maintained sprawling 4-bedroom Cape offers a wonderful blend of timeless charm, modern updates, and fantastic spaces for everyday living. The layout features a sought-after first-level primary bedroom. You will find beautiful hardwood floors spanning the living areas and tile in the foyer, mudroom kitchen and bathrooms. The kitchen space allow for hosting, featuring classic Corian countertops, and island, plenty of cabinet storage, and direct access from the garage for easy grocery unloading. Transition seamlessly from indoor to outdoor living with a heated sunroom for year-round enjoyment and a lovely screened-in porch perfect for bug-free relaxation. Major peace-of-mind upgrades are already done, featuring updated bathrooms and a new roof. The layout includes four bedrooms two and half bathrooms and a finished walk-out basement. This lower level provides plenty of storage space alongside a large, workroom for projects and hobbies. Outside, enjoy your private backyard retreat centered around a sparkling pool, complete with a solar cover to keep the water warm. Practical features round out this property, including tilt windows for easy cleaning, a dedicated generator plug for power backup and a large storage shed fully equipped with electricity. Bring your personal touches to make this house yours!
…By William Pitt Sotheby's International Realty


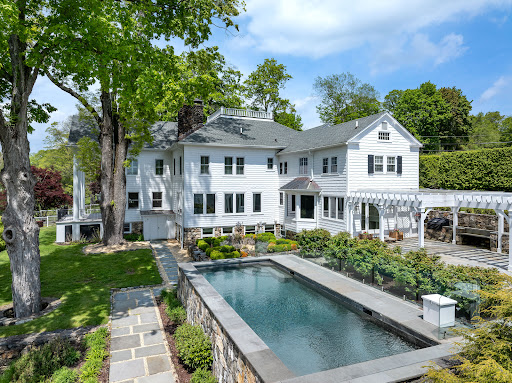
Set across 53 gated acres in Northern Fairfield County, this exceptional estate offers a rare combination of privacy, scale, and natural beauty, just minutes from Ridgefield, approximately ten minutes from Danbury Airport, and within practical reach of New York City. Originally conceived as a country retreat, the property blends historic character with modern comfort in a setting that feels private and serene, yet fully suited to year-round living. Beyond the gates, the grounds unfold across woodland trails, a stone bridge, pond, brook, orchards, gardens, and approximately two miles of groomed paths through the estate's own natural preserve. The landscape has been carefully maintained and offers both beauty and utility, with room for recreation, agriculture, and future enhancements. The residence is rich in character and thoughtfully updated, with six fireplaces, a double-sided chef's kitchen, wine cellar, and a 1,055 SF primary suite with dual baths, dressing room, walk-in closet, private sitting room, and sunroom. Outdoor living is centered around a heated gunite pool, outdoor kitchen, pergola, and gazebo, all positioned to take in sweeping views of the surrounding landscape. A detached barn, detached garage, and expansive acreage create unusual flexibility for equestrian pursuits, agriculture, a guest house, tennis or paddle court, and other future improvements, subject to local approvals.
…By William Pitt Sotheby's International Realty
'%20stroke='%23DDAA3A'%20stroke-width='1.909'%20stroke-linecap='square'%20stroke-linejoin='bevel'/%3e%3c/svg%3e)
Receive by email any new listing that may match your search criteria
Your criteria :
By validating this form, you accept the general conditions of use of Le Figaro Properties.
These agencies offer a selection of luxury properties vente at Shelton. Feel free to contact them for personalized assistance.
