The agencies at Nevada City
These agencies offer a selection of luxury properties vente at Nevada City. Feel free to contact them for personalized assistance.

 English$ USD · m²


Welcome to 'GREENSTONE COURT', Nevada County's premier Nevada City estate featuring an 8,700 SF Tahoe style home on 5 acres, 2,798 SF guest house on 5 acres and a third 3-acre parcel totaling 13.2 acres! Spectacular and completely private setting, this gated estate was custom built with the blue rock & brick 16 walls, grand open floor plan with dramatic vaulted ceilings and day to day living on the main level. Formal dining room seats 20; the Cherry wood office is a dream to work from home, and the main living area opens into the enclosed sunroom and covered patio which accesses the surface, solar heated Pebbletech swimming pool. 3 wells with underground storage. 7 car garage includes a full 42' motorhome garage. The 2,798 SF 3 bedroom/3 bath guest house features the same high-quality features as the main residence with two living rooms, vaulted ceilings, cherry cabinets and 4 car garage. The third 3.2-acre parcel is an added feature to build another home! Invite friends to movie night in the 440 SF Theater or craft away in the 925 SF heated workshop! Nestled in a breathtaking, park-like setting with hiking trails, gazebo and garden, Par 3 Golf course and Bocci Court! This Tahoe-style estate is unmatched anywhere in Nevada County!
…By Nick Sadek Sotheby's International Realty


A Distinctive Country Estate Where Luxury, Land & Lifestyle Come Together Some properties offer a beautiful home. Others offer beautiful land. Very few bring together a gracious, beautifully appointed residence, 20+ acres of level and usable land, abundant water, privacy, panoramic views and the freedom to create a country estate entirely your own. Welcome to 10203 Reedy Road—a remarkable Browns Valley property created for those who appreciate space, quality, privacy and the pleasures of country living. Set on approximately 20.12 acres of level, usable land, this distinctive property offers an unusual sense of openness and possibility. Sweeping views extend from nearly every window, while fenced pastures, mature landscaping, open acreage and expansive skies create a setting that feels wonderfully removed from the pace of city life. Yet Sacramento International Airport is approximately one hour away, making this an especially compelling option for a second home, weekend retreat or full-time country residence. At the heart of the property is a beautifully remodeled approximately 3,780-square-foot farmhouse-style residence, where timeless country character is paired with sophisticated finishes and thoughtful modern amenities. The result is a home that feels equally appropriate for relaxed family living, elegant entertaining or simply enjoying the extraordinary setting. More than 1,000 square feet of expansive covered front and rear porches extend the living experience outdoors. These are not simply porches—they are places to begin the morning with coffee while watching the landscape awaken, gather with friends in the evening, or settle in at sunset as the colors change across the surrounding countryside. With panoramic views, fenced pastures and spectacular night skies, outdoor living becomes an integral part of the property. Inside, the home is warm, spacious and beautifully appointed. The gourmet kitchen is designed as both a functional workspace and a gathering place, featuring a striking natural-edge center island, knotty alder cabinetry, natural stone finishes, high-end appliances, a walk-in pantry and reverse-osmosis system. The kitchen flows naturally into the dramatic great room, where soaring 18-foot ceilings, open-beam character and a river-rock fireplace with wood stove create an impressive yet inviting setting for entertaining. The generous formal dining room offers room to comfortably host a large gathering and provides the flexibility today's buyers increasingly value. Depending on the owner's lifestyle, it could also serve as an executive office, library, media room, studio or additional sleeping space. A spacious den, currently utilized as a guest bedroom, has direct access to a full bathroom and offers excellent flexibility for guests, extended family or multigenerational living. The additional guest bedrooms are generously proportioned, while several bathrooms feature radiant heated flooring—one of the many thoughtful details that elevate the everyday experience of the home. The private primary suite is designed as a retreat within the retreat. Separated from the principal living areas, it provides a peaceful sanctuary with direct access to the covered rear patio. The spa-inspired primary bathroom features radiant heated floors, an oversized walk-in shower with three showerheads and a dedicated makeup vanity. Step outside and the property's sense of scale becomes even more apparent. The covered rear patio creates an exceptional outdoor living room, complete with an 8-foot-by-8-foot spa, large flat-screen television and multiple speakers. It is a natural setting for entertaining, watching the sunset, enjoying a quiet evening beneath the stars or simply taking advantage of the California country lifestyle. And then there is the land. For a luxury buyer, the acreage is more than a number. It provides privacy, views, recreation and the freedom to use the property in ways that simply are not possible on a typical re
…By Nick Sadek Sotheby's International Realty


Located in the countryside of South Auburn, this extraordinary single-story French Country estate is privately positioned on 10.8 acres, capturing breathtaking views of the North Fork American River and Folsom Lake. Offering approximately 4,494 square feet of total living space, including the private guest apartment, with 4 bedrooms and 6 bathrooms, the estate blends timeless European architecture, craftsmanship and modern luxury. The main residence is beautifully appointed with 3 spacious bedroom suites, 3.5 bathrooms, a library or office, formal living and dining spaces, and an inviting family room. A custom alder and cherry wood entry door introduces warm, refined interiors featuring French white oak flooring, six fireplaces, radiant heated floors, granite and Caesarstone surfaces, and distinctive architectural details. The Provenal-inspired chef's kitchen is a luxurious centerpiece, featuring a striking single-slab elm island, Vanilla Cream marble flooring, and premium, top-of-the-line appliances designed for elevated entertaining. A beautifully designed approximately 780 sq. ft. private guest apartment offers 1 bedroom, 1 bathroom, full kitchen, living room, office area, and private balcony overlooking the surroundingsideal for extended family, guests, or multigenerational living. A car collector's dream, the approximately 3,412-square-foot, 7-car garage offers exceptional space for classic, exotic, and specialty vehicles, along with dedicated RV and golf cart garages and striking custom vertical wood doors. Massive natural stone, slate roofing, custom cedar beams, copper downspouts, and authentic French architectural details create an unforgettable exterior presence. Outdoor living is equally spectacular with a dramatic infinity-edge pool, spa and poolside bathroom overlooking the surrounding landscapean exceptional setting for entertaining, fireside relaxation and sweeping views. Two dedicated easements provide convenient RV access to and from the main road. An additional 5 acres are available for separate purchase under a separate APN.
…By Nick Sadek Sotheby's International Realty


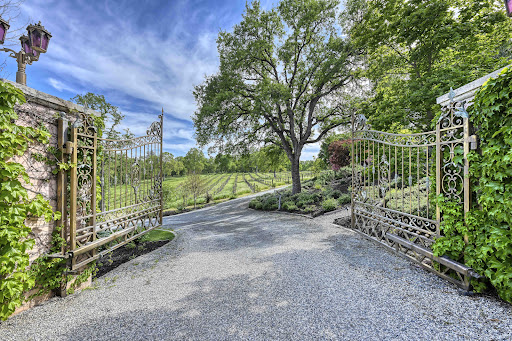
Step into a timeless masterpiece where the romance of classic Italian villas is seamlessly woven into the serene beauty of California's landscape. This exquisite 6,645 sq ft residence is more than a home, it's a rare opportunity to own a private slice of Tuscany right here at home. With 3 generously sized bedrooms and 4.5 elegantly appointed baths, every detail of this estate has been crafted to evoke a sense of refined luxury. From the moment you enter, you're immersed in rich artistry - hand-painted ceilings and walls using authentic Venetian pigments lend depth, texture, and a historic soul to every room. Step outside and the enchantment continues. Marble fountains and statuary, masterfully carved in Rome, are nestled within beautifully manicured grounds. Wander through the rose garden, inhale the intoxicating scent of blooming jasmine, or pause in the butterfly garden, where two flourishing fig trees and a stately pomegranate tree create a serene escape. The estate's expansive 25 acres are adorned with lemon, orange, lime, and kumquat trees. At the rear of the property, a peaceful vineyard invites you to savor a glass of wine or lose yourself in a favorite novel beneath the canopy of a majestic oak tree. This estate is a seamless blend of artistry, nature, and luxury!
…By Nick Sadek Sotheby's International Realty


This meticulously developed estate offers a rare blend of infrastructure, recreation, and versatile living crafted for a resort-style lifestyle and is comprised of 2 separate parcels being offered together, totaling 31.55 acres. Minutes from Highway 50, yet offering a true sense of seclusion, the property feels like a world unto itself. Offered fully furnished and perfectly sited to showcase sweeping Sierra views, this turnkey estate has been thoughtfully designed down to the finest detail. The main parcel (26.54 acres) is anchored by a 3,007 sq ft residence, featuring 3 bedrooms & 2.5 baths with an open-concept design that seamlessly frames the surrounding landscape. A chef-inspired kitchen is designed for both everyday living and entertaining, complemented by flexible spaces ideal for a home office or theater and a three-car attached garage. The dining room enjoys tranquil poolside views and opens directly to the outdoor living spaces, creating a seamless indoor-outdoor flow. The primary suite serves as a private retreat, offering serene pool views, direct outdoor access, a spacious walk-in closet, and a striking stone shower. In addition, two well-appointed guest bedrooms provide comfort and privacy. Outdoor living is elevated to a resort-caliber experience. The heated pool showcases three water features, including a dramatic rock waterfall, and the stone poolside shower enhances the spa-like atmosphere. The adjacent grotto entertainment area—complete with refrigerator, ice maker, sink, bar caddy & seating—creates an effortless setting for poolside gatherings, while a fire pit with custom seating invites evenings under the open sky. The pool house further enhances the experience with a glycol system for keg and wine refrigeration, along with dispensing to the grotto bar. A separate spa & gazebo offer an additional private retreat, while the beautiful grass stage has hosted private concerts, adding a unique & memorable element. A detached man cave stands as a destination of its own, featuring a top-of-the-line golf simulator, show-stopping bar, multiple TVs, pool table, shuffleboard, fireplace, gym, 1.5 baths, extensive cabinetry & space for collector vehicles. Adjacent to this, a newly constructed 20x40 shop offers insulated, heated interiors with modern lighting—perfectly suited as a fully equipped workshop. Recreation extends across the property with a professionally designed tee featuring artificial turf, sand traps, a ball washer, and photocell-activated lights for evening play. Distances range from 89 to 110 yards. Additional accommodations include eight RV stations with water and electrical service, along with two well-appointed cabins - each with mini-split, kitchenette, and bathroom. Agricultural elements are thoughtfully integrated throughout: a fully fenced garden with raised beds, separate enclosures with water service support goats and mini horses, and a newly constructed hay barn. There is ample space to expand horse facilities further, all within a surrounding equestrian community offering nearby riding opportunities. For pets, a fully fenced dog area with mini-split ensures year-round comfort, along with a custom dog space conveniently located just off the primary. Infrastructure across the estate has been designed with efficiency & reliability in mind. Solar includes an original 40-panel system alongside a newer 100-panel installation that powers the property and the 52-horsepower Mitsubishi generator provides full backup capability. The second parcel, comprising 5 acres of the 31.55, offers a 5th wheel with an attached deck, 16x16 shed, and a gazebo set on stamped concrete—ideal for caretakers and guests. Privacy is further enhanced by 34.43 acres of adjoining government land along the eastern boundary. With its sweeping Sierra views, resort-style amenities, and exceptional level of improvement, this fully furnished estate offers a lifestyle that is both rare and near impossible to replicate.
…By Vista Sotheby's International Realty


Beautifully updated home located in the desirable Parkway neighborhood. This spacious four-bedroom, three-bathroom home features soaring ceilings, large windows, and an open, grand feel throughout. Beautiful wood flooring and crisp white finishes create a bright and inviting atmosphere, while a flexible flex room provides additional space for an office, playroom, and much more. Enjoy the welcoming front porch and take advantage of the backyard oasis, complete with a built-in pool and spa, covered pergola, and grassy area perfect for entertaining, relaxing, and enjoying California living. A wonderful combination of comfort, style, and functional living space in a great neighborhood.
…By Nick Sadek Sotheby's International Realty


A world apart, yet remarkably close. Just 25 minutes from downtown Truckee, High Meadow Ranch is an extraordinary 240 -acre mountain retreat where privacy, natural beauty, and self-sufficient luxury converge. Surrounded entirely by protected National Forest, the property offers a level of seclusion and serenity that is increasingly rare in the Sierra Nevada. The landscape is breathtaking—rolling mountain meadows, towering aspens, mature forest, and two year-round creeks, Onion Creek and Cold Creek, weaving through the property. Expansive skies and endless protected views create a setting that feels both timeless and untouched. At the heart of the ranch sits a custom-built 9,700-square-foot log lodge, thoughtfully designed to host generations of family and friends. Warm, inviting interiors feature seven bedrooms, five-and-a-half bathrooms, multiple gathering spaces, a library, game room, wine cellar, and a dining room designed for memorable meals and celebrations. Expansive decks overlook a sprawling lawn and more than 60 acres of private meadow, creating a seamless connection between indoor comfort and the surrounding landscape. Designed for year-round enjoyment, the ranch offers a remarkable range of recreational opportunities. Spend summer days fishing for trout in Cold Creek, hiking through alpine meadows, playing tennis, or exploring nearby lakes and trails. In winter, the property transforms into a private playground for cross-country skiing, backcountry skiing, snowshoeing, and snowmobiling. Entirely off-grid and supported by extensive infrastructure, including an artesian well, solar power system, and modern utilities, High Meadow Ranch combines self-reliance with exceptional comfort. A 2,100-square-foot equipment barn provides ample space for snowcats, snowmobiles , boats, trailers, and recreational gear. Despite its extraordinary privacy, the ranch remains within easy reach of Truckee's dining, shopping, and world-class ski resorts. High Meadow Ranch is more than a property—it is a legacy retreat, a gathering place, and a chance to own an irreplaceable piece of the Sierra.
…By Sierra Sotheby's International Realty


A rare opportunity to own a premier estate on the scenic Sacramento River. This nearly 4-acre retreat offers unparalleled beauty, with majestic Heritage Oak trees, fruit trees, manicured grounds, and breathtaking panoramic river views. The custom Craftsman-style inspired home embraces its waterfront setting with sunlit, open-concept interiors and sweeping river views from nearly every room. Triple pane windows, French doors, two luxurious ensuite bedrooms provide spa-inspired baths and private sitting areas, while recent upgrades including a new roof and refurbished Ipe wood decks enhance its timeless appeal. Completing this exceptional property is a detached one-bedroom guest house, two gated entrances, and ample on-site parking. Whether savoring golden California sunsets or embarking on riverfront adventures, this extraordinary estate offers a lifestyle of luxury and tranquility. Designed for both grand entertaining and serene relaxation, the estate features a stunning swimming pool and spa, expansive flagstone patios, a charming pool house, and a wraparound deck that seamlessly blends indoor and outdoor living.
…By Nick Sadek Sotheby's International Realty


Welcome to an incredible opportunity in the heart of Stateline, Nevada! Situated on a spacious .27-acre lot with no rear neighbors, this 3-bedroom, 2-bath Tahoe home offers space, versatility, and outstanding potential. The generous lot provides plenty of room for RVs, boats, and all your Tahoe toys, along with exciting possibilities to build up, expand farther into the lot, or create the Tahoe property you've always envisioned. Inside, you'll find a bright and inviting sunroom filled with natural light, granite kitchen countertops, and a cozy living area featuring a wood-burning fireplace-perfect for snowy Tahoe days. An attached garage provides additional parking and storage. The property also features detached guest quarters in the backyard equipped with plumbing, a shower, sink, and electric stove, offering excellent possibilities for guests, extended stays, or additional use. A separate storage shed provides even more space. And then there's the location! Enjoy the convenience of being within walking distance of Heavenly Ski Resort, restaurants, coffee shops, Kahle Park Community Center, the Stateline casino corridor, and Tahoe Blue Event Center. Lake Tahoe is less than a 7-minute drive away, making it easy to enjoy the lake in the summer and the slopes in the winter. Outdoor enthusiasts will also appreciate nearby access to Edgewood Creek and Pony Express Trails. Whether you're searching for a primary residence, investment property, rental, or weekend Tahoe getaway, this property puts the best of Tahoe right at your fingertips. With its prime Stateline location guest quarters, abundant parking, expansion potential, and proximity to Heavenly and Lake Tahoe, this property offers a rare opportunity to create your own piece of Tahoe in a centralized A+ location!
…By Annonceur International


Welcome home to this charming triple wide located in the Pine Grove Mobile Home Estates. Tucked away in the trees, this property offers lots of privacy and comfort. The open concept living area has beamed ceilings, and a pellet stove. The kitchen has lots of storage and butcher block countertops. The fully enclosed sun room is great for entertaining. The master offers an ensuite bathroom and a soaking tub. There is an additional guest bedroom and bathroom. Outside you will find covered parking, a large deck, and additional storage space in the carport. The park has a clubhouse and pool for resident enjoyment.
…By Vista Sotheby's International Realty


Uniquely designed with large-curvature windows capturing panoramic city and mountain views throughout, this newly renovated, move-in-ready custom estate offers exceptional craftsmanship and distinctive architectural detail. A grand entrance featuring custom iron doors and bubbling boulders creates an impressive arrival. Highlights include a new roof, custom steel beam construction, finished high-bay garages with RV space, a main-level primary suite with private balcony and views, a custom walnut library, and upper- and lower-level laundry. Experience elevated living in this stunning Modern Revival Mediterranean estate. This home is an architectural masterpiece, featuring Loewen windows with a dramatic curved wall of glass showcasing the downtown Reno view. With soaring ceilings, curved walls, and steel beam construction, this move-in-ready home spans 7,525 sq. ft. and offers 5 bedrooms and 4.5 baths, all set on 0.73 acres in a private, serene setting within the prestigious ArrowCreek community. Enjoy endless protected wildlife views, with the home bordered on three sides by expansive ArrowCreek and Washoe County open space. This rare natural buffer provides exceptional privacy, serenity, and an enduring connection to nature. The chef's kitchen features a large island, Viking range, granite countertops, a back kitchen, and new KitchenAid appliances. The main-level primary suite offers a private balcony, dual-sided fireplace, spa-style bath with steam shower, walk-in closet, and beautiful views. Additional highlights include a refined custom walnut library with 500+ books included, a media room or optional bedroom, a private guest suite, and upper- and lower-level laundry. The lower level is ideal for entertaining with a den, wet bar, and wine cellar with 300+ bottles included, plus an en-suite guest bedroom with patio access. Enjoy over 4,000 sq. ft. of covered outdoor living with patios, courtyards, balconies, and new TimberTech decking, surrounded by low-maintenance landscaping. Finished high-bay garage space includes a heated 3-car garage with EV charging and a lower-level RV garage with a workshop and storage. Recent upgrades completed from 2023-2025 include a new roof, HVAC systems, interior/exterior paint, flooring, lighting, windows, water softener, and instant hot water—offering a turnkey luxury experience. Residents enjoy 24/7 security, resort-style amenities, scenic trails, and access to The Club at ArrowCreek (membership required). Inquire about the seller's adjacent lot!
…By Annonceur International


Experience elevated living in the prestigious Rancharrah community at 6141 Triple Crown Drive. A striking custom contemporary residence where sophisticated design meets seamless modern living. This newer luxury estate offers expansive living spaces thoughtfully crafted with soaring ceilings, dramatic walls of glass, and effortless indoor-outdoor flow. The home showcases exceptional architectural detail, from the pivoting glass entry doors and sculptural staircase to the telescoping sliders that open to expansive entertaining areas. Designed for both comfort and style, the property features smart home integration, electric blinds, multiple climate zones, custom closet systems, and a chef-inspired kitchen ideal for entertaining. The oversized garage features exceptionally high ceilings with the potential to install vehicle lifts, creating the possibility for a 5-car garage configuration. A 50-amp electric vehicle charging outlet adds even more functionality for electric vehicles. Designed to embrace Reno's indoor-outdoor lifestyle, the backyard retreat features a resort-inspired outdoor kitchen, built-in BBQ, statement fireplace, and beautifully landscaped entertaining spaces perfect for hosting year-round gatherings. Sophisticated, functional, and thoughtfully designed, this home delivers the best of contemporary luxury living in Rancharrah.
…By Annonceur International


Experience elevated living in this spectacular, fully remodeled 5-bedroom, 5-bathroom estate, perfectly situated on just under two private acres. Surrounded by breathtaking 360-degree views of the Sierra Nevada, Pine Nut Mountains, and the picturesque Carson Valley, this exceptional property offers a rare blend of luxury, privacy, and natural beauty. The elevated setting captures abundant natural light and panoramic vistas from nearly every room. At the heart of the home is a stunning chef's kitchen designed to impress. Featuring a professional-grade 48-inch, 8-burner dual-fuel range with double ovens, an additional built-in oven with integrated microwave, dual dishwashers, dual sinks, a built-in ice maker, two striking Denali quartzite waterfall islands, a dedicated coffee and wine bar, dual wine refrigerators, and an oversized refrigerator/freezer, this custom kitchen is perfectly equipped for both everyday living and grand-scale entertaining. Thoughtful upgrades continue throughout the home, including luxury vinyl plank flooring, marble topped bathrooms, dual on-demand water heaters, and three independently controlled HVAC systems for exceptional comfort and efficiency. An oversized three-car garage provides ample room for vehicles, storage, and recreational gear. Home is set up for multi gen living with full bar, game room and separate on suite. Whether you're enjoying the peaceful privacy of the expansive grounds or taking in the unmatched mountain and valley views, this remarkable property offers an extraordinary lifestyle in one of the area's most desirable settings. Opportunities to own a home of this caliber are rare-don't miss your chance to make it yours in tax friendly Nevada with world class hiking, biking, skiing, fishing and golfing.
…By Annonceur International


Welcome to a truly special property offering the perfect combination of country living, modern amenities, and incredible versatility. The beautifully remodeled 3 bedroom 2 bath main residence features comfortable living space, complemented by a newly built approximately 648 sq. ft. ADU ideal for extended family, guests, a home office, or additional living space. Step outside and you'll quickly see what makes this property stand apart. The backyard feels like your own private resort, featuring a built-in liner swimming pool, mature landscaping, expansive entertaining areas, and a dramatic covered outdoor living space with beautiful exposed wood beams. Multiple patios and gathering areas create the perfect setting for summer afternoons, weekend BBQs, and evenings with family and friends. For those needing additional workspace or storage, the property also includes a large detached shop, providing tremendous flexibility for vehicles, equipment, hobbies, projects, or recreational toys. Adding even more value is a paid-for solar system, offering the benefit of energy efficiency without an ongoing solar lease payment. Along with a back up Generac generator. The setting is equally impressive, with mature trees, open space, beautiful surrounding hills, and a sense of privacy that's increasingly difficult to find. The spacious grounds provide room to spread out while the main home, separate ADU, pool, shop, and outdoor entertaining spaces create a property designed for both everyday living and entertaining. This isn't simply a home it's a lifestyle property that needs to be experienced in person.
…By Annonceur International


Experience the perfect blend of comfort and resort-inspired living in this beautifully upgraded home, ideally situated in one of Rio Vista's premier active adult communities. Just a short distance from the clubhouse and exceptional community amenities, this move-in-ready residence offers an effortless lifestyle designed for both relaxation and connection. Step inside to discover an expansive open-concept floor plan bathed in natural light, where luxury vinyl plank flooring, fresh designer-inspired paint, and new recessed lighting create a warm, contemporary ambiance. The versatile open den offers the flexibility to serve as a home office, library, hobby room, or additional gathering space. At the heart of the home, the spacious kitchen is designed for everyday living and entertaining alike, featuring an oversized center island with counter-height seating, abundant cabinetry, and an impressive walk-in pantry with extensive shelving. The generous interior laundry room adds everyday convenience with a utility sink and ample storage. The oversized two-car garage is equally impressive, offering finished and painted walls, durable epoxy flooring, and custom cabinetry with expansive countertops creating the perfect space for organization, projects, or additional storage. Outdoor living is equally inviting. Enjoy your own private backyard retreat complete with a covered patio featuring a ceiling fan, a pergola with power and ambient string lighting, low-maintenance artificial turf, a tranquil fountain, and professionally designed landscaping supported by a drip irrigation system. Whether enjoying a quiet morning coffee or hosting family and friends, this outdoor space is designed to be enjoyed year-round. Thoughtfully upgraded for efficiency and comfort, the home also features an owned 17-panel solar system and a high-performance dual-fuel HVAC system with a 90%+ efficiency gas furnace and heat pump, providing year-round comfort while helping reduce energy costs. Beyond your front door, enjoy an exceptional lifestyle with outstanding community amenities designed to enrich every day. Residents have access to a beautifully appointed clubhouse with elegant gathering spaces, inviting outdoor seating, and a grand fireplace, along with a wine room, state-of-the-art fitness center, resort-style pool and spa with outdoor showers, billiards room, business lounge, art studio, maker's space, and so much more!
…By Golden Gate Sotheby's International Realty


Set at the end of a quiet cul-de-sac along Napa Valley's iconic Silverado Trail, this gated 4.25 acre estate offers a rare combination of privacy, natural beauty, and future potential. Nestled among mature oak trees and dramatic rock outcroppings, the property unfolds as a secluded private oasis, where winding pathways connect a collection of outdoor living spaces thoughtfully integrated into the landscape. The three-bedroom, two-and-a-half-bath residence reflects the craftsmanship and design sensibilities of its era, presenting as exceptionally well cared for while offering a compelling opportunity for modernization and personalization. A short walk from the main residence leads to a private pool, spa, and sun terrace tucked into the lower portion of the property. Above, an expansive lawn overlooks the pool and serves as the centerpiece for outdoor entertaining, connecting seamlessly to a built-in outdoor kitchen, pizza oven, and lounge area with sweeping views across the estate. On the opposite side of the property, a private tennis court provides an amenity rarely found within such a tranquil setting and newly installed well in 2025. Whether enjoyed in its current form or reimagined for the future, the property's true value lies in its remarkable setting with an extraordinary blend of mature trees, usable acreage, recreational amenities, and privacy just minutes from Napa Valley's renowned wineries, restaurants, and downtown conveniences. A rare opportunity to create a legacy Wine Country retreat in one of Napa Valley's most desirable locations.
…By Golden Gate Sotheby's International Realty


Set just above the fairways of Silverado Country Club, this Mediterranean-inspired residence captures sweeping views across the golf course, surrounding hills, and the Napa Valley landscape. Located within the private Silverado Crest enclave, the home was constructed in 2021 and offers approximately 3,770 square feet with three bedrooms plus a den and three-and-a-half baths. A dramatic arched entry opens to light-filled interiors with soaring ceilings, exposed beams, solid-surface flooring, and expansive windows that keep the views at the forefront. The main living area is anchored by a gas fireplace and opens through French doors to a spacious terrace—an inviting setting for outdoor dining, relaxing, and entertaining. The beautifully appointed kitchen features extensive cabinetry, quartz countertops, a mirrored tile backsplash, prep sink, generous island seating, and captivating views. Formal and casual dining areas offer flexibility for gatherings, while a temperature-controlled wine cellar is perfectly suited to Wine Country living. Also on the main level, the spacious den includes media built-ins and surround sound. The private main-level primary suite is a true retreat, with panoramic views and a spa-like bath featuring dual vanities, abundant storage, and a soaking tub overlooking the valley. A lower-level en suite with a kitchenette and French doors opening to a covered patio provides comfortable accommodations for guests or extended stays. Completed in 2024, the PebbleTec pool features an automatic cover and a decorative water feature on the pool deck. The outdoor spaces are designed for easy upkeep, with potted greenery adding warmth to the rear terrace. An elevator, generator, tankless water heater, tile roof, two-car garage with an additional storage and utility closet, and a well-equipped laundry room with extensive storage and a utility sink add convenience. Private, beautifully finished, and easy to maintain, this exceptional property is equally suited as a full-time residence or a lock-and-leave Napa Valley retreat.
…By Golden Gate Sotheby's International Realty


Black Oak Hill Estates is an enclave of distinguished homes, each set on 20+-acre parcels and tucked behind gently rolling hills. Here, privacy, space and spectacular natural beauty come together to create a country retreat that feels a world away from the ordinary. The scale and craftsmanship of the cathedral ceilings, with beautiful wood detailing, draw the eye upward as soon as you enter. A wall of windows and sliding glass doors brings the surrounding landscape into the heart of the home. Designed primarily for single-level living with the main floor offering all bedrooms, living spaces, office and kitchen. Upstairs offers a bonus space currently used as a “Bunkhouse." Then there’s a speakeasy— Tucked away within the home, this unforgettable gathering space features a temperature-controlled walk-in wine cellar, full bar and pool table. It has already become a favorite neighborhood destination made for long evenings and great friends. Thoughtfully equipped with upgraded solar, an automatic whole-house propane generator, a private well with a 10,000-gallon storage tank and fire-hose extension, plus roof-mounted sprinklers. Imagine coming home to a place where the pace slows, the views expand and the ordinary falls away. A sophisticated country retreat surrounded by nature, yet conveniently close to restaurants, schools and everyday services. This is where you come to breathe a little deeper, settle in, and enjoy the life you’ve been dreaming about.
…By Golden Gate Sotheby's International Realty


2111 Monticello Road is a nationally published Napa Valley modern farmhouse compound featured in Western Art & Architecture and designed by Jarrod Denton of Signum Architecture. The approximately 3.72± acre estate unfolds across multiple structures connected by glass breezeways and courtyards, with vineyard and mountain views in three directions. The 4,408± square foot main residence, completed in 2021, was built around Passive House-inspired principles with three Zehnder energy recovery ventilation systems, airtight construction, and high-performance insulation for exceptional air quality, thermal comfort, and quiet. The great room features 18.5-foot cathedral ceilings and 21-foot-wide German Tanner pocketing glass walls, while the chef's kitchen offers a La Cornue range, Arclinea cabinetry, Carrara marble island, Sub-Zero refrigeration, and a 350-bottle wine cellar by StudioBecker. The 1,481± square foot primary suite includes heated limestone floors, a freestanding soaking tub, marble slab shower, private office, and room-sized dressing room. Two additional guest suites each offer private patios and en-suite baths. The 1,070± square foot pool house/studio/entertaining barn features exposed beams, wet bar, surround sound, dual Murphy beds and full bath, opening to a heated infinity-edge pool, limestone terraces, willow-covered dining pergola, firepit, and bocce court. Recent enhancements include a newly planted acre of Cabernet Franc, solar installation, upgraded 125 GPM well, dual 10,000-gallon water storage with multi-stage water filtration systems, 60KW Kohler generator, Control4 smart home integration, and fire suppression throughout. A gated entry with newly paved interior roads leads to a detached garage with finished office, workshop, and wine room or home gym potential.
…By Golden Gate Sotheby's International Realty


Napa Valley lifestyle property featuring modern farmhouse completed in 2021 and guest house remodeled in 2022 on 2.66 acres located in private gated pastoral setting, very close to Silverado Trail and minutes to downtown Napa and Yountville. Stunning main house with four bedrooms, three-and-a-half baths, 4,070± square feet, elevated ceilings and Fleetwood windows and doors throughout embodies wine country indoor/outdoor living with two separate living areas opening to private seating areas as well as expansive outdoor entertaining and dining area. Main level features great room with dramatic vaulted ceilings, fireplace and wet bar opening to professional-grade kitchen offering custom cabinetry with quartzite countertops, large center island with custom pendant lighting, counter seating and prep-sink, BlueStar 8-Burner gas cooktop with custom hood and pot-filler, Wolf double ovens, Sub-Zero Refrigerator with water and icemaker and two Miele dishwashers. Spacious and private main ensuite offers spa-like bath with custom floating cabinetry, frameless glass enclosure shower with two shower heads and built-in seating, two closets including walk-in and built-in wall closet and retractable doors that open to private outdoor seating area with hot tub and wraparound Ipe deck. Additional main house features include: temperature-controlled wine cellar, electric blinds, wide plank Oak flooring, Level 5 walls and three fireplaces (including one outdoor). Charming and sophisticated 1,200± square foot, one-bedroom, one-bath guest house with loft (currently used as a bedroom) with full kitchen features spacious great room with fireplace and wood flooring opening to updated kitchen with stainless appliances, counter seating and custom RH pendant lighting. French and sliding glass doors open to outdoor entertaining areas including bocce court, large pergola with bistro lighting, outdoor kitchen with DCS grill and sink. Both main house and guest house flank an expansive lawn, with plenty of room for a pool, and farm-to-table pollinator garden with built-in garden beds, fruit orchard and custom rock walls with path lighting. 52 imported Italian olive trees produce delicious olive oil. Additional features include: studio currently used as exercise and yoga, owned solar, generator, excellent well (with 19 GPM) and water (filtration by North Coast Water Works) and gated entry with call box and paved drive flanked by an alley of olive trees. Delightful seasonal creek-side setting & pasture area ready for your hobbies or enjoy as-is.
…By Golden Gate Sotheby's International Realty


Nestled on 10.3± acres in a private gated oasis at the base of Glass Mountain, this modern Mediterranean villa embodies the quintessential Napa Valley lifestyle. Surrounded by sweeping vineyards and renowned for the region's rich volcanic soil and obsidian rock with neighbors such as Hundred Acre, the property is located just minutes from downtown St. Helena. Designed for seamless indoor-outdoor living and a true farm-to-table experience, the property features a total of 4,660± square feet with four bedrooms, a loft, and three bathrooms across the main residence and guest house. A series of French doors open to intimate courtyards and expansive outdoor entertaining areas, including an 80-foot solar-heated pool with pergola, outdoor fireplace lounge, al fresco dining courtyard with built-in barbecue and tranquil water feature, and majestically landscaped olive and fruit tree orchards including white and mission fig, peach, pear, apple, nectarine, lemon and lime. The main residence spans 3,552± square feet and offers two bedrooms plus a loft and two bathrooms. Expansive great room style living areas, including family room with fireplace and gourmet kitchen, open to a wraparound veranda with views of the stunning grounds. Spacious and luxurious main ensuite with fireplace and seating area open to private courtyard with outdoor fireplace. The detached guest house provides 1,108± square feet two bedrooms, one bathroom and full kitchen ideal for guests, extended family, or a private retreat. At the heart of the property is a 4±-acre Cabernet Sauvignon vineyard, with additional plantable acreage available. Additional amenities include a high-producing 98± GPM well, temperature-controlled wine cellar with capacity for approximately 3,000 bottles, and a five-car garage with workshop. Detached exercise/art studio and equestrian facilities complete the estate with a four-stall barn, tack room, riding arena, paddocks, stable, and chicken coop offering the perfect balance of luxury living, winemaking potential, and country lifestyle in the heart of Napa Valley.
…By Golden Gate Sotheby's International Realty


Extensively renovated and truly turnkey, this exceptional residence in gated Hagen Oaks Estates offers a rare combination of privacy, sophisticated design, and effortless Napa Valley living. Set on just under one acre and located minutes from Downtown Napa and Napa County Airport, with convenient access to San Francisco and Silicon Valley, the property is well suited as either a full-time residence or lock-and-leave Wine Country retreat. Nearly 4,000 square feet includes 4 en suite bedrooms, 2 half baths, and excellent separation between bedroom suites, ideal for guests, multigenerational living, or work-from-home flexibility. The extensive improvements have already been completed, allowing the next owner to simply move in and enjoy the property from day one. Inside, smoked French oak hardwood flooring, Caesarstone quartz countertops, custom metal railings, designer wallpaper, custom drapery, and distinctive lighting create a warm contemporary aesthetic. The chef's kitchen features GE Monogram Statement Series appliances, including a 48-inch professional range, French-door refrigerator, second built-in oven, warming drawer, custom range hood, and premium storage solutions. Extensive landscape improvements were designed around mature oaks and dramatic rock outcroppings. Multiple outdoor entertaining areas and an expansive deck connect to three areas of the home, including the living room with stacking sliders for seamless indoor-outdoor living. Additional highlights include a 750-bottle wine storage area, gym with patio access, game room with custom built-ins and beverage center, luxurious primary suite with heated bath floors and soaking tub, standing-seam metal roof, tankless water heaters, Ubiquiti security and networking, hard-wired media, surround sound, and smart-home functionality. Ideally positioned near Napa Valley Country Club and Silverado Resort, this home offers a beautifully dialed-in Wine Country lifestyle with the renovation, technology, and amenities already in place.
…By Golden Gate Sotheby's International Realty


Tucked away at the end of a private drive on the iconic East Side of Napa, this property offers a rare and coveted luxury of country-like setting just four minutes from the vibrant energy of downtown. Located on 0.64 acre with meditative Zen-like grounds lies a mostly remodeled contemporary craftsman style four bedroom, three-and-a-half bath 3,941 square foot home effortlessly balancing sophisticated modern living with the peaceful rural soul of Napa Valley. Under a brand-new roof, powered by solar and with city water, this custom home is a private sanctuary designed for entertaining and relaxation. Expansive great room with vaulted exposed wood beam ceiling features a series of glass doors that extend the living space to a new deck with outdoor dining and seating areas accompanied by tranquil filtered views. Designed with entertaining in mind, professional grade kitchen highlights spacious center island with butcher block countertop, counter seating, Blue Star Restaurant Series eight-burner cooktop with griddle, two Miele ovens, microwave and dishwasher, built-in Thermador refrigerator, Uline wine cooler and two Shaw farmhouse sinks both with lovely views. The generously proportioned great room showcases floor-to-ceiling fireplace with large seating area, built-ins, flat screen television and dining area with designer pendant lighting. Additional living space, located on the lower and perfect for guests or multi-generational living, includes a family room with fireplace and glass doors that open to another outdoor entertaining space. Spacious primary ensuite features vaulted ceilings, gorgeous views including views of Mount Tam, seating area with fireplace, built-ins and large walk-in custom closet. Spa-like bath offers large frameless glass enclosure shower with two rain shower heads and handheld and features soaking tub with views of the mature landscaping, radiant heat floors and towel warmers. Three additional bedrooms include an ensuite with vaulted ceilings; all with views of the beautiful grounds. Relaxing and meditative setting with firepit, two water features including a koi pond, view patio with seating area and extraordinary views. Additional features include temperature-controlled wine cellar, upgraded lighting throughout, skylights, newer central air and heat, two-car garage and ample parking areas. This special East side custom built sanctuary is a private Napa Valley micro-resort that offers the ultimate blend of town and country living.
…By Golden Gate Sotheby's International Realty


Designed by renowned architect Sandy Walker, this timeless contemporary country retreat is gracefully sited on 1.32± acres in a private park-like setting framed by neighboring vineyards. Ideally positioned between St. Helena and Calistoga, the property offers exceptional privacy, architectural distinction, and effortless wine-country living. The luminous 2,939± square foot three-bedroom, three-bath with office main residence centers around a dramatic open great room featuring beautifully finished concrete floors, soaring ceilings, floor-to-ceiling walls of glass with views and access to the stunning grounds. Glass-enclosed sunroom transforms into a covered loggia, creating a seamless year-round connection to the resort-like grounds with heated pool, spa, tennis court, outdoor dining and living pavilion, outdoor kitchen with pizza oven, firepit and more. The thoughtfully designed main house floor plan includes three spacious ensuites, an efficient office, and a loft that opens to a deck with seating area and beautiful views. Elevator access serves the upper levels, enhancing both comfort and convenience. First floor ensuite which can also flex as a den features built-in cabinetry and custom shelving. A charming 420± square foot, two-bedroom, one-bath guest house offers private accommodations with kitchenette and a Juliet balcony overlooking the central courtyard, mountains, and picturesque grounds. Designed for both intimate enjoyment and grand entertaining, the outdoor spaces feature an array of sunlit terraces, verdant grounds and additional room to create a hobby vineyard or fruit orchard all surrounded by mature landscaping and vineyard views. This exceptional lifestyle property embodies the perfect balance of contemporary architecture, natural beauty, and relaxed Napa Valley elegance.
…By Golden Gate Sotheby's International Realty


This estate, known as Villa Montebella, won the 2024 Vacation Property of the Year award. Now newly refinished, the villa is ready to become someone’s family residence, a home for multigenerational living, or an incomparable vacation mecca for family and friends. The compound comprises five buildings with 8765 square feet over 25.91 acres, with eight bedrooms and eight full and two half bathrooms. Surrounding the buildings are a cabernet sauvignon vineyard, a 45-foot swimming pool surrounded by deck space for lounging, a built-in hot tub accommodating 8-10, a bocce ball court, a lawn for volleyball, badminton, and croquet, a pool house with a sauna and steam shower, a lighted tennis court, balconies and decks surveying the lush hills on all sides, dozens of palms standing as much as 60 feet tall, other mature trees, and a breathtaking, 4860-square-foot wine cave with a dining area, sitting and tasting area, game room (with tables for shuffleboard, ping-pong, air hockey, and foosball), and a spacious wing where wine ages in casks. A multizone Sonos sound system supplies one’s choice of music throughout most of the property. Enter over a long private drive, winding upward through a canopy of oaks and madrone trees, with colorful oleander shrubs alongside. The stunning villa then bursts into view, surrounded by the terraced vineyards, manicured lawns, exotic plants, and beautiful gardens. Soaring palms gently sway in the breeze. Privacy is absolute; not a single automobile can be heard in the distance, and yet the estate’s entrance is just a mile from world-class dining and wineries. The centerpiece of the living areas is the Main House, under 20-foot beamed ceilings. It features the principal suite, two other bedrooms, a dining room more than 250 square feet in size that seats 10-14 with ease, a 560-square-foot living room (under skylights, with a wood-burning fireplace to ward off winter chill), and refinished decks and terraces that look in every direction. The kitchen, set under three skylights, features a Viking range with eight burners and two ovens, and warming drawers alongside. Distinctive white-tile counters and an island are the room’s centerpiece, with a breakfast bar seating 8-10, and alcove seating in addition. A Sub-Zero refrigerator and freezer, two Bosch dishwashers, and three sinks feature every convenience. A butler’s pantry with custom cabinetry sits alongside, and the well-equipped laundry room is close at hand. The principal suite and two other bedrooms lie upstairs. The en-suite bath for the principal suite is particularly noteworthy, with distinctive blue tiling, benches on two sides, a skylight, and four showerheads. The other bedrooms are found in the outlying buildings, assuring privacy to family members and guests. The hexagonal Lighthouse Suite offers a bedroom of nearly 500 square feet, full bath and office. On the floor below, a THX movie theater more than 750 square feet in size will entertain residents and guests. On the other side of the Main House, the Penthouse building’s bedroom is nearly 400 square feet, with an adjoining bath. The living room below and terraces and deck alongside provide views in every direction, and the building has its own laundry room. The Vineyard House close by features the remaining two bedrooms, one upstairs and the other downstairs, each with en-suite baths. This house offers particularly stunning views of the vineyard. The final bedroom and en-suite bath are in the Tennis House, adjacent to the court that alternatively could be configured for pickleball. Parking is easy on the motor court or in the enclosed garage adjacent to the tennis court. There is a charging station for electric vehicles and a generator to furnish emergency power. Well water irrigates the grounds. Whether for fun, solitude, winemaking, or family events for all generations, Villa Montebella is simply incomparable.
…By Golden Gate Sotheby's International Realty
'%20stroke='%23DDAA3A'%20stroke-width='1.909'%20stroke-linecap='square'%20stroke-linejoin='bevel'/%3e%3c/svg%3e)
Receive by email any new listing that may match your search criteria
Your criteria :
By validating this form, you accept the general conditions of use of Le Figaro Properties.
These agencies offer a selection of luxury properties vente at Nevada City. Feel free to contact them for personalized assistance.
