The agencies at Wrightsville Beach
These agencies offer a selection of luxury properties vente at Wrightsville Beach. Feel free to contact them for personalized assistance.

 English$ USD · m²


Priced below appraisal! Experience coastal luxury at its finest in this extraordinary waterfront residence nestled in heart of Wrightsville Beach. Perfectly positioned on one of the largest lots on the island, this immaculate custom-built home offers over 5,200 square feet of refined living space and captures breathtaking 180-degree water views in from nearly every vantage point. Just one block from the pristine Atlantic shoreline and Johnny Mercer's Pier, this exceptional property is the ultimate waterfront oasis. The expansive open-concept floor plan unites the living room, dining area, and gourmet kitchen, creating an ideal setting for both everyday living and entertaining. The dramatic living room features soaring ceilings open to the second floor, framing spectacular water views and filling the home with natural light. The chef's kitchen is appointed with high-end appliances and is complemented by a cozy sitting room or den, perfect for relaxing with family and friends. The main-level primary suite serves as a private retreat, featuring a spacious walk-in closet and a spa-inspired bathroom where panoramic water views can be enjoyed directly from the soaking tub. Upstairs, three additional bedrooms are accompanied by a media room and dedicated exercise room, providing ample space for guests and recreation. In total, the home offers four bedrooms, five full bathrooms, and two half bathrooms. Designed to fully embrace its spectacular waterfront setting, the home features expansive covered decks overlooking the sound. An elevator provides seamless access to each level. The outdoor living experience is truly exceptional. Resort-style amenities include a sparkling pool, hot tub, outdoor showers, and a fully equipped outdoor kitchen, creating a private oasis for relaxation and entertaining. Boating enthusiasts will appreciate the private dock capable of accommodating up to four boats (48 feet total) complete with boat lift and waterfront cabana, making it effortless to enjoy life on the water. Offering unparalleled views, exceptional amenities, and a premier location just steps from the beach and minutes from Wrightsville Beach's renowned dining, shopping, and coastal attractions, this remarkable waterfront estate presents a rare opportunity to own one of the island's most distinguished properties. Renovated from top to bottom. Detailed invoices showing work done available.
…By Annonceur International


Built in 2024 and designed by acclaimed Allison Ramsey Architects, 3750 Pergola Terrace arrives on the market in pristine condition and it shows in every detail. Nestled in Airlie at Wrightsville Sound, just a mile from Wrightsville Beach and directly across from the storied Airlie Gardens, this thoughtfully designed home is a masterclass in outdoor living and flexible floor plan design. Inside, the floor plan is functional and the aesthetic is beautiful. The first floor offers a quiet primary suite, while three additional bedrooms and two full baths occupy the second floor. The interiors are a reflection of the owners' impeccable taste - custom lighting, carefully chosen finishes, and a timeless style that feels both elevated and effortless. Step outside and you will immediately understand what makes this home exceptional. Over 1,000 square feet of covered outdoor living unfolds across Charleston-style porches on both levels, flowing naturally to a screened porch with an outdoor fireplace - the perfect transition to your resort-style backyard. A custom gunite pool anchors the outdoor space, flanked by a grilling station that makes entertaining easy and every evening feel like a vacation. A charming drive aisle leads to the detached two-car garage, with the carriage house above adding a level of flexibility that is hard to find. Complete with a kitchenette and full bath, the flexible layout lends itself equally well as a guest suite, in-law retreat, home office, or next-level pool house. This is a space that adapts beautifully as your family needs evolve. Buyer may have the opportunity to assume the Sellers' boat slip lease just around the corner on Airlie/ICW.
…By Landmark Sotheby's International Realty


Brand new and move-in ready in Anchors Bend Townes. This beautifully crafted luxury townhome offers low-maintenance coastal living in one of Wilmington's most sought-after communities--just minutes from Wrightsville Beach, Mayfaire, and Ogden. This 3-bedroom, 2.5-bath home showcases James Hardie ColorPlus siding, a screened-in porch, a fully finished garage, and the rare convenience of a residential elevator. Inside, you'll find nine-foot ceilings, craftsman-style trim, and elevated finishes throughout, including granite countertops, stainless steel appliances, and a spacious primary suite with a tiled walk-in shower and built-in bench. Anchors Bend is a welcoming, sidewalk-lined neighborhood with amenities like a community pool and clubhouse. The townhome section has been thoughtfully upgraded by Tongue & Groove Property Services with curated details such as decorative gables, a lush ivy wall, firepit area, and refreshed landscaping throughout. Energy-efficient construction and a builder warranty offer comfort and peace of mind. Enjoy a refined, easygoing lifestyle--this is effortless coastal living reimagined. 4.5 % interest rate with Builder's preferred Lender. Vision Lending. Ask agent for details, not available with any other promotions.
…By Landmark Sotheby's International Realty


Brand new and move-in ready in Anchors Bend Townes. This thoughtfully designed luxury townhome delivers low-maintenance living in one of Wilmington's most desirable communities--just minutes from Wrightsville Beach, Mayfaire, and Ogden. This 2-bedroom, 2.5-bath home features James Hardie ColorPlus siding, a screened-in porch, a fully finished garage, and the convenience of a residential elevator. Inside, enjoy nine-foot ceilings, craftsman-style trim, and designer-selected finishes, including granite countertops, stainless steel appliances, and a spacious primary suite with a tiled walk-in shower and built-in bench. Anchors Bend offers a vibrant, sidewalk-lined neighborhood with resident amenities including a pool and clubhouse. The townhome section has been enhanced by Tongue & Groove Property Services with charming details such as decorative gables, an ivy-covered wall, a cozy firepit area, and refreshed landscaping throughout. Energy-efficient construction and a builder warranty provide added assurance. Experience the perfect blend of comfort, convenience, and coastal elegance--welcome to effortless living at Anchors Bend Townes. $5000 buyer concession - ask agent for details, not available with any other promotions. Offered totally furnished and decorated for an additional $25,000. $5000 buyer concession with Builder's preferred Lender. Vision Lending - ask agent for details, not available with any other promotions. While supplies last. On 806 Anchors Bend Way. Last Tilley Plan left.
…By Landmark Sotheby's International Realty


Exceptional opportunity just minutes from UNCW! Whether you're seeking an investment property, housing for a student, or a convenient home near campus, this one-level townhome offers an unbeatable location with direct access to UNCW via a private community gate. Inside, the bright and open floor plan features vaulted ceilings, skylights, plantation shutters, and abundant natural light. The spacious living room includes a gas fireplace and sliding glass doors leading to the backyard. The kitchen offers stainless steel appliances, and a large pantry for ample storage. A separate dining area and bar seating provide plenty of space for everyday living or hosting guests. The primary suite features a walk-in closet and private bath with dual vanities. There are two additional bedrooms and a full bath providing flexibility for roommates, guests, or a home office. Outside, the fully fenced backyard offers privacy, a patio for grilling and outdoor relaxation. The one-car garage provides additional storage, and the driveway accommodates two extra vehicles for a total of three parking places. Residents enjoy access to community amenities including a clubhouse and outdoor pool. Carleton Place is conveniently located near shopping, dining, and entertainment, and just 15 minutes from both Wrightsville Beach and Downtown Wilmington. This property combines strong rental appeal with a highly desirable location.
…By Landmark Sotheby's International Realty


Exceptional new offering at $939,000. Immaculate and move-in ready, this 2019-built home in Masonboro Trace offers a rare combination of privacy, outdoor living, flexible interior space, and a private heated saltwater pool. Set on approximately 0.34 acres, the property has a spacious, private feel with beautifully maintained landscaping and a backyard designed for both relaxing and entertaining. At the center is a 15' x 35' heated and cooled saltwater pool, complemented by generous outdoor living space and a large screened porch that extends the home's living area throughout much of the year. Inside, the home offers 3 bedrooms, 3.5 baths, a main-level primary suite, separate office, and a large bonus/flex room that provides valuable additional space for guests, work, play, or media. The open kitchen and living areas are bright, comfortable, and exceptionally well maintained, with a floor plan that works equally well for everyday living and entertaining. A whole-house water filtration system adds another thoughtful upgrade for everyday comfort and convenience. Ideally located just off desirable Masonboro Sound Road, the home is close enough to the Intracoastal Waterway to hear the boats and enjoy the coastal breeze. It is also located within the Masonboro Elementary and Hoggard High School districts, with easy access to Trails End, area marinas, shopping, dining, and Wilmington's beaches. With a spacious lot, beautifully maintained interiors, flexible living areas, an exceptional pool and outdoor setting, and thoughtful upgrades throughout, 3512 Cordgrass Lane offers a distinctive combination of comfort, privacy, and convenience.
…By Landmark Sotheby's International Realty


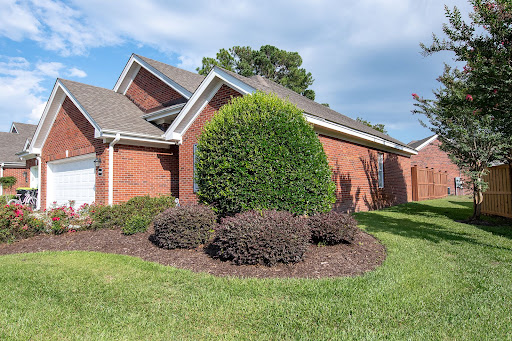


Opportunities like this are hard to find in Marsh Oaks. This well-maintained 2-bedroom, 2-bath townhome offers comfortable, low-maintenance living in one of Wilmington's most desirable neighborhoods. Enjoy bright living spaces, a private outdoor area, and community amenities including a pool, tennis and pickleball courts, and a clubhouse. Conveniently located just minutes from shopping, dining, Wrightsville Beach, and downtown Wilmington, this home is ideal for anyone looking to enjoy everything the area has to offer. Townhomes in Marsh Oaks don't come on the market often--don't miss your chance to make this one yours.
…By Landmark Sotheby's International Realty


Main house, attached guest house, pool house, all with frontage on the Intra Coastal Water Way. Private gated entrance on cobble stone drive. Palm tree forest and beautiful landscaped and lighted acres. Lighted clay tennis court and half basketball court. Heated resort style pool. Golf practice area. Helicopter landing area.400' pier with dock/gazebo over looking waterway, barrier island and ocean. 5 minutes by boat to ocean inlet. Near Carolina Beach with many restaurants, entertainment and shopping.
…By Annonceur International


Experience waterfront living in the highly desirable Olde Point community in the heart of Hampstead. Surrounded by mature trees and overlooking the marsh from the private dock, this 3-bedroom, 2.5-bath home offers a dedicated office, bonus room, plenty of storage, and the privacy that's becoming harder to find. The backyard is made for enjoying coastal living. The recently resurfaced and retiled pool features a tanning ledge, built-in seating, LED lighting, and peaceful creek views. Whether you're hosting friends or enjoying a quiet evening at home, you'll have plenty of places to relax with a covered porch, a sunroom featuring a tongue-and-groove ceiling, and spacious upper and lower decks. Inside, you'll find numerous recent updates throughout the home, making it move-in ready while still leaving room to make it your own. For those who enjoy life on the water, you have access from your private dock or boat ramp access is available just half a mile away through Harbor Village Yacht Club. Optional memberships at Olde Point Country Club offer golf, swimming, tennis, dining, and a welcoming community atmosphere just minutes from home. If you've been looking for a home that offers privacy, outdoor living, and easy access to everything that makes coastal North Carolina special, this one is worth seeing.
…By Landmark Sotheby's International Realty


Positioned along one of the most private stretches of coastline in Kure Beach, Sol de Mar at 834 Fort Fisher Boulevard North presents a rare opportunity to own a modern oceanfront estate designed with both intention and scale. Offering nine bedrooms and eight full bathrooms across a thoughtfully designed duplex configuration, the property captures sweeping 180-degree views spanning north, east, and south along the Atlantic. The architecture reflects a deliberate emphasis on the main living spaces, where expansive glass and a seamless indoor-outdoor connection define the experience of the home. A Centor bifold glass wall opens to create a 16-foot unobstructed transition to the oceanfront porch, overlooking a heated and chilled saltwater pool. The result is a living environment that fully embraces its setting, with uninterrupted sightlines and natural light throughout. The kitchen is equipped with a Viking Professional commercial-grade appliance suite, complemented by a butler's kitchen, allowing for both everyday living and large-scale entertaining. Two dishwashers per floor, dual laundry rooms, and a highly functional layout further support the property's capacity for hosting. Built for durability and peace of mind, the home features hurricane-impact glass, motorized shutters, a 40kW whole-home generator, and a fully integrated Ubiquiti smart home system that monitors and manages the property in real time. Enterprise-grade fiber internet, spray foam insulation, and recently updated HVAC systems ensure modern performance and efficiency. One of the most compelling aspects of the property is its position outside the floodplain, resulting in significantly reduced flood insurance costs, a rare advantage for oceanfront ownership. Additionally, the adjacent southern parcel's unique triangular configuration makes future obstruction of views highly unlikely, preserving the integrity of the home's outlook. The property also benefits from Kure Beach's strict 35-foot height restriction, which maintains the character of the area and prevents overdevelopment, ensuring a quieter and more private coastal experience compared to neighboring markets. Currently operating as a highly successful luxury rental with a 5-star guest history, the home offers flexibility as both an investment asset and a private coastal retreat. With nine dedicated parking spaces, extensive outdoor living areas, and a ground-level recreation space adjacent to the pool, the property is designed to accommodate both large gatherings and refined everyday living. --
…By Landmark Sotheby's International Realty


Listed for nearly $100,000 Under Appraised Value!! If your current home no longer works the way your life does! Welcome to 3818 Lemon Drop Ln in The Bluffs on the Cape Fear, a Leland NC riverfront community designed for how people actually live today. With over 3,700 square feet, this home offers something rarely found at this price point, a true second living environment. The upstairs features a private kitchenette and multiple flex spaces, perfect as a guest suite, work from home zone, retreat for older children, or future multigenerational setup, all without disrupting the main living areas. This is intentional separation that gives you more control, privacy, and flexibility as your needs change, backed by nearly $100,000 in appraised equity from day one. The main level is open, featuring plantation shutters, upgraded finishes, and a well appointed kitchen with granite countertops, custom backsplash, and generous workspace. The primary suite offers a quiet retreat, while additional bedrooms provide flexibility without compromise. Major upgrades include an 18 SEER HVAC system, whole house generator, EV charging capability, leaf guard gutters, and transferable appliance warranties. The oversized garage offers true two car functionality. The Bluffs on the Cape Fear offers a private restaurant and bar, pool, fitness center, private beach clubhouse at Oak Island, and private river access with a ramp and day dock, just a short drive to Wilmington. Home may be sold furnished, décor and personal items do not convey.
…By Landmark Sotheby's International Realty
'%20stroke='%23DDAA3A'%20stroke-width='1.909'%20stroke-linecap='square'%20stroke-linejoin='bevel'/%3e%3c/svg%3e)
Receive by email any new listing that may match your search criteria
Your criteria :
By validating this form, you accept the general conditions of use of Le Figaro Properties.
These agencies offer a selection of luxury properties vente at Wrightsville Beach. Feel free to contact them for personalized assistance.
