The agencies at Madison
These agencies offer a selection of luxury properties vente at Madison. Feel free to contact them for personalized assistance.

 English$ USD · m²


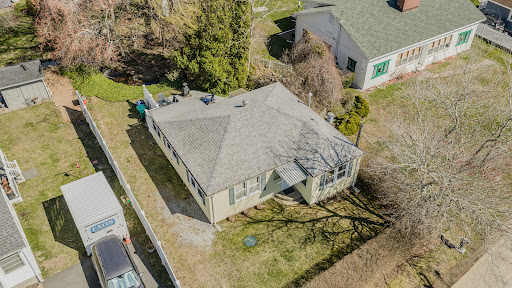
With a new roof in process, 32 North Street is calling you home! Set on one of the largest lots in Dud's Village, this lovely cottage is the idyllic seasonal abode. Equipped with 2 bedrooms, 1 full bath, and an outdoor shower, you will surely enjoy your summers along the Madison shoreline here. The recently refreshed kitchen and fresh coat of paint throughout will undoubtedly delight. And let's not forget the new floors in the kitchen and living room. The enclosed front porch is simply charming offering additional living space and featuring daybeds for cool summer sleepovers. Outside is an entertainer's paradise - a desirable corner lot with the oversized deck and enough yard space to host all your family and friends. Just a short distance to Salt Meadow Park, Hammonasset Beach State Park and downtown Madison, you'll always have something to do! And with summer right around the corner, you'll want to move quickly! Schedule your tour today and fully embrace coastal living at its finest! The village is seasonal - April 1st through October 31st. Land is leased by cottage owners, and the land lease is currently $5,400 per year. New roof to be completed as quickly as possible.
…By William Pitt Sotheby's International Realty


Tucked away on a peaceful cul-de-sac off School House Road, this beautifully maintained Cape offers over 2,700 square feet of finished living space in one of Old Saybrook's most desirable locations. Directly across from The Preserve trail access and just moments from Clark Park, this home is perfectly positioned for those who appreciate nature, recreation, and privacy. The inviting main level features a spacious living room with gleaming hardwood floors and a classic wood-burning fireplace, a formal dining room, convenient half bath, and an updated kitchen with rich cherry cabinetry and granite countertops that flows seamlessly into a warm and welcoming family room with a Garrison wood-burning stove. Sliders open to a stunning cedar-paneled three-season room overlooking the private backyard, expansive deck, and patio-an ideal setting for relaxing or entertaining. Upstairs, the spacious primary suite offers a beautifully sized en-suite bath with custom shower, while two additional bedrooms and a second full bath provide plenty of room for family and guests. A fully finished lower level is the perfect space for an at home gym, office or family room! Thoughtful updates throughout, including Andersen replacement windows, newer garage doors, enhanced attic insulation, 200amp service and ice dam heating cables, provide lasting value and peace of mind. A rare opportunity to enjoy timeless charm, modern updates, and an exceptional location...truly move-in ready.
…By William Pitt Sotheby's International Realty


Enjoy the best of Old Saybrook from this spacious 3-bedroom, 2-bath Cape offering over 2,100 square feet of living space in a residential setting close to downtown and the shoreline. Just beyond Main Street and The Kate, with convenient access to Saybrook Point, restaurants, shopping, the train station and area amenities. Inside, an expansive living and family room offers hardwood floors, a brick fireplace and an abundance of natural light. The generously sized kitchen and dining area features ample cabinetry, granite countertops, stainless steel appliances and a large center island with seating. The flexible floor plan includes a first-floor bedroom and full bath, with two additional bedrooms and a second full bath upstairs. Two ductless mini-splits provide added comfort. Outside, enjoy a fenced backyard with a paver patio and mature trees, offering a great space for relaxing, gardening or entertaining. Additional highlights include a roof less than one year old, a detached one-car garage with electricity, paved driveway and full basement. A wonderful opportunity to enjoy generous living space and a convenient location near the heart of Old Saybrook and the Connecticut shoreline.
…By William Pitt Sotheby's International Realty


Contemporary coastal elegance meets remarkable privacy along South Cove in Old Saybrook. Set well back from the road on 1.8 acres, this distinctive 3,188-square-foot cedar-sided residence captures sweeping water views from nearly every room. Originally built in 1965 and completely rebuilt in 1991, the home was thoughtfully designed to embrace its spectacular setting, with vaulted ceilings, expansive windows, and seamless connections to the outdoors. The living room features custom built-ins, a gas fireplace, wet bar, and sliders to a spacious deck overlooking the cove. The kitchen flows into a vaulted family room and opens to a 300-square-foot enclosed porch-an inviting space for entertaining or relaxing. The main-level primary suite is a private retreat with vaulted ceilings, deck access, water views, dual bathrooms, and an impressive 120-square-foot walk-in closet. A formal dining room, additional bedroom, and separate laundry room complete the first floor. Upstairs, two bedrooms share a Jack-and-Jill bath. With 1.8 private acres and 278 feet of frontage along South Cove, this property offers a rare blend of waterfront, space, and seclusion. Whether enjoyed as a year-round residence or treasured coastal retreat, this is a setting that simply cannot be replicated.
…By William Pitt Sotheby's International Realty


Great opportunity to move into Old Saybrook! This spacious two level raised ranch offers 1 floor living - ranch style on the second floor with 3 bedrooms and two baths, kitchen and dining and living room with LOTS of closet space and a large deck. On the lower level a finished off family room and office complete with a full bath and a laundry room. A large two car detached garage with a large loft above would be great for a home office, gym or studio. Come take a look and jump on this opportunity! Professional photos coming soon!
…By William Pitt Sotheby's International Realty


Here is your opportunity to own an extraordinary Connecticut River waterfront estate complete with a deep-water dock! This exceptional 5 bedroom, 5.5 bath residence offers unparalleled privacy and stunning panaromic views across protected conservation land, creating a setting of remarkable beauty and tranquility. Thoughtfully designed to embrace its spectacular surroundings, every room is filled with natural light and captures river views, seamlessly blending the ever-changing beauty of the water with miles of pristine, undeveloped landscape. Whether watching boats glide along the river, bald eagles and ospreys soar overhead, or vibrant sunsets reflect across the water, the connection to nature is simply unrivaled. The luxurious primary suite is a private sanctuary, perfectly positioned to showcase the breathtaking riverfront setting and spectacular sunset views. Inside, three fireplaces create warmth and ambiance, offering intimate gathering spaces for cozy evenings and seasonal get-togethers. This unique Deep River property is conveniently located to Essex Village, which is recognized as one of America's "Best Small Towns" where one can enjoy boutique shopping, restaurants, marinas and quintessential New England charm, all while returning to the peace and privacy of your own waterfront retreat. This stunning property is situated two hours from Boston and New York City, and offers convenient access to airports in New haven, Hartford and Providence.
…By William Pitt Sotheby's International Realty


Tucked away from the road and set above the CT river on over three acres, this amazing waterfront home is also a secluded personal resort, complete with a pool, spa, and private beach. Designed to showcase river views from every vantage point, the home features high ceilings, floor to ceiling windows, and an expansive open-concept floor plan that brings in an abundance of natural light. A living room with a fireplace, formal dining area, and family room all lead out to a large deck, which offers plenty of room for outdoor entertaining or just admiring the scenic waterfront setting. A well-appointed chef's kitchen with a center island and plenty of storage space faces the family room. A first- floor primary bedroom offers an office/sitting area with another fireplace, a generous ensuite bathroom with both a soaking tub and walk-in shower. A spacious laundry/mud room leads from the kitchen to the three-car garage. A sunroom overlooks the pool deck, which includes a gunite in-ground pool, a large patio area, and a fantastic outdoor kitchen with a built-in grill and bar area perfect for al fresco dining. The second-floor landing is open to the first floor below, and has two bedrooms both with ensuite bathrooms, and sitting area. The finished walk-out lower level leads to another patio area overlooking the private beach. A large family room, a full kitchen, two more bedrooms and a full bathroom complete the lower floor, offering plenty of room for visitors.
…By William Pitt Sotheby's International Realty


Where Architectural Inspiration Meets the Majesty of the Connecticut River. Perched majestically on 15.22 acres along the eastern bank of the Connecticut River, 89 River Road offers a rare convergence of architectural pedigree, natural beauty, privacy, and fully realized lifestyle design. Designed, owned, and meticulously crafted by one of America's leading architects, this 12,836-square-foot compound, completed in 2018, was conceived to inspire creativity, wellness, and a connection to the outdoors. Protected by parkland, Nature Conservancy, and Land Trust preserves, the heart of the home is defined by extensive, floor-to-ceiling glass walls that command uninterrupted, panoramic vistas of the Connecticut River while a scenic jeep road offers direct access to Chapman Creek and the River beyond. A seamless flow connects the breathtaking entertaining and living areas with a variety of outdoor decks and terraces. The estate offers a rare sanctuary designed to fuel both the mind and the body. It features an unparalleled suite of dedicated, professional- grade spaces that defy the ordinary. The Creative Hub: Fulfill your creative inspirations in one of four dedicated studios: a sky-lit art studio, a sky-lit writing/drawing studio, a fabrication studio, and a fully equipped woodworking shop.
…By William Pitt Sotheby's International Realty


Welcome to 220 Thayer Road, a storybook gem where stepping onto the covered porch feels like stepping back in time. Built as a barn in 1740, the structure was renovated and transformed into a single-family home in 1982, preserving the character of an 18th-century Colonial Saltbox. Set on 0.61 acre across from a green, perennial gardens and paths surround the home, just a stroll from Higganum Center. Inside, 2,242 sqft. unfold with sun-filled windows, wide-plank hardwood floors, raised-panel wainscoting and period details. The open eat-in kitchen flows into an elegant dining room with custom built-ins, while the living room gathers everyone around a wood-burning fireplace. Made for celebrating every season, imagine pumpkins lining the porch, Thanksgiving dinner in the dining room, stockings beside the fire and summer evenings in the gardens. A private 1st-floor wing offers 2 bedrooms, a full bath and laundry, ideal for guests, an office or one-level living. Upstairs are 3 bedrooms, a full bath with a double sink and abundant storage. The partially finished lower level 299 sqft. could be a media room, and has a full bath and storage. Features include oil heat, central-air heating, tankless hot water supplied by a 250-gal. underground propane tank, private well, 1,500-gal. septic, 2-car garage, connected storage and a lean-to garden shed. Central-air cooling is not operational and is reflected in the price. A home ready for new traditions and memorable seasons.
…By William Pitt Sotheby's International Realty




Charming Miami Beach ranch style cottage featuring an open floor plan, gleaming southern fur flooring throughout and large Trex deck for enjoying the sun, Alfresco Dining & the babbling brook along the back of the property! Come enjoy your private oasis which is just a short walk or golf cart ride to the white sands of Miami Beach. Rinse off the sand & salt in the outdoor shower before settling in for a relaxing afternoon & evening. The home features an ample kitchen with breakfast bar & a spacious dining room for overspill, a relaxing living room all open to one another, two bedrooms, a fully remodeled & updated full bath as well as an enclosed porch that extends to the large back deck. Improvements include the bathroom, new roof, new hot water heater, new refrigerator & washer/dryer, new fence, newer septic system & fresh paint throughout. Make this wonderful beach property your spring, summer & fall destination! Old Lyme is equidistant to NYC & Boston
…By William Pitt Sotheby's International Realty


Welcome to 550 Madison Avenue in Greenport, a thoughtfully designed New Construction farmhouse that feels comfortable from the moment you arrive. The covered front porch is more than an architectural detail. There is actually room for a chair and side table, creating the perfect spot for a quiet morning coffee. Inside, wide 6-inch oak floors connect the bright, open living spaces. The powder room is conveniently located near the front entrance, but it is tucked far enough away from the open living room, dining area, and kitchen to give everyone a little privacy when the house is full. The custom kitchen design brings together the features buyers keep asking for, including a paneled refrigerator, a full pantry closet, open shelving, generous cabinetry, and a kitchen sink positioned beneath a window overlooking the backyard. Even doing the dishes comes with a view of the established maple trees. A full glass slider in the dining area fills the back of the home with natural light and creates an easy connection to the outdoor entertaining spaces and grill. The backyard views can also be enjoyed from the living room, making the surrounding landscape feel like part of the interior design. Upstairs, the primary bedroom features a peaceful en-suite bathroom with distinctive tile flooring and calm, carefully selected finishes. Even the first-floor powder room has beautiful wallpaper, adding personality and making this New Construction home feel intentional rather than predictable. The fully fenced backyard is surrounded by established maple trees, creating a quiet and private setting that feels like a hidden corner of Greenport. The newly installed stone patio includes an outdoor cushioned conversation area, a separate outdoor dining patio, and a dedicated fire pit for evenings under the trees. There is also room to explore the possibility of adding a pool without making the yard feel crowded. The location brings the North Fork lifestyle within easy reach. The Greenport LIRR station and Hampton Jitney stop are approximately half a mile away for convenient transportation to New York City. Aldo’s Coffee is about a three-minute bike ride or a ten-minute walk, with Greenport Village shops, restaurants, waterfront destinations, and local beaches all close enough to enjoy without always getting back into the car. New Construction, a custom kitchen, paneled appliances, wide oak floors, en-suite bathrooms, a fenced backyard, mature trees, outdoor entertaining spaces, and easy access to Greenport Village. This might be the one you have been waiting for. You really need to come see it. In the evening it sparks with fireflies to capture summer vibes in Greenport Village.
…By Annonceur International


Privately sited on more than 10 picturesque acres, this special country retreat offers a rare blend of architectural distinction, refined comfort, and effortless indoor-outdoor living. Surrounded by pastoral vistas, the property provides a remarkable sense of privacy. The home is filled with light and character. High ceilings, expansive walls of glass, and beautifully proportioned living spaces create an atmosphere that is both sophisticated and welcoming. The stunning great room serves as the heart of the home, where French doors open to sweeping views and seamlessly connect the interior to the patio for alfresco dining & long lazy days outside. A main-level primary suite offers convenience, allowing for easy single-level living. The well-appointed kitchen flows effortlessly into gathering and dining spaces, making everyday living and entertaining equally enjoyable. A charming, screened porch provides the perfect setting for morning coffee, summer dinners, or quiet evenings overlooking the grounds. Multiple doors and windows frame beautiful views in every direction, bringing the landscape into the home year-round. Complementing the residence is a barn offering endless possibilities. Whether utilized for equestrian pursuits, livestock, hobbies, vehicle storage, or a workshop, the barn enhances the property. A truly special country retreat where timeless design, natural beauty, and the lifestyle of a gentleman's farm come together in perfect harmony.
…By William Pitt Sotheby's International Realty


Welcome to your coastal sanctuary. There's a certain kind of morning that only happens here - sunlight spilling across the water, the breeze carrying in off LIS, and the promise of a day spent outdoors. Set on 1.64 sun-drenched acres w/breathtaking views to the Sound, this 4-bdrm retreat invites you home from the moment you arrive. An open, light-filled floor plan & hardwood floors welcome you, anchored by a kitchen built for gathering: an oversized quartz island, induction stove, and a prep sink for effortless entertaining, and a wine fridge for evening toasts. Warm up by one of two propane log fireplaces in the living room and sitting room, or retreat to the primary suite with its walk-in closet & spa-like bath. Radiant-heated baths, plush upstairs carpet, and central air keep every season comfortable, while a new roof, HVAC system, and new Thermopane windows, (2020), mean this home is move-in ready. Outside is where it comes alive: coffee at sunrise in the three-season sunroom, gatherings on the sprawling Trex deck, evenings in the hot tub, and swims in the deck-framed pool with water views from every angle. Steps from a sandy beach and moments from the Four Mile River Boat Launch, your days can start with sunrise walks and end with sunset sails. With I-95 nearby NYC and Boston.
…By William Pitt Sotheby's International Realty


Set along the quiet shoreline of Pipers Cove Bay in Shelter Island Heights, this west-facing waterfront retreat is tucked at the end of a private drive and has been thoughtfully reimagined by Heiberg Cummings, whose signature approach to layered design transforms the home into something both sophisticated and deeply connected to its surroundings. Every room on both levels is oriented toward the water, creating a constant dialogue between the interiors and the landscape beyond. Natural textures, a restrained palette, and carefully considered details allow the landscape to remain the focal point. The house unfolds around the view with a central wood-burning fireplace anchoring the open living room, kitchen and dining space. Glass doors open onto a series of waterfront decks, blurring the line between indoors and out and offering a front-row seat to the island's spectacular western sunsets. The primary suite occupies the main level, complete with an en-suite bath and private waterfront terrace. Downstairs, two bedrooms and a full bath are complemented by a generous waterfront den and library, creating an inviting second living space with uninterrupted views across the cove. On the opposite side of the den, a shaded terrace offers another quiet place to read, relax, or escape the afternoon sun. Outside, the property reveals itself one destination at a time. Multiple outdoor living spaces, perfect for hosting summer dinners on the terrace overlooking the water, or sunset cocktails in the private beach garden with two fire pits and a lantern lit dining area. Fully equipped beach bar , integrated outdoor sound system disappears into the landscape. Mooring rights for a vessel up to 40 feet make it easy to explore the surrounding waters before returning home for sunset. Private, thoughtfully designed, and deeply connected to the water, this is a home that captures the quieter side of the East End, where mornings begin on the beach, afternoons are spent on the water, and each day ends with the sun setting over Pipers Cove Bay. Residents also enjoy access to the Shelter Island Heights community tennis courts, while the Ferry, Marie Eiffel Market, Leon 1909, and the Heights' shops and waterfront are all just a short distance away, placing some of the island's favorite destinations within close proximity.
…By Annonceur International


Overlooking the hills of Lyme, Connecticut, Hilltop Estate combines old world elegance with modern luxury. The fully renovated stone and stucco main house, spacious guest cottage, pool and barn complex are set on nearly 50 acres. Made up of five separate parcels with potential for equestrian pursuits, farm to table living or sellable individually. The barns include a workshop fully convertible to living space, artist studio or entertainment space. Contiguous to the barns is an Alitex greenhouse manufactured in England with its own dedicated, fully equipped potting room. The property is surrounded by manicured gardens, stone walls, privet hedges and mature plantings. The three bedroom, two and one half bath main house exudes historic character with detailed moldings, refined finishes, antique chestnut floors, custom built-in cabinetry, grass cloth wallpaper, hand-hewn exposed beams, multiple fireplaces, decorative painting and light-filled interiors. The gourmet kitchen features two stoves (Wolf and Gaggeneau) and a Sub-Zero refrigerator. Enjoy the outdoor terrace for six months a year; warmed by its stone fireplace and protected by fully retractable roller screens in the summer. The two bedroom en-suite guest cottage complete with a full kitchen provides a luxurious escape for family and friends. Meandering trails throughout the property provide a peaceful hiking experience for enjoyment year-round. The property is equidistant to New York City and Boston.
…By William Pitt Sotheby's International Realty


Cutchogue Farmstead. Ideal North Fork location. This property includes the home, a 2600 sf barn with horse stalls, water and electric, outbuildings, and 4.5 acres of vines planted in Merlot, Sauvignon Blanc and Riesling varietals. This 1800's restored farmhouse is set on 17.5 acres of level, fertile land. Development rights are intact offering not only agricultural potential but also subdivision and other options. The farmstead's manageable land size is suitable for an eco-friendly, entry level enterprise and also offers additional acreage to an established owner looking to increase crop production. The 3BR, 2 BA farmhouse has a lovely, covered porch with a Western exposure, great for afternoon get-togethers. A patio with a pergola overlooks the planted vines. Opportunity abounds in this 17.5-acre, development rights intact property in Cutchogue, the sunniest place in New York State. REALLY! Central, accessible North Fork location. Bring your concept to life here.
…By Daniel Gale Sotheby's International Realty
'%20stroke='%23DDAA3A'%20stroke-width='1.909'%20stroke-linecap='square'%20stroke-linejoin='bevel'/%3e%3c/svg%3e)
Receive by email any new listing that may match your search criteria
Your criteria :
By validating this form, you accept the general conditions of use of Le Figaro Properties.
These agencies offer a selection of luxury properties vente at Madison. Feel free to contact them for personalized assistance.
