The agencies at Old Lyme
These agencies offer a selection of luxury properties vente at Old Lyme. Feel free to contact them for personalized assistance.

 English$ USD · m²


Seize a rare opportunity to own an exquisite, architecturally designed, and custom-built home within the private beach association of Edge Lea. This year-round enclave offers a lifestyle of tranquility, boasting access to two secluded, soft sandy beaches directly on Long Island Sound, complemented by an Association tennis court. The residence has been recently updated, featuring a new gourmet Chef's kitchen. This culinary dream space is equipped with top-of-the-line stainless steel appliances, including two dishwashers, and anchored by a fabulous island offering extensive workspace. Indulge in the stunning first-floor Primary suite-a sumptuous retreat with captivating water views. The newly designed marble bath is a masterpiece, incorporating a dramatic soaking tub, a separate glass-enclosed shower, a vaulted ceiling, and a skylight. The open-concept floor plan is ideal for both elegant entertaining and relaxed daily living. It features a sunken living room with a striking double-sided fireplace, which seamlessly connects and is shared with the formal dining room. The versatile lower level serves as a generous Great Room, complete with a convenient kitchenette and half bath. Outdoor living is elevated by tiered mahogany decking, offering the perfect setting for entertaining or simply relaxing while enjoying lovely water views, all just a quick walk from your private beaches.
…By William Pitt Sotheby's International Realty


Unit 68 A rare opportunity to purchase a second story, year-round, 1 bedroom, 1 bath air-conditioned co-op unit with private balcony that enjoys a view of the ocean waves as they break along a pristine sandy beach of the Amagansett Dunes. When not pampered with chaise lounges, towels & umbrella cabana service either surf-side or heated pool-side; take in a work-out on one of the lighted two community tennis courts, shoot some hoops on the lighted basketball court or play a leisurely game of shuffleboard. BBQ in the community picnic park/playground or cook at home in renovated kitchen under the cathedral ceiling great room with its cheerful rays of light from north skylights including a wall of sliders leading to the oceanfront balcony that enjoys big breathtaking ocean views. Consider taking advantage of the income producing rental program in this full service resort either to recoup your cash or have it pay down your mortgage.SF is for the unit + balcony
…By Annonceur International


With approximately 200 feet of direct ocean frontage on one of Sagaponack's most private and prestigious lanes shared by only three other homes, this is a generational opportunity rarely seen on the East End. The existing modern beach house is a commanding, nearly 9,000 sq. ft. home built with substance and intention. Walls of glass open the home to the serene ocean landscape, offering first floor views of the Atlantic Ocean and dramatic sunsets over a neighboring pond. Terraces spill out at ground level toward a pool, spa, and wildflower meadow that runs all the way to the dunes, where a pre-existing (and grandfathered) pavilion and private stairs deliver you directly to one of the widest stretches of beach in the Hamptons. The home's scale, quality construction, and excellent condition make it an ideal canvas for reimagination- whether simple enjoying as is, updating the luxurious interior or elevating the existing design to current standards and styles to match its surroundings. Alternate, the home could be completely rebuilt within a generous building envelope. Directly across the private gravel drive, a second parcel offers a blank slate with deeded ocean access and its own executive golf course. It's perfectly suited for a guest house, expanded estate grounds, or added amenities like tennis and pickleball. This property offers luxury and opportunity that few oceanfront homes can match anywhere in the Hamptons.
…By Annonceur International


A rare opportunity to own a turnkey waterfront sanctuary with coveted western exposure. Set directly on the beach, this exceptional property boasts sweeping 180–270 degree views, including protected conservation land that ensures your horizon remains forever untouched. Evenings are nothing short of spectacular, with unrivaled sunsets painting the sky over the water. The modern residence offers 4 bedrooms, 4 full baths, 2 half baths, thoughtfully designed for both comfort and style. A finished basement adds versatile living space, while the expansive outdoor deck seamlessly accommodates both lounge and dining areas- perfect for entertaining or simply soaking in the view. A retractable awning provides effortless shade from midday sun or light rain, extending the enjoyment of this outdoor space throughout the day. An enviable, spacious outdoor shower elevates coastal living, offering a private, open-air retreat with stunning water views-perfect after a day on the beach or simply to start and end your day immersed in the landscape. A private path leads directly from the property to the beach, creating a seamless connection to the shoreline. A TRULY UNIQUE CHANCE TO OWN DIRECTLY ON THE WATER, WHERE PRIVACY, NATURAL BEAUTY AND REFINED LIVING CONVERGE!
…By Sullivan Sotheby's International Realty


Coastal Charm with Ocean Views -Perfectly situated between Town and New Harbor, this beautifully renovated two bedroom, two bath home offers the ideal blend of comfort, style and convenience. Thoughtfully updated with high-end finishes throughout, the home features a bright, open layout and all the modern amenities you need for year round living or an exceptional vacation retreat. Enjoy panoramic views of the Atlantic Ocean from inviting porches and a spacious deck-the perfect spots to relax in the ocean breezes and take in both sunrises and sunsets. Inside, on the first level there is a comfortable den, guest bedroom and renovated bath and a stack washer/dryer. The second level features a well appointed kitchen with top of the line appliances and a cozy living/dining area with access to a two sided porch. The primary bedroom with spacious, renovated bath is on the top floor with a small balcony for viewing the Great Salt Pond. A partially finished basement provides extra living or recreation space for family fun. The home is winterized and includes central air conditioning for effortless seasonal comfort. This home has and excellent rental history adding to its appeal. Just a short walk to a favorite swimming beach, it combines classic island charm with modern luxury-a rare opportunity in a prime Block Island location.
…By Sullivan Sotheby's International Realty


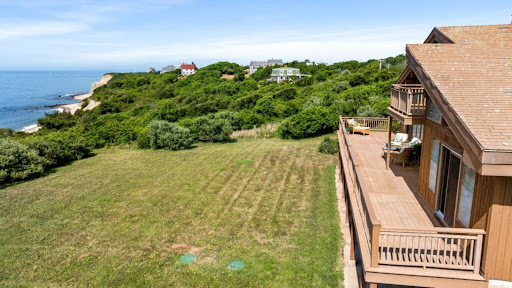
This waterfront property offers an increasingly rare opportunity to own along Block Island’s striking southern shoreline. With expansive views of the Atlantic and direct proximity to the Mohegan Bluffs and Vail Beach, the setting is both breathtaking and peaceful. The 2.26-acre lot is home to a residence that has been cherished by the same family who originally designed and built it, now ready to be passed on to new owners. The home is being sold as-is and will require renovation, offering a chance to restore or completely reimagine a classic Island escape. Inside, a dramatic floor-to-ceiling brick fireplace serves as the heart of the main living area and continues through to a second fireplace in the lower level. A built-in brick cooking fireplace adds rustic charm to the kitchen, offering a rare focal point for gathering and entertaining. Expansive windows, vaulted ceilings, and natural materials create an immediate connection to the landscape, while generous outdoor space frames the ever-changing ocean beyond. A full home inspection is available upon request, providing helpful insight for those ready to bring new life to this truly special offering. Whether you're seeking a personal retreat or an investment in one of Block Island’s most desirable coastal locations, this is a rare opportunity to create something unforgettable.
…By Sullivan Sotheby's International Realty


Tucked away in the highly sought-after coastal community of Jerusalem, this charming year-round beach cottage offers the perfect blend of seaside charm, comfort, and flexibility. Set on a rare double lot, this well-loved 2-bedroom, 1-bath home features 1,116 sq ft of inviting living space designed for easy coastal living. Inside, you'll find a full kitchen, dedicated dining room, and a comfortable living room with a slider leading to the back deck and spacious backyard complete with a firepit area, perfect for relaxing after a day at the beach. A large enclosed outdoor shower with an attached changing room adds to the classic beach cottage experience, making rinsing off after sandy beach days both easy and private. Upstairs, a versatile bonus space provides endless possibilities for additional sleeping quarters, a home office, playroom, or cozy retreat for guests. Start your mornings enjoying beautiful sunrises from the front porch and end your evenings taking in spectacular sunset skies from the back deck. Located within walking distance to the beach, iconic Jim's Dock, and Point Judith Pond where you can watch the Block Island Ferry and local fishing boats come and go, this special property captures the essence of Rhode Island coastal living. Whether you're searching for a year-round residence, summer getaway, or investment opportunity, this Jerusalem cottage is a rare find in one of the area's most treasured seaside neighborhoods.
…By Mott & Chace Sotheby's International Realty


An opportunity like this rarely comes along, especially on prime oceanfront in the coveted enclave of Westhampton Beach. The exceptional elevation of this property captures breathtaking ocean views from the main living spaces and expansive decks, while also offering stunning bay sunset views — the perfect balance of sunrise to sunset living. Enjoy this beach retreat as it is today or create your own custom oasis in one of the most desirable locations the Hamptons has to offer. This beautifully maintained home features 4 renovated ensuite bedrooms, an open-concept kitchen designed for effortless entertaining, a newly renovated chef’s kitchen, and a second-floor loft providing additional privacy and flexibility. High ceilings, a wood-burning fireplace, and unobstructed views lead directly to your own private beach access. Additional highlights include a 2+ car garage with over 10-foot ceiling height on the lower level, offering exceptional storage and versatility. First time to market in decades.
…By Daniel Gale Sotheby's International Realty


Commanding panoramic ocean views and Narragansett's iconic coastline, this classic 1945 Colonial offers an exceptionally rare opportunity in the coveted Wesquage neighborhood. Perched to capture panoramic vistas of the Atlantic and just moments from the exclusive sands of Wesquage Beach via a private walking trail, this exceptional property offers a lifestyle few are fortunate enough to experience. Lovingly maintained through generations, the home offers over 4,000 square feet of living space and an exceptional opportunity to reimagine a classic coastal residence. The spacious floor plan features a large kitchen, multiple living and sitting rooms, a three-season room, and a sunroom perfectly positioned to enjoy the views and a good book. The layout of the home provides abundant space for entertaining, family gatherings, and summers by the shore. Four bedrooms and four full bathrooms offer comfortable accommodations, while the home's size, setting, and remarkable views provide the perfect foundation for a thoughtful renovation or custom coastal retreat. Properties of this caliber and location are rarely available. Whether restored to honor its history or transformed into a new coastal masterpiece, this remarkable property offers an opportunity that is increasingly rare along Narragansett's shoreline. With private access to Wesquage Beach, breathtaking ocean views, and a legacy of cherished family memories, this is a rare chance to create your own lasting coastal legacy.
…By Mott & Chace Sotheby's International Realty


STONE HOUSE Located just off of Newport's historic Ocean Drive on the Prices Neck peninsula, the property spans from the Atlantic Ocean to Prices Neck Cove. Built in 1898 by famed photographer Ernest Walter Histed, the residence with its crenellated stone architecture has commanding views across beautifully manicured lawns, mature trees and gardens to the ocean and the cove. The interior is flooded with sunlight from oversized windows and doors. The breathtaking views from inside include expansive views of the private beach with rocky outcroppings with the ocean to the south, and the tranquil cove teeming with sea birds including giant blue herons, osprey and egrets. The expansive grounds include the stately 7-bedroom main residence, a charming guest cottage with adjacent gym & separate sauna. A private dock is tucked securely into Prices Neck cove along with two moorings. Offering exceptional privacy, this extraordinary property is a uniquely rare opportunity in one of the most sought-after areas of coastal Newport.
…By Gustave White Sotheby's International Realty


“Twin Ledges” located on historic Ocean Drive, is a charming seaside retreat, offering privacy and seclusion, nestled within beautifully landscaped grounds, expansive lawns and ocean views. The shingled-style residence, custom built in 1982, sits on nearly four acres and features four levels of finished living space, designed to maximize natural light and scenic vistas. The main level offers a spacious living and dining area with an open, airy feel highlighted by vaulted ceilings, a wood-burning fireplace, and large windows that frame the surrounding landscape. A charming kitchen provides convenience while maintaining the home's open layout. The living space flows seamlessly to captivating, enclosed porch - perfect for gathering with family and guests while enjoying the coastal setting. Two bedrooms, a full bath and powder room complete this level. The top floor's primary en-suite bedroom boasts its own wood-burning fireplace and lovely views of the ocean. The finished lower level offers comfortable living space, complimented by a steam shower, wine cellar, and cedar closet with direct access to the heated saltwater pool. A two-car garage includes an elegant one-bedroom in-law suite above, connected to the main residence by a classic porte-cochere.
…By Gustave White Sotheby's International Realty


The iconic Lighthouse is perfection from top to bottom. Five spacious harbor-view decks provide a multitude of outdoor entertaining options. The wonderful gourmet kitchen opens to a spacious sun-filled living room with fireplace. In the tower is a lovely mid-level dining room with fireplace, and above is the spectacular circular tower room with fireplace and spectacular harbor views. Amenities include top of the line appliances including a warming over and multiple dishwashers, washer/dryers, and beverage fridges. Systems include Buderus and Viessman heating/cooling, a whole house generator and security system. Recent updates include a stunning master suite, reminiscent of St. Barth's luxury with his and her walk-in closets, additional laundry room, a large walk-in shower, vaulted beamed ceilings and one of the harbor view decks. Steps from the new St. Barts wing is a new oversized garage with large upper space for storage or potential office. A private outdoor area includes a spa and outdoor dining/seating/tv. The Lighthouse is tucked in on a quiet private road with tall hedges and layers of plantings for privacy. The stunning views encompass the harbor, bridge and Fort Adams along with never ending marine activity. The front row harbor front site is within walking distance to the Ida Lewis and New York Yacht Clubs and downtown restaurants and shopping.
…By Gustave White Sotheby's International Realty


Newport fabled Ocean Drive location on the corner of Carroll Avenue, next to sandy Bailey’s Beach, Gooseberry Beach and Hazard Beach. Almost an acre with superb views of the Atlantic Ocen and Gooseberry Beach. Build your new home or use your imagination to revive the existing structure.
…By Gustave White Sotheby's International Realty


This exceptional waterfront residence on Greenwich Bay offers west-facing sunsets, a private dock (2018), and dramatic first-floor living designed for effortless coastal lifestyle. The open-concept kitchen, dining, and family room is anchored by a custom teak island and surfboard-style bar table, with a well-appointed kitchen featuring Wolf and Sub-Zero appliances, rich cherry hardwood floors, and Lutron motorized shades along the water-facing side. The first-floor primary suite is a serene retreat with a gas fireplace, luxurious bath with custom mahogany vanity, soaking tub with quartzite countertops, large walk-in closet, and private laundry. Midway up the staircase, a sun-drenched den is a true showstopper and versatile living space. Upstairs, four bedrooms are served by three full baths, two en suite, plus a finished bonus room. The lower level includes a temperature-controlled room and abundant space for expansion. Viessmann mechanicals, whole-house generator, and proximity to Donald Ross golf, tennis, pickleball, boating, and local coastal amenities complete this residence a refined sanctuary defined by scale, design, and lifestyle.
…By Mott & Chace Sotheby's International Realty


Set on 1.85 private acres along one of Warwick Neck's premier water-view avenues, this gracious estate offers a blend of character, privacy, and coastal living. Enjoy sunrises over Narragansett Bay from the inviting front porch, with water views showcased from nearly every room throughout the home. Framed by mature hedges and a gated circular driveway, the property features beautifully landscaped grounds, a heated in-ground pool with cabana, expansive lawn, and three-car garage, creating an ideal backdrop for outdoor living and entertaining. Rich in architectural detail, the residence has been maintained and updated to honor its original character. Recently refinished hardwood floors and fresh interior paint complement the light-filled interiors. Multiple gathering spaces provide flexibility, including a charming enclosed sunroom overlooking the expansive gardens. The upper levels offer four bedrooms plus an office, including a spacious primary suite with a renovated bath featuring a steam shower. Ideally positioned between Narragansett Bay and the Donald Ross-designed Warwick Country Club, this exceptional location places shoreline walks, marinas, and recreation moments from your door. Stroll to Wild Salt Farm for fresh flowers and farm-fresh eggs, enjoy nearby Rocky Point State Park and blueberry farm. A new septic system has been approved and is being installed. Conveniently located approximately 10 miles from TF Green International Airport and commuter rail.
…By Mott & Chace Sotheby's International Realty


Set on the storied grounds of the historic Aldrich Estate, this extraordinary waterfront residence is a rare offering on the Rhode Island coast. A modern interpretation of Shingle Style architecture, the home draws inspiration from the grand summer cottages of Newport's Gilded Age, honoring the past while embracing everyday coastal living. Water views unfold from nearly every room in the house. The interior showcases impressive craftsmanship throughout, including a chef's kitchen with exceptional millwork and a handsome billiards room offering versatile potential as living space or a home office. The primary suite features its own private balcony overlooking the bay. Impressive hardscape, stone patios, and stone walls create effortless indoor-outdoor living, complemented by a screened porch and pergola. The three-car garage includes bonus space above with potential for an ADU or studio. A private deep-water dock with two lifts (boat and jet ski), electricity, and water offers effortless access to the bay. At the water's edge, the surviving stone walls of the original Aldrich estate Tea House, the setting for Abby Aldrich's 1901 wedding to John D. Rockefeller Jr., have been preserved and transformed into a striking entertaining space, with a deck and elevated observation platform offering sweeping views to the Newport Bridge, Jamestown, and the Mount Hope Bridge. Rich in heritage, this is a once-in-a-generation chance to own a piece of Warwick Neck's Gilded Age legacy.
…By Mott & Chace Sotheby's International Realty


This waterfront home on Tuckerman Avenue in Easton’s Point is a rare offering - properties with this setting and water access seldom come to market. Built in 1990 with long-term use in mind, the home reflects an intentional design and offers 4,446 sq ft of living space, oriented to make the most of its waterfront setting. The main living level centers around a large living room with 12-foot ceilings, a gas fireplace, and expansive water views. A den or office just off the living room provides a flexible space. The kitchen and eat-in area are open and look out over the water, with direct access to a patio used for outdoor meals, grilling, and time spent by the water. A formal dining room and powder room complete this level. Upstairs, the primary suite is privately set and generously sized, with sweeping water views, double closets, and an oversized bathroom. One guest bedroom includes an en-suite bath, while another - featuring a cedar closet- uses the hall bath, which also houses the laundry. On the opposite side of the home, an additional oversized guest bedroom with a full bath offers comfortable separation for guests. Set on approximately 0.70 acres, the property includes shared water access limited to four homes. Steps lead down to the shoreline, where Elephant Rock comes into view and the water can be easily enjoyed for swimming or paddling. Homes of this nature are typically held for generations, making this an uncommon opportunity in Rhode Island's Easton’s Point.
…By Gustave White Sotheby's International Realty


Experience beach living in this fully renovated 2022 residence, ideally located near Second Beach and directly across from Purgatory Chasm. Set on sought-after Easton’s Point, this expansive home offers 5 bedrooms, 5 full baths, and 2 half baths, designed for both comfort and functionality. The open-concept main level showcases a beautifully appointed kitchen with Thermador and Sub-Zero appliances, flowing into the dining and living areas, anchored by a soapstone wood-burning fireplace. Each bedroom is ensuite, including a spacious primary suite with dual bathrooms and walk-in closets. A secondary living area with a kitchenette and pellet stove offers flexible space for guests or extended stays. Outdoor living shines with approximately 2,000 square feet of decking, including an 880-square-foot rooftop deck with ocean views, a second-floor deck with hot tub, plus a fire pit and outdoor shower. Additional highlights include a semi-finished lower level with gym, an oversized three-car garage, ample off-street parking, water-smart landscaping, and dual access from Tuckerman and Ashurst Avenues. The home also features fully adjustable lighting throughout and was designed with a built-in elevator shaft for future installation. This fully furnished, move-in ready coastal retreat pairs ocean views and modern amenities with an exceptional location. Just moments from Second Beach, it also offers a rare sense of privacy and tranquility during the summer season.
…By Gustave White Sotheby's International Realty


15 Courageous Circle Poppasquash Point 5 BR , 4 BA , Deeded Water Access THE SETTING Tucked within the private coastal enclave of Poppasquash Point, this five-bedroom residence comes with deeded access to Narragansett Bay a genuine rarity on the peninsula. Westerly exposures mean the water views are at their most spectacular late in the day, when the bay turns gold. THE INTERIOR Inside, the home is bright and generously scaled a gourmet kitchen, formal dining room, and multiple living areas flow naturally for both quiet family evenings and larger gatherings. Rich architectural details give the rooms character without feeling heavy. The wraparound porches extend the living space outdoors and frame serene water vistas on multiple sides. THE PRIMARY SUITE Upstairs, the primary suite is the clear standout: a newly renovated spa-like bath, walk-in closet, and a private balcony positioned to catch the bay breezes and those westerly sunsets. Four additional bedrooms including one en-suite accommodate family and guests comfortably. ALSO WORTH NOTING A detached three-car garage provides ample storage for boats and beach gear practical at a waterfront property. The grounds are beautifully landscaped and maintain the home's sense of privacy. A rare opportunity to enjoy privacy, elegance, and a coastal lifestyle. Watch the sun set over Narragansett Bay from your own wraparound porch every evening, from your own home.
…By Mott & Chace Sotheby's International Realty


Nestled within the private gates of Carnegie Harbor, one of Rhode Island's most exclusive waterfront communities, this beautifully renovated residence offers luxury, privacy, and coastal living. Completely turnkey, the home blends timeless architecture with sophisticated modern finishes. Expansive living spaces capture sweeping views of Narragansett Bay and spectacular sunsets. Set just off the shoreline, the property enjoys panoramic water views while offering added protection from direct waterfront exposure. Designed for entertaining and everyday living, the home features a finished lower level ideal for recreation or guests. Outside, a professionally designed putting green, chipping area, and practice bunker create a resort-style amenity rarely found. Residents enjoy direct gated access to Aquidneck Marina, while the Aquidneck Club golf course is moments away. Downtown Newport, world-class sailing, beaches, fine dining, and shopping are all within minutes. A rare opportunity exists to purchase the beautifully landscaped adjoining parcel, the only available buildable lot within Carnegie Harbor. Expand the estate, create guest accommodations, or preserve exceptional privacy an offering seldom available in this coveted community. Whether hosting family gatherings, welcoming summer guests, or enjoying a quiet evening overlooking the Bay, this exceptional property offers an unmatched blend of luxury, recreation, and coastal living. Adjacent lot available separately or pkg
…By Mott & Chace Sotheby's International Realty


Sited high above the Sakonnet River, 176 Heidi Drive captures the beauty of coastal Rhode Island living, where sunrise and moonrise unfold over open water. Set on more than an acre along a peaceful cul-de-sac on a waterfront street in Portsmouth's sought-after Glen neighborhood, the property offers exceptional privacy while remaining close to the island's most desirable destinations. Originally built in 1977 and thoughtfully renovated and expanded between 2020 2023, the residence blends classic New England shingle-style architecture with modern comfort. The home offers approximately 4,300 square feet of finished living space, with an additional 1,600 square feet below grade ready for future possibilities. Inside are seven bedrooms and four and one-half bathrooms, including multiple suites with private baths and serene water views. The open-concept layout is designed for both gathering and everyday ease. A spacious eat-in chef's kitchen flows into bright living areas, a sunlit dining space, and a welcoming sunroom that opens to the front patio for seamless indoor-outdoor living. Outside, the property unfolds as a private retreat with a heated gunite pool and spa, seasonal gardens, and a classic outdoor shower. Just minutes to Newport, vineyards, golf, and the Newport International Polo Grounds. Less than 5 minutes from McCorrie and Sandy Point beaches. The home has been used as a primary residence but is also approved as short-term rental accommodating up to 14 guests.
…By Mott & Chace Sotheby's International Realty


Set within a private club community in the heart of Newport County, this exceptional residence offers a unique blend of coastal living, active lifestyle, and luxury. Located in the sought-after Narragansett Bay Club’s Tennis Village, the home enjoys a prime corner setting overlooking open green space and the tennis courts, with distant water views and stunning west-facing sunsets. Club membership is guaranteed for homeowners, providing access to an impressive collection of amenities including four Har-Tru tennis courts, two lighted paddle courts, three swimming pools, private beach access, waterside fitness center, kayak storage, moorings and guest dock, fire pit gathering areas, and a growing number of social events throughout the year. Designed for both comfort and entertaining, the home features vaulted ceilings, a spacious first-floor primary suite, and dedicated baths for each bedroom, 3 of which are en-suite. A covered screened porch spanning the length of the home creates seamless indoor-outdoor living, while the rooftop deck captures sunset skies and water views in the distance. Ideally located with convenient access to Route 24, Bristol, and Newport, this property offers the best of coastal club living in one of Rhode Island’s most desirable settings.
…By Gustave White Sotheby's International Realty


Remarkable setting...imagine morning sunrises over the beautiful Sakonnet River ....you can, in this exceptional water view home offering unobstructed views stretching across to Tiverton and Little Compton! Designed to capture its spectacular coastal setting, the open concept living room, dining room and large kitchen showcase breathtaking views of the Sakonnet including an expansive deck off the living room to watch boats pass by or for peaceful relaxation! There are 3 bedrooms including a primary suite with ensuite full bath and 2 closets (1 is a walk in cedar closet). Other features offered are an additional full bathroom, hardwood floors and 2 fireplaces! The property has an oversized 2 car garage, newer roof and a new furnace with on demand hot water! And...not to forget, a spacious family room with fireplace also with water views and built in shelving! A neighborhood sandy beach is just steps away... Conveniently located near East Main Road, the property is close to restaurants, shopping, and local amenities with easy access to Bristol, Tiverton and Newport. New interior and exterior paint is being completed!!!!! Some photos have been virtually enhanced or staged.
…By Mott & Chace Sotheby's International Realty


Set along the edge of the Sakonnet River in Tiverton, this waterfront property offers a remarkable sense of privacy on 5.77 acres surrounded by mature trees and natural landscape. A long, winding driveway leads through the property before opening to expansive water views and the house beyond. With over 5,000 square feet of living space, the home was thoughtfully positioned to take advantage of the setting, with water views from nearly every room and an interior that at times feels as though it is sitting directly over the river. The layout includes 4 bedrooms, 4 bathrooms, multiple living areas, a game room, two gas fireplaces, central air conditioning, hurricane shutters, a generator, along with a new roof and recently updated deck. Large windows bring in consistent natural light while framing the changing views of the Sakonnet throughout the day. Outside, there is a private dock, open lawn space with room for a future pool, a gazebo overlooking the water, and a small barn that could lend itself well to use as a pool house, studio, or additional gathering space. The combination of acreage, waterfront, and privacy creates a setting that feels quiet and removed, while still being accessible to the surrounding coastal communities.
…By Gustave White Sotheby's International Realty


A rare waterfront retreat, this exceptional residence offers two distinct ways to experience life along the shore. A separate Sound-front parcel provides an exclusive beach and secluded stretch of coastline, while the bayfront setting features a private dock with direct access to the water. Designed across three thoughtfully arranged levels, the home blends refined finishes with relaxed coastal living. The first floor includes a private guest suite with a gas fireplace, radiant-heated ceramic flooring, a full bath, laundry space, and direct access to the oversized, heated two-car garage with extensive built-in storage. The main living level is centered around a dramatic great room and kitchen with vaulted ceilings, exposed beams, a gas fireplace, and expansive water views. Custom millwork and cabinetry complement a substantial Carrara marble island with seating for four, granite perimeter countertops, and a full suite of Thermador appliances, including a six-burner range with griddle, steam oven, and refrigerator. A well-appointed butler’s pantry features a built-in Miele coffee system, wine refrigeration, additional refrigerator drawers, and a hammered-nickel sink. Sliding doors open to a waterfront balcony overlooking Long Island Sound, extending the living space outdoors. Also on this level are a bedroom with generous closets, a full bath, and a sunroom or home office framed by Marvin windows with views across Duck Island Harbor. A screened porch offers an additional setting for dining, entertaining, or enjoying the changing waterfront scenery. The third floor is devoted to the primary suite, where decorative beams and sweeping water views create a serene coastal retreat. The space features a walk-in closet with custom cabinetry, a private office, and a dedicated dressing and laundry area. The spa-like bath includes radiant-heated floors, a freestanding soaking tub, dual vanities, and built-in medicine cabinets. Beyond the residence’s beautifully curated interiors, the waterfront setting unfolds as a natural extension of daily life. Landscaped grounds lead to a spacious terrace where electric awnings provide shade for relaxed afternoons, creating an effortless setting for outdoor entertaining. From the gated dock entrance, step onto the floating dock for boating, paddleboarding, kayaking, or quiet moments on the bay. Directly across, a separate Sound-front beach area offers an exclusive stretch of shoreline for swimming, sunrises, and unhurried summer days, all within the Village of Asharoken.
…By Daniel Gale Sotheby's International Realty
'%20stroke='%23DDAA3A'%20stroke-width='1.909'%20stroke-linecap='square'%20stroke-linejoin='bevel'/%3e%3c/svg%3e)
Receive by email any new listing that may match your search criteria
Your criteria :
By validating this form, you accept the general conditions of use of Le Figaro Properties.
These agencies offer a selection of luxury properties vente at Old Lyme. Feel free to contact them for personalized assistance.
