Get early access to listings that match your criteria
Never miss an opportunity again. Our personalized alerts notify you instantly.

 English$ USD · m²


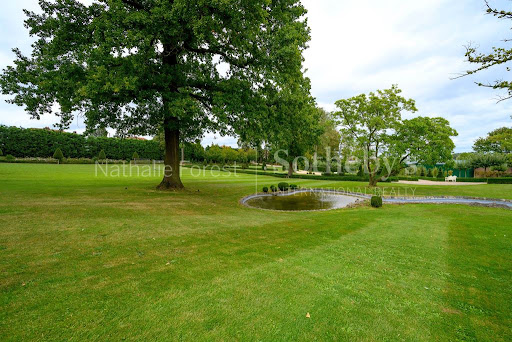
Built in 1890, this unique house in Mons En Pevele is for sale. There are splendid countryside views. You will find 500 sq. m of living space in the house. Its terrace could become your own haven of peace and tranquility. It is in perfect condition. As you enter the house, a beautiful entrance hall leads you into a dining room, one living room and a lounge. The accommodation comprises six bedrooms, including one master suite. A kitchen, one study and four bathrooms are also included. The house also feature mouldings. You will benefit from perfect lighting throughout the day in this south-facing property. You will enjoy being so close to a golf court. Regarding extra amenities, you will benefit from a home gym and a caretaker's house. Vehicles can be kept in the garage. While this home has many desirable features, we think that its fantastic natural light, its brightness and its perfect condition really stand out.
…By Nathalie Forest Sotheby's International Realty


Villeneuve-d’Ascq – Brigode Golf-front architect-designed cubic villa – exceptional setting Located in the heart of the highly sought-after Brigode neighborhood, this rare and exceptional contemporary cubic house stands out for its timeless architecture and its prime position on the first row of the golf course, offering an unobstructed panoramic view of the fairway and a peaceful, green environment. Built in 1980 by a renowned architect, it has benefited since 2002 from careful and progressive renovations, blending clean lines, high-quality materials, and modern comfort. The living area, bathed in light, is organized around a 72 m² double-aspect living room, opening southwest onto a grand terrace enhanced by a decorative pond. A separate dining room of approximately 15 m² and a fully equipped 26 m² contemporary kitchen, with direct access to the teak terrace and landscaped garden, complete the ensemble. A laundry room and a playroom of about 30 m² complete the ground floor. The first floor, accessible via two independent staircases, features a superb master suite of nearly 50 m², a true belvedere overlooking the golf course through large picture windows. It includes a private dressing room, a full bathroom, and separate toilets. Four bright bedrooms of 13 to 17 m², all with built-in storage, two bathrooms, a shower room, and separate toilets complete this level. For relaxation, the property offers a magnificent heated indoor swimming pool, extended by a shower area for year-round enjoyment. A spacious basement houses a bright office, a large multipurpose room, a wine cellar, and the boiler room. Outside, parking is available for 6 to 7 vehicles, along with a 73 m² double garage equipped with motorized sectional doors. An exceptional architect-designed home, with pure lines and generous volumes, nestled in a unique setting, in absolute peace and quiet, with breathtaking views of the golf course.
…By Nathalie Forest Sotheby's International Realty


In the heart of Lannoy, discover this remarkable architect-designed home, completed in 2023. Offering 260 sqm of living space and 360 sqm in total, it stands on a beautifully landscaped and fully enclosed plot of approximately 900 sqm, perfectly private and out of sight. From the moment you enter, the tone is set: generous volumes, abundant natural light, and meticulous attention to every detail. The grand entrance hall opens into a stunning living room with herringbone parquet flooring and a contemporary fireplace — the true centerpiece of the home — fully open to the garden through large picture windows. The open-plan, fully equipped kitchen combines the elegance of Zimbabwean granite with reclaimed 19th-century American railway wood, creating a warm and refined atmosphere. Upstairs, a beautiful mezzanine overlooking the living area offers a bright workspace or reading corner. A first bedroom with its own en-suite shower room and built-in storage completes this level. The lower level reveals an exceptionally elegant night area, featuring two spacious bedrooms each with their own bathroom and dressing room, along with an outstanding master suite boasting a large walk-in closet, double shower, bathtub, and private toilet. A magnificent indoor pool area with shower completes this level, providing a peaceful retreat that opens onto the surrounding greenery. Additional features include a large garage, utility room, scullery, and two separate toilets. Outside, two terraces invite relaxation: one elevated terrace ideal for sunny days, and another with direct access to the pool, extending into a beautifully landscaped garden. A perfect harmony of modern design, comfort, and light, this unique residence captivates with its architectural precision and the exceptional quality of its finishes. A rare opportunity in the area, designed for an elegant and serene contemporary lifestyle.
…By Nathalie Forest Sotheby's International Realty


Built in March 2023, this elegant house stands out for the quality of its design and the simplicity of its lines. From the moment you enter, the spaces flow seamlessly around a vast, light-filled living area, extended by an open-plan kitchen with meticulous finishes and a perfectly integrated utility room. Comfort is ensured by underfloor heating beneath solid wood flooring on the ground floor, complemented by radiators upstairs, as well as modern, high-performance technical systems. The sleeping area comprises four bedrooms, including a master suite with a shower room to be fitted out and a walk-in wardrobe, as well as a generously proportioned bathroom. Outside, the garden surrounds the property and offers a harmonious living environment, featuring a terrace, a bioclimatic pergola and a heated swimming pool of ideal dimensions. The property is completed by a large garage, security features, separate entrances and facilities dedicated to electric mobility, giving this property a successful balance between modernity, comfort and discretion.
…By Barnes Lille


WERVICQ-SUD - La Montagne SectorFamily property of 330m2 set on a plot of nearly 3800m2. Hidden from view, this residence consists of on the ground floor: entrance hall, living room with fireplace, independent fitted kitchen with dining area providing direct access to a climate-controlled veranda. 1 office. 4 bedrooms, including 3 with bathrooms. 1 indoor pool with shower room and sauna. On the first floor, 1 bedroom, 1 TV lounge, and 2 additional rooms that can be converted into a master suite of more than 70m2. Full basement offering 1 summer kitchen, 1 laundry room, and 1 reception area with bar and game room. Outside, enjoy 2 terraces and a tree-lined garden facing south. Double garage and private parking for 5 vehicles.Possibility to detach a building plot of 1500m2.
…By Kretz Real Estate


Lecelles – An elegant farmhouse dating back to 1769, once part of the lands of the Abbey of Saint-Amand, this exceptional property has undergone a complete and refined renovation, offering approximately 500 sqm of living space set within a beautifully landscaped park of around 12 hectares. From the moment you enter, the residence reveals a sumptuous dual-aspect entrance hall enhanced by marble flooring, setting the tone for the remarkable volumes and prestigious atmosphere throughout. The reception areas have been redesigned with elegance and modernity, featuring a vast living room extended by a music lounge, a spacious dining room, and a fully equipped independent kitchen. The ground floor also includes a second lounge currently arranged as a TV room, which can easily be converted into a bedroom, along with two large offices. A generous games room, an indoor swimming pool, a boiler room, and a laundry room complete this level, offering comprehensive high-end amenities. Upstairs, the sleeping quarters impress with their generous proportions and comfort, comprising four beautiful bedrooms, one of which is ready to accommodate an en-suite shower room, a large contemporary bathroom, and a magnificent fully renovated master suite featuring a bespoke dressing room, a private bathroom, and an elegant bedroom. A stunning vaulted cellar further enhances this rare property, bearing witness to its history and character. The exterior spaces are equally remarkable, forming a true green haven that gives the estate its unique and timeless soul. A large inner courtyard harmoniously structures the property, while a second house in need of renovation offers excellent potential for a guest residence or a bed and breakfast project. Numerous outbuildings complete the estate, providing extensive storage capacity, garages, and workshops. Large stables, which could also be converted into additional living space, further expand the possibilities. The approximately 12-hectare park, adorned with bicentennial trees, offers an exceptional natural setting, ideal for a wide range of projects and a lifestyle that is increasingly rare and sought-after. A unique property combining historic charm with high-end features, set in an environment that has become exceedingly difficult to find. A true coup de cœur.
…By Nathalie Forest Sotheby's International Realty


On the outskirts of Hem, in the countryside, a beautiful square farmhouse set on a lovely plot of approximately 14,000m2.In the first part, we discover the main entrance, with a cloakroom that leads to the first wing of the house with its independent access. This area is currently operated as an Airbnb, generating approximately €10,000 in annual income. It includes 2 bedrooms, a small living room, and a kitchen.Upstairs, the upper part is not yet renovated: large attics provide wonderful possibilities for expansion or new layouts according to preferences.In the main part of the residence, we first discover a beautiful reception area consisting of a fully equipped kitchen elegantly combining stainless steel and wood, as well as a functional pantry/laundry room.The living room revolves around a vast living space that includes a dining area and a lounge with a wood-burning fireplace. Large bay windows flood the room with light and open onto a stunning view of the garden and the swimming pool. Solid elm parquet flooring throughout.A separate office.The third wing, formerly the converted barn, features a superb master suite: a large bedroom with a separate dressing room and a complete bathroom including a bathtub, shower, and toilet.On the upper floor of the barn, a children's area has three large bedrooms, a complete bathroom, and separate toilets.Finally, in the fourth wing of this square farmhouse, the large inner courtyard reveals ancient stables remaining in their original state, offering additional development potential.Large garden plot with a swimming pool (Heated swimming pool with a heat pump, chlorine treatment, and new liner.).This description has been automatically translated from French.
…By Nathalie Forest Sotheby's International Realty


CO-EXCLUSIVITY, Marcq-en-Baroeul, just minutes from the International school, magnificent architect-designed house, ultra-contemporary with its indoor swimming pool, set within a secure estate on a beautiful landscaped plot of 3,551 m2. This superb house, with its ultra-original star-shaped design, was built in 1988 and benefits from numerous features. It includes a magnificent covered swimming pool. On the ground floor, there is a spacious entrance hall, cloakrooms, and toilets. A double living and dining room of 70 m2 enhanced by numerous south-facing bay windows overlooking the terrace, garden, and covered swimming pool. A double fireplace opens to a cozy sunken lounge, ideal for a TV room. The spacious individual kitchen of 29 m2 is fully equipped with a daily dining area, directly accessible to the garden. Utility room. Parental suite of 38 m2, including a beautiful bedroom overlooking the garden, an office dressing room, and a comfortable full bathroom. Above this space, a staircase leads to 3 bedrooms measuring between 12 to 14 m2 on the floor, a bathroom with toilets. Above the reception area, a second spiral staircase starts from the living room and leads to a large mezzanine office of over 30 m2 on the floor, a beautiful bedroom of 24 m2, a bedroom of 12 m2, and a bathroom. Separate toilets. Above the garage, with independent access, a large games room of 38 m2 on the floor with a nice view of the countryside. A superb covered swimming pool equipped with a dehumidifier and a rolling shutter completes this exceptional property. Wine cellar, large 52 m2 garage for 2 cars, automatic doors, and spacious attached garden shed. On a technical level, the house is ultra-automated (external lighting, alarm, electric shutters), all windows are double-glazed anti-burglary Stadip and the house underwent a complete renovation of the decor in 2020. Large secure outdoor parking. The location is ideal, just minutes from the international school, in a very privileged and sought-after setting.This description has been automatically translated from French.
…By Nathalie Forest Sotheby's International Realty


We are proud to present this exceptional house in Marcq En Baroeul, located in the lovely CROISE area. Built in 1970, the property is now for sale. The property offers wonderful clear views. The living area in the house is 357 sq. m, so lack of space will definitely not be an issue. If you are seeking peace and privacy, you will love its terrace. It is in perfect condition, so you could move straight in. Upon entering the house, you will find a beautiful vestibule which joins a dining room. There is one bedroom, including one master suite in the house. A kitchen, one study, one bathroom, one shower room and three separate toilets are also included. South-western exposure is a great asset, as it provides optimal lighting all day long. The property has a great location, with a shopping center, a streetcar station, a bus station and the high street nearby. A garage and an underground parking space provide space to safely keep any vehicles. This property has a combination of desirable assets, such as its wonderful natural light, its perfect condition and its brightness.
…By Nathalie Forest Sotheby's International Realty


In a privileged environment, with absolute calm and an unobstructed view of the countryside and woods, discover this exceptional property completely renovated with high-end materials.Developing approximately 400 m² of living space for the main house, the property offers remarkable volumes and omnipresent brightness. From the entrance, the living spaces charm with their elegance and their opening to the outside. The spacious dining room, living room, and kitchen form a friendly set bathed in light, with a stunning view of the landscaped garden and heated pool.The ground floor also features a gym, a wine cellar, and a laundry room.On the first floor, you will find four large bedrooms, including a superb master suite with private bathroom and a 16 m² dressing room. A second bathroom completes this level.Outside, everything has been designed to fully enjoy the exceptional setting: a large terrace, a second more intimate terrace sheltered from the wind, a heated pool, a pétanque court, a fully lit landscaped garden, and numerous relaxation areas.The property also includes a 52 m² independent T2 apartment with its private entrance, ideal for hosting family and friends, developing a professional activity, or generating additional income. A barn, as well as convertible attics, offers additional rare potential in the area.Two independent accesses via gates serve the main house and outbuildings. A courtyard of approximately 100 m² allows for easy parking, and a double garage completes the whole.Home automation, alarm, video surveillance, premium amenities, and meticulous finishes: this unique property requires no work and will appeal to lovers of exceptional properties looking for a rare living environment. Information on the risks to which this property is exposed is available on the Géorisques website: www.georisques.gouv.fr. The risk statement will be handed to you during the first visit. Agency reference: 2140This description has been automatically translated from French.
…By Orpi Templeuve Centre


A farmhouse like no other! Just steps away from Villeneuve d'Ascq, close to major roads and quality shops. Developing 380 m² of living space, this fully renovated property combines authenticity and modernity. Inside, under an ash frame crafted according to the skills of the time of Louis XIV, a 13th-century fireplace dominates this 17th-century house. Friends can grill rib steaks here! The ambiance is friendly and the comfort is optimal: home automation, DPE C, Leicht kitchen, triple glazing… The house offers 6 bedrooms, all en suite with dressing rooms and bathrooms, including a master bedroom on the ground floor that consists of: 210 m² on one level, a bright cathedral living room of 110 m², a 15 m² laundry room, a second living room with a wood-burning fireplace, and a 20 m² office facing the courtyard. Outside, a pool, a paved courtyard exposed to the south, and large barns are waiting for your ideas to reveal their full potential (guest rooms, seminar room, gym, or even additional living space). A place full of history, where life is good, unique! Please contact Flavie Dubois at 06 18 55 34 23 or by email: [email protected] EI - Independent Commercial Agent - registered at RSAC under number 2018AC00048 acting on behalf of the IMKO agency in Marcq en Baroeul. "Information on the risks to which this property is exposed is available on the Géorisques website http://www.georisques.gouv.fr" Fees included of 2.76% VAT included charged to the buyer. Price excluding fees €1,450,000. Energy class C, Climate class C Estimated annual energy expenses for standard use: between €3,360.00 and €4,546.00 for the years 2021, 2022, and 2023 (subscriptions included). Information on the risks to which this property is exposed is available on the Géorisques website: georisques.gouv.fr. This property is offered to you by a commercial agent (Individual Business). Your IMKO MARCQ advisor: Flavie DUBOIS Commercial agent (Individual Business) RSAC 2018 AC 000 48This description has been automatically translated from French.
…By Agences Privees


Co-exclusivity, in immediate proximity to Villa Cavrois. An elegant blue stone driveway leads to this charming house from 1970, which was enlarged in 2005 and 2009 to offer all contemporary comfort.Upon entering, a spacious hall with a cloakroom and amenities harmoniously serves the various reception areas on the ground floor. The reception rooms, approximately 100 m², open generously onto a magnificent landscaped plot of 2,200 m² (registered).The living room consists of a warm first space, adorned with a large library, and a vast living area leading to the pool. This beautiful recreational space, partially parqueted, includes a billiard area and a TV lounge, enhanced by a contemporary fireplace with a triple glass front. The south-west facing garden, without any vis-à-vis, offers a privileged living environment with a heated pool (11x4 m) and a large wooden terrace.The kitchen, both functional and elegant, features generous stone countertops, ample storage, and a friendly dining area. It opens directly onto the terrace and garden. A separate laundry room completes this space.The night area on the ground floor includes a refined master suite with a custom dressing room and unobstructed views of the garden, without any vis-à-vis. The adjoining bathroom is fully equipped with a bathtub, walk-in shower, and separate WC. An additional bedroom, ideal for guests, an office, or a gym, as well as a separate pantry, complete this level.A double garage with workshop space offers secure and convenient parking.The staircase, adorned with a glass railing, leads to the children's area, consisting of three lovely bedrooms with a water point and a shower room. A little further, a spacious games room of 50 m² completes this floor. Separate WCs complete the ensemble.The house benefits from impeccable technical condition: roofing, complete home automation, motorized rolling shutters, optimized electricity... A rare and preserved environment.This description has been automatically translated from French.
…By Nathalie Forest Sotheby's International Realty


Located in the immediate vicinity of Valenciennes, nestled in a green setting with unobstructed views of the garden and fields, this exceptional, fully renovated property combines authentic charm with high-end amenities. The tone is set as soon as you enter, with a vast cathedral-style living room enhanced by a majestic fireplace and extended by an elegant dining room bathed in light and opening onto a perfectly equipped contemporary kitchen. A Carrara marble staircase leads to the sleeping area, comprising several bright bedrooms, including an exceptional master suite with a dressing room, open bathroom and breathtaking views of the garden and swimming pool. A final bedroom overlooking the property also enjoys beautiful views of the living room and the grounds. The basement holds a big surprise with an old cellar converted into a cinema room with a bar and relaxation area. Outside, the art of living comes into its own: a Bali stone swimming pool, a large summer kitchen equipped with an outdoor screen, a separate guest bedroom with shower room and toilet, and a 140 sqm garage that can accommodate six cars and several motorcycles. A rare, elegant and resolutely modern residence, ideal for lovers of comfort and refinement.
…By Barnes Lille


Extraordinary contemporary architect house built in 2009, 1st rank of the Golf de Mérignies, developing 1000sq. m. of living space on a plot of 5100 sq.m. Large and bright living room with direct views of the golf course through the bay windows, adjoining dining room with fireplace, large open kitchen with upscale equipment, dining area. 5 bedrooms each with bathroom, two walk-in closets, a large office with a dominant view of the course. The services are luxurious, beautiful garden with ornamental pond, 3 car garage, large parking. Large indoor pool, steam room, jacuzzi, gym, cinema room, billiard room ... An exceptional property in every way.
…By Barnes Lille

Orpi exclusively offers you this superb contemporary house with meticulous details in the heart of the Mérignies golf course. This property consists on the ground floor of a spacious living area of about 90 m² including a living room, lounge, and kitchen, all opening onto a well-exposed garden. You will also find a completely independent office, a bathroom, and a laundry room. The upstairs is made up of 5 large bedrooms and a bathroom. Outside, you will be charmed by the well-oriented garden, terraces, and heated pool. The house also has several parking spaces and a garage. A must-see, guaranteed favorite! Information on the risks this property is exposed to is available on the Géorisques website: www.georisques.gouv.fr Agency reference: 1842This description has been automatically translated from French.
…By Orpi Avelin Centre Commercial

Orpi offers you for saleThe information on the risks to which this property is exposed is available on the Géorisques website: www.georisques.gouv.frAgency reference: 1831This description has been automatically translated from French.
…By Orpi Avelin Centre Commercial

Receive by email any new listing that may match your search criteria
Your criteria :
By validating this form, you accept the general conditions of use of Le Figaro Properties.
These agencies offer a selection of luxury properties vente in the Nord. Feel free to contact them for personalized assistance.
For your search for an exceptional property, select from our luxury houses with panoramic views in Nord (59), starting at $824,592. Offering exceptional panoramas, these 3 residences overlook the city and its surroundings. As the seasons pass, the spectacle is renewed without ever becoming tiresome. Depending on the area you are looking for, such as Lille, Mouvaux and Tourmignies, the living areas may vary and start at a minimum of 136 m². The largest properties rise to 300 m².
As part of your search for a luxury property, discover our catalog of 232 luxury houses with a terrace in Nord (59), offered from $268,133. Outdoor meals or summer receptions, the terrace extends the house outdoors. Property listings are found in particular in Lille, Marcq-en-Baroeul and Croix. The houses listed in our listings offer attractive living areas measuring between 75 m² and 1,100 m².
Set down your suitcases without waiting: our catalog brings together 9 furnished luxury houses in Nord (59), with a starting price of $981,657. From the living room to the bedrooms, each residence is tastefully furnished and ready to live in. Property listings are particularly numerous in the following areas: Lille, Bourghelles and Cuincy. The average price of this furnished stock stands at $3,962 per square meter. Living areas reach 476 m² for our largest properties.
Your receptions deserve a setting to match: discover 46 luxury houses with a reception room in Nord (59), starting at $282,717. These residences combine family privacy with spaces dedicated to major events. Family gatherings, business dinners or parties with friends naturally find their place there. The fashionable addresses are located in Lille, Louvil and Croix. Depending on the property, the property area extends up to 4.9 ha.
The beach as an extension of the garden: this is the spirit of 1 luxury house by the sea in Nord (59), for sale from $672,014. Your life there will be organized to the rhythm of the coastline, between sea bathing and walks. Malo les bains enlivens the local market. In this residence, the recorded living area is 252 m².