The agencies at Berthen
These agencies offer a selection of luxury properties vente at Berthen. Feel free to contact them for personalized assistance.

 English$ USD · m²


Bollengier Immobilier offers you this superb period property from the 19th century, ideally located in the heart of the village of Berthen, at the foot of the Flanders Hills and just a few minutes from Belgium. Developing nearly 617 m2 of living space, this house with exceptional volumes will appeal to lovers of beautiful amenities and will suit both a large family and a guesthouse project, liberal profession, or reception. On the ground floor, you will discover a spacious entrance hall leading to an elegant dining room of 48 m2 with a fireplace, a fully equipped kitchen of 55 m2, a bedroom, a shower room with an Italian shower, a pantry-laundry room, and several storage spaces. The first floor features a spectacular living space of 106 m2 serving as a lounge and game room, 4 large bedrooms, an office, a gym, and a spacious 28 m2 bathroom equipped with a whirlpool bath, an infrared sauna, and a shower. The top level offers a large converted attic of 175 m2, providing numerous development possibilities according to your desires. Outside, you will enjoy a closed and tree-lined garden with a tiled terrace and barbecue. A 44 m2 garage with a motorized sectional door, a workshop, and several parking spaces complete this property. The technical features are impressive: double-glazed PVC windows, recent and insulated roof, compliant electrical installation, VMC, and electric inertia heating. A rare property in the area, combining the charm of the old, remarkable volumes, and great potential for many projects. Reference: 9826 BOLLENGIER IMMO: 03 28 42 06 06 or Antoine DE BUCK: 06 50 91 06 7 Information on the risks to which this property is exposed is available on the Géorisques website: www.georisques.gouv.frThis description has been automatically translated from French.
…By Cabinet Bollengier Immobilier


Your real estate agency Laforêt Bailleul presents for sale in the municipality of Cassel, On a plot of 8100 m² - U-shaped bungalow on one level - 5 master suites with dressing rooms - 4 bedrooms - 1 bathroom and 1 shower room - Garden facing full SOUTH with clear views - Private parking spaces. FOR MORE INFORMATION ON THIS PROPERTY, YOUR ADVISOR JULIEN DESREUMAUX IS AVAILABLE AT 06 37 44 57 34. In a calm and sought-after environment, on a plot of 8100 m², discover this magnificent U-shaped bungalow. From the entrance, you will be charmed by its beautiful living room bathed in light, semi-open to a fully equipped kitchen, ideal for sharing convivial moments with family or friends. The ground floor also consists of 3 spacious master suites with dressing rooms, a shower room, a laundry room, and a pantry. Upstairs, the sleeping area offers 3 beautiful master suites equipped with dressing rooms, 4 beautiful bedrooms, a bathroom, and a separate toilet. Outside, enjoy a superb garden facing full SOUTH, with a magnificent clear view!! Private parking spaces complete all of these amenities. To be visited without delay, guaranteed favorite! Energy class: C The fees are the responsibility of the seller.This description has been automatically translated from French.
…By Agence Immobiliere Laforet Armentieres


Your Laforêt Hazebrouck agency is pleased to present this contemporary architect-designed house by Piraino, built in 2022, located in the heart of inland Flanders, nestled in a private estate shielded from view.Less than 40 minutes from Lille and with quick access to the A25, this exceptional property offers 308 m² where everything has been carefully planned!This description has been automatically translated from French.
…By Agence Immobiliere Laforet Armentieres


CASSEL - 10 min. This typical property of Flanders is situated in a green and peaceful environment. No nuisance, nor nearby neighbors! The plot of 2470 m2 is laid out as follows: landscaped garden, vegetable garden, large parking area, brick and tile annex, currently used as a garage and workshop, but convertible into gîtes. The living space has been fully renovated, tastefully. (roof, electricity, insulation, aluminum joinery, etc...). All invoices are available for the ten-year warranties. Its living area of 205 m2 will delight a family. The living room of 55 m2 has a lot of charm, and is enhanced by a pretty modern wood stove. The kitchen is fully equipped and opens onto the tree-filled garden. A 31 m2 library, with its fireplace, offers an additional cozy space. A master suite, two beautiful bedrooms, and two offices are located on the upper floor. The sanitation is up to standard. Central heating with fuel, boiler from 2006. All additional information at 03.28.42.45.90 www.bollengierimmo.com fermetteflamandecassel Information on the risks to which this property is exposed is available on the Géorisques website: www.georisques.gouv.frThis description has been automatically translated from French.
…By Cabinet Bollengier Immobilier


In Estaires, in the most sought-after neighborhood of the town, at the heart of a private cul-de-sac and sheltered from view, discover this exceptional property built in 2000 and fully renovated with high-quality finishes. Offering 181 sqm of living space and over 200 sqm of total floor area, it sits on a magnificent landscaped plot of approximately 2,900 sqm — a true green haven. The house opens onto a spacious entrance hall leading to an impressive reception area featuring an elegant dining room and a warm living room enhanced by a brick wood-burning insert fireplace. The large contemporary kitchen, fully fitted and equipped, stands out for its modern design and functionality. A generous office with its own shower room — easily convertible into a master suite — completes this level, along with a second office currently used as a games room and a perfectly integrated utility/laundry room. A splendid heated conservatory extends the living areas, offering stunning views over the garden and terrace while flooding the space with remarkable natural light. Upstairs, a wide mezzanine landing leads to three beautiful bedrooms as well as a comfortable master suite. A spacious bathroom featuring a walk-in shower and a bathtub completes the sleeping area. Two separate toilets and a cellar add further convenience. Outside, the property boasts a superb terrace with a jacuzzi, overlooking a magnificent landscaped garden with open, peaceful views. A carport accommodating two vehicles and two large garden sheds for storage further enhance the amenities. It is also possible to purchase an additional 1,500 sqm plot of land, adding to the existing 2,900 sqm. This unique home combines privacy, quality construction, and optimal layout. A rare, peaceful, and refined residence — ideal for an exceptional family lifestyle. Viewing highly recommended.
…By Nathalie Forest Sotheby's International Realty


Discover this pleasant individual house of approximately 120 m² of living space, situated on a beautiful plot of 850 m², located in a quiet and peaceful neighborhood of Rexpoëde.The house offers beautiful volumes and an ideal layout for family life. It comprises 3 bedrooms, including one with an adjoining bathroom, a bathroom with a shower, a laundry room, and a garage of 21m².Comfort is also present with the presence of a pellet stove, allowing you to enjoy a warm atmosphere while benefiting from an economical heating method.Outside, you will enjoy a 850 m² plot, offering many layout possibilities: garden, relaxation area, children's play area, or even a vegetable garden.For parking, the property has a garage, a carport, as well as parking in front of the property, providing real comfort in daily life.The advantages: Individual house, 850 m² plot, living room of over 50m², 3 bedrooms (14m²-12.50m²-10.23m²), 2 bathrooms, pellet stove, garage, carport, laundry room, very quiet neighborhood.A family house offering space, tranquility, and functionality, to be discovered without delay in Rexpoëde.For more information, please do not hesitate to contact the LAFÔRET IMMOBILIER DUNKERQUE agency during phone hours from Monday to Saturday from 9 am to 6 pm. (refms4064) (6.50% fees inclusive to be borne by the purchaser.)This description has been automatically translated from French.
…By A.i.d. Agence Immobiliere Dunkerquoise


Exclusive: An exceptional estate in the heart of Saint-Venant— blending history, art, and nature. Located on the banks of the Lys, facing a marina and just 100 meters from the main square, this rare and unexpected estate is set within a remarkable historic environment which has never been flooded to date. Built starting in 1880, this majestic manor house offers approximately 560 m² of living space. Meticulously preserved and restored to a high standard, it blends period charm with contemporary comfort. With a renewed slate roof, renovated facades, and double-glazed windows, the property is in excellent condition. On the ground floor, a beautiful entrance hall leads to a study, a small sitting room, a large drawing room, a kitchen, and a scullery, while a corridor provides access to two dining rooms. The upper floors feature nine bedrooms and six bathrooms, offering ample accommodation for guests. The property also includes a unique outbuilding: “La Poudrière,” a 250 m² house and studio converted in a loft style, featuring spacious living areas, bedrooms, and a wellness area with a spa. This distinctive property holds the national “Pôle d’Excellence Rurale” (Rural Excellence Hub) designation. The park, a magnificent landscaped setting, is renowned for its exceptional qualities: - A private, enclosed, and secure 2,000 m² pond—fed by the canalized Lys River—created from the site of the original Vauban moats. - Remarkable trees and rare plant species from various continents; the garden is officially certified and listed (CNPJ France). Steeped in history, the estate notably hosted the headquarters of the Indian Army, the Portuguese Army, and the war headquarters of the Commander-in-Chief of the British and Commonwealth forces. Today, it holds the national "Lieu de mémoire 14/18" (World War I Memorial Site) designation. A place of inspiration, it has been exquisitely enhanced by talented interior designers. Ideally located, the estate offers excellent accessibility: Béthune and Hazebrouck TGV stations nearby Lille 40 minutes away Quick access to the A26 motorway Merville-Calonne Airport A rare property combining tranquility, prestige, nature, and history, in the heart of Saint-Venant—a town with a remarkable destiny. Full dossier available upon request Seller’s fees Energy Performance Certificate for the main house Energy rating: E Climate rating: E Estimated annual energy costs for standard use: between 17,960 euros and 24,340 euros per year. Prices indexed to the years 2021, 2022 and 2023 (including service charges) Information on the risks to which this property is exposed is available on the Géorisques website: www.georisques.gouv.fr
…By Agence Mercure Nord-pas-de-calais


Constructed in 1890 and conveniently situated in Linselles (Quesnoy Sur Deule), offering superb views over the countryside, this large 359.22 sq. m house is now for sale. The property also a terrace. There is a scenic view from the property. The property's location is ideal in respect to the village, schools, a golf court and a bus station. The house is built over two floors and a spacious lounge, one living room, five bedrooms, including one master suite, one bathroom, two shower rooms, three separate toilets, one study and a kitchen. The house also benefits from double glazing, a fireplace, a water softener and an electric gate.
…By Nathalie Forest Sotheby's International Realty


Nestled in a peaceful, green setting and shielded from view, this exceptional architect-designed property, built in 2000, offers approximately 289 m² of living space and includes an outbuilding on a beautifully landscaped plot of around 1 hectare. From the moment you enter, the tone is set with a majestic cathedral-style entrance hall, enhanced by marble flooring, leading to a vast, light-filled reception area. The space is elegantly divided into a living room with wood-burning fireplace, a dining area, and a second lounge under a cathedral ceiling—ideal for relaxation and entertaining. The independent kitchen is fully equipped with granite countertops, a cozy daily dining area, and a second wood-burning fireplace. The ground floor also features a spacious master suite with a beautiful bedroom, linear walk-in wardrobe, and a recently renovated private bathroom. A bespoke office, a utility/laundry room, and a separate WC complete this level. Upstairs, a large landing leads to five generously sized bedrooms, two bathrooms, a storage area, and separate toilets. The property also includes a well-appointed cellar, a double garage, and ample outdoor parking spaces. Outside, the meticulously landscaped grounds offer unobstructed views of the surrounding countryside, along with a large south-facing terrace—perfectly positioned to enjoy the garden in complete privacy. A spacious outbuilding completes this rare property. Currently used as a workshop and storage space, it holds great potential for transformation (additional garage, reception hall, mezzanine, technical room...). A unique property in the area, combining high-end features, generous volumes, a bucolic setting, and multiple possibilities. A true hidden gem for those seeking peace, space, and comfort—just minutes from Lille.
…By Nathalie Forest Sotheby's International Realty


Wervicq-Sud – La Montagne AreaIn a green environment and absolute calm, elegant Anglo-Norman house of 235 m² built on a wooded plot of over 3,900 m². On the ground floor: entrance, double reception lounge, open kitchen leading to dining room with access to terrace and summer kitchen. On the upper floors: 4 bedrooms including a master suite, dressing room, bathroom, and shower room. Laundry room. Superb landscaped garden with pond, garage, carport, and parking spaces. Cellar. Charm, volumes, and exceptional setting. Possibility to buy furnished.This description has been automatically translated from French.
…By Kretz Real Estate


This exceptional chateau is for sale. The property is located in Fauquembergues. Overlooking the countryside, the property enjoys delightful scenery. The chateau has a vast living space of 680 sq. m. A 37000 sq. m garden adds to the beautiful surroundings. Renovation work is needed to restore the chateau to its former condition. Upon entering the chateau, you step into an attractive entrance hall which flows beautifully into a lounge, a dining room and one living room. The chateau has six bedrooms. It also has two kitchens, one study and four bathrooms. Southern exposure offers optimal lighting throughout the day. You can also make use of a kitchenette and a caretaker's house. The three garages are convenient to keep any vehicles. Properties with features similar to this chateau, such as its brightness and its fantastic natural light, are highly coveted.
…By Le Touquet Sotheby's International Realty


LINSELLES — CHARACTER FARM IN THE HEART OF A GREEN OASISOn the edge of the fields, in a bucolic and preserved environment, this remarkable L-shaped farm captivates with its authenticity, generous spaces, and the quality of its amenities. Set on a magnificent plot of 2,700 m², this character property is organized around an elegant inner courtyard, truly the heart of the farm, and offers a rare living environment just a few minutes from the village of Linselles. Upon entering, the first wing reveals an exceptional reception room of 65 m², enhanced by a double wood-burning fireplace and beautiful blue stone floors. A warm and refined space, ideal for hosting and sharing precious moments with family or friends. Continuing on, a remarkable family kitchen of over 35 m², fully equipped and designed by Siematic, combines functionality and conviviality. Designed as a true family room, it naturally constitutes one of the central spaces of the house. The master suite offers a true private space with a 23 m² bedroom, a dressing room, and an elegant bathroom. An office, which can also be converted into a bedroom, completes this area and benefits from direct access to the inner courtyard. Two staircases serve the various spaces on the upper floor, allowing for particularly fluid organization of the house. The children's area offers two beautiful bedrooms of 24 m² and 13.5 m², a bathroom, toilets, and a spacious playroom, providing each child with their own living space. In a second wing, two additional bedrooms of over 20 m² each and a shower room complete the sleeping area. The exterior and outbuildings further enhance the exceptional character of this property. Automobile enthusiasts will especially appreciate the three covered parking spaces as well as the five boxes, offering many possibilities for storage or secure parking. A cellar completes the whole. Away from the hustle and bustle, a charming little chapel perfects this unique property and gives it a timeless atmosphere, almost out of time. A rare property, where charm, volume, authenticity, and nature intertwine elegantly. Just a few minutes from the village of Linselles, this home is aimed at those who seek above all peace, confidentiality, and a privileged living environment while remaining close to amenities. A character property to discover without delay.This description has been automatically translated from French.
…By Nathalie Forest Sotheby's International Realty


Co-Exclusive - Perfectly quiet, discreetly set back from the street, discover this superb loft-style house that has undergone a complete renovation, developing approximately 250 m² on the ground (212 m² according to the Carrez law).From the entrance, enhanced by a cloakroom and amenities, the tone is set: generous volumes, abundant light, and preserved charm. The vast reception area is organized around a magnificent fully equipped kitchen, featuring an imposing central island, plenty of storage, and integrated appliances. Beyond, the main living room is captivating with its beautiful high ceilings and wide bay windows opening onto the south-facing terrace. This entire space covers nearly 60 m² and benefits from remarkable brightness throughout the day.Nearby, a second living room with an elegant bar area has been arranged, providing an ideal setting for entertaining family and friends. It also enjoys direct access to the outdoors.In the extension of the living areas, a hallway entirely furnished with custom dressings leads to a superb independent parental space, designed in the spirit of a true hotel suite. This includes a beautiful bedroom, a private shower room, and direct access to the terrace.The sleeping area also accommodates three additional bedrooms on the upper floor, as well as an office and a large TV lounge on the ground floor, which can easily be transformed into an additional bedroom as needed. Two bathrooms complete this particularly functional ensemble.Accessible from most rooms, the terrace serves as a true extension of the house. Perfectly exposed, sheltered from prying eyes and urban turmoil, it offers a privileged setting for relaxation in the heart of the city.The property is complemented by a private parking space and is in excellent technical condition. A rare property, combining volumes, comfort, and loft spirit in a preserved environment.This description has been automatically translated from French.
…By Nathalie Forest Sotheby's International Realty


Less than 40 minutes from Lille, in a pleasant residential area of the Béthun countryside, this attractive contemporary 330 sqm villa, built in 1980 in the typical style of houses in the north of France, offers a range of top-of-the-range features combining volume, space, comfort and prestige. Set in the heart of 9,000 sqm of landscaped parklands, with its many species of trees providing shade and privacy, the exterior features a large heated swimming pool, an outbuilding/workshop offering 2 independent garages and 2 additional garages on the ground floor of the house. The entrance is via a reception hall leading to a large living/dining room and a huge fitted kitchen with a dining area for everyday meals. A scullery provides access to the indoor double garage, while a corridor leads to a spacious master suite comprising a bedroom, bathroom and dressing room. The first floor comprises a vast living room that can be used as a games room, a large study, 3 bedrooms, a bathroom and a toilet. The property is in perfect condition and boasts panoramic views over the grounds. To sum up, this exceptional residence, with its generous volumes and top-quality features, offers lovers of comfort, peace and quiet the discreet charm of an unspoilt environment in the immediate vicinity of major urban centres. Energy class: D Climate class: C Estimated annual energy costs for standard use: between €3,170 and €4,350 per year. Prices indexed to 1 January 2021. Information on the risks to which this property is exposed is available on the Géorisques website: georisques.gouv.fr
…By Agence Mercure Nord-pas-de-calais


An elegant mansion with a 1,000m² floor area, two self-contained apartments and 2,000m² of grounds, in Béthune town centre in northern France, 1 hour and 30 minutes from Paris. The mansion is characteristic of edifices built in the wake of the First World War by renowned architects like Marcel Griffon. It lies on the site of a former sugar factory, created by the Dellisse-Engrand family in Béthune in 1818. This was one of the first sugar factories in France. A commemorative plaque in tribute to Victor Amédée Dellisse, a civil engineer, member of parliament and politician honoured by Napoleon III, is still displayed on the edifice’s facade. The dwelling is crowned with a hipped mansard roof. The mansion, made of ashlar, is typical of 1920s neo-classical architecture. It is embellished with wrought-iron balcony balustrades with motifs, fine mouldings and sculpted cornices with a wealth of details. The building has a ground floor, a first floor and a second floor. It is hidden behind an electric wrought-iron gate and it stands in tree-dotted grounds. These walled grounds cover 2,000m². The brick walls here date back to the time of the military engineer Vauban and were built upon the ruins of a 16th-century Franciscan monastery: Les Récollets. Indeed, opposite the mansion’s facade there are the remaining columns and arches of a former church, which was listed as a historical monument in 1973. Part of the church’s central nave remains. A driveway with a cluster of flowers and shrubs in the middle makes it easy for cars to enter and leave the property.
…By Patrice Besse


Exclusively at Capifrance, let yourself be charmed by this superb property dating back to 1862, combining period character with high-quality amenities. Nestled in the heart of a magnificent wooded park of over 11,000 m², this rare estate offers a peaceful and privileged living environment, ideal for a large family, with a gîte business and/or a tourism project. The Manor House: Elegant and bright, it comprises on the ground floor a large, welcoming living room, a spacious kitchen, and a laundry room. Upstairs, you will find four beautiful bedrooms, an office, and a bathroom. The Gîte (sleeps up to 12): Perfectly equipped for guests, it offers a kitchen, a warm living room, five bedrooms, two shower rooms, a bathroom, and three toilets. Independent apartments: 1 one-bedroom apartment, 1 two-bedroom apartment, 2 three-bedroom apartments. Ideal for seasonal or long-term rentals. Unique amenities for all ages. This estate boasts numerous leisure spaces: Games room (billiards, foosball, darts, Flemish games), fully equipped gym/fitness room, tennis court, pétanque court, sauna, ping-pong room, 10 x 5 m swimming pool, Finnish grill kota for unforgettable convivial moments. Practicality: Ample parking completes this complex. Regarding accessibility, the property is located 15 minutes from the city center of Saint-Omer, 45 minutes from the beautiful beaches of the Opal Coast, Lille, Belgium, England... A rare property with multiple possibilities: primary residence, tourist activity, or rental investment. Les honoraires sont à la charge du vendeur. Les informations sur les risques auxquels ce bien est exposé sont disponibles sur le site Géorisques : www. georisques. gouv. fr. ** ENGLISH SPEAKERS: please note that Capifrance has an international department that can help with translations. To see our range of 20,000 properties for sale in France, please visit our Capifrance website directly. We look forward to finding your dream home!
…By Capifrance - Stéphane Jude


Marcq Croisé Laroche, at the end of a private driveway, magnificent individual house including: Bright hallway, L-shaped living room with wood-burning fireplace, fitted American kitchen, office or ground floor bedroom with shower room, large utility room. Upstairs: 4 beautiful bedrooms, bathroom, shower room. Terrace, large planted garden facing East West. Large garage for 2 cars, parking for 2 cars. Gas heating, close to tramway, schools and shops. Net seller price €678,000 + €20,000 fees payable by the buyer. Diagnostics carried out on 14/04/2026. Energy performance rating D. Energy consumption: D (156 kWh/m²/year). Greenhouse gas emissions: D (32 CO2/m²/year). Annual energy cost estimates 1986 euros and 2686 euros for the years 2021, 2022 and 2023.This description has been automatically translated from French.
…By Serge Descatoire Immobilier


Take a look at this wonderful property constructed in 2008 and located in Vieux Lille (Lille). With 320.76 sq. m of living space and great amenities on the dernier étage of the building, this large duplex is now for sale. With the city center, a train station and a bus station close at hand, you will definitely enjoy the location.
…By Nathalie Forest Sotheby's International Realty


Co-Exclusive Listing. Located in Lille Royale, just steps from the Grand Place and the bustling shops of Old Lille, this rare and sublime mansion was built in the late 17th century and remodeled in the 18th and 19th centuries. Access is through a beautiful carriage door leading to a large inner courtyard, providing parking for 3 or 4 vehicles and featuring 2 garages on either side of the main entrance. The charming street-facing facade from the mid-19th century, adorned with a lovely wrought-iron balcony, houses a completely independent Type 4 unit, perfect for an office. The main mansion, at the back of the courtyard and adorned with a beautiful glass canopy, is spread over three levels with a pleasant layout. The entrance is through a spacious blue stone hall that opens to the right onto a large living room with finely gilded Louis XVI woodwork, featuring a Mondrian-inspired rhythm of great quality. On the garden side, a second living room with a wood-burning fireplace and a spacious dining room offer a peaceful view of the terrace and garden. The individual kitchen, located on the courtyard side, is equipped and decorated with old tiles, reflecting the house's origins. All reception rooms feature superb herringbone oak parquet floors and impressive ceiling heights (4.20 meters). Access to the upper floors is via an elegant staircase with a stunning skylight designed by architect Carlier in the 1980s. On the first floor, the garden side hosts a magnificent master suite with a spacious bedroom, dressing room, and a complete bathroom connected to a second bedroom overlooking the garden. The courtyard side has two beautiful bedrooms, each with its private bathroom. Most floors are adorned with beautiful solid elm parquet. The second floor includes four charming bedrooms, each with a distinct style, including two with private bathrooms. The mansion is partially excavated and has ample storage cellars, a wine cellar, and a vast attic. The garden side features a beautiful facade of Poitiers stone. The perfect exposure and well-treed garden allow full enjoyment of the tranquility of this exceptional location, free from any noise disturbances. The property also includes two garages and a lovely inner courtyard with parking for 3/4 vehicles, as well as six cellars. The location is unique, on one of the most beautiful streets in Old Lille, just steps from schools, transport, the Grand Place, and the chic restaurants and boutiques of Old Lille.
…By Nathalie Forest Sotheby's International Realty


Co-Exclusive Listing. Located in Lille Royale, just steps from the Grand Place and the bustling shops of Old Lille, this rare and sublime mansion was built in the late 17th century and remodeled in the 18th and 19th centuries. Access is through a beautiful carriage door leading to a large inner courtyard, providing parking for 3 or 4 vehicles and featuring 2 garages on either side of the main entrance. The charming street-facing facade from the mid-19th century, adorned with a lovely wrought-iron balcony, houses a completely independent Type 4 unit, perfect for an office. The main mansion, at the back of the courtyard and adorned with a beautiful glass canopy, is spread over three levels with a pleasant layout. The entrance is through a spacious blue stone hall that opens to the right onto a large living room with finely gilded Louis XVI woodwork, featuring a Mondrian-inspired rhythm of great quality. On the garden side, a second living room with a wood-burning fireplace and a spacious dining room offer a peaceful view of the terrace and garden. The individual kitchen, located on the courtyard side, is equipped and decorated with old tiles, reflecting the house's origins. All reception rooms feature superb herringbone oak parquet floors and impressive ceiling heights (4.20 meters). Access to the upper floors is via an elegant staircase with a stunning skylight designed by architect Carlier in the 1980s. On the first floor, the garden side hosts a magnificent master suite with a spacious bedroom, dressing room, and a complete bathroom connected to a second bedroom overlooking the garden. The courtyard side has two beautiful bedrooms, each with its private bathroom. Most floors are adorned with beautiful solid elm parquet. The second floor includes four charming bedrooms, each with a distinct style, including two with private bathrooms. The mansion is partially excavated and has ample storage cellars, a wine cellar, and a vast attic. The garden side features a beautiful facade of Poitiers stone. The perfect exposure and well-treed garden allow full enjoyment of the tranquility of this exceptional location, free from any noise disturbances. The property also includes two garages and a lovely inner courtyard with parking for 3/4 vehicles, as well as six cellars. The location is unique, on one of the most beautiful streets in Old Lille, just steps from schools, transport, the Grand Place, and the chic restaurants and boutiques of Old Lille.
…By Nathalie Forest Sotheby's International Realty

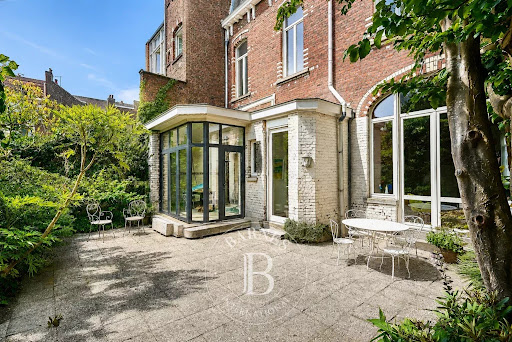


An elegant family home with two separate living areas, renovated whilst retaining its old-world charm and original high-quality materials. As you enter, you are greeted by a cosy living room, enhanced by a fireplace with an insert. The reception areas comprise a living room that opens out onto a large, leafy terrace and an elegant dining room. Bathed in light thanks to their dual aspect and enhanced by high ceilings, these reception rooms offer a living environment that is both bright and welcoming. The functional and convivial kitchen-diner flows seamlessly into a bright conservatory offering a range of layout possibilities; it is the ideal space for a summer dining area opening onto lush green surroundings – a perfect setting for sharing meals with family or friends and making the most of sunny days. Upstairs, the sleeping quarters are laid out harmoniously: On the first floor, there are three large bedrooms and a bathroom with a shower and bath. On the second floor, there are four lovely bedrooms, some of which have an en-suite bathroom, and a second bathroom also fitted with a shower and bath. A full basement enhances this property, featuring a utility room, a wine cellar and several storage areas. Finally, a double garage and a parking space, both accessible directly from the house, round off the features of this high-quality property.
…By Barnes Lille


Lille, near Jean-Baptiste Lebas. Sheltered from view, in the heart of a peaceful enclave, this carefully rehabilitated former carpentry reveals a spectacular loft with perfectly preserved industrial charm, enhanced by a magnificent landscaped private terrace.Built over two levels, this rare property immediately captivates upon entry with an impressive 220 m² open space under a cathedral ceiling, where volumes and light harmoniously respond to one another. The numerous windows and workshop-style glass panes, signatures of industrial architecture, bathe the reception areas in exceptional brightness, while recalling the artisanal history of the place.On either side of this vast living area, the spaces are elegantly organized: a study/TV room, separated by stunning workshop-style partitions, extending the loft spirit. Following the dining area, a magnificent American kitchen from the Leicht brand, fully equipped, opens directly onto the terrace, creating a natural connection between the interior and exterior. A pantry, a laundry room, and numerous storage spaces complete this level.Upstairs, a wide raw wood walkway, a true architectural element, leads to a mezzanine, three spacious bedrooms, a bathroom, and a superb parental suite comprising a bedroom, a dressing room, and its own private bathroom.Outside, an elegant landscaped terrace, a true extension of the loft, invites you to enjoy beautiful days in complete privacy. A carport for two cars completes this property.The location is ideal: in absolute calm, while being in immediate proximity to the Jardin Jean-Baptiste Lebas, shops, and transport.This description has been automatically translated from French.
…By Nathalie Forest Sotheby's International Realty


Old Lille, Rare private mansion built by Simon Vollant in 1690. This magnificent residence was completely renovated in 1999. It is composed on the ground floor, two offices front street, a masterful entrance hall of 45 m2, amenities. A first living room of 52 m2 wood fire fireplace is decorated with sumptuous stained glass windows designed by Scalbert. Adjoining a beautiful reception room of 52 m2 and finally a third living and dining room of 69 m2 is directly access to the garden. Equipped kitchen, TV room. Upstairs, an elegant gallery serves six very spacious suites of 25 to 31 m2, three shower rooms and two bathrooms. The second level, under the attic offers 292 m2 floor area with many possibilities and an independent access (10 rooms ). This historic townhouse is ideally located in a popular area of the Old Lille. A two-car garage and offices with independent access complete this property. Ideal location just a few minutes from the Grand Place and in the heart of Old Lille.
…By Nathalie Forest Sotheby's International Realty


Roncq - Just 20 metres on foot from Bondues, Characterful 1950s Architect-Designed Residence offering 262 sqm of living space, set within approximately 1,000 sqm of beautifully landscaped grounds. Rarely available in the area, this elegant architect-designed residence seamlessly combines distinctive architectural character, generous proportions and contemporary elegance. Arranged over three levels, the property welcomes you with a remarkable entrance hall bathed in natural light, providing a beautiful introduction to the living spaces. The second level features a spectacular, light-filled reception area with a through layout, opening generously onto the garden and offering beautiful views of the surrounding grounds. The contemporary open-plan kitchen, fully equipped, blends elegantly into this space, designed for entertaining and enjoying time with family and guests. A spacious study with built-in storage, which could also be converted into a bedroom, completes this level. The first level is entirely dedicated to relaxation and sleeping quarters. It comprises a spacious living room, which could also be used as a bedroom, two beautiful bedrooms and an elegant shared bathroom, providing both comfort and privacy. The top level reveals a truly exceptional private master suite, conceived as an intimate retreat. A superb bedroom featuring exposed roof timbers, a dressing room and a contemporary bathroom create a refined and highly characterful space, enhanced by the property's generous volumes. The outdoor spaces naturally extend the reception areas, with a remarkable double terrace, ideal for al fresco dining, entertaining guests or simply enjoying the peace and greenery of the surroundings. An additional space, currently arranged as a professional office, further enhances the property's appeal. Offering considerable flexibility, it could accommodate a professional practice, an independent workspace or a rental project, depending on the owner's requirements. A truly distinctive and private residence, combining remarkable architecture with a high-quality renovation. Its refined character, generous volumes, landscaped surroundings and exceptional flexibility make it a particularly sought-after property in the prestigious Croix Blanche area.
…By Nathalie Forest Sotheby's International Realty


Just a stone's throw from the Croix Blanche and only 10 minutes from the International School and Marcq Institution, this exceptional property is located on the edge of Bondues, in the heart of a secure and highly sought-after private residential area.Built on a superb plot of 2,480 m² that is fully landscaped, the house opens up to a green environment, complemented by a recent outdoor pool that gives the entire property a distinctly exclusive character.The residence has undergone a complete renovation by an interior designer, offering ultra-high-end features and optimal comfort in every space.Ground floor: A large entrance hall with a cloakroom and guest toilet leads to a triple reception area of approximately 100 m²: a fully equipped contemporary kitchen with a daily dining area, an elegant dining room enhanced by large bay windows opening onto the terrace, and a warm living room with a fireplace.On this same level: a spacious and perfectly fitted laundry room as well as a storage garage. The first floor offers four beautiful bedrooms, including one with a toilet, and a Italian shower room. The master suite, a true exceptional space, consists of a bedroom with a cathedral ceiling, a magnificent custom dressing room, and a complete bathroom.The converted attic can accommodate a playroom or additional sleeping space. The exterior is distinguished by a large terrace made of composite wood of approximately 150 m², a 10 × 5 meter pool, a south-facing landscaped garden, and a garage for 1 vehicle. Recent paving (6 months), anthracite ceramic tile roof. Possibility of installing carports, subject to current permits.This description has been automatically translated from French.
…By Nathalie Forest Sotheby's International Realty
'%20stroke='%23DDAA3A'%20stroke-width='1.909'%20stroke-linecap='square'%20stroke-linejoin='bevel'/%3e%3c/svg%3e)
Receive by email any new listing that may match your search criteria
Your criteria :
By validating this form, you accept the general conditions of use of Le Figaro Properties.
These agencies offer a selection of luxury properties vente at Berthen. Feel free to contact them for personalized assistance.
As part of your search for a luxury property, discover our catalog of 1 luxury house with a terrace in Berthen, offered from $694,676. Outdoor meals or summer receptions, the terrace extends the house outdoors. The house listed in our listing offers an attractive living area measuring 617 m².
