The agencies at Templeuve
These agencies offer a selection of luxury properties vente at Templeuve. Feel free to contact them for personalized assistance.

 English$ USD · m²


Fabrice PAYNE exclusively offers you this superb cubic house completed in 2024, developing 175 m² of living space and providing high-quality amenities, located just a few minutes from the center of Templeuve-en-Pévèle, in a calm and privileged residential environment at the end of a cul-de-sac.Built beyond the RT 2012 standard with energy performance close to that of a passive house (DPE B), this property combines modern comfort, energy savings, more freshness in summer, and quality of life. It is still under a ten-year warranty.Upon entering, you will be charmed by the exceptional volumes of the living room of nearly 70 m², bathed in light, featuring a magnificent American kitchen of over 22 m² with an adjoining pantry.Designed in a semi one-story plan, the house offers on the ground floor a true master suite (bedroom, dressing room, shower room) as well as a second room of 13 m² that can serve as a bedroom, office, or playroom. A laundry/technical room completes this level.Upstairs, a large landing leads to two beautiful bedrooms of 12.5 m² and 13.5 m², each benefiting from direct access to large private terraces, as well as a contemporary shower room with an Italian shower and WC.Outside, you will enjoy a landscaped enclosed garden, enhanced by fruit trees, several terraces, and a pleasant small decorative pool measuring 4.40 m x 2.30 m. Several private parking spaces (carport) are available, as well as a space for installing a small shelter (bicycles, motorcycles, gardening tools).Regarding amenities: DPE B, double flow VMC, double and triple glazing, videophone, motorized gate, a rainwater recovery tank of 6,000 liters supplying the toilets and machines, water softener, high-performance insulation drastically limiting heating needs, and the possibility of installing an insert or a wood stove.Ideally located, the house allows for quick access to the Templeuve train station and major routes towards Lille, while remaining close to Lesquin airport. A recent family home, economical and resolutely future-oriented.Note that finishing touches are to be considered at the buyers' expense and negotiable on the proposed price.A rare property in the area. Contact me to arrange a visit. The fees are to be paid by the seller. Information on the risks to which this property is exposed is available on the Géorisques website: www.georisques.gouv.fr.Contact Fabrice PAYNE Individual Entrepreneur, Commercial Agent OptimHome (RSAC No. 507 529 212 Lille Registry) 06 12 37 60 41 (ref. 610513)This description has been automatically translated from French.
…By Optimhome - Fabrice Payne


In a charming intimate enclosure close to all amenities and the train station, we offer you this architect-designed house built in 2022 with an area of 217m².Upon entering, you will be welcomed by a bright hall leading to the living space of approximately 80m², open to the outdoors and the bioclimatic pergola. This space consists of a dining room, a superb high-end equipped kitchen, as well as a practical back kitchen. The living room opens entirely onto this covered terrace and the jacuzzi area, extending the interior space.The upper floor consists of a beautiful parental suite with its bedroom, dressing room, and private shower room with a toilet, as well as 3 spacious bedrooms, some of which serve as an office.This property includes a laundry room with outdoor access and a chute for laundry, two separate toilets, a 32m² garage, and secured parking.The exterior has been designed to extend the interior living spaces. The plunge pool, surrounded by its terrace, connects with the jacuzzi area and the pool house to promote conviviality.Contact us to discover this exceptional property. Information about the risks to which this property is exposed is available on the Géorisques website: www.georisques.gouv.fr. The risk report will be provided during the first visit. Agency reference: 2174This description has been automatically translated from French.
…By Orpi Templeuve Centre


Louvil – An elegant character residence built by Demeure du Nord in 1997, offering approximately 270 sqm of living space, set within a beautifully landscaped plot of around 3,500 sqm. From the moment you enter, a majestic cathedral-style entrance hall sets the tone and opens onto a vast, light-filled living room featuring a wood-burning fireplace. This reception area flows seamlessly into a refined dining room, enhanced by large bay windows providing uninterrupted views over the terrace and garden. The fully equipped, independent kitchen also enjoys direct access to the outdoors. The ground floor further comprises a guest restroom, a spacious study, a bedroom, and a utility room. Upstairs, a generous landing leads to five well-proportioned bedrooms, a family bathroom, and a superb master suite complete with dressing room and private bathroom. The top floor offers an attic with excellent potential for conversion into an additional bedroom or home office, depending on your needs. A large two-car garage and a cellar complete the amenities of this exceptional property. Outside, the elegantly landscaped garden provides a rare and highly enjoyable living environment. The land is also buildable and benefits from independent rear access, allowing for potential subdivision into several plots while preserving the beauty of the existing grounds—ideal for investment or generating additional income. Built with high-quality materials, this residence stands out for its refined architecture and thoughtfully designed layout. An ideal home for a family seeking tranquility, space, and premium features.
…By Nathalie Forest Sotheby's International Realty


Tucked away from prying eyes in a privileged setting, this remarkable property, inspired by Le Touquet-du-Nord, offers nearly 300 sqm of living space at the heart of a landscaped garden of over 2,100 sqm facing south-west. Completely redesigned with meticulous attention to the choice of materials and finishes, it combines the charm of timeless architecture with contemporary comfort. From the very first moment, light and spaciousness stand out as the home’s defining features. The reception areas, which open out widely onto the garden, are ideal for both family life and entertaining. The living room, warmed by a fireplace and enhanced by elegant exposed timber beams, flows naturally onto the terrace through large windows. Adjacent to this, the dining room and the bespoke kitchen form a harmonious whole, designed for sharing both everyday moments and special occasions. The ground floor also features a first en-suite bedroom, a study opening onto the garden, a second space suitable for a library, a games room or an additional study, as well as a fully equipped utility room. The upper floor features several spacious bedrooms, including two superb suites. The master suite, situated beneath a spectacular cathedral-style roof, boasts a walk-in wardrobe, an elegant bathroom and a private terrace offering unobstructed views of the garden. A truly self-contained space, it serves as an intimate retreat within the property. The basement completes the amenities with a wine cellar, a gym and a wellness area equipped with a sauna. Outside, the carefully landscaped garden offers a rare sense of privacy. The swimming pool, the spacious terrace made of exotic wood, the pool house, the outbuildings and the pizza oven combine to create a living environment designed to allow you to enjoy every season to the full. Home automation, state-of-the-art technical installations, high-quality fittings, a garage and ample parking spaces round off this exclusive property. A property full of character – elegant and family-friendly – where every space has been designed to offer a privileged lifestyle, just a few minutes from Lille.
…By Barnes Lille


LOUVIL Exceptional contemporary house of 186 m² with swimming pool built in 2015. Elegant architecture, high-end amenities, and only 20 minutes from Lille, it offers a rare living environment where architecture and light come together. Set on a magnificent landscaped plot of 1,287 m², this property has been thoughtfully designed down to the smallest details to provide a residential experience that is as aesthetic as it is functional. From the first moments, the environment captivates with its elegance and harmony. The entrance immediately reveals beautiful volumes and a contemporary atmosphere; the living area, the true heart of the house, spans nearly 61 m² and brings together the living room and dining room in a generous and luminous space. The large Technal bay windows offer remarkable openings onto the garden and terraces. The independent kitchen of 12 m² combines functionality and elegance, its custom-made marble countertop gives it a particularly refined finish and makes it a space that is as enjoyable for living as for entertaining. On the same level, the parental suite, sheltered from view, constitutes a true cocoon; it benefits from ample storage, a generous dressing area, and a shower room adorned with marble, providing a comfort level worthy of a high-end address. The upstairs offers multiple possibilities; it accommodates a second bedroom of 12 m², accompanied by its bathroom with a bathtub and independent toilet; a particularly bright 11 m² office can also be converted into a third bedroom as needed. A 7 m² storage room, as well as numerous storage areas, intelligently complete this space. The southwest garden, carefully landscaped, naturally accompanies the contemporary lines of the house. The vegetation, relaxation areas, and various perspectives have been thoughtfully crafted to create a true green haven. At the heart of this collection, the heated swimming pool becomes an invitation to fully enjoy the outdoors. The generous terraces, directly accessible from the reception rooms, allow the house to be lived in as much outside as inside. Beyond its aesthetics, this house benefits from particularly meticulous design. Built according to the RT2012 standard, it has efficient insulation, Eternit panel cladding, and a vertical geothermal underfloor heating system. A design that allows for optimal thermal comfort throughout the year while controlling energy expenses, estimated at around €2,000 per year. A closed garage and an outdoor parking space accommodating up to four vehicles complete the amenities of this property. A rare, elegant, and timeless property, intended for those who seek much more than a house: a true living space, designed to combine comfort, design, and art of living. Let yourself be seduced...
…By Nathalie Forest Sotheby's International Realty


LA MAIZON Immobilier - 0681018823 - [email protected] - www.lamaizon-immobilier.fr
…By La Maizon


Laforêt Mérignies vous propose cette magnifique maison cubique Piraino de 2021 vous offrant 185m2 habitables, toujours sous garantie décennale, sur le Golf de Mérignies. La maison dessert une belle entrée avec dressing, un bureau pouvant servir de chambre, une suite parentale avec belle salle de douche et dressing. Un WC séparé. A l'étage, 3 chambres dont une suite parentale avec salle de bains ( baignoire balnéothérapie ) et dressing. Une belle salle d'eau ainsi qu'un wc indépendant complètent l'étage. Le palier ainsi que la suite ont un accès direct sur la terrasse avec vue imprenable sur le Golf. A l'extérieur, vous trouverez un double garage carrelé avec porte motorisé, un spa encastré 5 places, une belle terrasse avec un store banne. Chauffage au sol, ballon thermodynamique, système de climatisation dans l'espace de vie et dans la suite parentale. Maison en second rang, dans un bel environnement, au calme. Secteur : Golf de Mérignies / Mérignies / Templeuve / Pont à marcq / Avelin
…By Laforêt Mérignies


Mérignies - In the heart of the prestigious Golf de Mérignies, within a highly sought-after private residential estate - Remarkable architect-designed house built in 2011, developing approximately 220 m² of living space on a magnificent landscaped plot of 1,258 m².As soon as you enter, the property reveals its elegance through a spectacular cathedral hall bathed in light, setting the tone for a home designed around light and space.In its extension, a particularly generous reception area opens widely onto the garden thanks to large bay windows, creating a true continuity between the indoor and outdoor spaces. The living room delights with its exceptional volumes and cathedral ceiling height, enhanced by the presence of a fireplace, while the dining room offers an elegant and warm setting for entertaining.The kitchen, fully equipped and designed in a high-end spirit, benefits from a back kitchen also serving as a laundry room, thus combining aesthetics and functionality.The ground floor also hosts a remarkable parental space composed of two bedrooms, a dressing room, and a bathroom, offering a true private and preserved environment.Upstairs, a spacious landing, ideal for setting up an elegant office space or library, leads to three large bedrooms and a second bathroom. The generous volumes and perfectly thought-out layout confer a unique family comfort to the whole.A garage completes the features of this property.Outside, the terrace, ideally positioned, constitutes a true extension of the reception areas and benefits from a superb perspective on the landscaped garden. Nicely planted and perfectly preserved, it forms an intimate and serene green setting, inviting you to fully enjoy the beautiful days.A rare property in Mérignies, where contemporary architecture, remarkable volumes, and a privileged environment combine with elegance. A confidential address offering a unique way of life, in the heart of a green and intimate setting.This description has been automatically translated from French.
…By Nathalie Forest Sotheby's International Realty


Mérignies – Nestled within a peaceful and highly sought-after residential estate, this outstanding architect-designed residence, completed in 2022, offers 283 sq.m of living space (363 sq.m of total floor area) and sits on a beautifully landscaped plot of approximately 1,500 sq.m. From the moment you step inside, the property impresses with its majestic entrance hall, extended by an elegant glass-roofed gallery that leads to a spectacular 100 sq.m reception area, flooded with natural light through expansive floor-to-ceiling windows. This exceptional living space features a magnificent lounge enhanced by a suspended glass fireplace, a fully fitted high-end kitchen with a central island, and an elegant dining area seamlessly connected to the outdoor terraces, creating a perfect indoor-outdoor lifestyle. Designed for ultimate comfort and well-being, the home also offers a private study, a dedicated home cinema, a fully equipped fitness room, and an exceptional wellness area featuring an indoor swimming pool and a sauna. The ground floor also hosts a superb primary suite complete with a spacious bathroom and an elegant bespoke walk-in dressing room. Upstairs, the night area comprises three generously proportioned bedrooms, a family bathroom, and a private terrace offering a peaceful outdoor retreat. A large garage and a carport further enhance the property's exceptional amenities. Outside, the beautifully designed grounds are dedicated to relaxation and entertaining, with an expansive terrace featuring a covered and heated outdoor lounge, complemented by a large jacuzzi. Built to the highest standards with premium materials and impeccable finishes throughout, this remarkable residence perfectly combines contemporary architecture, luxurious amenities, and refined living. A rare opportunity in Mérignies for discerning buyers seeking an exceptional home. A truly outstanding property.
…By Nathalie Forest Sotheby's International Realty

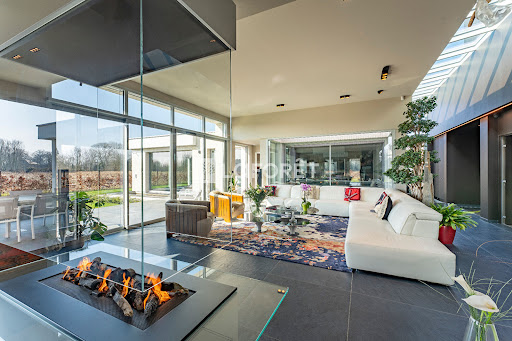


******* LAFORÊT NEW ARRIVAL *******Laforêt Mérignies is pleased to present this sumptuous contemporary house from 2022, located in the beautiful municipality of Mérignies. With over 400 m² of living space on a plot of 1470 m² (possibility to acquire additional land), this unique property embodies modern luxury and absolute comfort. From the moment you arrive, you will be captivated by the sophisticated architecture and high-end finishes that define this residence.The house includes a spacious living area of 170 m², perfectly designed to host family and friends, featuring a Bloch fireplace, an elegant centerpiece that brings warmth and charm to your interior. This vast space includes an incredible custom kitchen with a Decton countertop, combining elegance and functionality. The finishes of this modern kitchen make it a true culinary masterpiece. The spectacular aquarium adds a touch of originality and creates a soothing atmosphere in your living space.The house features four elegant bedrooms, including a particularly remarkable master suite with its spacious dressing room and en-suite bathroom on the ground floor. Upstairs, you will find a large terrace offering breathtaking views of the surrounding fields, an ideal space to relax outdoors and enjoy exceptional panoramas.For cinema enthusiasts, a dedicated home theater allows you to enjoy your favorite films in absolute comfort, thanks to state-of-the-art equipment. You will also find a superb gym, fully air-conditioned.The indoor pool, equipped with a fully automated bromine system, serves as a true oasis of relaxation, accessible year-round with its private Hammam.The complete home automation system allows you to control all aspects of the house at your fingertips, simplifying your daily life, while security cameras ensure optimal protection for your peace of mind.A garage and a carport provide a practical solution for parking and storage, further adding to the convenience of this residence.This exceptional home is a true haven of peace, offering an unparalleled living environment. Modern architecture, state-of-the-art amenities, and generous spaces come together to create a residence where every moment becomes a moment of comfort.To discover this rare and unique property, do not hesitate to contact us available 7 days a week. 03.20.34.10.05AREAS: MÉRIGNIES, PÉVÈLE, LILLEThis description has been automatically translated from French.
…By Laforêt Mérignies


A magnificent 253-square-meter contemporary home built in 2021 on a 1,350-square-meter lot, offering breathtaking views of the golf course. Come discover this superb, recently built home, ideally situated on the front row of the Mérignies golf course. It offers a rare, peaceful, and lush living environment with exceptional views. As soon as you enter, you’ll be captivated by the generous spaces and natural light of this home, featuring high-end finishes. It comprises three beautiful bedrooms, including a master suite, an office, and the potential to create a fourth bedroom to suit your needs. The spacious living room and open kitchen open onto a south-facing terrace, with the pool and the golf course as a backdrop. A versatile space completes this exceptional property: a garage, game room, or gym, to be configured according to your preferences. A rare find for those who love peace and quiet, walks, and golf.
…By Barnes Lille


Exceptional Golf Front Property – Prestigious Setting and High-End Features Ideally located on the front line of the golf course, on a beautifully landscaped plot of approximately 1,300 sqm, this stunning detached home, built in 2019 by Piraino Prestige, stands out for its quality craftsmanship, generous living spaces, and exceptional surroundings. Upon entering, you are welcomed into a spacious, light-filled living area featuring an elegant lounge and dining room, as well as a fully fitted open-plan kitchen. Large windows offer breathtaking views of the garden and the golf course. The ground floor also includes two bedrooms, one of which is a luxurious master suite, as well as a second bedroom or a home office, ideal for remote working or a professional practice. Upstairs, the property offers three additional bedrooms, including a superb suite with a private bathroom, walk-in dressing room, and balcony overlooking the golf course. With a total of five bedrooms, this home is perfectly suited to family living while providing ample space for guests. The outdoor areas have been designed to make the most of the exceptional setting. A large terrace, equipped with a retractable awning, extends the living space and features a jacuzzi, creating the perfect environment for relaxation and entertaining. For parking, the property benefits from a double garage and a spacious driveway with room for several additional vehicles. Built with premium materials and finished to a high standard throughout, this rare property combines elegance, modern comfort, and an exceptional golf-front location. A unique opportunity not to be missed.
…By Barnes Lille


Built in 1890, this unique house in Mons En Pevele is for sale. There are splendid countryside views. You will find 500 sq. m of living space in the house. Its terrace could become your own haven of peace and tranquility. It is in perfect condition. As you enter the house, a beautiful entrance hall leads you into a dining room, one living room and a lounge. The accommodation comprises six bedrooms, including one master suite. A kitchen, one study and four bathrooms are also included. The house also feature mouldings. You will benefit from perfect lighting throughout the day in this south-facing property. You will enjoy being so close to a golf court. Regarding extra amenities, you will benefit from a home gym and a caretaker's house. Vehicles can be kept in the garage. While this home has many desirable features, we think that its fantastic natural light, its brightness and its perfect condition really stand out.
…By Nathalie Forest Sotheby's International Realty


Very beautiful old house sitting on 448 m². The house offers approximately 100 m² of living space.It features a very nice living room with a dining area of 32 m² semi-open to a fitted kitchen of 12 m².Beautiful bathroom with shower and bathtub as well as a laundry room on the ground floor.Upstairs, there are two children's rooms and a large master bedroom.A large garage for car and motorcycle as well as a parking space.Very nice garden, south-facing.In the heart of the city, just a stone's throw from the train station.Agency fees included of 3.94% VAT to be paid by the buyer. Price excluding fees is €254,000. Energy class D, Climate class D. Average estimated cost of annual energy expenses for standard use, established based on energy prices in 2025: between €2110.00 and €2910.00. Information on the risks to which this property is exposed is available on the Géorisques site: georisques.gouv.fr.This description has been automatically translated from French.
…By Cécile Hottin Immobilier


Baisieux - Character property from the 19th century, formerly a dairy and inn, developing approximately 400 m² on a landscaped plot of about 750 m².Behind its charming and authentic facade, this remarkable historical residence offers a rare living environment where the charm of the old harmoniously combines with generous volumes and multiple possibilities for exploitation.From the entrance, an elegant hall leads to a sumptuous reception room bathed in natural light. This living space consists of a vast reception lounge as well as a more intimate second lounge, enhanced by a wood-burning fireplace that gives the whole a warm and refined atmosphere.A superb open office space completes this level and perfectly integrates into the convivial spirit of the home. The discovery continues with a magnificent professional kitchen, with generous volumes and perfectly equipped, complemented by a functional back kitchen.At the back of the property, a second large living room, widely open onto the terrace and garden, invites relaxation and receptions. It notably includes the former bar of the inn, a true signature of the place, ideal for hosting family and friends in a unique setting. A large master suite with a private bathroom completes this level. A wardrobe area with dressing and toilets rounds out the whole.On the upper floor, the night space reveals three beautiful bedrooms, a bathroom, and a spacious independent studio comprising a kitchen area and a superb mezzanine bedroom, offering comfort and autonomy.The property also benefits from strong rental potential thanks to a second space with its own private access. This includes two bedrooms, a common room with a kitchenette, and a bathroom, making it an ideal solution for a hosting or rental activity.Outside, the carefully landscaped garden is a true green oasis. A pleasant terrace allows full enjoyment of the beautiful days, while a dependency currently used as a storage space offers additional potential for renovation and development.Unique in its history, character, and versatility, this exceptional property will appeal to both project holders wishing to develop a restaurant, guest room, lodgings, or a liberal profession, and to lovers of unique places in search of an extraordinary family residence. A rare address, ideally located, where each space tells a story and opens up a realm of possibilities. A must-see without delay.This description has been automatically translated from French.
…By Nathalie Forest Sotheby's International Realty


Architect-designed villa on the front line of the golf course – Exceptional setting In the heart of the highly sought-after Brigode neighborhood, at a discreet and coveted address, this remarkable architect-designed cubic villa enjoys a rare front-line location on the golf course, offering unobstructed views of the fairway and a living environment of absolute tranquility, nestled in lush greenery. Built in 1980 by a renowned architect, the property has undergone an elegant and gradual renovation since 2002, enhancing its contemporary lines with high-quality finishes and modern comforts. Upon entering, the spaciousness is immediately striking. The vast, light-filled reception area centers around a 72 m² double-height living room that spans the width of the home, opening onto a spectacular southwest-facing terrace, extended by a decorative pond—a true invitation to relax. A separate dining room and a generously sized, fully equipped contemporary kitchen open directly onto the teak terrace and landscaped garden. A laundry room and a game room complete this level. The upper floor, accessed via two separate staircases, features a sumptuous master suite of approximately 50 m², designed as a viewing platform overlooking the golf course, with large floor-to-ceiling windows. It includes a custom-built walk-in closet, a full bathroom, and a separate guest bathroom. Four additional bedrooms, bright and perfectly laid out, along with several bathrooms and shower rooms, create an ideal sleeping area for family life. Designed for year-round comfort, the property features an elegant heated indoor pool with a shower area, offering rare and exclusive comfort. The full basement houses a bright office, a spacious multipurpose room, a wine cellar, and utility areas. Outside, the property provides ample parking for several vehicles and features a large double garage with motorized doors. A rare architect-designed property with timeless lines, offering generous spaces and a unique location overlooking the golf course, in one of the most sought-after neighborhoods in the Lille metropolitan area.
…By Barnes Lille


CAMPHIN-EN-PEVELEIn a secluded spot, discover this architect-style individual house of 215m2 built on a beautiful wooded plot of 3670m2. In perfect condition, this house consists on the ground floor of an entrance with a cathedral ceiling allowing for very beautiful brightness. A spacious living room with a fireplace and a view of the garden. A dining room also with a fireplace and direct access to the terrace. The kitchen, independent and fully equipped, also includes a dining area and terrace access. On the same level, there is a bedroom with an en-suite shower room. An office. A laundry room. The first floor has a master suite with a bathroom. 3 bedrooms and 1 bathroom. Outside, the perfectly arranged garden offers a beautiful south-facing exposure. It consists of several plant species as well as a large vegetable garden. Garage. Parking for 5 vehicles. Cellar. Possibility to detach a buildable plot of 659m2. Impeccable technical condition. No work required. Buildable for a pool.This description has been automatically translated from French.
…By Kretz Real Estate


Camphin-en-Pévèle, 20 minutes from Lille: Contemporary Architect-Designed Residence - Exceptional Features Located in the heart of a private, secure, and highly preserved residential estate, this elegant architect-designed house built in 2008 offers 212 sq.m of living space on a landscaped plot of 1,250 sq.m. Combining sleek design, generous volumes, and top-tier technical specifications, it provides a rare and privileged living environment: -Expansive Reception Areas Upon entering, the home reveals a spacious 70 sq.m dual-aspect living area, bathed in natural light thanks to its south-facing orientation and large picture windows opening onto the garden. This reception space seamlessly integrates: A cozy living room featuring a fireplace with an insert. An open-plan dining area. A high-end Leicht kitchen equipped with a central dining island. A practical adjoining scullery, fitted with a remote-mounted extractor hood motor to ensure optimal acoustic comfort. This level also includes a versatile study—easily convertible into an extra bedroom—as well as a bathroom, offering ideal flexibility for hosting guests. A Functional and Private Sleeping Area On the upper floor, the sleeping quarters comprise: A master suite featuring a spacious bedroom, a fitted dressing room, and a private en-suite shower room. Four additional bright bedrooms. A second family bathroom, ensuring absolute comfort for the entire household. Technical and Energy Performance The property benefits from state-of-the-art thermal comfort thanks to a geothermal underfloor heating system (installed across both levels) divided into three programmable zones for precise temperature management. Exteriors and Amenities The enclosed, unoverlooked garden serves as a true haven of peace, enhanced by a jacuzzi. Exterior amenities are further completed by: An enclosed garage with an integrated wine cellar. An illuminated carport. An electric vehicle charging station (7,700 W).
…By Barnes Lille


Faches-Thumesnil – A charming gem at the gates of LilleJust a few minutes from Lille-Sud clinic, in a green and peaceful environment and in a private lane, this superb property combines the charm of the old with modern comfort. It is set on a magnificent plot of 2600 m2 of land (formerly an orchard).This former Flemish relay from the 19th century, previously an orchard, was entirely rebuilt with noble and authentic materials in 2000. This character home develops a warm and refined architecture over two levels.From the entrance, the tone is set: a checkerboard of yellow and Burgundy stone on the floor, an open kitchen mixing granite and wood, guest toilets, and a dining room bathed in light thanks to its spectacular southeast-facing cathedral ceiling with direct access to the garden. The adjoining living room, equally bright and cozy, charms with its bow window, wood-burning fireplace surrounded by woodwork, solid oak flooring, and old brick walls.An elegant slate office-library leads to the master suite, which consists of a spacious bedroom opening onto a landscaped inner courtyard, a stylish full bathroom with an enamelled cast-iron bathtub and toilets, English nickel fittings, and a vintage double sink. A second adjoining bedroom offers the possibility of adding an additional shower room.Upstairs, a solid oak staircase leads to a mezzanine ideal for an office space, as well as two comfortable bedrooms and a shower room. Toilets.As for the outbuildings, a large 65 m² garage offers potential for extension (master suite or independent studio), complemented by a laundry room, a carport for two cars, and a vast outdoor parking area. There is also the possibility to acquire an additional plot of 850 m2 of buildable land with independent access.The landscaped garden, at the back of the property, unveils majestic old trees, a true haven of peace in immediate proximity to amenities: shops, highway access (A1), Lesquin airport, and downtown Lille.A rare, discreet, and authentic property, ideal for lovers of charm and exception.This description has been automatically translated from French.
…By Nathalie Forest Sotheby's International Realty


Phalempin – In the heart of the highly sought-after Pévèle area, sheltered from any overlooking, this elegant 19th-century manor house has been fully renovated and offers approximately 600 sqm of living space, set within a magnificent landscaped park of over 7,000 sqm and complemented by two outbuildings. This exceptional property opens onto a majestic, light-filled entrance hall leading to a remarkable 70 sqm dual-aspect reception room with a wood-burning fireplace. Large windows provide stunning, tranquil views over the park. The separate, fully equipped kitchen combines functionality with refinement. A spacious study completes this level. The first floor features a generous landing leading to three spacious bedrooms, two bathrooms, and a large laundry room. The second floor offers a wide landing serving five additional bedrooms and a bathroom. Each level benefits from separate toilets, and the property also includes a large basement with several cellars providing ample storage space, a wine cellar, and a boiler room. The outdoor areas extend the elegance of the residence: the landscaped park, a true green haven, gives the property a rare and privileged atmosphere. Two outbuildings further enhance the estate: the first, fitted as a functional house, is ideal for leisure or reception purposes; the second offers extensive storage or garage space, complemented by a carport for two vehicles. In addition to the sale, there is the possibility to acquire an extension of the land including a large hangar, a third outbuilding with strong potential for a rental project, as well as offices in need of renovation. A unique and timeless property, benefiting from a high-end renovation, where the charm of the old blends harmoniously with modern comfort.
…By Nathalie Forest Sotheby's International Realty


- EXCLUSIVITY - Just a few minutes from Mérignies and less than 35 minutes from Lille, in the heart of Flines-lez-Râches, this remarkable architect-designed villa impresses with its contemporary architecture, generous volumes, and privileged environment. Built in 2008 on a landscaped plot of nearly 8,000 m² facing southwest, the property offers a rare living environment that combines intimacy, comfort, and nature. From the entrance, the reception areas are striking with their brightness and openness. The ground floor features nearly 120 m², including a vast living room, a perfectly integrated open kitchen, and a convivial dining area. A laundry room and several storage spaces complete this level. Upstairs, an elegant mezzanine welcomes a study or relaxation area, as well as two bedrooms, one of which has a private balcony, a fitness space (possible 3rd bedroom), a dressing room, and a contemporary bathroom equipped with a bathtub and a walk-in shower. The top level is dedicated to an independent suite with its own dressing room, bathroom, and toilet. Outside, the landscaped garden is a true green oasis, ideal for space lovers or horse enthusiasts. A heated pool pleasantly extends the living areas. Two closed garages totaling over 100 m² are complemented by a carport, allowing for the secure accommodation of several vehicles. Quality features: underfloor heating by geothermal energy, home automation, sound system, alarm system, motorized gate, and high-end joinery. A rare property where contemporary architecture, volumes, and quality of life harmoniously come together.This description has been automatically translated from French.
…By Barnes Lille


Ideally located close to the motorway access points, this elegant semi-detached family home of approximately 230 m² of living space will charm you with its generous volumes, its recent renovation, and its excellent technical condition. From the entrance, you discover a vast and bright living room open to a pleasant west-facing terrace, extended by a garden accessible by a few steps. The living area also features a high-end open kitchen, fully equipped, with a friendly breakfast area, perfectly designed for the daily life of a family. The ground floor also offers an office, ideal for telecommuting, as well as a versatile room that can, depending on your needs, serve as a guest bedroom, second living room, TV room, playroom, or leisure space. On the first floor, the landing leads to a master suite with its complete bathroom, a bedroom with its private shower room, a third bedroom, and an independent toilet. The second floor offers an additional sleeping area that is particularly comfortable with two generously sized bedrooms, a bathroom, a shower room with double sink, and a landing that can be arranged as a reading nook or relaxation space. Completely renovated four years ago, the house benefits from quality features, a new roof, recent boiler, Stadip double glazing, electric shutters, a motorized gate, and installations in excellent condition, with a cellar completing the whole. Outside, several private parking spaces are available at the front of the property, and the pleasant and well-oriented garden also offers enough space for the development of a vegetable garden. A turnkey, spacious, and functional house, ideal for a family looking for comfort, modernity, and quick access to the main traffic routes.This description has been automatically translated from French.
…By Nathalie Forest Sotheby's International Realty


Fabrice PAYNE offers you this very rare master house dating from the early 20th century in the Hem-Lannoy area, developing 430 m2 of living space and 530 m2 of usable space. The house, built on a plot of nearly 900 m2 in the heart of the city, has 12 main rooms over 3 levels and a double entrance with a 44 m2 garage at the back of the garden. The ground floor includes an independent type 2 apartment (entrance, living room and kitchenette, shower room, bedroom) with its own entrance, communicating if necessary with the house. It is 46 m2 and can be rented out or used for professional purposes, for example, for a liberal profession. The main part includes a wide entrance hallway, garden access, a double living room of 60 m2 with a log stove facing the garden and the terrace (southeast exposure), a kitchen of over 18 m2, a toilet, and a pantry. The large landing on the 1st floor distributes 3 large bedrooms ranging from 22 to 35 m2, one with its own bathroom and another with a shower room, and an office of 15.5 m2 that itself provides access to a laundry room, an ironing room, and another storage room, allowing for the creation of another bedroom if needed. There is also a toilet and a room to finish (work) to create another bathroom. The 2nd floor has been completely renovated and transformed. It is currently used for professional purposes by the owner of the house. It includes, in addition to a distribution corridor and a passageway, a superb bright gym of 59 m2, a 26.5 m2 room that can also serve as a bedroom, a shower, and a toilet. A room to finish like on the 1st floor can also be converted into an additional bathroom. In addition, the house is excavated (wine cellar, boiler room, storage) for 70 m2. It is generally in good condition but requires some improvement or decoration work. Professional use is also conceivable. Rare in the area! The fees are to be borne by the seller. Information about the risks to which this property is exposed is available on the Georisques website: www.georisques.gouv.fr. Contact Fabrice PAYNE Individual Entrepreneur, Commercial Agent OptimHome (RSAC N°507 529 212 Lille Registry) 06 12 37 60 41 (ref. 610702)This description has been automatically translated from French.
…By Optimhome - Fabrice Payne


Fully renovated family home Hem – An elegant, fully renovated family home set on a plot of 820 m². Situated within easy reach of the city’s main transport links, this elegant semi-detached house full of character underwent a complete renovation in 2023, carried out to an exceptionally high standard. Offering approximately 220 m² of living space, it is set on a lovely, tree-lined plot of 820 m² and also features a cellar and three parking spaces secured by an automatic gate. Upon entering, the generous proportions, abundant natural light and high-quality finishes are immediately appealing. The reception areas, resolutely contemporary, offer a living environment that is as warm as it is functional, perfectly suited to family life. The house features six bedrooms, spread over two floors, as well as three bathrooms, providing optimal comfort for a large family or for entertaining. The renovation, carried out with the utmost care, combines the charm of the past with modern standards of comfort. High-quality materials, meticulous finishes, optimised energy efficiency and refined décor lend this property an elegant and timeless atmosphere. The garden, a veritable oasis of greenery, harmoniously complements the whole. With its high-quality renovation, spacious rooms and prime location in Hem, this property represents a rare opportunity on the market, ready to welcome its future owners without the need for any renovation work.
…By Barnes Lille


Co-Exclusive Listing. Located in Lille Royale, just steps from the Grand Place and the bustling shops of Old Lille, this rare and sublime mansion was built in the late 17th century and remodeled in the 18th and 19th centuries. Access is through a beautiful carriage door leading to a large inner courtyard, providing parking for 3 or 4 vehicles and featuring 2 garages on either side of the main entrance. The charming street-facing facade from the mid-19th century, adorned with a lovely wrought-iron balcony, houses a completely independent Type 4 unit, perfect for an office. The main mansion, at the back of the courtyard and adorned with a beautiful glass canopy, is spread over three levels with a pleasant layout. The entrance is through a spacious blue stone hall that opens to the right onto a large living room with finely gilded Louis XVI woodwork, featuring a Mondrian-inspired rhythm of great quality. On the garden side, a second living room with a wood-burning fireplace and a spacious dining room offer a peaceful view of the terrace and garden. The individual kitchen, located on the courtyard side, is equipped and decorated with old tiles, reflecting the house's origins. All reception rooms feature superb herringbone oak parquet floors and impressive ceiling heights (4.20 meters). Access to the upper floors is via an elegant staircase with a stunning skylight designed by architect Carlier in the 1980s. On the first floor, the garden side hosts a magnificent master suite with a spacious bedroom, dressing room, and a complete bathroom connected to a second bedroom overlooking the garden. The courtyard side has two beautiful bedrooms, each with its private bathroom. Most floors are adorned with beautiful solid elm parquet. The second floor includes four charming bedrooms, each with a distinct style, including two with private bathrooms. The mansion is partially excavated and has ample storage cellars, a wine cellar, and a vast attic. The garden side features a beautiful facade of Poitiers stone. The perfect exposure and well-treed garden allow full enjoyment of the tranquility of this exceptional location, free from any noise disturbances. The property also includes two garages and a lovely inner courtyard with parking for 3/4 vehicles, as well as six cellars. The location is unique, on one of the most beautiful streets in Old Lille, just steps from schools, transport, the Grand Place, and the chic restaurants and boutiques of Old Lille.
…By Nathalie Forest Sotheby's International Realty
'%20stroke='%23DDAA3A'%20stroke-width='1.909'%20stroke-linecap='square'%20stroke-linejoin='bevel'/%3e%3c/svg%3e)
Receive by email any new listing that may match your search criteria
Your criteria :
By validating this form, you accept the general conditions of use of Le Figaro Properties.
These agencies offer a selection of luxury properties vente at Templeuve. Feel free to contact them for personalized assistance.
As part of your search for a luxury property, discover our catalog of 2 luxury houses with a terrace in Templeuve, offered from $868,344. Outdoor meals or summer receptions, the terrace extends the house outdoors. Property listings are found in particular in Le Paradis-Les Tertres. The houses listed in our listings offer attractive living areas measuring between 175 m² and 217 m².
As part of your search for properties of excellence, browse our privileged selection of 2 luxury houses with a pool in Templeuve available from $868,344. These exceptional residences enjoy prime locations, particularly in Le Paradis-Les Tertres. Whether the architecture of these houses incorporates a covered indoor aquatic space or a vast outdoor pool, each property flourishes amid remarkably landscaped grounds measuring between 714 m² and 908 m².

