The agencies at Lille
These agencies offer a selection of luxury properties vente at Lille. Feel free to contact them for personalized assistance.

 English$ USD · m²


Built in the 1930s, Maison Bismant is an exceptional house with an assertive architectural character, whose lines and volumes are directly inspired by the prestigious Museum of Printing Antwerp. A true testimony to the architectural refinement of the inter-war period, this property impresses with its authenticity and the richness of its original elements. Ideally located in the immediate vicinity of the tram, in the heart of a sought-after street of La Madeleine, the house enjoys a privileged location, combining residential tranquility and excellent accessibility. From the entrance, a vast hall sets the tone. Its original floor and its remarkable architectural cap are valuable markers of the heritage of the house. This space distributes amenities and opens onto a central patio, the heart of the house, around which the reception rooms are articulated. On one side, a superb reception lounge reveals period parquet flooring, an open fireplace, as well as an elegant bow window decorated with antique stained glass windows, offering a view of the street and generous light. A wall in Cordoba leather, a rare and particularly sought-after decorative element, enhances this space. In the extension, a second reception room offers a beautiful perspective and direct access to the garden, inviting a harmonious continuity between interior and exterior. The independent kitchen, equipped and comfortable, is distinguished by its functionality, brightness and direct access to the garden. A large carved wooden staircase, the centerpiece of the house, serves the floors. On the first floor, the distribution resumes that of the ground floor: a central gallery serves four beautiful bedrooms, all parquet floors and generous volumes. A full bathroom has double access, from the master bedroom and from the landing. The second and last floor hosts two additional bedrooms, a bathroom, as well as a fitted kitchen, offering the possibility of arranging a second bathroom according to the needs. A large fully insulated attic completes the whole and offers additional development potential. The house is fully excavated and has many cellars, including a wine cellar, storage spaces, a workshop and a boiler room. Outside, a pretty garden plot facing South / Southwest, about 500 m², pleasantly extends the living spaces. The location is ideal: shops, transport, schools in the immediate vicinity, and Lille accessible in 5 minutes. Very rare on the sector, combining history, elegance and potential.
…By Nathalie Forest Sotheby's International Realty


LA MADELEINE - ROMARINIn the heart of the Golden Triangle, discover this completely renovated private hotel of 350m2.On the ground floor: past the entrance porch, you have an independent office, and an independent studio with bedroom, dressing room, and shower room. Custom-made cloakroom. And large room designed for a garage for 2 vehicles or gym, wellness, etc.The first floor is entirely dedicated to reception areas with a first lounge featuring a majestic fireplace, original parquet flooring, and moldings.Dining room. Second lounge directly leading to a 60m2 terrace.Independently arranged and equipped kitchen with back kitchen.On the 2nd floor: 2 bedrooms, 1 bathroom.On the 3rd floor: 2 bedrooms, 1 bathroom, 1 laundry room.The top level accommodates 2 bedrooms, 1 lounge. (possibility of a shower room).Outside, in addition to the suspended terrace on the 1st floor, the property has a landscaped garden of 470m2 and a covered terrace.Parking for 2/3 vehicles.Completely renovated, this private hotel elegantly combines the charm of the old with the comfort of modernity. A real favorite in sight.10 minutes from Lille train stations by tram. Amenities and schools in the immediate vicinity.This description has been automatically translated from French.
…By Kretz & Partners


In one of the most sought-after areas, discover this charming old house, completely renovated while preserving its authentic character. 220 m2 of living space where the elegance of the old meets modern comfort. 5 beautiful, generously sized bedrooms. 2 bathrooms Cellar Garage? A rare asset in this sought-after area. A south-facing garden? A green oasis in the heart of the city. Set back from the street? A peaceful and privileged living environment. Mouldings, solid wood flooring, high ceilings? A unique property for lovers of authenticity!
…By Nouvelle Vie Immo


Located in Lambersart, in the highly sought-after Hippodrome sector, this elegant bourgeois house on a beautiful level, developed over four floors, will appeal to lovers of character properties. Completely renovated in 2016 with high-quality features, it harmoniously combines contemporary comfort with the authentic charm of beautiful homes from the 1930s, carefully preserved.From the entrance, the tone is set with a delightful hallway enhanced by its original antique tiles. The living spaces offer superb volumes thanks to a beautiful ceiling height, bathing a warm double living room with a wood-burning fireplace in light, extended by a friendly dining room. The individual kitchen, equipped with high-end appliances from the Leicht brand, combines elegance and functionality, with direct access to a pleasant terrace overlooking a carefully landscaped garden, a true green haven.The first floor offers a complete parental space facing the garden, including a bathroom, a dressing room, and a laundry area, while on the street side, a bedroom has its own private shower room. The second floor houses two additional beautiful bedrooms, one of which has its own shower room, ideal for a family or for hosting.Finally, the fully excavated basement completes this property with rare amenities: a spacious garage, a magnificent wine cellar, a storage space, and a secure parking space.This house is ideally located just steps from the Bois de Boulogne. A charming house, renovated with care, where every detail has been considered to preserve the soul of the place while offering an exceptional living environment.This description has been automatically translated from French.
…By Nathalie Forest Sotheby's International Realty


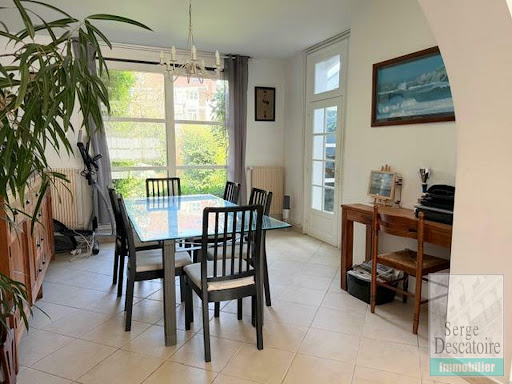


Marcq sector European School, charming house just a stone's throw from the tram, it includes: Entrance hall, large cross-living room with oak parquet flooring, bright dining room, equipped kitchen with its dining area overlooking the garden. On the first floor, 3 lovely bedrooms and a large shower room. On the second floor, you will enjoy a nice parents' bedroom (possibility of a bathroom). Large landscaped garden, gas heating, garage possible for rental. Net seller price: 480,000 euros. Buyer fees: 18,000 euros. Energy performance: D. Completed on 26/03/2026. Energy consumption: 219 kWh/m²/year. Greenhouse gas emissions: 40 CO2/m²/year. Estimated annual costs: between 2,330 euros and 3,200 euros per year. Average energy prices indexed to the years 2021, 2022, 2023.This description has been automatically translated from French.
…By Serge Descatoire Immobilier


Co-Exclusive - Perfectly quiet, discreetly set back from the street, discover this superb loft-style house that has undergone a complete renovation, developing approximately 250 m² on the ground (212 m² according to the Carrez law).From the entrance, enhanced by a cloakroom and amenities, the tone is set: generous volumes, abundant light, and preserved charm. The vast reception area is organized around a magnificent fully equipped kitchen, featuring an imposing central island, plenty of storage, and integrated appliances. Beyond, the main living room is captivating with its beautiful high ceilings and wide bay windows opening onto the south-facing terrace. This entire space covers nearly 60 m² and benefits from remarkable brightness throughout the day.Nearby, a second living room with an elegant bar area has been arranged, providing an ideal setting for entertaining family and friends. It also enjoys direct access to the outdoors.In the extension of the living areas, a hallway entirely furnished with custom dressings leads to a superb independent parental space, designed in the spirit of a true hotel suite. This includes a beautiful bedroom, a private shower room, and direct access to the terrace.The sleeping area also accommodates three additional bedrooms on the upper floor, as well as an office and a large TV lounge on the ground floor, which can easily be transformed into an additional bedroom as needed. Two bathrooms complete this particularly functional ensemble.Accessible from most rooms, the terrace serves as a true extension of the house. Perfectly exposed, sheltered from prying eyes and urban turmoil, it offers a privileged setting for relaxation in the heart of the city.The property is complemented by a private parking space and is in excellent technical condition. A rare property, combining volumes, comfort, and loft spirit in a preserved environment.This description has been automatically translated from French.
…By Nathalie Forest Sotheby's International Realty


EXCLUSIVITY Ideally located in immediate proximity to the Sacré Cœur church and its shops, this charming house from the 1970s offers approximately 141m² of living space and benefits from perfect technical condition (recent boiler, fully double glazing).Upon entering, the ground floor features a true parental space with a bedroom, dressing room, and bathroom, providing comfort and independence. A garage with a motorized door completes this level. The first floor hosts a beautiful living area of about 70 m², bathed in light thanks to large openings onto the landscaped garden and skylights.This convivial space comprises an open kitchen, a living room, a dining area, as well as an open office space.On the second floor, you will find three additional bedrooms and a recently renovated bathroom.Outside, a lovely garden with a terrace pleasantly extends the living spaces. A rare property in the area, combining charm, volume, and a prime location. Immediate proximity to the Saint Christophe school and the Marcq College annex.Valentine D'HONDT, holder of card T no. CPI 5906 2021 000 000 030, acts as an independent partner.This description has been automatically translated from French.
…By Nathalie Forest Sotheby's International Realty

The advertiser did not provide an english description for this listing.
…By Nathalie Forest Sotheby's International Realty


In the highly sought-after area of Quesne, just steps from the tram, this 1930s house stands out for its charm and the quality of its renovation. A rare property designed for a simple, fluid, and pleasant daily life.As soon as you enter, the charm of the old is asserted with carefully chosen materials. The spacious and well-equipped kitchen opens onto a lovely traversing living area that naturally extends to the terrace and garden. The whole is bright, harmonious, and ready to live in.Upstairs, a large bedroom with a dressing area, a contemporary bathroom, and a laundry space provide comfort and functionality. Two other bedrooms on the second floor complete the property, with a nice height and a peaceful atmosphere.At the front, a small courtyard allows you to park bikes or scooters, a real plus in the city. At the back, the intimate garden offers an outdoor space without vis-à-vis, easy to maintain.A complete property, ready to move in, in a sought-after area for its tranquility and its immediate proximity to schools, shops, and public transport.Valentine D'HONDT, holder of card T No. CPI 5906 2021 000 000 030, acts as an independent partnerThis description has been automatically translated from French.
…By Nathalie Forest Sotheby's International Realty


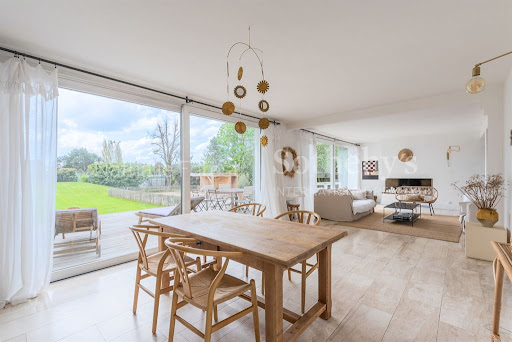

We are proud to present this exceptional house in Marcq En Baroeul, located in the lovely CROISE area. Built in 1970, the property is now for sale. The property offers wonderful clear views. The living area in the house is 357 sq. m, so lack of space will definitely not be an issue. If you are seeking peace and privacy, you will love its terrace. It is in perfect condition, so you could move straight in. Upon entering the house, you will find a beautiful vestibule which joins a dining room. There is one bedroom, including one master suite in the house. A kitchen, one study, one bathroom, one shower room and three separate toilets are also included. South-western exposure is a great asset, as it provides optimal lighting all day long. The property has a great location, with a shopping center, a streetcar station, a bus station and the high street nearby. A garage and an underground parking space provide space to safely keep any vehicles. This property has a combination of desirable assets, such as its wonderful natural light, its perfect condition and its brightness.
…By Nathalie Forest Sotheby's International Realty


Located in the beautiful area of Marcq-en-Baroeul, Wasquehal, this family-friendly house has a lot to offer. Now for sale, this charming property, built in 2008, has great amenities plus 307.55 sq. m of living space, as well as a terrace. One of the property's assets is its close proximity to a bus station, schools and a golf court. Spread across two floors, the house has a lounge, one living room, five bedrooms, including one master suite, one bathroom, three shower rooms, three separate toilets, one study and a kitchen. The house also benefits from a home gym. Enjoy great natural light throughout the day in this south-facing property.
…By Nathalie Forest Sotheby's International Realty


The advertiser did not provide an english description for this listing.
…By Signaturesprivees


The advertiser did not provide an english description for this listing.
…By Iad France


Located just minutes from Lille in the heart of Wattignies, this remarkable property offering 448.3 m² of living space elegantly reimagines the spirit of traditional 19th-century courtyard farmhouses. Completely redesigned by the current owners starting in 2011, the estate now blends contemporary architecture, high-end amenities, and significant character within a prime setting spanning nearly 2,000 m². Behind its preserved facades, the property is organized around a vast inner courtyard and features several independent living areas, offering rare versatility: it is equally suited as an exceptional family home, a professional workspace, a multi-generational residence, or a rental investment. The main house forms the heart of the estate. Spanning three levels, it impresses with its generous proportions and a comprehensive renovation executed to exacting standards. The spectacular living area?nearly 70 m² with a cathedral ceiling?is bathed in natural light and boasts a distinctly contemporary aesthetic. Pristine white interiors highlight the quality of the materials, built-in furnishings, and finishes. The layout includes five bedrooms, one bathroom, and two shower rooms, designed for both daily comfort and entertaining. Outside, a vast south-facing terrace creates a natural extension of the living areas. The garden is harmoniously divided into a space suitable for a swimming pool (directly accessible from the house) and a more secluded orchard featuring fruit trees and a vegetable greenhouse?a rare green oasis in the immediate vicinity of local amenities. The property also offers significant income-generating potential thanks to four carefully appointed independent units. These include a high-end apartment comprising a suite, an office, a fully equipped kitchen, and a private terrace; two additional studio apartments; and a one-bedroom apartment (T2) that enjoys its own address and complete independence. The property generates an estimated monthly rental income of approximately euros2,450 (excluding utilities). Regarding parking, a large, secure, covered carport accommodates three vehicles, with additional parking space available on the property. A dedicated electrical connection is also included. The property enjoys a highly sought-after location, right next to shops, everyday amenities, and renowned local establishments (food lovers will appreciate the proximity to the Croquet bakery/patisserie). Bus routes provide quick access to Lille while allowing residents to enjoy a leafy, residential setting. A rare find on the market, blending the charm of a converted farmhouse with contemporary standards of comfort and functionality offering a remarkable balance of quality of life, heritage value, and rental yield. Energy Performance Certificate (DPE): C / Greenhouse Gas Emissions (GES): C Estimated average annual energy costs for standard use, based on energy prices as of January 1, 2021: between euros5,080 and euros6,940. Information regarding the risks to which this property is exposed is available on the Géorisques website: https://www.georisques.gouv.fr Contact : Nicolas MONTILLIER - 07 83 56 23 76 - RSAC 524.212.479 Tourcoing
…By Espaces Atypiques Lille


Villeneuve d'Ascq – Brigode Sawicki Design House of the 70's nestled in lush greenery with views on the golf course. Located in one of Brigode’s most sought-after neighborhoods, this exclusive property designed by architect Sawicki offers a rare opportunity for lovers of architecture and unique living spaces. Behind its iconic silhouette, the home offers approximately 220 m² of living space where the open floor plan, natural light, and constant connection to the garden and views of the golf course create a unique atmosphere. The spacious living room, the true heart of the home, is centered around the view of the golf course and offers a living environment that is both elegant and warm. The kitchen-dining area, designed for moments of togetherness, extends this convivial spirit. A bar typical of the 1970s reinforces the home’s vintage charm. The sleeping area on the ground floor has been designed to preserve everyone’s privacy. The master suite feels like a true private cocoon, with access to a unique circular terrace. Opposite, three bedrooms and their bathrooms create a space dedicated to children or guests. Overlooking the living room, a spectacular mezzanine features a spacious, light-filled office—ideal for working, creating, or simply enjoying a privileged view of the home’s interior. A large garage and a wine cellar complete the property. Nestled in a sought-after residential neighborhood, just steps from Saint-Adrien, public transportation, and major thoroughfares, this property captivates as much with its location as with its architectural character. A home of character—timeless and inspiring—that will reveal its full potential through a renovation project that respects its original spirit. A rare find for lovers of unique properties.
…By Barnes Lille


Marcq-en-Baroeul | BOURG - Contemporary detached house with ground-floor living Tucked away at the end of a private driveway in a quiet setting, this very recent detached house will win you over with its contemporary cubic architecture and generous proportions. Upon entering, you will discover a magnificent living area of over 80 sqm, bathed in natural light thanks to its large sliding glass doors that open onto a southwest-facing garden. The ground floor also features a dedicated room that can serve as a TV room or playroom, as well as an office. Designed for convenient main-floor living, this level includes a spacious master suite with a private bathroom and walk-in closet, alongside a second suite with its own adjoining shower room. Upstairs, you will find two additional bedrooms, a shower room, and a separate toilet. A double garage completes the amenities of this rare property in the area. In terms of comfort, the house boasts an excellent Energy Performance Certificate (EPC) rating of A and a heat pump with reversible air conditioning. It also offers the complete peace of mind of a property still covered by the 10-year builder's warranty (garantie décennale) and structural damage insurance (dommages-ouvrage). A bright, contemporary family home, ideally located in the highly sought-after Bourg neighborhood of Marcq-en-Barœul.
…By La Belle Adresse


The advertiser did not provide an english description for this listing.
…By Iad France


The advertiser did not provide an english description for this listing.
…By Safti


The advertiser did not provide an english description for this listing.
…By Signaturesprivees


The advertiser did not provide an english description for this listing.
…By Agence.immo


If you are looking for a the house for sale this large 392 sq. m property, constructed in 2002 could be perfect for you. You are sure to enjoy this house's wonderful views sans vis-à-vis. In respect to a subway station, a bus station, a golf court (100 m) and schools, the property's location is fantastic. Spread across two floors, the house has a dining room, five bedrooms, including one master suite, four separate toilets and a kitchen. The house also benefits from a fireplace, double glazing and a water softener. Enjoy great natural light throughout the day in this south-west facing home.
…By Nathalie Forest Sotheby's International Realty


In a privileged environment just 15 minutes from Villeneuve D'Ascq, Orpi offers for sale this rare property of 230m² of living space on a magnificent plot of 3,178m², out of sight. This semi-single-storey house is appealing due to its spaciousness, brightness, and layout perfectly designed for comfortable family living while preserving each person's privacy.On the ground floor:- Large entrance with plenty of storage- Magnificent living/dining room of 65m², filled with light, with view and direct access to the terrace and landscaped garden with no overlooking- Independent guest WC- Beautifully rearranged modern and functional kitchen, with utility/laundry room- Boiler room- Wine cellar with regulated temperature- Office- Superb parental space including: cozy and intimate bedroom, dressing room, bathroom, and separate WC- A second bedroom with its own bathroom and WCUpstairs:- Two additional bedrooms- A bathroomThe layout clearly distinguishes the parental space from the children's/guest sleeping area.Outdoors:- Tree-filled garden, meticulously maintained- Land suitable for a swimming pool- Large terrace ideally exposed- Motorized gate- Tarmacked and carefully arranged courtyard, allowing parking for several vehicles.- Two garagesThe house is in very good condition, no work is needed. Rare property in the area - Contact us for more information. Information on the risks to which this property is exposed is available on the Géorisques website: www.georisques.gouv.fr. Agency reference: 2056This description has been automatically translated from French.
…By Orpi Templeuve Centre


Hidden from view in a secluded residential setting where only four houses coexist behind a secure gate, this contemporary 2022 home, spanning 196.81 sqm, immediately establishes its understated elegance. Here, every line has been carefully considered, every volume masterfully controlled, to offer a living experience that is fluid, luminous, and resolutely modern. From the moment you step inside, the feeling of spaciousness takes hold. The entrance hall, structured by custom-built storage, provides a well-balanced layout for the first few rooms. The house then opens up to a spectacular living area, bathed in natural light. Large windows blur the lines between indoors and outdoors, inviting the garden into the design. The living room flows seamlessly into a welcoming dining room and a fully equipped, high-end kitchen. A separate sitting room offers a more intimate atmosphere, ideal for moments of relaxation. Designed for uncompromising everyday living, the house also includes a functional laundry room adjacent to the kitchen, discreet yet essential. The ground floor features a first independent sleeping area, conceived as a true sanctuary: a comfortable bedroom with an adjoining shower room, offering single-level living or an ideal guest space. Upstairs, the layout flows seamlessly. A large landing, currently used as an office, provides access to the various bedrooms. The master suite is a complete haven with a dressing room and private shower room. Two other generously sized bedrooms share an elegant bathroom and a separate toilet. In addition, an attic with appealing proportions offers numerous possibilities: an extra bedroom, a playroom, or a creative space. A potential to be shaped according to your desires. Outside, the nearly 1,000 m² plot, perfectly oriented, extends the quality of the interior spaces. The garden becomes a true living space in the warmer months. A spacious garage and two additional outdoor parking spaces complete the property. A discreet address, sophisticated contemporary architecture, and a turnkey home that embodies modern living. Information on the risks to which this property is exposed is available on the Géorisques website: https://www.georisques.gouv.fr ENERGY RATING: B CLIMATE RATING: B Estimated annual energy costs for standard use, based on 2021 energy prices: between euros1,360 and euros1,910. Contact : Marie Cote - 06 81 35 94 04 - RSAC 792 447 914 Nice
…By Espaces Atypiques Lille


Located in the highly sought-after residential area of Croix, within a private and fully secured estate, this remarkable contemporary property showcases its elegant architecture on a beautifully landscaped 1,565 m² plot, enhanced by an outdoor swimming pool and an elegant pool house. Built in 2001, this distinctive home underwent a complete renovation in 2017, now offering top-of-the-range features and an exceptional level of comfort. From the moment you enter, a vast cathedral-style hall filled with natural light sets the tone. A cloakroom and guest toilets complete this refined reception area. The property offers a magnificent triple reception area of approximately 100 m², comprising a warm living room opening onto a zen-like water feature through large bay windows and equipped with an integrated video projector, an elegant family dining room enhanced by a bespoke library, as well as a second lounge that can serve as an office or relaxation space. The kitchen, recently designed in a “family room” spirit, spans nearly 30 m². Fully fitted with premium appliances, it is centered around a spectacular central island with a daily dining area, all opening directly onto the terrace and swimming pool. A fully equipped utility kitchen completes this space. Upstairs, the landing leads to a stunning air-conditioned master suite featuring a 20 m² bedroom, a custom-made dressing room, and direct access to a large terrace overlooking the garden. A second dressing room, a full bathroom clad in beige marble, and separate toilets complete this suite. Three further generously sized bedrooms, ranging from 17 to 25 m², two of which are air-conditioned, share a second bathroom. A separate laundry room and additional toilets complete the upper level. The property also benefits from a spacious 30 m² garage accommodating one vehicle, with workshop space and bicycle storage, as well as a large outdoor parking area for 4 to 5 cars. Wine enthusiasts will appreciate the superb backlit wine cellar, ideal for private tastings. Outside, the meticulously maintained landscaped garden offers a lush and private setting around the swimming pool and its pool house. A rare address combining absolute tranquility, total privacy with no overlooking neighbours, and immediate proximity to the tramway, just minutes from all amenities.
…By Nathalie Forest Sotheby's International Realty


The advertiser did not provide an english description for this listing.
…By Nathalie Forest Sotheby's International Realty
'%20stroke='%23DDAA3A'%20stroke-width='1.909'%20stroke-linecap='square'%20stroke-linejoin='bevel'/%3e%3c/svg%3e)
Receive by email any new listing that may match your search criteria
Your criteria :
By validating this form, you accept the general conditions of use of Le Figaro Properties.
These agencies offer a selection of luxury properties vente at Lille. Feel free to contact them for personalized assistance.




