Get early access to listings that match your criteria
Never miss an opportunity again. Our personalized alerts notify you instantly.

 English$ USD · m²


The madeleine, near the tramway, an exceptional bourgeois house of approximately 350 m2 that wonderfully combines the charm of the old with a very contemporary spirit.On the ground floor, an independent studio (with dressing room and shower room), an office, and a two-car garage.On the first floor, a sleek contemporary kitchen that opens onto a beautiful terrace. A superb reception area of about 82 m2.On the upper floors, seven bedrooms and two bathrooms, with dressings. Multiple layout possibilities on the top floor.The garden of about 340 m2 is wooded and without vis-à-vis.Complete basement. DPE C.The volumes are incredible, the renovation is of high quality, and the charm of the old is preserved (herringbone parquet, moldings, beautiful ceiling height, marble fireplaces, stained glass windows).Possibility of a liberal profession.Absolute favorite. To discover.
…By Le Lion Immobilier - Lille


Just steps away from the legendary cobblestones of the Paris-Roubaix race, in the commune of Camphin-en-Pévèle, this 214 sq m architect-designed detached home showcases its appeal within a lush, green setting. Set on a secluded plot with space for a swimming pool, this exceptional property blends modern comfort with nature, featuring a magnificent landscaped garden, a vegetable patch, fruit trees, and a spacious, well-oriented terrace. Upon entering, natural light floods the space, immediately revealing the home's unique architectural style while maintaining the privacy of the living areas that unfold as you explore. The interior reveals expansive volumes where a high-performance pellet stove and a cozy wood-burning fireplace coexist harmoniously. Designed for convenient single-level living, the home offers five bedrooms?including two master suites, one of which is located on the ground floor. A dry, well-maintained cellar completes the interior features. A separate entrance on the side of the building, leading to the ground-floor suite, opens up possibilities for a home-based professional practice or a custom multigenerational living arrangement, further supported by a small section of land that remains buildable. Outside, a private driveway offers ample parking and leads to a garage currently used for storage. The meticulously maintained, enclosed garden offers a truly private haven, free from overlooking neighbors and shielded from any construction at the rear. Strategically located near major highways?yet without the noise disturbance?the house enjoys quick access to local amenities and schools. Built in 2004 and representing a truly unique property and an exceptional lifestyle in the Pévèle region, this architect-designed home?rated C for energy efficiency?will captivate lovers of distinctive living spaces. A private viewing is highly recommended to experience the magic of falling in love with the home at first sight. ENERGY RATING: C / CLIMATE RATING: C Estimated average annual energy costs for standard use, based on average energy prices indexed to the years 2021, 2022, and 2023: between euros2,580 and euros3,560. Information regarding the risks to which this property is exposed is available on the Géorisques website: http://www.georisques.gouv.fr Contact: Laurie Da Costa 06 75 94 93 28 - RSAC 992 894 717 Tourcoing
…By Espaces Atypiques Lille


Residential Croix, exclusivity. Located in one of the most sought-after residential areas of Croix, this stunning house captivates the heart, fully justified from the very first moments. Built in 1974 on a sumptuous wooded plot of 1,660 m², this house is set in a rare and privileged environment, enhanced by the presence of majestic pines and an elegant outdoor pool, inviting serenity and the art of outdoor living. The property underwent almost complete renovation in 2018, carried out with remarkable attention to detail and high-quality materials, giving the whole a contemporary and refined aesthetic. Spanning two levels, the house opens on the ground floor to a well-appointed entrance hall with guest toilets. The living area, with generous volumes, features nearly 53 m² and offers a bright and warm reception space, enhanced by a wood-burning fireplace with insert. Large bay windows naturally extend this space to a stunning south-facing teak terrace, a true extension of the landscaped garden. The American kitchen, perfectly integrated, elegantly combines wood and Zimbabwean stone. Fully equipped, it meets the highest demands for functionality and design, and is complemented by an adjoining pantry. The ground floor also accommodates a very beautiful master suite of 45 m², consisting of a spacious bedroom, a fully fitted dressing room, and a complete bathroom with impeccable finishes. Upstairs, a vast mezzanine landing, ideal for an office or relaxation area, serves four bedrooms, three of which are very spacious with built-in storage. One has a water point, another has a private shower room. An additional bathroom, independent toilets, and a laundry room complete this level. A game room of approximately 23 m², directly accessible from the garage, perfects the living spaces. The amenities continue with a spacious 40 m² garage that can accommodate two vehicles as well as a secured parking area for four cars, closed by a gate. Outside, the landscaped garden, a true green sanctuary, offers a soothing and private atmosphere, in perfect harmony with the architecture of the house. In terms of amenities, the property benefits from high-quality technical features: heat pump for the pool, double-glazed aluminum security windows, recent boiler, high-end kitchen and sanitary facilities, as well as an elegant solid oak parquet floor throughout. The decoration, resolutely contemporary, has been designed with the utmost detail. An ideal address, combining absolute calm, exceptional environment, and proximity to amenities, for a house with rare features in the area.This description has been automatically translated from French.
…By Nathalie Forest Sotheby's International Realty


The notary office SARL Patrice BEDIEZ, Jean-Baptiste VANCO, Jean-Luc DEHAYE, Antoine MALBEZIN, Matthieu DEVYNCK and Elodie VERHELST, associate notaries, SCP offers you: House / villa for sale in Interactive Real Estate - - - - - - - - - - - - - - - - - - - - - - Property address: 34 rue Henri Jovenaux 59290 WASQUEHAL - - - - - - - - - - - - - - - - - - - - - - Real estate notaries and the notary office FOCH NOTAIRES - Notary office of Tourcoing offer you: House for sale in Interactive Real Estate - - - - - - - - - - - - - - - - - - - - - - WASQUEHAL PHAROS sector, ideally located. Interactive IMMO sale for this dwelling: Behind a 1930s facade, this loft-style house completely redesigned by an architect reveals a unique living space, blending generous volumes and a warm atmosphere. Upon entry, the feeling of space is overwhelming: an exceptional living room of nearly 80 m² extended by an office-library, opens widely onto an intimate patio facing southwest, with no overlooking neighbors. Designed for a fluid and comfortable family life, the house offers 6 bedrooms spread over two distinct sleeping areas, allowing everyone to maintain their privacy. The entire property develops approximately 250 m² with careful amenities: home automation, high-performance energy equipment (heat pump, photovoltaic panels), wine cellar, enhanced security… Garage and private parking complete this property. Just a few steps from the tram and amenities, this rare living space will delight lovers of architecture and atypical spaces. A unique property in the area.' Energy performance diagnosis DPE D 182 and B 7. Estimated maximum annual energy expenses for standard use between €4110 and €5610 (2023 energy price reference). 1st OFFER possible from €550,000 (fees included at the seller's expense). To participate in the sale in Interactive Real Estate, you must meet the following conditions: 1/ Have visited the property with the notary by appointment on the indicated days (Friday 25/09 between 14:30 and 18:00; Wednesday 30/09 between 10:00 and 12:00 and Friday 02/10 between 14:30 and 18:00) by appointment. 2/ Have filled out and signed the approval request during the visit or before 06/10. 3/ Have submitted an application file (copy of ID, financing plan) to the Notarial Office. 4/ Register on the site: www.immobilier.notaires.fr 5/ Once your approval is granted by the notary in charge of the sale, you will be able to submit your offers between Thursday 08/10 12:00 and Friday 09/10 12:00. 6/ At the end of the offer reception period, the sellers will choose the best offer for them and the selected candidate will be invited to sign the preliminary contract in the following days. The technical diagnostics and annex documents will be transmitted and downloadable by those who have visited the property since the announcement on the site www.immobilier.notaires.fr after registration. No cost to participate in the AUCTION SALE (Interactive Notarial Sale) - - - - - - - - - - - - - - - - - - - - - - Sale conditions: The property is presented in Interactive Real Estate for bidding up: - 1st possible offer: from €550,000.00 (negotiation fees included) - Following offers: multiples of €10,000. - Offer reception from 08/10/2026 12:00 to 09/10/2026 12:00 on the site Immobilier.notaires. - - - - - - - - - - - - - - - - - - - - - - Contact: 03.20.76.98.98 - - - - - - - - - - - - - - - - - - - - - - Sale conditions: The property is presented in Interactive Real Estate for bidding up: - 1st possible offer: from €550,000 (negotiation fees included) - Following offers: multiples of €10,000. - Offer reception from 08/10/2026 at 12:00 to 09/10/2026 at 12:00 on the site Interactive Real Estate®. - - - - - - - - - - - - - - - - - - - - - - Announcement from the office of SARL Patrice BEDIEZ, Jean-Baptiste VANCO, Jean-Luc DEHAYE, Antoine MALBEZIN, Matthieu DEVYNCK and Elodie VERHELST, associate notaries - Notaries in Tourcoing - SIRET number: 84329927200024 - - - - - - - - - - - - - - - - - - - - - - Interactive Real Estate®: the hassle-free, transparent, and secure real estate auction system offered by your notary.This description has been automatically translated from French.
…By Immo-interactif


In the heart of a particularly sought-after location, an elegant family home of 240 m² of living space (280 m² on the ground), set on a remarkable wooded and landscaped plot of 1,280 m². Completely renovated in 2019, this property charms with its generous volumes, quality construction, and impeccable technical condition. The entrance, with a custom-built cloakroom, opens onto a vast reception room that is entirely open, warm, and bright, enhanced by a fireplace area and largely oriented towards the garden. Designed for comfortable family living as well as entertaining, the house offers 4 bedrooms, each with its own bathroom, including a superb master suite on the garden level with a custom dressing room and large bathroom. A second bedroom with a shower room completes this level. Upstairs, there are two additional bedrooms along with reading and office spaces. The garden, a true green oasis, is exceptional. Landscaped and perfectly wooded, it features a 11 x 3 m swimming pool, built in 2020, and offers a rare living environment. Two-car garage, parking for 6 vehicles and more, gate, and alarm system complete the amenities. Gas heating, gas fireplace, water softener, heat pump for the pool. The charm of a character home, the comfort of a recent renovation, and the excellence of a location. Immediately close to Marcq Institution, Jeannine Manuel, the tram, shops, bike paths, and main roads and motorways.This description has been automatically translated from French.
…By Nathalie Forest Sotheby's International Realty


Exceptional property – Mouvaux ResidentialRare on the market, in the heart of a private and ultra-secure estate in Mouvaux, this sumptuous contemporary property, built in 2014, extends over a landscaped and wooded plot of 2,385 m². A true haven of peace, enhanced by a natural basin of 1,600 m² at the bottom of the garden, giving it a bucolic and soothing atmosphere.Access is via a motorized gate, opening onto a driveway lined with a stunning welcoming garden featuring a backlit fountain, immediately setting the tone.Upon entering, the cathedral hall of over 20 m² impresses with its volume and brightness. The reception area, approximately 100 m², consists of a cozy living room with a cast iron open fireplace, an elegant dining room of about 35 m² that can accommodate up to 14 guests, all opening onto a more than 80 m² exotic wood terrace, with a panoramic view of the pool, jacuzzi, and garden.The kitchen, fully custom-made, benefits from high-end equipment, a daily dining area, and direct access to the terrace. A laundry room, an office (or spare bedroom) of 16 m² with a bow window, as well as guest toilets complete the ground floor.Upstairs, a magnificent oak staircase leads to a landing serving three beautiful bedrooms (15 to 16 m²), a complete bathroom, separate toilets, and a sumptuous master suite of 50 m². This suite consists of a spacious 20 m² bedroom, a custom dressing room, and a private bathroom with impeccable finishes.The house also includes a garage, a large paved outdoor parking area with an automatic gate and a video surveillance system.In terms of architecture, the home is inspired by American houses, with a touch of elegance reminiscent of Louisiana residences. The carefully landscaped garden offers numerous walking areas in the shade of majestic old trees. The outdoor lighting, thoughtfully designed, highlights the two main facades.Ultra-performant home automation, maximum security, rare amenities: this property meets all the criteria of an exceptional home.Ideal location, immediately close to the center of Mouvaux, the International School, Marcq Institution College, and major roads. A confidential property, to be discovered in complete discretion.This description has been automatically translated from French.
…By Nathalie Forest Sotheby's International Realty


The advertiser did not provide an english description for this listing.
…By Orpi Douai Gare


NEW ORPI FOURNES IN WEPPES!! It is in the heart of the very sought-after municipality of Beaucamps-Ligny that this exceptional architect's house, built in 1970, is nestled. Set back from the street, sheltered from prying eyes and in absolute calm, this property offers a living environment that is exceptionally rare on the market.The ground floor opens onto a large and welcoming entrance hall with independent WC. You will then discover: A living room of 50 m², particularly bright, filled with natural light and opening onto the park thanks to its bay window. A large independent equipped kitchen, complemented by a very functional back kitchen/laundry. A second living room, a versatile space perfect for an office, a playroom, or a TV lounge.On the first floor, the landing serves: 5 bedrooms offering beautiful views of the park's canopy. A bathroom, as well as a shower room with WC.The house also features a large healthy and compartmentalized cellar of more than 70 m², a large closed garage, and numerous parking spaces secured by a magnificent motorized gate.Technical Side & Renovations: The roof and joinery have been replaced in recent years, combining the charm of 70s architecture with modern technical comfort.A rare potential with a buildable park & a possible subdivision project: Located on a wooded estate of nearly 4,500 m², the plot is situated in a buildable zone. It offers you a rare freedom of development: installation of a swimming pool, construction of ancillary buildings/extensions, or the opportunity for plot subdivision to create new habitable lots.A rare and privileged opportunity for lovers of calm, greenery, and spacious volumes, located at one of the most sought-after addresses in Weppes.For any information request and/or to arrange your visit, do not hesitate to contact us directly at the agency.Housing with excessive energy consumption: Class FEstimated amount of annual energy expenses for standard usage: between €6,380 and €8,690 for the years 2021, 2022, and 2023 (subscriptions included)Information on the risks to which this property is exposed is available on the Georisques website: www.georisques.gouv.frAGENCE ORPI FOURNES RCS: 537 579 781Agency reference: 4054This description has been automatically translated from French.
…By Orpi Fournes En Weppes


The advertiser did not provide an english description for this listing.
…By Agence.immo


59230 NIVELLE - EQUESTRIAN PROPERTY - HISTORIC CHARACTER FARM - 1.1 HECTARE - STABLE WITH 4 BOXES Efficity, the agency that estimates your property online, offers you a historic character farm of 229 m², fully renovated, with a stable, riding arena, and 1.1 hectares of land, with no neighbors or overlooking, at the gates of Saint-Amand-les-Eaux and the Belgian border. The history of the place, attributed to the monks of the Abbey of Saint-Amand, is still felt: old bricks, exposed beams, vaulted cellar. Inside, a living room of 84 m² with a lounge and fireplace, dining room, and large openings to the terrace. Four bedrooms, including a master suite on the second floor with an unobstructed view of the countryside and horses. An office, a playroom, a utility room, and a "return from horse" room with a water point to change after a ride. For horses, everything is there: solid stable of 115 m² with four boxes and shower, a 20 x 40 m riding arena made of Fontainebleau sand, lunge circle, paddocks. Additional pastures can be rented right next door, and horseback rides start directly from the property. A large newly refurbished terrace, open to the garden, and about 11,000 m² of enclosed land. Around, only meadows and fields. On the technical side: insulation redone, full double glazing, electricity redone, fiber optics. Saint-Amand-les-Eaux and its shops just a few minutes away, Belgium nearby, Valenciennes and Lille less than an hour away. Want to discover it? Call me or write to me, I'll organize the visit. . Risk information about this property is available on the Georisque website: georisques.gouv.fr Hugo Liot - EI - is a Commercial Agent registered in the Special Register of Commercial Agents of the Commercial Court of Valenciennes under number 841923865. Registered office of the principal: effiCity, 48 avenue de Villiers - 75017 PARIS - Simplified Joint Stock Company, capital of 132,373.05 euros, registered with the Paris Trade and Companies Register 497 617 746 and holder of the professional card CPI 7501 2015 000 002 025 - CCI Paris IDF - Guarantee Fund: GALIAN Assurances 89 rue de la Boétie 75008 ParisThis description has been automatically translated from French.
…By Efficity


Discover this renovated house of 285 m² in Tourcoing, a true architectural gem housing three distinct apartments. This unique property consists of a T3 with an adaptable basement, a T2, and a T5 duplex, offering ideal flexibility for rental investment or for accommodating a large family.The interior has been carefully redesigned to combine modernity and comfort. The spacious living area is enhanced by aluminum fittings with double glazing, ensuring superior thermal and acoustic insulation. The heating system, combining gas and heat pumps, provides optimal performance while allowing significant energy savings.Outside, a spacious 90 m² garage with automatic door and a beautiful terrace invite you to enjoy moments of relaxation. The 482 m² land also offers a pleasant garden space for nature lovers.The location of this house is a major asset. Located just 400 meters from the Tourcoing train station, it facilitates your daily commutes. Nearby highways allow for quick access to surrounding major cities. Families will appreciate the proximity to educational establishments such as Lycée Professionnel Le Corbusier and crèche Honoré De Balzac, both located at an equal distance. For leisure moments, the jardin de l'atelier, Parc du Virolois, and Parc Moulin Tonton are accessible in less than 600 meters.Technical characteristics:- DPE: C- Heating mode: Gas and heat pumps- Year of construction: 1945- Floor covering: Parquet- Heating and hot water: Heat pump and electric water heater- Garage and parking: 6 spaces including a 90 m² garage- Total land area: 482 m²- Fiber optic availableLegal mentions:Official information regarding natural, technological, mining risks and urban planning regulations can be consulted at www.georisques.gouv.fr. The data presented in this announcement is provided for informational purposes and cannot replace technical verifications, diagnostics, or expert opinions. It is recommended that buyers, if necessary, seek independent assessments conducted by qualified professionals. Advertisement published by Zefir.For any questions, contact Zefir at 07 57 91 70 93.This description has been automatically translated from French.
…By Zefir


Designed to provide a fulfilling living environment for the whole family, this architect-designed house built in 2018 offers 252 m² of living space on a beautiful plot of 1,600 m², located right across from the Mérignies Golf Course.An ideal configuration for family life: — Evolving night space: Four large spacious bedrooms and a 15 m² office that can very easily serve as a fifth bedroom, a playroom, or a space for a teenager. — Living areas for everyone: Two distinct living rooms allowing parents and children to have their own space, in addition to a large convivial dining room. — Exteriors and parking: A large enclosed garden for the children, complemented by a 50 m² garage and a wide private driveway for parking several vehicles without constraint.Exceptional features and materials: — Luxurious bathrooms: Two bathrooms of remarkable quality, fully equipped by the prestigious brand Duravit, a world reference in high-end sanitary products that combines design, durability, and impeccable finishes. — Premium kitchen: A large kitchen designed with high-end German engineering materials, perfectly suited for family meals. — Absolute comfort: Underfloor heating on both levels for gentle, uniform warmth, combined with complete home automation on all shutters.A rare family living space in the area, combining security, spaciousness, and very high-end finishes.Information on the risks to which this property is exposed is available on the Géorisques website: www.georisques.gouv.fr Selling price: €1,178,000 Fees payable by the sellerContact your SAFTI advisor: Jérémy DAMBRY, Tel.: 0770349391, Email: [email protected] - EI - Commercial agent registered with the Lille RSAC under number 903333284This description has been automatically translated from French.
…By Safti


Located in the highly sought-after residential area of Croix, within a private and fully secured estate, this remarkable contemporary property showcases its elegant architecture on a beautifully landscaped 1,565 m² plot, enhanced by an outdoor swimming pool and an elegant pool house. Built in 2001, this distinctive home underwent a complete renovation in 2017, now offering top-of-the-range features and an exceptional level of comfort. From the moment you enter, a vast cathedral-style hall filled with natural light sets the tone. A cloakroom and guest toilets complete this refined reception area. The property offers a magnificent triple reception area of approximately 100 m², comprising a warm living room opening onto a zen-like water feature through large bay windows and equipped with an integrated video projector, an elegant family dining room enhanced by a bespoke library, as well as a second lounge that can serve as an office or relaxation space. The kitchen, recently designed in a “family room” spirit, spans nearly 30 m². Fully fitted with premium appliances, it is centered around a spectacular central island with a daily dining area, all opening directly onto the terrace and swimming pool. A fully equipped utility kitchen completes this space. Upstairs, the landing leads to a stunning air-conditioned master suite featuring a 20 m² bedroom, a custom-made dressing room, and direct access to a large terrace overlooking the garden. A second dressing room, a full bathroom clad in beige marble, and separate toilets complete this suite. Three further generously sized bedrooms, ranging from 17 to 25 m², two of which are air-conditioned, share a second bathroom. A separate laundry room and additional toilets complete the upper level. The property also benefits from a spacious 30 m² garage accommodating one vehicle, with workshop space and bicycle storage, as well as a large outdoor parking area for 4 to 5 cars. Wine enthusiasts will appreciate the superb backlit wine cellar, ideal for private tastings. Outside, the meticulously maintained landscaped garden offers a lush and private setting around the swimming pool and its pool house. A rare address combining absolute tranquility, total privacy with no overlooking neighbours, and immediate proximity to the tramway, just minutes from all amenities.
…By Nathalie Forest Sotheby's International Realty

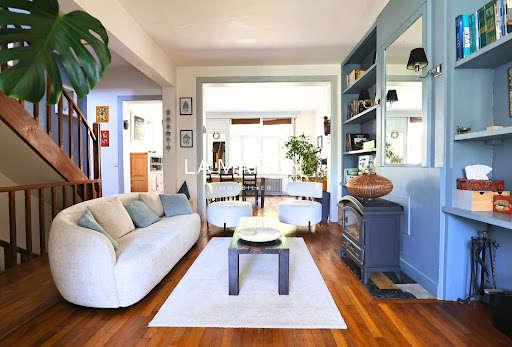


LA MAIZON Immobilier - 0681018823 - [email protected] - www.lamaizon-immobilier.fr
…By La Maizon

This 19th-century manor house in Hazebrouck offers 390 m² of elegant living space set on a wooded 2,000 m² plot. Originally built by a wealthy Flemish brickmaker and enhanced by a contemporary renovation, this prestigious property seamlessly blends authenticity, spacious interiors, and high-end amenities. Upon entering, light floods through the home, revealing a spectacular living area. The dual reception room featuring original parquet flooring includes two period fireplaces, access to an intimate terrace, a welcoming dining area, and a large, custom-made kitchen. Expansive floor-to-ceiling windows open onto a blue-stone terrace overlooking the wooded grounds. A dedicated leisure extension?featuring a bar, foosball table, billiards, and fitness equipment completes this level. A wooden staircase leads to the first floor, home to a master suite with a dressing room, shower room, and private terrace overlooking the garden. A bathroom and an office (which could serve as an additional bedroom) round out this floor. The second floor houses three spacious, tastefully decorated bedrooms and an additional shower room. Outside, the landscaped garden offers a private haven where nature flourishes like a living painting. The former stables now house a soundproof music studio and a large carport with space for eight vehicles. Located a fifteen-minute walk from the Hazebrouck TGV station, the property balances a busy professional life with tranquility, all while being close to shops and schools. A large basement wine cellar completes this exceptional property. A rare find on the market, this unique property will appeal to lovers of both industrial and contemporary architecture. Energy Performance Rating: C / Greenhouse Gas Emissions Rating: C Information on the risks to which this property is exposed is available on the Géorisques website: https://www.georisques.gouv.fr Contact: Camille MARCHICA - 06 26 78 30 48 - RSAC 101 268 571 Lille
…By Espaces Atypiques Lille


In a charming intimate enclosure close to all amenities and the train station, we offer you this architect-designed house built in 2022 with an area of 217m².Upon entering, you will be welcomed by a bright hall leading to the living space of approximately 80m², open to the outdoors and the bioclimatic pergola. This space consists of a dining room, a superb high-end equipped kitchen, as well as a practical back kitchen. The living room opens entirely onto this covered terrace and the jacuzzi area, extending the interior space.The upper floor consists of a beautiful parental suite with its bedroom, dressing room, and private shower room with a toilet, as well as 3 spacious bedrooms, some of which serve as an office.This property includes a laundry room with outdoor access and a chute for laundry, two separate toilets, a 32m² garage, and secured parking.The exterior has been designed to extend the interior living spaces. The plunge pool, surrounded by its terrace, connects with the jacuzzi area and the pool house to promote conviviality.Contact us to discover this exceptional property. Information about the risks to which this property is exposed is available on the Géorisques website: www.georisques.gouv.fr. The risk report will be provided during the first visit. Agency reference: 2174This description has been automatically translated from French.
…By Orpi Templeuve Centre


Set in the countryside near Valenciennes, this former farmhouse offers 165 m² of living space, captivating visitors with its rural architecture, spacious interiors, and carefully preserved period features. The property's character is immediately apparent upon entry. The ground floor features a bright living and dining area of approximately 40 m² where the open layout naturally encourages social interaction alongside a fully equipped kitchen that blends seamlessly with the home's style. Upstairs, the sleeping quarters comprise four bedrooms, a bathroom, and a shower room. A dual-aspect room with exposed beams completes this level, offering versatile layout possibilities within a warm, unique atmosphere. Outside, the enclosed, tree-filled garden extends the sense of tranquility. A vast wooden deck of around 80 m² is perfect for enjoying sunny days, creating a genuine, private outdoor living area. The property also includes several outbuildings, such as a former stable and a barn. Whether for a workshop, professional space, entertaining area, storage, or a leisure project, these spaces offer endless possibilities. Situated on a plot of over 990 m², this farmhouse combines period charm and a family-friendly layout with significant potential for future development. An authentic home, ideal for those who appreciate character and unique projects. Information regarding the risks to which this property is exposed is available on the Géorisques website: https://www.georisques.gouv.fr ENERGY CLASS: D | CLIMATE CLASS: C Estimated annual energy costs for standard use, based on 2021 energy prices: between euros2,050 and euros2,840. Contact: Philippe Warin - 06 76 42 50 09 - RSAC 341 982 882 - Douai
…By Espaces Atypiques Lille


Nestled away from prying eyes and the hustle and bustle, this captivating property features an elegant architect-designed home, built in 2008 by local builder Maison Castel. Offering 121 sq m of living space on a private 700 sq m plot, this contemporary home provides an exceptional living environment, complete with a lush green garden and a delightful wooden deck. The entrance opens into a light-filled living area, enhanced by solid wood flooring that creates a warm, refined atmosphere. The interior layout promotes fluid movement and a welcoming flow between spaces. Upstairs, the sleeping quarters comprise two spacious bedrooms, a separate bathroom, and a superb master suite featuring its own private shower room and a walk-in wardrobe. Outside, the meticulously maintained garden invites relaxation. The west-facing living area enjoys optimal light in the late afternoon and extends naturally onto a south-facing wooden deck. Situated in a quiet, unspoiled setting, the property is ideally located close to daily amenities and the motorway entrance, which is just three minutes away. A double garage, along with additional parking space, completes the property. The house also incorporates modern eco-friendly features, such as photovoltaic panels and a rainwater harvesting tank, and holds a "D" energy performance rating (DPE). Combining serenity with contemporary architecture, this home offers a rare living experience. A visit is essential to fully appreciate its elegance and unique character. ENERGY RATING: D / CLIMATE RATING: B Estimated average annual energy costs for standard use, based on average energy prices indexed to the years 2021, 2022, and 2023: between euros2,100 and euros2,890. Information on the risks to which this property is exposed is available on the Géorisques website: http://www.georisques.gouv.fr Contact: Laurie Da Costa - RSAC 992 894 717 Tourcoing
…By Espaces Atypiques Lille


Located in the highly sought-after Hippodrome district of Lambersart, this architect-designed home, built in 1947, offers 208 sq m of living space set on an 805 sq m plot. A true piece of local history, it was once owned by the Méauxsoone family, founders of the famous "Méo" coffee brand. Iconic in nature, its remarkable architecture inspired by the volumes and hues of Robert Mallet-Stevens' Villa Cavrois gives it a unique presence in the Lambersart landscape. Upon entering, the house reveals a subtle balance between Art Deco elegance and post-war modernist lines. Its generous proportions are enhanced by omnipresent ironwork; the staircase, railings, radiator covers, and window frames all showcase a level of craftsmanship rarely seen today. Moldings, stained-glass windows, a bay window, and refined architectural details all contribute to the home's distinctive character. Spanning two levels, the house features four bedrooms and multiple bathrooms, offering a comfortable and harmonious layout for family living. Outside, the property enjoys a prime corner location, allowing the garden to wrap around the house and offer varied vistas. A secure garage, additional on-site parking, and an impressive, dry cellar of nearly 100 sq m complete the property. More than just a house, this property tells a story that of the Méauxsoone family and the origins of the Méo coffee brand. It was at this very address that the family's entrepreneurial journey began, back when the residence was connected to the original workshop, grocery store, and roasting facility. This heritage aspect imbues the property with an emotional and historical value that is exceptionally rare on the market. An iconic residence where the industrial history of the North meets post-war architectural elegance, situated in one of the Lille metropolitan area's most sought-after neighborhoods. This property will appeal to architecture lovers, heritage enthusiasts, and families seeking an exceptional address. Its large, largely untapped cellar offers remarkable potential for creating new uses or additional living spaces. Note: The property currently holds an 'F' energy rating. This rating highlights areas for energy-efficiency improvements, the main options for which have already been identified. The future owner can consider these upgrades based on their priorities and plans, while paying special attention to preserving and respecting the building's remarkable architecture. Energy Performance Certificate (DPE): F / Greenhouse Gas Emissions (GES): F Estimated average annual energy costs for standard use, based on average energy prices indexed to January 1, 2021: between euros5,760 and euros7,830. Information regarding the risks to which this property is exposed is available on the Géorisques website: https://www.georisques.gouv.fr Contact: Enzo URIBE BOUCARD - 07.69.95.75.88 EI - Commercial Agent RSAC No. 943.919.209 - Tourcoing
…By Espaces Atypiques Lille


In Mérignies, in the heart of a protected and exceptionally peaceful area, this former stable, dating back to 1875, underwent a complete transformation in 2024. Now converted into a sumptuous contemporary barn of 140 sq m this architectural achievement offers a high-end living environment. The property boasts generous living spaces on a 475 sq m plot, ideally situated to fully appreciate the tranquility of the location. The entrance, equipped with storage, leads to a spectacular 55 sq m living room. A high-end open-plan kitchen by Morel structures this cathedral-like space, enhanced by a vast bay window reminiscent of the original openings. Designed to maximize natural light, the house incorporates double-glazed windows and safety glass on the ground floor. This level also includes a functional laundry room with access to the outside. A soaring staircase leads to the upper floor, where a master suite with an en-suite shower room awaits, followed by an office overlooking the living room. Two further bright bedrooms and a separate bathroom complete this sleeping area. The entire interior has been renovated, from the roof structure to the insulation, guaranteeing excellent energy efficiency with an A-rated energy performance certificate (DPE). Outside, the garden opens onto a terrace area, ready to be customized to your liking, naturally extending the living space during the warmer months. A concrete base is ready to accommodate a future carport. Set back from busy streets, this property benefits from the tranquility of a sought-after residential area, while remaining close to all the town's amenities. This home brilliantly combines the authenticity of brick with the comfort of modern design. A true architectural gem, best discovered during a private viewing. ENERGY RATING: A / CLIMATE RATING: A Estimated average annual energy costs for standard use, based on average energy prices indexed as of January 1, 2021: between euros800 and euros1,120 Information on the risks to which this property is exposed is available on the Géorisques website: http://www.georisques.gouv.fr Contact: Laurie Da Costa - RSAC 992 894 717 Tourcoing
…By Espaces Atypiques Lille


Ref 70979CV: In the heart of Old Lille, just steps from the Esplanade and Rue Royale, this elegant bourgeois house occupies a rare position in one of the most sought-after districts close to the city's best restaurants, shops, and schools. It has survived more than a century without ever losing its soul, with its through living room, exposed beams and bricks, moldings, faiences, and high ceilings; all these details make this property a rare and unique product on the market, filled with history and charm. The living room opens directly onto an interior courtyard, a rare privilege in this neighborhood — a true outdoor extension of the reception area. The spacious kitchen is designed for family life as well as entertaining. Spread over four levels, the house offers each person their own space: five bedrooms, including a master suite, a second bathroom, and a shower room in one of the bedrooms — allowing everyone to have their own private space. An exceptional property, full of character, with a pleasant, quiet living environment close to all good addresses, to be discovered quickly! Chloé VANDECASTEELE +33623043896 Agency fees payable by vendor - Montant estimé des dépenses annuelles d'énergie pour un usage standard, établi à partir des prix de l'énergie de l'année 2025 : 3160€ ~ 4290€ - Chloé VANDECASTEELE - Agent commercial - EI - RSAC 993 442 086 / Lille
…By Reseau Swixim


This beautiful, spacious the house is for sale in the attractive area of Vieux Lille, Lille. Offering 1100 sq. m of living space and excellent amenities, as well as a terrace, this property is a great opportunity. Located near the high street, the city center and schools, you will love the local area. Spread across three floors, the house has six bedrooms, including six master suites, two studies and a kitchen. The house also benefits from a fireplace and a water softener.
…By Nathalie Forest Sotheby's International Realty


!! SUPERB NEW ARRIVAL !! SOLD FURNISHED !! PRESTIGIOUS INDIVIDUAL PROPERTY - 435 m2 of living space - DESIGNED BY ARCHITECT + LANDSCAPING EXPERT - CHOICE AREA RARE EXCEPTIONAL FEATURES: DOUBLE POOL (indoor + outdoor) + MULTISPORTS FIELD + 2 SPACIOUS GARAGES (86 m2) + 5 BEDROOMS + MASTER SUITE + 4 BATHROOMS + HIGH-END MATERIALS --- 15 min from Mérignies --- In a PRIVATE area, sheltered from prying eyes and in the strategic triangle of Arras, Lille, and Douai, this UNIQUE exceptional property will be perfect for family life, a business owner's daily routine or to meet the desire for a semi-bungalow home. Nestled in the heart of a green setting, you will appreciate the peaceful and comforting atmosphere of this individual dwelling, designed with the spirit of connecting 'the inside to the outside' around the 4 pillars of: water, fire, stone, and wood. A true refined haven of peace, SOUTH FACING, inviting disconnection, blending luxury and comfort, while being just a few steps from amenities. Don't miss this unique opportunity to live in an idyllic setting designed intelligently for an easy daily life, requiring little maintenance and meeting the demands of a very active life! The property features very generous volumes with an exceptional living space of 435 m2, consisting of: a living area of 388 m2, including 130 m2 for the pool house. Additionally, it is important to note that the property offers an extra 86 m2 divided into 2 garages for parking several vehicles. A very rare total surface area that you will surely appreciate. The ground floor includes an incredible entrance hall with integrated wardrobes, leading to a first comfortable bedroom of 17.50 m2 to welcome your guests with private bathroom and dressing room. The entrance also distributes a nicely appointed office of 14 m2 that can serve as an additional bedroom according to your needs, as well as a spacious laundry room of 11 m2 perfectly optimized. The renowned mirror company 'Fermont' has been called upon for the entire dwelling, and many beautiful surprises await you, such as the custom double glass door leading to an exceptional living space. The kitchen, refined, friendly and of remarkable quality, is equipped with high-end appliances (Gaggenau) and has plenty of storage (value: approx. 75,000 euros). It has been designed to embody the perfect balance between design, aesthetics, and functionality! Adjacent to it is a dining room of 35 m2, with a view of the garden, which can comfortably accommodate your guests in large numbers. A superb lounge of almost 33 m2 in a lowered area, where a warm and enveloping atmosphere can be felt due to the choice of materials, colors, and the gas fireplace, enhancing the atmosphere. The whole is dressed with sublime and discreet aluminum frames, with minimalist grace. A delicate boundary between inside and outside, they provide a soft transition between the house, the garden, and the terrace, allowing free and open access between the different spaces. A beautiful staircase accompanied by glass flooring leads you to the first floor, where there are 3 bedrooms, each with an integrated dressing room, as well as a bathroom with a walk-in shower, bathtub, and basin. It is important to note that all the storage spaces and dressing rooms in the house were designed by the renowned company 'Roger'. There is undeniably a harmonious combination of elegant architecture and high-quality custom furniture reflected here! Finally, there is an unusual master suite of 57 m2 on the ground floor, featuring a dressing roomThis description has been automatically translated from French.
…By Abithea Immobilier


Built in the 1930s, Maison Bismant is an exceptional house with an assertive architectural character, whose lines and volumes are directly inspired by the prestigious Museum of Printing Antwerp. A true testimony to the architectural refinement of the inter-war period, this property impresses with its authenticity and the richness of its original elements. Ideally located in the immediate vicinity of the tram, in the heart of a sought-after street of La Madeleine, the house enjoys a privileged location, combining residential tranquility and excellent accessibility. From the entrance, a vast hall sets the tone. Its original floor and its remarkable architectural cap are valuable markers of the heritage of the house. This space distributes amenities and opens onto a central patio, the heart of the house, around which the reception rooms are articulated. On one side, a superb reception lounge reveals period parquet flooring, an open fireplace, as well as an elegant bow window decorated with antique stained glass windows, offering a view of the street and generous light. A wall in Cordoba leather, a rare and particularly sought-after decorative element, enhances this space. In the extension, a second reception room offers a beautiful perspective and direct access to the garden, inviting a harmonious continuity between interior and exterior. The independent kitchen, equipped and comfortable, is distinguished by its functionality, brightness and direct access to the garden. A large carved wooden staircase, the centerpiece of the house, serves the floors. On the first floor, the distribution resumes that of the ground floor: a central gallery serves four beautiful bedrooms, all parquet floors and generous volumes. A full bathroom has double access, from the master bedroom and from the landing. The second and last floor hosts two additional bedrooms, a bathroom, as well as a fitted kitchen, offering the possibility of arranging a second bathroom according to the needs. A large fully insulated attic completes the whole and offers additional development potential. The house is fully excavated and has many cellars, including a wine cellar, storage spaces, a workshop and a boiler room. Outside, a pretty garden plot facing South / Southwest, about 500 m², pleasantly extends the living spaces. The location is ideal: shops, transport, schools in the immediate vicinity, and Lille accessible in 5 minutes. Very rare on the sector, combining history, elegance and potential.
…By Nathalie Forest Sotheby's International Realty


Ideally located in immediate proximity to Marcq Institution, this fully renovated home has been enhanced by a stunning contemporary extension. Behind its original façade, recently refreshed, the entrance hall with cloakroom space and guest facilities opens onto an exceptional living area of approximately 80 sqm. Flooded with natural light thanks to large bay windows, the space is beautifully arranged around a glazed patio featuring, among other elements, a Japanese maple tree. It comprises a fully parqueted living room, followed by an elegant dining area, all facing the garden. The kitchen has been perfectly designed, offering high-end features including integrated premium appliances, ample storage, and a dedicated breakfast area. The property sits on a beautifully landscaped plot of around 1,000 sqm, complete with a fitted terrace enjoying optimal west-facing sunlight. Also on the ground floor, a spacious master bedroom overlooking the patio benefits from a walk-in Italian-style shower room. To conclude, a last bedroom or office at this floor. Upstairs, a solid oak staircase leads to three well-proportioned bedrooms, as well as a fully equipped bathroom with both bathtub and shower. From a technical standpoint, the house has undergone a complete renovation and meets RGE 2020 standards (Energy rating: A), including a heat pump system, double glazing, and fully renewed electrical and plumbing systems. A truly unique property in a highly sought-after location, not to be missed.
…By Nathalie Forest Sotheby's International Realty
'%20stroke='%23DDAA3A'%20stroke-width='1.909'%20stroke-linecap='square'%20stroke-linejoin='bevel'/%3e%3c/svg%3e)
Receive by email any new listing that may match your search criteria
Your criteria :
By validating this form, you accept the general conditions of use of Le Figaro Properties.
These agencies offer a selection of luxury properties vente in the Nord. Feel free to contact them for personalized assistance.
For your search for an exceptional property, select from our luxury houses with panoramic views in Nord (59), starting at $778,482. Offering exceptional panoramas, these 4 residences overlook the city and its surroundings. As the seasons pass, the spectacle is renewed without ever becoming tiresome. Depending on the area you are looking for, such as Cassel, Godewaersvelde and Mérignies, the living areas may vary and start at a minimum of 129 m². The largest properties rise to 378 m².
Set down your suitcases without waiting: our catalog brings together 8 furnished luxury houses in Nord (59), with a starting price of $1,003,199. From the living room to the bedrooms, each residence is tastefully furnished and ready to live in. Property listings are particularly numerous in the following areas: Mérignies, Bourghelles and Mouvaux. The average price of this furnished stock stands at $4,434 per square meter. Living areas reach 476 m² for our largest properties.
As part of your search for properties of excellence, browse our privileged selection of 48 luxury houses with a pool in Nord (59) available from $573,256. These exceptional residences enjoy prime locations, particularly in Mérignies, Croix or Bondues. Whether the architecture of these houses incorporates a covered indoor aquatic space or a vast outdoor pool, each property flourishes amid remarkably landscaped grounds measuring between 714 m² and 12 ha.
Your receptions deserve a setting to match: discover 4 luxury houses with a reception room in Nord (59), starting at $731,819. These residences combine family privacy with spaces dedicated to major events. Family gatherings, business dinners or parties with friends naturally find their place there. The fashionable addresses are located in La Gorgue, Lesdain and Lille. Depending on the property, the property area extends up to 4.9 ha.
The sea horizon as a guiding thread: explore 1 luxury house with sea views in Nord (59), with a price starting at $801,413. The sea accompanies your days, from sunrise to the last light. A daily privilege that few addresses can claim. Browse the listings in Lille first. In terms of dimensions, the living area is 210 m² and the grounds measure 298 m².



