Get early access to listings that match your criteria
Never miss an opportunity again. Our personalized alerts notify you instantly.

 English$ USD · m²


Located in Mouvaux, this rare architect house built in 2008, set back from the street, in private driveway and quiet, offers a living area of 407m2 with services very high end. It is built on a beautiful wooded plot of 2400m2, not overlooked and embellished with a Japanese basin. An entrance distributes a vestibule with vestiaire/wc and access to the floor, a living room of 125m2 with an exceptional Bulthaup kitchen, an office of 38m2 with library also signed Bulthaup, the whole opens onto a beautiful sheltered terrace with summer kitchen. A rare double metal staircase created to measure for the place gives access to the floor, we discover a real master suite of 62m2 with a dressing room (Bulthaup), one bath room and one shower room, two other beautiful bedrooms complete the floor, they overlook a terrace of 70m2. The house has a garage of 47m2, parking, a basement with an air-conditioned wine cellar. A Hi-Fi sound and integrated image installation signed B&O equips all the rooms of the house.
…By Barnes Lille


Mouvaux, a magnificent architect villa sheltered from view, with approximately 372 m2 of living space on a main plot of 2026 m2, close to the tramway. On the ground floor, after the entrance fountain, you will discover an incredible living/reception space of approximately 175 m2 fully open to the garden and terrace thanks to large bay windows. Exceptional Bulthaup kitchen and high-end equipment. Possibility for a bedroom or office. A metal staircase with an industrial spirit leads to the first floor: a superb parental space of 65 m2 with a fireplace, bathroom and showers, Bulthaup dressing. Stunning views of the garden and access to the solarium. Two other bedrooms, each with their own shower room. Cellar, large garage, and outdoor parking. Home automation and Bang and Olufsen installation throughout the rooms. The technical condition is perfect. In absolute tranquility, this property has a lot of charm thanks to the spectacular volumes, materials, and high-end services, as well as the landscaped garden.This description has been automatically translated from French.
…By Le Lion Immobilier - Lille


Located in the beautiful area of Marcq-en-Baroeul, Wasquehal, this family-friendly house has a lot to offer. Now for sale, this charming property, built in 2008, has great amenities plus 307.55 sq. m of living space, as well as a terrace. One of the property's assets is its close proximity to a bus station, schools and a golf court. Spread across two floors, the house has a lounge, one living room, five bedrooms, including one master suite, one bathroom, three shower rooms, three separate toilets, one study and a kitchen. The house also benefits from a home gym. Enjoy great natural light throughout the day in this south-facing property.
…By Nathalie Forest Sotheby's International Realty


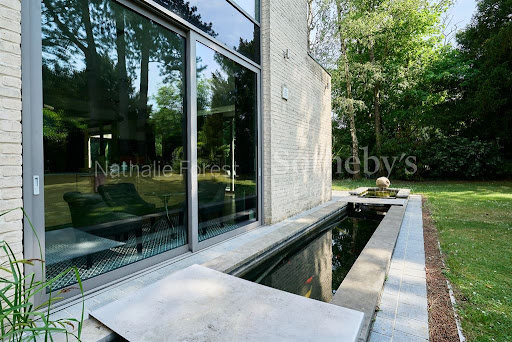


In immediate proximity to the tramway, sheltered from prying eyes and at the heart of a perfectly calm environment, this remarkable ultra-contemporary architect-designed house, built in 2005, is set within a magnificent landscaped plot of approximately 2,000 m², at the end of a private driveway.Upon entering, the ground floor reveals impressive reception rooms totaling nearly 140 m², enhanced by a very beautiful high ceiling. This elegant living space, fully open, features a spacious living room that is entirely automated (lighting control, Bang & Olufsen sound system, motorized curtains, projector), extending onto a terrace and offering an unobstructed view of the landscaped garden and its majestic pines.In its extension, a sumptuous dining room of approximately 40 m² benefits from exceptional light thanks to large full-height windows. Modular, this space can also accommodate a ground-floor suite, an office, or a relaxation lounge according to needs.The kitchen, designed by Bulthaup, combines design and functionality. Fully equipped, it is organized around a spectacular central island of more than ten meters, open to the reception areas for absolute conviviality and comfort of living.A wrought iron staircase in a decidedly contemporary style leads to the upper floor. The landing serves a magnificent master suite of approximately 75 m², including a custom dressing room, a spacious bedroom extending onto a private terrace with views of the garden, as well as a complete bathroom with a bathtub and Italian shower. Two other bedrooms, each with its own bathroom and storage, complete this level.A large double garage, a finished basement with cellars, and two outdoor parking spaces secured by a motorized gate round off this property.This description has been automatically translated from French.
…By Nathalie Forest Sotheby's International Realty
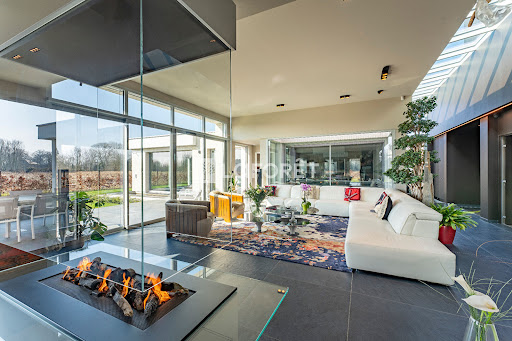


******* LAFORÊT NEW ARRIVAL *******Laforêt Mérignies is pleased to present this sumptuous contemporary house from 2022, located in the beautiful municipality of Mérignies. With over 400 m² of living space on a plot of 1470 m² (possibility to acquire additional land), this unique property embodies modern luxury and absolute comfort. From the moment you arrive, you will be captivated by the sophisticated architecture and high-end finishes that define this residence.The house includes a spacious living area of 170 m², perfectly designed to host family and friends, featuring a Bloch fireplace, an elegant centerpiece that brings warmth and charm to your interior. This vast space includes an incredible custom kitchen with a Decton countertop, combining elegance and functionality. The finishes of this modern kitchen make it a true culinary masterpiece. The spectacular aquarium adds a touch of originality and creates a soothing atmosphere in your living space.The house features four elegant bedrooms, including a particularly remarkable master suite with its spacious dressing room and en-suite bathroom on the ground floor. Upstairs, you will find a large terrace offering breathtaking views of the surrounding fields, an ideal space to relax outdoors and enjoy exceptional panoramas.For cinema enthusiasts, a dedicated home theater allows you to enjoy your favorite films in absolute comfort, thanks to state-of-the-art equipment. You will also find a superb gym, fully air-conditioned.The indoor pool, equipped with a fully automated bromine system, serves as a true oasis of relaxation, accessible year-round with its private Hammam.The complete home automation system allows you to control all aspects of the house at your fingertips, simplifying your daily life, while security cameras ensure optimal protection for your peace of mind.A garage and a carport provide a practical solution for parking and storage, further adding to the convenience of this residence.This exceptional home is a true haven of peace, offering an unparalleled living environment. Modern architecture, state-of-the-art amenities, and generous spaces come together to create a residence where every moment becomes a moment of comfort.To discover this rare and unique property, do not hesitate to contact us available 7 days a week. 03.20.34.10.05AREAS: MÉRIGNIES, PÉVÈLE, LILLEThis description has been automatically translated from French.
…By Laforêt Mérignies


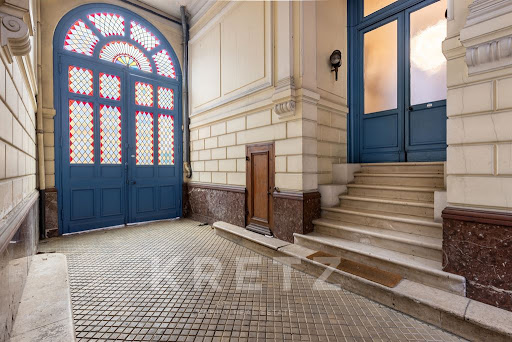


Philippe-Henry Pierson Fauqueur – Optimhome Real Estate offers you exclusively: # Elegant townhouse 259 m² living space - 5 bedrooms - Garden - Saint-Maurice Pellevoisin, Lille. For sale in Lille Saint-Maurice Pellevoisin, a superb, characterful townhouse offering 259 m² of living space on a 253 m² plot with a garden and terrace. Located in a highly sought-after area, in close proximity to La Louvière Hospital, shops, schools, public transport, Lille Europe and Lille Flandres train stations, and major roads. Layout: Ground floor and reception areas: • Entrance hall (16.8 m²) • Reception room (44 m²) • Dining room (21.5 m²) • Separate, fully equipped kitchen (12.36 m²) Sleeping areas: • 5 bedrooms, including 4 large bedrooms (18.5 to 19 m²) • 2 bathrooms (8.29 m²) • 3 toilets Top floor: A true additional living space comprising a fifth bedroom and a large playroom. This floor can also accommodate a master suite, a teenager's room, a home office, a gym, or a home cinema, depending on your needs. Features: • Solid wood flooring • Moldings • Woodwork • Stained glass windows • Marble fireplaces • Double glazing • Gas heating Exteriors and annexes: • City garden • 18 m² terrace • 47 m² cellar • 253 m² plot Parking: **Possibility of acquiring two independent garages located in a neighboring residence (€25,000 per garage). Garages are not included in the listed sale price.** Highlights: Charming bourgeois house 259 m² of living space 5 bedrooms Garden and terrace 47 m² cellar Additional family space on the top floor Saint-Maurice Pellevoisin area Immediate proximity to schools, shops, and public transport Quick access to Lille Europe and Lille Flandres train stations. A rare opportunity for buyers looking for a large family home combining character, spaciousness, and a prime location in one of Lille's most sought-after neighborhoods. Philippe-Henry Pierson Fauqueur, Optimhome Real Estate +33 7 86 11 38 11 The fees are to be paid by the seller. Les informations sur les risques auxquels ce bien est exposé sont disponibles sur le site Géorisques : www. georisques. gouv. fr. Contact your local agent, Philippe-Henry PIERSON-FAUQUEUR, LILLE, Optimhome Associate Estate Agent at 07 86 11 38 11 (ref 610048)
…By Optimhome - Philippe-henry Pierson-fauqueur


TOURCOING – Just steps away from the Botanical Garden An old hosiery factory from 1881 reinvented into an exceptional loft of 417 m². Behind a discreet facade lies a truly singular place where industrial architecture interacts with bold decoration and high-quality contemporary renovation. From the entrance, the volumes impress. The cathedral living room of over 160 m², bathed in light thanks to a spectacular glass roof, reveals a majestic ceiling height and a unique atmosphere. The herringbone parquet, metal pillars, and open spaces give the whole a remarkable character. The main kitchen, fully furnished and equipped, naturally opens onto a first outdoor space arranged as a summer lounge, a true extension of the living area. Upstairs, the walkways overlook the void above the living room and distribute 3 bedrooms, including one of nearly 40 m², a bathroom, and a laundry room. The second level also features a second equipped kitchen, a vast dining area, and a large office, ideal for professional activity, hosting, or imagining an independent space. This floor benefits from direct access to a pleasant landscaped rooftop. A closed garage and 2 private parking spaces complete this property. Located in immediate proximity to the Botanical Garden, schools, shops, the metro, tramway, and the town hall, this loft perfectly combines tranquility and urban life. Here, every detail has been carefully considered. The volumes are spectacular, the renovation impeccable, and the atmosphere decidedly inspiring. More than just a living space, it is a complete universe where one immediately feels elsewhere. Another asset is that the loft is sold furnished. And it is certified ERP for commercial and event activities...This description has been automatically translated from French.
…By Kretz & Partners

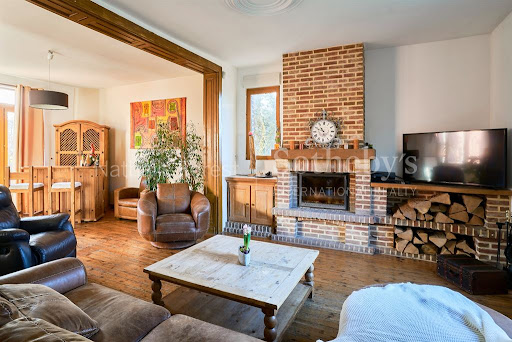


BELLAING - Superb bourgeois house with double distribution dating from the beginning of the 20th century on a beautiful plot of land of approximately 1850 m2. The house welcomes you with a large entrance hall serving on the one hand an office with fireplace and period cement tiles on the floor, on the other hand a large bright living room with insert fireplace and oak parquet flooring. . The ground floor suite consists of a beautiful dining room also with period cement tiles, a large fully equipped kitchen, a boiler room area and a large modern bathroom. The first floor consists of 4 large bedrooms, a bathroom and a dressing room. Possibility of converting a bedroom, the bathroom and the dressing room into a large master suite. The top floor offers a large bedroom and a games room ideal for children. Outside, a large terrace and a magnificent wooded garden. Special mention to the outbuilding, a former dairy still allowing numerous developments and to the old henhouse still offering a buildable area in the land register. A large two-car garage and a cellar complete this property. A warm, family home that has retained all its character. A home still offering a multitude of possibilities and which also benefits from a very pleasant setting.
…By Nathalie Forest Sotheby's International Realty


Your real estate agency Laforêt Bailleul presents for sale in the municipality of Cassel, On a plot of 8100 m² - U-shaped bungalow on one level - 5 master suites with dressing rooms - 4 bedrooms - 1 bathroom and 1 shower room - Garden facing full SOUTH with clear views - Private parking spaces. FOR MORE INFORMATION ON THIS PROPERTY, YOUR ADVISOR JULIEN DESREUMAUX IS AVAILABLE AT 06 37 44 57 34. In a calm and sought-after environment, on a plot of 8100 m², discover this magnificent U-shaped bungalow. From the entrance, you will be charmed by its beautiful living room bathed in light, semi-open to a fully equipped kitchen, ideal for sharing convivial moments with family or friends. The ground floor also consists of 3 spacious master suites with dressing rooms, a shower room, a laundry room, and a pantry. Upstairs, the sleeping area offers 3 beautiful master suites equipped with dressing rooms, 4 beautiful bedrooms, a bathroom, and a separate toilet. Outside, enjoy a superb garden facing full SOUTH, with a magnificent clear view!! Private parking spaces complete all of these amenities. To be visited without delay, guaranteed favorite! Energy class: C The fees are the responsibility of the seller.This description has been automatically translated from French.
…By Agence Immobiliere Laforet Armentieres


Building of 4000m² built on a plot of 6000m² ideally located between the city center and the shopping center. Comprising a warehouse of approximately 2000m², a second one of approximately 1200m², a reception room with kitchen of approximately 200m² and a third warehouse of approximately 600m². Agency reference: 3711This description has been automatically translated from French.
…By Orpi Maubeuge Lfp


59870 MARCHIENNES - RENOVATED FORMER POST HOUSE - U-SHAPED PROPERTY OF 340 m² - 5 BEDROOMS - SOUTH TERRACE 50 m² - TREED GARDEN WITHOUT OVERLOOKING - FACING THE FORESTAre you looking for a place where the authenticity of heritage meets contemporary comfort, in a preserved environment without overlooking? Efficity, the agency that estimates your property online, Sylvie Leblanc and Hugo Liot present this magnificent fully renovated former post house, organized in a U shape over approximately 340 m² of living space, offering a rare, intimate, and perfectly preserved living environment. An exceptional setting, between nature and serenityFacing the forest for your walks, bordered by agricultural plots, and on the edge of a Natura 2000 protected natural area, this property benefits from a definitely preserved environment: no construction possible on the horizon, ensuring an unobstructed and lasting view of the countryside. The tree-filled plot of over 3,000 m², fully enclosed and without overlooking, offers a true haven of peace. A character property, designed for living and hostingFrom the entrance, the impressive volumes captivate with their fluidity and brightness. The main wing revolves around a living room of nearly 90 m², including a lounge, dining room, and reading area, enhanced by a designer fireplace and large bay windows opening onto the terrace and garden. The 33 m² equipped kitchen, friendly and functional, opens onto the inner courtyard and has an adjoining pantry allowing for food storage and/or the installation of a wine cellar or freezer. Independent and adaptable spacesThe second wing, with independent access from the street, currently includes an office and a laundry room, as well as an amenable attic of the same surface. Its configuration easily allows for a division of the property for professional, rental, or independent family use. A comfortable and functional sleeping areaThe sleeping wing, perfectly integrated into the whole, offers:On the ground floor:- One bedroom with an adjoining bathroom and WC- A second bedroom with water connections already plannedUpstairs:- A master suite with dressing room and shower room (pre-equipped for a bathtub)- Two additional bedrooms with storage, each having its own shower room and office space- An amenable attic as a complement In total: 5 bedrooms - 1 bathroom - 3 shower rooms - 3 WCs An exterior designed as a living spaceThe fully south-facing terrace of over 50 m², covered by a retractable awning and adorned with a fountain, invites you to fully enjoy beautiful days in every season. Courtyard and additional featuresThe paved and vegetated inner courtyard, accessible by a second gate, serves:- Carport- Unenclosed garage- Numerous parking spaces- Direct access to the different wings- Additional features:- Electric vehicle charging station- Designer fireplace- Double glazing- Mixed heating (air conditioning, floor blowing, oil)- Cellar- Healthy house, no work to foresee Ideal locationLess than 5 minutes from the shops in Marchiennes, 10 km from Orchies and 15 km from Saint-Amand-les-Eaux, the property benefits from quick access to major routes. Key points to remember: Renovated former post house - charm and authenticity 340 m² livable in U with 3 independent accesses Bright 90 m² living room with designer fireplace 33 m² kitchen with pantry Full south-facing terrace of 50 m² with fountain 3,000 m² plot without overlooking facing the forest 5 bedrooms - strong family or professional potential Parking spaces, carport, charging station This type of property, combining location, volumes, and potential, is particularly rare in the area. Here, it is an atmosphere, a living environment, and a feeling of space that must be discovered to grasp its uniqueness. Send us a message via this ad to arrange your visit. Information on the risks to which this property is exposed is available on the Georisque website: georisques. gouv. fr Hugo Liot - EI - is a Commercial Agent mandating in real estate, registered in the Special Register of Commercial Agents of the Commercial Court of Valenciennes under number 841923865. The registered office of the principal: effiCity, 48 avenue de Villiers - 75017 PARIS - Simplified Joint Stock Company, company with a capital of 132,373.05 euros, registered with the Paris RCS 497 617 746 and holder of the professional card CPI 7501 2015 000 002 025 - CCI Paris IDF - Guarantee Fund: GALIAN Assurances 89 rue de la Boétie 75008 ParisThis description has been automatically translated from French.
…By Efficity


LA MAIZON Immobilier - 0681018823 - [email protected] - www.lamaizon-immobilier.fr
…By La Maizon


Are you looking for a character house that combines charm, space, and a prime location? This magnificent residence, in the Art Nouveau style, could very well be your next favorite. Nestled in the most sought-after area of Saint-Maurice, it benefits from a quiet environment while being just 200m from the metro (Gare Lille Flandres in 6 min), shops, and major roadways. From the entrance, the charm is evident. The spacious 45m² living room, flooded with light, showcases all the character of the old: original herringbone parquet flooring, wood-burning fireplace, beautiful high ceilings, and generous volumes. The equipped dining kitchen, measuring 20m², harmoniously completes the ground floor. Outside, the south-east facing garden, perfectly sheltered from prying eyes, offers a true relaxation space to enjoy sunny days in peace with its 40m² terrace. The upper floors feature five beautiful bedrooms including a 22m² master suite as well as a second full bathroom for the children. A large cellar and an exterior space on the street side, ideal for parking bikes, complete this property. - Possibility to acquire nearby parking spaces with charging station available - The features you will appreciate: - Highly sought-after neighborhood - Preserved charm of the old - Immediate proximity to transport and amenities - Quiet house - 5 bedrooms - Bright living room - Garden without direct vis-à-vis - Energy performance diagnosis classified D. A rare property in the area that is worth visiting without delay! Information about the risks to which this property is exposed is available on the Géorisques website: www.georisques.gouv.fr Sale price with agency fees included: €789,000. Sale price excluding agency fees: €761,385. Fees borne by the buyer: €27,615, which is 3.63% including tax of the property value excluding fees. Contact your SAFTI advisor: Bérengère LOUNICI, Tel: 06 70 52 97 53, E-mail: [email protected] - EI - Commercial agent registered with the RSAC of LILLE under number 815166418This description has been automatically translated from French.
…By Safti


Property complex, located in the Vieux Lille sector, near train stations, with a total approximate surface area of over 1300 m2, composed of: - 3 apartments of 93m2, one of which is currently designated as offices. - 1 duplex-style Loft apartment of 290 m2 with a rooftop. - 1 office space of 103 m2 - 2 studios of 40 and 30m2 - 1 ground floor space functioning as a garage of 85m2 - Several basement spaces of 287m2. - 1 'commercial' space of 95m2. This composition represents several lots and different designations in the property report. The constructions are spread over 2 adjoining buildings: - 4 levels (including R-1) of approximately 200m2 each - 5 levels (including R-1) of approximately 95m2. Plans available upon request.This description has been automatically translated from French.
…By Signaturesprivees


Lille Canteleu – Elegant bourgeois house for mixed use, in immediate proximity to the Cormontaigne metro station. Ideally located in the sought-after area of Lille Canteleu, just a few steps from the Cormontaigne metro, shops, and schools, this remarkable bourgeois house on a beautiful level, offering a single adjoining wall, charms with its generous volumes, its omnipresent light, and the quality of its fittings. Spread over three levels, it also offers the possibility of mixed use for housing/professional practice thanks to its two independent entrances. The ground floor features a spacious 37 m² office opening onto the garden, ideal for receiving clients in a privileged setting. A second room of 21 m², currently used as a storage space, could easily be converted into an additional office or meeting room. This level also includes a restroom and a laundry room. On the first floor, the reception areas reveal all the charm of the property. A superb cross-living area of 54 m², enhanced by a wood-burning fireplace, benefits from a beautiful ceiling height, exposed beams, and solid oak flooring. The equipped kitchen, semi-open to the dining room of 17 m², harmoniously extends the living spaces and provides direct access to a pleasant terrace facing south, overlooking the garden. Restrooms complete this level. The sleeping area is spread over the upper floors. The second floor offers two beautiful bedrooms of 19 m² and 15 m² as well as a full bathroom. The third floor accommodates three additional bedrooms and a shower room. Outside, the landscaped garden benefits from an ideal south/southwest exposure, providing a peaceful and sunny living environment. The house is completed by a 65 m² basement including three cellars as well as a large garage at the end of the plot that can accommodate a vehicle and several bicycles. A prime address for lovers of beautiful family homes, combining character, functionality, and a privileged location in the heart of Lille.This description has been automatically translated from French.
…By Nathalie Forest Sotheby's International Realty


RARITY! For history and charm lovers... Magnificent family bourgeois house of 280m², located in the heart of downtown Lys. 25 minutes from LILLE. Also perfect for a liberal profession. You will find the preserved cachet from the 1900s, superb volumes and high ceilings, moldings, original oiled checkerboard parquet, marble fireplaces, spacious living areas... A beautiful garden of 700m² (which is rare in the city center) without vis-à-vis and very well oriented. The floors offer 6 bedrooms + office + attic, which can also charm liberal professions, artist studio, or other... 2 bathrooms, living room of over 50m², large independent kitchen with garden view and terrace, laundry room and cellar. Gas heating, very bright, and a 6-minute walk from the train station, close to schools, buses, and shops. A lovely style residence ready to welcome you soon and in calm surroundings! Don't miss the chance to visit. A garage is available near the property.This description has been automatically translated from French.
…By Le Bel Immo


Located in the desirable Vauban district, near the metro, this beautiful family home has retained its charm, offering 165m² of living space and a lovely city garden. The ground floor comprises an entrance with cement tiles, a double living room with parquet flooring, beautiful ceiling height, decorative fireplaces, a fitted kitchen with its dining area, blue stone flooring, all opening onto an intimate terrace and a garden of about 70m². A practical back kitchen provides additional storage, a toilet, and a washbasin. Half a level above the kitchen is a bedroom with its well-exposed terrace. The first floor features the master suite, including a bedroom overlooking the garden, a spacious adjoining dressing room, and a complete bathroom (bathtub and showers) with separate toilets. The second floor includes two beautiful bedrooms and a recent shower room with a toilet. The attic is arranged as a modular space, ideal for an office, a playroom, or an additional bedroom. A wonderful family offering, guaranteed to be a heartthrob.This description has been automatically translated from French.
…By Le Lion Immobilier - Lille


Tucked away at the end of a lane, in a setting of absolute tranquillity, this exceptional property of over 270 sqm elegantly embodies the art of high-end family living. Completely redesigned by an architect, the house combines character, spaciousness and contemporary amenities. From the moment you step inside, the fine materials and carefully crafted views create a warm and refined atmosphere. The reception rooms, bathed in natural light, are centred around an elegant living room with a new insert fireplace, a spacious dining room and a bespoke kitchen-diner – the true heart of the home – extended by a discreet and functional utility room. The ground floor features a fully equipped master suite, designed as a private and independent space: bedroom, walk-in wardrobe, full bathroom and study, offering true comfort and convenience. Upstairs, four generously proportioned bedrooms, two shower rooms and a large relaxation area or games room on the landing make up a floor perfectly suited to family life. A spacious loft provides additional storage space. Outside, the large windows naturally extend the living spaces out into a beautiful south-west-facing garden. The plot, which is suitable for a swimming pool and measures over 2,300 m², offers exceptional potential. The fittings and finishes are befitting of the property: elm parquet flooring, marble, a state-of-the-art gas boiler, and triple-glazed windows with shutters and fly screens. A garage with space for two cars parked end-to-end, a cellar and a large outdoor parking area for several cars complete this rare property. Right next to the tram line and just a few minutes’ walk from the most prestigious private schools. A discreet location, an elegant property ideal for a family seeking exclusivity and tranquillity.
…By Barnes Lille


Co-Exclusive - Perfectly quiet, discreetly set back from the street, discover this superb loft-style house that has undergone a complete renovation, developing approximately 250 m² on the ground (212 m² according to the Carrez law).From the entrance, enhanced by a cloakroom and amenities, the tone is set: generous volumes, abundant light, and preserved charm. The vast reception area is organized around a magnificent fully equipped kitchen, featuring an imposing central island, plenty of storage, and integrated appliances. Beyond, the main living room is captivating with its beautiful high ceilings and wide bay windows opening onto the south-facing terrace. This entire space covers nearly 60 m² and benefits from remarkable brightness throughout the day.Nearby, a second living room with an elegant bar area has been arranged, providing an ideal setting for entertaining family and friends. It also enjoys direct access to the outdoors.In the extension of the living areas, a hallway entirely furnished with custom dressings leads to a superb independent parental space, designed in the spirit of a true hotel suite. This includes a beautiful bedroom, a private shower room, and direct access to the terrace.The sleeping area also accommodates three additional bedrooms on the upper floor, as well as an office and a large TV lounge on the ground floor, which can easily be transformed into an additional bedroom as needed. Two bathrooms complete this particularly functional ensemble.Accessible from most rooms, the terrace serves as a true extension of the house. Perfectly exposed, sheltered from prying eyes and urban turmoil, it offers a privileged setting for relaxation in the heart of the city.The property is complemented by a private parking space and is in excellent technical condition. A rare property, combining volumes, comfort, and loft spirit in a preserved environment.This description has been automatically translated from French.
…By Nathalie Forest Sotheby's International Realty


Bousbecque – Exclusive Listing! – In the heart of town, overlooking the main square, this remarkable early 20th-century manor house has been meticulously renovated and is complemented by an elegant loft-style outbuilding. Behind its characterful façade, this exceptional residence reveals generous reception areas where period charm has been beautifully enhanced through a refined renovation. From the moment you step inside, the home's authenticity is immediately apparent, with original mouldings, period parquet flooring, and a stunning wood-burning fireplace creating a warm and sophisticated atmosphere. The ground floor offers an impressive sequence of living and entertaining spaces, including a reception hall, dining room, and elegant lounge. These areas flow seamlessly into a superb fully fitted high-end Leicht kitchen, flooded with natural light and opening directly onto the terrace and landscaped garden through expansive floor-to-ceiling glazing. A utility room and guest WC complete this level. The first floor is dedicated to the sleeping quarters and features three spacious bedrooms, a family bathroom, and a separate WC. The second floor is equally impressive, offering three additional bedrooms, a second bathroom, a charming mezzanine area, and a large landing serving the various rooms. A substantial attic, accessible from the mezzanine, provides excellent storage space. A cellar further enhances the property's amenities. Outside, the beautifully landscaped garden enjoys complete privacy and features a delightful terrace surrounded by mature greenery. The property also benefits from a remarkable detached outbuilding comprising a large garage and an outstanding loft-style office with its own private terrace. This independent space lends itself perfectly to a variety of uses, including a professional practice, premium home office, guest accommodation, or a rental investment opportunity. Rarely available in the area, this unique property combines the timeless elegance of period architecture with contemporary comfort and high-quality finishes throughout. An exceptional family home offering generous volumes, outstanding functionality, and a highly sought-after central location.
…By Nathalie Forest Sotheby's International Realty


This large house built in 1998 is now for sale. Located in the lovely area of CROIX (Croix), the property has 240 sq. m of living space and a terrace. Location plays a significant role in deciding where to live. This property is in a good neighborhood, with a bus station and schools only a short distance away. The property comprises a dining room, five bedrooms, including one master suite, three bathrooms, three separate toilets, one study and a kitchen across two floors. The house also benefits from a water softener, double glazing and an electric gate. Southern exposure offers perfect lighting all day long.
…By Nathalie Forest Sotheby's International Realty


Just a stone's throw from the Croix Blanche and only 10 minutes from the International School and Marcq Institution, this exceptional property is located on the edge of Bondues, in the heart of a secure and highly sought-after private residential area.Built on a superb plot of 2,480 m² that is fully landscaped, the house opens up to a green environment, complemented by a recent outdoor pool that gives the entire property a distinctly exclusive character.The residence has undergone a complete renovation by an interior designer, offering ultra-high-end features and optimal comfort in every space.Ground floor: A large entrance hall with a cloakroom and guest toilet leads to a triple reception area of approximately 100 m²: a fully equipped contemporary kitchen with a daily dining area, an elegant dining room enhanced by large bay windows opening onto the terrace, and a warm living room with a fireplace.On this same level: a spacious and perfectly fitted laundry room as well as a storage garage. The first floor offers four beautiful bedrooms, including one with a toilet, and a Italian shower room. The master suite, a true exceptional space, consists of a bedroom with a cathedral ceiling, a magnificent custom dressing room, and a complete bathroom.The converted attic can accommodate a playroom or additional sleeping space. The exterior is distinguished by a large terrace made of composite wood of approximately 150 m², a 10 × 5 meter pool, a south-facing landscaped garden, and a garage for 1 vehicle. Recent paving (6 months), anthracite ceramic tile roof. Possibility of installing carports, subject to current permits.This description has been automatically translated from French.
…By Nathalie Forest Sotheby's International Realty


Fabrice PAYNE exclusively offers you this superb cubic house completed in 2024, developing 175 m² of living space and providing high-quality amenities, located just a few minutes from the center of Templeuve-en-Pévèle, in a calm and privileged residential environment at the end of a cul-de-sac.Built beyond the RT 2012 standard with energy performance close to that of a passive house (DPE B), this property combines modern comfort, energy savings, more freshness in summer, and quality of life. It is still under a ten-year warranty.Upon entering, you will be charmed by the exceptional volumes of the living room of nearly 70 m², bathed in light, featuring a magnificent American kitchen of over 22 m² with an adjoining pantry.Designed in a semi one-story plan, the house offers on the ground floor a true master suite (bedroom, dressing room, shower room) as well as a second room of 13 m² that can serve as a bedroom, office, or playroom. A laundry/technical room completes this level.Upstairs, a large landing leads to two beautiful bedrooms of 12.5 m² and 13.5 m², each benefiting from direct access to large private terraces, as well as a contemporary shower room with an Italian shower and WC.Outside, you will enjoy a landscaped enclosed garden, enhanced by fruit trees, several terraces, and a pleasant small decorative pool measuring 4.40 m x 2.30 m. Several private parking spaces (carport) are available, as well as a space for installing a small shelter (bicycles, motorcycles, gardening tools).Regarding amenities: DPE B, double flow VMC, double and triple glazing, videophone, motorized gate, a rainwater recovery tank of 6,000 liters supplying the toilets and machines, water softener, high-performance insulation drastically limiting heating needs, and the possibility of installing an insert or a wood stove.Ideally located, the house allows for quick access to the Templeuve train station and major routes towards Lille, while remaining close to Lesquin airport. A recent family home, economical and resolutely future-oriented.Note that finishing touches are to be considered at the buyers' expense and negotiable on the proposed price.A rare property in the area. Contact me to arrange a visit. The fees are to be paid by the seller. Information on the risks to which this property is exposed is available on the Géorisques website: www.georisques.gouv.fr.Contact Fabrice PAYNE Individual Entrepreneur, Commercial Agent OptimHome (RSAC No. 507 529 212 Lille Registry) 06 12 37 60 41 (ref. 610513)This description has been automatically translated from French.
…By Optimhome - Fabrice Payne


Just steps from the highly sought-after village of Villeneuve-d'Ascq, in the heart of an exceptionally preserved environment where nature reigns supreme, this elegant contemporary cubic house, completed in 2025, is set in a rare bucolic setting, bordered by greenery and open to the surrounding fields.Built over two levels, the house immediately charms with its omnipresent brightness and generous volumes largely oriented towards the garden and the landscape. The ground floor reveals a superb living room of nearly 76 m², comprising a spacious lounge enhanced by an insert fireplace, a convivial dining area, and a fully equipped high-end American kitchen. Large bay windows harmoniously extend the reception areas towards the terrace and garden, offering a true immersion in the surrounding nature and clear views of a particularly soothing green setting. Comfort is increased by the installation of underfloor heating on the ground floor, ensuring a gentle and uniform warmth throughout the living spaces.An office completes this level, ideal for remote work in a calm and inspiring environment.Upstairs, the landing leads to four beautiful bedrooms with storage, a playroom, as well as a remarkable master suite. This suite features a bedroom opening onto a spacious private terrace with views of the countryside, a dressing area, and an elegant Italian shower room. The upper floor benefits from a heating and cooling system, ensuring optimal comfort in all seasons.A large garage, a carport, and dedicated bike spaces enhance the offerings of this family home.Additionally, an external shed provides extra storage space, practical for gardening or recreational equipment.The location constitutes a real asset: in a privileged rural environment, just a few minutes' walk from shops and the vibrant life of the village of Villeneuve-d'Ascq, in close proximity to Saint-Adrien school, and five minutes from Brigode Golf. A rare address offering a perfect balance between green living and proximity to the best amenities of the Lille metropolis.This description has been automatically translated from French.
…By Nathalie Forest Sotheby's International Realty
'%20stroke='%23DDAA3A'%20stroke-width='1.909'%20stroke-linecap='square'%20stroke-linejoin='bevel'/%3e%3c/svg%3e)
Receive by email any new listing that may match your search criteria
Your criteria :
By validating this form, you accept the general conditions of use of Le Figaro Properties.
These agencies offer a selection of luxury properties vente in the Nord. Feel free to contact them for personalized assistance.
For your search for an exceptional property, select from our luxury houses with panoramic views in Nord (59), starting at $778,482. Offering exceptional panoramas, these 4 residences overlook the city and its surroundings. As the seasons pass, the spectacle is renewed without ever becoming tiresome. Depending on the area you are looking for, such as Cassel, Godewaersvelde and Mérignies, the living areas may vary and start at a minimum of 129 m². The largest properties rise to 378 m².
Set down your suitcases without waiting: our catalog brings together 8 furnished luxury houses in Nord (59), with a starting price of $1,003,199. From the living room to the bedrooms, each residence is tastefully furnished and ready to live in. Property listings are particularly numerous in the following areas: Mérignies, Bourghelles and Mouvaux. The average price of this furnished stock stands at $4,434 per square meter. Living areas reach 476 m² for our largest properties.
As part of your search for properties of excellence, browse our privileged selection of 48 luxury houses with a pool in Nord (59) available from $573,256. These exceptional residences enjoy prime locations, particularly in Mérignies, Croix or Bondues. Whether the architecture of these houses incorporates a covered indoor aquatic space or a vast outdoor pool, each property flourishes amid remarkably landscaped grounds measuring between 714 m² and 12 ha.
Your receptions deserve a setting to match: discover 4 luxury houses with a reception room in Nord (59), starting at $731,819. These residences combine family privacy with spaces dedicated to major events. Family gatherings, business dinners or parties with friends naturally find their place there. The fashionable addresses are located in La Gorgue, Lesdain and Lille. Depending on the property, the property area extends up to 4.9 ha.
The sea horizon as a guiding thread: explore 1 luxury house with sea views in Nord (59), with a price starting at $801,413. The sea accompanies your days, from sunrise to the last light. A daily privilege that few addresses can claim. Browse the listings in Lille first. In terms of dimensions, the living area is 210 m² and the grounds measure 298 m².


