Get early access to listings that match your criteria
Never miss an opportunity again. Our personalized alerts notify you instantly.

 English$ USD · m²


WERVICQ-SUD - La Montagne SectorFamily property of 330m2 set on a plot of nearly 3800m2. Hidden from view, this residence consists of on the ground floor: entrance hall, living room with fireplace, independent fitted kitchen with dining area providing direct access to a climate-controlled veranda. 1 office. 4 bedrooms, including 3 with bathrooms. 1 indoor pool with shower room and sauna. On the first floor, 1 bedroom, 1 TV lounge, and 2 additional rooms that can be converted into a master suite of more than 70m2. Full basement offering 1 summer kitchen, 1 laundry room, and 1 reception area with bar and game room. Outside, enjoy 2 terraces and a tree-lined garden facing south. Double garage and private parking for 5 vehicles.Possibility to detach a building plot of 1500m2.
…By Kretz & Partners


Phalempin – In the heart of the highly sought-after Pévèle area, sheltered from any overlooking, this elegant 19th-century manor house has been fully renovated and offers approximately 600 sqm of living space, set within a magnificent landscaped park of over 7,000 sqm and complemented by two outbuildings. This exceptional property opens onto a majestic, light-filled entrance hall leading to a remarkable 70 sqm dual-aspect reception room with a wood-burning fireplace. Large windows provide stunning, tranquil views over the park. The separate, fully equipped kitchen combines functionality with refinement. A spacious study completes this level. The first floor features a generous landing leading to three spacious bedrooms, two bathrooms, and a large laundry room. The second floor offers a wide landing serving five additional bedrooms and a bathroom. Each level benefits from separate toilets, and the property also includes a large basement with several cellars providing ample storage space, a wine cellar, and a boiler room. The outdoor areas extend the elegance of the residence: the landscaped park, a true green haven, gives the property a rare and privileged atmosphere. Two outbuildings further enhance the estate: the first, fitted as a functional house, is ideal for leisure or reception purposes; the second offers extensive storage or garage space, complemented by a carport for two vehicles. In addition to the sale, there is the possibility to acquire an extension of the land including a large hangar, a third outbuilding with strong potential for a rental project, as well as offices in need of renovation. A unique and timeless property, benefiting from a high-end renovation, where the charm of the old blends harmoniously with modern comfort.
…By Nathalie Forest Sotheby's International Realty


This 200 sq. m house constructed in 1960 and including a 40 sq. m terrace, situated in CROIX (Croix) is for sale. The house comes with wonderful views. You will enjoy being so close to a golf court, schools, public gardens and a streetcar station. This house has three floors, with a dining room, six bedrooms, including one master suite, one bathroom, one shower room, two separate toilets, two studies and a kitchen. The house also benefits from a water softener, rolling shutters, a fireplace and double glazing. South-western exposure is a great asset, as it provides perfect lighting all day long.
…By Nathalie Forest Sotheby's International Realty


RENOVATED SQUARE FARM - 6 BEDROOMS - LARGE LAND - INNER COURTYARD - GARAGE - NEAR LILLE - TRESSIN 59152Welcome to the Signature range of the Immo agency, your prestigious real estate partner. Mattéo Porceillon is pleased to present this elegant renovated square farm with six bedrooms, one of which can serve as an office, developing 260 m² of living space on approximately 450 m² of ground, offering beautiful volumes and a charming inner courtyard, all on a large plot of land, ideally located near Lille. Behind its typical and authentic architecture, this character property reveals warm and perfectly arranged living spaces. Organized around its inner courtyard, the true heart of the property, it offers a friendly and preserved living environment.Interior layout: From the entrance, the distribution of spaces reveals a fluid and natural organization. The entrance leads to a pleasant reception room, the central point of the ground floor, which serves an open, fitted and equipped kitchen. This connects to the dining room, which is extended by a light-filled living room oriented towards the inner courtyard. Together, they create a harmonious sequence of living spaces, ideal for entertaining as well as everyday life. The living room opens onto an office space, perfectly suited for remote work or an independent activity.This level is complemented by functional spaces including a laundry room, a boiler room, a toilet, as well as a garage and storage areas, contributing to the comfort of the property. A vaulted cellar also enhances the charm and authenticity of the whole.Upstairs, the sleeping area offers six bedrooms, including two suites with shower rooms and dressing areas. One of the bedrooms can easily be converted into an office according to needs. The other bedrooms, comfortable and well-distributed, are served by a bathroom with a bathtub and shower. Two independent toilets complete this level, ensuring a fluid and practical organization.Exterior layout: Set on a plot of more than 1,700 m², the property offers both a spacious and pleasant outdoor environment. The gravel inner courtyard, a true signature of square farms, constitutes an intimate and friendly central space, perfect for fully enjoying the sunny days. The garden extends this ensemble with a beautiful green space, while the land suitable for a swimming pool allows for additional developments according to your desires.Amenities and equipment: The property benefits from a comfortable level with a heating system combining gas and heat pump, as well as a fireplace that enhances the warm atmosphere of the place. Air conditioning is installed in one of the parental suites, providing additional comfort in the summer months. Double-glazed windows ensure good insulation. An alarm system and an automatic gate complete the equipment, along with a cellar and a bike room.Location and amenities: Located in Tressin, this property enjoys a calm and sought-after environment while remaining in immediate proximity to Lille. It has quick access to the Scientific City as well as several reputable higher education institutions such as the Central School of Lille, IMT Nord Europe...
…By L’agence Immo


Steenwerck — set in the heart of the countryside while remaining in close proximity to urban hubs, this superb architect-designed residence, built in 1989, offers 242 sqm of living space within an exceptional environment on a beautifully landscaped plot of approximately 1.5 hectares. From the moment you enter, the tone is set with a spacious hall enhanced by a vestibule and separate guest facilities. The living area, particularly bright, is distinguished by its large bay windows offering uninterrupted views over the property. It features an elegant lounge with a wood-burning fireplace fitted with an insert, extended by a welcoming dining area. The fully equipped independent kitchen combines functionality and practicality. The ground floor also includes a room currently arranged as an office, a shower room, and a laundry room. Upstairs, the night area offers generous volumes, including a vast principal bedroom with two adjoining storage rooms, a landing arranged as a reading space or TV lounge, three additional bedrooms, and a fully appointed bathroom. A large garage accommodating two vehicles, a carport, and a cellar complete the amenities of this property. Outside, a beautiful terrace invites relaxation while offering stunning views over the sumptuous landscaped park, planted with rare species and centered around a superb pond, creating a rare and preserved living environment. An exceptional property combining architectural quality and art de vivre in a breathtaking setting, just 10 minutes from Armentières and 25 minutes from Lille.
…By Nathalie Forest Sotheby's International Realty


Lecelles – An elegant farmhouse dating back to 1769, once part of the lands of the Abbey of Saint-Amand, this exceptional property has undergone a complete and refined renovation, offering approximately 500 sqm of living space set within a beautifully landscaped park of around 12 hectares. From the moment you enter, the residence reveals a sumptuous dual-aspect entrance hall enhanced by marble flooring, setting the tone for the remarkable volumes and prestigious atmosphere throughout. The reception areas have been redesigned with elegance and modernity, featuring a vast living room extended by a music lounge, a spacious dining room, and a fully equipped independent kitchen. The ground floor also includes a second lounge currently arranged as a TV room, which can easily be converted into a bedroom, along with two large offices. A generous games room, an indoor swimming pool, a boiler room, and a laundry room complete this level, offering comprehensive high-end amenities. Upstairs, the sleeping quarters impress with their generous proportions and comfort, comprising four beautiful bedrooms, one of which is ready to accommodate an en-suite shower room, a large contemporary bathroom, and a magnificent fully renovated master suite featuring a bespoke dressing room, a private bathroom, and an elegant bedroom. A stunning vaulted cellar further enhances this rare property, bearing witness to its history and character. The exterior spaces are equally remarkable, forming a true green haven that gives the estate its unique and timeless soul. A large inner courtyard harmoniously structures the property, while a second house in need of renovation offers excellent potential for a guest residence or a bed and breakfast project. Numerous outbuildings complete the estate, providing extensive storage capacity, garages, and workshops. Large stables, which could also be converted into additional living space, further expand the possibilities. The approximately 12-hectare park, adorned with bicentennial trees, offers an exceptional natural setting, ideal for a wide range of projects and a lifestyle that is increasingly rare and sought-after. A unique property combining historic charm with high-end features, set in an environment that has become exceedingly difficult to find. A true coup de cœur.
…By Nathalie Forest Sotheby's International Realty


Faches-Thumesnil – A charming gem at the gates of LilleJust a few minutes from Lille-Sud clinic, in a green and peaceful environment and in a private lane, this superb property combines the charm of the old with modern comfort. It is set on a magnificent plot of 2600 m2 of land (formerly an orchard).This former Flemish relay from the 19th century, previously an orchard, was entirely rebuilt with noble and authentic materials in 2000. This character home develops a warm and refined architecture over two levels.From the entrance, the tone is set: a checkerboard of yellow and Burgundy stone on the floor, an open kitchen mixing granite and wood, guest toilets, and a dining room bathed in light thanks to its spectacular southeast-facing cathedral ceiling with direct access to the garden. The adjoining living room, equally bright and cozy, charms with its bow window, wood-burning fireplace surrounded by woodwork, solid oak flooring, and old brick walls.An elegant slate office-library leads to the master suite, which consists of a spacious bedroom opening onto a landscaped inner courtyard, a stylish full bathroom with an enamelled cast-iron bathtub and toilets, English nickel fittings, and a vintage double sink. A second adjoining bedroom offers the possibility of adding an additional shower room.Upstairs, a solid oak staircase leads to a mezzanine ideal for an office space, as well as two comfortable bedrooms and a shower room. Toilets.As for the outbuildings, a large 65 m² garage offers potential for extension (master suite or independent studio), complemented by a laundry room, a carport for two cars, and a vast outdoor parking area. There is also the possibility to acquire an additional plot of 850 m2 of buildable land with independent access.The landscaped garden, at the back of the property, unveils majestic old trees, a true haven of peace in immediate proximity to amenities: shops, highway access (A1), Lesquin airport, and downtown Lille.A rare, discreet, and authentic property, ideal for lovers of charm and exception.This description has been automatically translated from French.
…By Nathalie Forest Sotheby's International Realty


Vieux-Lille, in one of the quiet parts, close to the public transportation system, the restaurants and convenience stores, 10 minutes walk from the high speed train station, beautiful town-house, renovated in 2011; offering 266 sqm of living space. On the ground floor, large entry opening onto a bright 38sqm living room with functional fireplace, original solid elm parquet floor, 27sqm kitchen / dining room opening onto a private patio of 40sqm (paving blue stone). A second main building houses on the ground floor a bedroom or office of 16sqm and toilets. Upstairs; a 14sqm bedroom and a bathroom. On the 1st floor of the main building, two bedrooms of 19sqm and 10sqm, a bathroom of 17sqm, a laundry room and a toilet. A beautiful 11 m² terrace opening onto the two bedrooms completes the first floor. On the 2nd floor: a 20sqm bedroom and a 10sqm bathroom. On the last level, a large bedroom / office of 33sqm. Large 50sqm cellar, a garage in the basement of a neighboring residence is included in the sale. In the heart of one of the popular districts, houses of this size are rare for sale. Renovated, benefiting from outdoor spaces and nearby car parks, the house meets all the criteria of families looking for a quality of life in the city center.
…By Barnes Lille


A spacious and elegant main houseOn the ground floor, you will be charmed by: • A sumptuous entrance with a large cloakroom, • A 50 m² double reception living room with an insert, open to the lounge, • A bright 25 m² equipped kitchen with a beautiful view of the garden, • 2 large bedrooms, including 1 with a dressing room, • 1 bathroom, 1 WC, an office, and 1 cellar. Upstairs, a large landing leads to: • 3 beautiful bedrooms, • 1 suite with a shower room, • 1 water room, and 1 WC. In addition to the main house, this property has an outbuilding of 85 m², including: • 1 garage and 1 workshop, • 1 independent apartment of 65 m² with a living room, kitchen, bathroom, and 2 small bedrooms, • 1 private garden, offering an ideal setting for a liberal activity (medical office, professional office...) or for seasonal or long-term rental. A well-kept and functional exterior • Large garage and carport of 50 m², • 2 small additional outbuildings, • Vast plot of 4,444 m², perfect for nature lovers, • Beautiful terrace and a pond, for a bucolic and peaceful setting. Comfort and modernity • Gas heating, • Aluminum double glazing, • Electric roller shutters, • Impeccable condition, no work needed. This unique property offers exceptional potential, whether for a large family, a professional activity, or a rental investment. Information on the risks to which this property is exposed is available on the Géorisques website: www.georisques.gouv.fr Selling price: €889,000 Fees charged to the seller. Contact your SAFTI advisor: Laure RIVIERE, Tel.: 0660268985, Email: [email protected] - EI - Sales agent registered with the LILLE RSAC under number 799878459This description has been automatically translated from French.
…By Safti


Located in a very sough-after area, at the bottom of a private driveway, in absolute calm and in a beautiful green setting, this magnificent architect house built in 2007 offers exceptional services and very upscale. On the ground floor, an entrance distributes a bright living/ dining room opening onto the garden, a fully equipped independent kitchen, a dining area, an office, a home cinema room, a guest room with toilet, access to 2 cellars including one for wine conservation. Upstairs is a master suite with its bathroom and dressing room and 3 other bedrooms with bathrooms and toilet, all with a large terrace. A covered and heated swimming pool of 11 m X 4, a hamman, a shower and a toilet complete the relaxation area. Beautiful garden without opposite, a garage with electric charger and a carport 2 cars, an outbuilding with cellar, all makes this rare property a unique opportunity in an area both close to the city center, transport and in the heart of a haven of tranquility. The fees are payable by the buyer and included in the advertised price. The percentage indicated is for information purposes only and may be subject to slight rounding. The exact amount of the fees is €80,000 including tax. Information on the risks to which this property is exposed is available on the georisks website: www.georisques.gouv.fr
…By Barnes Lille


Co-Exclusive Listing. Located in Lille Royale, just steps from the Grand Place and the bustling shops of Old Lille, this rare and sublime mansion was built in the late 17th century and remodeled in the 18th and 19th centuries. Access is through a beautiful carriage door leading to a large inner courtyard, providing parking for 3 or 4 vehicles and featuring 2 garages on either side of the main entrance. The charming street-facing facade from the mid-19th century, adorned with a lovely wrought-iron balcony, houses a completely independent Type 4 unit, perfect for an office. The main mansion, at the back of the courtyard and adorned with a beautiful glass canopy, is spread over three levels with a pleasant layout. The entrance is through a spacious blue stone hall that opens to the right onto a large living room with finely gilded Louis XVI woodwork, featuring a Mondrian-inspired rhythm of great quality. On the garden side, a second living room with a wood-burning fireplace and a spacious dining room offer a peaceful view of the terrace and garden. The individual kitchen, located on the courtyard side, is equipped and decorated with old tiles, reflecting the house's origins. All reception rooms feature superb herringbone oak parquet floors and impressive ceiling heights (4.20 meters). Access to the upper floors is via an elegant staircase with a stunning skylight designed by architect Carlier in the 1980s. On the first floor, the garden side hosts a magnificent master suite with a spacious bedroom, dressing room, and a complete bathroom connected to a second bedroom overlooking the garden. The courtyard side has two beautiful bedrooms, each with its private bathroom. Most floors are adorned with beautiful solid elm parquet. The second floor includes four charming bedrooms, each with a distinct style, including two with private bathrooms. The mansion is partially excavated and has ample storage cellars, a wine cellar, and a vast attic. The garden side features a beautiful facade of Poitiers stone. The perfect exposure and well-treed garden allow full enjoyment of the tranquility of this exceptional location, free from any noise disturbances. The property also includes two garages and a lovely inner courtyard with parking for 3/4 vehicles, as well as six cellars. The location is unique, on one of the most beautiful streets in Old Lille, just steps from schools, transport, the Grand Place, and the chic restaurants and boutiques of Old Lille.
…By Nathalie Forest Sotheby's International Realty


Barbieux Park – Character bourgeois residence with landscaped gardenIdeally located in close proximity to the highly sought-after Barbieux Park, discover this sumptuous semi-detached bourgeois house of nearly 351 m², built in 1907 on a wooded plot of 820 m². Spread over three levels, this residence has undergone a partial high-quality renovation, carefully preserving all the charm and authenticity of the old. Upon entering, the tone is set with an elegant hallway leading to a brand new separate kitchen, enhanced by its contemporary furniture and original tiling, along with a new laundry room. The spacious double living room with a dining area under a glass roof (approximately 50 m²) impresses with its brightness, solid parquet flooring, marble fireplace, and stunning views of the magnificent wooded garden featuring a large recent terrace. The ground floor also accommodates a spacious 18 m² office that can also serve as a bedroom, perfectly suitable for a liberal profession, as well as a large garage with an insulated ceiling, a shower room, and a toilet. A superb stairway in elm leads to the first floor, where three large bedrooms with generous volumes (32, 24, and 25 m²) unfold, including 2 suites—one with a dressing room, shower room, and toilet, and the other with a bathroom. All are wooden-floored and adorned with decorative marble fireplaces. This floor also includes a shower room with a toilet. The second floor harmoniously completes the whole with two additional bedrooms (23 and 18 m²), a bathroom with a toilet, as well as a large suite of approximately 37 m² including a mezzanine, storage, and a private shower room with a toilet. A room serving as an attic is also present on this level, offering additional potential. In the basement, a large cellar offers numerous possibilities for development. Recent equipment includes a Frisquet water softener boiler. Outside, the landscaped garden, carefully planted and sheltered from view, constitutes a true haven of peace. At the back of the plot, a lovely outbuilding of 28 m², to be developed according to your desires, completes this rare property. A charming property, with exceptional volumes, ideal for a large family or a professional project, in one of the most sought-after areas of the metropolis.This description has been automatically translated from French.
…By Nathalie Forest Sotheby's International Realty


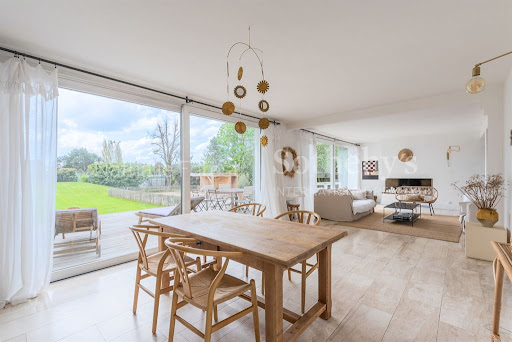

We are proud to present this exceptional house in Marcq En Baroeul, located in the lovely CROISE area. Built in 1970, the property is now for sale. The property offers wonderful clear views. The living area in the house is 357 sq. m, so lack of space will definitely not be an issue. If you are seeking peace and privacy, you will love its terrace. It is in perfect condition, so you could move straight in. Upon entering the house, you will find a beautiful vestibule which joins a dining room. There is one bedroom, including one master suite in the house. A kitchen, one study, one bathroom, one shower room and three separate toilets are also included. South-western exposure is a great asset, as it provides optimal lighting all day long. The property has a great location, with a shopping center, a streetcar station, a bus station and the high street nearby. A garage and an underground parking space provide space to safely keep any vehicles. This property has a combination of desirable assets, such as its wonderful natural light, its perfect condition and its brightness.
…By Nathalie Forest Sotheby's International Realty


A farmhouse like no other! Just steps away from Villeneuve d'Ascq, close to major roads and quality shops. Developing 380 m² of living space, this fully renovated property combines authenticity and modernity. Inside, under an ash frame crafted according to the skills of the time of Louis XIV, a 13th-century fireplace dominates this 17th-century house. Friends can grill rib steaks here! The ambiance is friendly and the comfort is optimal: home automation, DPE C, Leicht kitchen, triple glazing… The house offers 6 bedrooms, all en suite with dressing rooms and bathrooms, including a master bedroom on the ground floor that consists of: 210 m² on one level, a bright cathedral living room of 110 m², a 15 m² laundry room, a second living room with a wood-burning fireplace, and a 20 m² office facing the courtyard. Outside, a pool, a paved courtyard exposed to the south, and large barns are waiting for your ideas to reveal their full potential (guest rooms, seminar room, gym, or even additional living space). A place full of history, where life is good, unique! Please contact Flavie Dubois at 06 18 55 34 23 or by email: [email protected] EI - Independent Commercial Agent - registered at RSAC under number 2018AC00048 acting on behalf of the IMKO agency in Marcq en Baroeul. "Information on the risks to which this property is exposed is available on the Géorisques website http://www.georisques.gouv.fr" Fees included of 2.76% VAT included charged to the buyer. Price excluding fees €1,450,000. Energy class C, Climate class C Estimated annual energy expenses for standard use: between €3,360.00 and €4,546.00 for the years 2021, 2022, and 2023 (subscriptions included). Information on the risks to which this property is exposed is available on the Géorisques website: georisques.gouv.fr. This property is offered to you by a commercial agent (Individual Business). Your IMKO MARCQ advisor: Flavie DUBOIS Commercial agent (Individual Business) RSAC 2018 AC 000 48This description has been automatically translated from French.
…By Agences Privees


Co-exclusivity, in immediate proximity to Villa Cavrois. An elegant blue stone driveway leads to this charming house from 1970, which was enlarged in 2005 and 2009 to offer all contemporary comfort.Upon entering, a spacious hall with a cloakroom and amenities harmoniously serves the various reception areas on the ground floor. The reception rooms, approximately 100 m², open generously onto a magnificent landscaped plot of 2,200 m² (registered).The living room consists of a warm first space, adorned with a large library, and a vast living area leading to the pool. This beautiful recreational space, partially parqueted, includes a billiard area and a TV lounge, enhanced by a contemporary fireplace with a triple glass front. The south-west facing garden, without any vis-à-vis, offers a privileged living environment with a heated pool (11x4 m) and a large wooden terrace.The kitchen, both functional and elegant, features generous stone countertops, ample storage, and a friendly dining area. It opens directly onto the terrace and garden. A separate laundry room completes this space.The night area on the ground floor includes a refined master suite with a custom dressing room and unobstructed views of the garden, without any vis-à-vis. The adjoining bathroom is fully equipped with a bathtub, walk-in shower, and separate WC. An additional bedroom, ideal for guests, an office, or a gym, as well as a separate pantry, complete this level.A double garage with workshop space offers secure and convenient parking.The staircase, adorned with a glass railing, leads to the children's area, consisting of three lovely bedrooms with a water point and a shower room. A little further, a spacious games room of 50 m² completes this floor. Separate WCs complete the ensemble.The house benefits from impeccable technical condition: roofing, complete home automation, motorized rolling shutters, optimized electricity... A rare and preserved environment.This description has been automatically translated from French.
…By Nathalie Forest Sotheby's International Realty


In close proximity to the Wazemmes market, the Halles, and local food shops, this exceptional loft of 317 m² perfectly combines contemporary elegance, the warmth of materials, and the comfort of high-end design. Renovated with meticulous attention to detail, it features impressive volumes, beautifully distributed, designed to welcome and live with ease and refinement.From the entrance, light and volumes assert themselves. The reception area revolves around two distinct living rooms, organized around a superb wooden terrace, a true extension of the living space. Large openings and high ceilings highlight the beauty of the materials: exposed bricks, polished concrete, black metal, in perfect harmony of tones and textures. The first living room, more intimate, creates a cozy and elegant atmosphere. The second, more spacious, invites conviviality and relaxation, ideal for entertaining, listening to music, or simply enjoying the space. The transition to the dining room occurs naturally, in a visual and luminous continuity. The open and perfectly integrated BULTHAUP kitchen stands out as a true living space. Fully equipped with MIELE appliances, it combines design, performance, and conviviality. Its central island and clean lines make it an elegant sharing space, perfect for cooking and gathering.On the mezzanine, the master suite forms its own universe: vast, bright, and refined. It includes a large bedroom, a custom dressing room, and a complete bathroom with high-end finishes (bathtub, shower, double sink, toilet). Three other bedrooms, with balanced volumes, accommodate family or guests in optimal comfort. An independent office and a large laundry room complete the ensemble.On the technical side: Full double glazing, a high-performance alarm system, individual gas heating.Double indoor parking within the loft, as well as a double cellar.Valentine D'HONDT, holder of the T card n° CPI 5906 2021 000 000 030, acts as an independent partner.This description has been automatically translated from French.
…By Nathalie Forest Sotheby's International Realty


Situated in the heart of inland Flanders, 30 km from Lille, on a 2300 sqm plot planted with trees, this fully renovated former square farmhouse offers 17 living rooms totalling 390 sqm. Spread over two levels and served by large corridors, eight bedrooms, three bathrooms and two shower rooms complete a spacious 80 sqm living room, as well as a large, luminous kitchen and various annexe rooms that can be used as lounges, offices or for any other purpose. Major insulation and energy-efficiency works have been undertaken to ensure optimum comfort throughout. Ideal for a large family or for a bed and breakfast project, this atypical residence will appeal to lovers of space, volume and charm. Energy class: F Climate class: C Estimated annual energy costs for standard use: between €9,460 and €12,850 per year. Average energy prices indexed to 2021, 2022 and 2023. Excessive energy consumption: Class F. From 1 January 2028, the performance level will be between classes A and E. Information on the risks to which this property is exposed is available on the Géorisques website: www.georisques.gouv.fr
…By Agence Mercure Nord-pas-de-calais


Exclusivity. LILLE, Royale. Just a stone's throw from the Bois de Boulogne, this beautiful family home has undergone a superb partial renovation by an interior designer and offers impeccable amenities.On the ground floor, there is a beautiful entrance hall, a very sunny triple reception area consisting of an elegant living room, a large gas fireplace, a TV lounge, and a magnificent 'high-end' fully equipped kitchen with its central island.In extension of this space, a spacious dining room with direct access to a quiet terrace that has a lovely view of greenery. Cloakroom and toilets.Access to the upper floor via an elegant wrought iron staircase with beautiful stained glass windows. On the first level, the landing leads to a superb master suite consisting of a beautiful 23 m² bedroom with an alcove, a fitted dressing room, and its private bathroom. Toilets. A second bedroom with its private shower room and toilets. Then 2 other bedrooms of approximately 14 and 24 m². A shower room. This level also benefits from a beautiful 36 m² terrace overlooking the surrounding gardens.The second floor can be entirely dedicated to rental. It has 5 bedrooms ranging from 12 to 26 m², including one with a mezzanine, all equipped with water points, a shared equipped kitchen, a spacious bathroom, and toilets.The house also has an ultra-healthy basement, a spacious wine cellar, and a workshop.Garage for 1 car of 25 m². Laundry room and attic.On the technical side, the house underwent serious renovations in 2012/2013. Plumbing, electricity, electric shutters throughout the ground floor while the facade was completely redone in 2022.This elegant house with contemporary amenities would be perfect for a family concerned about its highly sought-after environment and its ultra-convenient location just steps from St. Paul College, the Bois de Boulogne, and the chic shops and boutiques of Vieux-Lille.This description has been automatically translated from French.
…By Nathalie Forest Sotheby's International Realty


Constructed in 1890 and conveniently situated in Linselles (Quesnoy Sur Deule), offering superb views over the countryside, this large 359.22 sq. m house is now for sale. The property also a terrace. There is a scenic view from the property. The property's location is ideal in respect to the village, schools, a golf court and a bus station. The house is built over two floors and a spacious lounge, one living room, five bedrooms, including one master suite, one bathroom, two shower rooms, three separate toilets, one study and a kitchen. The house also benefits from double glazing, a fireplace, a water softener and an electric gate.
…By Nathalie Forest Sotheby's International Realty


A haven of peace bathed in light within a lush green setting... Let yourself be seduced by this magnificent individual dwelling signed by Demeure du Nord (1999), combining timeless charm and generous volumes. Nestled in absolute tranquility at the end of a driveway, this perfectly maintained house offers over 154.5m² of living space, designed for comfort and serenity. Upon entering, you will be captivated by the cross-lighting and the 90m² of living space on the ground floor, which includes a spacious warm living room with an insert fireplace, a practical laundry room, and a double garage of 25m². Upstairs, privacy awaits: 4 beautiful bedrooms (between 14m² and 16m²), including a cozy master suite, as well as a second bathroom ideal for the whole family... The expansive landing allows for your office space. Outside, the happiness continues: a landscaped garden of 957m² facing south offers a large terrace perfect for summer meals and a 6-person jacuzzi for unforgettable moments of relaxation... A privileged living environment, without overlooking neighbors, where calm, light, and space unite harmoniously... A heart-stopping house to discover without delay and to imagine as the backdrop for your most beautiful life projects... Gas heating, pristine roof, converted and insulated attics in 2021, and parking for 5 cars in front of the house connected to the main sewage system.This description has been automatically translated from French.
…By Le Bel Immo

Orpi exclusively offers you this superb contemporary house with meticulous details in the heart of the Mérignies golf course. This property consists on the ground floor of a spacious living area of about 90 m² including a living room, lounge, and kitchen, all opening onto a well-exposed garden. You will also find a completely independent office, a bathroom, and a laundry room. The upstairs is made up of 5 large bedrooms and a bathroom. Outside, you will be charmed by the well-oriented garden, terraces, and heated pool. The house also has several parking spaces and a garage. A must-see, guaranteed favorite! Information on the risks this property is exposed to is available on the Géorisques website: www.georisques.gouv.fr Agency reference: 1842This description has been automatically translated from French.
…By Orpi Avelin Centre Commercial

Orpi offers you for saleThe information on the risks to which this property is exposed is available on the Géorisques website: www.georisques.gouv.frAgency reference: 1831This description has been automatically translated from French.
…By Orpi Avelin Centre Commercial
'%20stroke='%23DDAA3A'%20stroke-width='1.909'%20stroke-linecap='square'%20stroke-linejoin='bevel'/%3e%3c/svg%3e)
Receive by email any new listing that may match your search criteria
Your criteria :
By validating this form, you accept the general conditions of use of Le Figaro Properties.
These agencies offer a selection of luxury properties vente in the Nord. Feel free to contact them for personalized assistance.
For your search for an exceptional property, select from our luxury houses with panoramic views in Nord (59), starting at $778,482. Offering exceptional panoramas, these 4 residences overlook the city and its surroundings. As the seasons pass, the spectacle is renewed without ever becoming tiresome. Depending on the area you are looking for, such as Cassel, Godewaersvelde and Mérignies, the living areas may vary and start at a minimum of 129 m². The largest properties rise to 378 m².
Set down your suitcases without waiting: our catalog brings together 8 furnished luxury houses in Nord (59), with a starting price of $1,003,199. From the living room to the bedrooms, each residence is tastefully furnished and ready to live in. Property listings are particularly numerous in the following areas: Mérignies, Bourghelles and Mouvaux. The average price of this furnished stock stands at $4,434 per square meter. Living areas reach 476 m² for our largest properties.
As part of your search for properties of excellence, browse our privileged selection of 48 luxury houses with a pool in Nord (59) available from $573,256. These exceptional residences enjoy prime locations, particularly in Mérignies, Croix or Bondues. Whether the architecture of these houses incorporates a covered indoor aquatic space or a vast outdoor pool, each property flourishes amid remarkably landscaped grounds measuring between 714 m² and 12 ha.
Your receptions deserve a setting to match: discover 4 luxury houses with a reception room in Nord (59), starting at $731,819. These residences combine family privacy with spaces dedicated to major events. Family gatherings, business dinners or parties with friends naturally find their place there. The fashionable addresses are located in La Gorgue, Lesdain and Lille. Depending on the property, the property area extends up to 4.9 ha.
The sea horizon as a guiding thread: explore 1 luxury house with sea views in Nord (59), with a price starting at $801,413. The sea accompanies your days, from sunrise to the last light. A daily privilege that few addresses can claim. Browse the listings in Lille first. In terms of dimensions, the living area is 210 m² and the grounds measure 298 m².




