The agencies at Chéreng
These agencies offer a selection of luxury properties vente at Chéreng. Feel free to contact them for personalized assistance.

 English$ USD · m²


A square farm like no other! Just a stone's throw from Villeneuve d'Ascq, close to major roads and quality shops. Spanning 380 m² of living space, this fully renovated property combines authenticity and modernity. Inside, under an ash frame crafted according to the techniques of the time of Louis XIV, a 13th-century fireplace reigns in this 17th-century house. It's the perfect place to grill ribs with friends! Friendliness is key, and comfort is optimal: home automation, DPE C, Leicht kitchen, triple glazing... The house offers 6 bedrooms, all en suite with dressing room and shower room, including a master on the ground floor which includes: 210 m² on one level, a bright cathedral lounge-dining room of 110 m², a 15 m² laundry room, a second lounge with a wood-burning fireplace, and a 20 m² office overlooking the courtyard. Outside, a pool, a paved green courtyard facing south, and large barns await your ideas to reveal their full potential (guest rooms, seminar room, gym, or even additional living space). A place rich in history, where life is good, unique! Please contact Flavie Dubois at 06 18 55 34 23 or via email: [email protected] EI - Independent Commercial Agent - registered with RSAC under number 2018AC00048 acting on behalf of the IMKO agency in Marcq en Baroeul. "Information on the risks to which this property is exposed is available on the Géorisques website http://www.georisques.gouv.fr" Fees included of 2.76% VAT at the buyer's expense. Price excluding fees €1,450,000. Energy class C, Climate class C Estimated amount of annual energy expenses for standard use: between €3,360.00 and €4,546.00 for the years 2021, 2022, and 2023 (subscriptions included). Information on the risks to which this property is exposed is available on the Géorisques website: georisques.gouv.fr. Your IMKO MARCQ advisor: Flavie DUBOIS, Commercial agent (Sole proprietorship) RSAC 2018 AC 000 48This description has been automatically translated from French.
…By Agences Privees


RENOVATED SQUARE FARM - 6 BEDROOMS - LARGE LAND - INNER COURTYARD - GARAGE - NEAR LILLE - TRESSIN 59152Welcome to the Signature range of the Immo agency, your prestigious real estate partner. Mattéo Porceillon is pleased to present this elegant renovated square farm with six bedrooms, one of which can serve as an office, developing 260 m² of living space on approximately 450 m² of ground, offering beautiful volumes and a charming inner courtyard, all on a large plot of land, ideally located near Lille. Behind its typical and authentic architecture, this character property reveals warm and perfectly arranged living spaces. Organized around its inner courtyard, the true heart of the property, it offers a friendly and preserved living environment.Interior layout: From the entrance, the distribution of spaces reveals a fluid and natural organization. The entrance leads to a pleasant reception room, the central point of the ground floor, which serves an open, fitted and equipped kitchen. This connects to the dining room, which is extended by a light-filled living room oriented towards the inner courtyard. Together, they create a harmonious sequence of living spaces, ideal for entertaining as well as everyday life. The living room opens onto an office space, perfectly suited for remote work or an independent activity.This level is complemented by functional spaces including a laundry room, a boiler room, a toilet, as well as a garage and storage areas, contributing to the comfort of the property. A vaulted cellar also enhances the charm and authenticity of the whole.Upstairs, the sleeping area offers six bedrooms, including two suites with shower rooms and dressing areas. One of the bedrooms can easily be converted into an office according to needs. The other bedrooms, comfortable and well-distributed, are served by a bathroom with a bathtub and shower. Two independent toilets complete this level, ensuring a fluid and practical organization.Exterior layout: Set on a plot of more than 1,700 m², the property offers both a spacious and pleasant outdoor environment. The gravel inner courtyard, a true signature of square farms, constitutes an intimate and friendly central space, perfect for fully enjoying the sunny days. The garden extends this ensemble with a beautiful green space, while the land suitable for a swimming pool allows for additional developments according to your desires.Amenities and equipment: The property benefits from a comfortable level with a heating system combining gas and heat pump, as well as a fireplace that enhances the warm atmosphere of the place. Air conditioning is installed in one of the parental suites, providing additional comfort in the summer months. Double-glazed windows ensure good insulation. An alarm system and an automatic gate complete the equipment, along with a cellar and a bike room.Location and amenities: Located in Tressin, this property enjoys a calm and sought-after environment while remaining in immediate proximity to Lille. It has quick access to the Scientific City as well as several reputable higher education institutions such as the Central School of Lille, IMT Nord Europe...
…By L’agence Immo


Baisieux - Character property from the 19th century, formerly a dairy and inn, developing approximately 400 m² on a landscaped plot of about 750 m².Behind its charming and authentic facade, this remarkable historical residence offers a rare living environment where the charm of the old harmoniously combines with generous volumes and multiple possibilities for exploitation.From the entrance, an elegant hall leads to a sumptuous reception room bathed in natural light. This living space consists of a vast reception lounge as well as a more intimate second lounge, enhanced by a wood-burning fireplace that gives the whole a warm and refined atmosphere.A superb open office space completes this level and perfectly integrates into the convivial spirit of the home. The discovery continues with a magnificent professional kitchen, with generous volumes and perfectly equipped, complemented by a functional back kitchen.At the back of the property, a second large living room, widely open onto the terrace and garden, invites relaxation and receptions. It notably includes the former bar of the inn, a true signature of the place, ideal for hosting family and friends in a unique setting. A large master suite with a private bathroom completes this level. A wardrobe area with dressing and toilets rounds out the whole.On the upper floor, the night space reveals three beautiful bedrooms, a bathroom, and a spacious independent studio comprising a kitchen area and a superb mezzanine bedroom, offering comfort and autonomy.The property also benefits from strong rental potential thanks to a second space with its own private access. This includes two bedrooms, a common room with a kitchenette, and a bathroom, making it an ideal solution for a hosting or rental activity.Outside, the carefully landscaped garden is a true green oasis. A pleasant terrace allows full enjoyment of the beautiful days, while a dependency currently used as a storage space offers additional potential for renovation and development.Unique in its history, character, and versatility, this exceptional property will appeal to both project holders wishing to develop a restaurant, guest room, lodgings, or a liberal profession, and to lovers of unique places in search of an extraordinary family residence. A rare address, ideally located, where each space tells a story and opens up a realm of possibilities. A must-see without delay.This description has been automatically translated from French.
…By Nathalie Forest Sotheby's International Realty


EXCLUSIVE? HOUSE IN THE HEART OF THE BRIGODE ESTATE Located within the Brigode estate , this 150 m2 house combines elegance and functionality, with breathtaking views of the golf course . Its southern exposure guarantees abundant natural light throughout the day. On the ground floor , a large 52 m2 living room with a fireplace invites relaxation, extending into a modern and welcoming open-plan kitchen . An office with a view of the golf course offers an inspiring workspace. Upstairs , a master suite with a private bathroom and terrace allows you to fully enjoy the exceptional setting. Three additional bedrooms , a bathroom , and a toilet complete this floor, offering comfort and privacy for the whole family. Rare advantages, such as direct access to the golf course, exceptional orientation, calm and serenity. A natural living environment. Information on the risks to which this property is exposed is available on the Géorisques website: https://www.georisques.gouv.fr
…By Signaturesprivees


Villeneuve d’Ascq – Front row on the Golf de Brigode – An exceptional living environment. In the front row on the Golf de Brigode, in an absolutely unique green setting, discover this particularly original and bright architect-designed house, offering a rare quality of life, sheltered from all eyes. Built in 1974 by Ludwik Peretz and completely renovated in 2020, this property is primarily appealing due to its exceptional location: remarkable views over the golf course, an unobstructed 180° view, no visual nuisances, and especially absolute tranquility, in a preserved green setting. Set on a magnificent landscaped plot of 2,164 m², the house enjoys a privileged environment where nature is omnipresent. A beautiful outdoor swimming pool completes this ensemble, a true invitation to fully enjoy the sunny days in a total atmosphere of serenity. From the entrance, the volumes and architecture set the tone. A spacious hall leads to a triple reception area completely turned towards the golf course, widely open to nature and bathed in light thanks to its generous bay windows. The reception area consists of a living room, a dining room, and a TV space separated by an elegant workshop-style partition. This space benefits from direct access to a double terrace overlooking the golf course, offering a permanent spectacle of the landscape and a rare sensation of truly living in the heart of nature. An American kitchen fully equipped and a pantry complete this level. On the first floor, a landing converted into an office leads to a superb master suite, also benefiting from an exceptional view of the golf course. It has a spacious full bathroom with an island bathtub, a dressing room, and separate toilets. Three other bedrooms complete the sleeping area: two have their own private shower rooms, while the third has a bathroom with a bathtub. Attached to the house, an independent studio with a kitchenette, bathroom, and toilet is an ideal space for a teenager, an au pair, or for hosting family and friends in complete independence. A very good temperature-controlled cellar and a large outdoor parking area complete the features. A truly rare address. The location is undoubtedly the main asset of this property. The front row on the Golf de Brigode, the exceptional view, the total absence of overlooking neighbors, and the absolute calm that prevails here make it a particularly rare property in the area. More than just a house, it is a truly privileged living space, immersed in greenery, where every room benefits from light, landscape, and this unique sensation of space and tranquility. The house also displays excellent energy performance thanks to three heat pumps, with an energy rating of B and a greenhouse gas rating of A. Just a few minutes from the Saint-Adrien school, the village of Annapes, shops, and the main road networks. A unique property due to its architecture, its environment, and especially its exceptional location in the front row of the Golf de Brigode.This description has been automatically translated from French.
…By Nathalie Forest Sotheby's International Realty


Just steps from the highly sought-after village of Villeneuve-d'Ascq, in the heart of an exceptionally preserved environment where nature reigns supreme, this elegant contemporary cubic house, completed in 2025, is set in a rare bucolic setting, bordered by greenery and open to the surrounding fields.Built over two levels, the house immediately charms with its omnipresent brightness and generous volumes largely oriented towards the garden and the landscape. The ground floor reveals a superb living room of nearly 76 m², comprising a spacious lounge enhanced by an insert fireplace, a convivial dining area, and a fully equipped high-end American kitchen. Large bay windows harmoniously extend the reception areas towards the terrace and garden, offering a true immersion in the surrounding nature and clear views of a particularly soothing green setting. Comfort is increased by the installation of underfloor heating on the ground floor, ensuring a gentle and uniform warmth throughout the living spaces.An office completes this level, ideal for remote work in a calm and inspiring environment.Upstairs, the landing leads to four beautiful bedrooms with storage, a playroom, as well as a remarkable master suite. This suite features a bedroom opening onto a spacious private terrace with views of the countryside, a dressing area, and an elegant Italian shower room. The upper floor benefits from a heating and cooling system, ensuring optimal comfort in all seasons.A large garage, a carport, and dedicated bike spaces enhance the offerings of this family home.Additionally, an external shed provides extra storage space, practical for gardening or recreational equipment.The location constitutes a real asset: in a privileged rural environment, just a few minutes' walk from shops and the vibrant life of the village of Villeneuve-d'Ascq, in close proximity to Saint-Adrien school, and five minutes from Brigode Golf. A rare address offering a perfect balance between green living and proximity to the best amenities of the Lille metropolis.This description has been automatically translated from French.
…By Nathalie Forest Sotheby's International Realty


If you are looking for a the house for sale this large 392 sq. m property, constructed in 2002 could be perfect for you. You are sure to enjoy this house's wonderful views sans vis-à-vis. In respect to a subway station, a bus station, a golf court (100 m) and schools, the property's location is fantastic. Spread across two floors, the house has a dining room, five bedrooms, including one master suite, four separate toilets and a kitchen. The house also benefits from a fireplace, double glazing and a water softener. Enjoy great natural light throughout the day in this south-west facing home.
…By Nathalie Forest Sotheby's International Realty


Located at the gateway to Hem In the heart of the Lille metropolitan area and close to major transport links this remarkable 231 sq m family home sits on an 820 sq m plot. It offers generous living spaces where architectural elegance blends harmoniously with contemporary comfort. Beyond its distinctive façade, the home opens into a striking cathedral-style entrance hall. A true signature feature of the property, it impresses with its soaring ceilings, a majestic stone staircase with elegant curves, intricate ironwork, and imposing chandeliers that immediately showcase the home's impressive scale. The ground floor reveals a vast, light-filled living area designed for entertaining and family life. Herringbone parquet flooring, high ceilings, and a fireplace create a warm, refined atmosphere. Open to the living room, the kitchen styled like a classic American family home integrates seamlessly into this sociable space. Large windows extend the view toward the west-facing terrace and the tree-filled garden, offering a private setting to enjoy sunny days. A separate office?ideal for remote work and a first bedroom complete this level. The first floor features several bright bedrooms, including a beautiful master suite with a private bathroom. The fully converted attic adds two further bedrooms and a shower room, creating a space perfectly suited for a large family, teenagers, or hosting guests. Outside, the property boasts a spacious courtyard secured by an automated gate, providing parking for multiple vehicles. The lush, tree-filled garden extends the living experience, offering a true breath of fresh air in the heart of the metropolis. Its location is a major asset: shops, schools, and public transport are easily accessible, as are Villeneuve-d'Ascq, the Lille metropolitan area's key business hubs, and motorway links to Lille and Belgium. A property of character where elegant materials, exceptional spaciousness, and abundant natural light combine to create a unique living environment. Information regarding the risks to which this property is exposed is available on the Géorisques website: http://www.georisques.gouv.fr ENERGY RATING: D | CLIMATE RATING: D Estimated annual energy costs for standard use, based on 2021 energy prices: between euros3,560 and euros4,870. Contact : Regan LUANGRATH - 06 16 91 24 88 - RSAC : 751 945 338 Tourcoing
…By Espaces Atypiques Lille


Fabrice PAYNE offers you this very rare master house dating from the early 20th century in the Hem-Lannoy area, developing 430 m2 of living space and 530 m2 of usable space. The house, built on a plot of nearly 900 m2 in the heart of the city, has 12 main rooms over 3 levels and a double entrance with a 44 m2 garage at the back of the garden. The ground floor includes an independent type 2 apartment (entrance, living room and kitchenette, shower room, bedroom) with its own entrance, communicating if necessary with the house. It is 46 m2 and can be rented out or used for professional purposes, for example, for a liberal profession. The main part includes a wide entrance hallway, garden access, a double living room of 60 m2 with a log stove facing the garden and the terrace (southeast exposure), a kitchen of over 18 m2, a toilet, and a pantry. The large landing on the 1st floor distributes 3 large bedrooms ranging from 22 to 35 m2, one with its own bathroom and another with a shower room, and an office of 15.5 m2 that itself provides access to a laundry room, an ironing room, and another storage room, allowing for the creation of another bedroom if needed. There is also a toilet and a room to finish (work) to create another bathroom. The 2nd floor has been completely renovated and transformed. It is currently used for professional purposes by the owner of the house. It includes, in addition to a distribution corridor and a passageway, a superb bright gym of 59 m2, a 26.5 m2 room that can also serve as a bedroom, a shower, and a toilet. A room to finish like on the 1st floor can also be converted into an additional bathroom. In addition, the house is excavated (wine cellar, boiler room, storage) for 70 m2. It is generally in good condition but requires some improvement or decoration work. Professional use is also conceivable. Rare in the area! The fees are to be borne by the seller. Information about the risks to which this property is exposed is available on the Georisques website: www.georisques.gouv.fr. Contact Fabrice PAYNE Individual Entrepreneur, Commercial Agent OptimHome (RSAC N°507 529 212 Lille Registry) 06 12 37 60 41 (ref. 610702)This description has been automatically translated from French.
…By Optimhome - Fabrice Payne


Hem – At the edge of the Forest of Forest-sur-Marque – A confidential property nestled in a natural setting Nestled in an environment of rare tranquility, this charming house, built in 1958, benefits from an exceptional setting where nature and serenity meet. Developing about 75 m², it offers a pleasant living room with an open kitchen, a bathroom with a toilet, and a bedroom upstairs. A terrace extends the living spaces and provides an unobstructed view of the wooded park. A cellar completes the property. Set on a magnificent non-buildable land of approximately 7,500 m², the property is enchanting with its park featuring century-old trees, lush vegetation, and rich biodiversity. An outbuilding enhances this ensemble and opens the way to multiple development projects according to your desires. A rare and confidential address, ideal for nature lovers in search of a true haven of peace, sheltered from prying eyes, while enjoying immediate proximity to shops, schools, and major roads.This description has been automatically translated from French.
…By Nathalie Forest Sotheby's International Realty


Fabrice PAYNE offers you this individual architect-designed house built in 2010 by Demeures du Nord, which develops 200 m² of living space (236 m² usable) on a beautiful plot of 950 m² perfectly exposed to the southwest and suitable for a pool. Ideally located in close proximity to the center and the Jardin des Perspectives, bright and functional, it will appeal to lovers of spaciousness and modern comfort.The ground floor opens onto a spacious entrance, providing a beautiful perspective upon arrival. You will then discover a living room of 52 m² as well as a modern family kitchen of 26 m² with an adjoining pantry. An 11 m² office, an independent laundry room, and a toilet complete this level. A 20 m² garage and a 15 m² carport complete the whole, as well as 2 parking spaces.Upstairs, the landing distributes five generously sized bedrooms (ranging from 12 to 19 m² on the floor), a bathroom, a shower room with dual access (landing and master bedroom), as well as a second toilet.An attic accessible by a retractable staircase offers additional storage space and presents an interesting development potential.The exterior benefits from an ideal southwest exposure for the living areas and the garden. The 60 m² partially covered terrace remains to be finalized (existing concrete slab), and the garden requires slight refreshing with one side remaining to be planted, allowing for your landscaping desires.In terms of comfort: double aluminum glazing (motorized roller shutters upstairs), underfloor heating on the ground floor, top-equipped kitchen, well-maintained gas boiler and softener, rainwater recovery tank with pump.A modern, recent house compliant with the RT 2012 standard, requiring some refreshing work to fully reveal its potential.A rare property due to its spaciousness and location to be discovered quickly. Agency fees are to be borne by the buyer, amounting to 4.38% including tax of the price excluding fees. Information on the risks to which this property is exposed is available on the Géorisques website: www.georisques.gouv.fr.Contact Fabrice PAYNE Individual Entrepreneur, OptimHome Commercial Agent (RSAC No. 507 529 212 Lille Registry) 06 12 37 60 41 (ref. 608556)This description has been automatically translated from French.
…By Optimhome - Fabrice Payne


Ideally located close to the motorway access points, this elegant semi-detached family home of approximately 230 m² of living space will charm you with its generous volumes, its recent renovation, and its excellent technical condition. From the entrance, you discover a vast and bright living room open to a pleasant west-facing terrace, extended by a garden accessible by a few steps. The living area also features a high-end open kitchen, fully equipped, with a friendly breakfast area, perfectly designed for the daily life of a family. The ground floor also offers an office, ideal for telecommuting, as well as a versatile room that can, depending on your needs, serve as a guest bedroom, second living room, TV room, playroom, or leisure space. On the first floor, the landing leads to a master suite with its complete bathroom, a bedroom with its private shower room, a third bedroom, and an independent toilet. The second floor offers an additional sleeping area that is particularly comfortable with two generously sized bedrooms, a bathroom, a shower room with double sink, and a landing that can be arranged as a reading nook or relaxation space. Completely renovated four years ago, the house benefits from quality features, a new roof, recent boiler, Stadip double glazing, electric shutters, a motorized gate, and installations in excellent condition, with a cellar completing the whole. Outside, several private parking spaces are available at the front of the property, and the pleasant and well-oriented garden also offers enough space for the development of a vegetable garden. A turnkey, spacious, and functional house, ideal for a family looking for comfort, modernity, and quick access to the main traffic routes.This description has been automatically translated from French.
…By Nathalie Forest Sotheby's International Realty


A Californian style in Templeuve! L’Immobilière de Prestige offers you this exceptional property developing 600 m² on a 25a plot with an unobstructed view of the countryside. From the entrance, everything inspires well-being and comfort, with remarkable brightness. The house has undergone significant renovations and now features high-quality technical equipment, including a heat pump heating system with reversible air conditioning, supported by 34 photovoltaic panels. Inside, the spaces are harmonious, generous, and perfectly arranged. With its 6 bedrooms and 4 bathrooms, it is the ideal family home. On the ground floor, you will discover an entrance hall with a cloakroom and WC, a vast living area including a living room, lounge, dining room, and kitchen of 110 m² around an open fire, a back kitchen, a sumptuous 70 m² master suite with a view of the pool, a gym, an independent wing that can accommodate a studio or office, as well as a double garage. Upstairs, 4 additional bedrooms and 3 bathrooms complete the ensemble. The cellars and attics also offer plenty of storage space. Outside, an impressive 120 m² terrace with a pool invites relaxation, while several parking spaces enhance the amenities. A rare property that will appeal to lovers of space, light, and comfort, in a privileged rural setting just minutes from amenities.This description has been automatically translated from French.
…By L'immobiliere De Prestige


Casavo offers you for sale this exceptional family home in a privileged setting.Located in the heart of a highly sought-after residential area near Brigode, the center of Ascq, and Lake Héron, this elegant 138 m² house immediately impresses with its brightness, harmonious volumes, and pleasant living experience.The main living room of 40 m², bathed in light throughout the day, offers a decidedly friendly space warmed by a wood stove.It naturally extends to the outside thanks to generous openings leading to a beautiful wooden terrace and a southwest-facing enclosed garden. The kitchen, fully furnished and equipped, fits perfectly into this living space designed for sharing.The ground floor also offers a room that can be adapted to your needs (office, leisure space, master bedroom, or guest room), accompanied by a shower room.The upper floor is ideally configured for family living with its four comfortable bedrooms and bathroom.A garage and several private parking spaces complete this rare property, which offers a perfect balance between absolute calm and immediate proximity to amenities.The property will be available in mid-October 2026.This property is marketed by Casavo. Appointments can be made directly on the casavo.com website.Interested in this property? More information can be found on the Casavo website.This description has been automatically translated from French.
…By Casavo Management France


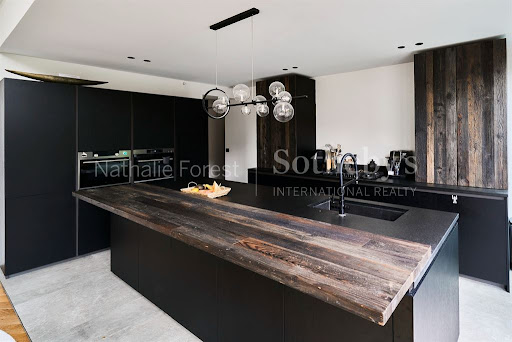
In the heart of Lannoy, discover this remarkable architect-designed home, completed in 2023. Offering 260 sqm of living space and 360 sqm in total, it stands on a beautifully landscaped and fully enclosed plot of approximately 900 sqm, perfectly private and out of sight. From the moment you enter, the tone is set: generous volumes, abundant natural light, and meticulous attention to every detail. The grand entrance hall opens into a stunning living room with herringbone parquet flooring and a contemporary fireplace — the true centerpiece of the home — fully open to the garden through large picture windows. The open-plan, fully equipped kitchen combines the elegance of Zimbabwean granite with reclaimed 19th-century American railway wood, creating a warm and refined atmosphere. Upstairs, a beautiful mezzanine overlooking the living area offers a bright workspace or reading corner. A first bedroom with its own en-suite shower room and built-in storage completes this level. The lower level reveals an exceptionally elegant night area, featuring two spacious bedrooms each with their own bathroom and dressing room, along with an outstanding master suite boasting a large walk-in closet, double shower, bathtub, and private toilet. A magnificent indoor pool area with shower completes this level, providing a peaceful retreat that opens onto the surrounding greenery. Additional features include a large garage, utility room, scullery, and two separate toilets. Outside, two terraces invite relaxation: one elevated terrace ideal for sunny days, and another with direct access to the pool, extending into a beautifully landscaped garden. A perfect harmony of modern design, comfort, and light, this unique residence captivates with its architectural precision and the exceptional quality of its finishes. A rare opportunity in the area, designed for an elegant and serene contemporary lifestyle.
…By Nathalie Forest Sotheby's International Realty


Exceptional contemporary villa just 15 kms from Lille Cysoing - Located in a quiet, residential environment, this villa built in 2020 offers more than 260 m² of living space on a perfectly exposed plot; south-east. It is enclosed and secure. As soon as you enter, the high ceilings and natural light set the tone. The hall leads to a vast, light-filled living room, with an extended lounge and fully-equipped kitchen, all looking out onto the garden. Behind the kitchen, a functional laundry room completes the space. The master bedroom, designed as a true cocoon, offers a custom dressing room, a full bathroom and an unobstructed view of the garden. On this level, a wellness area with spa and gym completes the comfort. Upstairs, a games room with bar area overlooks the living room and leads to three bedrooms, two of which have access to a terrace. There's also a bathroom and an office that could easily become a fifth bedroom. Outside, the south-east-facing garden features several terraces totalling over 100 m², a swimming pool and a fully-equipped pool house, providing a magnificent living environment. A double garage and outdoor parking for several vehicles complete this property. A villa with a distinctive design, both elegant and family-friendly, just a few minutes from Lille and the main roads.
…By Barnes Lille


If your tool does not support bold formatting (Markdown), the best way to make the text very readable is to use uppercase for the titles and to skip lines to create space.Here is the adapted version for your tool, followed by the titles.Revised AnnouncementSTUNNING ARCHITECT'S HOUSE OF 260 M² – GREEN OASIS OF PEACELet yourself be charmed by this exceptional property in perfect condition, nestled in the heart of a magnificent landscaped garden of 1,000 m². A true green haven, its grounds feature fruit trees and a discreet vegetable garden, offering a healthy and serene living environment.ON THE GROUND FLOOR, THE SPACE IS DESIGNED TO BE BRIGHT AND FUNCTIONALThe visit begins with a spacious entrance hall with a cloakroom that reveals high-end features.You will then discover the centerpiece of the home: a massive living room of 60 m² bathed in light thanks to stunning bay windows open to the garden.For food enthusiasts, the high-end dining kitchen and its adjoining pantry offer an impressive volume of 30 m².This level also features a large study of 16 m² with built-in closets, ideal for remote work or a liberal profession.ON THE FIRST FLOOR, THE NIGHT SPACE IS ENTIRELY DEDICATED TO COMFORTThe flooring on this level was completely redone in 2025. It comprises four beautiful bright bedrooms, bathrooms and showers, an independent dressing room, and a fitted laundry room.A large versatile loggia completes the floor, perfect for a second office or an artist's studio.THE EXTERIOR AND ANNEXES MAXIMIZE DAILY COMFORTThe property boasts a large double garage with electric openings as well as several private parking spaces for your guests.A rare architect's house on the market, where volumes, light, and nature create perfect harmony. No work required, just unpack your bags.Do you want additional information and/or to schedule a visit? Contact the Orpi agency! Information on the risks to which this property is exposed is available on the Géorisques website: www.georisques.gouv.fr.Your real estate agency invites you to discover all the unique features of this house for sale by making an appointment with one of our real estate advisors.Agency reference: 23729This description has been automatically translated from French.
…By Orpi Lomme Lambersart - Bcs Immobilier


If your tool does not support bold formatting (Markdown), the best way to make the text highly readable is to use capital letters for titles and to skip lines to create space.Here is the adapted version for your tool, followed by the titles.Revised AnnouncementSTUNNING ARCHITECT DESIGNED HOUSE OF 260 M² – GREEN HAVEN OF PEACELet yourself be seduced by this exceptional property in perfect condition, nestled in the heart of a magnificent landscaped garden of 1,000 m². A true green oasis, its grounds host fruit trees and a discreet vegetable garden, offering a healthy and serene living environment.ON THE GROUND FLOOR, THE SPACE IS LUMINOUS AND FUNCTIONALThe visit begins with a spacious entrance with a coat room that reveals high-end amenities.You will then discover the centerpiece of the house: an enormous living room of 60 m² bathed in light thanks to sumptuous bay windows opening onto the garden.For culinary enthusiasts, the high-end dining kitchen and its adjoining pantry offer a remarkable volume of 30 m².This level also has a large office of 16 m² with integrated wardrobes, ideal for remote work or a liberal profession.ON THE FIRST FLOOR, THE NIGHT SPACE IS ENTIRELY DEDICATED TO COMFORTThe flooring on this level was completely redone in 2025. It leads to four beautiful, bright bedrooms, bathrooms and showers, an independent dressing room, and a fitted laundry room.A large versatile loggia completes the floor, perfect for a second office or artist’s studio.THE EXTERIORS AND ANNEXES MAXIMIZE DAILY COMFORTThe property features a large double garage with electric openings as well as several private parking spaces for your guests.A rare architect-designed house on the market, where volumes, brightness, and nature create perfect harmony. No work needed, just unpack your bags.Do you want more information and/or plan a visit?Contact the Orpi agency!Information on the risks to which this property is exposed is available on the Géorisques website: www.georisques.gouv.fr.Your real estate agency invites you to discover all the uniqueness of this house for sale by making an appointment with one of our real estate advisors.Agency reference: 23729This description has been automatically translated from French.
…By Orpi Lille - Bcs Immobilier


Sainghin-en-Mélantois – In the heart of the town, nestled within a private and secure driveway, discover this superb architect-designed residence built in 1994 and offering approximately 225 sqm of living space on a magnificent landscaped plot of around 1,225 sqm. Upon entering, a spacious hall leads to an exceptional, light-filled living area, enhanced by large bay windows that provide panoramic views of the garden. This remarkable living space features a generous dining room and a sunken living room with a wood-burning fireplace, creating a warm and elegant atmosphere. The high-end open kitchen, fully equipped and finished with a granite worktop, will delight culinary enthusiasts. A bedroom or large study is also located on the ground floor. A utility room, a boiler room, and a double garage complete this first level, offering outstanding comfort. The upper floor reveals a beautiful night area, comprising four spacious bedrooms, a full bathroom, a shower room, a walk-in closet, and a laundry room. Outside, the landscaped, private garden with no overlooking offers a true haven of peace, an open view, and a privileged relaxation area to enjoy sunny days. A property that combines refinement, modernity, and premium features, offering an exceptional living environment in the heart of the town. A rare opportunity in this sought-after area.
…By Nathalie Forest Sotheby's International Realty


LUXURIOUS ARCHITECT HOUSE OF 260 M² – GREEN HAVEN OF PEACELet yourself be seduced by this exceptional property in perfect condition, nestled in the heart of a magnificent landscaped garden of 1,000 m². A true green oasis, its grounds accommodate fruit trees and a discreet vegetable garden, offering a healthy and serene living environment.ON THE GROUND FLOOR, THE SPACE IS BRIGHT AND FUNCTIONALThe visit begins with a spacious entrance with a closet that reveals high-end amenities.You will then discover the centerpiece of the house: a huge living room of 60 m² bathed in light thanks to magnificent bay windows opening onto the garden.For culinary enthusiasts, the high-end dining kitchen and its adjoining pantry offer a remarkable volume of 30 m².This level also has a large office of 16 m² with built-in wardrobes, ideal for remote work or a liberal profession.ON THE FIRST FLOOR, THE SLEEPING AREA IS ENTIRELY DEDICATED TO COMFORTThe floor of this level was completely redone in 2025. It serves four beautiful, bright bedrooms, bathrooms and showers, an independent dressing room, and a furnished laundry room.A large versatile loggia completes the floor, perfect for a second office or an artist's studio.THE EXTERIORS AND ANNEXES MAXIMIZE DAILY COMFORTThe property has a large double garage with electric openings, as well as several private parking spaces for your guests.A rare architect house on the market, where volume, brightness, and nature create perfect harmony. No work is needed, just unpack your bags.Would you like more information and/or plan a visit? Contact the Orpi agency! Information about the risks to which this property is exposed is available on the Géorisques website: www.georisques.gouv.fr.Your real estate agency invites you to discover all the unique features of this house for sale by making an appointment with one of our real estate advisors. Agency reference: 23729This description has been automatically translated from French.
…By Orpi Tourcoing - Bcs Immobilier


In a privileged environment, with absolute calm and an unobstructed view of the countryside and woods, discover this exceptional property completely renovated with high-end materials.Developing approximately 400 m² of living space for the main house, the property offers remarkable volumes and omnipresent brightness. From the entrance, the living spaces charm with their elegance and their opening to the outside. The spacious dining room, living room, and kitchen form a friendly set bathed in light, with a stunning view of the landscaped garden and heated pool.The ground floor also features a gym, a wine cellar, and a laundry room.On the first floor, you will find four large bedrooms, including a superb master suite with private bathroom and a 16 m² dressing room. A second bathroom completes this level.Outside, everything has been designed to fully enjoy the exceptional setting: a large terrace, a second more intimate terrace sheltered from the wind, a heated pool, a pétanque court, a fully lit landscaped garden, and numerous relaxation areas.The property also includes a 52 m² independent T2 apartment with its private entrance, ideal for hosting family and friends, developing a professional activity, or generating additional income. A barn, as well as convertible attics, offers additional rare potential in the area.Two independent accesses via gates serve the main house and outbuildings. A courtyard of approximately 100 m² allows for easy parking, and a double garage completes the whole.Home automation, alarm, video surveillance, premium amenities, and meticulous finishes: this unique property requires no work and will appeal to lovers of exceptional properties looking for a rare living environment. Information on the risks to which this property is exposed is available on the Géorisques website: www.georisques.gouv.fr. The risk statement will be handed to you during the first visit. Agency reference: 2140This description has been automatically translated from French.
…By Orpi Templeuve Centre


The Prestige Real Estate presents exclusively this U-shaped farmhouse, ideally located in the tranquility of the Néchin countryside, in immediate proximity to the French border. Carefully restored, particularly regarding insulation and energy optimization, it also offers vast potential for development. Indeed, the right wing of the property consists of a large outbuilding with its own private access, which could perfectly suit a craftsman, the development of a second housing unit, or the creation of a professional space. Set on a lovely plot of 35 ares, the property benefits from a particularly peaceful environment with no overlooking neighbors, undoubtedly constituting one of its main assets. The main living area consists of: an entrance hall, a large living space combining living room and kitchen, a pellet stove, a laundry room, one bedroom, and a shower room. Upstairs: a night hall, three bedrooms, and a bathroom. Non-contractual information provided for informational purposes and without obligation.This description has been automatically translated from French.
…By L'immobiliere De Prestige


59170 CROIX – TOWN HALL / BARBIEUX PARK – SOUGHT-AFTER STREET – PRESERVED CHARACTER PROPERTY – 5 BEDROOMS – DOUBLE GARAGE – LANDSCAPED GARDEN Efficity, the online real estate agency that evaluates your property, and Magali Bigotti offer you: In one of the most elegant streets of Croix, with characterful facades, in the immediate vicinity of the town hall and Barbieux park, this bourgeois house from 1904, offering 222 sqm of living space, charms with its beautifully preserved character, its luminous aspect, and the quality of its maintenance over time. A warm, elegant house where one can naturally project oneself. A bright and structured reception ground floor A triple living room of over 80 sqm, with harmonious volumes. Chevron parquet, mosaics, stained glass windows, magnificent ceiling height... and an insert fireplace adding a warm touch to the living space. The circulation is fluid, the perspectives elegant, with a real sense of space and light. Continuing on, a 23 sqm kitchen, convivial and family-friendly, open to the outside. A private and landscaped garden A landscaped garden of about 300 sqm, with a triple exposure, featuring a perfectly integrated wooden terrace - an ideal setting to enjoy the outdoors throughout the day. Night side: floors designed for family life On the 1st floor: • A master suite of 25.4 sqm with shower room and toilet • A second bedroom of 19.4 sqm On the 2nd floor: • Two bedrooms of 19.1 sqm and 16.4 sqm • A bathroom with toilet Converted attic: A 5th bedroom or an office, as needed. Full basement Laundry room, storage, technical spaces... A real plus in the city Double garage, precious! ️️️ Technical side: House very well maintained, seriously followed: • Double glazing • Electric shutters • Renovated roof • Installed fiber • Gas heating • Energy Performance Certificate: D • 3 toilets, distributed on each level A sought-after living environment • Quick access to the metro, to Lille and train stations • A stone's throw from Barbieux Park • Vibrant neighborhood, with quality shops and a real community life • Schools nearby • Quality neighbors, particularly pleasant residential environment A bright, elegant and full of character house, where one immediately feels at home. A rare living space, combining character, volumes, and modern comfort. Would you like to know more or consider a visit? Contact me at 07 67 07 65 68 for a personalized exchange.
…By Efficity


Wingspan and character! The Prestige Real Estate presents this U-shaped farmhouse, fully restored and well located in Néchin. Set on a one-hectare plot with panoramic views of the countryside, without any facing neighbors, it has all the traits of an exceptional property: character architecture, charm, volumes, and finishing. It accommodates 5 bedrooms and three bathrooms - including an impressive master suite on the ground floor with a view of the swimming pool - it is the ideal family home. On the ground floor: large entrance hall, large equipped kitchen, sumptuous living room with an open fire, office, wine cellar, double garage, vast laundry room, stunning master suite. Upstairs, game room, five bedrooms, and three bathrooms. The exteriors are fully fenced and secured, with a heated swimming pool and pool house. A part of the plot is buildable. A unique product today on the Belgian-French border. Please contact our offices for more information. Non-contractual information provided for informational purposes and without commitment.This description has been automatically translated from French.
…By L'immobiliere De Prestige


The notary office SARL Patrice BEDIEZ, Jean-Baptiste VANCO, Jean-Luc DEHAYE, Antoine MALBEZIN, Matthieu DEVYNCK and Elodie VERHELST, associate notaries, SCP offers you: House / villa for sale in Interactive Real Estate - - - - - - - - - - - - - - - - - - - - - - Property address: 34 rue Henri Jovenaux 59290 WASQUEHAL - - - - - - - - - - - - - - - - - - - - - - Real estate notaries and the notary office FOCH NOTAIRES - Notary office of Tourcoing offer you: House for sale in Interactive Real Estate - - - - - - - - - - - - - - - - - - - - - - WASQUEHAL PHAROS sector, ideally located. Interactive IMMO sale for this dwelling: Behind a 1930s facade, this loft-style house completely redesigned by an architect reveals a unique living space, blending generous volumes and a warm atmosphere. Upon entry, the feeling of space is overwhelming: an exceptional living room of nearly 80 m² extended by an office-library, opens widely onto an intimate patio facing southwest, with no overlooking neighbors. Designed for a fluid and comfortable family life, the house offers 6 bedrooms spread over two distinct sleeping areas, allowing everyone to maintain their privacy. The entire property develops approximately 250 m² with careful amenities: home automation, high-performance energy equipment (heat pump, photovoltaic panels), wine cellar, enhanced security… Garage and private parking complete this property. Just a few steps from the tram and amenities, this rare living space will delight lovers of architecture and atypical spaces. A unique property in the area.' Energy performance diagnosis DPE D 182 and B 7. Estimated maximum annual energy expenses for standard use between €4110 and €5610 (2023 energy price reference). 1st OFFER possible from €550,000 (fees included at the seller's expense). To participate in the sale in Interactive Real Estate, you must meet the following conditions: 1/ Have visited the property with the notary by appointment on the indicated days (Friday 25/09 between 14:30 and 18:00; Wednesday 30/09 between 10:00 and 12:00 and Friday 02/10 between 14:30 and 18:00) by appointment. 2/ Have filled out and signed the approval request during the visit or before 06/10. 3/ Have submitted an application file (copy of ID, financing plan) to the Notarial Office. 4/ Register on the site: www.immobilier.notaires.fr 5/ Once your approval is granted by the notary in charge of the sale, you will be able to submit your offers between Thursday 08/10 12:00 and Friday 09/10 12:00. 6/ At the end of the offer reception period, the sellers will choose the best offer for them and the selected candidate will be invited to sign the preliminary contract in the following days. The technical diagnostics and annex documents will be transmitted and downloadable by those who have visited the property since the announcement on the site www.immobilier.notaires.fr after registration. No cost to participate in the AUCTION SALE (Interactive Notarial Sale) - - - - - - - - - - - - - - - - - - - - - - Sale conditions: The property is presented in Interactive Real Estate for bidding up: - 1st possible offer: from €550,000.00 (negotiation fees included) - Following offers: multiples of €10,000. - Offer reception from 08/10/2026 12:00 to 09/10/2026 12:00 on the site Immobilier.notaires. - - - - - - - - - - - - - - - - - - - - - - Contact: 03.20.76.98.98 - - - - - - - - - - - - - - - - - - - - - - Sale conditions: The property is presented in Interactive Real Estate for bidding up: - 1st possible offer: from €550,000 (negotiation fees included) - Following offers: multiples of €10,000. - Offer reception from 08/10/2026 at 12:00 to 09/10/2026 at 12:00 on the site Interactive Real Estate®. - - - - - - - - - - - - - - - - - - - - - - Announcement from the office of SARL Patrice BEDIEZ, Jean-Baptiste VANCO, Jean-Luc DEHAYE, Antoine MALBEZIN, Matthieu DEVYNCK and Elodie VERHELST, associate notaries - Notaries in Tourcoing - SIRET number: 84329927200024 - - - - - - - - - - - - - - - - - - - - - - Interactive Real Estate®: the hassle-free, transparent, and secure real estate auction system offered by your notary.This description has been automatically translated from French.
…By Immo-interactif
'%20stroke='%23DDAA3A'%20stroke-width='1.909'%20stroke-linecap='square'%20stroke-linejoin='bevel'/%3e%3c/svg%3e)
Receive by email any new listing that may match your search criteria
Your criteria :
By validating this form, you accept the general conditions of use of Le Figaro Properties.
These agencies offer a selection of luxury properties vente at Chéreng. Feel free to contact them for personalized assistance.
