The agencies at Comines
These agencies offer a selection of luxury properties vente at Comines. Feel free to contact them for personalized assistance.

 English$ USD · m²


Comines – Sheltered from view, a remarkable fully renovated 18th-century farmhouse estate Nestled within a peaceful and unspoiled setting, this exceptional character property seamlessly combines the authentic charm of a historic farmhouse with modern comfort and refined living. Meticulously renovated throughout, this outstanding 18th-century estate offers generous living spaces and an exceptional lifestyle environment. The main residence opens onto an elegant entrance hall leading to a magnificent reception room flooded with natural light and enhanced by a striking central fireplace with insert. The spacious open-plan kitchen is fully equipped and complemented by a practical utility room. A dedicated office space completes this level. The impressive principal suite features a private bathroom and a bespoke dressing room. Upstairs, a large landing, ideal as a home office or relaxation area, leads to several additional spaces. A first attic offers excellent potential for conversion into an additional bedroom. One bedroom benefits from its own private bathroom. A separate staircase provides access to another bedroom with an en-suite bathroom, as well as a further attic space that could also be converted according to individual requirements. Designed with comfort and well-being in mind, the property also features a fully equipped jacuzzi area and a superb veranda opening onto the gardens, offering tranquil views of the surrounding countryside. The estate further benefits from an established hospitality business comprising four guest cottages and one guest room. Complementing this activity is an elegant reception hall of approximately 70 sqm with a mezzanine level, together with a professional kitchen area, creating an ideal setting for private or corporate events. A separate outbuilding of approximately 63 sqm, converted into a fully self-contained residence, completes the property. It offers a comfortable living area, kitchen, bathroom, two bedrooms and its own private garden. A cellar and a large garage further enhance this rare and distinguished property. A truly unique estate, perfectly suited to those seeking the charm of country living while benefiting from exceptional opportunities for hospitality, events, or an ambitious family project.
…By Nathalie Forest Sotheby's International Realty


RARITY! For history and charm lovers... Magnificent family bourgeois house of 280m², located in the heart of downtown Lys. 25 minutes from LILLE. Also perfect for a liberal profession. You will find the preserved cachet from the 1900s, superb volumes and high ceilings, moldings, original oiled checkerboard parquet, marble fireplaces, spacious living areas... A beautiful garden of 700m² (which is rare in the city center) without vis-à-vis and very well oriented. The floors offer 6 bedrooms + office + attic, which can also charm liberal professions, artist studio, or other... 2 bathrooms, living room of over 50m², large independent kitchen with garden view and terrace, laundry room and cellar. Gas heating, very bright, and a 6-minute walk from the train station, close to schools, buses, and shops. A lovely style residence ready to welcome you soon and in calm surroundings! Don't miss the chance to visit. A garage is available near the property.This description has been automatically translated from French.
…By Le Bel Immo


Wervicq-Sud – La Montagne SectorIn a green and absolutely quiet environment, elegant Anglo-Norman house of 280 m² built on a wooded plot of more than 3,900 m².On the ground floor: entrance, double reception lounge, kitchen open to dining room with access to terrace and summer kitchen. On the upper floors: 4 bedrooms including a master suite, dressing room, bathroom and shower room. Laundry room.Superb landscaped garden with pond, garage, carport, and parking spaces. Cellar. Charm, volumes, and exceptional setting. Possibility to buy furnished.This description has been automatically translated from French.
…By Kretz & Partners


WERVICQ-SUD - La Montagne SectorFamily property of 330m2 set on a plot of nearly 3800m2. Hidden from view, this residence consists of on the ground floor: entrance hall, living room with fireplace, independent fitted kitchen with dining area providing direct access to a climate-controlled veranda. 1 office. 4 bedrooms, including 3 with bathrooms. 1 indoor pool with shower room and sauna. On the first floor, 1 bedroom, 1 TV lounge, and 2 additional rooms that can be converted into a master suite of more than 70m2. Full basement offering 1 summer kitchen, 1 laundry room, and 1 reception area with bar and game room. Outside, enjoy 2 terraces and a tree-lined garden facing south. Double garage and private parking for 5 vehicles.Possibility to detach a building plot of 1500m2.
…By Kretz & Partners


Built in 1920, this house is a rare gem, now for sale in the high demand area of Wervicq Sud. The views overlooking a park are idyllic. The house offers a vast 673.73 sq. m of living space. It also comes with a 10000 sq. m garden, a 10 sq. m balcony and three terraces. Its condition would enable you to move in immediately. The house layout starts with a beautiful entrance hall. Further to this, you will find a spacious living room, a large lounge and a dining room. Six bedrooms are included in the house. Other amenities include two kitchens, four bathrooms and three separate toilets. Mouldings add to its charming character. South-western exposure is a great asset, as it provides perfect lighting throughout the day. The city center, public gardens and a bus station are located within a close distance of the property. The house has many attractive amenities, including a caretaker's house. Vehicles can be stored in the underground parking space and garage. With its wonderful natural light and its good condition, this home really stands out.
…By Nathalie Forest Sotheby's International Realty


A haven of peace bathed in light within a lush green setting... Let yourself be seduced by this magnificent individual dwelling signed by Demeure du Nord (1999), combining timeless charm and generous volumes. Nestled in absolute tranquility at the end of a driveway, this perfectly maintained house offers over 154.5m² of living space, designed for comfort and serenity. Upon entering, you will be captivated by the cross-lighting and the 90m² of living space on the ground floor, which includes a spacious warm living room with an insert fireplace, a practical laundry room, and a double garage of 25m². Upstairs, privacy awaits: 4 beautiful bedrooms (between 14m² and 16m²), including a cozy master suite, as well as a second bathroom ideal for the whole family... The expansive landing allows for your office space. Outside, the happiness continues: a landscaped garden of 957m² facing south offers a large terrace perfect for summer meals and a 6-person jacuzzi for unforgettable moments of relaxation... A privileged living environment, without overlooking neighbors, where calm, light, and space unite harmoniously... A heart-stopping house to discover without delay and to imagine as the backdrop for your most beautiful life projects... Gas heating, pristine roof, converted and insulated attics in 2021, and parking for 5 cars in front of the house connected to the main sewage system.This description has been automatically translated from French.
…By Le Bel Immo


Bousbecque – Exclusive Listing! – In the heart of town, overlooking the main square, this remarkable early 20th-century manor house has been meticulously renovated and is complemented by an elegant loft-style outbuilding. Behind its characterful façade, this exceptional residence reveals generous reception areas where period charm has been beautifully enhanced through a refined renovation. From the moment you step inside, the home's authenticity is immediately apparent, with original mouldings, period parquet flooring, and a stunning wood-burning fireplace creating a warm and sophisticated atmosphere. The ground floor offers an impressive sequence of living and entertaining spaces, including a reception hall, dining room, and elegant lounge. These areas flow seamlessly into a superb fully fitted high-end Leicht kitchen, flooded with natural light and opening directly onto the terrace and landscaped garden through expansive floor-to-ceiling glazing. A utility room and guest WC complete this level. The first floor is dedicated to the sleeping quarters and features three spacious bedrooms, a family bathroom, and a separate WC. The second floor is equally impressive, offering three additional bedrooms, a second bathroom, a charming mezzanine area, and a large landing serving the various rooms. A substantial attic, accessible from the mezzanine, provides excellent storage space. A cellar further enhances the property's amenities. Outside, the beautifully landscaped garden enjoys complete privacy and features a delightful terrace surrounded by mature greenery. The property also benefits from a remarkable detached outbuilding comprising a large garage and an outstanding loft-style office with its own private terrace. This independent space lends itself perfectly to a variety of uses, including a professional practice, premium home office, guest accommodation, or a rental investment opportunity. Rarely available in the area, this unique property combines the timeless elegance of period architecture with contemporary comfort and high-quality finishes throughout. An exceptional family home offering generous volumes, outstanding functionality, and a highly sought-after central location.
…By Nathalie Forest Sotheby's International Realty


Constructed in 1890 and conveniently situated in Linselles (Quesnoy Sur Deule), offering superb views over the countryside, this large 359.22 sq. m house is now for sale. The property also a terrace. There is a scenic view from the property. The property's location is ideal in respect to the village, schools, a golf court and a bus station. The house is built over two floors and a spacious lounge, one living room, five bedrooms, including one master suite, one bathroom, two shower rooms, three separate toilets, one study and a kitchen. The house also benefits from double glazing, a fireplace, a water softener and an electric gate.
…By Nathalie Forest Sotheby's International Realty


RONCQ – Charming, tastefully renovated house close to shops and public transport Ideally located just steps from shops and public transport, discover this superb character home — a former blacksmith’s residence built in 1830 — beautifully renovated with quality materials. Offering around 114 m² of living space, the property sits on a plot of approximately 180 m². As you enter, a welcoming hallway sets the warm tone of the home. The bright living area includes a cozy lounge with a wood-burning stove and a dining room flooded with natural light thanks to its skydome. The modern, fully equipped kitchen with its central island opens directly onto the terrace and garden. A bathroom and a spacious utility room complete the ground floor. Upstairs, the night area offers a large master bedroom with a study corner, three additional bedrooms, and a versatile landing that can be used as a playroom or home office, depending on your needs. The property also includes two separate toilets and a large garage. Outside, enjoy a private, unoverlooked garden and a pleasant terrace converted into a summer lounge, perfect for relaxing on sunny days. A home full of charm, with authentic character and a high-quality renovation, offering comfort, brightness, and an ideal location. A rare find in this sought-after area – not to be missed!
…By Nathalie Forest Sotheby's International Realty


Just a stone's throw from the Croix Blanche and only 10 minutes from the International School and Marcq Institution, this exceptional property is located on the edge of Bondues, in the heart of a secure and highly sought-after private residential area.Built on a superb plot of 2,480 m² that is fully landscaped, the house opens up to a green environment, complemented by a recent outdoor pool that gives the entire property a distinctly exclusive character.The residence has undergone a complete renovation by an interior designer, offering ultra-high-end features and optimal comfort in every space.Ground floor: A large entrance hall with a cloakroom and guest toilet leads to a triple reception area of approximately 100 m²: a fully equipped contemporary kitchen with a daily dining area, an elegant dining room enhanced by large bay windows opening onto the terrace, and a warm living room with a fireplace.On this same level: a spacious and perfectly fitted laundry room as well as a storage garage. The first floor offers four beautiful bedrooms, including one with a toilet, and a Italian shower room. The master suite, a true exceptional space, consists of a bedroom with a cathedral ceiling, a magnificent custom dressing room, and a complete bathroom.The converted attic can accommodate a playroom or additional sleeping space. The exterior is distinguished by a large terrace made of composite wood of approximately 150 m², a 10 × 5 meter pool, a south-facing landscaped garden, and a garage for 1 vehicle. Recent paving (6 months), anthracite ceramic tile roof. Possibility of installing carports, subject to current permits.This description has been automatically translated from French.
…By Nathalie Forest Sotheby's International Realty


✦ Exclusivity – BonduesNear the Septentrion and the Jeanine Manuel International SchoolNestled in a green setting of 3,800 m², at the end of a private driveway, sheltered from view, this unique architectural masterpiece designed by Anne-Marie Noens, from the prestigious Belgian firm ANTE, embodies a new vision of luxury living.✦ Exceptional cubic architectureBuilt in 2010, this ultra-original contemporary house of approximately 450 m² offers a perfect dialogue between pure geometric lines and harmonious integration into its natural surroundings. The architect's approach, centered on light and fluidity of volumes, gives each space a warm and spectacular ambiance.Strategically placed openings, floor-to-ceiling windows, and oversized windows flood the interior with natural light throughout the day, revealing the nobility of the materials and the landscape perspectives from each room.✦ Bright and well-thought-out volumesFrom the entrance, a spacious hall and a sleek gallery lead to a pool house, which can also function as a gym, as well as a wellness area with a view of the landscaped ponds populated with koi carp.The relaxation lounge, bordered by three enormous sliding glass doors, offers a panoramic view of the outside. Following this is a spectacular southeast-facing kitchen, featuring a Corian island and high-end appliances, which opens onto a loggia and a custom-built semi-subterranean barbecue area, designed as a cozy summer lounge accommodating up to 10 people.A private office or lounge, richly equipped with storage, offers an astonishing view of a glass garage of 140 m², a true showroom for car collectors.The main living room, bathed in light thanks to its traversing volumes and a ceiling height of 3.30 m, is distinguished by its elegant integration of audio-visual equipment. A semi-open dining room, extended by a wide designer gas fireplace, completes the reception area.All living spaces open onto a vast terrace made of solid teak, bordered by an infinity outdoor pool, in an ambiance as serene as it is elegant.✦ A floor dedicated to intimacyA signature stairway made of backlit glass leads you to the upper floor.On the southeast side, a sumptuous master suite composed of a spacious bedroom, custom wenge wardrobes, and a refined Corian bathroom.On the children's side, a long bright gallery distributes four bedrooms, all equipped with custom storage. One has its own shower room, while the others share a perfectly designed bathroom.✦ An exceptional living environmentThe garden, meticulously landscaped, adorned with large trees and punctuated by ponds, invites absolute tranquility.Two parking areas complete the property: an outdoor parking for 4 vehicles, and a second secured parking for 10 cars, adjacent to the garage.✦ Ideal location for an international family life2 min from the Lycée de la Croix Blanche8 min from the Jeanine Manuel International School10 min from Marcq InstitutionIn immediate proximity to shops, the Bondues Golf Course, and the Parc du SeptentrionA rare property, intended for connoisseurs seeking a unique architectural realization, confidential, and in perfect harmony with its environment.Exceptional property – to be discovered exclusively through the agency.This description has been automatically translated from French.
…By Nathalie Forest Sotheby's International Realty


BONDUES – CROIX BLANCHE – PRIVATE AND SECURE DOMAINNestled in the heart of a private and secure estate, at the end of a lane and away from prying eyes, this magnificent property fully renovated in 2015 enchants with its exceptional environment, absolute tranquility, and its superb tree-lined plot of 2,541 m², suitable for a swimming pool. From the entrance, an elegant hall welcomes visitors and leads to light-filled reception areas. The spacious living room and dining room benefit from large south and southwest-facing bay windows, offering an unobstructed view of the garden and a perfect connection with the surrounding nature. The independent kitchen, decidedly high-end, is fully equipped and complemented by a functional laundry room. The ground floor also hosts a superb master suite comprising a nearly 18 m² bedroom, a fitted dressing room, and a full bathroom. Upstairs, the sleeping area offers three beautiful wooden-floored bedrooms, a shower room, and a pleasant games room that can also serve as an office or TV lounge. Regarding amenities, the house has undergone complete renovation: electricity, plumbing, sanitary facilities, and kitchen have all been entirely redone. The roof was also renovated six years ago. An interior and exterior alarm ensures perfect security. A one-car garage as well as secured parking accommodating three vehicles complete the ensemble. Plans made by architect Amaury Vermeersch allow for an additional extension of about 30 m², thus offering significant potential for expansion. The location is particularly sought after: just a few steps from the equestrian club and tennis courts, in immediate proximity to the Croix Blanche School, only 10 minutes from the International School and Marcq Institution, and 7 minutes from the center of the village of Bondues and its shops. A high-quality family property, combining elegance, comfort, and a privileged living environment in one of the most sought-after areas of the Lille metropolis.This description has been automatically translated from French.
…By Nathalie Forest Sotheby's International Realty


TOURCOING – Just steps away from the Botanical Garden An old hosiery factory from 1881 reinvented into an exceptional loft of 417 m². Behind a discreet facade lies a truly singular place where industrial architecture interacts with bold decoration and high-quality contemporary renovation. From the entrance, the volumes impress. The cathedral living room of over 160 m², bathed in light thanks to a spectacular glass roof, reveals a majestic ceiling height and a unique atmosphere. The herringbone parquet, metal pillars, and open spaces give the whole a remarkable character. The main kitchen, fully furnished and equipped, naturally opens onto a first outdoor space arranged as a summer lounge, a true extension of the living area. Upstairs, the walkways overlook the void above the living room and distribute 3 bedrooms, including one of nearly 40 m², a bathroom, and a laundry room. The second level also features a second equipped kitchen, a vast dining area, and a large office, ideal for professional activity, hosting, or imagining an independent space. This floor benefits from direct access to a pleasant landscaped rooftop. A closed garage and 2 private parking spaces complete this property. Located in immediate proximity to the Botanical Garden, schools, shops, the metro, tramway, and the town hall, this loft perfectly combines tranquility and urban life. Here, every detail has been carefully considered. The volumes are spectacular, the renovation impeccable, and the atmosphere decidedly inspiring. More than just a living space, it is a complete universe where one immediately feels elsewhere. Another asset is that the loft is sold furnished. And it is certified ERP for commercial and event activities...This description has been automatically translated from French.
…By Kretz & Partners


Exceptional property – Mouvaux ResidentialRare on the market, in the heart of a private and ultra-secure estate in Mouvaux, this sumptuous contemporary property, built in 2014, extends over a landscaped and wooded plot of 2,385 m². A true haven of peace, enhanced by a natural basin of 1,600 m² at the bottom of the garden, giving it a bucolic and soothing atmosphere.Access is via a motorized gate, opening onto a driveway lined with a stunning welcoming garden featuring a backlit fountain, immediately setting the tone.Upon entering, the cathedral hall of over 20 m² impresses with its volume and brightness. The reception area, approximately 100 m², consists of a cozy living room with a cast iron open fireplace, an elegant dining room of about 35 m² that can accommodate up to 14 guests, all opening onto a more than 80 m² exotic wood terrace, with a panoramic view of the pool, jacuzzi, and garden.The kitchen, fully custom-made, benefits from high-end equipment, a daily dining area, and direct access to the terrace. A laundry room, an office (or spare bedroom) of 16 m² with a bow window, as well as guest toilets complete the ground floor.Upstairs, a magnificent oak staircase leads to a landing serving three beautiful bedrooms (15 to 16 m²), a complete bathroom, separate toilets, and a sumptuous master suite of 50 m². This suite consists of a spacious 20 m² bedroom, a custom dressing room, and a private bathroom with impeccable finishes.The house also includes a garage, a large paved outdoor parking area with an automatic gate and a video surveillance system.In terms of architecture, the home is inspired by American houses, with a touch of elegance reminiscent of Louisiana residences. The carefully landscaped garden offers numerous walking areas in the shade of majestic old trees. The outdoor lighting, thoughtfully designed, highlights the two main facades.Ultra-performant home automation, maximum security, rare amenities: this property meets all the criteria of an exceptional home.Ideal location, immediately close to the center of Mouvaux, the International School, Marcq Institution College, and major roads. A confidential property, to be discovered in complete discretion.This description has been automatically translated from French.
…By Nathalie Forest Sotheby's International Realty


Mouvaux, a magnificent architect villa sheltered from view, with approximately 372 m2 of living space on a main plot of 2026 m2, close to the tramway. On the ground floor, after the entrance fountain, you will discover an incredible living/reception space of approximately 175 m2 fully open to the garden and terrace thanks to large bay windows. Exceptional Bulthaup kitchen and high-end equipment. Possibility for a bedroom or office. A metal staircase with an industrial spirit leads to the first floor: a superb parental space of 65 m2 with a fireplace, bathroom and showers, Bulthaup dressing. Stunning views of the garden and access to the solarium. Two other bedrooms, each with their own shower room. Cellar, large garage, and outdoor parking. Home automation and Bang and Olufsen installation throughout the rooms. The technical condition is perfect. In absolute tranquility, this property has a lot of charm thanks to the spectacular volumes, materials, and high-end services, as well as the landscaped garden.This description has been automatically translated from French.
…By Le Lion Immobilier - Lille


Nestled in the heart of Mouxaux, this charming 1930s residence offers an expansive 217 m² of living space, perfect for growing families. With fourteen well-appointed rooms, including six serene bedrooms, there is abundant space for everyone. The property boasts a generous 394 m² garden, creating a private oasis. Enhanced by double glazing and practical roller shutters, this home promises comfort and peace of mind. Its prime location means you're just moments from local amenities, transport links, and educational facilities, blending tranquil living with urban convenience. Information on the risks to which this property is exposed is available on the Géorisques website: www.georisques.gouv.fr
…By Nathalie Forest Sotheby's International Realty


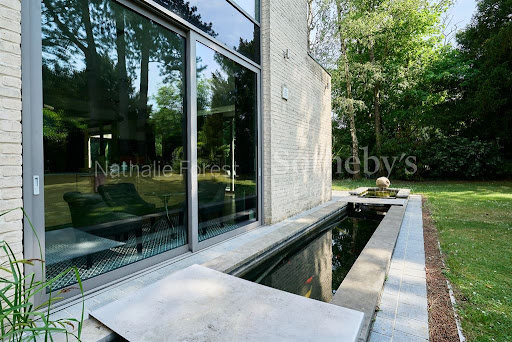


In immediate proximity to the tramway, sheltered from prying eyes and at the heart of a perfectly calm environment, this remarkable ultra-contemporary architect-designed house, built in 2005, is set within a magnificent landscaped plot of approximately 2,000 m², at the end of a private driveway.Upon entering, the ground floor reveals impressive reception rooms totaling nearly 140 m², enhanced by a very beautiful high ceiling. This elegant living space, fully open, features a spacious living room that is entirely automated (lighting control, Bang & Olufsen sound system, motorized curtains, projector), extending onto a terrace and offering an unobstructed view of the landscaped garden and its majestic pines.In its extension, a sumptuous dining room of approximately 40 m² benefits from exceptional light thanks to large full-height windows. Modular, this space can also accommodate a ground-floor suite, an office, or a relaxation lounge according to needs.The kitchen, designed by Bulthaup, combines design and functionality. Fully equipped, it is organized around a spectacular central island of more than ten meters, open to the reception areas for absolute conviviality and comfort of living.A wrought iron staircase in a decidedly contemporary style leads to the upper floor. The landing serves a magnificent master suite of approximately 75 m², including a custom dressing room, a spacious bedroom extending onto a private terrace with views of the garden, as well as a complete bathroom with a bathtub and Italian shower. Two other bedrooms, each with its own bathroom and storage, complete this level.A large double garage, a finished basement with cellars, and two outdoor parking spaces secured by a motorized gate round off this property.This description has been automatically translated from French.
…By Nathalie Forest Sotheby's International Realty


Located in Mouvaux, this rare architect house built in 2008, set back from the street, in private driveway and quiet, offers a living area of 407m2 with services very high end. It is built on a beautiful wooded plot of 2400m2, not overlooked and embellished with a Japanese basin. An entrance distributes a vestibule with vestiaire/wc and access to the floor, a living room of 125m2 with an exceptional Bulthaup kitchen, an office of 38m2 with library also signed Bulthaup, the whole opens onto a beautiful sheltered terrace with summer kitchen. A rare double metal staircase created to measure for the place gives access to the floor, we discover a real master suite of 62m2 with a dressing room (Bulthaup), one bath room and one shower room, two other beautiful bedrooms complete the floor, they overlook a terrace of 70m2. The house has a garage of 47m2, parking, a basement with an air-conditioned wine cellar. A Hi-Fi sound and integrated image installation signed B&O equips all the rooms of the house.
…By Barnes Lille


Mouvaux - Magnificent property built in 2014 in a private, secure development. This house has been entirely designed by an architect and built using quality materials. The entrance to the property is via a custom-built gate that mirrors the architecture of the front door. As you drive up the driveway to the house, you will be amazed to discover the fountain, the light fittings and the hundred or so trees and plants, including an impressive American oak. From the entrance hall, an imposing bespoke staircase enjoys the light streaming in through a window with a ceiling height of over 5m. From this hallway, there is access to an office, the kitchen or the living room. Like the rest of the house, the kitchen also benefits from full sunlight and an opening onto the landscaped garden. Continuing on, a dining room opens onto the terrace and swimming pool, thanks to the beautiful accordion windows. Finally, there's a cosy lounge with a fireplace. All these rooms have solid oak floors, solid wood doors, burglar-proof windows and all the comforts you would expect from a prestigious property. Upstairs, there is a laundry room, 3 bedrooms and a bathroom, as well as a master suite worthy of the name. The latter boasts a large terrace, dressing room and marble bathroom. Outside, a terrace of more than 80 m2 overlooks an 11-metre heated swimming pool and a mosaic spa set into the ground. The garden is south-facing and enjoys uninterrupted views. A 2-car garage with terminal for electric vehicles and a 2-3 car car park complete this exceptional property, located in a highly sought-after, secluded area.
…By Barnes Lille


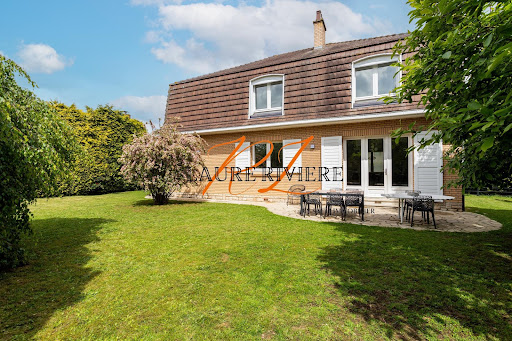


The advertiser did not provide an english description for this listing.
…By Safti


iad France - Patrice Laurent offers you: At the gates of LambersartBourgeois house of 213 m² – 2 parking spaces – High potentialIdeally located near Lambersart, this elegant character house will charm lovers of beautiful old homes, generous volumes, and high-potential projects.Built on a plot of 356 m², it develops a total area of approximately 213 m² spread over three levels and benefits from a pleasant double exposure to the South and West, providing lovely brightness to the various spaces.From the entrance, the charm takes hold. You will discover a bright living room of about 28 m² with herringbone parquet flooring, enhanced by a marble fireplace, offering a warm and friendly atmosphere. Following this, a cozy lounge opens onto the garden and a vast 24 m² open kitchen, creating a beautiful reception area oriented towards the garden and terrace.The ground floor also has a first bathroom and above all offers a rare opportunity thanks to a space currently used for commercial purposes of 53 m².This independent space opens up numerous possibilities: maintaining a professional activity, practicing a liberal profession, or even transforming and integrating it into the home to create an additional living space, a ground-floor master suite, or any other project according to your desires.On the upper floor, the sleeping area offers four spacious bedrooms, as well as a second bathroom, allowing for a comfortable and evolving family arrangement.Outside, the garden and terrace, ideally exposed, offer a pleasant extension to the living spaces and constitute a real asset in this sought-after urban environment.Two private parking spaces complement the amenities, as well as a cellar. The house also has individual gas heating, a fireplace, an MVHR system, and fiber optic internet.With its energy performance classified as D, its volumes, architectural charm, and numerous layout possibilities, this property represents a rare opportunity for buyers looking for a character house to personalize.Its location, close to Lambersart, shops, schools, transport, and main routes, constitutes an additional asset for family life or a project combining residence and professional activity.✨ A character house at the gates of Lambersart, offering beautiful volumes, a generous outdoor space, and remarkable potential to create a unique property that reflects your image.This description has been automatically translated from French.
…By Iad France


SINGULIER is pleased to present to you exclusively this family home of approximately 95 m2, ideally located in a quiet street in the heart of the town of Marcq-en-Baroeul, a 3-minute walk from the Saint-Vincent church. This address offers a sought-after quality of life in Marcq: local shops, market, transport, sports facilities and renowned schools (St Aignan, St Vincent...) are accessible in a few minutes on foot or by bike. Built in the 1950s, this functional house was completely repainted in 2023, and storage was added. Meticulously maintained, it's ready to welcome its new owners! Located at the end of a cul-de-sac, this house benefits from a quiet, residential setting and easy parking. A small front garden welcomes you. The ground floor is arranged around a welcoming, open-plan living area of approximately 48 m2, combining a lounge, dining room, and kitchen that opens onto the terrace and garden. A separate WC completes this level. Its terrace and garden of approximately 150 m2 benefit from an open environment which allows one to enjoy the sunshine throughout the day. The first floor has two bedrooms of approximately 10 m2 and 11.5 m2, a bathroom with a bathtub and double sink, as well as an office space set up on the landing, ideal for teleworking. The top floor features a third bedroom converted from the attic space. A dressing room on the landing and ample built-in storage under the eaves perfectly optimize this charming area. Technical side: Roof redone in 2017 De Dietrich condensing gas boiler PVC double glazing and roller shutters Fiber optic Energy Performance Certificate (EPC): D / Greenhouse Gas Emissions (GHG): D A functional, well-maintained and ideally located house that meets the most sought-after criteria for families: a prime location, a large living room, three bedrooms, a sunny garden and everyday life where everything is within walking distance. Selling price: EUR350,000 (including EUR15,000 agency fees payable by the buyer), i.e., a net seller price of EUR335,000.
…By Singulier Immobilier


Ideally located in close proximity to the Sacré Cœur church and its shops, this charming 1970s house offers approximately 141m² of living space and is in perfect technical condition (recent boiler, full double glazing).Upon entry, the ground floor features a true parental space with a bedroom, dressing room, and bathroom, providing comfort and independence. A garage with a motorized door completes this level. The first floor hosts a beautiful living space of approximately 60 m², bathed in light thanks to large openings onto the landscaped garden and skylights.This welcoming space consists of an open kitchen, a living room, a dining area, and an open office space.On the second floor, you will find three additional bedrooms and a recently renovated bathroom.Outside, a lovely garden with a terrace pleasantly extends the living spaces. A rare property in the area, combining charm, volume, and a prime location. Immediate proximity to Saint Christophe school and the annex of Marcq College.Valentine D'HONDT, holder of T card No. CPI 5906 2021 000 000 030, acts as an independent partner.This description has been automatically translated from French.
…By Nathalie Forest Sotheby's International Realty


In the highly sought-after Hippodrome area of Marcq-en-Barœul, discover this pleasant family home built in 1999, offering approximately 185 m² of living space and a closed-out building of 15 m². Set back and sheltered from traffic disturbances, the property boasts a garden of approximately 500 m², which is rare in this area, providing the house with a real quality of life enhancement. From the entrance, the volumes and brightness set the tone. The ground floor is organized around a spacious, bright living area, consisting of a cozy living room with a fireplace, a welcoming dining room, and a fully equipped kitchen. Large openings naturally extend the living space to the outside. A wooden terrace of about 20 m², enhanced with integrated seating, and a lengthy garden that is calm and green. This level also includes an entrance, a garage, and an independent toilet. The first floor offers a true sleeping area with four bedrooms, a bathroom with a bathtub equipped with a shower, a shower room, and an independent toilet. On the second floor, the house reveals a particularly attractive space: a fifth master bedroom, a dressing room, a second bathroom with toilet, and two stone terraces of approximately 25 m² and 3 m². The garden of approximately 500 m² is a true extension of the house. It notably includes a perfectly waterproof closed-out building of about 15 m², offering many possibilities: workshop, storage space, archives, DIY, or storage. A garden shed and a covered space dedicated to bikes complete the set. The house benefits from features suited for contemporary family living. Wooden flooring upstairs, tiled kitchen, fiber optic, and a complete security system: alarm, cameras, gate with digicode and camera, and Haven Lock anti-burglary system. A particularly convenient location for family life: Saint-Christophe school, annex of the College of Marcq, tramway, Hippodrome stop, restaurants, and shops, with quick access to the mini-tunnel to Lille and the major routes of the metropolis. A warm and functional house that combines space, outdoor areas, tranquility, and immediate proximity to schools, shops, transport, and leisure activities.This description has been automatically translated from French.
…By Nathalie Forest Sotheby's International Realty


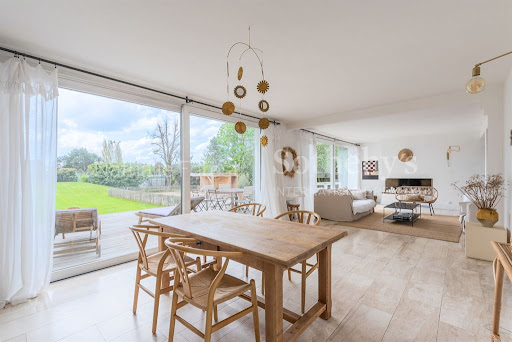

We are proud to present this exceptional house in Marcq En Baroeul, located in the lovely CROISE area. Built in 1970, the property is now for sale. The property offers wonderful clear views. The living area in the house is 357 sq. m, so lack of space will definitely not be an issue. If you are seeking peace and privacy, you will love its terrace. It is in perfect condition, so you could move straight in. Upon entering the house, you will find a beautiful vestibule which joins a dining room. There is one bedroom, including one master suite in the house. A kitchen, one study, one bathroom, one shower room and three separate toilets are also included. South-western exposure is a great asset, as it provides optimal lighting all day long. The property has a great location, with a shopping center, a streetcar station, a bus station and the high street nearby. A garage and an underground parking space provide space to safely keep any vehicles. This property has a combination of desirable assets, such as its wonderful natural light, its perfect condition and its brightness.
…By Nathalie Forest Sotheby's International Realty
'%20stroke='%23DDAA3A'%20stroke-width='1.909'%20stroke-linecap='square'%20stroke-linejoin='bevel'/%3e%3c/svg%3e)
Receive by email any new listing that may match your search criteria
Your criteria :
By validating this form, you accept the general conditions of use of Le Figaro Properties.
These agencies offer a selection of luxury properties vente at Comines. Feel free to contact them for personalized assistance.
