The agencies at Cysoing
These agencies offer a selection of luxury properties vente at Cysoing. Feel free to contact them for personalized assistance.

 English$ USD · m²

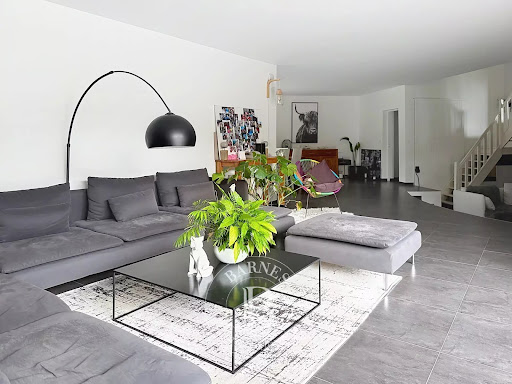


Set in a quiet, private residential area within a secure estate, this architect-designed house of approximately 280 m² stands out for its Wattel-style architecture, its generous proportions and its virtually single-storey layout. On the ground floor, the entrance opens onto a beautiful, dual-aspect reception area divided into several spaces: a living room largely facing the swimming pool and terrace, a dining area extending from the kitchen, and a lower-level, more intimate sitting room. The kitchen, which is both separate and open to the reception areas, is fully fitted and features a breakfast nook. A bedroom, which could also be converted into an office, overlooks the lounge and adds to the originality of the layout. The house is organised into two wings. The first houses a very large bedroom with a washbasin, a linen room/laundry room/boiler room, as well as access to a cellar comprising two rooms and the crawl space. The second wing is dedicated to the sleeping quarters and comprises a master bedroom with a walk-in wardrobe and en-suite bathroom, two further bedrooms, a bathroom, and a fourth bedroom with its own en-suite bathroom. Ample bespoke storage space completes the property. The living areas enjoy unobstructed views of the gardens, as the house is flanked on both sides by landscaped and wooded areas. On the south side, the garden features several terraces and a swimming pool, whilst on the north side, a vast lawned garden adds depth and perspective. A carport providing parking for two vehicles, complete with storage space, rounds off the property. An architect-designed house with a unique layout, where the spaces, the views of the gardens and the outdoor areas flow naturally around the house and its swimming pool.
…By Barnes Lille


Exceptional contemporary villa just 15 kms from Lille Cysoing - Located in a quiet, residential environment, this villa built in 2020 offers more than 260 m² of living space on a perfectly exposed plot; south-east. It is enclosed and secure. As soon as you enter, the high ceilings and natural light set the tone. The hall leads to a vast, light-filled living room, with an extended lounge and fully-equipped kitchen, all looking out onto the garden. Behind the kitchen, a functional laundry room completes the space. The master bedroom, designed as a true cocoon, offers a custom dressing room, a full bathroom and an unobstructed view of the garden. On this level, a wellness area with spa and gym completes the comfort. Upstairs, a games room with bar area overlooks the living room and leads to three bedrooms, two of which have access to a terrace. There's also a bathroom and an office that could easily become a fifth bedroom. Outside, the south-east-facing garden features several terraces totalling over 100 m², a swimming pool and a fully-equipped pool house, providing a magnificent living environment. A double garage and outdoor parking for several vehicles complete this property. A villa with a distinctive design, both elegant and family-friendly, just a few minutes from Lille and the main roads.
…By Barnes Lille


In a privileged environment, with absolute calm and an unobstructed view of the countryside and woods, discover this exceptional property completely renovated with high-end materials.Developing approximately 400 m² of living space for the main house, the property offers remarkable volumes and omnipresent brightness. From the entrance, the living spaces charm with their elegance and their opening to the outside. The spacious dining room, living room, and kitchen form a friendly set bathed in light, with a stunning view of the landscaped garden and heated pool.The ground floor also features a gym, a wine cellar, and a laundry room.On the first floor, you will find four large bedrooms, including a superb master suite with private bathroom and a 16 m² dressing room. A second bathroom completes this level.Outside, everything has been designed to fully enjoy the exceptional setting: a large terrace, a second more intimate terrace sheltered from the wind, a heated pool, a pétanque court, a fully lit landscaped garden, and numerous relaxation areas.The property also includes a 52 m² independent T2 apartment with its private entrance, ideal for hosting family and friends, developing a professional activity, or generating additional income. A barn, as well as convertible attics, offers additional rare potential in the area.Two independent accesses via gates serve the main house and outbuildings. A courtyard of approximately 100 m² allows for easy parking, and a double garage completes the whole.Home automation, alarm, video surveillance, premium amenities, and meticulous finishes: this unique property requires no work and will appeal to lovers of exceptional properties looking for a rare living environment. Information on the risks to which this property is exposed is available on the Géorisques website: www.georisques.gouv.fr. The risk statement will be handed to you during the first visit. Agency reference: 2140This description has been automatically translated from French.
…By Orpi Templeuve Centre


Tucked away from prying eyes in a privileged setting, this remarkable property, inspired by Le Touquet-du-Nord, offers nearly 300 sqm of living space at the heart of a landscaped garden of over 2,100 sqm facing south-west. Completely redesigned with meticulous attention to the choice of materials and finishes, it combines the charm of timeless architecture with contemporary comfort. From the very first moment, light and spaciousness stand out as the home’s defining features. The reception areas, which open out widely onto the garden, are ideal for both family life and entertaining. The living room, warmed by a fireplace and enhanced by elegant exposed timber beams, flows naturally onto the terrace through large windows. Adjacent to this, the dining room and the bespoke kitchen form a harmonious whole, designed for sharing both everyday moments and special occasions. The ground floor also features a first en-suite bedroom, a study opening onto the garden, a second space suitable for a library, a games room or an additional study, as well as a fully equipped utility room. The upper floor features several spacious bedrooms, including two superb suites. The master suite, situated beneath a spectacular cathedral-style roof, boasts a walk-in wardrobe, an elegant bathroom and a private terrace offering unobstructed views of the garden. A truly self-contained space, it serves as an intimate retreat within the property. The basement completes the amenities with a wine cellar, a gym and a wellness area equipped with a sauna. Outside, the carefully landscaped garden offers a rare sense of privacy. The swimming pool, the spacious terrace made of exotic wood, the pool house, the outbuildings and the pizza oven combine to create a living environment designed to allow you to enjoy every season to the full. Home automation, state-of-the-art technical installations, high-quality fittings, a garage and ample parking spaces round off this exclusive property. A property full of character – elegant and family-friendly – where every space has been designed to offer a privileged lifestyle, just a few minutes from Lille.
…By Barnes Lille


Louvil – An elegant character residence built by Demeure du Nord in 1997, offering approximately 270 sqm of living space, set within a beautifully landscaped plot of around 3,500 sqm. From the moment you enter, a majestic cathedral-style entrance hall sets the tone and opens onto a vast, light-filled living room featuring a wood-burning fireplace. This reception area flows seamlessly into a refined dining room, enhanced by large bay windows providing uninterrupted views over the terrace and garden. The fully equipped, independent kitchen also enjoys direct access to the outdoors. The ground floor further comprises a guest restroom, a spacious study, a bedroom, and a utility room. Upstairs, a generous landing leads to five well-proportioned bedrooms, a family bathroom, and a superb master suite complete with dressing room and private bathroom. The top floor offers an attic with excellent potential for conversion into an additional bedroom or home office, depending on your needs. A large two-car garage and a cellar complete the amenities of this exceptional property. Outside, the elegantly landscaped garden provides a rare and highly enjoyable living environment. The land is also buildable and benefits from independent rear access, allowing for potential subdivision into several plots while preserving the beauty of the existing grounds—ideal for investment or generating additional income. Built with high-quality materials, this residence stands out for its refined architecture and thoughtfully designed layout. An ideal home for a family seeking tranquility, space, and premium features.
…By Nathalie Forest Sotheby's International Realty


LOUVIL Exceptional contemporary house of 186 m² with swimming pool built in 2015. Elegant architecture, high-end amenities, and only 20 minutes from Lille, it offers a rare living environment where architecture and light come together. Set on a magnificent landscaped plot of 1,287 m², this property has been thoughtfully designed down to the smallest details to provide a residential experience that is as aesthetic as it is functional. From the first moments, the environment captivates with its elegance and harmony. The entrance immediately reveals beautiful volumes and a contemporary atmosphere; the living area, the true heart of the house, spans nearly 61 m² and brings together the living room and dining room in a generous and luminous space. The large Technal bay windows offer remarkable openings onto the garden and terraces. The independent kitchen of 12 m² combines functionality and elegance, its custom-made marble countertop gives it a particularly refined finish and makes it a space that is as enjoyable for living as for entertaining. On the same level, the parental suite, sheltered from view, constitutes a true cocoon; it benefits from ample storage, a generous dressing area, and a shower room adorned with marble, providing a comfort level worthy of a high-end address. The upstairs offers multiple possibilities; it accommodates a second bedroom of 12 m², accompanied by its bathroom with a bathtub and independent toilet; a particularly bright 11 m² office can also be converted into a third bedroom as needed. A 7 m² storage room, as well as numerous storage areas, intelligently complete this space. The southwest garden, carefully landscaped, naturally accompanies the contemporary lines of the house. The vegetation, relaxation areas, and various perspectives have been thoughtfully crafted to create a true green haven. At the heart of this collection, the heated swimming pool becomes an invitation to fully enjoy the outdoors. The generous terraces, directly accessible from the reception rooms, allow the house to be lived in as much outside as inside. Beyond its aesthetics, this house benefits from particularly meticulous design. Built according to the RT2012 standard, it has efficient insulation, Eternit panel cladding, and a vertical geothermal underfloor heating system. A design that allows for optimal thermal comfort throughout the year while controlling energy expenses, estimated at around €2,000 per year. A closed garage and an outdoor parking space accommodating up to four vehicles complete the amenities of this property. A rare, elegant, and timeless property, intended for those who seek much more than a house: a true living space, designed to combine comfort, design, and art of living. Let yourself be seduced...
…By Nathalie Forest Sotheby's International Realty


LA MAIZON Immobilier - 0681018823 - [email protected] - www.lamaizon-immobilier.fr
…By La Maizon


Single-family home Located in a quiet, green setting, this family home is in excellent condition and has been recently renovated using high-quality materials. Upon entering the entryway, which features built-in closets and storage, you’ll discover a spacious, bright living area comprising a fully equipped kitchen with a dining nook, a dining room, and a cozy living room. This light-filled space is enhanced by a double-sided fireplace insert and opens directly onto a large terrace and a tree-lined garden. A laundry room adjacent to the kitchen makes daily life easier and provides access to the garage. The ground floor also features a comfortable master suite with a walk-in closet and a shower room. Upstairs, you’ll find a large office opening onto a terrace (easily convertible into a bedroom), an open-concept office area, three beautiful bedrooms, a bathroom, and a shower room. Outside, you’ll enjoy a spacious terrace and a pleasant, south-facing garden with trees. A double garage and a parking area that can accommodate 3 to 4 vehicles complete this property. Located right next to walking trails, this home will appeal to nature lovers while offering quick access to amenities (shops, schools, etc.) and major roads.
…By Barnes Lille


Sainghin-en-Mélantois – In the heart of the town, nestled within a private and secure driveway, discover this superb architect-designed residence built in 1994 and offering approximately 225 sqm of living space on a magnificent landscaped plot of around 1,225 sqm. Upon entering, a spacious hall leads to an exceptional, light-filled living area, enhanced by large bay windows that provide panoramic views of the garden. This remarkable living space features a generous dining room and a sunken living room with a wood-burning fireplace, creating a warm and elegant atmosphere. The high-end open kitchen, fully equipped and finished with a granite worktop, will delight culinary enthusiasts. A bedroom or large study is also located on the ground floor. A utility room, a boiler room, and a double garage complete this first level, offering outstanding comfort. The upper floor reveals a beautiful night area, comprising four spacious bedrooms, a full bathroom, a shower room, a walk-in closet, and a laundry room. Outside, the landscaped, private garden with no overlooking offers a true haven of peace, an open view, and a privileged relaxation area to enjoy sunny days. A property that combines refinement, modernity, and premium features, offering an exceptional living environment in the heart of the town. A rare opportunity in this sought-after area.
…By Nathalie Forest Sotheby's International Realty


If your tool does not support bold formatting (Markdown), the best way to make the text highly readable is to use capital letters for titles and to skip lines to create space.Here is the adapted version for your tool, followed by the titles.Revised AnnouncementSTUNNING ARCHITECT DESIGNED HOUSE OF 260 M² – GREEN HAVEN OF PEACELet yourself be seduced by this exceptional property in perfect condition, nestled in the heart of a magnificent landscaped garden of 1,000 m². A true green oasis, its grounds host fruit trees and a discreet vegetable garden, offering a healthy and serene living environment.ON THE GROUND FLOOR, THE SPACE IS LUMINOUS AND FUNCTIONALThe visit begins with a spacious entrance with a coat room that reveals high-end amenities.You will then discover the centerpiece of the house: an enormous living room of 60 m² bathed in light thanks to sumptuous bay windows opening onto the garden.For culinary enthusiasts, the high-end dining kitchen and its adjoining pantry offer a remarkable volume of 30 m².This level also has a large office of 16 m² with integrated wardrobes, ideal for remote work or a liberal profession.ON THE FIRST FLOOR, THE NIGHT SPACE IS ENTIRELY DEDICATED TO COMFORTThe flooring on this level was completely redone in 2025. It leads to four beautiful, bright bedrooms, bathrooms and showers, an independent dressing room, and a fitted laundry room.A large versatile loggia completes the floor, perfect for a second office or artist’s studio.THE EXTERIORS AND ANNEXES MAXIMIZE DAILY COMFORTThe property features a large double garage with electric openings as well as several private parking spaces for your guests.A rare architect-designed house on the market, where volumes, brightness, and nature create perfect harmony. No work needed, just unpack your bags.Do you want more information and/or plan a visit?Contact the Orpi agency!Information on the risks to which this property is exposed is available on the Géorisques website: www.georisques.gouv.fr.Your real estate agency invites you to discover all the uniqueness of this house for sale by making an appointment with one of our real estate advisors.Agency reference: 23729This description has been automatically translated from French.
…By Orpi - Lille Republique Beaux Arts - Bcs Immobilier


If your tool does not support bold formatting (Markdown), the best way to make the text very readable is to use uppercase for the titles and to skip lines to create space.Here is the adapted version for your tool, followed by the titles.Revised AnnouncementSTUNNING ARCHITECT'S HOUSE OF 260 M² – GREEN OASIS OF PEACELet yourself be charmed by this exceptional property in perfect condition, nestled in the heart of a magnificent landscaped garden of 1,000 m². A true green haven, its grounds feature fruit trees and a discreet vegetable garden, offering a healthy and serene living environment.ON THE GROUND FLOOR, THE SPACE IS DESIGNED TO BE BRIGHT AND FUNCTIONALThe visit begins with a spacious entrance hall with a cloakroom that reveals high-end features.You will then discover the centerpiece of the home: a massive living room of 60 m² bathed in light thanks to stunning bay windows open to the garden.For food enthusiasts, the high-end dining kitchen and its adjoining pantry offer an impressive volume of 30 m².This level also features a large study of 16 m² with built-in closets, ideal for remote work or a liberal profession.ON THE FIRST FLOOR, THE NIGHT SPACE IS ENTIRELY DEDICATED TO COMFORTThe flooring on this level was completely redone in 2025. It comprises four beautiful bright bedrooms, bathrooms and showers, an independent dressing room, and a fitted laundry room.A large versatile loggia completes the floor, perfect for a second office or an artist's studio.THE EXTERIOR AND ANNEXES MAXIMIZE DAILY COMFORTThe property boasts a large double garage with electric openings as well as several private parking spaces for your guests.A rare architect's house on the market, where volumes, light, and nature create perfect harmony. No work required, just unpack your bags.Do you want additional information and/or to schedule a visit? Contact the Orpi agency! Information on the risks to which this property is exposed is available on the Géorisques website: www.georisques.gouv.fr.Your real estate agency invites you to discover all the unique features of this house for sale by making an appointment with one of our real estate advisors.Agency reference: 23729This description has been automatically translated from French.
…By Orpi Lomme Lambersart - Bcs Immobilier


SAINGHIN-EN-MÉLANTOIS – Elegant character farm fully renovated, with swimming pool and landscaped garden. Ideally located in Sainghin-en-Mélantois, this superb late 19th-century farm, fully renovated with refinement, offers around 220 m² of living space in the heart of a magnificent wooded plot of nearly 2,200 m².From the entrance, the property reveals a unique atmosphere, where contemporary elegance harmoniously interacts with the authentic charm of the old. Bathed in natural light, the large entrance hall opens onto generous reception spaces, enhanced by numerous openings providing beautiful views of the garden, terraces, and swimming pool.The living space is centered around a cozy living room, a spacious lounge, and an open-plan fully equipped kitchen, in an ambiance that is both friendly and refined. Exposed beams and natural stone floors highlight the character of the building and testify to a particularly successful renovation, where every detail contributes to the harmony of the places.The ground floor also hosts an elegant master suite, complete with its bathroom and dressing room, offering appreciable living comfort.Upstairs, the sleeping area consists of four beautiful bedrooms and a bathroom. Nestled in the heart of the old framework, a charming library space perfects this floor, in an intimate atmosphere filled with character.A garage and a cellar complement the amenities of this property.Outside, the wooded garden forms a true green haven, sheltered from view. Two terraces invite you to fully enjoy the beautiful days, while the swimming pool adds a decidedly summery dimension to this privileged environment. The whole offers a rare living environment, where nature, serenity, and elegance combine perfectly.A character property with undeniable charm, enhanced by high-quality renovation that subtly combines authenticity and modernity. A unique living space, with an almost magical atmosphere, intended for lovers of beautiful homes.This description has been automatically translated from French.
…By Nathalie Forest Sotheby's International Realty


STUNNING ARCHITECT'S HOUSE OF 260 M² – GREEN HAVEN OF PEACE Let yourself be captivated by this exceptional property in perfect condition, nestled in the heart of a magnificent landscaped garden of 1,000 m². A true green oasis, its grounds are home to fruit trees and a discreet vegetable garden, offering a healthy and serene living environment. ON THE GROUND FLOOR, THE SPACE IS BRIGHT AND FUNCTIONAL The visit begins with a spacious entrance with a cloakroom that reveals high-quality features. You will then discover the centerpiece of the house: an immense living room of 60 m² bathed in light thanks to sumptuous bay windows opening onto the garden. For culinary enthusiasts, the high-end dining kitchen and its adjoining pantry offer a remarkable volume of 30 m². This level also includes a large office of 16 m² with built-in closets, ideal for remote work or a freelance profession. ON THE FIRST FLOOR, THE SLEEPING AREA IS FULLY DEDICATED TO COMFORT The flooring on this level was completely redone in 2025. It serves four beautiful bright bedrooms, bathrooms and showers, a separate dressing area, and a furnished laundry room. A large versatile loggia completes the floor, perfect for a second office or an artist's studio. THE EXTERIORS AND ANNEXES MAXIMIZE DAILY COMFORT The property features a large double garage with electric openings and several private parking spaces for your guests. A rare architect's house on the market, where the volumes, brightness, and nature create perfect harmony. No work needed, just unpack your bags. Do you want more information and/or plan a visit? Contact the Orpi agency! Information on the risks to which this property is exposed is available on the Géorisques website: www.georisques.gouv.fr. Your real estate agency invites you to discover all the unique features of this house for sale by making an appointment with one of our real estate advisors. Agency reference: 23729This description has been automatically translated from French.
…By Orpi - Lille Vauban - Bcs Immobilier


LUXURIOUS ARCHITECT HOUSE OF 260 M² – GREEN HAVEN OF PEACELet yourself be seduced by this exceptional property in perfect condition, nestled in the heart of a magnificent landscaped garden of 1,000 m². A true green oasis, its grounds accommodate fruit trees and a discreet vegetable garden, offering a healthy and serene living environment.ON THE GROUND FLOOR, THE SPACE IS BRIGHT AND FUNCTIONALThe visit begins with a spacious entrance with a closet that reveals high-end amenities.You will then discover the centerpiece of the house: a huge living room of 60 m² bathed in light thanks to magnificent bay windows opening onto the garden.For culinary enthusiasts, the high-end dining kitchen and its adjoining pantry offer a remarkable volume of 30 m².This level also has a large office of 16 m² with built-in wardrobes, ideal for remote work or a liberal profession.ON THE FIRST FLOOR, THE SLEEPING AREA IS ENTIRELY DEDICATED TO COMFORTThe floor of this level was completely redone in 2025. It serves four beautiful, bright bedrooms, bathrooms and showers, an independent dressing room, and a furnished laundry room.A large versatile loggia completes the floor, perfect for a second office or an artist's studio.THE EXTERIORS AND ANNEXES MAXIMIZE DAILY COMFORTThe property has a large double garage with electric openings, as well as several private parking spaces for your guests.A rare architect house on the market, where volume, brightness, and nature create perfect harmony. No work is needed, just unpack your bags.Would you like more information and/or plan a visit? Contact the Orpi agency! Information about the risks to which this property is exposed is available on the Géorisques website: www.georisques.gouv.fr.Your real estate agency invites you to discover all the unique features of this house for sale by making an appointment with one of our real estate advisors. Agency reference: 23729This description has been automatically translated from French.
…By Orpi Tourcoing - Bcs Immobilier


Baisieux - Character property from the 19th century, formerly a dairy and inn, developing approximately 400 m² on a landscaped plot of about 750 m².Behind its charming and authentic facade, this remarkable historical residence offers a rare living environment where the charm of the old harmoniously combines with generous volumes and multiple possibilities for exploitation.From the entrance, an elegant hall leads to a sumptuous reception room bathed in natural light. This living space consists of a vast reception lounge as well as a more intimate second lounge, enhanced by a wood-burning fireplace that gives the whole a warm and refined atmosphere.A superb open office space completes this level and perfectly integrates into the convivial spirit of the home. The discovery continues with a magnificent professional kitchen, with generous volumes and perfectly equipped, complemented by a functional back kitchen.At the back of the property, a second large living room, widely open onto the terrace and garden, invites relaxation and receptions. It notably includes the former bar of the inn, a true signature of the place, ideal for hosting family and friends in a unique setting. A large master suite with a private bathroom completes this level. A wardrobe area with dressing and toilets rounds out the whole.On the upper floor, the night space reveals three beautiful bedrooms, a bathroom, and a spacious independent studio comprising a kitchen area and a superb mezzanine bedroom, offering comfort and autonomy.The property also benefits from strong rental potential thanks to a second space with its own private access. This includes two bedrooms, a common room with a kitchenette, and a bathroom, making it an ideal solution for a hosting or rental activity.Outside, the carefully landscaped garden is a true green oasis. A pleasant terrace allows full enjoyment of the beautiful days, while a dependency currently used as a storage space offers additional potential for renovation and development.Unique in its history, character, and versatility, this exceptional property will appeal to both project holders wishing to develop a restaurant, guest room, lodgings, or a liberal profession, and to lovers of unique places in search of an extraordinary family residence. A rare address, ideally located, where each space tells a story and opens up a realm of possibilities. A must-see without delay.This description has been automatically translated from French.
…By Nathalie Forest Sotheby's International Realty


Camphin-en-Pévèle, 20 minutes from Lille: Contemporary Architect-Designed Residence - Exceptional Features Located in the heart of a private, secure, and highly preserved residential estate, this elegant architect-designed house built in 2008 offers 212 sq.m of living space on a landscaped plot of 1,250 sq.m. Combining sleek design, generous volumes, and top-tier technical specifications, it provides a rare and privileged living environment: -Expansive Reception Areas Upon entering, the home reveals a spacious 70 sq.m dual-aspect living area, bathed in natural light thanks to its south-facing orientation and large picture windows opening onto the garden. This reception space seamlessly integrates: A cozy living room featuring a fireplace with an insert. An open-plan dining area. A high-end Leicht kitchen equipped with a central dining island. A practical adjoining scullery, fitted with a remote-mounted extractor hood motor to ensure optimal acoustic comfort. This level also includes a versatile study—easily convertible into an extra bedroom—as well as a bathroom, offering ideal flexibility for hosting guests. A Functional and Private Sleeping Area On the upper floor, the sleeping quarters comprise: A master suite featuring a spacious bedroom, a fitted dressing room, and a private en-suite shower room. Four additional bright bedrooms. A second family bathroom, ensuring absolute comfort for the entire household. Technical and Energy Performance The property benefits from state-of-the-art thermal comfort thanks to a geothermal underfloor heating system (installed across both levels) divided into three programmable zones for precise temperature management. Exteriors and Amenities The enclosed, unoverlooked garden serves as a true haven of peace, enhanced by a jacuzzi. Exterior amenities are further completed by: An enclosed garage with an integrated wine cellar. An illuminated carport. An electric vehicle charging station (7,700 W).
…By Barnes Lille


Nestled away from prying eyes and the hustle and bustle, this captivating property features an elegant architect-designed home, built in 2008 by local builder Maison Castel. Offering 121 sq m of living space on a private 700 sq m plot, this contemporary home provides an exceptional living environment, complete with a lush green garden and a delightful wooden deck. The entrance opens into a light-filled living area, enhanced by solid wood flooring that creates a warm, refined atmosphere. The interior layout promotes fluid movement and a welcoming flow between spaces. Upstairs, the sleeping quarters comprise two spacious bedrooms, a separate bathroom, and a superb master suite featuring its own private shower room and a walk-in wardrobe. Outside, the meticulously maintained garden invites relaxation. The west-facing living area enjoys optimal light in the late afternoon and extends naturally onto a south-facing wooden deck. Situated in a quiet, unspoiled setting, the property is ideally located close to daily amenities and the motorway entrance, which is just three minutes away. A double garage, along with additional parking space, completes the property. The house also incorporates modern eco-friendly features, such as photovoltaic panels and a rainwater harvesting tank, and holds a "D" energy performance rating (DPE). Combining serenity with contemporary architecture, this home offers a rare living experience. A visit is essential to fully appreciate its elegance and unique character. ENERGY RATING: D / CLIMATE RATING: B Estimated average annual energy costs for standard use, based on average energy prices indexed to the years 2021, 2022, and 2023: between euros2,100 and euros2,890. Information on the risks to which this property is exposed is available on the Géorisques website: http://www.georisques.gouv.fr Contact: Laurie Da Costa - RSAC 992 894 717 Tourcoing
…By Espaces Atypiques Lille


CAMPHIN-EN-PEVELEIn a secluded spot, discover this architect-style individual house of 215m2 built on a beautiful wooded plot of 3670m2. In perfect condition, this house consists on the ground floor of an entrance with a cathedral ceiling allowing for very beautiful brightness. A spacious living room with a fireplace and a view of the garden. A dining room also with a fireplace and direct access to the terrace. The kitchen, independent and fully equipped, also includes a dining area and terrace access. On the same level, there is a bedroom with an en-suite shower room. An office. A laundry room. The first floor has a master suite with a bathroom. 3 bedrooms and 1 bathroom. Outside, the perfectly arranged garden offers a beautiful south-facing exposure. It consists of several plant species as well as a large vegetable garden. Garage. Parking for 5 vehicles. Cellar. Possibility to detach a buildable plot of 659m2. Impeccable technical condition. No work required. Buildable for a pool.This description has been automatically translated from French.
…By Kretz Real Estate


In the heart of the Pévèle region, in a peaceful and unspoiled setting, this fully renovated former farmhouse elegantly combines authenticity with exceptional amenities. Offering over 300 sq m of living space in the main building, this property has undergone a complete renovation using high-end materials and meticulous attention to detail. From the moment you enter, the spaciousness is striking. The reception areas, bathed in natural light and opening onto the surrounding countryside, offer a refined and tranquil living environment: a 29 sq m living room, a vast, high-end kitchen of over 40 sq m with a wine cellar, and a stylish lounge of over 40 sq m. A gym and a laundry room complete this level, designed for absolute comfort. Upstairs, four generously sized bedrooms accommodate family and guests, including a superb master suite. A separate bathroom completes this decidedly family-friendly sleeping area. Outside, the spectacle is constant. The property boasts breathtaking views of the surrounding countryside, in absolute tranquility where deer, rabbits, and wild birds provide a vibrant and privileged backdrop. A heated swimming pool and two ideally situated terraces—one facing east towards the garden for sunrises, the other west towards the courtyard, sheltered from the wind—invite you to savor every moment. The landscaped grounds, the pétanque court, the double garage, and ample parking for up to eight vehicles complete this exceptional property. Finally, a completely independent two-room house further enhances the property. Accessible via a separate entrance with private parking for four additional vehicles, it comprises a kitchen, a living room, a lounge, a bedroom, and a bathroom. The attic, which is still convertible, offers additional potential. This space also allows for the possibility of running a business or developing a complementary project. A confidential and unique property, where the charm of the old meets contemporary comfort in one of the most sought-after areas of the Pévèle. Agency fees are payable by the buyer, amounting to 3.08% including VAT of the price excluding fees. Le Diagnostic de Performance Énergétique(DPE) a été réalisé selon une méthode valable mais non fiable et non-opposable. Les informations sur les risques auxquels ce bien est exposé sont disponibles sur le site Géorisques : www. georisques. gouv. fr. ** ENGLISH SPEAKERS: please note that Capifrance has an international department that can help with translations. To see our range of 20,000 properties for sale in France, please visit our Capifrance website directly. We look forward to finding your dream home!
…By Capifrance - Laure Lefeuvre


RENOVATED SQUARE FARM - 6 BEDROOMS - LARGE LAND - INNER COURTYARD - GARAGE - NEAR LILLE - TRESSIN 59152Welcome to the Signature range of the Immo agency, your prestigious real estate partner. Mattéo Porceillon is pleased to present this elegant renovated square farm with six bedrooms, one of which can serve as an office, developing 260 m² of living space on approximately 450 m² of ground, offering beautiful volumes and a charming inner courtyard, all on a large plot of land, ideally located near Lille. Behind its typical and authentic architecture, this character property reveals warm and perfectly arranged living spaces. Organized around its inner courtyard, the true heart of the property, it offers a friendly and preserved living environment.Interior layout: From the entrance, the distribution of spaces reveals a fluid and natural organization. The entrance leads to a pleasant reception room, the central point of the ground floor, which serves an open, fitted and equipped kitchen. This connects to the dining room, which is extended by a light-filled living room oriented towards the inner courtyard. Together, they create a harmonious sequence of living spaces, ideal for entertaining as well as everyday life. The living room opens onto an office space, perfectly suited for remote work or an independent activity.This level is complemented by functional spaces including a laundry room, a boiler room, a toilet, as well as a garage and storage areas, contributing to the comfort of the property. A vaulted cellar also enhances the charm and authenticity of the whole.Upstairs, the sleeping area offers six bedrooms, including two suites with shower rooms and dressing areas. One of the bedrooms can easily be converted into an office according to needs. The other bedrooms, comfortable and well-distributed, are served by a bathroom with a bathtub and shower. Two independent toilets complete this level, ensuring a fluid and practical organization.Exterior layout: Set on a plot of more than 1,700 m², the property offers both a spacious and pleasant outdoor environment. The gravel inner courtyard, a true signature of square farms, constitutes an intimate and friendly central space, perfect for fully enjoying the sunny days. The garden extends this ensemble with a beautiful green space, while the land suitable for a swimming pool allows for additional developments according to your desires.Amenities and equipment: The property benefits from a comfortable level with a heating system combining gas and heat pump, as well as a fireplace that enhances the warm atmosphere of the place. Air conditioning is installed in one of the parental suites, providing additional comfort in the summer months. Double-glazed windows ensure good insulation. An alarm system and an automatic gate complete the equipment, along with a cellar and a bike room.Location and amenities: Located in Tressin, this property enjoys a calm and sought-after environment while remaining in immediate proximity to Lille. It has quick access to the Scientific City as well as several reputable higher education institutions such as the Central School of Lille, IMT Nord Europe...
…By L’agence Immo


Fabrice PAYNE exclusively offers you this superb cubic house completed in 2024, developing 175 m² of living space and providing high-quality amenities, located just a few minutes from the center of Templeuve-en-Pévèle, in a calm and privileged residential environment at the end of a cul-de-sac.Built beyond the RT 2012 standard with energy performance close to that of a passive house (DPE B), this property combines modern comfort, energy savings, more freshness in summer, and quality of life. It is still under a ten-year warranty.Upon entering, you will be charmed by the exceptional volumes of the living room of nearly 70 m², bathed in light, featuring a magnificent American kitchen of over 22 m² with an adjoining pantry.Designed in a semi one-story plan, the house offers on the ground floor a true master suite (bedroom, dressing room, shower room) as well as a second room of 13 m² that can serve as a bedroom, office, or playroom. A laundry/technical room completes this level.Upstairs, a large landing leads to two beautiful bedrooms of 12.5 m² and 13.5 m², each benefiting from direct access to large private terraces, as well as a contemporary shower room with an Italian shower and WC.Outside, you will enjoy a landscaped enclosed garden, enhanced by fruit trees, several terraces, and a pleasant small decorative pool measuring 4.40 m x 2.30 m. Several private parking spaces (carport) are available, as well as a space for installing a small shelter (bicycles, motorcycles, gardening tools).Regarding amenities: DPE B, double flow VMC, double and triple glazing, videophone, motorized gate, a rainwater recovery tank of 6,000 liters supplying the toilets and machines, water softener, high-performance insulation drastically limiting heating needs, and the possibility of installing an insert or a wood stove.Ideally located, the house allows for quick access to the Templeuve train station and major routes towards Lille, while remaining close to Lesquin airport. A recent family home, economical and resolutely future-oriented.Note that finishing touches are to be considered at the buyers' expense and negotiable on the proposed price.A rare property in the area. Contact me to arrange a visit. The fees are to be paid by the seller. Information on the risks to which this property is exposed is available on the Géorisques website: www.georisques.gouv.fr.Contact Fabrice PAYNE Individual Entrepreneur, Commercial Agent OptimHome (RSAC No. 507 529 212 Lille Registry) 06 12 37 60 41 (ref. 610513)This description has been automatically translated from French.
…By Optimhome - Fabrice Payne


A farmhouse like no other! Just steps away from Villeneuve d'Ascq, close to major roads and quality shops. Developing 380 m² of living space, this fully renovated property combines authenticity and modernity. Inside, under an ash frame crafted according to the skills of the time of Louis XIV, a 13th-century fireplace dominates this 17th-century house. Friends can grill rib steaks here! The ambiance is friendly and the comfort is optimal: home automation, DPE C, Leicht kitchen, triple glazing… The house offers 6 bedrooms, all en suite with dressing rooms and bathrooms, including a master bedroom on the ground floor that consists of: 210 m² on one level, a bright cathedral living room of 110 m², a 15 m² laundry room, a second living room with a wood-burning fireplace, and a 20 m² office facing the courtyard. Outside, a pool, a paved courtyard exposed to the south, and large barns are waiting for your ideas to reveal their full potential (guest rooms, seminar room, gym, or even additional living space). A place full of history, where life is good, unique! Please contact Flavie Dubois at 06 18 55 34 23 or by email: [email protected] EI - Independent Commercial Agent - registered at RSAC under number 2018AC00048 acting on behalf of the IMKO agency in Marcq en Baroeul. "Information on the risks to which this property is exposed is available on the Géorisques website http://www.georisques.gouv.fr" Fees included of 2.76% VAT included charged to the buyer. Price excluding fees €1,450,000. Energy class C, Climate class C Estimated annual energy expenses for standard use: between €3,360.00 and €4,546.00 for the years 2021, 2022, and 2023 (subscriptions included). Information on the risks to which this property is exposed is available on the Géorisques website: georisques.gouv.fr. This property is offered to you by a commercial agent (Individual Business). Your IMKO MARCQ advisor: Flavie DUBOIS Commercial agent (Individual Business) RSAC 2018 AC 000 48This description has been automatically translated from French.
…By Agences Privees


In a charming intimate enclosure close to all amenities and the train station, we offer you this architect-designed house built in 2022 with an area of 217m².Upon entering, you will be welcomed by a bright hall leading to the living space of approximately 80m², open to the outdoors and the bioclimatic pergola. This space consists of a dining room, a superb high-end equipped kitchen, as well as a practical back kitchen. The living room opens entirely onto this covered terrace and the jacuzzi area, extending the interior space.The upper floor consists of a beautiful parental suite with its bedroom, dressing room, and private shower room with a toilet, as well as 3 spacious bedrooms, some of which serve as an office.This property includes a laundry room with outdoor access and a chute for laundry, two separate toilets, a 32m² garage, and secured parking.The exterior has been designed to extend the interior living spaces. The plunge pool, surrounded by its terrace, connects with the jacuzzi area and the pool house to promote conviviality.Contact us to discover this exceptional property. Information about the risks to which this property is exposed is available on the Géorisques website: www.georisques.gouv.fr. The risk report will be provided during the first visit. Agency reference: 2174This description has been automatically translated from French.
…By Orpi Templeuve Centre


Behind its traditional 1950s façade, this semi-detached house reveals a surprising layout, spacious interiors, and abundant natural light. It is a unique family home where the living spaces unfold gradually across the different levels. Accessed via an external staircase, the entrance opens onto a landing featuring two comfortable bedrooms and a shower room. The layout then leads to a generous living area designed to connect seamlessly with the outdoors. The open-plan kitchen flows naturally into the dining area, creating a sociable and open atmosphere. Adjoining this space, the living room is revealed behind large glass surfaces; its south-west orientation and expansive windows ensure plentiful light throughout the day, further enhanced by double-glazed fixtures. From the dining area, a staircase leads to the top floor, which houses a second sleeping area. This level comprises two additional spacious bedrooms and a bathroom with a toilet. With four bedrooms spread across two floors, the home offers privacy for everyone while maintaining shared spaces perfect for family time. On the ground floor, the garage extended by a large basement offers significant advantages for parking, storage, or the potential creation of an additional room. There is also space for three vehicles to park at the front of the property. Located in the sought-after Sart-Babylone neighborhood, the house enjoys a pleasant residential setting close to shops, schools, medical services, and all daily amenities. Bus lines and the metro provide easy access to Lille and the wider metropolitan area, while quick access to major roads makes it easy to reach the region's key economic hubs. A home with an unassuming exterior that, from the moment you step inside, offers a delightful surprise thanks to its spaciousness, functionality, and brightness. Information on the risks to which this property is exposed is available on the Géorisques website: http://www.georisques.gouv.fr ENERGY RATING: C CLIMATE RATING: C Estimated annual energy costs for standard use, based on 2021 energy prices: between euros1,770 and euros2,450 Contact: Regan LUANGRATH - 06 16 91 24 88 - RSAC: 751 945 338 Tourcoing
…By Espaces Atypiques Lille


A stone's throw from Saint-Adrien school and the station, this beautiful house with character features around 285 m² of living space, set in 1000 m² of enclosed, wooded, unoverlooked grounds. The main entrance opens onto a vast hallway leading to the living rooms. The ground floor features a double living room (dining room and lounge) with uninterrupted views over the garden. The old-world charm has been preserved (parquet flooring, mouldings, fireplaces) while incorporating more recent features, in particular a bespoke library/study area. A second lounge or study with a fireplace completes this space, also overlooking the garden. The dining kitchen is bright and airy thanks to its double aspect. An adjoining utility room provides direct access to the service entrance. On the first floor, a large landing leads to a master suite with bedroom, bathroom and dressing room, as well as two other bedrooms sharing a shower room. A study area has also been created on this level. The second floor offers three further bedrooms and a bathroom. In the attic, a small, light-filled room can be used as an office, games room or attic, as required. The house has a full basement, a garage, a workshop (ideal for bicycles), and an enclosed courtyard at the front for parking several vehicles. To the rear, a large terrace and a peaceful enclosed garden with trees complete the property.
…By Barnes Lille

Receive by email any new listing that may match your search criteria
Your criteria :
By validating this form, you accept the general conditions of use of Le Figaro Properties.
These agencies offer a selection of luxury properties vente at Cysoing. Feel free to contact them for personalized assistance.
