The agencies at Gondecourt
These agencies offer a selection of luxury properties vente at Gondecourt. Feel free to contact them for personalized assistance.

 English$ USD · m²


The advertiser did not provide an english description for this listing.
…By Iad France


Phalempin – In the heart of the highly sought-after Pévèle area, sheltered from any overlooking, this elegant 19th-century manor house has been fully renovated and offers approximately 600 sqm of living space, set within a magnificent landscaped park of over 7,000 sqm and complemented by two outbuildings. This exceptional property opens onto a majestic, light-filled entrance hall leading to a remarkable 70 sqm dual-aspect reception room with a wood-burning fireplace. Large windows provide stunning, tranquil views over the park. The separate, fully equipped kitchen combines functionality with refinement. A spacious study completes this level. The first floor features a generous landing leading to three spacious bedrooms, two bathrooms, and a large laundry room. The second floor offers a wide landing serving five additional bedrooms and a bathroom. Each level benefits from separate toilets, and the property also includes a large basement with several cellars providing ample storage space, a wine cellar, and a boiler room. The outdoor areas extend the elegance of the residence: the landscaped park, a true green haven, gives the property a rare and privileged atmosphere. Two outbuildings further enhance the estate: the first, fitted as a functional house, is ideal for leisure or reception purposes; the second offers extensive storage or garage space, complemented by a carport for two vehicles. In addition to the sale, there is the possibility to acquire an extension of the land including a large hangar, a third outbuilding with strong potential for a rental project, as well as offices in need of renovation. A unique and timeless property, benefiting from a high-end renovation, where the charm of the old blends harmoniously with modern comfort.
…By Nathalie Forest Sotheby's International Realty


Located just minutes from Lille in the heart of Wattignies, this remarkable property offering 448.3 m² of living space elegantly reimagines the spirit of traditional 19th-century courtyard farmhouses. Completely redesigned by the current owners starting in 2011, the estate now blends contemporary architecture, high-end amenities, and significant character within a prime setting spanning nearly 2,000 m². Behind its preserved facades, the property is organized around a vast inner courtyard and features several independent living areas, offering rare versatility: it is equally suited as an exceptional family home, a professional workspace, a multi-generational residence, or a rental investment. The main house forms the heart of the estate. Spanning three levels, it impresses with its generous proportions and a comprehensive renovation executed to exacting standards. The spectacular living area?nearly 70 m² with a cathedral ceiling?is bathed in natural light and boasts a distinctly contemporary aesthetic. Pristine white interiors highlight the quality of the materials, built-in furnishings, and finishes. The layout includes five bedrooms, one bathroom, and two shower rooms, designed for both daily comfort and entertaining. Outside, a vast south-facing terrace creates a natural extension of the living areas. The garden is harmoniously divided into a space suitable for a swimming pool (directly accessible from the house) and a more secluded orchard featuring fruit trees and a vegetable greenhouse?a rare green oasis in the immediate vicinity of local amenities. The property also offers significant income-generating potential thanks to four carefully appointed independent units. These include a high-end apartment comprising a suite, an office, a fully equipped kitchen, and a private terrace; two additional studio apartments; and a one-bedroom apartment (T2) that enjoys its own address and complete independence. The property generates an estimated monthly rental income of approximately euros2,450 (excluding utilities). Regarding parking, a large, secure, covered carport accommodates three vehicles, with additional parking space available on the property. A dedicated electrical connection is also included. The property enjoys a highly sought-after location, right next to shops, everyday amenities, and renowned local establishments (food lovers will appreciate the proximity to the Croquet bakery/patisserie). Bus routes provide quick access to Lille while allowing residents to enjoy a leafy, residential setting. A rare find on the market, blending the charm of a converted farmhouse with contemporary standards of comfort and functionality offering a remarkable balance of quality of life, heritage value, and rental yield. Energy Performance Certificate (DPE): C / Greenhouse Gas Emissions (GES): C Estimated average annual energy costs for standard use, based on energy prices as of January 1, 2021: between euros5,080 and euros6,940. Information regarding the risks to which this property is exposed is available on the Géorisques website: https://www.georisques.gouv.fr Contact : Nicolas MONTILLIER - 07 83 56 23 76 - RSAC 524.212.479 Tourcoing
…By Espaces Atypiques Lille


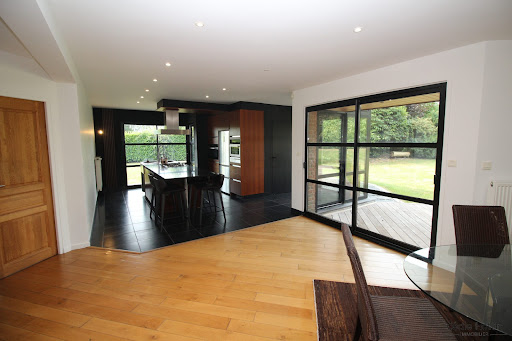

The advertiser did not provide an english description for this listing.
…By Cécile Hottin Immobilier


EXCLUSIVITY – FOURNES-EN-WEPPESIn the heart of the village, sheltered from view, discover this characterful bourgeois residence, fully renovated, with nearly 500 m² of living space built on 2000 m² of land.Set back from the street, the house features a first garden at the front with trees. On the ground floor: a beautiful entrance with cement tiles. A bright and quiet office. An open kitchen of 26 m², equipped and furnished, with a back kitchen and laundry room. The living room, nearly 90 m², flooded with light, is located in the extension, a rehabilitated former barn. It offers a view and direct access to the indoor pool.The designer staircase leads you to the first floor where there is a 50 m² master bedroom that offers a refined sleeping area with an en-suite bathroom and a large dressing area. In the bourgeois part, there are 3 bedrooms, including one with a mezzanine (extra sleeping area), 1 bathroom, and 1 living/office space.A true asset of the property, the indoor pool harmoniously extends the living room and features a spectacular vaulted ceiling with exposed beams. Outside, there is a terrace and a large garden with trees, facing full south.The property also includes a double garage, two private parking spaces, and a cellar.Ideally located in the city center, just 10 minutes from Beaucamps-Ligny school and 15 minutes from Lille.This description has been automatically translated from French.
…By Kretz & Partners


EXPERTIMO est le leader français des réseaux dédiés aux mandataires expérimentés
…By Expertimo


The advertiser did not provide an english description for this listing.
…By Iad France


Nestled in a peaceful, green setting and shielded from view, this exceptional architect-designed property, built in 2000, offers approximately 289 m² of living space and includes an outbuilding on a beautifully landscaped plot of around 1 hectare. From the moment you enter, the tone is set with a majestic cathedral-style entrance hall, enhanced by marble flooring, leading to a vast, light-filled reception area. The space is elegantly divided into a living room with wood-burning fireplace, a dining area, and a second lounge under a cathedral ceiling—ideal for relaxation and entertaining. The independent kitchen is fully equipped with granite countertops, a cozy daily dining area, and a second wood-burning fireplace. The ground floor also features a spacious master suite with a beautiful bedroom, linear walk-in wardrobe, and a recently renovated private bathroom. A bespoke office, a utility/laundry room, and a separate WC complete this level. Upstairs, a large landing leads to five generously sized bedrooms, two bathrooms, a storage area, and separate toilets. The property also includes a well-appointed cellar, a double garage, and ample outdoor parking spaces. Outside, the meticulously landscaped grounds offer unobstructed views of the surrounding countryside, along with a large south-facing terrace—perfectly positioned to enjoy the garden in complete privacy. A spacious outbuilding completes this rare property. Currently used as a workshop and storage space, it holds great potential for transformation (additional garage, reception hall, mezzanine, technical room...). A unique property in the area, combining high-end features, generous volumes, a bucolic setting, and multiple possibilities. A true hidden gem for those seeking peace, space, and comfort—just minutes from Lille.
…By Nathalie Forest Sotheby's International Realty


Private sale of a beautiful 1913 maison de maître offering 400 sq m of living space, located in Lille’s sought-after Vauban-Esquermes district. Exceptional period character, 14 rooms, landscaped garden and two-car garage. Located in a residential area on Rue de la Bassée, close to the metro, this splendid bourgeois residence dating from 1913 is a fine example of Lille’s elegant Neo-Flemish architecture from the early 20th century. Offering 400 sq m of living space, 11 bedrooms, a landscaped garden and a tandem garage for two cars, all on a plot of 426m2, this characterful home has retained all of its original features: marble fireplaces, refined mouldings, original parquet flooring, and a striking brick-and-stone façade. Layout Ground floor: spacious entrance hall, vestibule and cloakroom/WC. A double reception room comprising an elegant sitting room with a working wood-burning fireplace, Three large, light-filled French windows opening directly on to the terrace. Adjoining the sitting room is a spacious dining room, featuring period-style wood panelling and built-in storage. The reception rooms are arranged front-to-back and benefit from a ceiling height of 3.20 metres. A separate fitted kitchen also provides direct access to the garden and terrace. A sweeping split staircase leads to the upper floors, with full-height windows. A laundry room is located on the half-landing. First floor: a very attractive bedroom with a decorative wood-burning fireplace, an en-suite shower room and a balcony; a principal suite with bow window, private bathroom and dressing room. Also on this level are two further bedrooms: one with a washbasin and direct access to a charming sun terrace, and the other with a balcony. Separate WC. Second floor: two lovely bedrooms, one of which has access to an adjoining balcony, each with its own shower room. There are also two smaller bedrooms. Separate WC. Third and top floor: two large attic bedrooms, each with its own shower room. A third, smaller bedroom and an attic storage area. Fully cellared, with approximately nearly 90 sq m of basement space, with central gas boiler and wine cellar. The delightful landscaped garden includes a pond. At the rear of the plot is a large garage, 33 sq m plus mezzanine, accommodating two cars parked in tandem. Price justified by recent international expertise Initial contact by message is preferred, together with a short presentation of your project. Estate commercial agents will not be considered
…Private owner


Ideally located, this elegant house with character opens onto a double entrance hall with vestibule, setting the tone for a perfect layout. It features a triple reception room: lounge, living room and dining room under a glass roof, bathed in natural light. The kitchen opens onto the garden. On the middle floor, a study provides a bright, quiet workspace. The first floor features a large landing leading to two large bedrooms, a bathroom and a dressing room. On the second floor, three further bedrooms, a bathroom and a hallway complete the sleeping area. The house also has a fully excavated basement. Outside, an enclosed town garden with terrace is a pleasant extension of the living spaces. A garage for one car completes the ensemble.
…By Barnes Lille


The advertiser did not provide an english description for this listing.
…By Safti


LILLE VAUBAN charming house of approximately 200m2 full of authenticity (carefully restored stained glass) and enhanced by a complete renovation, this remarkable Art Nouveau style house will appeal to lovers of exceptional properties. Its listed façade, meticulously restored, reflects the unique charm of this residence. From the entrance, a welcoming hallway guides you to a spacious double living room bathed in light, extended by an elegant dining room, offering an ideal setting for entertaining. The kitchen, fully equipped and independent, features a stunning security glass roof and opens onto a lovely garden facing south, sheltered from prying eyes — a true haven of peace. The floors harmoniously distribute the sleeping areas: * On the first floor: two lovely bedrooms, a shower room, WC, and a dressing room. * On the second floor: two additional bedrooms, a bathroom, and independent WC. * On the third floor: three bedrooms, two of which have a water point, ideal for a large family or workspaces. A large healthy cellar completes this property. Ideally located, in immediate proximity to shops, schools, and transport (metro), this rare house perfectly combines old-world charm and modern comfort, in a resolutely Art Nouveau spirit. Shooting in progress. Possibility to purchase a garage additionally.This description has been automatically translated from French.
…By Nathalie Forest Sotheby's International Realty


The advertiser did not provide an english description for this listing.
…By Signaturesprivees


The advertiser did not provide an english description for this listing.
…By Nathalie Forest Sotheby's International Realty


LA MAIZON Immobilier - 0681018823 - [email protected] - www.lamaizon-immobilier.fr
…By La Maizon


Exclusive. Lille, near the Museum, Rare private mansion with an elegant sculpted facade, built in 1924 by the architect 'Emile Vandenbusshe'. Erected on 5 levels, entirely renovated by an interior designer in 2022, this magnificent private mansion is ideal for mixed use (professional and residential). On the ground floor, access to a very beautiful space of over 150 sqm overlooking a charming landscaped courtyard. This space is enhanced by ultra-contemporary glass roofs that allow natural light into the premises. Its purpose could also suit a gym or a relaxation area with direct access to the outside. Two majestic columns delineate the main entrance of the private mansion. A spacious entrance hall distributes on this level 2 offices. The 1st floor houses a triple reception of approximately 75 sqm composed of a lounge adorned with beautiful orangery windows, a living room with a wood-burning fireplace, and a dining area. Very high ceiling (3.70m), fully renovated parquet flooring, and original moldings. Toilets and cloakrooms. Splendid immaculate kitchen of approximately 20 sqm, fully equipped and custom-made. On the second level, a landing leads to a magnificent master suite. We discover a 'Master room' of 32 sqm with a very nice view of the outside and the vegetation, a splendid full bathroom of approximately 20 sqm, and fitted wardrobes. Separate toilets. On a 1/2 level, a beautiful laundry room and toilets. The 3rd floor consists of a magnificent 26 sqm bedroom with a balcony and its private shower room. A second 20 sqm bedroom with water point and possibility to create another shower room. The 4th level, formerly an attic, houses a beautiful 26 sqm bedroom (on the floor) and its shower room, as well as another space on the landing that can be converted into a 5th bedroom. Complete basement of over 140 sqm, ultra-healthy and composed of many beautiful storage cellars, wine cellar, and boiler room. On the technical side, the private mansion has benefited from a masterful renovation, both in terms of electricity, plumbing, heating system, sanitary facilities, and kitchens, while the decoration, ultra-trendy, is enhanced by lighting effects. A parking space reserved outside the building and the possibility to rent a garage nearby. The location is ideal, right in the city center, close to shops, restaurants, boutiques, transport, and the Lille Flandres and Lille Europe train stations.
…By Nathalie Forest Sotheby's International Realty


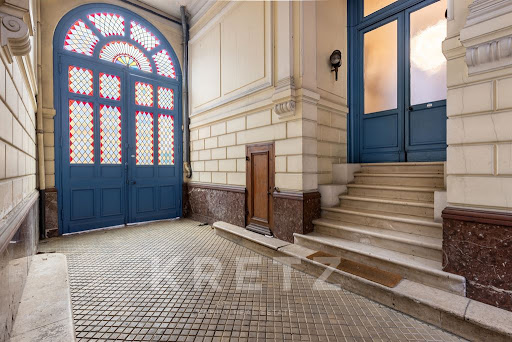


Co-Exclusive Listing. Located in Lille Royale, just steps from the Grand Place and the bustling shops of Old Lille, this rare and sublime mansion was built in the late 17th century and remodeled in the 18th and 19th centuries. Access is through a beautiful carriage door leading to a large inner courtyard, providing parking for 3 or 4 vehicles and featuring 2 garages on either side of the main entrance. The charming street-facing facade from the mid-19th century, adorned with a lovely wrought-iron balcony, houses a completely independent Type 4 unit, perfect for an office. The main mansion, at the back of the courtyard and adorned with a beautiful glass canopy, is spread over three levels with a pleasant layout. The entrance is through a spacious blue stone hall that opens to the right onto a large living room with finely gilded Louis XVI woodwork, featuring a Mondrian-inspired rhythm of great quality. On the garden side, a second living room with a wood-burning fireplace and a spacious dining room offer a peaceful view of the terrace and garden. The individual kitchen, located on the courtyard side, is equipped and decorated with old tiles, reflecting the house's origins. All reception rooms feature superb herringbone oak parquet floors and impressive ceiling heights (4.20 meters). Access to the upper floors is via an elegant staircase with a stunning skylight designed by architect Carlier in the 1980s. On the first floor, the garden side hosts a magnificent master suite with a spacious bedroom, dressing room, and a complete bathroom connected to a second bedroom overlooking the garden. The courtyard side has two beautiful bedrooms, each with its private bathroom. Most floors are adorned with beautiful solid elm parquet. The second floor includes four charming bedrooms, each with a distinct style, including two with private bathrooms. The mansion is partially excavated and has ample storage cellars, a wine cellar, and a vast attic. The garden side features a beautiful facade of Poitiers stone. The perfect exposure and well-treed garden allow full enjoyment of the tranquility of this exceptional location, free from any noise disturbances. The property also includes two garages and a lovely inner courtyard with parking for 3/4 vehicles, as well as six cellars. The location is unique, on one of the most beautiful streets in Old Lille, just steps from schools, transport, the Grand Place, and the chic restaurants and boutiques of Old Lille.
…By Nathalie Forest Sotheby's International Realty


Amidst the traditional row of brick houses typical of Lille, one silhouette stands out: Maison Berton. Far more than just a home, this architectural feat?featuring a steel and timber-frame structure?is the result of an extraordinary human and technical journey. Conceived and built by the architect who gave it his name, the house embodies a bold ambition: to reinterpret the neighborhood's aesthetic codes while respecting its harmony. Here, metal replaces brick without ever looking out of place; instead, it integrates into the urban fabric with raw elegance, becoming a welcome point of interest for the entire street. The entrance leads into a spacious workshop, currently filled with architectural models and projects. This flexible space can be reimagined to suit any need?whether as a workspace, a reception area, a game room, or a showcase for a classic car. The eye is immediately drawn to the sculptural white-lacquered steel staircase, the true backbone of the structure. It connects split-level areas featuring three minimalist bedrooms and a tastefully appointed shower room. The living areas are bright and open-plan, yet each room retains a surprising sense of intimacy. Higher up, the dual-aspect living room and the eat-in kitchen?featuring a raw stainless-steel island that mirrors the structure's unique shape?are bathed in natural light. Throughout the home, large picture windows frame the city like works of art. Smoked and oiled solid oak flooring offers a warm counterpoint to the raw plywood partitions, which are designed to function as built-in furniture. At the very top, a magnificent 65 sq m roof terrace?clad in pristine white siding and reminiscent of a solarium?was designed as a true living space. It offers a private outdoor retreat, shielded from view and suspended above the rooftops of Lille. This rare creation, possessing a unique spirit, offers an exclusive living experience for lovers of architecture and urban history. A true statement of timeless modernity, its façade features 15,000 hand-nailed Corten steel scales. This monumental undertaking forged a unique sense of community: throughout the construction process, neighbors evolved from spectators into active participants in the building's transformation. Living here means embracing a home that has truly won the heart of the entire neighborhood. ENERGY RATING: B / CLIMATE RATING: A Estimated average annual energy costs for standard use, based on 2021 energy prices: between euros1,020 and euros1,380. Information regarding the risks to which this property is exposed is available on the Géorisques website: https://www.georisques.gouv.fr Camille MARCHICA - RSAC 101 268 571 Contact: 06 26 78 30 48
…By Espaces Atypiques Lille


Faches-Thumesnil – A charming gem at the gates of LilleJust a few minutes from Lille-Sud clinic, in a green and peaceful environment and in a private lane, this superb property combines the charm of the old with modern comfort. It is set on a magnificent plot of 2600 m2 of land (formerly an orchard).This former Flemish relay from the 19th century, previously an orchard, was entirely rebuilt with noble and authentic materials in 2000. This character home develops a warm and refined architecture over two levels.From the entrance, the tone is set: a checkerboard of yellow and Burgundy stone on the floor, an open kitchen mixing granite and wood, guest toilets, and a dining room bathed in light thanks to its spectacular southeast-facing cathedral ceiling with direct access to the garden. The adjoining living room, equally bright and cozy, charms with its bow window, wood-burning fireplace surrounded by woodwork, solid oak flooring, and old brick walls.An elegant slate office-library leads to the master suite, which consists of a spacious bedroom opening onto a landscaped inner courtyard, a stylish full bathroom with an enamelled cast-iron bathtub and toilets, English nickel fittings, and a vintage double sink. A second adjoining bedroom offers the possibility of adding an additional shower room.Upstairs, a solid oak staircase leads to a mezzanine ideal for an office space, as well as two comfortable bedrooms and a shower room. Toilets.As for the outbuildings, a large 65 m² garage offers potential for extension (master suite or independent studio), complemented by a laundry room, a carport for two cars, and a vast outdoor parking area. There is also the possibility to acquire an additional plot of 850 m2 of buildable land with independent access.The landscaped garden, at the back of the property, unveils majestic old trees, a true haven of peace in immediate proximity to amenities: shops, highway access (A1), Lesquin airport, and downtown Lille.A rare, discreet, and authentic property, ideal for lovers of charm and exception.This description has been automatically translated from French.
…By Nathalie Forest Sotheby's International Realty


Take a look at this wonderful property constructed in 2008 and located in Vieux Lille (Lille). With 320.76 sq. m of living space and great amenities on the dernier étage of the building, this large duplex is now for sale. With the city center, a train station and a bus station close at hand, you will definitely enjoy the location.
…By Nathalie Forest Sotheby's International Realty


In close proximity to the Wazemmes market, the Halles, and local food shops, this exceptional loft of 317 m² perfectly combines contemporary elegance, the warmth of materials, and the comfort of high-end design. Renovated with meticulous attention to detail, it features impressive volumes, beautifully distributed, designed to welcome and live with ease and refinement.From the entrance, light and volumes assert themselves. The reception area revolves around two distinct living rooms, organized around a superb wooden terrace, a true extension of the living space. Large openings and high ceilings highlight the beauty of the materials: exposed bricks, polished concrete, black metal, in perfect harmony of tones and textures. The first living room, more intimate, creates a cozy and elegant atmosphere. The second, more spacious, invites conviviality and relaxation, ideal for entertaining, listening to music, or simply enjoying the space. The transition to the dining room occurs naturally, in a visual and luminous continuity. The open and perfectly integrated BULTHAUP kitchen stands out as a true living space. Fully equipped with MIELE appliances, it combines design, performance, and conviviality. Its central island and clean lines make it an elegant sharing space, perfect for cooking and gathering.On the mezzanine, the master suite forms its own universe: vast, bright, and refined. It includes a large bedroom, a custom dressing room, and a complete bathroom with high-end finishes (bathtub, shower, double sink, toilet). Three other bedrooms, with balanced volumes, accommodate family or guests in optimal comfort. An independent office and a large laundry room complete the ensemble.On the technical side: Full double glazing, a high-performance alarm system, individual gas heating.Double indoor parking within the loft, as well as a double cellar.Valentine D'HONDT, holder of the T card n° CPI 5906 2021 000 000 030, acts as an independent partner.This description has been automatically translated from French.
…By Nathalie Forest Sotheby's International Realty


Ideally located in the heart of Vieux Lille, discover this town house of approximately 216 m², fully fitted out in 2012. The large entrance hall, with cloakroom and amenities, gives access to a staircase leading to the vast reception area. Crossing, it is bathed in light and consists of a lounge area and a dining room. Independent, the large fitted kitchen offers numerous stone worktops, storage space and a daily dining area. This opens onto a superb terrace of around 20 m², rare in the heart of Old Lille. On the upper floor, we discover three bedrooms, one of which has fitted wardrobes, as well as a bathroom and a shower room. Finally, on the top floor under the attic, an additional room ideal for an additional bedroom, an office or a games room. The house also has technical spaces on the ground floor: a laundry room and a boiler room, with access to the vaulted cellar. Finally, two private parking spaces are also sold with the house.
…By Nathalie Forest Sotheby's International Realty


Exclusive! Lille City Center – Just steps from the museum – Exceptional Private Hotel, signed Emile VandenbusscheLocated in one of the most sought-after neighborhoods in Lille, in immediate proximity to the museum, the train stations (Lille Flandres and Lille Europe), shops, restaurants, and the best addresses in the city center, this sumptuous private hotel captivates at first glance with its elegant sculpted façade, built in 1924 by the renowned architect Emile Vandenbussche.Developed over four levels, complemented by converted attics, it underwent a complete renovation in 2022, orchestrated by an interior architect, brilliantly combining historical character with contemporary comfort. A rare address, ideal for mixed use, professional and residential.A ground floor with high potential, open to the outsideThe ground floor spans over 150 m² around a magnificent bright space thanks to large contemporary design glass walls, opening onto a charming landscaped courtyard. This level, with multiple possibilities (workspace, gym, relaxation or gallery), is enhanced by two monumental columns marking the main entrance. A vast hall also distributes two independent offices.Remarkable reception volumes on the first floorThe noble floor features a triple reception of approximately 75 m², composed of a sunlit living room with large windows like an orangery, a living room with a wood-burning fireplace, and an elegant dining room. The whole is enhanced by a ceiling height of 3.70 m, restored period parquet flooring, and original moldings. Guest toilets and a cloakroom complete this level. A 20 m² independent kitchen, custom-made, fully equipped, in a resolutely sleek and contemporary spirit, extends this living space.High-end night spacesOn the second floor, a sumptuous master suite welcomes you: a 32 m² bedroom with an unobstructed view of the surrounding greenery, a complete 20 m² bathroom, a fitted dressing room, and separate toilets. Mid-level, a laundry room and guest toilets.On the third floor, two beautiful bedrooms:A 26 m² bedroom with a balcony and private shower room,A second 20 m² bedroom with water point (possibility to create an additional shower room).Finally, the fully converted attic offers a fifth bedroom with an adjoining shower room, as well as a multipurpose space that can serve as a games room, office, or additional bedroom.Healthy and functional basement – impeccable comfort and technical amenitiesA complete basement of over 140 m², perfectly healthy, offers vast storage spaces, a wine cellar, a boiler room, and several ancillary rooms.On the technical side, the entire building has been renovated with remarkable standards: electricity, plumbing, heating, insulation, sanitation, kitchen... nothing has been left to chance. The interior decoration, contemporary yet timeless, is highlighted by a subtle play of light.A private parking space is included. Opportunity to rent a garage nearby.A unique address, in the heart of Lille, for architecture lovers, comfort, and historically rich places.This description has been automatically translated from French.
…By Nathalie Forest Sotheby's International Realty


In the heart of Vieux-Lille, on the highly sought-after Rue Voltaire, this character-filled home offers 154 sq m of living space across four levels. It immediately captivates with its remarkable façade, preserved authenticity, and a delightful 20 sq m patio nestled at the property's core. A rare address where the charm of Lille's heritage meets contemporary comfort, located just steps away from Rue Royale, Place du Concert, and the neighborhood's iconic shops. Behind its distinctive façade, the house reveals spacious interiors enhanced by ceilings approximately 3.50 meters high, original parquet flooring, fireplaces, exposed beams, and a pervasive use of wood that creates a warm, inviting atmosphere. Spanning four levels, the home features five bedrooms, one bathroom, and two shower rooms, along with a unique layout shaped by its history. Originally two separate houses?one for the owners and one for the staff?they were combined while retaining an interior configuration that now fosters a genuine sense of independence between the different living areas. The 20 m² outdoor patio serves as a peaceful sanctuary at the heart of the home. Secluded from view, it acts as a natural extension of the living areas and offers a perfect spot to enjoy sunny days. The location is highly desirable: everything is within walking distance. Shops, restaurants, schools, and transport links are right nearby, allowing residents to enjoy the incomparable atmosphere of Vieux-Lille's cobblestone streets every day. This property will appeal to lovers of character homes seeking an authentic family residence with flexible potential. Its vast, dry cellar?created by fully excavating the main section?offers numerous possibilities for use and storage. The already converted attic also presents exciting potential for creating additional living space to suit future needs. In addition, a rental garage for two cars with an electrical connection is available just steps away. A home steeped in history and timeless charm, elegantly blending period character, spacious interiors, and a high quality of life in the heart of one of Lille's most sought-after neighborhoods. A viewing is essential to fully appreciate its unique appeal. Energy Performance Rating (DPE): E / Greenhouse Gas Emissions (GES): E Estimated average annual energy costs for standard use, based on average energy prices indexed to January 1, 2021: between euros3,770 and euros5,160. Information regarding the risks to which this property is exposed is available on the Géorisques website: https://www.georisques.gouv.fr Contact : Nicolas MONTILLIER - 07 83 56 23 76 - RSAC 524.212.479 Tourcoing
…By Espaces Atypiques Lille
'%20stroke='%23DDAA3A'%20stroke-width='1.909'%20stroke-linecap='square'%20stroke-linejoin='bevel'/%3e%3c/svg%3e)
Receive by email any new listing that may match your search criteria
Your criteria :
By validating this form, you accept the general conditions of use of Le Figaro Properties.
These agencies offer a selection of luxury properties vente at Gondecourt. Feel free to contact them for personalized assistance.
