The agencies at Louvil
These agencies offer a selection of luxury properties vente at Louvil. Feel free to contact them for personalized assistance.

 English$ USD · m²


LA MAIZON Immobilier - 0681018823 - [email protected] - www.lamaizon-immobilier.fr
…By La Maizon


Louvil – An elegant character residence built by Demeure du Nord in 1997, offering approximately 270 sqm of living space, set within a beautifully landscaped plot of around 3,500 sqm. From the moment you enter, a majestic cathedral-style entrance hall sets the tone and opens onto a vast, light-filled living room featuring a wood-burning fireplace. This reception area flows seamlessly into a refined dining room, enhanced by large bay windows providing uninterrupted views over the terrace and garden. The fully equipped, independent kitchen also enjoys direct access to the outdoors. The ground floor further comprises a guest restroom, a spacious study, a bedroom, and a utility room. Upstairs, a generous landing leads to five well-proportioned bedrooms, a family bathroom, and a superb master suite complete with dressing room and private bathroom. The top floor offers an attic with excellent potential for conversion into an additional bedroom or home office, depending on your needs. A large two-car garage and a cellar complete the amenities of this exceptional property. Outside, the elegantly landscaped garden provides a rare and highly enjoyable living environment. The land is also buildable and benefits from independent rear access, allowing for potential subdivision into several plots while preserving the beauty of the existing grounds—ideal for investment or generating additional income. Built with high-quality materials, this residence stands out for its refined architecture and thoughtfully designed layout. An ideal home for a family seeking tranquility, space, and premium features.
…By Nathalie Forest Sotheby's International Realty


Exceptional contemporary villa just 15 kms from Lille Cysoing - Located in a quiet, residential environment, this villa built in 2020 offers more than 260 m² of living space on a perfectly exposed plot; south-east. It is enclosed and secure. As soon as you enter, the high ceilings and natural light set the tone. The hall leads to a vast, light-filled living room, with an extended lounge and fully-equipped kitchen, all looking out onto the garden. Behind the kitchen, a functional laundry room completes the space. The master bedroom, designed as a true cocoon, offers a custom dressing room, a full bathroom and an unobstructed view of the garden. On this level, a wellness area with spa and gym completes the comfort. Upstairs, a games room with bar area overlooks the living room and leads to three bedrooms, two of which have access to a terrace. There's also a bathroom and an office that could easily become a fifth bedroom. Outside, the south-east-facing garden features several terraces totalling over 100 m², a swimming pool and a fully-equipped pool house, providing a magnificent living environment. A double garage and outdoor parking for several vehicles complete this property. A villa with a distinctive design, both elegant and family-friendly, just a few minutes from Lille and the main roads.
…By Barnes Lille


Fabrice PAYNE exclusively offers you this superb cubic house completed in 2024, developing 175 m² of living space and providing high-quality amenities, located just a few minutes from the center of Templeuve-en-Pévèle, in a calm and privileged residential environment at the end of a cul-de-sac.Built beyond the RT 2012 standard with energy performance close to that of a passive house (DPE B), this property combines modern comfort, energy savings, more freshness in summer, and quality of life. It is still under a ten-year warranty.Upon entering, you will be charmed by the exceptional volumes of the living room of nearly 70 m², bathed in light, featuring a magnificent American kitchen of over 22 m² with an adjoining pantry.Designed in a semi one-story plan, the house offers on the ground floor a true master suite (bedroom, dressing room, shower room) as well as a second room of 13 m² that can serve as a bedroom, office, or playroom. A laundry/technical room completes this level.Upstairs, a large landing leads to two beautiful bedrooms of 12.5 m² and 13.5 m², each benefiting from direct access to large private terraces, as well as a contemporary shower room with an Italian shower and WC.Outside, you will enjoy a landscaped enclosed garden, enhanced by fruit trees, several terraces, and a pleasant small decorative pool measuring 4.40 m x 2.30 m. Several private parking spaces (carport) are available, as well as a space for installing a small shelter (bicycles, motorcycles, gardening tools).Regarding amenities: DPE B, double flow VMC, double and triple glazing, videophone, motorized gate, a rainwater recovery tank of 6,000 liters supplying the toilets and machines, water softener, high-performance insulation drastically limiting heating needs, and the possibility of installing an insert or a wood stove.Ideally located, the house allows for quick access to the Templeuve train station and major routes towards Lille, while remaining close to Lesquin airport. A recent family home, economical and resolutely future-oriented.Note that finishing touches are to be considered at the buyers' expense and negotiable on the proposed price.A rare property in the area. Contact me to arrange a visit. The fees are to be paid by the seller. Information on the risks to which this property is exposed is available on the Géorisques website: www.georisques.gouv.fr.Contact Fabrice PAYNE Individual Entrepreneur, Commercial Agent OptimHome (RSAC No. 507 529 212 Lille Registry) 06 12 37 60 41 (ref. 610513)This description has been automatically translated from French.
…By Optimhome - Fabrice Payne


In a charming intimate enclosure close to all amenities and the train station, we offer you this architect-designed house built in 2022 with an area of 217m².Upon entering, you will be welcomed by a bright hall leading to the living space of approximately 80m², open to the outdoors and the bioclimatic pergola. This space consists of a dining room, a superb high-end equipped kitchen, as well as a practical back kitchen. The living room opens entirely onto this covered terrace and the jacuzzi area, extending the interior space.The upper floor consists of a beautiful parental suite with its bedroom, dressing room, and private shower room with a toilet, as well as 3 spacious bedrooms, some of which serve as an office.This property includes a laundry room with outdoor access and a chute for laundry, two separate toilets, a 32m² garage, and secured parking.The exterior has been designed to extend the interior living spaces. The plunge pool, surrounded by its terrace, connects with the jacuzzi area and the pool house to promote conviviality.Contact us to discover this exceptional property. Information about the risks to which this property is exposed is available on the Géorisques website: www.georisques.gouv.fr. The risk report will be provided during the first visit. Agency reference: 2174This description has been automatically translated from French.
…By Orpi Templeuve Centre


If your tool does not support bold formatting (Markdown), the best way to make the text very readable is to use uppercase for the titles and to skip lines to create space.Here is the adapted version for your tool, followed by the titles.Revised AnnouncementSTUNNING ARCHITECT'S HOUSE OF 260 M² – GREEN OASIS OF PEACELet yourself be charmed by this exceptional property in perfect condition, nestled in the heart of a magnificent landscaped garden of 1,000 m². A true green haven, its grounds feature fruit trees and a discreet vegetable garden, offering a healthy and serene living environment.ON THE GROUND FLOOR, THE SPACE IS DESIGNED TO BE BRIGHT AND FUNCTIONALThe visit begins with a spacious entrance hall with a cloakroom that reveals high-end features.You will then discover the centerpiece of the home: a massive living room of 60 m² bathed in light thanks to stunning bay windows open to the garden.For food enthusiasts, the high-end dining kitchen and its adjoining pantry offer an impressive volume of 30 m².This level also features a large study of 16 m² with built-in closets, ideal for remote work or a liberal profession.ON THE FIRST FLOOR, THE NIGHT SPACE IS ENTIRELY DEDICATED TO COMFORTThe flooring on this level was completely redone in 2025. It comprises four beautiful bright bedrooms, bathrooms and showers, an independent dressing room, and a fitted laundry room.A large versatile loggia completes the floor, perfect for a second office or an artist's studio.THE EXTERIOR AND ANNEXES MAXIMIZE DAILY COMFORTThe property boasts a large double garage with electric openings as well as several private parking spaces for your guests.A rare architect's house on the market, where volumes, light, and nature create perfect harmony. No work required, just unpack your bags.Do you want additional information and/or to schedule a visit? Contact the Orpi agency! Information on the risks to which this property is exposed is available on the Géorisques website: www.georisques.gouv.fr.Your real estate agency invites you to discover all the unique features of this house for sale by making an appointment with one of our real estate advisors.Agency reference: 23729This description has been automatically translated from French.
…By Orpi Lomme Lambersart - Bcs Immobilier


If your tool does not support bold formatting (Markdown), the best way to make the text highly readable is to use capital letters for titles and to skip lines to create space.Here is the adapted version for your tool, followed by the titles.Revised AnnouncementSTUNNING ARCHITECT DESIGNED HOUSE OF 260 M² – GREEN HAVEN OF PEACELet yourself be seduced by this exceptional property in perfect condition, nestled in the heart of a magnificent landscaped garden of 1,000 m². A true green oasis, its grounds host fruit trees and a discreet vegetable garden, offering a healthy and serene living environment.ON THE GROUND FLOOR, THE SPACE IS LUMINOUS AND FUNCTIONALThe visit begins with a spacious entrance with a coat room that reveals high-end amenities.You will then discover the centerpiece of the house: an enormous living room of 60 m² bathed in light thanks to sumptuous bay windows opening onto the garden.For culinary enthusiasts, the high-end dining kitchen and its adjoining pantry offer a remarkable volume of 30 m².This level also has a large office of 16 m² with integrated wardrobes, ideal for remote work or a liberal profession.ON THE FIRST FLOOR, THE NIGHT SPACE IS ENTIRELY DEDICATED TO COMFORTThe flooring on this level was completely redone in 2025. It leads to four beautiful, bright bedrooms, bathrooms and showers, an independent dressing room, and a fitted laundry room.A large versatile loggia completes the floor, perfect for a second office or artist’s studio.THE EXTERIORS AND ANNEXES MAXIMIZE DAILY COMFORTThe property features a large double garage with electric openings as well as several private parking spaces for your guests.A rare architect-designed house on the market, where volumes, brightness, and nature create perfect harmony. No work needed, just unpack your bags.Do you want more information and/or plan a visit?Contact the Orpi agency!Information on the risks to which this property is exposed is available on the Géorisques website: www.georisques.gouv.fr.Your real estate agency invites you to discover all the uniqueness of this house for sale by making an appointment with one of our real estate advisors.Agency reference: 23729This description has been automatically translated from French.
…By Orpi Lille - Bcs Immobilier


Sainghin-en-Mélantois – In the heart of the town, nestled within a private and secure driveway, discover this superb architect-designed residence built in 1994 and offering approximately 225 sqm of living space on a magnificent landscaped plot of around 1,225 sqm. Upon entering, a spacious hall leads to an exceptional, light-filled living area, enhanced by large bay windows that provide panoramic views of the garden. This remarkable living space features a generous dining room and a sunken living room with a wood-burning fireplace, creating a warm and elegant atmosphere. The high-end open kitchen, fully equipped and finished with a granite worktop, will delight culinary enthusiasts. A bedroom or large study is also located on the ground floor. A utility room, a boiler room, and a double garage complete this first level, offering outstanding comfort. The upper floor reveals a beautiful night area, comprising four spacious bedrooms, a full bathroom, a shower room, a walk-in closet, and a laundry room. Outside, the landscaped, private garden with no overlooking offers a true haven of peace, an open view, and a privileged relaxation area to enjoy sunny days. A property that combines refinement, modernity, and premium features, offering an exceptional living environment in the heart of the town. A rare opportunity in this sought-after area.
…By Nathalie Forest Sotheby's International Realty


LUXURIOUS ARCHITECT HOUSE OF 260 M² – GREEN HAVEN OF PEACELet yourself be seduced by this exceptional property in perfect condition, nestled in the heart of a magnificent landscaped garden of 1,000 m². A true green oasis, its grounds accommodate fruit trees and a discreet vegetable garden, offering a healthy and serene living environment.ON THE GROUND FLOOR, THE SPACE IS BRIGHT AND FUNCTIONALThe visit begins with a spacious entrance with a closet that reveals high-end amenities.You will then discover the centerpiece of the house: a huge living room of 60 m² bathed in light thanks to magnificent bay windows opening onto the garden.For culinary enthusiasts, the high-end dining kitchen and its adjoining pantry offer a remarkable volume of 30 m².This level also has a large office of 16 m² with built-in wardrobes, ideal for remote work or a liberal profession.ON THE FIRST FLOOR, THE SLEEPING AREA IS ENTIRELY DEDICATED TO COMFORTThe floor of this level was completely redone in 2025. It serves four beautiful, bright bedrooms, bathrooms and showers, an independent dressing room, and a furnished laundry room.A large versatile loggia completes the floor, perfect for a second office or an artist's studio.THE EXTERIORS AND ANNEXES MAXIMIZE DAILY COMFORTThe property has a large double garage with electric openings, as well as several private parking spaces for your guests.A rare architect house on the market, where volume, brightness, and nature create perfect harmony. No work is needed, just unpack your bags.Would you like more information and/or plan a visit? Contact the Orpi agency! Information about the risks to which this property is exposed is available on the Géorisques website: www.georisques.gouv.fr.Your real estate agency invites you to discover all the unique features of this house for sale by making an appointment with one of our real estate advisors. Agency reference: 23729This description has been automatically translated from French.
…By Orpi Tourcoing - Bcs Immobilier


In the heart of Capelle-en-Pévèle, discover this remarkable character home of approximately 240 m² of living space, where the charm of the past is expressed through beautiful volumes, high ceilings, elegant moldings, and magnificent period cement tiles. The house features a living room, a dining room, a bright sitting room, and a kitchen largely open to the garden with several access points. It also offers five bedrooms and a spacious convertible attic. Completely enclosed, the property is organized around a superb paved courtyard capable of accommodating several dozen vehicles. It includes important outbuildings on two levels with independent access, ideal for creating gîtes, studios, a professional space, or a family project. At the back, a landscaped garden exposed to the southwest, enclosed and without overlooking neighbors, with a terrace, offers a true haven of peace. Recent roofs. A rare property, full of character, offering exceptional potential.This description has been automatically translated from French.
…By Safti


TEMPLEUVE-EN-PÉVÈLE Architect-Designed Contemporary Home — 217 sqm Templeuve-en-Pévèle — Located in a charming residential development at the end of a quiet cul-de-sac, this superb architect-designed home by Pouwels was built in 2022. It offers 217 sqm of living space and 251 sqm of total usable floor area, set on a beautiful plot of approximately 700 sqm. The property welcomes you with a spacious, light-filled entrance hall, leading into a magnificent 78 sqm living area featuring a high-end fitted kitchen with an adjoining utility kitchen, which can be discreetly concealed with sliding doors whenever desired. The elegant living space comprises a large dining area and a generous lounge, both opening entirely onto a spacious bioclimatic pergola, creating a seamless extension of the home's living space while enjoying the outdoors. UPSTAIRS — AN ELEGANT PRIVATE AREA The first floor features a magnificent sleeping area comprising two large bedrooms, currently used as offices, a third spacious bedroom, a bathroom, and a superb master suite. The master suite benefits from a linear dressing room, a private bathroom with WC, and a generously sized bedroom, creating a refined and intimate retreat. Two separate WCs, a laundry room and a large garage complete this exceptional property. OUTDOOR LIVING & RELAXATION The beautifully landscaped garden surrounds the house and further enhances the property's outstanding amenities. The bioclimatic pergola with jacuzzi overlooks a lovely terrace with a swimming pool and pool house, creating a truly exceptional outdoor setting dedicated to relaxation and entertaining. A contemporary home where the quality of the materials and the carefully selected fittings and finishes reflect a genuine attention to detail. A true haven of peace, offering privacy and tranquillity in a quiet, secure residential setting, completely sheltered from prying eyes.
…By Nathalie Forest Sotheby's International Realty


In a privileged environment, with absolute calm and an unobstructed view of the countryside and woods, discover this exceptional property completely renovated with high-end materials.Developing approximately 400 m² of living space for the main house, the property offers remarkable volumes and omnipresent brightness. From the entrance, the living spaces charm with their elegance and their opening to the outside. The spacious dining room, living room, and kitchen form a friendly set bathed in light, with a stunning view of the landscaped garden and heated pool.The ground floor also features a gym, a wine cellar, and a laundry room.On the first floor, you will find four large bedrooms, including a superb master suite with private bathroom and a 16 m² dressing room. A second bathroom completes this level.Outside, everything has been designed to fully enjoy the exceptional setting: a large terrace, a second more intimate terrace sheltered from the wind, a heated pool, a pétanque court, a fully lit landscaped garden, and numerous relaxation areas.The property also includes a 52 m² independent T2 apartment with its private entrance, ideal for hosting family and friends, developing a professional activity, or generating additional income. A barn, as well as convertible attics, offers additional rare potential in the area.Two independent accesses via gates serve the main house and outbuildings. A courtyard of approximately 100 m² allows for easy parking, and a double garage completes the whole.Home automation, alarm, video surveillance, premium amenities, and meticulous finishes: this unique property requires no work and will appeal to lovers of exceptional properties looking for a rare living environment. Information on the risks to which this property is exposed is available on the Géorisques website: www.georisques.gouv.fr. The risk statement will be handed to you during the first visit. Agency reference: 2140This description has been automatically translated from French.
…By Orpi Templeuve Centre

Orpi exclusively offers you this superb contemporary house with meticulous details in the heart of the Mérignies golf course. This property consists on the ground floor of a spacious living area of about 90 m² including a living room, lounge, and kitchen, all opening onto a well-exposed garden. You will also find a completely independent office, a bathroom, and a laundry room. The upstairs is made up of 5 large bedrooms and a bathroom. Outside, you will be charmed by the well-oriented garden, terraces, and heated pool. The house also has several parking spaces and a garage. A must-see, guaranteed favorite! Information on the risks this property is exposed to is available on the Géorisques website: www.georisques.gouv.fr Agency reference: 1842This description has been automatically translated from French.
…By Orpi Avelin Centre Commercial


Baisieux - Character property from the 19th century, formerly a dairy and inn, developing approximately 400 m² on a landscaped plot of about 750 m².Behind its charming and authentic facade, this remarkable historical residence offers a rare living environment where the charm of the old harmoniously combines with generous volumes and multiple possibilities for exploitation.From the entrance, an elegant hall leads to a sumptuous reception room bathed in natural light. This living space consists of a vast reception lounge as well as a more intimate second lounge, enhanced by a wood-burning fireplace that gives the whole a warm and refined atmosphere.A superb open office space completes this level and perfectly integrates into the convivial spirit of the home. The discovery continues with a magnificent professional kitchen, with generous volumes and perfectly equipped, complemented by a functional back kitchen.At the back of the property, a second large living room, widely open onto the terrace and garden, invites relaxation and receptions. It notably includes the former bar of the inn, a true signature of the place, ideal for hosting family and friends in a unique setting. A large master suite with a private bathroom completes this level. A wardrobe area with dressing and toilets rounds out the whole.On the upper floor, the night space reveals three beautiful bedrooms, a bathroom, and a spacious independent studio comprising a kitchen area and a superb mezzanine bedroom, offering comfort and autonomy.The property also benefits from strong rental potential thanks to a second space with its own private access. This includes two bedrooms, a common room with a kitchenette, and a bathroom, making it an ideal solution for a hosting or rental activity.Outside, the carefully landscaped garden is a true green oasis. A pleasant terrace allows full enjoyment of the beautiful days, while a dependency currently used as a storage space offers additional potential for renovation and development.Unique in its history, character, and versatility, this exceptional property will appeal to both project holders wishing to develop a restaurant, guest room, lodgings, or a liberal profession, and to lovers of unique places in search of an extraordinary family residence. A rare address, ideally located, where each space tells a story and opens up a realm of possibilities. A must-see without delay.This description has been automatically translated from French.
…By Nathalie Forest Sotheby's International Realty


RENOVATED SQUARE FARM - 6 BEDROOMS - LARGE LAND - INNER COURTYARD - GARAGE - NEAR LILLE - TRESSIN 59152Welcome to the Signature range of the Immo agency, your prestigious real estate partner. Mattéo Porceillon is pleased to present this elegant renovated square farm with six bedrooms, one of which can serve as an office, developing 260 m² of living space on approximately 450 m² of ground, offering beautiful volumes and a charming inner courtyard, all on a large plot of land, ideally located near Lille. Behind its typical and authentic architecture, this character property reveals warm and perfectly arranged living spaces. Organized around its inner courtyard, the true heart of the property, it offers a friendly and preserved living environment.Interior layout: From the entrance, the distribution of spaces reveals a fluid and natural organization. The entrance leads to a pleasant reception room, the central point of the ground floor, which serves an open, fitted and equipped kitchen. This connects to the dining room, which is extended by a light-filled living room oriented towards the inner courtyard. Together, they create a harmonious sequence of living spaces, ideal for entertaining as well as everyday life. The living room opens onto an office space, perfectly suited for remote work or an independent activity.This level is complemented by functional spaces including a laundry room, a boiler room, a toilet, as well as a garage and storage areas, contributing to the comfort of the property. A vaulted cellar also enhances the charm and authenticity of the whole.Upstairs, the sleeping area offers six bedrooms, including two suites with shower rooms and dressing areas. One of the bedrooms can easily be converted into an office according to needs. The other bedrooms, comfortable and well-distributed, are served by a bathroom with a bathtub and shower. Two independent toilets complete this level, ensuring a fluid and practical organization.Exterior layout: Set on a plot of more than 1,700 m², the property offers both a spacious and pleasant outdoor environment. The gravel inner courtyard, a true signature of square farms, constitutes an intimate and friendly central space, perfect for fully enjoying the sunny days. The garden extends this ensemble with a beautiful green space, while the land suitable for a swimming pool allows for additional developments according to your desires.Amenities and equipment: The property benefits from a comfortable level with a heating system combining gas and heat pump, as well as a fireplace that enhances the warm atmosphere of the place. Air conditioning is installed in one of the parental suites, providing additional comfort in the summer months. Double-glazed windows ensure good insulation. An alarm system and an automatic gate complete the equipment, along with a cellar and a bike room.Location and amenities: Located in Tressin, this property enjoys a calm and sought-after environment while remaining in immediate proximity to Lille. It has quick access to the Scientific City as well as several reputable higher education institutions such as the Central School of Lille, IMT Nord Europe...
…By L’agence Immo


iad France - Henriette Bruyenne offers you: Exceptional private estate Where luxury meets nature… There are places that go beyond the simple concept of habitation. Places where time slows down. Where every morning begins with the songs of birds, where each season transforms the landscape, and where every moment becomes a privilege. Nestled away from prying eyes, in the heart of one of the most sought-after municipalities of the Lille metropolis. A domain designed for all pleasures… For nature lovers… Stroll through a treed park, enjoy a magnificent winter garden, cultivate your passions in the greenhouse, and let yourself be charmed by the tranquility of an environment with no overlooking. For horse riding enthusiasts… Stables, boxes… a equestrian complex, allowing to host horses and riders. For relaxation lovers… A recently renovated swimming pool with heat pump integrates perfectly with a vast terrace suited for summer receptions. A petanque court extends these moments of conviviality while the natural pond invites contemplation… or a few fishing trips. Choosing Mérignies means enjoying a sought-after residential environment, its quality of life, its natural spaces, its Golf & Country Club, its schools, its local shops, and its ideal location just a few minutes from Lille, major highways, Belgium, and TGV stations. More than a property… a way of life. Exceptional properties are rare. Private estates are even rarer. A private visit will allow you to discover all its magic. Agency fees payable by the seller. A valid form of identification will be required at the visit, in accordance with article L.561-5 of the Monetary and Financial Code. Information on the risks to which this property is exposed, including the legal obligation of clearing, are available on the Géorisques website: http://www.georisques.gouv.fr. This real estate advertisement has been written under the editorial responsibility of Mrs. Henriette Bruyenne, independent real estate agent (without holding funds), commercial agent of SAS I@D France registered with the RSAC of Arras under number 483049201, holder of the real estate canvassing card for the account of I@D France SAS.This description has been automatically translated from French.
…By Iad France


A square farm like no other! Just a stone's throw from Villeneuve d'Ascq, close to major roads and quality shops. Spanning 380 m² of living space, this fully renovated property combines authenticity and modernity. Inside, under an ash frame crafted according to the techniques of the time of Louis XIV, a 13th-century fireplace reigns in this 17th-century house. It's the perfect place to grill ribs with friends! Friendliness is key, and comfort is optimal: home automation, DPE C, Leicht kitchen, triple glazing... The house offers 6 bedrooms, all en suite with dressing room and shower room, including a master on the ground floor which includes: 210 m² on one level, a bright cathedral lounge-dining room of 110 m², a 15 m² laundry room, a second lounge with a wood-burning fireplace, and a 20 m² office overlooking the courtyard. Outside, a pool, a paved green courtyard facing south, and large barns await your ideas to reveal their full potential (guest rooms, seminar room, gym, or even additional living space). A place rich in history, where life is good, unique! Please contact Flavie Dubois at 06 18 55 34 23 or via email: [email protected] EI - Independent Commercial Agent - registered with RSAC under number 2018AC00048 acting on behalf of the IMKO agency in Marcq en Baroeul. "Information on the risks to which this property is exposed is available on the Géorisques website http://www.georisques.gouv.fr" Fees included of 2.76% VAT at the buyer's expense. Price excluding fees €1,450,000. Energy class C, Climate class C Estimated amount of annual energy expenses for standard use: between €3,360.00 and €4,546.00 for the years 2021, 2022, and 2023 (subscriptions included). Information on the risks to which this property is exposed is available on the Géorisques website: georisques.gouv.fr. Your IMKO MARCQ advisor: Flavie DUBOIS, Commercial agent (Sole proprietorship) RSAC 2018 AC 000 48This description has been automatically translated from French.
…By Agences Privees


******* LAFORÊT NEW ARRIVAL *******Laforêt Mérignies is pleased to present this sumptuous contemporary house from 2022, located in the beautiful municipality of Mérignies. With over 400 m² of living space on a plot of 1470 m² (possibility to acquire additional land), this unique property embodies modern luxury and absolute comfort. From the moment you arrive, you will be captivated by the sophisticated architecture and high-end finishes that define this residence.The house includes a spacious living area of 170 m², perfectly designed to host family and friends, featuring a Bloch fireplace, an elegant centerpiece that brings warmth and charm to your interior. This vast space includes an incredible custom kitchen with a Decton countertop, combining elegance and functionality. The finishes of this modern kitchen make it a true culinary masterpiece. The spectacular aquarium adds a touch of originality and creates a soothing atmosphere in your living space.The house features four elegant bedrooms, including a particularly remarkable master suite with its spacious dressing room and en-suite bathroom on the ground floor. Upstairs, you will find a large terrace offering breathtaking views of the surrounding fields, an ideal space to relax outdoors and enjoy exceptional panoramas.For cinema enthusiasts, a dedicated home theater allows you to enjoy your favorite films in absolute comfort, thanks to state-of-the-art equipment. You will also find a superb gym, fully air-conditioned.The indoor pool, equipped with a fully automated bromine system, serves as a true oasis of relaxation, accessible year-round with its private Hammam.The complete home automation system allows you to control all aspects of the house at your fingertips, simplifying your daily life, while security cameras ensure optimal protection for your peace of mind.A garage and a carport provide a practical solution for parking and storage, further adding to the convenience of this residence.This exceptional home is a true haven of peace, offering an unparalleled living environment. Modern architecture, state-of-the-art amenities, and generous spaces come together to create a residence where every moment becomes a moment of comfort.To discover this rare and unique property, do not hesitate to contact us available 7 days a week. 03.20.34.10.05AREAS: MÉRIGNIES, PÉVÈLE, LILLEThis description has been automatically translated from French.
…By Laforêt Mérignies


!! SUPERB NEW ARRIVAL !! SOLD FURNISHED !! PRESTIGIOUS INDIVIDUAL PROPERTY - 435 m2 of living space - DESIGNED BY ARCHITECT + LANDSCAPING EXPERT - CHOICE AREA RARE EXCEPTIONAL FEATURES: DOUBLE POOL (indoor + outdoor) + MULTISPORTS FIELD + 2 SPACIOUS GARAGES (86 m2) + 5 BEDROOMS + MASTER SUITE + 4 BATHROOMS + HIGH-END MATERIALS --- 15 min from Mérignies --- In a PRIVATE area, sheltered from prying eyes and in the strategic triangle of Arras, Lille, and Douai, this UNIQUE exceptional property will be perfect for family life, a business owner's daily routine or to meet the desire for a semi-bungalow home. Nestled in the heart of a green setting, you will appreciate the peaceful and comforting atmosphere of this individual dwelling, designed with the spirit of connecting 'the inside to the outside' around the 4 pillars of: water, fire, stone, and wood. A true refined haven of peace, SOUTH FACING, inviting disconnection, blending luxury and comfort, while being just a few steps from amenities. Don't miss this unique opportunity to live in an idyllic setting designed intelligently for an easy daily life, requiring little maintenance and meeting the demands of a very active life! The property features very generous volumes with an exceptional living space of 435 m2, consisting of: a living area of 388 m2, including 130 m2 for the pool house. Additionally, it is important to note that the property offers an extra 86 m2 divided into 2 garages for parking several vehicles. A very rare total surface area that you will surely appreciate. The ground floor includes an incredible entrance hall with integrated wardrobes, leading to a first comfortable bedroom of 17.50 m2 to welcome your guests with private bathroom and dressing room. The entrance also distributes a nicely appointed office of 14 m2 that can serve as an additional bedroom according to your needs, as well as a spacious laundry room of 11 m2 perfectly optimized. The renowned mirror company 'Fermont' has been called upon for the entire dwelling, and many beautiful surprises await you, such as the custom double glass door leading to an exceptional living space. The kitchen, refined, friendly and of remarkable quality, is equipped with high-end appliances (Gaggenau) and has plenty of storage (value: approx. 75,000 euros). It has been designed to embody the perfect balance between design, aesthetics, and functionality! Adjacent to it is a dining room of 35 m2, with a view of the garden, which can comfortably accommodate your guests in large numbers. A superb lounge of almost 33 m2 in a lowered area, where a warm and enveloping atmosphere can be felt due to the choice of materials, colors, and the gas fireplace, enhancing the atmosphere. The whole is dressed with sublime and discreet aluminum frames, with minimalist grace. A delicate boundary between inside and outside, they provide a soft transition between the house, the garden, and the terrace, allowing free and open access between the different spaces. A beautiful staircase accompanied by glass flooring leads you to the first floor, where there are 3 bedrooms, each with an integrated dressing room, as well as a bathroom with a walk-in shower, bathtub, and basin. It is important to note that all the storage spaces and dressing rooms in the house were designed by the renowned company 'Roger'. There is undeniably a harmonious combination of elegant architecture and high-quality custom furniture reflected here! Finally, there is an unusual master suite of 57 m2 on the ground floor, featuring a dressing roomThis description has been automatically translated from French.
…By Abithea Immobilier

Orpi offers you for saleThe information on the risks to which this property is exposed is available on the Géorisques website: www.georisques.gouv.frAgency reference: 1831This description has been automatically translated from French.
…By Orpi Avelin Centre Commercial


Designed to provide a fulfilling living environment for the whole family, this architect-designed house built in 2018 offers 252 m² of living space on a beautiful plot of 1,600 m², located right across from the Mérignies Golf Course.An ideal configuration for family life: — Evolving night space: Four large spacious bedrooms and a 15 m² office that can very easily serve as a fifth bedroom, a playroom, or a space for a teenager. — Living areas for everyone: Two distinct living rooms allowing parents and children to have their own space, in addition to a large convivial dining room. — Exteriors and parking: A large enclosed garden for the children, complemented by a 50 m² garage and a wide private driveway for parking several vehicles without constraint.Exceptional features and materials: — Luxurious bathrooms: Two bathrooms of remarkable quality, fully equipped by the prestigious brand Duravit, a world reference in high-end sanitary products that combines design, durability, and impeccable finishes. — Premium kitchen: A large kitchen designed with high-end German engineering materials, perfectly suited for family meals. — Absolute comfort: Underfloor heating on both levels for gentle, uniform warmth, combined with complete home automation on all shutters.A rare family living space in the area, combining security, spaciousness, and very high-end finishes.Information on the risks to which this property is exposed is available on the Géorisques website: www.georisques.gouv.fr Selling price: €1,178,000 Fees payable by the sellerContact your SAFTI advisor: Jérémy DAMBRY, Tel.: 0770349391, Email: [email protected] - EI - Commercial agent registered with the Lille RSAC under number 903333284This description has been automatically translated from French.
…By Safti


In Mérignies, sheltered from view, this sumptuous character residence, built in 1973 and fully renovated, offers approximately 315 sqm of living space set within an exceptional landscaped park of nearly 7,000 sqm. From the moment you enter, the tone is set by a majestic entrance hall featuring a wrought-iron staircase and antique church stone flooring. The light-filled reception area reveals an elegant double living room with solid wood parquet flooring and a high-end wood-burning fireplace insert, all opening generously onto the park. Extending from this space, a remarkable Art Deco–inspired glass conservatory provides uninterrupted views over the beautifully landscaped English-style garden. The fully equipped, independent kitchen combines functionality with refinement. The ground floor also hosts two bedrooms, along with well-designed service areas including a back kitchen, laundry room, linen room, and boiler room. Upstairs, the sleeping quarters are equally impressive, highlighted by a superb master suite comprising a bedroom, a bathroom with separate toilets, and two spacious dressing rooms. Three additional generously sized bedrooms and a three bathrooms complete this level, offering ideal comfort for family living or hosting guests. A cellar and a two-car garage further enhance the property’s amenities. Outside, an elegant terrace with a swimming pool opens onto a beautifully wooded park featuring a central pond. A private Victorian-style greenhouse adds further charm, while equestrian enthusiasts will appreciate the dedicated facilities, including stables with five boxes, a tack room, a riding arena, and two paddocks. A true haven of greenery, this unique property stands out for the quality of its renovation and the excellence of its features, offering a rare and privileged living environment in the area.
…By Nathalie Forest Sotheby's International Realty


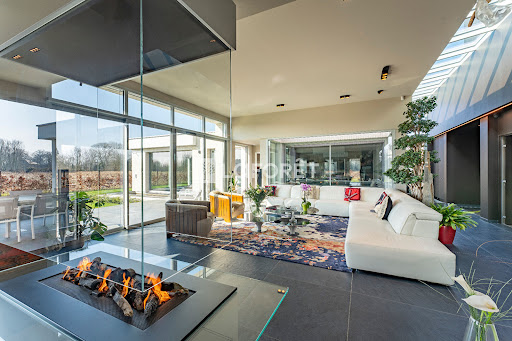
Mérignies – Nestled within a peaceful and highly sought-after residential estate, this outstanding architect-designed residence, completed in 2022, offers 283 sq.m of living space (363 sq.m of total floor area) and sits on a beautifully landscaped plot of approximately 1,500 sq.m. From the moment you step inside, the property impresses with its majestic entrance hall, extended by an elegant glass-roofed gallery that leads to a spectacular 100 sq.m reception area, flooded with natural light through expansive floor-to-ceiling windows. This exceptional living space features a magnificent lounge enhanced by a suspended glass fireplace, a fully fitted high-end kitchen with a central island, and an elegant dining area seamlessly connected to the outdoor terraces, creating a perfect indoor-outdoor lifestyle. Designed for ultimate comfort and well-being, the home also offers a private study, a dedicated home cinema, a fully equipped fitness room, and an exceptional wellness area featuring an indoor swimming pool and a sauna. The ground floor also hosts a superb primary suite complete with a spacious bathroom and an elegant bespoke walk-in dressing room. Upstairs, the night area comprises three generously proportioned bedrooms, a family bathroom, and a private terrace offering a peaceful outdoor retreat. A large garage and a carport further enhance the property's exceptional amenities. Outside, the beautifully designed grounds are dedicated to relaxation and entertaining, with an expansive terrace featuring a covered and heated outdoor lounge, complemented by a large jacuzzi. Built to the highest standards with premium materials and impeccable finishes throughout, this remarkable residence perfectly combines contemporary architecture, luxurious amenities, and refined living. A rare opportunity in Mérignies for discerning buyers seeking an exceptional home. A truly outstanding property.
…By Nathalie Forest Sotheby's International Realty


Exceptional Golf Front Property – Prestigious Setting and High-End Features Ideally located on the front line of the golf course, on a beautifully landscaped plot of approximately 1,300 sqm, this stunning detached home, built in 2019 by Piraino Prestige, stands out for its quality craftsmanship, generous living spaces, and exceptional surroundings. Upon entering, you are welcomed into a spacious, light-filled living area featuring an elegant lounge and dining room, as well as a fully fitted open-plan kitchen. Large windows offer breathtaking views of the garden and the golf course. The ground floor also includes two bedrooms, one of which is a luxurious master suite, as well as a second bedroom or a home office, ideal for remote working or a professional practice. Upstairs, the property offers three additional bedrooms, including a superb suite with a private bathroom, walk-in dressing room, and balcony overlooking the golf course. With a total of five bedrooms, this home is perfectly suited to family living while providing ample space for guests. The outdoor areas have been designed to make the most of the exceptional setting. A large terrace, equipped with a retractable awning, extends the living space and features a jacuzzi, creating the perfect environment for relaxation and entertaining. For parking, the property benefits from a double garage and a spacious driveway with room for several additional vehicles. Built with premium materials and finished to a high standard throughout, this rare property combines elegance, modern comfort, and an exceptional golf-front location. A unique opportunity not to be missed.
…By Barnes Lille


EXCLUSIVE? HOUSE IN THE HEART OF THE BRIGODE ESTATE Located within the Brigode estate , this 150 m2 house combines elegance and functionality, with breathtaking views of the golf course . Its southern exposure guarantees abundant natural light throughout the day. On the ground floor , a large 52 m2 living room with a fireplace invites relaxation, extending into a modern and welcoming open-plan kitchen . An office with a view of the golf course offers an inspiring workspace. Upstairs , a master suite with a private bathroom and terrace allows you to fully enjoy the exceptional setting. Three additional bedrooms , a bathroom , and a toilet complete this floor, offering comfort and privacy for the whole family. Rare advantages, such as direct access to the golf course, exceptional orientation, calm and serenity. A natural living environment. Information on the risks to which this property is exposed is available on the Géorisques website: https://www.georisques.gouv.fr
…By Signaturesprivees
'%20stroke='%23DDAA3A'%20stroke-width='1.909'%20stroke-linecap='square'%20stroke-linejoin='bevel'/%3e%3c/svg%3e)
Receive by email any new listing that may match your search criteria
Your criteria :
By validating this form, you accept the general conditions of use of Le Figaro Properties.
These agencies offer a selection of luxury properties vente at Louvil. Feel free to contact them for personalized assistance.
As part of your search for properties of excellence, browse our privileged selection of 2 luxury houses with a pool in Louvil available from $1,136,390. Whether the architecture of these houses incorporates a covered indoor aquatic space or a vast outdoor pool, each property flourishes amid remarkably landscaped grounds measuring 1,281 m².


