The agencies at Radinghem-en-Weppes
These agencies offer a selection of luxury properties vente at Radinghem-en-Weppes. Feel free to contact them for personalized assistance.

 English$ USD · m²


Nestled in a peaceful, green setting and shielded from view, this exceptional architect-designed property, built in 2000, offers approximately 289 m² of living space and includes an outbuilding on a beautifully landscaped plot of around 1 hectare. From the moment you enter, the tone is set with a majestic cathedral-style entrance hall, enhanced by marble flooring, leading to a vast, light-filled reception area. The space is elegantly divided into a living room with wood-burning fireplace, a dining area, and a second lounge under a cathedral ceiling—ideal for relaxation and entertaining. The independent kitchen is fully equipped with granite countertops, a cozy daily dining area, and a second wood-burning fireplace. The ground floor also features a spacious master suite with a beautiful bedroom, linear walk-in wardrobe, and a recently renovated private bathroom. A bespoke office, a utility/laundry room, and a separate WC complete this level. Upstairs, a large landing leads to five generously sized bedrooms, two bathrooms, a storage area, and separate toilets. The property also includes a well-appointed cellar, a double garage, and ample outdoor parking spaces. Outside, the meticulously landscaped grounds offer unobstructed views of the surrounding countryside, along with a large south-facing terrace—perfectly positioned to enjoy the garden in complete privacy. A spacious outbuilding completes this rare property. Currently used as a workshop and storage space, it holds great potential for transformation (additional garage, reception hall, mezzanine, technical room...). A unique property in the area, combining high-end features, generous volumes, a bucolic setting, and multiple possibilities. A true hidden gem for those seeking peace, space, and comfort—just minutes from Lille.
…By Nathalie Forest Sotheby's International Realty


We are proud to present this captivating house, built in 1880 and located in the Weppes , near Beaucamps Lignynow for sale. Don't miss out on this wonderful opportunity. The living space of the house is 512 sq. m. The layout starts with a beautiful entrance hall opening onto a lounge and one living room. The house provides seven bedrooms, including one master suite. Furthermore, it features a kitchen, four bathrooms, two shower rooms and six separate toilets. Location plays a significant role in deciding where to live. This property is in a good neighborhood, with schools and a bus station only a short distance away.
…By Nathalie Forest Sotheby's International Realty


NEW ORPI FOURNES EN WEPPES!! This exceptional architect-designed home, built in 1970, is nestled in the heart of the highly sought-after commune of Beaucamps-Ligny. Set back from the street, sheltered from view and in complete tranquility, this property offers an exceptionally rare living environment on the market.The ground floor opens onto a large and welcoming entrance hall with a separate WC. You will then discover: A 50 m² living space, particularly bright, filled with natural light and open to the park thanks to its large bay window. A spacious independent equipped kitchen, complemented by a very functional back kitchen/laundry. A second living room, a versatile space perfect for an office, a playroom, or a TV lounge.Upstairs, the landing leads to: 5 bedrooms offering beautiful views of the park's foliage. A bathroom, as well as a shower room with WC.The house also features a large healthy and compartmentalized cellar of over 70 m², a large closed garage, and numerous secure parking spaces accessed through a magnificent motorized gate.On the Technical & Renovation Side: The roofing and windows have been replaced in recent years, combining the charm of 1970s architecture with modern technical comfort.A rare potential with a buildable park & a possible division project: Set on a wooded estate of nearly 4,500 m², the plot is located in a buildable area. It offers you a rare freedom of development: installation of a pool, construction of outbuildings/extensions, or the opportunity for plot division to create new habitable lots.A rare and privileged opportunity for lovers of calm, greenery, and large volumes, located at one of the most coveted addresses in Weppes.For any request for information and/or to arrange your visit, please do not hesitate to contact us directly at the agency.Housing with excessive energy consumption: Class FEstimated amount of annual energy expenses for standard use: between €6,380 and €8,690, based on average energy prices indexed on the years 2021, 2022, and 2023 (subscriptions included)Information on the risks to which this property is exposed is available on the Géorisques website: www.georisques.gouv.frAGENCE ORPI FOURNES RCS: 537 579 781Agency reference: 4054This description has been automatically translated from French.
…By Orpi Fournes En Weppes


iad France - Cyrielle Paquier offers you: Magnificent contemporary residence of approximately 266m2 - 5 bedrooms - Swimming pool - Garage - Annex - SANTESLocated in Santes, on a plot of over 2200m2, this Demeure du Nord construction features a superb garden designed by a landscape architect as well as an above-ground swimming pool.*Description of the spaces** Ground floor:- Beautiful living room of 60m2- Fully equipped kitchen with a central island- Laundry/Cellar- Room that can serve as a bedroom or study of approximately 11m2 (possibility to create a shower room)* Upstairs:- very beautiful open space of 24m2- a master bedroom with dressing room, bathroom, and balcony- 3 additional bedrooms (17.6m2/16/15)- a second bathroom completes the upper floor*Advantages*- DPE C/C- Fully automated- Underfloor heating on the ground floor- Fireplace with insert- Water softener- Heated above-ground pool with a heat pump- South-facing garden beautifully lit by a programmable Philips system- Garage for 2 cars of 42m2- Parking for approximately 5 cars- Sublime wine cellar- Annex of 37m2- Garden shedIn immediate proximity to motorway access, the Lille metropolitan area, the SAINT MARIE de BEAUCAMPS LIGNY school group, the Auchan Englos shopping center, and all the amenities of the village.A gem in the area not to be missed!Contact me quickly for more information and possibly to schedule a visit.Agency fees borne by the seller.A valid identity document will be required during the visit, in accordance with article L.561-5 of the Monetary and Financial Code. Information on the risks to which this property is exposed, including the legal obligation of bush clearing, is available on the Géorisques site: http://www.georisques.gouv.fr.This real estate announcement has been drafted under the editorial responsibility of Ms. Cyrielle Paquier, independent real estate agent (without holding funds), commercial agent of SAS I@D France registered with the LILLE RSAC under number 991198151, holder of the real estate canvassing card on behalf of I@D France SAS.This description has been automatically translated from French.
…By Iad France


Ideally located in Haubourdin just twenty minutes from Lille and a ten-minute walk from the train station, with immediate access to the canal-side paths this investment property spans a total area of ??120 m² and occupies a prime location. Fully renovated in 2020, including updated plumbing and electrical systems, the building comprises two one-bedroom (T2) apartments, each measuring 52 m², offering an attractive rental yield and an optimal occupancy rate. Upon entry, the ground floor reveals generous proportions, featuring high ceilings of 2.9 meters and a 7 m² entrance vestibule. The first apartment, situated on the ground floor, covers 52 m² and includes a bright 20 m² living area featuring a living/dining room with a wood-burning stove a semi-open kitchen, a bedroom, an office, and a bathroom equipped with a bathtub. The second apartment, also 52 m², offers a similarly comfortable layout. It features a cozy living/dining room with a wood-burning stove, a semi-open kitchen, a bright bedroom with an unobstructed view to the west, an office, a bathroom with a bathtub, and a separate WC with a window. The technical specifications are comprehensive: the building is equipped with an electric heating system and new hot-water tanks, supplemented by wood-burning stoves in both units. The windows are double-glazed PVC, and all openings are fitted with shutters. As for additional features, the property includes two waterproofed cellars (10 m² and 5 m²), a private 30 m² courtyard, and a double garage measuring over 30 m²?perfect for storage or parking two vehicles. A rare opportunity on the market for an investor seeking a well-maintained property, ideally located on the outskirts of Lille. Information regarding the risks to which this property is exposed is available on the Géorisques website: http://www.georisques.gouv.fr ENERGY RATING: D | CLIMATE RATING: B Estimated annual energy expenditure for standard use, based on 2021 energy prices: between euros710 and euros1,030. Contact: Nicolas MONTILLIER - 07 83 56 23 76 - RSAC 524.212.479 Tourcoing Condominiums of 2 units (Absence of a property manager).
…By Espaces Atypiques Lille


Located in a tranquil setting, this 162 sq m reverse duplex loft embodies the very essence of luxury real estate. This unique living space is distinguished by its spectacular proportions, its south-facing terrace, and its adjoining 123 sq m plot of land, offering the rare opportunity to securely park two vehicles. The entrance opens onto a magnificent reception room where a 6-meter ceiling height creates an exceptional sense of airiness. A monumental fireplace takes center stage in this light-filled space, thanks to its expansive windows. This level features a high-quality master suite, a true sanctuary comprising a vast 20 sq m bathroom adorned with fine materials, featuring a whirlpool tub, double vanity, spacious shower, and double dressing room. A second 12 sq m bedroom with its own 4 sq m en-suite shower room completes this intimate sleeping area. The entire space has been designed as a protective cocoon, prioritizing calm and seamless flow. A laundry room, a guest toilet, and a large walk-in closet complete this level. A metal staircase, a reminder of the building's industrial past, leads to the 60 sq m upper floor, dedicated to socializing. This open-plan space, with its 3.5-meter ceilings, comprises a bright dining room and a fully equipped kitchen. This living area extends seamlessly to the outside via an 18 sq m terrace, a true sun-drenched oasis. This rare property, combining industrial aesthetics with contemporary comfort, represents a unique opportunity for those who appreciate distinctive real estate and are looking for exceptional open-plan living. A viewing is essential to fully appreciate the serene atmosphere of this characterful loft. ENERGY RATING: C CLIMATE RATING: C Estimated annual energy costs for standard use, based on 2021 energy prices: between euros1,380 and euros1,930. Information on the risks to which this property is exposed is available on the Géorisques website: http://www.georisques.gouv.fr Contact: Nicolas MONTILLIER - +33 7 83 56 23 76 - RSAC 524.212.479 Tourcoing
…By Espaces Atypiques Lille


Situated on a tree-lined plot of more than 1,045 m², perfectly facing due south, this property benefits from constant brightness and a preserved environment. Built in 2005 and meticulously maintained, it offers 312 m² of living space (excluding cellar and garage) and features rare volumes, suitable for both comfortable family living and entertaining. The spacious and well-structured entrance leads to an office (or bedroom), guest WC, and living areas. The reception room of approximately 70 m², largely open to the terrace and garden through large bay windows, allows for the creation of multiple atmospheres. The semi-open kitchen, of very generous size, fully equipped (stone countertop, built-in appliances, plenty of storage), includes a daily dining area. A large laundry room completes the whole. An independent volume, initially intended for an indoor pool of 4 x 8 m, is now covered with wooden flooring and offers multiple possibilities (gym, leisure area) or a water reinstatement! Double garage with an attic (38 m² on the ground) and 55 m² cellar capable of holding around 3,000 bottles round out this level. Upstairs: Landing that can accommodate a workspace. Master suite with garden view, custom dressing room, and complete bathroom (shower, balneo bathtub, double sink). Two additional bedrooms and a shower room. Outside: over 100 m² of tiled terraces, landscaped garden with outbuildings. Motorized gate, electric shutters, outdoor parking. Geothermal heat pump, underfloor heating on the ground floor, air conditioning upstairs, centralized vacuum system, fireplace with insert.... A property with generous volumes and impeccable technical specifications... Valentine D'HONDT, holder of card T No. CPI 5906 2021 000 000 030, acts as an independent partner.This description has been automatically translated from French.
…By Nathalie Forest Sotheby's International Realty


Just 10 minutes from Lille, in a small residential development in Sequedin, discover this superb individual architect-designed house built in 2008, offering 180 m² of living space on a plot of 600 m².Completely independent, this property captivates with its contemporary architecture, generous volumes, brightness, and the quality of its high-end features. Perfectly maintained, it offers an ideal living environment for a family in search of space and comfort.From the entrance, you will be charmed by a magnificent living room of over 60 m², organized around an open and central kitchen, the true heart of the house. Adjacent to it, a spacious dining room of about 30 m² allows you to host family and friends in complete conviviality. Large bay windows offer a beautiful opening onto the terrace and the landscaped garden, with no overlooking neighbors, a true haven of privacy.Upstairs, the sleeping area features a lovely master suite of over 20 m² with a dressing room and a private bathroom equipped with a large Italian shower. Two bedrooms of over 12 m², an office that can become a fourth bedroom, a second bathroom with a bathtub, and a laundry room complete this level.Outside, you can enjoy a pleasant terrace and a landscaped garden, ideal for relaxing moments and family meals.The features are particularly well-designed: underfloor heating on the ground floor and upstairs, Austrian wood stove, mixed wood/aluminum joinery, garage, carport, private courtyard, and electric gate.Benefiting from good insulation and an energy performance rating class C, this house combines modern comfort and energy efficiency.A rare individual property in the area, combining architecture, building quality, spaciousness, and immediate proximity to Lille.Information on the risks to which this property is exposed is available on the Géorisques site: www.georisques.gouv.frSale price: €569,000Seller's feesContact your SAFTI advisor: Laure RIVIERE, Tel: 0660268985, Email: [email protected] - EI - Commercial agent registered with the Lille RSAC under number 799878459This description has been automatically translated from French.
…By Safti


In the heart of Fournes-en-Weppes, sheltered from view and set back from the street, this property of nearly 500 m² of living space elegantly combines the charm of the old with the volumes of contemporary renovation. Built on a plot of approximately 2,000 m², it offers a rare living environment, where generous spaces, light, and perspectives on the garden create a unique ensemble.From the entrance, the cement tiles set the tone and remind us of the authenticity of the house. A bright office completes this first space. The open and fitted kitchen spans 26 m² and also has a back kitchen and a utility room.The centerpiece is revealed in the rehabilitated old barn: a living room of approximately 90 m², bathed in light, with remarkable volumes and largely open to the indoor pool.Upstairs, a boldly designed staircase leads to a master suite of approximately 50 m², comprising a sleeping area, a bathroom, and a large dressing room. In the bourgeois part, three additional bedrooms, including one with a mezzanine offering extra sleeping space, share a bathroom. A salon or office space completes this floor.A true signature of the property, the indoor pool is framed within a spectacular volume under a cathedral roof with exposed beams.Outside, the terrace opens onto a tree-filled garden of about 1,500 m², facing fully south. A front garden welcomes visitors at the front of the house, while outdoor spaces at the back invite you to fully enjoy the beautiful days.A double garage, two private parking spaces, and a cellar complete the features of this property.A privileged address in the heart of the village, about 10 minutes from the Beaucamps-Ligny school and 15 minutes from Lille, for those looking for the charm of a character home, generous volumes, and a unique lifestyle at the gates of the Lille metropolis.This description has been automatically translated from French.
…By Kretz Real Estate


Aubers – In a quiet and sought-after neighbourhood – Elegant architect-designed house built in 2016, offering approximately 235 sq.m. of living space and 273 sq.m. of total floor area, set on a magnificent plot of approximately 1,250 sq.m. The property opens onto a remarkable cathedral-style entrance hall, immediately creating a sense of space and natural light. It leads to an elegant vestibule and a separate guest cloakroom. The reception areas revolve around a superb living space comprising a spacious dining room and a warm and inviting sitting room, enhanced by a contemporary gas fireplace. A separate, fully equipped kitchen, custom-designed and finished to the highest standards, completes this ensemble with its generous central island. Bathed in natural light through the expansive floor-to-ceiling windows that define the ground floor, the living areas open seamlessly onto the garden, creating a remarkable connection between the indoors and outdoors. A beautiful master suite completes this level, featuring a spacious bedroom, a fully fitted dressing room and an elegant en-suite bathroom. The first floor offers a perfectly designed private area, comprising three beautiful bedrooms, a spacious dressing room that could also be converted into an additional bedroom, a study and a beautiful family bathroom. A separate WC is also available. A large utility room and a two-car garage further enhance the property. Outside, the house benefits from a pleasant terrace extending to a covered outdoor area, a superb swimming-pool-ready garden, beautifully maintained, as well as a carport providing parking for two vehicles. A contemporary property with elegant architectural lines, thoughtfully designed down to the finest detail and completed with a genuine commitment to excellence. High-quality materials, generous proportions and an abundance of natural light create an exceptionally privileged living environment. A rare property where architectural elegance, comfort and nature come together in remarkable harmony.
…By Nathalie Forest Sotheby's International Realty


Armentières – Elegant Period Townhouse of 242 m², Fully Renovated A truly exceptional property and an undeniable favourite, this magnificent townhouse dating back to 1885 has been fully renovated with great care, beautifully combining period charm, authentic materials and contemporary comfort. Offering approximately 242 m² of living space and nearly 360 m² of total usable floor area, this remarkable residence enjoys a highly sought-after location, just a few steps from Armentières town centre, the railway station and the city's main schools. From the moment you step inside, the character of the property is immediately apparent. The house opens onto an elegant entrance hall leading to a second hall with staircase, forming the central axis of this beautiful home. A Warm and Impressive Ground Floor The ground floor offers generous proportions and an exceptionally refined atmosphere. You will discover a magnificent double reception room, flooded with natural light and enjoying an open view towards the terrace and garden. The first part features a superb dining room where the original character of the property has been carefully preserved. An original fireplace, beautiful ceiling height and chevron-pattern parquet flooring create an elegant and timeless atmosphere. Extending from this room, the second reception area offers a more contemporary feel, with its chevron-laid slate flooring and modern fireplace. The contrast between heritage and contemporary design is particularly successful. The ground floor is further enhanced by a beautiful combination of authentic flooring, harmoniously bringing together traditional terracotta tiles, chevron parquet flooring and contemporary tiling, creating a warm and distinctive atmosphere throughout. The large separate kitchen, fully fitted and equipped, is another outstanding feature of the property. It combines functionality and character with its granite worktop and carefully preserved 1950s-style cabinetry, thoughtfully updated to meet modern standards. A separate WC completes this level. A Superb Master Suite on the First Floor The entire first floor is dedicated to the owners and offers a genuine master suite of exceptional proportions. It comprises a large office that could easily be converted into a dressing room, a spacious bathroom with WC, and a very large bedroom retaining all the authentic charm and character of the original house. A private and elegant floor, designed to provide comfort and tranquillity. A Second Floor Perfect for Children The second floor offers a layout ideally suited to family life. It comprises three beautiful bedrooms together with a family bathroom. Each member of the family can therefore enjoy their own private space, while the overall layout remains highly practical and functional. A Versatile Top Floor The top floor reveals a spacious and particularly versatile area. A large games room, which could also be converted into an additional bedroom, is accompanied by two beautiful bedrooms filled with natural light. This entire level could also be configured as a self-contained studio, offering a wide range of possibilities: a teenager's suite, guest accommodation, independent living space, home office or professional activity. A Fully Excavated Basement The property benefits from a large, fully excavated basement, providing exceptional storage capacity. It includes a boiler room, laundry area and generous storage spaces. The basement is also equipped with mechanical ventilation, ensuring a healthy and pleasant environment and providing a level of comfort rarely found in properties of this type. A Beautifully Landscaped Private Garden At the rear of the property, you will discover a beautifully landscaped garden, creating a wonderful extension to the living areas. A superb Brazilian hardwood terrace provides the perfect setting for enjoying sunny days and entertaining family and friends in a peaceful and private environment. At the end of the garden, an additional outbuilding offers further potential. It could easily be converted according to your needs into an atelier, home office, workshop, leisure room or storage space. A Rare Property Not to Be Missed This exceptional home offers a particularly desirable combination of location, generous proportions, natural light, period character and high-quality renovation. Every effort has been made to preserve the soul and identity of the property while providing the comfort and functionality expected of a modern home. Chevron parquet flooring, traditional terracotta tiles, beautiful tiling, fireplaces, high ceilings, generous living spaces and authentic period features all contribute to the unique character of this remarkable residence. With its numerous living spaces, 5 to 6 possible bedrooms, large basement, private garden, outbuilding and extensive potential for further development, this property is perfectly suited to a large family, a professional project, or simply to anyone looking for an exceptional townhouse with genuine character and personality. A home full of charm and character, where every floor reveals something new. A property that truly needs to be viewed in person to appreciate its exceptional proportions, natural light and unique atmosphere. An absolute must-see!
…By Barnes Lille


Charming house with 4 beautiful bedrooms - garden - Cormontaigne area EFFICITY, the leader in online real estate estimation, presents this charming house with a surface area of 117 m2 according to the Carrez law (166 m2 on the ground), located in a very quiet one-way street in the Cormontaigne sector. With its solid oak entrance door and staircase, its large living room with a bright veranda (total area of 38 m2), overlooking a lovely garden with a outbuilding at the back of the yard, cottage-style - Norman, the soft and cozy atmosphere of this house will inevitably give you the desire to continue the visit. The kitchen, renovated 6 years ago, with a view of the garden, is spacious (8 m2), ergonomic, pleasant: washing machine, dishwasher, quality wooden worktop, oven, gas stove, storage... everything is planned for delightful moments to share with family. On the first floor, the entire area is covered with beautiful parquet; you will find 2 comfortable bedrooms with fireplace, each 10 m2; the bathroom features a sink unit, mirror, storage space (specially planned right next to it) and resin bathtub for relaxing baths. On the second floor, there are 2 more parquet-floored bedrooms, one of which is very large (17 m2) with an en-suite and wardrobe. The extra touches: separate toilets, a beautiful cellar of 30 m2 in the basement, an energy performance certificate classified D, manual or electric shutters, cast iron radiators with gas heating, and a reasonable property tax of 868 euros. The tiled roof and brick façade are in good condition. The neighborhood is well served with shops, public transport including buses and metro, close to several schools and major roads. Visits by appointment only, by email or phone (06 59 05 55 52 - [email protected]) House sold vacant. Alarm system in place. EFFICITY EXCLUSIVITY RUE NATIONALE. Information on the risks to which this property is exposed is available on the Georisque website: georisques.gouv.fr In accordance with Article L. 561-5 of the Monetary and Financial Code, presentation of a valid identity document will be required during the visit. Benoit DUPONT representing SARL T.G.S. NORD, Commercial Agent mandated in real estate, whose registered office is located at 189 RUE NATIONALE, 59800 LILLE - holder of the professional card CPI 5906 2018 000 031 611 - CCI of GRAND LILLE - registered with the RCS of LILLE under number 525268918 - registered in the Special Register of Commercial Agents of the Commercial Court of Lille under number 525268918. Principal office of the principal: EFFICITY SAS (RCS Paris 497617746 - Share capital of 132,373.05 euros) - Head office: 48 avenue de Villiers 75017, Financial Guarantee of 500,000 euros: GALIAN Assurances 89 rue de la Boétie 75008 Paris, Professional card CPI 7501 2015 000 002 025 from the CCI Paris Ile de France.This description has been automatically translated from French.
…By Efficity


Ideally located 20 minutes from Lille and Lens, this semi-detached house consists on the ground floor of a spacious living room bathed in light, open to a contemporary equipped kitchen, a large study, a laundry room, and a technical closet.On the upper floors, you will find a master suite with a bathroom, 3 beautiful bedrooms, a dressing room, and a bathroom with a toilet.Outdoors, you will enjoy a private garden with a terrace, without any overlooking neighbors!!A cellar completes the entire property.NO WORK REQUIRED!!Energy class: CThe fees are the responsibility of the seller.This description has been automatically translated from French.
…By Agence Immobiliere Laforet Armentieres


- EXCLUSIVE - In Lambersart, within a highly sought-after residential area, within easy reach of shops, schools, transport links and the Canon d’Or walking trails, this elegant 1930s house offers approximately 110 m² of living space and charms with its well-preserved character and warm atmosphere. As soon as you step inside, the original cement tiles set the tone. The ground floor comprises a double-depth living room with herringbone parquet flooring, a library and a separate study, as well as a pleasant dining room opening onto a fitted kitchen, which has been extended by a recent addition that is perfectly insulated and bathed in light thanks to a motorised Velux window. The high ceilings, period features and contemporary window frames come together to create a harmonious whole. Upstairs, two spacious bedrooms – one of which features exposed brickwork – offer comfortable and easily adaptable spaces. The top floor is entirely dedicated to a master suite with ample built-in storage and a bathroom fitted with a bath and shower. A secluded courtyard, sheltered from view, and a cellar complete this characterful home. A prime location in Lambersart, in a residential area prized for its quality of life and proximity to Lille. Link to a virtual tour available on request.
…By Barnes Lille


Co-Exclusive - Perfectly quiet, discreetly set back from the street, discover this superb loft-style house that has undergone a complete renovation, developing approximately 250 m² on the ground (212 m² according to the Carrez law).From the entrance, enhanced by a cloakroom and amenities, the tone is set: generous volumes, abundant light, and preserved charm. The vast reception area is organized around a magnificent fully equipped kitchen, featuring an imposing central island, plenty of storage, and integrated appliances. Beyond, the main living room is captivating with its beautiful high ceilings and wide bay windows opening onto the south-facing terrace. This entire space covers nearly 60 m² and benefits from remarkable brightness throughout the day.Nearby, a second living room with an elegant bar area has been arranged, providing an ideal setting for entertaining family and friends. It also enjoys direct access to the outdoors.In the extension of the living areas, a hallway entirely furnished with custom dressings leads to a superb independent parental space, designed in the spirit of a true hotel suite. This includes a beautiful bedroom, a private shower room, and direct access to the terrace.The sleeping area also accommodates three additional bedrooms on the upper floor, as well as an office and a large TV lounge on the ground floor, which can easily be transformed into an additional bedroom as needed. Two bathrooms complete this particularly functional ensemble.Accessible from most rooms, the terrace serves as a true extension of the house. Perfectly exposed, sheltered from prying eyes and urban turmoil, it offers a privileged setting for relaxation in the heart of the city.The property is complemented by a private parking space and is in excellent technical condition. A rare property, combining volumes, comfort, and loft spirit in a preserved environment.This description has been automatically translated from French.
…By Nathalie Forest Sotheby's International Realty


Vauban, near the citadel and schools, a superb family house of approximately 194 m2 and a garden of 84 m2 ideally oriented with no overlooking. The living space is very friendly and has a lot of charm: high ceilings, fireplace, moldings, original parquet. The quality kitchen is fully equipped with a central island and direct access to the garden. On the first floor, two beautiful bedrooms and a bathroom. On the second floor, two bedrooms and a shower room. On the top floor, two bedrooms and an office space. Laundry room, cellar, DPE D. Long sale. Very well maintained, functional and bright, a real favorite to discover quickly.This description has been automatically translated from French.
…By Le Lion Immobilier - Lille


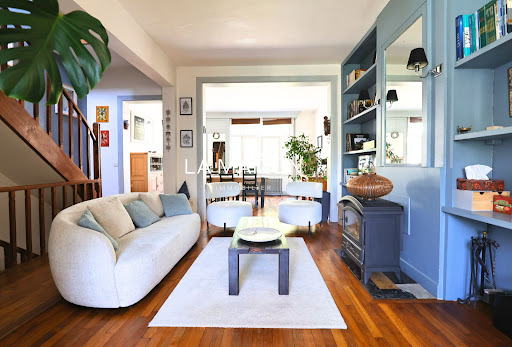


LA MAIZON Immobilier - 0681018823 - [email protected] - www.lamaizon-immobilier.fr
…By La Maizon


Discover an exceptional 7-room residence nestled in the vibrant Lille Centre Ville. Built in 1900, this impressive 290 m² home offers a spacious and refined living experience. Boasting five bedrooms, it is ideal for family life. The property's character is enhanced by decorative fireplaces in both the dining and living rooms, complemented by classic parquet flooring. A practical 12 m² terrace, directly accessible from the kitchen, provides a pleasant outdoor extension. Enjoy unobstructed views from its west-facing orientation on a 177 m² plot. The home is presented in very good condition, with a recently renovated facade, ensuring a warm welcome. Its prime location offers unparalleled access to the city's transport links, including metro and train stations, as well as a wealth of shops and services right on your doorstep. Information on the risks to which this property is exposed is available on the Géorisques website: www.georisques.gouv.fr
…By Nathalie Forest Sotheby's International Realty


Take a look at this wonderful property constructed in 2008 and located in Vieux Lille (Lille). With 320.76 sq. m of living space and great amenities on the dernier étage of the building, this large duplex is now for sale. With the city center, a train station and a bus station close at hand, you will definitely enjoy the location.
…By Nathalie Forest Sotheby's International Realty


LILLE SAINT-MAURICE LILLE ART DECO HOUSE + INDEPENDENT 1-BEDROOM APARTMENT + DOUBLE GARAGE SINGULIER is pleased to present this atypical and charming terraced house, located in Lille, a 5-minute walk from the Buisson tram stop, in a quiet and sought-after street. Behind its beautiful Art Deco-inspired facade, the main house offers approximately 144 m2 of floor space , plus an outbuilding converted into a 50 m2 apartment , totaling over 190 m2 , with a large garage and a 40 m2 courtyard. The main house is organized over several levels: Ground floor : entrance with period terrazzo hallway, pantry, access to the 25 m2 garage equipped with a motorized sectional door, large laundry room opening onto the courtyard via French window + pantry which can allow direct access to the courtyard and the apartment. First floor : spacious, bright and airy living room of 35 m2 with recently installed solid oak parquet flooring, large fitted kitchen of 15 m2 with balcony. A WC with washbasin and storage. 2nd floor : two beautiful bedrooms on period flooring of 17 m2 and 11 m2, large bathroom with shower, double sink, bathtub and second WC, as well as storage on landing. The house is very pleasant to live in, bright and requires no work , with a beautiful ceiling height of 2.80 m, ideal for a couple with a child working from home, or a family with students. From the garage or the entrance hall, the house gives access to a courtyard of approximately 40 m2 , at the back of which is an outbuilding that was completely renovated in 2017. This second house-apartment of 50 m2 offers: a bright 26 m2 living room with an open-plan fitted kitchen; a shower room with washing machine area; a separate toilet; a large bedroom with a dressing room; the possibility of creating a second bedroom. This outbuilding offers many possibilities depending on the projects: home office or professional space for the owner, artist's studio, independent accommodation for your students, guest house, or rental income (a single lot in the matrix for the house and the outbuilding). A rare and atypical property, particularly interesting for those looking for a bourgeois home in Lille with a beautiful bright living space, an independent space with multiple possibilities, a large garage and access to all amenities on foot , while benefiting from a privileged location. Features : Over 190 m2 of floor space in total Main house of approximately 144 m2 of usable space Two-room outbuilding of approximately 50 m2 25 m2 garage Courtyard of approximately 40 m2 2 bedrooms in the main house One large bedroom in the outbuilding, with the possibility of creating a second one Ceiling height: 2.80 m Double glazing Gas boiler Energy Performance Certificate (EPC): D / Greenhouse Gas Emissions (GHG): D Selling price: EUR480,000 including agency fees of 4.16% payable by the buyer (i.e., EUR460,000 net to the seller). SINGULIER, your specialist in character properties, presents a unique property with its distinctive layout, charm, and potential. When can we visit?
…By Singulier Immobilier


Exclusivity. LILLE, Royale. A stone's throw from the Bois de Boulogne, this very beautiful family home has undergone a superb partial renovation by an interior designer and offers impeccable amenities.On the ground floor, a very nice entrance hall, a very sunny triple reception area consisting of an elegant living room, a large gas fireplace, a TV lounge, and a magnificent high-end kitchen fully equipped with its central island.In addition to this space, a spacious dining room with direct access to a quiet terrace with a lovely view of greenery. Cloakrooms and toilets.Access to the upper floor via an elegant wrought iron staircase with beautiful stained glass windows. On the first level, the landing distributes a superb master suite composed of a beautiful 23 m2 bedroom with alcove, a fitted dressing room, and its private bathroom. Toilets. A second bedroom with its private shower room and toilets. Then 2 other bedrooms of approximately 14 and 24 m2. A shower room. This level also benefits from a beautiful 36 m2 terrace overlooking the surrounding gardens.The second floor can be entirely dedicated to rental. It has 5 bedrooms from 12 to 26 m2, including one with a mezzanine, all equipped with water points, a communal equipped kitchen, a spacious bathroom, and toilets.The house also has a very healthy basement, a spacious wine cellar, and a workshop.Garage for 1 car of 25 m2. Laundry room and attic.On the technical side, the house benefited from a serious renovation in 2012/2013. Plumbing, electricity, electric shutters throughout the ground floor, while the facade was completely renovated in 2022. This elegant home with contemporary amenities would be perfect for a family concerned about its highly sought-after environment and its ultra convenient location just steps from St Paul College, the Bois de Boulogne, and the chic shops and boutiques of Vieux-Lille.This description has been automatically translated from French.
…By Nathalie Forest Sotheby's International Realty


Discover this magnificent semi-detached house, a true embodiment of charm and space, nestled in the heart of Lille. Built in 1890 and meticulously maintained, this property boasts 290 m² of living space set within a sprawling 1000 m² garden. Inside, ten rooms unfold, including six inviting bedrooms, offering ample accommodation for a growing family or discerning entertainer. Bathed in a favourable South-East light, the home features beautiful parquet floors, elegant mouldings, and a cozy fireplace, perfect for gatherings. Modern comforts are seamlessly integrated with double glazing, a water softener, and a sophisticated mixed heating system (heat pump and gas) complemented by a bio-energy pellet stove and air conditioning on the ground floor. An electric gate ensures privacy and security. Its prime location provides unparalleled access to public transport (bus, metro, train station), Velib, shops, and schools, making everyday life effortlessly convenient. Information on the risks to which this property is exposed is available on the Géorisques website: www.georisques.gouv.fr
…By Nathalie Forest Sotheby's International Realty


Co-Exclusive Listing. Located in Lille Royale, just steps from the Grand Place and the bustling shops of Old Lille, this rare and sublime mansion was built in the late 17th century and remodeled in the 18th and 19th centuries. Access is through a beautiful carriage door leading to a large inner courtyard, providing parking for 3 or 4 vehicles and featuring 2 garages on either side of the main entrance. The charming street-facing facade from the mid-19th century, adorned with a lovely wrought-iron balcony, houses a completely independent Type 4 unit, perfect for an office. The main mansion, at the back of the courtyard and adorned with a beautiful glass canopy, is spread over three levels with a pleasant layout. The entrance is through a spacious blue stone hall that opens to the right onto a large living room with finely gilded Louis XVI woodwork, featuring a Mondrian-inspired rhythm of great quality. On the garden side, a second living room with a wood-burning fireplace and a spacious dining room offer a peaceful view of the terrace and garden. The individual kitchen, located on the courtyard side, is equipped and decorated with old tiles, reflecting the house's origins. All reception rooms feature superb herringbone oak parquet floors and impressive ceiling heights (4.20 meters). Access to the upper floors is via an elegant staircase with a stunning skylight designed by architect Carlier in the 1980s. On the first floor, the garden side hosts a magnificent master suite with a spacious bedroom, dressing room, and a complete bathroom connected to a second bedroom overlooking the garden. The courtyard side has two beautiful bedrooms, each with its private bathroom. Most floors are adorned with beautiful solid elm parquet. The second floor includes four charming bedrooms, each with a distinct style, including two with private bathrooms. The mansion is partially excavated and has ample storage cellars, a wine cellar, and a vast attic. The garden side features a beautiful facade of Poitiers stone. The perfect exposure and well-treed garden allow full enjoyment of the tranquility of this exceptional location, free from any noise disturbances. The property also includes two garages and a lovely inner courtyard with parking for 3/4 vehicles, as well as six cellars. The location is unique, on one of the most beautiful streets in Old Lille, just steps from schools, transport, the Grand Place, and the chic restaurants and boutiques of Old Lille.
…By Nathalie Forest Sotheby's International Realty


Co-Exclusive Listing. Located in Lille Royale, just steps from the Grand Place and the bustling shops of Old Lille, this rare and sublime mansion was built in the late 17th century and remodeled in the 18th and 19th centuries. Access is through a beautiful carriage door leading to a large inner courtyard, providing parking for 3 or 4 vehicles and featuring 2 garages on either side of the main entrance. The charming street-facing facade from the mid-19th century, adorned with a lovely wrought-iron balcony, houses a completely independent Type 4 unit, perfect for an office. The main mansion, at the back of the courtyard and adorned with a beautiful glass canopy, is spread over three levels with a pleasant layout. The entrance is through a spacious blue stone hall that opens to the right onto a large living room with finely gilded Louis XVI woodwork, featuring a Mondrian-inspired rhythm of great quality. On the garden side, a second living room with a wood-burning fireplace and a spacious dining room offer a peaceful view of the terrace and garden. The individual kitchen, located on the courtyard side, is equipped and decorated with old tiles, reflecting the house's origins. All reception rooms feature superb herringbone oak parquet floors and impressive ceiling heights (4.20 meters). Access to the upper floors is via an elegant staircase with a stunning skylight designed by architect Carlier in the 1980s. On the first floor, the garden side hosts a magnificent master suite with a spacious bedroom, dressing room, and a complete bathroom connected to a second bedroom overlooking the garden. The courtyard side has two beautiful bedrooms, each with its private bathroom. Most floors are adorned with beautiful solid elm parquet. The second floor includes four charming bedrooms, each with a distinct style, including two with private bathrooms. The mansion is partially excavated and has ample storage cellars, a wine cellar, and a vast attic. The garden side features a beautiful facade of Poitiers stone. The perfect exposure and well-treed garden allow full enjoyment of the tranquility of this exceptional location, free from any noise disturbances. The property also includes two garages and a lovely inner courtyard with parking for 3/4 vehicles, as well as six cellars. The location is unique, on one of the most beautiful streets in Old Lille, just steps from schools, transport, the Grand Place, and the chic restaurants and boutiques of Old Lille.
…By Nathalie Forest Sotheby's International Realty


Located in a sought-after area of Lille, in immediate proximity to shops, transport, and amenities, this building offers 207 m2 of living space and numerous possibilities for layout. It can notably allow for the installation of a liberal profession with a business space on the ground floor and living or rental units on the upper floors. It should be noted that the building benefits from a magnificent terrace facing Southeast, accessible from the large living area on the first floor. Its current layout allows for different projects: primary residence, professional activity on the ground floor, or even student room rentals due to its particularly well-located position on a street with moderate traffic. Cadastral area: 94 m2 Living area: 207 m2 9 rooms GROUND FLOOR - Entrance: 9.41 m2 - First front-facing room that can serve as an office or bedroom, with a shower room including sink, shower, and toilet: 18.86 m2 - Cloakroom: 3.33 m2 - Central room, former covered courtyard: 17.36 m2 - Second room that can serve as an office or bedroom: 8.79 m2 - Shower room with shower, sink, and sanibroyeur toilet: 2.48 m2 - Kitchen/laundry area: 15.73 m2 FIRST FLOOR - Landing: 3.38 m2 - Beautiful living space of about 42 m2 including living room, dining room, and furnished and equipped kitchen - Access to a pleasant terrace facing Southeast SECOND FLOOR - Landing: 5.33 m2 - Two bedrooms including one with water point: 15.78 m2 and 13.16 m2 - Bathroom with sink cabinet, bathtub, shower, and toilet: 5.83 m2 - Dressing room: 7.85 m2 THIRD FLOOR - Landing: 5.95 m2 - Bedroom with water point: 11.60 m2 - Duplex room fitted out with a living area, kitchen area, water space, and a bedroom upstairs: approximately 21 m2 - Sanibroyeur toilet IN ADDITION - Cellar - Possibility to keep renting a parking space EQUIPMENT - Central gas heating - Electric water heater - Mains drainage - Fiber optic - Water softener A house with generous volumes and a modular layout, offering real potential depending on the project of its future occupants. Information on the risks to which this property is exposed is available on the Géorisques website: www.georisques.gouv.fr For more information or to arrange a visit: Antoine DE BUCK 06 50 91 06 77 Bollengier ImmobilierThis description has been automatically translated from French.
…By Cabinet Bollengier Immobilier

Receive by email any new listing that may match your search criteria
Your criteria :
By validating this form, you accept the general conditions of use of Le Figaro Properties.
These agencies offer a selection of luxury properties vente at Radinghem-en-Weppes. Feel free to contact them for personalized assistance.
Your receptions deserve a setting to match: discover 1 luxury house with a reception room in Radinghem-en-Weppes, starting at $1,759,301. This residence combines family privacy with spaces dedicated to major events. Family gatherings, business dinners or parties with friends naturally find their place there. The property area extends up to 1 ha.
