The agencies at Santes
These agencies offer a selection of luxury properties vente at Santes. Feel free to contact them for personalized assistance.

 English$ USD · m²


iad France - Cyrielle Paquier offers you: Magnificent contemporary residence of approximately 266m2 - 5 bedrooms - Swimming pool - Garage - Annex - SANTESLocated in Santes, on a plot of over 2200m2, this Demeure du Nord construction features a superb garden designed by a landscape architect as well as an above-ground swimming pool.*Description of the spaces** Ground floor:- Beautiful living room of 60m2- Fully equipped kitchen with a central island- Laundry/Cellar- Room that can serve as a bedroom or study of approximately 11m2 (possibility to create a shower room)* Upstairs:- very beautiful open space of 24m2- a master bedroom with dressing room, bathroom, and balcony- 3 additional bedrooms (17.6m2/16/15)- a second bathroom completes the upper floor*Advantages*- DPE C/C- Fully automated- Underfloor heating on the ground floor- Fireplace with insert- Water softener- Heated above-ground pool with a heat pump- South-facing garden beautifully lit by a programmable Philips system- Garage for 2 cars of 42m2- Parking for approximately 5 cars- Sublime wine cellar- Annex of 37m2- Garden shedIn immediate proximity to motorway access, the Lille metropolitan area, the SAINT MARIE de BEAUCAMPS LIGNY school group, the Auchan Englos shopping center, and all the amenities of the village.A gem in the area not to be missed!Contact me quickly for more information and possibly to schedule a visit.Agency fees borne by the seller.A valid identity document will be required during the visit, in accordance with article L.561-5 of the Monetary and Financial Code. Information on the risks to which this property is exposed, including the legal obligation of bush clearing, is available on the Géorisques site: http://www.georisques.gouv.fr.This real estate announcement has been drafted under the editorial responsibility of Ms. Cyrielle Paquier, independent real estate agent (without holding funds), commercial agent of SAS I@D France registered with the LILLE RSAC under number 991198151, holder of the real estate canvassing card on behalf of I@D France SAS.This description has been automatically translated from French.
…By Iad France


Located in a tranquil setting, this 162 sq m reverse duplex loft embodies the very essence of luxury real estate. This unique living space is distinguished by its spectacular proportions, its south-facing terrace, and its adjoining 123 sq m plot of land, offering the rare opportunity to securely park two vehicles. The entrance opens onto a magnificent reception room where a 6-meter ceiling height creates an exceptional sense of airiness. A monumental fireplace takes center stage in this light-filled space, thanks to its expansive windows. This level features a high-quality master suite, a true sanctuary comprising a vast 20 sq m bathroom adorned with fine materials, featuring a whirlpool tub, double vanity, spacious shower, and double dressing room. A second 12 sq m bedroom with its own 4 sq m en-suite shower room completes this intimate sleeping area. The entire space has been designed as a protective cocoon, prioritizing calm and seamless flow. A laundry room, a guest toilet, and a large walk-in closet complete this level. A metal staircase, a reminder of the building's industrial past, leads to the 60 sq m upper floor, dedicated to socializing. This open-plan space, with its 3.5-meter ceilings, comprises a bright dining room and a fully equipped kitchen. This living area extends seamlessly to the outside via an 18 sq m terrace, a true sun-drenched oasis. This rare property, combining industrial aesthetics with contemporary comfort, represents a unique opportunity for those who appreciate distinctive real estate and are looking for exceptional open-plan living. A viewing is essential to fully appreciate the serene atmosphere of this characterful loft. ENERGY RATING: C CLIMATE RATING: C Estimated annual energy costs for standard use, based on 2021 energy prices: between euros1,380 and euros1,930. Information on the risks to which this property is exposed is available on the Géorisques website: http://www.georisques.gouv.fr Contact: Nicolas MONTILLIER - +33 7 83 56 23 76 - RSAC 524.212.479 Tourcoing
…By Espaces Atypiques Lille


NEW ORPI FOURNES IN WEPPES!! It is in the heart of the very sought-after municipality of Beaucamps-Ligny that this exceptional architect's house, built in 1970, is nestled. Set back from the street, sheltered from prying eyes and in absolute calm, this property offers a living environment that is exceptionally rare on the market.The ground floor opens onto a large and welcoming entrance hall with independent WC. You will then discover: A living room of 50 m², particularly bright, filled with natural light and opening onto the park thanks to its bay window. A large independent equipped kitchen, complemented by a very functional back kitchen/laundry. A second living room, a versatile space perfect for an office, a playroom, or a TV lounge.On the first floor, the landing serves: 5 bedrooms offering beautiful views of the park's canopy. A bathroom, as well as a shower room with WC.The house also features a large healthy and compartmentalized cellar of more than 70 m², a large closed garage, and numerous parking spaces secured by a magnificent motorized gate.Technical Side & Renovations: The roof and joinery have been replaced in recent years, combining the charm of 70s architecture with modern technical comfort.A rare potential with a buildable park & a possible subdivision project: Located on a wooded estate of nearly 4,500 m², the plot is situated in a buildable zone. It offers you a rare freedom of development: installation of a swimming pool, construction of ancillary buildings/extensions, or the opportunity for plot subdivision to create new habitable lots.A rare and privileged opportunity for lovers of calm, greenery, and spacious volumes, located at one of the most sought-after addresses in Weppes.For any information request and/or to arrange your visit, do not hesitate to contact us directly at the agency.Housing with excessive energy consumption: Class FEstimated amount of annual energy expenses for standard usage: between €6,380 and €8,690 for the years 2021, 2022, and 2023 (subscriptions included)Information on the risks to which this property is exposed is available on the Georisques website: www.georisques.gouv.frAGENCE ORPI FOURNES RCS: 537 579 781Agency reference: 4054This description has been automatically translated from French.
…By Orpi Fournes En Weppes


We are proud to present this captivating house, built in 1880 and located in the Weppes , near Beaucamps Lignynow for sale. Don't miss out on this wonderful opportunity. The living space of the house is 512 sq. m. The layout starts with a beautiful entrance hall opening onto a lounge and one living room. The house provides seven bedrooms, including one master suite. Furthermore, it features a kitchen, four bathrooms, two shower rooms and six separate toilets. Location plays a significant role in deciding where to live. This property is in a good neighborhood, with schools and a bus station only a short distance away.
…By Nathalie Forest Sotheby's International Realty


Nestled in a peaceful, green setting and shielded from view, this exceptional architect-designed property, built in 2000, offers approximately 289 m² of living space and includes an outbuilding on a beautifully landscaped plot of around 1 hectare. From the moment you enter, the tone is set with a majestic cathedral-style entrance hall, enhanced by marble flooring, leading to a vast, light-filled reception area. The space is elegantly divided into a living room with wood-burning fireplace, a dining area, and a second lounge under a cathedral ceiling—ideal for relaxation and entertaining. The independent kitchen is fully equipped with granite countertops, a cozy daily dining area, and a second wood-burning fireplace. The ground floor also features a spacious master suite with a beautiful bedroom, linear walk-in wardrobe, and a recently renovated private bathroom. A bespoke office, a utility/laundry room, and a separate WC complete this level. Upstairs, a large landing leads to five generously sized bedrooms, two bathrooms, a storage area, and separate toilets. The property also includes a well-appointed cellar, a double garage, and ample outdoor parking spaces. Outside, the meticulously landscaped grounds offer unobstructed views of the surrounding countryside, along with a large south-facing terrace—perfectly positioned to enjoy the garden in complete privacy. A spacious outbuilding completes this rare property. Currently used as a workshop and storage space, it holds great potential for transformation (additional garage, reception hall, mezzanine, technical room...). A unique property in the area, combining high-end features, generous volumes, a bucolic setting, and multiple possibilities. A true hidden gem for those seeking peace, space, and comfort—just minutes from Lille.
…By Nathalie Forest Sotheby's International Realty


A spacious and elegant main houseOn the ground floor, you will be charmed by: • A sumptuous entrance with a large cloakroom, • A 50 m² double reception living room with an insert, open to the lounge, • A bright 25 m² equipped kitchen with a beautiful view of the garden, • 2 large bedrooms, including 1 with a dressing room, • 1 bathroom, 1 WC, an office, and 1 cellar. Upstairs, a large landing leads to: • 3 beautiful bedrooms, • 1 suite with a shower room, • 1 water room, and 1 WC. In addition to the main house, this property has an outbuilding of 85 m², including: • 1 garage and 1 workshop, • 1 independent apartment of 65 m² with a living room, kitchen, bathroom, and 2 small bedrooms, • 1 private garden, offering an ideal setting for a liberal activity (medical office, professional office...) or for seasonal or long-term rental. A well-kept and functional exterior • Large garage and carport of 50 m², • 2 small additional outbuildings, • Vast plot of 4,444 m², perfect for nature lovers, • Beautiful terrace and a pond, for a bucolic and peaceful setting. Comfort and modernity • Gas heating, • Aluminum double glazing, • Electric roller shutters, • Impeccable condition, no work needed. This unique property offers exceptional potential, whether for a large family, a professional activity, or a rental investment. Information on the risks to which this property is exposed is available on the Géorisques website: www.georisques.gouv.fr Selling price: €889,000 Fees charged to the seller. Contact your SAFTI advisor: Laure RIVIERE, Tel.: 0660268985, Email: [email protected] - EI - Sales agent registered with the LILLE RSAC under number 799878459This description has been automatically translated from French.
…By Safti


EXCLUSIVITY – FOURNES-EN-WEPPESIn the heart of the village, sheltered from view, discover this characterful bourgeois residence, fully renovated, with nearly 500 m² of living space built on 2000 m² of land.Set back from the street, the house features a first garden at the front with trees. On the ground floor: a beautiful entrance with cement tiles. A bright and quiet office. An open kitchen of 26 m², equipped and furnished, with a back kitchen and laundry room. The living room, nearly 90 m², flooded with light, is located in the extension, a rehabilitated former barn. It offers a view and direct access to the indoor pool.The designer staircase leads you to the first floor where there is a 50 m² master bedroom that offers a refined sleeping area with an en-suite bathroom and a large dressing area. In the bourgeois part, there are 3 bedrooms, including one with a mezzanine (extra sleeping area), 1 bathroom, and 1 living/office space.A true asset of the property, the indoor pool harmoniously extends the living room and features a spectacular vaulted ceiling with exposed beams. Outside, there is a terrace and a large garden with trees, facing full south.The property also includes a double garage, two private parking spaces, and a cellar.Ideally located in the city center, just 10 minutes from Beaucamps-Ligny school and 15 minutes from Lille.This description has been automatically translated from French.
…By Kretz Real Estate


Ref 71084CV Near Lille, in a peaceful environment, between a countryside spirit and a forest atmosphere, the property benefits from a preserved natural setting of about 5500 m² that is very pleasant to live in. This spacious and elegant family house will seduce you with its large, warm, and friendly living area with a fireplace, large bay windows opening directly onto the terrace, a functional equipped kitchen with direct access to the garage. Upstairs, you will find a large master suite, 3 bedrooms, a bathroom with shower and bathtub, and a dressing room. The garage accommodates two vehicles, complemented by a secure outdoor space capable of receiving several cars. Access to the property is via a private driveway secured by an electric gate. An outbuilding of about 45m² offering many possibilities completes this exceptional property with generous volumes. An ideal living environment for those seeking tranquility and space without being far from Lille. Chloé VANDECASTEELE +33623043896 Agency fees payable by vendor - Montant estimé des dépenses annuelles d'énergie pour un usage standard, établi à partir des prix de l'énergie de l'année 2026 : 2560€ ~ 3470€ - Chloé VANDECASTEELE - Agent commercial - EI - RSAC 993 442 086 / Lille
…By Reseau Swixim


LILLE SAINT-MAURICE LILLE ART DECO STYLE HOUSE WITH T2 INDEPENDENT + DOUBLE GARAGE SINGULIER is pleased to present this atypical and charming house, located in Lille, just 5 minutes walk from the Buisson tram, in a quiet and sought-after street. Behind its beautiful Art Deco-inspired facade, the main house has approximately 144 m2 on the ground, to which is added an outbuilding converted into a 50 m2 apartment, bringing the total to over 190 m2, with a large garage and a 40 m2 yard. The main house is organized over several levels: Ground Floor: entrance with period granito corridor, pantry, access to the 25 m2 garage equipped with a motorized sectional door, large laundry room opening onto the yard via a French door + cellar providing direct access to the yard and the apartment. 1st (beautiful) floor: vast living room, wide and very bright at 35 m2 with recent solid oak parquet, large 15 m2 equipped kitchen with balcony. A WC with washbasin and storage. 2nd floor: two beautiful bedrooms on period flooring of 17 m2 and 11 m2, large bathroom with shower, double sink, bathtub and second WC, as well as a storage on the landing. The house is very pleasant to live in, bright and without renovation needed, with a beautiful ceiling height of 2.80 m, ideal for a couple with a child working from home or a family with students. From the garage or the entrance hall, the house gives access to a yard of about 40 m2, at the back of which there is an outbuilding completely renovated in 2017. This second house-apartment of 50 m2 offers: a bright living room of 26 m2 with an equipped open kitchen; a shower room with space for machines; a separate WC; a large bedroom with dressing room; the possibility of creating a second bedroom. This outbuilding offers many possibilities depending on the projects: telework office or professional space for the owner, artist's studio, independent accommodation for your students, guest house, or rental income (a single lot in the matrix for the house and the outbuilding). A rare and atypical property, particularly interesting for those seeking a bourgeois dwelling in Lille that offers a bright living space, an independent space with multiple possibilities, a large garage, and access to all amenities on foot, while benefiting from a privileged location. Features: Over 190 m2 of ground space in total Main house of approximately 144 m2 useful T2 outbuilding of approximately 50 m2 25 m2 garage Yard of approximately 40 m2 2 bedrooms in the main house 1 large bedroom in the outbuilding, possibility of creating a second Ceiling height: 2.80 m Double glazing Gas boiler DPE D/ GES: D Selling price: 480,000 EUR including 4.16% fees payable by the buyer (i.e. 460,000 EUR net seller). SINGULIER, your specialist in character properties offers you here a unique property due to its configuration, its charm and its possibilities. When can we visit? Information on the risks to which this property is exposed is available on the Géorisques website: www.georisques.gouv.frThis description has been automatically translated from French.
…By Singulier Immobilier


Located in a sought-after area of Lille, in immediate proximity to shops, transport, and amenities, this building offers 207 m2 of living space and numerous possibilities for layout. It can notably allow for the installation of a liberal profession with a business space on the ground floor and living or rental units on the upper floors. It should be noted that the building benefits from a magnificent terrace facing Southeast, accessible from the large living area on the first floor. Its current layout allows for different projects: primary residence, professional activity on the ground floor, or even student room rentals due to its particularly well-located position on a street with moderate traffic. Cadastral area: 94 m2 Living area: 207 m2 9 rooms GROUND FLOOR - Entrance: 9.41 m2 - First front-facing room that can serve as an office or bedroom, with a shower room including sink, shower, and toilet: 18.86 m2 - Cloakroom: 3.33 m2 - Central room, former covered courtyard: 17.36 m2 - Second room that can serve as an office or bedroom: 8.79 m2 - Shower room with shower, sink, and sanibroyeur toilet: 2.48 m2 - Kitchen/laundry area: 15.73 m2 FIRST FLOOR - Landing: 3.38 m2 - Beautiful living space of about 42 m2 including living room, dining room, and furnished and equipped kitchen - Access to a pleasant terrace facing Southeast SECOND FLOOR - Landing: 5.33 m2 - Two bedrooms including one with water point: 15.78 m2 and 13.16 m2 - Bathroom with sink cabinet, bathtub, shower, and toilet: 5.83 m2 - Dressing room: 7.85 m2 THIRD FLOOR - Landing: 5.95 m2 - Bedroom with water point: 11.60 m2 - Duplex room fitted out with a living area, kitchen area, water space, and a bedroom upstairs: approximately 21 m2 - Sanibroyeur toilet IN ADDITION - Cellar - Possibility to keep renting a parking space EQUIPMENT - Central gas heating - Electric water heater - Mains drainage - Fiber optic - Water softener A house with generous volumes and a modular layout, offering real potential depending on the project of its future occupants. Information on the risks to which this property is exposed is available on the Géorisques website: www.georisques.gouv.fr For more information or to arrange a visit: Antoine DE BUCK 06 50 91 06 77 Bollengier ImmobilierThis description has been automatically translated from French.
…By Cabinet Bollengier Immobilier

Located in the heart of Lille's sought-after Saint-Michel district, this Art Nouveau private mansion?designed by Horace Pouillet?boasts generous proportions, offering over 232 sq m of living space and a total footprint of 400 sq m. It features a peaceful, tree-filled garden of 155 sq m, a rare find in the city center. A true habitable work of art within Lille's luxury real estate market, this rare property instantly captivates with its sculpted façade featuring organic curves and balconies adorned with intricate wrought ironwork. The interior reveals a unique atmosphere, where light streams through magnificent period stained-glass windows. The reception rooms, with their soaring 3.5-meter ceilings, retain all their historic character, featuring original parquet flooring, restored moldings, and a carved fireplace. The home offers five spacious bedrooms and three bathrooms, blending modern comfort with old-world charm. Every space exudes absolute serenity and a distinctive architectural style. On the top floor, a 90 sq m attic space?already insulated and fitted with double glazing?offers exceptional potential to be customized to your liking (whether as a master suite, artist's studio, game room, or media room). In the basement, behind beautiful stained-glass windows, a vast, dry 77 sq m cellar completes the property, offering space for storage or further conversion. The home has undergone careful recent renovations to ensure optimal modern comfort, including a brand-new kitchen and bathrooms, high-performance joinery, and impeccable paintwork and finishes. Structural integrity has also been secured through roof maintenance, masonry work, and preventive damp-proofing. Ideally located just steps from Place Saint-Michel, renowned schools, gourmet food shops, and public transport, this unique residence offers an exceptional urban lifestyle. A standout property for discerning architecture enthusiasts. ENERGY RATING: D / CLIMATE RATING: D Estimated average annual energy costs for standard use, based on 2021 energy prices: between euros4,830 and euros6,590. Information on the risks to which this property is exposed is available on the Géorisques website: https://www.georisques.gouv.fr Camille MARCHICA - RSAC 101 268 571 Contact: 06 26 78 30 48
…By Espaces Atypiques Lille




LA MAIZON Immobilier - 0681018823 - [email protected] - www.lamaizon-immobilier.fr
…By La Maizon


Lille Vauban – Esquermes In the immediate vicinity of the city center, schools, and access points, discover this elegant semi-bourgeois house entirely renovated with an area of approximately 235 m², subtly combining the charm of the old and contemporary comfort. From the entrance, the generous volumes and natural light create a warm and refined atmosphere. The ground floor, decisively oriented towards the garden, reveals a superb living space of 52 m² composed of a living room, a dining room, and a reading area, ideal for hosting in a friendly manner. The semi-open equipped kitchen integrates perfectly with this whole and extends the perspectives towards the outside. The floors, distributed by different landings, offer an ideal layout with an office, 7 comfortably sized bedrooms, and 3 bathrooms/showers, allowing for accommodating a large family or balancing private life and professional activity. A large cellar completes the amenities. Outside, a closed garden facing south-east with a wooden terrace provides a true oasis of tranquility in the heart of the city. Information about the risks to which this property is exposed is available on the Géorisques site: www.georisques.gouv.fr Selling price: €950,000 Fees charged to the seller Contact your SAFTI advisor: Isabelle SIMON, Tel.: 06 83 87 81 69, Email: [email protected] - EI - Commercial agent registered with the Boulogne-sur-Mer RSAC under the number 515381366This description has been automatically translated from French.
…By Safti


Take a look at this wonderful property constructed in 2008 and located in Vieux Lille (Lille). With 320.76 sq. m of living space and great amenities on the dernier étage of the building, this large duplex is now for sale. With the city center, a train station and a bus station close at hand, you will definitely enjoy the location.
…By Nathalie Forest Sotheby's International Realty


Exclusive. Lille, near the Museum, Rare private mansion with an elegant sculpted facade, built in 1924 by the architect "Emile Vandenbusshe". Erected on 5 levels, entirely renovated by an interior designer in 2022, this magnificent private mansion is ideal for mixed use (professional and residential). On the ground floor, access to a very beautiful space of over 150 sqm overlooking a charming landscaped courtyard. This space is enhanced by ultra-contemporary glass roofs that allow natural light into the premises. Its purpose could also suit a gym or a relaxation area with direct access to the outside. Two majestic columns delineate the main entrance of the private mansion. A spacious entrance hall distributes on this level 2 offices. The 1st floor houses a triple reception of approximately 75 sqm composed of a lounge adorned with beautiful orangery windows, a living room with a wood-burning fireplace, and a dining area. Very high ceiling (3.70m), fully renovated parquet flooring, and original moldings. Toilets and cloakrooms. Splendid immaculate kitchen of approximately 20 sqm, fully equipped and custom-made. On the second level, a landing leads to a magnificent master suite. We discover a "Master room" of 32 sqm with a very nice view of the outside and the vegetation, a splendid full bathroom of approximately 20 sqm, and fitted wardrobes. Separate toilets. On a 1/2 level, a beautiful laundry room and toilets. The 3rd floor consists of a magnificent 26 sqm bedroom with a balcony and its private shower room. A second 20 sqm bedroom with water point and possibility to create another shower room. The 4th level, formerly an attic, houses a beautiful 26 sqm bedroom (on the floor) and its shower room, as well as another space on the landing that can be converted into a 5th bedroom. Complete basement of over 140 sqm, ultra-healthy and composed of many beautiful storage cellars, wine cellar, and boiler room. On the technical side, the private mansion has benefited from a masterful renovation, both in terms of electricity, plumbing, heating system, sanitary facilities, and kitchens, while the decoration, ultra-trendy, is enhanced by lighting effects. A parking space reserved outside the building and the possibility to rent a garage nearby. The location is ideal, right in the city center, close to shops, restaurants, boutiques, transport, and the Lille Flandres and Lille Europe train stations.
…By Nathalie Forest Sotheby's International Realty

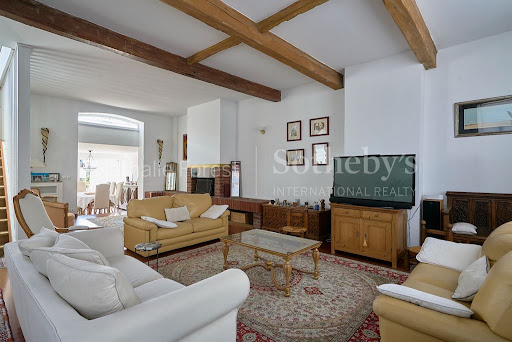


Lille Canteleu – Elegant bourgeois house for mixed use, in immediate proximity to the Cormontaigne metro station. Ideally located in the sought-after area of Lille Canteleu, just a few steps from the Cormontaigne metro, shops, and schools, this remarkable bourgeois house on a beautiful level, offering a single adjoining wall, charms with its generous volumes, its omnipresent light, and the quality of its fittings. Spread over three levels, it also offers the possibility of mixed use for housing/professional practice thanks to its two independent entrances. The ground floor features a spacious 37 m² office opening onto the garden, ideal for receiving clients in a privileged setting. A second room of 21 m², currently used as a storage space, could easily be converted into an additional office or meeting room. This level also includes a restroom and a laundry room. On the first floor, the reception areas reveal all the charm of the property. A superb cross-living area of 54 m², enhanced by a wood-burning fireplace, benefits from a beautiful ceiling height, exposed beams, and solid oak flooring. The equipped kitchen, semi-open to the dining room of 17 m², harmoniously extends the living spaces and provides direct access to a pleasant terrace facing south, overlooking the garden. Restrooms complete this level. The sleeping area is spread over the upper floors. The second floor offers two beautiful bedrooms of 19 m² and 15 m² as well as a full bathroom. The third floor accommodates three additional bedrooms and a shower room. Outside, the landscaped garden benefits from an ideal south/southwest exposure, providing a peaceful and sunny living environment. The house is completed by a 65 m² basement including three cellars as well as a large garage at the end of the plot that can accommodate a vehicle and several bicycles. A prime address for lovers of beautiful family homes, combining character, functionality, and a privileged location in the heart of Lille.This description has been automatically translated from French.
…By Nathalie Forest Sotheby's International Realty


Co-Exclusive Listing. Located in Lille Royale, just steps from the Grand Place and the bustling shops of Old Lille, this rare and sublime mansion was built in the late 17th century and remodeled in the 18th and 19th centuries. Access is through a beautiful carriage door leading to a large inner courtyard, providing parking for 3 or 4 vehicles and featuring 2 garages on either side of the main entrance. The charming street-facing facade from the mid-19th century, adorned with a lovely wrought-iron balcony, houses a completely independent Type 4 unit, perfect for an office. The main mansion, at the back of the courtyard and adorned with a beautiful glass canopy, is spread over three levels with a pleasant layout. The entrance is through a spacious blue stone hall that opens to the right onto a large living room with finely gilded Louis XVI woodwork, featuring a Mondrian-inspired rhythm of great quality. On the garden side, a second living room with a wood-burning fireplace and a spacious dining room offer a peaceful view of the terrace and garden. The individual kitchen, located on the courtyard side, is equipped and decorated with old tiles, reflecting the house's origins. All reception rooms feature superb herringbone oak parquet floors and impressive ceiling heights (4.20 meters). Access to the upper floors is via an elegant staircase with a stunning skylight designed by architect Carlier in the 1980s. On the first floor, the garden side hosts a magnificent master suite with a spacious bedroom, dressing room, and a complete bathroom connected to a second bedroom overlooking the garden. The courtyard side has two beautiful bedrooms, each with its private bathroom. Most floors are adorned with beautiful solid elm parquet. The second floor includes four charming bedrooms, each with a distinct style, including two with private bathrooms. The mansion is partially excavated and has ample storage cellars, a wine cellar, and a vast attic. The garden side features a beautiful facade of Poitiers stone. The perfect exposure and well-treed garden allow full enjoyment of the tranquility of this exceptional location, free from any noise disturbances. The property also includes two garages and a lovely inner courtyard with parking for 3/4 vehicles, as well as six cellars. The location is unique, on one of the most beautiful streets in Old Lille, just steps from schools, transport, the Grand Place, and the chic restaurants and boutiques of Old Lille.
…By Nathalie Forest Sotheby's International Realty


Exclusivity. LILLE, Royale. A stone's throw from the Bois de Boulogne, this very beautiful family home has undergone a superb partial renovation by an interior designer and offers impeccable amenities.On the ground floor, a very nice entrance hall, a very sunny triple reception area consisting of an elegant living room, a large gas fireplace, a TV lounge, and a magnificent high-end kitchen fully equipped with its central island.In addition to this space, a spacious dining room with direct access to a quiet terrace with a lovely view of greenery. Cloakrooms and toilets.Access to the upper floor via an elegant wrought iron staircase with beautiful stained glass windows. On the first level, the landing distributes a superb master suite composed of a beautiful 23 m2 bedroom with alcove, a fitted dressing room, and its private bathroom. Toilets. A second bedroom with its private shower room and toilets. Then 2 other bedrooms of approximately 14 and 24 m2. A shower room. This level also benefits from a beautiful 36 m2 terrace overlooking the surrounding gardens.The second floor can be entirely dedicated to rental. It has 5 bedrooms from 12 to 26 m2, including one with a mezzanine, all equipped with water points, a communal equipped kitchen, a spacious bathroom, and toilets.The house also has a very healthy basement, a spacious wine cellar, and a workshop.Garage for 1 car of 25 m2. Laundry room and attic.On the technical side, the house benefited from a serious renovation in 2012/2013. Plumbing, electricity, electric shutters throughout the ground floor, while the facade was completely renovated in 2022. This elegant home with contemporary amenities would be perfect for a family concerned about its highly sought-after environment and its ultra convenient location just steps from St Paul College, the Bois de Boulogne, and the chic shops and boutiques of Vieux-Lille.This description has been automatically translated from French.
…By Nathalie Forest Sotheby's International Realty


Discover an exceptional 7-room residence nestled in the vibrant Lille Centre Ville. Built in 1900, this impressive 290 m² home offers a spacious and refined living experience. Boasting five bedrooms, it is ideal for family life. The property's character is enhanced by decorative fireplaces in both the dining and living rooms, complemented by classic parquet flooring. A practical 12 m² terrace, directly accessible from the kitchen, provides a pleasant outdoor extension. Enjoy unobstructed views from its west-facing orientation on a 177 m² plot. The home is presented in very good condition, with a recently renovated facade, ensuring a warm welcome. Its prime location offers unparalleled access to the city's transport links, including metro and train stations, as well as a wealth of shops and services right on your doorstep. Information on the risks to which this property is exposed is available on the Géorisques website: www.georisques.gouv.fr
…By Nathalie Forest Sotheby's International Realty


Located in the desirable Vauban district, near the metro, this beautiful family home has retained its charm, offering 165m² of living space and a lovely city garden. The ground floor comprises an entrance with cement tiles, a double living room with parquet flooring, beautiful ceiling height, decorative fireplaces, a fitted kitchen with its dining area, blue stone flooring, all opening onto an intimate terrace and a garden of about 70m². A practical back kitchen provides additional storage, a toilet, and a washbasin. Half a level above the kitchen is a bedroom with its well-exposed terrace. The first floor features the master suite, including a bedroom overlooking the garden, a spacious adjoining dressing room, and a complete bathroom (bathtub and showers) with separate toilets. The second floor includes two beautiful bedrooms and a recent shower room with a toilet. The attic is arranged as a modular space, ideal for an office, a playroom, or an additional bedroom. A wonderful family offering, guaranteed to be a heartthrob.This description has been automatically translated from French.
…By Le Lion Immobilier - Lille


Old Lille, rare to the market: a property of 216 m² of living space and 271 m² on the ground. It consists of a house of about 217 m² on the ground (170 m² living space) and a large furnished studio of 54 m² on the ground (46 m² living space). In absolute calm and without any vis-à-vis, this house is a real favorite: on the ground floor, the living area is open with a fireplace lounge and a fitted kitchen. It opens onto a charming garden ideally exposed. A bedroom (or office) is possible with a shower room and laundry room on the mezzanine. Upstairs, there are three bedrooms and a bathroom. On the second floor, a large bedroom with a shower room. A studio with an independent entrance is currently rented furnished for 850 euros/month all charges included. Three parking spaces in front of the house, cellar. Energy performance rating C (and D for the studio). Premium location, unique for sale. To discover.This description has been automatically translated from French.
…By Le Lion Immobilier - Lille


Exclusively, Singulier is pleased to present this charming 1900s townhouse in the Saint-Maurice district, just steps from the Madeleine Caulier metro station. Completely renovated between 2021 and 2026, this rare, turnkey property is located on a very quiet street. This house, with approximately 140 m2 of living space, offers on the ground floor an entrance hall with space for bicycle parking, a WC with washbasin, and a bright, open-plan living area of over 45 m2 . You'll appreciate its character: solid oak herringbone parquet flooring, a corner fireplace insert, a decorative marble fireplace, large period cupboards, and moldings. The living area continues into a large eat-in kitchen with large electric skylights overlooking a 40 m2 landscaped courtyard offering complete privacy. An adjoining utility room adds convenience. A bonus feature: a large bay window that can be fully opened to make the most of sunny days. On the two floors, you'll find four bedrooms, two of which are over 15 square meters with original parquet flooring, plus two bedrooms with mezzanine sleeping areas, as well as a landing that could serve as an office or playroom. Its ample custom-built storage makes it an ideal home for a family. It also offers on 2 floors a shower room and a bathroom , each with WC, and it is complemented by a dry cellar. Its complete renovation guarantees peace of mind: Facade repainted in 2026 Double-glazed windows, large motorized Velux skylights Electric shutters Electrical wiring redone to current standards Mains drainage renovated Vaillant condensing boiler (2022) 200L hot water tank Roof inspected Fiber Energy Performance Certificate (EPC) C / Greenhouse Gas Emissions (GHG) C Location : Metro line 1, 5-minute walk Nearby motorway access Schools, nurseries, shops nearby Parking space for rent in the nearby secure residence, EUR23/month A truly exceptional property, a must-see! Property price: EUR520,000 (agency fees included), of which 4% are payable by the buyer.
…By Singulier Immobilier


In the heart of Lille's sought-after Vauban-Esquermes district, this 210m² loft-style house offers a contemporary interpretation of urban living. Combining industrial charm with the comfort of a modern home, this exceptional property is a true haven of privacy. Its architectural design revolves around light-filled entrances, with two secluded patios that transform the space into a peaceful retreat in the city center. The interior boasts a large, light-filled living area thanks to expansive windows and an exposed metal structure that opens onto a 4-meter ceiling. The large, fully equipped kitchen flows seamlessly into a spacious dining room and living room, all benefiting from optimal thermal comfort thanks to underfloor heating. The sleeping area offers five bedrooms with the possibility of a sixth. The ground floor comprises a master suite with a bathtub and shower, a second bedroom with a dressing room, shower, and toilet, as well as two further bedrooms. An office area and an additional shower room complete this level, where every square meter is optimized by ample built-in storage. The upper floor houses the two remaining bedrooms, each measuring 12 square meters. The exterior is designed as a natural extension of the living spaces with three private terraces, ideal for enjoying absolute tranquility in the heart of the city. This property offers complete security, including a large single-car garage and a second enclosed garage just steps away. Located in a quiet area yet close to schools and shops in the Vauban district, this prestigious property offers a rare quality of life in Lille. The energy performance certificate is rated C. This unique property in Lille, with its modular layout and distinctive industrial style, is sure to appeal to those who appreciate singular and elegant spaces. ENERGY RATING: C / CLIMATE RATING: C Estimated average annual energy costs for standard use, based on average energy prices indexed as of January 1, 2021: between euros2,660 and euros3,598 Information on the risks to which this property is exposed is available on the Géorisques website: http://www.georisques.gouv.fr Contact: Nicolas MONTILLIER - +33 7 83 56 23 76 - RSAC 524.212.479 Tourcoing
…By Espaces Atypiques Lille


This description has been automatically translated from French.
…By Agence.immo
'%20stroke='%23DDAA3A'%20stroke-width='1.909'%20stroke-linecap='square'%20stroke-linejoin='bevel'/%3e%3c/svg%3e)
Receive by email any new listing that may match your search criteria
Your criteria :
By validating this form, you accept the general conditions of use of Le Figaro Properties.
These agencies offer a selection of luxury properties vente at Santes. Feel free to contact them for personalized assistance.
As part of your search for a property of excellence, browse our privileged selection of 1 luxury house with a pool in Santes available from $1,680,568. These exceptional residences enjoy prime locations, particularly in Nord Est. Whether the architecture of this house incorporates a covered indoor aquatic space or a vast outdoor pool, the property flourishes amid remarkably landscaped grounds measuring 2,280 m².
