The agencies at Wattignies
These agencies offer a selection of luxury properties vente at Wattignies. Feel free to contact them for personalized assistance.

 English$ USD · m²


Listing Reference: SG _ 130 !! NEW !! EXCLUSIVELY AT ABITHÉA ! INDIVIDUAL PROPERTY - SEMI SINGLE STOREY + 194 M2 + 7 BEDROOMS including PARENTAL SUITE (40 m2 on the ground) + 1 MEZZANINE + 2 SHOWER ROOMS + 1 BATHROOM + 3 TOILETS SOLAR PANELS (2026) + HEAT PUMP (2023) + WOOD STOVE (2023) + THERMODYNAMIC WATER HEATER (2023) --->> Energy performance rating B and A LARGE GARDEN + GARAGE + LARGE PARKING SPACE ----->>> Spaces designed for family life Located in the heart of Wattignies, in the most sought-after neighborhood of the municipality, immediately close to shops, schools, and all amenities, this fully renovated individual property from the 1970s offers about 195 m2 of living space, 212 m2 on the ground. Built of bricks, in the regional style, it seduces by its generous volumes, its semi single-storey configuration, and its large garden, a feature that has become rare in the area. Entirely renovated over the years and having benefited from numerous recent investments, the property now enjoys quality technical features. Future owners will thus be able to focus their projects on updating the interior decoration, without having to undertake significant technical work, essentially just refreshing the interior paint. On the technical level, the main heating is provided by an air/water heat pump installed in 2023 (€20,300), as well as a superb design wood stove installed in 2023 (€9,500). Hot water production is ensured by a thermodynamic water heater (2026 - €4,000). In a bid to improve its energy performance, the house has also been equipped with photovoltaic panels in 2026, representing an investment of about €11,000, as well as attic insulation (2023 - €4,800) and ceiling insulation in the basement (2023 - €4,125). Features are completed by electric roller shutters replaced in 2024, a motorized gate, an alarm, an integrated vacuum system, double-glazed windows, and a connection to the mains drainage. The entrance leads to a very bright living room, ideal for hosting family and friends, accompanied by its wood stove. Adjacent, the fitted and fully equipped kitchen will delight culinary enthusiasts. The ground floor is completed by 4 bedrooms, a shower room, and an independent WC. On the first floor, you will discover three additional bedrooms, including a magnificent parental suite of about 40 m2 on the ground, benefiting from its own bathroom, independent WC, and dressing room. A second shower room and an independent WC complete this level, allowing everyone to enjoy separate sanitary spaces, providing true everyday comfort for a large family. You will appreciate the 13.41 m2 mezzanine that can serve as an office or playroom. Outside, the generous land area (1,150m2) will allow children to fully enjoy sunny days and future owners to create various relaxation or reception areas in a green environment. You will also be able to park many vehicles, all complemented by a garage and a 66 m2 basement. Designed to accommodate a large family or a couple with space needs, this property combines volumes, functionality, recent technical features, and a sought-after location, qualities particularly rare in the Wattignies market. For more information and to schedule a visit, contact: Sophie Garénaux at 06.33.57.73.49 or by email at [email protected] Registered sales agent under no. 795 355 155 - RSAC ARRAS Information on the risks to which this property is exposed is available on the Géorisques website: www.georisques.gouv.frThis description has been automatically translated from French.
…By Abithea Immobilier


Faches-Thumesnil – A charming gem at the gates of LilleJust a few minutes from Lille-Sud clinic, in a green and peaceful environment and in a private lane, this superb property combines the charm of the old with modern comfort. It is set on a magnificent plot of 2600 m2 of land (formerly an orchard).This former Flemish relay from the 19th century, previously an orchard, was entirely rebuilt with noble and authentic materials in 2000. This character home develops a warm and refined architecture over two levels.From the entrance, the tone is set: a checkerboard of yellow and Burgundy stone on the floor, an open kitchen mixing granite and wood, guest toilets, and a dining room bathed in light thanks to its spectacular southeast-facing cathedral ceiling with direct access to the garden. The adjoining living room, equally bright and cozy, charms with its bow window, wood-burning fireplace surrounded by woodwork, solid oak flooring, and old brick walls.An elegant slate office-library leads to the master suite, which consists of a spacious bedroom opening onto a landscaped inner courtyard, a stylish full bathroom with an enamelled cast-iron bathtub and toilets, English nickel fittings, and a vintage double sink. A second adjoining bedroom offers the possibility of adding an additional shower room.Upstairs, a solid oak staircase leads to a mezzanine ideal for an office space, as well as two comfortable bedrooms and a shower room. Toilets.As for the outbuildings, a large 65 m² garage offers potential for extension (master suite or independent studio), complemented by a laundry room, a carport for two cars, and a vast outdoor parking area. There is also the possibility to acquire an additional plot of 850 m2 of buildable land with independent access.The landscaped garden, at the back of the property, unveils majestic old trees, a true haven of peace in immediate proximity to amenities: shops, highway access (A1), Lesquin airport, and downtown Lille.A rare, discreet, and authentic property, ideal for lovers of charm and exception.This description has been automatically translated from French.
…By Nathalie Forest Sotheby's International Realty


iad France - Fatima Belhadi offers you: LESQUIN - INDIVIDUAL HOUSE - 7 ROOMS - 130M²Without any work to be planned, this architect-designed house located in Lesquin, built in 2011, offers a well-maintained living environment over 2 levels, with a living area of 130 m² set on a plot of approximately 950 m².Upon entering, the house reveals a well-thought-out layout that separates day and night spaces. The bright living room and the separate dining room create a friendly and airy space, suitable for entertaining. The kitchen, accessible from these living areas, nicely complements this level. An independent toilet and a functional laundry room as well as an office complete the ground floor.Upstairs, 4 comfortable bedrooms, including a master suite, meet the needs of an organized family life. A bathroom with a bathtub and shower, accompanied by a second independent toilet, ensures good comfort for all occupants. A lush garden and a pleasant terrace designed to enjoy every moment outdoors. The house benefits from an individual heating system combining electric radiators and a wood insert, for flexible and economical heat management according to the seasons. This property is in a peaceful and preserved setting, while remaining in immediate proximity to all amenities. Contact me to arrange a visit and discover for yourself the care taken with this architectural achievement.This real estate announcement targets 1 lot located in a co-ownership of 3 lots in total and is not subject to any ongoing procedures mentioned in article L. 721-1 of the construction and habitation code. Average monthly charges reported by the seller: €29.17 per month (or €350 annually). Agency fees to be paid by the seller. A valid identity document will be requested during the visit, in accordance with article L.561-5 of the Monetary and Financial Code. Information on the risks to which this property is exposed, including the legal obligation to clear, is available on the Géorisques website: http://www.georisques.gouv.fr. This real estate announcement was drafted under the editorial responsibility of Mrs. Fatima Belhadi, independent real estate agent (without holding funds), commercial agent of SAS I@D France registered with the RSAC of Ronchin under number 980872030, holder of the real estate canvassing card for the benefit of the company I@D France SAS.This description has been automatically translated from French.
…By Iad France


Exclusively: Lille, superb master house of approximately 310 m². On the ground floor, a bedroom, shower room with sauna, and laundry room. On the first floor, the living room with herringbone parquet and marble fireplace opens onto a balcony with stunning views of the well-exposed garden. Kitchen and large office (or bedroom). On the second floor, three large bedrooms and a bathroom. On the third floor, two bedrooms and an open space for a playroom, guest room, studio... A beautiful garden with no overlooking of about 300 m² with terrace. Large garage. Cellar. DPE D. Liberal profession possible. Character facade, peaceful, with charm and beautiful volumes. 10 minutes on foot from the metro and by car from the CHR. To be discovered quickly. photos 1 and 5 generated by AIThis description has been automatically translated from French.
…By Le Lion Immobilier - Lille


New! Exclusively - LILLE GAMBETTA area - Prime location. Character bourgeois house with terraces and garages! Preserved charm! Rare in the sector! The beautiful property presents this charming town house located in a street transformed into a true open-air art gallery, with no work needed. Behind its wide facade, this house of about 125m² of living space reveals an interior with preserved charm, where the authenticity and character of the old have been carefully maintained. From the first steps, we find the elements that give this house its personality: marble fireplaces, beautiful period tiling, glass roof, built-in cupboards, flooring, perfectly maintained over the years... The house is extremely healthy and benefits from double glazing and rolling shutters on all openings, providing comfort and tranquility every day. Its real asset: its particularly pleasant exterior in the middle of Lille. You will enjoy a very nice elevated terrace, designed to create a true outdoor living space and offering an unobstructed view, a rare privilege in this area. Another advantage: garages + 2 cellars. An exceptional and particularly sought-after asset for a residence located so close to all amenities. The whole benefits from a calm environment, while being in immediate proximity to shops, transport, schools, and a very pleasant neighborhood life. It's simple, you'll do everything on foot. It offers 4 bedrooms + an office as well as 2 bathrooms and 2 toilets. So? When do we see it? The beautiful property. Every home has its story...This description has been automatically translated from French.
…By Le Bel Immo


Located in the heart of Lille's sought-after Saint-Michel district, this Art Nouveau private mansion designed by Horace Pouillet boasts generous proportions, offering over 232 sq m of living space and a total footprint of 400 sq m. It features a peaceful, tree-filled garden of 155 sq m, a rare find in the city center. A true habitable work of art within Lille's luxury real estate market, this rare property instantly captivates with its sculpted façade featuring organic curves and balconies adorned with intricate wrought ironwork. The interior reveals a unique atmosphere, where light streams through magnificent period stained-glass windows. The reception rooms, with their soaring 3.5-meter ceilings, retain all their historic character, featuring original parquet flooring, restored moldings, and a carved fireplace. The home offers five spacious bedrooms and two bathrooms, blending modern comfort with old-world charm. Every space exudes absolute serenity and a distinctive architectural style. On the top floor, a 90 sq m attic space already insulated and fitted with double glazing offers exceptional potential to be customized to your liking (whether as a master suite, artist's studio, game room, or media room). In the basement, behind beautiful stained-glass windows, a vast, dry 77 sq m cellar completes the property, offering space for storage or further conversion. The home has undergone careful recent renovations to ensure optimal modern comfort, including a brand-new kitchen and bathrooms, high-performance joinery, and impeccable paintwork and finishes. Structural integrity has also been secured through a complete roof overhaul, masonry work, and preventive damp-proofing. Ideally located just steps from Place Saint-Michel, renowned schools, gourmet food shops, and public transport, this unique residence offers an exceptional urban lifestyle. A standout property for discerning architecture enthusiasts. ENERGY RATING: D / CLIMATE RATING: D Estimated average annual energy costs for standard use, based on 2021 energy prices: between euros4,830 and euros6,590. Information on the risks to which this property is exposed is available on the Géorisques website: https://www.georisques.gouv.fr Camille MARCHICA - RSAC 101 268 571 Contact: 06 26 78 30 48
…By Espaces Atypiques Lille


Discover an exceptional 7-room residence nestled in the vibrant Lille Centre Ville. Built in 1900, this impressive 290 m² home offers a spacious and refined living experience. Boasting five bedrooms, it is ideal for family life. The property's character is enhanced by decorative fireplaces in both the dining and living rooms, complemented by classic parquet flooring. A practical 12 m² terrace, directly accessible from the kitchen, provides a pleasant outdoor extension. Enjoy unobstructed views from its west-facing orientation on a 177 m² plot. The home is presented in very good condition, with a recently renovated facade, ensuring a warm welcome. Its prime location offers unparalleled access to the city's transport links, including metro and train stations, as well as a wealth of shops and services right on your doorstep. Information on the risks to which this property is exposed is available on the Géorisques website: www.georisques.gouv.fr
…By Nathalie Forest Sotheby's International Realty


Co-Exclusive Listing. Located in Lille Royale, just steps from the Grand Place and the bustling shops of Old Lille, this rare and sublime mansion was built in the late 17th century and remodeled in the 18th and 19th centuries. Access is through a beautiful carriage door leading to a large inner courtyard, providing parking for 3 or 4 vehicles and featuring 2 garages on either side of the main entrance. The charming street-facing facade from the mid-19th century, adorned with a lovely wrought-iron balcony, houses a completely independent Type 4 unit, perfect for an office. The main mansion, at the back of the courtyard and adorned with a beautiful glass canopy, is spread over three levels with a pleasant layout. The entrance is through a spacious blue stone hall that opens to the right onto a large living room with finely gilded Louis XVI woodwork, featuring a Mondrian-inspired rhythm of great quality. On the garden side, a second living room with a wood-burning fireplace and a spacious dining room offer a peaceful view of the terrace and garden. The individual kitchen, located on the courtyard side, is equipped and decorated with old tiles, reflecting the house's origins. All reception rooms feature superb herringbone oak parquet floors and impressive ceiling heights (4.20 meters). Access to the upper floors is via an elegant staircase with a stunning skylight designed by architect Carlier in the 1980s. On the first floor, the garden side hosts a magnificent master suite with a spacious bedroom, dressing room, and a complete bathroom connected to a second bedroom overlooking the garden. The courtyard side has two beautiful bedrooms, each with its private bathroom. Most floors are adorned with beautiful solid elm parquet. The second floor includes four charming bedrooms, each with a distinct style, including two with private bathrooms. The mansion is partially excavated and has ample storage cellars, a wine cellar, and a vast attic. The garden side features a beautiful facade of Poitiers stone. The perfect exposure and well-treed garden allow full enjoyment of the tranquility of this exceptional location, free from any noise disturbances. The property also includes two garages and a lovely inner courtyard with parking for 3/4 vehicles, as well as six cellars. The location is unique, on one of the most beautiful streets in Old Lille, just steps from schools, transport, the Grand Place, and the chic restaurants and boutiques of Old Lille.
…By Nathalie Forest Sotheby's International Realty


Co-Exclusive Listing. Located in Lille Royale, just steps from the Grand Place and the bustling shops of Old Lille, this rare and sublime mansion was built in the late 17th century and remodeled in the 18th and 19th centuries. Access is through a beautiful carriage door leading to a large inner courtyard, providing parking for 3 or 4 vehicles and featuring 2 garages on either side of the main entrance. The charming street-facing facade from the mid-19th century, adorned with a lovely wrought-iron balcony, houses a completely independent Type 4 unit, perfect for an office. The main mansion, at the back of the courtyard and adorned with a beautiful glass canopy, is spread over three levels with a pleasant layout. The entrance is through a spacious blue stone hall that opens to the right onto a large living room with finely gilded Louis XVI woodwork, featuring a Mondrian-inspired rhythm of great quality. On the garden side, a second living room with a wood-burning fireplace and a spacious dining room offer a peaceful view of the terrace and garden. The individual kitchen, located on the courtyard side, is equipped and decorated with old tiles, reflecting the house's origins. All reception rooms feature superb herringbone oak parquet floors and impressive ceiling heights (4.20 meters). Access to the upper floors is via an elegant staircase with a stunning skylight designed by architect Carlier in the 1980s. On the first floor, the garden side hosts a magnificent master suite with a spacious bedroom, dressing room, and a complete bathroom connected to a second bedroom overlooking the garden. The courtyard side has two beautiful bedrooms, each with its private bathroom. Most floors are adorned with beautiful solid elm parquet. The second floor includes four charming bedrooms, each with a distinct style, including two with private bathrooms. The mansion is partially excavated and has ample storage cellars, a wine cellar, and a vast attic. The garden side features a beautiful facade of Poitiers stone. The perfect exposure and well-treed garden allow full enjoyment of the tranquility of this exceptional location, free from any noise disturbances. The property also includes two garages and a lovely inner courtyard with parking for 3/4 vehicles, as well as six cellars. The location is unique, on one of the most beautiful streets in Old Lille, just steps from schools, transport, the Grand Place, and the chic restaurants and boutiques of Old Lille.
…By Nathalie Forest Sotheby's International Realty


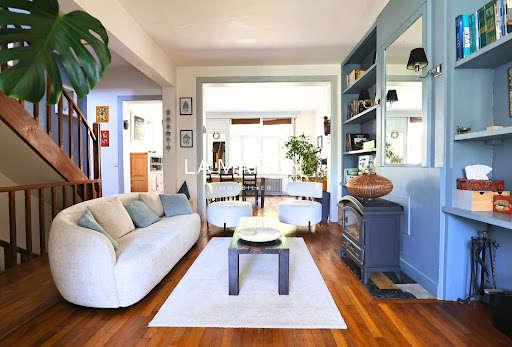


LA MAIZON Immobilier - 0681018823 - [email protected] - www.lamaizon-immobilier.fr
…By La Maizon


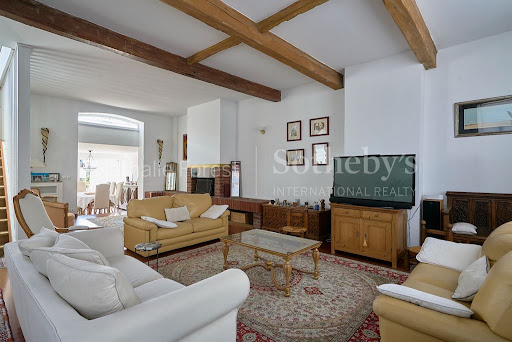


Lille Canteleu – Elegant bourgeois house for mixed use, in immediate proximity to the Cormontaigne metro station. Ideally located in the sought-after area of Lille Canteleu, just a few steps from the Cormontaigne metro, shops, and schools, this remarkable bourgeois house on a beautiful level, offering a single adjoining wall, charms with its generous volumes, its omnipresent light, and the quality of its fittings. Spread over three levels, it also offers the possibility of mixed use for housing/professional practice thanks to its two independent entrances. The ground floor features a spacious 37 m² office opening onto the garden, ideal for receiving clients in a privileged setting. A second room of 21 m², currently used as a storage space, could easily be converted into an additional office or meeting room. This level also includes a restroom and a laundry room. On the first floor, the reception areas reveal all the charm of the property. A superb cross-living area of 54 m², enhanced by a wood-burning fireplace, benefits from a beautiful ceiling height, exposed beams, and solid oak flooring. The equipped kitchen, semi-open to the dining room of 17 m², harmoniously extends the living spaces and provides direct access to a pleasant terrace facing south, overlooking the garden. Restrooms complete this level. The sleeping area is spread over the upper floors. The second floor offers two beautiful bedrooms of 19 m² and 15 m² as well as a full bathroom. The third floor accommodates three additional bedrooms and a shower room. Outside, the landscaped garden benefits from an ideal south/southwest exposure, providing a peaceful and sunny living environment. The house is completed by a 65 m² basement including three cellars as well as a large garage at the end of the plot that can accommodate a vehicle and several bicycles. A prime address for lovers of beautiful family homes, combining character, functionality, and a privileged location in the heart of Lille.This description has been automatically translated from French.
…By Nathalie Forest Sotheby's International Realty


Located in a sought-after area of Lille, in immediate proximity to shops, transport, and amenities, this building offers 207 m2 of living space and numerous possibilities for layout. It can notably allow for the installation of a liberal profession with a business space on the ground floor and living or rental units on the upper floors. It should be noted that the building benefits from a magnificent terrace facing Southeast, accessible from the large living area on the first floor. Its current layout allows for different projects: primary residence, professional activity on the ground floor, or even student room rentals due to its particularly well-located position on a street with moderate traffic. Cadastral area: 94 m2 Living area: 207 m2 9 rooms GROUND FLOOR - Entrance: 9.41 m2 - First front-facing room that can serve as an office or bedroom, with a shower room including sink, shower, and toilet: 18.86 m2 - Cloakroom: 3.33 m2 - Central room, former covered courtyard: 17.36 m2 - Second room that can serve as an office or bedroom: 8.79 m2 - Shower room with shower, sink, and sanibroyeur toilet: 2.48 m2 - Kitchen/laundry area: 15.73 m2 FIRST FLOOR - Landing: 3.38 m2 - Beautiful living space of about 42 m2 including living room, dining room, and furnished and equipped kitchen - Access to a pleasant terrace facing Southeast SECOND FLOOR - Landing: 5.33 m2 - Two bedrooms including one with water point: 15.78 m2 and 13.16 m2 - Bathroom with sink cabinet, bathtub, shower, and toilet: 5.83 m2 - Dressing room: 7.85 m2 THIRD FLOOR - Landing: 5.95 m2 - Bedroom with water point: 11.60 m2 - Duplex room fitted out with a living area, kitchen area, water space, and a bedroom upstairs: approximately 21 m2 - Sanibroyeur toilet IN ADDITION - Cellar - Possibility to keep renting a parking space EQUIPMENT - Central gas heating - Electric water heater - Mains drainage - Fiber optic - Water softener A house with generous volumes and a modular layout, offering real potential depending on the project of its future occupants. Information on the risks to which this property is exposed is available on the Géorisques website: www.georisques.gouv.fr For more information or to arrange a visit: Antoine DE BUCK 06 50 91 06 77 Bollengier ImmobilierThis description has been automatically translated from French.
…By Cabinet Bollengier Immobilier


LILLE SAINT-MAURICE LILLE ART DECO HOUSE + INDEPENDENT 1-BEDROOM APARTMENT + DOUBLE GARAGE SINGULIER is pleased to present this atypical and charming terraced house, located in Lille, a 5-minute walk from the Buisson tram stop, in a quiet and sought-after street. Behind its beautiful Art Deco-inspired facade, the main house offers approximately 144 m2 of floor space , plus an outbuilding converted into a 50 m2 apartment , totaling over 190 m2 , with a large garage and a 40 m2 courtyard. The main house is organized over several levels: Ground floor : entrance with period terrazzo hallway, pantry, access to the 25 m2 garage equipped with a motorized sectional door, large laundry room opening onto the courtyard via French window + pantry which can allow direct access to the courtyard and the apartment. First floor : spacious, bright and airy living room of 35 m2 with recently installed solid oak parquet flooring, large fitted kitchen of 15 m2 with balcony. A WC with washbasin and storage. 2nd floor : two beautiful bedrooms on period flooring of 17 m2 and 11 m2, large bathroom with shower, double sink, bathtub and second WC, as well as storage on landing. The house is very pleasant to live in, bright and requires no work , with a beautiful ceiling height of 2.80 m, ideal for a couple with a child working from home, or a family with students. From the garage or the entrance hall, the house gives access to a courtyard of approximately 40 m2 , at the back of which is an outbuilding that was completely renovated in 2017. This second house-apartment of 50 m2 offers: a bright 26 m2 living room with an open-plan fitted kitchen; a shower room with washing machine area; a separate toilet; a large bedroom with a dressing room; the possibility of creating a second bedroom. This outbuilding offers many possibilities depending on the projects: home office or professional space for the owner, artist's studio, independent accommodation for your students, guest house, or rental income (a single lot in the matrix for the house and the outbuilding). A rare and atypical property, particularly interesting for those looking for a bourgeois home in Lille with a beautiful bright living space, an independent space with multiple possibilities, a large garage and access to all amenities on foot , while benefiting from a privileged location. Features : Over 190 m2 of floor space in total Main house of approximately 144 m2 of usable space Two-room outbuilding of approximately 50 m2 25 m2 garage Courtyard of approximately 40 m2 2 bedrooms in the main house One large bedroom in the outbuilding, with the possibility of creating a second one Ceiling height: 2.80 m Double glazing Gas boiler Energy Performance Certificate (EPC): D / Greenhouse Gas Emissions (GHG): D Selling price: EUR480,000 including agency fees of 4.16% payable by the buyer (i.e., EUR460,000 net to the seller). SINGULIER, your specialist in character properties, presents a unique property with its distinctive layout, charm, and potential. When can we visit?
…By Singulier Immobilier


Situated at the edge of Vieux-Lille, this 300 m² mansion, set on a 369 m² plot, offers a rare living environment. The property boasts a lush, southwest-facing garden (195 m²) and a large private garage a true luxury in the heart of the city. The interior reveals expansive living spaces enhanced by period charm: original parquet flooring, moldings, coffered ceilings, marble fireplaces, and an elegant glass-walled area overlooking the greenery. Spanning several levels, the house comprises seven spacious bedrooms and a shower room. The property offers exceptional renovation potential, allowing for a complete redesign of the spaces to suit a bespoke project. A full basement of over 100 m² completes the layout, providing ample storage space. Outside, the landscaped, private garden serves as a peaceful haven, just steps away from shops, renowned schools, and the Lille metropolitan area's transport links. This unique and prestigious property represents a rare opportunity to create a grand family home with distinctive character a property well worth discovering without delay to bring an exceptional restoration project to life. ENERGY RATING: E | CLIMATE RATING: E Estimated annual energy costs for standard use, based on 2021 energy prices: between euros6,750 and euros9,180. Contact: Nicolas MONTILLIER - 07 83 56 23 76 - RSAC 524.212.479 Tourcoing
…By Espaces Atypiques Lille


Take a look at this wonderful property constructed in 2008 and located in Vieux Lille (Lille). With 320.76 sq. m of living space and great amenities on the dernier étage of the building, this large duplex is now for sale. With the city center, a train station and a bus station close at hand, you will definitely enjoy the location.
…By Nathalie Forest Sotheby's International Realty


Exclusivity. LILLE, Royale. A stone's throw from the Bois de Boulogne, this very beautiful family home has undergone a superb partial renovation by an interior designer and offers impeccable amenities.On the ground floor, a very nice entrance hall, a very sunny triple reception area consisting of an elegant living room, a large gas fireplace, a TV lounge, and a magnificent high-end kitchen fully equipped with its central island.In addition to this space, a spacious dining room with direct access to a quiet terrace with a lovely view of greenery. Cloakrooms and toilets.Access to the upper floor via an elegant wrought iron staircase with beautiful stained glass windows. On the first level, the landing distributes a superb master suite composed of a beautiful 23 m2 bedroom with alcove, a fitted dressing room, and its private bathroom. Toilets. A second bedroom with its private shower room and toilets. Then 2 other bedrooms of approximately 14 and 24 m2. A shower room. This level also benefits from a beautiful 36 m2 terrace overlooking the surrounding gardens.The second floor can be entirely dedicated to rental. It has 5 bedrooms from 12 to 26 m2, including one with a mezzanine, all equipped with water points, a communal equipped kitchen, a spacious bathroom, and toilets.The house also has a very healthy basement, a spacious wine cellar, and a workshop.Garage for 1 car of 25 m2. Laundry room and attic.On the technical side, the house benefited from a serious renovation in 2012/2013. Plumbing, electricity, electric shutters throughout the ground floor, while the facade was completely renovated in 2022. This elegant home with contemporary amenities would be perfect for a family concerned about its highly sought-after environment and its ultra convenient location just steps from St Paul College, the Bois de Boulogne, and the chic shops and boutiques of Vieux-Lille.This description has been automatically translated from French.
…By Nathalie Forest Sotheby's International Realty


An elegant family home with two separate living areas, renovated whilst retaining its old-world charm and original high-quality materials. As you enter, you are greeted by a cosy living room, enhanced by a fireplace with an insert. The reception areas comprise a living room that opens out onto a large, leafy terrace and an elegant dining room. Bathed in light thanks to their dual aspect and enhanced by high ceilings, these reception rooms offer a living environment that is both bright and welcoming. The functional and convivial kitchen-diner flows seamlessly into a bright conservatory offering a range of layout possibilities; it is the ideal space for a summer dining area opening onto lush green surroundings – a perfect setting for sharing meals with family or friends and making the most of sunny days. Upstairs, the sleeping quarters are laid out harmoniously: On the first floor, there are three large bedrooms and a bathroom with a shower and bath. On the second floor, there are four lovely bedrooms, some of which have an en-suite bathroom, and a second bathroom also fitted with a shower and bath. A full basement enhances this property, featuring a utility room, a wine cellar and several storage areas. Finally, a double garage and a parking space, both accessible directly from the house, round off the features of this high-quality property.
…By Barnes Lille

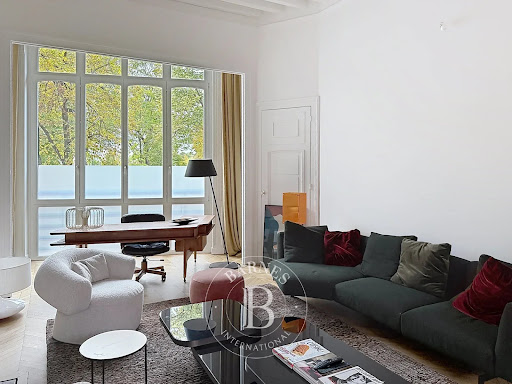


In the heart of Vieux-Lille, just steps from the Citadel, this elegant townhouse of approximately 195 m² occupies a highly sought-after location, within easy walking distance of shops, restaurants, and the historic city center. Fully renovated with remarkable attention to materials and finishes, the property seamlessly blends period charm with contemporary comfort. Upon entry, a private garage with an automated door and an electric vehicle charging station, along with a spacious, well-equipped laundry room, provide a level of convenience rarely found in the city center. On the main floor, the reception areas impress with their generous proportions and exceptional natural light. Original features—such as intricate moldings, herringbone parquet flooring, and preserved architectural details—create an atmosphere that is both elegant and timeless. A semi-open kitchen integrates naturally into the living space. Extending from this area is a private, secluded terrace of approximately 30 m², featuring teak decking and lush greenery—a true outdoor living space tucked away from prying eyes. The two upper levels house four bedrooms and two bathrooms, a layout perfectly suited for family life. At the very top, a second terrace—a rooftop retreat—completes the property. Overlooking the rooftops of Vieux-Lille, it offers a striking view of the neighborhood’s historic facades and church steeples. A rare property, distinguished by its prime location, expansive interior, high-quality renovation, and dual outdoor spaces, offering an exceptionally privileged residential experience in the heart of Lille.
…By Barnes Lille


The advertiser did not provide an english description for this listing.
…By Safti


EXPERTIMO est le leader français des réseaux dédiés aux mandataires expérimentés
…By Expertimo


Ref 70979CV: In the heart of Old Lille, just steps from the Esplanade and Rue Royale, this elegant bourgeois house occupies a rare position in one of the most sought-after districts close to the city's best restaurants, shops, and schools. It has survived more than a century without ever losing its soul, with its through living room, exposed beams and bricks, moldings, faiences, and high ceilings; all these details make this property a rare and unique product on the market, filled with history and charm. The living room opens directly onto an interior courtyard, a rare privilege in this neighborhood — a true outdoor extension of the reception area. The spacious kitchen is designed for family life as well as entertaining. Spread over four levels, the house offers each person their own space: five bedrooms, including a master suite, a second bathroom, and a shower room in one of the bedrooms — allowing everyone to have their own private space. An exceptional property, full of character, with a pleasant, quiet living environment close to all good addresses, to be discovered quickly! Chloé VANDECASTEELE +33623043896 Agency fees payable by vendor - Montant estimé des dépenses annuelles d'énergie pour un usage standard, établi à partir des prix de l'énergie de l'année 2025 : 3160€ ~ 4290€ - Chloé VANDECASTEELE - Agent commercial - EI - RSAC 993 442 086 / Lille
…By Reseau Swixim


Lille, near Jean-Baptiste Lebas. Sheltered from view, in the heart of a peaceful enclave, this carefully rehabilitated former carpentry reveals a spectacular loft with perfectly preserved industrial charm, enhanced by a magnificent landscaped private terrace.Built over two levels, this rare property immediately captivates upon entry with an impressive 220 m² open space under a cathedral ceiling, where volumes and light harmoniously respond to one another. The numerous windows and workshop-style glass panes, signatures of industrial architecture, bathe the reception areas in exceptional brightness, while recalling the artisanal history of the place.On either side of this vast living area, the spaces are elegantly organized: a study/TV room, separated by stunning workshop-style partitions, extending the loft spirit. Following the dining area, a magnificent American kitchen from the Leicht brand, fully equipped, opens directly onto the terrace, creating a natural connection between the interior and exterior. A pantry, a laundry room, and numerous storage spaces complete this level.Upstairs, a wide raw wood walkway, a true architectural element, leads to a mezzanine, three spacious bedrooms, a bathroom, and a superb parental suite comprising a bedroom, a dressing room, and its own private bathroom.Outside, an elegant landscaped terrace, a true extension of the loft, invites you to enjoy beautiful days in complete privacy. A carport for two cars completes this property.The location is ideal: in absolute calm, while being in immediate proximity to the Jardin Jean-Baptiste Lebas, shops, and transport.This description has been automatically translated from French.
…By Nathalie Forest Sotheby's International Realty


Ideally located in the heart of Vieux Lille, discover this town house of approximately 216 m², fully fitted out in 2012. The large entrance hall, with cloakroom and amenities, gives access to a staircase leading to the vast reception area. Crossing, it is bathed in light and consists of a lounge area and a dining room. Independent, the large fitted kitchen offers numerous stone worktops, storage space and a daily dining area. This opens onto a superb terrace of around 20 m², rare in the heart of Old Lille. On the upper floor, we discover three bedrooms, one of which has fitted wardrobes, as well as a bathroom and a shower room. Finally, on the top floor under the attic, an additional room ideal for an additional bedroom, an office or a games room. The house also has technical spaces on the ground floor: a laundry room and a boiler room, with access to the vaulted cellar. Finally, two private parking spaces are also sold with the house.
…By Nathalie Forest Sotheby's International Realty


Lille – Palais RameauIdeally located in the highly sought-after area of Palais Rameau, this elegant master house from the late 19th century will appeal to lovers of character homes. Built according to a double distribution, it has managed to preserve all of its original elements, testifying to the bourgeois elegance of its time: magnificent old floorboards, refined moldings, marble fireplaces, very high ceilings, and generous volumes.Developed over three levels, the property opens onto a vast entrance hall with a remarkable chequered floor, serving an office as well as guest toilets.The reception rooms offer a superb double living room bathed in light, enhanced by its perfectly preserved original features. Adjacent to it, an elegant veranda opens onto a beautiful tree-lined garden of about 200 m², ideally exposed, a true green oasis in the heart of the city.The independent kitchen, fully equipped, is complemented by a laundry room.The first floor hosts four beautiful bedrooms, including a suite with a private bathroom, as well as a second bathroom, a shower room, and independent toilets.The second floor offers four additional bedrooms, with the possibility of creating an extra bathroom, as well as a vast attic with great potential.A particularly healthy basement completes this property and includes two large storage cellars as well as a boiler room.There is the possibility to acquire a secure outdoor parking space in addition to the price.The location is exceptional, just a few steps from the Palais Rameau, the Bois de Boulogne, renowned schools, shops, and transport.A rare family property, exuding timeless charm, offering remarkable volumes and a tree-filled garden in one of the most sought-after neighborhoods in Lille.This description has been automatically translated from French.
…By Nathalie Forest Sotheby's International Realty
'%20stroke='%23DDAA3A'%20stroke-width='1.909'%20stroke-linecap='square'%20stroke-linejoin='bevel'/%3e%3c/svg%3e)
Receive by email any new listing that may match your search criteria
Your criteria :
By validating this form, you accept the general conditions of use of Le Figaro Properties.
These agencies offer a selection of luxury properties vente at Wattignies. Feel free to contact them for personalized assistance.
