The agencies at Zuytpeene
These agencies offer a selection of luxury properties vente at Zuytpeene. Feel free to contact them for personalized assistance.

 English$ USD · m²


Liberkeys offers you, in exclusive mandate, an exceptional property of rare elegance, completely shielded from view in the municipality of Zuytpeene. Nestled on a dominant hill in the heart of a protected and landscaped wooded park of over 10 hectares with a private water feature, this unique property provides breathtaking panoramic views of Mont Cassel. It reveals the perfect balance between the charm of period architecture and the refinement of a high-end contemporary renovation completed in 2021 using very high-technical materials.Upon arrival, the main residence captivates with its majestic reception spaces and remarkable brightness. The ground floor hosts a generous living room, a refined dining room, an office, a cozy library, and an ultra-technological elite kitchen designed by Bulthaup. This centerpiece opens through large sliding glass doors onto an immense terrace complete with a high-end wellness area: a swim spa with a jacuzzi, entirely sheltered under a bright glass structure. Upstairs, the sleeping area reveals comfortable bedrooms, including one with a monumental triangular glass façade facing the incredible view of Mont Cassel, as well as a sumptuous bathroom adorned with marble.Independent and full of charm, a magnificent white brick rotunda offers a second complete and autonomous living space within the estate. Ideal for hosting guests, family, or developing a high-end hospitality project, it has its own warm living areas, a lounge with vaulted ceilings, and several spacious bedrooms spread over two levels, ensuring everyone’s independence.A rare elite estate on the Hauts-de-France real estate market. Ideal for buyers seeking a safe, private, and wholly 'turnkey' estate, this unique haven of peace is priced at €1,999,000. Its geographical location is ideal, in absolute tranquility yet in immediate proximity to amenities, facilitating access to Bergues, Dunkerque, and Lille.Additional information:Listing reference: DOM34134.Energy performance diagnosis carried out on 27/12/2023.Estimated annual energy expenses for standard use: between €1,860 and €2,560 per year (prices indexed to 2021, including subscriptions).Fees are fully the responsibility of the seller.To discover the full report or to arrange an exclusive visit of this exceptional property, contact your Liberkeys advisor directly.This description has been automatically translated from French.
…By Liberkeys


Your real estate agency Laforêt Bailleul presents for sale in the municipality of Cassel, On a plot of 8100 m² - U-shaped bungalow on one level - 5 master suites with dressing rooms - 4 bedrooms - 1 bathroom and 1 shower room - Garden facing full SOUTH with clear views - Private parking spaces. FOR MORE INFORMATION ON THIS PROPERTY, YOUR ADVISOR JULIEN DESREUMAUX IS AVAILABLE AT 06 37 44 57 34. In a calm and sought-after environment, on a plot of 8100 m², discover this magnificent U-shaped bungalow. From the entrance, you will be charmed by its beautiful living room bathed in light, semi-open to a fully equipped kitchen, ideal for sharing convivial moments with family or friends. The ground floor also consists of 3 spacious master suites with dressing rooms, a shower room, a laundry room, and a pantry. Upstairs, the sleeping area offers 3 beautiful master suites equipped with dressing rooms, 4 beautiful bedrooms, a bathroom, and a separate toilet. Outside, enjoy a superb garden facing full SOUTH, with a magnificent clear view!! Private parking spaces complete all of these amenities. To be visited without delay, guaranteed favorite! Energy class: C The fees are the responsibility of the seller.This description has been automatically translated from French.
…By Agence Immobiliere Laforet Armentieres


In a quiet and sought-after environment, on a plot of more than 3100 m², discover this magnificent fully renovated pavilion with high-quality finishes.Upon entry, you will be captivated by its beautiful living space bathed in light, open to a fully equipped kitchen, ideal for sharing convivial moments with family or friends. The ground floor also includes a dressing room, a bathroom, and a laundry room.Upstairs, the sleeping area offers 4 beautiful bedrooms.On the exterior, enjoy a superb wooded garden, without vis-à-vis, enhanced by a synthetic multi-sport field!!Private parking spaces complete this array of amenities.Energy class: BThe fees are the responsibility of the seller.This description has been automatically translated from French.
…By Agence Immobiliere Laforet Armentieres


Discover this pleasant individual house of approximately 120 m² of living space, situated on a beautiful plot of 850 m², located in a quiet and peaceful neighborhood of Rexpoëde.The house offers beautiful volumes and an ideal layout for family life. It comprises 3 bedrooms, including one with an adjoining bathroom, a bathroom with a shower, a laundry room, and a garage of 21m².Comfort is also present with the presence of a pellet stove, allowing you to enjoy a warm atmosphere while benefiting from an economical heating method.Outside, you will enjoy a 850 m² plot, offering many layout possibilities: garden, relaxation area, children's play area, or even a vegetable garden.For parking, the property has a garage, a carport, as well as parking in front of the property, providing real comfort in daily life.The advantages: Individual house, 850 m² plot, living room of over 50m², 3 bedrooms (14m²-12.50m²-10.23m²), 2 bathrooms, pellet stove, garage, carport, laundry room, very quiet neighborhood.A family house offering space, tranquility, and functionality, to be discovered without delay in Rexpoëde.For more information, please do not hesitate to contact the LAFÔRET IMMOBILIER DUNKERQUE agency during phone hours from Monday to Saturday from 9 am to 6 pm. (refms4064) (6.50% fees inclusive to be borne by the purchaser.)This description has been automatically translated from French.
…By A.i.d. Agence Immobiliere Dunkerquoise


Bollengier Immobilier offers you this superb period property from the 19th century, ideally located in the heart of the village of Berthen, at the foot of the Flanders Hills and just a few minutes from Belgium. Developing nearly 617 m2 of living space, this house with exceptional volumes will appeal to lovers of beautiful amenities and will suit both a large family and a guesthouse project, liberal profession, or reception. On the ground floor, you will discover a spacious entrance hall leading to an elegant dining room of 48 m2 with a fireplace, a fully equipped kitchen of 55 m2, a bedroom, a shower room with an Italian shower, a pantry-laundry room, and several storage spaces. The first floor features a spectacular living space of 106 m2 serving as a lounge and game room, 4 large bedrooms, an office, a gym, and a spacious 28 m2 bathroom equipped with a whirlpool bath, an infrared sauna, and a shower. The top level offers a large converted attic of 175 m2, providing numerous development possibilities according to your desires. Outside, you will enjoy a closed and tree-lined garden with a tiled terrace and barbecue. A 44 m2 garage with a motorized sectional door, a workshop, and several parking spaces complete this property. The technical features are impressive: double-glazed PVC windows, recent and insulated roof, compliant electrical installation, VMC, and electric inertia heating. A rare property in the area, combining the charm of the old, remarkable volumes, and great potential for many projects. Reference: 9826 BOLLENGIER IMMO: 03 28 42 06 06 or Antoine DE BUCK: 06 50 91 06 7 Information on the risks to which this property is exposed is available on the Géorisques website: www.georisques.gouv.frThis description has been automatically translated from French.
…By Cabinet Bollengier Immobilier


In the heart of the charming village of Saint- Venant, at only 1h from Lille, this remarkable late 18th-century character property embodies a refined blend of authenticity and contemporary living. Set within a beautifully landscaped plot of 1,575 sqm, this exceptional residence offers approximately 334 sqm of living space across three levels, featuring generous volumes and a warm, inviting atmosphere enhanced by tasteful interior design. The entrance hall leads to an elegant reception room combining a living and dining area with preserved character features, a cosy TV lounge, and a fully fitted kitchen bathed in natural light and enjoying pleasant views over the garden. The ground floor also includes a billiard room with a private staircase leading to a workshop and attic, as well as a laundry room, boiler room, and guest WC. The first floor offers three spacious bedrooms (ranging from 17 to 27 sqm), a wellness area with a gym and sauna, along with a shower room, a bathroom, and separate WC. On the second floor, three additional recently renovated bedrooms provide an ideal sleeping area for family and guests, complemented by a bathroom and WC. Outside, an elegant 40 sqm terrace extends the living spaces and invites relaxation. The landscaped, private garden (not overlooked) offers a peaceful and secluded green setting, enhanced by a covered swimming pool creating a true at-home wellness retreat. A 65.3 sqm outbuilding comprising a living area, three bedrooms, and a bathroom, along with a closed garage for two vehicles, completes the high-quality features of this property. Ideally located in a sought-after and peaceful area, this residence offers numerous possibilities: a prestigious family home, guesthouse or holiday rental activity, or professional use. A marina is nearby. Energy rating: D Climate rating: D Estimated annual energy costs for standard use: between 6,820 euros and 9,240 euros per year. Prices indexed to the years 2021, 2022 and 2023 Information on the risks to which this property is exposed is available on the Géorisques website: www.georisques.gouv.fr
…By Agence Mercure Nord-pas-de-calais


Your Bollengier Immobilier agency is pleased to present this exceptional property, ideally located in the heart of Bailleul , just a 2-minute walk from the main square. Formerly a gourmet restaurant, this property with character has undergone a complete renovation, elegantly combining the charm of the old with high-end contemporary amenities. Offering 271 m2 of living space spread over three levels, this property features two spacious living areas, three bedrooms , two bathrooms , two large terraces , and a separate studio with its own kitchen and shower room. The property also benefits from three independent entrances , providing numerous possibilities for use. On the ground floor: an elegant reception room, enhanced by its carefully preserved, authentic period bar. This welcoming space opens onto a pleasant landscaped inner courtyard, a true haven of peace and privacy. On the first floor: a superb, light-filled living space, a bathroom, and a fully equipped open-plan kitchen. Extending from this is a magnificent southwest- facing terrace, inviting you to enjoy a peaceful and secluded setting, ideal for outdoor dining or relaxing. On the second floor: three beautiful bedrooms accompanied by a second bathroom. Finally, a two-car garage and a cellar complete the amenities of this rare property on the market. A prestigious address, quality amenities and a unique character make this property an exceptional opportunity in the heart of Bailleul. If you would like to visit, please contact your BOLLENGIER BAILLEUL agency: 03 28 42 06 06 Information on the risks to which this property is exposed is available on the Géorisques website: www.georisques.gouv.fr Selling price: EUR 570,900 Agency fees included, of which EUR 20,900 (3.80%) is payable by the buyer, i.e. EUR 550,000 net to the seller. Area: 271 m2 Date of completion of the energy audit: 06/07/2026 Primary energy consumption: 143 kWh/m2/year Final energy consumption: 137 kWh/m2/year Estimated annual energy expenditure for standard use: between EUR3,090 and EUR4,220 over the years 2021, 2022 and 2023 (including subscriptions).
…By Cabinet Bollengier Immobilier


Between Neuf-Berquin and Merville, on a thoroughfare offering excellent visibility and quick access to major routes to Lille in 30 minutes, discover this remarkable fully renovated character farm, ideal for a manager, a liberal profession, or a business wishing to combine headquarters, offices, and main residence on the same site. Built in the heart of a wooded park of over 5,000 m², this property represents a real opportunity to enhance the image of your business in a quality environment. Its location on a thoroughfare gives it interesting visibility for establishing a headquarters, administrative offices, a firm, or a service activity receiving clients. The ground floor already has two offices, a playroom easily convertible into a meeting room or open space, as well as numerous parking spaces to welcome collaborators, partners, and clients under the best conditions. The living area offers high-end amenities: a spacious kitchen with a central island open to the garden, a bright living room opening onto an exotic wooden terrace of about 100 m² facing due south, an indoor pool measuring 10 x 5 m that can be covered and uncovered, a bathroom, and on the upper floor, five large bedrooms including a master suite as well as a cinema projection room. A charming inner courtyard, a garage, and the potential for mixed residential/professional use complete this rare ensemble. A particularly relevant solution for a business leader wishing, depending on their asset structure, to invest simultaneously in professional premises and their living space. A character address to enhance your activity while enjoying an exceptional quality of life. Contact us to arrange a visit and explore the potential of your project.This description has been automatically translated from French.
…By Safti


Nestled in the heart of a highly sought-after residential neighbourhood in Malo les Bains. Contemporary 170m² villas with high-end amenities, floor-to-ceiling windows offering views of the garden, master bedroom with en-suite bathroom, 3 bedrooms, 2 fully equipped bathrooms, large living room, fitted kitchen, large terrace, double garage. The most beautiful beach in the North is just 500m away, with its restaurants and terrace bars. Shops nearby, excellent schools (primary, secondary and sixth form).
…By Barnes Lille


HOUTEM - Close to HONDSCHOOTEIn the heart of the village, discover this property dating from the 17th century, fully renovated with a surface area of 400m2, set on a plot of 8000m2. On the ground floor: entrance hall, spacious living room with a period fireplace. Dining room with a stone fireplace. Independently furnished kitchen with a dining area that has direct access to the terrace. 1 office. On the first floor: 1 master suite with dressing room and bathroom. 2 bedrooms. 1 bathroom with sauna. On the second floor: 3 bedrooms, 1 shower room.Outside, the property features a beautifully wooded park as well as a pasture. 1 double garage. 1 outbuilding. 4 private parking spaces. Magnificent vaulted cellar.Between Lille and the Belgian coast, and 20 minutes from MALO-LES-BAINS.Some images are design suggestions made with AI.This description has been automatically translated from French.
…By Kretz Real Estate


Steenwerck — set in the heart of the countryside while remaining in close proximity to urban hubs, this superb architect-designed residence, built in 1989, offers 242 sqm of living space within an exceptional environment on a beautifully landscaped plot of approximately 1.5 hectares. From the moment you enter, the tone is set with a spacious hall enhanced by a vestibule and separate guest facilities. The living area, particularly bright, is distinguished by its large bay windows offering uninterrupted views over the property. It features an elegant lounge with a wood-burning fireplace fitted with an insert, extended by a welcoming dining area. The fully equipped independent kitchen combines functionality and practicality. The ground floor also includes a room currently arranged as an office, a shower room, and a laundry room. Upstairs, the night area offers generous volumes, including a vast principal bedroom with two adjoining storage rooms, a landing arranged as a reading space or TV lounge, three additional bedrooms, and a fully appointed bathroom. A large garage accommodating two vehicles, a carport, and a cellar complete the amenities of this property. Outside, a beautiful terrace invites relaxation while offering stunning views over the sumptuous landscaped park, planted with rare species and centered around a superb pond, creating a rare and preserved living environment. An exceptional property combining architectural quality and art de vivre in a breathtaking setting, just 10 minutes from Armentières and 25 minutes from Lille.
…By Nathalie Forest Sotheby's International Realty


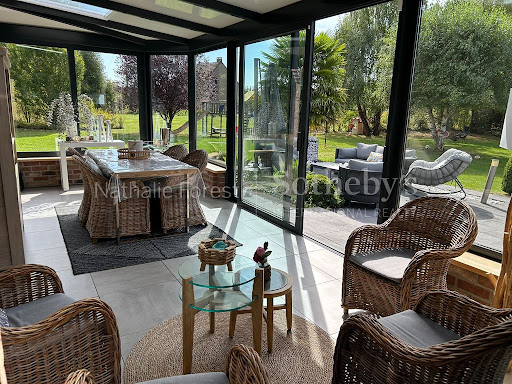

In Estaires, in the most sought-after neighborhood of the town, at the heart of a private cul-de-sac and sheltered from view, discover this exceptional property built in 2000 and fully renovated with high-quality finishes. Offering 181 sqm of living space and over 200 sqm of total floor area, it sits on a magnificent landscaped plot of approximately 2,900 sqm — a true green haven. The house opens onto a spacious entrance hall leading to an impressive reception area featuring an elegant dining room and a warm living room enhanced by a brick wood-burning insert fireplace. The large contemporary kitchen, fully fitted and equipped, stands out for its modern design and functionality. A generous office with its own shower room — easily convertible into a master suite — completes this level, along with a second office currently used as a games room and a perfectly integrated utility/laundry room. A splendid heated conservatory extends the living areas, offering stunning views over the garden and terrace while flooding the space with remarkable natural light. Upstairs, a wide mezzanine landing leads to three beautiful bedrooms as well as a comfortable master suite. A spacious bathroom featuring a walk-in shower and a bathtub completes the sleeping area. Two separate toilets and a cellar add further convenience. Outside, the property boasts a superb terrace with a jacuzzi, overlooking a magnificent landscaped garden with open, peaceful views. A carport accommodating two vehicles and two large garden sheds for storage further enhance the amenities. It is also possible to purchase an additional 1,500 sqm plot of land, adding to the existing 2,900 sqm. This unique home combines privacy, quality construction, and optimal layout. A rare, peaceful, and refined residence — ideal for an exceptional family lifestyle. Viewing highly recommended.
…By Nathalie Forest Sotheby's International Realty


Sailly sur la Lys, a rare Master House of 300 m2 built on a beautiful plot of 3500 m2 facing south. This exceptional house, early 20th century, has retained all its original charm. It consists on the ground floor of a magnificent entrance hall with period mosaic flooring. A small living room that can serve as a bedroom, a spacious and modern fully-equipped kitchen, and a dining room with a view of the park, leading to a magnificent double living room with two marble fireplaces and herringbone parquet flooring. The first floor features two beautiful master suites, each with its own bathroom, two offices, and a toilet. The top floor is designed in a much more contemporary loft style, offering a large living space, two bedrooms, and a bathroom. Outside, a large outbuilding of 150 m2 includes a spacious summer kitchen, a reception room, and two individual garages, with the attic still available for renovation. Finally, a superb terrace with an unobstructed view of the park and the property. A unique house that has successfully combined the old and the contemporary in an exceptional living environment that can accommodate a large family or those wishing to have a home offering many possibilities.This description has been automatically translated from French.
…By Nathalie Forest Sotheby's International Realty
'%20stroke='%23DDAA3A'%20stroke-width='1.909'%20stroke-linecap='square'%20stroke-linejoin='bevel'/%3e%3c/svg%3e)
Receive by email any new listing that may match your search criteria
Your criteria :
By validating this form, you accept the general conditions of use of Le Figaro Properties.
These agencies offer a selection of luxury properties vente at Zuytpeene. Feel free to contact them for personalized assistance.
