The agencies at Brookline
These agencies offer a selection of luxury properties vente at Brookline. Feel free to contact them for personalized assistance.

 English$ USD · m²


A rare opportunity to reimagine and create a $20+M compound in Brookline, set on two private acres in the coveted estate area. Conceived by an award-winning architect, the proposed design masterfully blends timeless elegance and exceptional craftsmanship with the features most desired for modern living soaring ceilings, abundant natural light, clean architectural lines, and a thoughtfully designed floor plan ideal for both grand entertaining and everyday comfort. The proposed plans showcase an expansive open-concept kitchen and family room with a dramatic cathedral ceiling, elegant formal living and dining rooms, spacious library, a screened porch, a gracious 1st floor bedroom, and an exceptional 2nd floor primary suite. Additional customization options include an elevator servicing all levels, a golf simulator, and a swimming pool. Offering rare privacy with exceptional convenience, this distinguished property is located less than five miles from Back Bay
…By Annonceur International


Magnificent estate on one of Brooklines most beautiful residential streets, blending timeless architecture with modern luxury. Expansive first floor features elegant period details, grand entertaining rooms, an impressive foyer, custom chefs kitchen, and spacious family room, with a covered porch and large deck extending the living space outdoors. The home offers a palatial primary suite with fireplace, multiple closets, & a spa-like bath, along with additional en-suite bedrooms and a third-floor recreation space.The fully finished lower level includes a kitchen, gym, theater, recreation room, additional bedrooms, and full bath. Additional highlights include radiant heated floors, smart home technology, and an oversized double-depth garage accommodating up to six cars. Set on nearly one acre of beautifully landscaped grounds w/ a swimming pool, clay tennis court, and heated driveway and walkways for snowmelt. An exceptional residence offering luxury, privacy, extraordinary amenities. https://goo.gl/maps/d4sKFyfzjCHDAAzh7
…By Annonceur International


One of Brookline's most distinctive residences, this rare 1880 Carriage House near Coolidge Corner seamlessly blends historic architecture with thoughtfully integrated modern updates. A 2022 landscape by Curbs Studio, inspired by Japanese zen gardens, features terraced granite, custom stonework, Ipê decking, integrated lighting, mature plantings, an outdoor kitchen, and fire-pit lounge. Inside, 10.5' ceilings, exposed beams, a wood-burning stove, and tall French doors create dramatic, light-filled living spaces. Four vaulted-ceiling bedrooms and 2.5 baths include two beautifully renovated bathrooms by Feinmann Inc. (2021). Recent improvements include HVAC (2024), windows, retaining wall, paint, and EV charging. A remarkable alternative to new construction, and condos, offering timeless craftsmanship and modern comfort moments from Longwood Medical Area, Fenway Park, restaurants, parks, the MBTA, the Museum of Fine Arts, Boston, the Isabella Stewart Gardner Museum, and all of Boston!
…By Annonceur International


Back Bay Single Family Brownstone on Marlborough Street - Designed for the buyer who values privacy and operational ease. Pull into three radiantly heated brownstone parking spaces, step inside, and let the elevator carry you from the parlor hosting floor to the rooftop terrace. Entertaining starts in the custom kitchen with integrated appliances, moves through formal dining and living rooms, then out to the private garden patio for open air evenings. Later, take the elevator up to the top floor family and media room, then step onto the rooftop terrace for open sky and distance from the street below. The entire third floor is devoted to the primary suite with dressing room, sitting room or office, and a radiant heated marble clad bath. A guest or au pair suite with wet bar keeps separation when you need it. Four bedrooms, three gas fireplaces, two wet bars, walnut built ins, and chevron floors finish the interiors. Private showings by request only. On Marlborough Street between Gloucester and Hereford Street
…By Annonceur International


A masterpiece by Cafasso Design Group, this architectural work of art redefines luxury living. Tucked within a coveted enclave off Brattle Street, this home unfolds across lush, sculpted grounds framed by mature trees, offering an unparalleled serene retreat. A striking sculptural staircase serves as the dramatic centerpiece, while interiors masterfully blend contemporary Japanese, Scandinavian, Italian, and French influences.The eat-in chef’s kitchen features custom Italian walnut cabinetry, Calacatta Gold marble counters, dual sinks & dishwashers, a Gaggenau 400 Series double oven, and walls of glass. Generous bedrooms and spa-inspired baths deliver sanctuary, complemented by a glass-enclosed office and a family room featuring a floating gas fireplace. A dedicated lifestyle level boasts a gym, guest suite, and inviting spa with a Western Red Cedar sauna & steam shower. Outside, manicured grounds surround an outdoor kitchen, expansive deck, and inviting patio perfect for entertaining.
…By Gibson Sotheby's International Realty


Presenting 55 Commonwealth Avenue, a rare opportunity to acquire one of Back Bay's finest turnkey single-family homes, an address that rarely, if ever, comes to market. Spanning nearly 11,000 SF on the sunny side, this exceptional home offers a combination of scale, natural light, and turnkey living. Designed for both entertaining and everyday living, the home features formal living and dining rooms, an expansive family room, chefs kitchen, library, multiple offices,media room, catering kitchen, and a wellness level with fitness studio, and sauna. The residence offers 5+ bedrooms with multiple ensuite baths, three private terraces, nine fireplaces, temperature-controlled wine room, multiple laundry rooms, and a best-in-class elevator with access to every level. Complete with 2 private garage spaces and 1 gated outdoor space, this home stands as the only turnkey single-family residence available on the sunny side of the second block of Comm Ave, a genuine once-in-a-generation offering. Second block of Commonwealth Avenue
…By Annonceur International


Tucked away in the coveted Baldwin neighborhood, the leafy stretch of Cambridge between Harvard & Porter Squares, this south-facing townhome was built to live like a single-family, with its own entrance, private wrap-around yard, roof deck, and deeded parking. Each level was designed for how people actually live today. The first floor's 9'4 ceilings and 38-foot span set the tone: an open-concept kitchen flows into the dining area & living room complete with gas fireplace. Sliding glass doors open to a private patio and wrap-around yard. Thermador appliances throughout. On the second floor, three bedrooms include the primary suite with double-vanity ensuite bath, walk-in closet, and private balcony. Two more bedrooms are served by a double-vanity hall bath, and the laundry room rounds this floor out. The third floor opens to a 2220-foot roof deck - plenty of room for summer gatherings with friends & family. The lower level, with 8'4 ceilings, adds a media room and an enormous guest bedroom with full bath. A stone's throw from Harvard Square, the Red Line, the Porter Square commuter rail, and the best of Cambridge's restaurants, coffee shops, HLS, and more.
…By Annonceur International


Welcome to 27 Woodleigh Rd, a well-maintained two-family home offering approximately 2,416 sq. ft. of living space in a desirable Watertown location. The property features two spacious units with separate entrances. One unit offers 2 bedrooms and 1 full bathroom, while the second features 3 bedrooms and 1 full bathroom. Both units offer updated kitchens and bathrooms and comfortable, functional layouts.Recent improvements include a newer roof (2021), two newer composite decks, and two gas hot water tanks installed in 2025. The property also offers an impressive driveway with parking for up to 10 cars.Additional space in both the basement and attic provides exciting future possibilities. The property is equipped with three electrical panels, including an additional panel that may support future expansion. The basement offers potential for an ADU, while the attic also presents potential for additional use and has independent exterior access currently enclosed within one of the bedrooms. Any ADU, expansion, or future use is subject to buyer due diligence and all required permits and municipal approvals.Conveniently located near shops, restaurants, public transportation and major routes, this property offers an excellent opportunity for an owner-occupant, investor, or multi-generational living. Easy to show.
…By Annonceur International


Completely renovated and reimagined by Boardman & Co., this free-standing contemporary masterpiece showcases impeccable design and customized luxury finishes throughout - exemplifying quiet luxury. Through the foyer, the living room flows into the dining room with built-in shelving and direct access to the private fenced-in patio & yard. The sleek kitchen provides Thermador appliances, induction cooking, an island, and beautiful cabinetry & stonework. There's also a half bath with a striking floating marble sink. Upstairs, the landing accommodates a study area. There are three bedrooms with large closets, two bathrooms, and laundry hookups on this level as well. The top floor houses the expansive primary suite with skylights, walk-in closets, and a serene en-suite bath. The lower level offers a family room with a wet bar, fifth bedroom/office, full bathroom, full laundry room, and plenty of storage. Outside, there is deeded parking, a gated storage area, and professional landscaping. Ideally located just a short distance from Porter Square, neighborhood restaurants and cafs, and the beloved Raymond Park.
…By Annonceur International


Situated on 38 acres (18 and 20 acre parcels) with more land available, this very comfortable, 4 bedroom country house can be found at the end of a very long, tree-lined drive to perfect privacy. It features tremendous charm such as 10 foot ceilings on the first floor, many archways between rooms, abundant light throughout, and 2 large, screened porches. There is a parlor with fireplace, large dining room, family room with fireplace, a deluxe, fully equipped kitchen and a bright breakfast café that opens to a screened porch, and a half bath. Primary suites – pick one: first floor with huge walk-in closet, private bath plus walk-in bay window; upstairs is a very large bedroom with a quiet, private nook for a desk, walk-in closet and full bath. Also upstairs, the other bedroom has a private bath, walk-in and best of all – a large, screened porch with views of the 50 foot pool and gardens … what a way to say goodnight to a moonlit countryside or greet your morning. On the lower level one finds a spacious recreation room with French doors to the patio and pool and a bedroom with walk-in and bath. There is plumbing roughed-in for a kitchen. Double garage with large storage attic. The stable has 2 wash racks, 2 grooming stalls, tack room, laundry and the extra wide center aisle. There are five board fenced paddocks, a lunging ring and an outdoor arena 300' by 180' with stone dust footing.
…By Annonceur International


$10,000 off closing costs! Palazzo 51, Boston's Iconic North End, Where history is lived and culture preserved. These 4 newly constructed residences-with elevator and garage parking-offer a rare opportunity to own something timeless. Set among storied cobblestone streets and generations of tradition, this luxury home honors the soul of classic North End living while delivering the refinement and ease of modern design. This 2-bed, 2-bath home with an added den/office showcases refined details, herringbone flooring in the hallway, thoughtful finishes, a sophisticated mini bar, an oversized kitchen island and fireplace, reflecting craftsmanship designed for both comfort and elegance. The residence balances classic character with contemporary appeal. Unit 3 features a private deck and outdoor space, which provides an exceptional setting for entertaining. Step outside to world-renowned dining, beloved neighborhood cafes, and iconic landmarks and unmatched energy that defines North End living. Build generational wealth
…By Annonceur International


10,000 off closing costs! Palazzo 51, Boston's Iconic North End, Where history is lived and culture preserved. This PH features a private rooftop deck with amazing Boston skyline views!!! Direct elevator access and garage parking offer a rare opportunity to own something timeless. Set among storied cobblestone streets and generations of tradition, this luxury home honors the soul of classic North End living while delivering the refinement and ease of modern design. This 3-bedroom, 2-bath, 2-level home showcases refined details, herringbone flooring in the hallway, thoughtful finishes, a sophisticated mini bar, an oversized kitchen island and fireplace, reflecting craftsmanship designed for both comfort and elegance. The residence balances classic character with contemporary appeal. Step outside to world-renowned dining, beloved neighborhood cafes, and iconic landmarks and unmatched energy that defines North End living. Start to build generational wealth here in the iconic North End!
…By Annonceur International


10,000 OFF CLOSING COSTS! Palazzo 51, Boston's Iconic North End, Where history is lived and culture preserved. These 4 newly constructed residences-with direct elevator access and garage parking-offer a rare opportunity to own something timeless. Set among storied cobblestone streets and generations of tradition, this luxury home honors the soul of classic North End living while delivering the refinement and ease of modern design. This 2-bd, 2-bath home with an added den/office showcases refined details, herringbone flooring in the hallway, thoughtful finishes, a sophisticated mini bar, an oversized kitchen island and fireplace, reflecting craftsmanship designed for both comfort and elegance. The residence balances classic character with contemporary appeal. Unit 2 features a private deck and outdoor space, which provides an exceptional setting for entertaining. Step outside to world-renowned dining, beloved neighborhood cafes, and iconic landmarks and unmatched energy that defines North End living.
…By Annonceur International


GENERATIONAL WEALTH STARTS HERE! Boston's iconic North End? This gorgeous 4-unit has everything you will love and need!! Parking? Garage parking indeed! Each unit has its own 1-car space in this heated garage with direct elevator access to each unit. The developer has carefully brought his vision of luxury living with classic flair that reflects the charm of the North End neighborhood. Units 1-3 feature 2 bedrooms, 2 baths, a den, an open kitchen, and a living room with a wet bar and electric FP. HW floors throughout, direct access to a private outdoor balcony. The PH unit offers 3 bedrooms, 2 full baths, an open kitchen LR DR area with a FP and mini bar! PH offers a rooftop deck with sweeping skyline views that is an entertaining space like no other. Enjoy your morning coffee and evening cocktail amongst the North End stars; enjoy the same sweeping views from the master bedroom! Step out to cobblestone streets, renowned world dining, charming cafes, minutes to TD Garden and so much more!
…By Annonceur International


SIGN BY JUNE 15TH!!! $10,000 TOWARDS CLOSING COSTS! Luxury Living at Palazzo 51, Boston's Iconic North End, Where History is Lived and Culture Preserved. These 4 newly constructed residences-with elevator and garage parking-offer a rare opportunity to own something timeless. Set among storied cobblestone streets and generations of tradition, this luxury home honors the soul of classic North End living while delivering the refinement and ease of modern design. This 2-bd, 2-bath home with an added den/office showcases refined details, herringbone flooring in the hallway, thoughtful finishes, a sophisticated mini bar, an oversized kitchen island and fireplace, reflecting craftsmanship designed for both comfort and elegance. The residence balances classic character with contemporary appeal. Unit 1 features an oversized private deck and outdoor space, which provides an exceptional setting for entertaining. Step outside to world-renowned dining, the waterfront, and TD Garden. Start to build GENERATIONAL WEALTH NOW!
…By Annonceur International


Beautiful 2023 New Construction with Exceptional Versatility! This stunning single-family offers the perfect blend of modern design, comfort, and flexible living. The open-concept floor plan is ideal for entertaining and everyday living, while the versatile layout provides excellent space for multi-generational living, guests, and home office. Featuring gleaming hardwood floors throughout, a designer kitchen with quartz countertops, stainless steel appliances, recessed lighting, and efficient central air and heat. The home boasts 4 spacious bedrooms and 4.5 beautifully appointed bathrooms, including two luxurious en-suite bedrooms. Enjoy outdoor living from the inviting front porch or either of the two private side patios. Complete with off-street parking for three vehicles, this move-in-ready home offers style, flexibility, and convenience in one exceptional package.
…By Annonceur International


Traverse over a mile of pristine State Park land above Pearrygin Lake to arrive at Hilltop; a 3600+ sf Prentiss-Balance-Wickline Architects masterpiece offering forever views, rare privacy, and a front row seat to nature’s majesty. Chef’s kitchen, expansive living spaces, two offices, primary suite on its own level, and an attached apartment are among the spaces to discover. Large sliding doors and a screened sitting area with hot tub just outside encourage indoor-outdoor living, and views of the lake far below. Custom details such as a built-in yoga wall, artistic metal shade screens, abundant water storage and a massive 35 kilovolt autostart generator blend practicality with luxury. Architecture and setting in perfect harmony.
…By Annonceur International


Just imagine waking up on Follen Hill. Custom built in 2005 to evoke a turn-of-century Boston brownstone - turned bannister, oversized windows, exquisite molding around every window, door, and ceiling. Five bedrooms, four and a half baths, three finished floors. Double pocket doors open the formal living and dining rooms to a fireplaced family room. A chef's kitchen with oversized island, walk-in pantry, double ovens, built-in refrigerator, gas range with griddle. French doors and sliders open to a covered bluestone patio - the room you entertain in doubles when the weather agrees. The primary suite has a fireplace, walk-in closet, and spa bath. The second floor adds an en-suite second bedroom as well. The third floor has a play room, a large office, and a fifth bedroom. Moments from Lexington Center, Battle Green, and the Minuteman Bikeway. Bowman Elementary. Now imagine the dining room set for ten, pocket doors open, fire lit. This is not a starter home. This is the home you stop at.
…By Annonceur International


Privately gated and exquisitely appointed, 540 Harland Street presents a rare opportunity to own an extraordinary equestrian estate set on approximately 8 acres within the Blue Hills Reservation. Surrounded by protected natural beauty and offering direct riding access to approximately 7,000 acres of preserved landscape, this exceptional property combines complete privacy, sophisticated living, and an unparalleled connection to the outdoorsyet remains conveniently close to Boston.The approximately 8,250-square-foot main residence is designed for grand-scale living and effortless entertaining, featuring five bedrooms, five full baths, and two half baths, complemented by soaring 10-foot ceilings throughout. The spectacular chefs kitchen is outfitted with premium Wolf appliances, while a dedicated home gym and state-of-the-art home theater elevate the everyday experience. An in-home elevator provides seamless access throughout the residence.Outdoor living is equally impressive, with a 350-square-foot patio and a fully equipped Wolf outdoor kitchen, creating an exceptional setting for entertaining, dining, and enjoying the surrounding landscape.The estates remarkable carriage house adds an extraordinary layer of versatility, offering an 816+ car garage and approximately 1,750 square feet of guest living space above. Ideal for car enthusiasts, collectors, guests, or extended family, this separate structure provides an exceptional combination of utility and luxury.At the heart of the propertys equestrian amenities is an approximately 2,000-square-foot state-of-the-art multi-stall equestrian center, thoughtfully complemented by an adjacent exercise pen. The direct access to miles of protected Blue Hills terrain allows riders to leave the property on horseback and immediately experience one of the regions most spectacular natural settings.This is far more than a luxury residenceit is a private equestrian compound and lifestyle estate, offering an extraordinary level of scale, privacy, amenities, and access to protected land rarely found in Greater Boston. A truly distinctive retreat where refined living and the freedom of the countryside exist in perfect harmony. Hillside st to 540 Harland St
…By Annonceur International


Set on 1.23 acres of private waterfront looking out to Nahant’s iconic Egg Rock, this historic estate was built ca. 1890 by well-known builder Joseph T. Wilson, who constructed many of the North Shore’s grandest homes during the late 1800’s era of ‘summer cottages.’ The grandeur of the original mansion remains intact, its spectacular architecture and rich period detail preserved while incorporating 21st century updates to create a luxurious seaside compound. With eight bedrooms, six full and two half bathrooms, and 8,947 sf of living space on three levels, including a two and a half story great room opening to the oceanfront terrace and grounds, plaster ceilings with ornate medallions, tall Palladian windows, and elaborate woodwork throughout, this residence is built to a standard of craftsmanship and scale rarely found today. Ideally located 20 minutes from Logan Airport and downtown Boston, easily accessible to highways and commuter rail, this is an extraordinary property.
…By Annonceur International


Exceptional Turnkey Multi-Family Opportunity on the Lynn/Swampscott Line! This fully renovated legal 3-family property offers outstanding flexibility for investors or owner-occupants. Featuring 7 bedrooms & 5 full baths, the home includes beautifully updated units with bright living spaces, eat-in kitchens, white cabinetry, quartz countertops, stainless steel appliances, and stylish modern finishes throughout. Bathrooms showcase today's sought-after design with oversized showers & elegant gray-and-white décor. The finished attic provides additional living space with a bedroom, flex room, full bath, and kitchenette. Enjoy five maintenance-free composite decks, a fenced yard, updated windows, newly redone walkways, & low-maintenance vinyl siding w/stone accents. Ample parking includes a 2-car garage plus additional off-street spaces for up to 5 vehicles. Conveniently located near shopping, restaurants, beaches, & the Swampscott Commuter Rail. A rare move-in-ready investment opportunity.
…By Annonceur International


Rare Oceanfront Queen Anne Victorian Estate | Beachhurst | Boston Skyline Views directly on the ocean just 11 miles from Boston, this magnificent shingle-style home offers an unparalleled oceanfront lifestyle. Featuring 8 bedrooms (4 ensuite), & multiple outdoor spaces, the home is designed for grand entertaining and relaxed coastal living. Wake to sweeping views of Boston's glittering skyline, harbor islands, and open sea from nearly every room. Direct access to Eisen Beach puts sand and surf at your doorstep. The chef's kitchen opens via French doors straight to the water, while the wraparound covered porch and pergola invite endless hours of coastal enjoyment. The original craftsmanship designed by Richard Morris Hunt shines with inlaid hardwood floors, hand-carved balusters, stained-glass entry doors, rich wood paneling & multiple ornate fireplaces. Swampscott's most iconic oceanfront home with green lawn, all just minutes from the commuter rail with direct service to Boston.
…By Gibson Sotheby's International Realty


Rare opportunity in one of Marblehead's most beloved coastal enclaves, the Clifton Heights neighborhood. This four bedroom, 2.5 bath Nantucket-style home sits on an expansive, well manicured third of an acre on a quiet street, close to the rocky shoreline and floating dock. The first floor offers a formal dining room with a built-in china cabinet, living room with a stone fireplace, a sunroom with vaulted wood paneled ceiling and French doors to the wraparound deck, plus a kitchen, den/dining area, and home office/study, with detailed woodwork inside and out. The primary suite upstairs includes its own bath, laundry, and two closets, joined by three more bedrooms and a full hall bath. A detached two-car garage, pull down attic and full basement provide abundant storage. Outside, enjoy the large private backyard and covered back porch offering a dry spot to sit out a summer storm. Join year round community life at the neighborhood green, a pond, and floating dock, plus holiday celebrations that have defined the neighborhood for generations.
…By Annonceur International


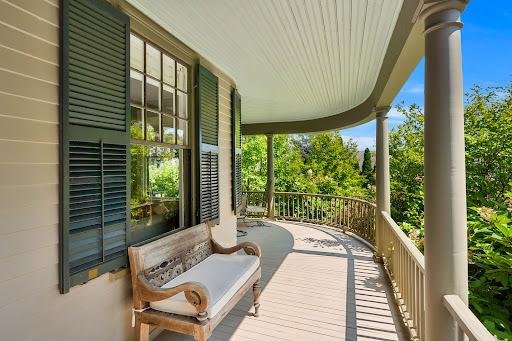
Built for Reuben and Grace Ropes, who according to her journal began housekeeping here on June 29, 1895. The house remained in the family until 2012, when it was exhaustively restored, new systems, plumbing, and electrics, while keeping its nostalgic soul. Set on a gentle knoll overlooking landscaped grounds, this traditional home suits how we live today, with rooms opening into one another and a circular first-floor flow at ease with family or enjoyed quietly. Upstairs are three bedrooms, a hall bath, and a primary suite with its bedroom in the tower bay window and a dressing room to the ensuite bath. The third-floor office offers water views and privacy. Outside, the grounds feel more expansive than their manageable half acre. The rear deck, ringed by river birches, suits entertaining, and a wild-life protected kitchen garden invites you to grow herbs and vegetables. A detached two-car garage with storage shed adds practicality, while the basement and attic, both easily reached by proper stairs, offer unusually accessible storage. Set in a pastoral setting, yet just minutes from the water, downtown Salem, the PEM, and the train station.
…By Gibson Sotheby's International Realty


Steeped in history yet designed for modern living, this rare offering at the iconic Marblehead Academy in Old Town blends timeless architecture with refined luxury. Thoughtfully converted into two exclusive residences, this spectacular 3,463 sq ft townhouse lives like a single-family home and is filled with natural light from oversized windows highlighting soaring ceilings, rich hardwood floors, and original woodwork throughout. The expansive main level offers exceptional entertaining space, a chef's kitchen with a large island, and a private office. Black iron fixtures and a custom gas fireplace honor the home's historic character. Three oversized bedrooms feature en-suite baths and generous closets, while the flexible third floor is ideal for a primary suite, family room, guest space, gym, or fourth bedroom. Enjoy a Beacon Hill-style stone patio, fenced yard, garden shed, and two off-street parking spaces.
…By Annonceur International
'%20stroke='%23DDAA3A'%20stroke-width='1.909'%20stroke-linecap='square'%20stroke-linejoin='bevel'/%3e%3c/svg%3e)
Receive by email any new listing that may match your search criteria
Your criteria :
By validating this form, you accept the general conditions of use of Le Figaro Properties.
These agencies offer a selection of luxury properties vente at Brookline. Feel free to contact them for personalized assistance.
