The agencies at Dover
These agencies offer a selection of luxury properties vente at Dover. Feel free to contact them for personalized assistance.

 English$ USD · m²
Opportunity abounds at this waterfront property! This vintage home from the 1700's needs a complete renovation to make it a treasured residence. With wide open fields and spectacular views of the Charles River, this is the perfect location for your dream home. Less than 20 miles from Boston, this 7.5 acre property with 282 feet of river frontage, is the only available river front property in Dover. Country estates and conservation land surround this prestigious property. Fish or kayak from your own waterfront landing. Bring your horses or other agricultural interests. This is a unique, rare opportunity to own and live on beautiful historic farm land in Dover. Excellent access to Boston, Providence and the surrounding areas. The Dover-Sherborn school system is consistently rated one of the best in Greater Boston. Drone video available upon request. Home to be sold AS IS.
…By Annonceur International


Universally admired, 25 Dover Road is an enchanting yellow shingle colonial with an unbeatable location. Timeless architecture, lush landscaping, elegant stonework and an inviting front porch all contribute to the home's exceptional curb appeal. Inside, the dramatic double-height sunlit foyer opens to graciously proportioned rooms, abundant windows, sparkling hardwood floors, and an open, airy floor plan. The expansive renovated chef’s kitchen flows into a stunning breakfast room framed by a curved wall of windows and an inviting fireplaced family room with custom built-ins. A handsome office with custom cabinetry, elegant living and dining rooms, and a mudroom and powder room, both with radiant heat for frosty New England winters, complete the first floor. Upstairs, the magnificent front-to-back primary suite is a true retreat featuring a fireplace, private balcony, and spa-inspired bath. Two additional spacious bedrooms and a full bath complete the 2nd level. The fully finished lower level offers a versatile game/rec room, along with a private walkout guest suite with full bath—ideal for au pair or in-laws. Enjoy fresh air spring through fall in the beautifully finished 3-season porch. Entertain on the spacious two-level deck and stone terrace, all with glorious views of the large private backyard with enormous lawn. Four-bedroom septic. Ideally located near the town centers of Natick, Wellesley, and Needham, with convenient access to train stations and local destinations Elm Bank and Lookout Farm. Natick town water and natural gas. With its top-ranked schools and low property taxes, Dover remains one of the region’s most desirable towns, and this exceptionally pretty home offers the perfect blend of classic design, modern comfort, and an embrace of nature for the quintessential Dover lifestyle.
…By Gibson Sotheby's International Realty


Stately and grand meets modern luxury and comfort. This impressive home has been meticulously renovated to maintain timeless charm while offering contemporary finishes and amenities. Step into timeless elegance with this incredibly charming Colonial home, designed in 1910. This stunning stucco residence boasts soaring ceilings & 8 fireplaces across 3 floors of living space. The front door welcomes you to a breathtaking foyer, leading to a library, formal dining room, living room & eat-in kitchen. The first floor of the home has fine ceiling moldings and wainscoting. With 6 plus bedrooms, 8 baths & a primary suite w/ dressing room, this home offers unmatched space. A three -car garage & beautifully landscaped yard w/ patio completes the exterior. Set on over 7 acres with a carriage house and barn. The long driveway offers great privacy. Minutes to town, shopping and restaurants. Call for your private tour!
…By Annonceur International


Welcome home to 203 Turner Road — a beautifully maintained split-level tucked on a quiet, tree-lined street in one of Holliston's most desirable neighborhoods, prized for top-rated schools, New England charm, and easy access to Rte 495 and the Mass Pike. Enjoy nearby Lake Winthrop for swimming, boating, and lakeside strolls, plus Ashland State Park just minutes away for hiking, trails, and outdoor recreation. All three bedrooms are situated on the main level, along with a full bath and a vaulted, beamed-ceiling living room centered on a brick fireplace and sunny bay window. Downstairs, the finished lower level adds incredible bonus space including a den or guest room, home office, separate workshop, second full bath, and laundry and pantry, perfect for remote work, hobbies, or guests. Step outside to a fully fenced, private 0.74-acre yard framed by mature trees, plus an incredible wraparound deck built for entertaining. An EV charging station is already installed, and with over $120,000 in work by the current owners: roof, furnace, septic, rebuilt chimney and more, this move-in-ready gem is not to be missed!
…By Gibson Sotheby's International Realty


One of Wellelsey's signature properties! Rarely available 18 room estate w/ 4 floors of living situated in the heart of Peirce Estates. Stunning foyer w/ curved staircase. Sunken living room w/ coffered ceilings & stone fireplace. Oversized dining room w/ bay window plus large butler's pantry. Kitchen w/ stainless appliances, center island & breakfast nook. One of a kind family room filled w/ built-in bookcases, coffered ceiling, fireplace & wet bar perfect for entertaining & everyday living. Wood panel den/office. Main bedroom w/ 2 walk-in closets & fireplace. 3 additional beds & 2 baths. Large sitting room/bonus room w/ fireplace completes 2nd floor. Third floor w/ 2 more beds & bath plus another large bonus room with built-in bunk beds. Lower level w/ playroom, game room & bar room. Over 7700 sq ft with almost one acre of privacy abutting the reservoir. Fieldstone patio. 400 amp service. 3 car garage & steel beam construction. Your chance to own one of Wellesley's most iconic homes!
…By Annonceur International


Welcome to this timeless New England Colonial, perfectly situated in one of Wellesley's most sought-after neighborhoods. Filled with natural light, the main level offers an inviting living room, elegant dining room, spacious kitchen with a sunny breakfast nook, and an expansive family room that opens effortlessly into a beautiful four-season sunroom overlooking the private backyard. Upstairs, the impressive primary suite features a vaulted ceiling, walk-in closet, spa-inspired bath, and a peaceful sitting area. Three additional generously sized bedrooms, a full bath, and a convenient second-floor laundry room complete the upper level. The finished lower level provides an oversized recreation room along with excellent storage space. Surrounded by mature landscaping, abutting conservation land and 3.3 miles of trails. Ideally located in close proximity to top rated Fiske elementary school, parks, shopping, dining, and major commuter routes.
…By Gibson Sotheby's International Realty


Stately brick-front Colonial in Weston Estates set on a spectacular 2.45 acres. A foyer with a gracious staircase opens to a front-to-back living room with a fireplace and a formal dining room. The newly renovated kitchen with a bright breakfast area opens to a sun-drenched sunroom overlooking the idyllic grounds with a waterfall and Koi pond. An inviting family room with a fireplace, mudroom and powder room complete the first level. Upstairs, you’ll find five generously sized bedrooms, including a stunning new primary suite featuring a state-of-the-art spa-like bath. The lower level is ideal for generational living with a sixth bedroom and full kitchenette along with a private home office, bonus room and gym. Outdoors, the clay tennis court is a rare and coveted feature complementing the property’s serene and private setting. Located in a beloved south side neighborhood, this home offers easy access to Boston and top rated schools.
…By Gibson Sotheby's International Realty

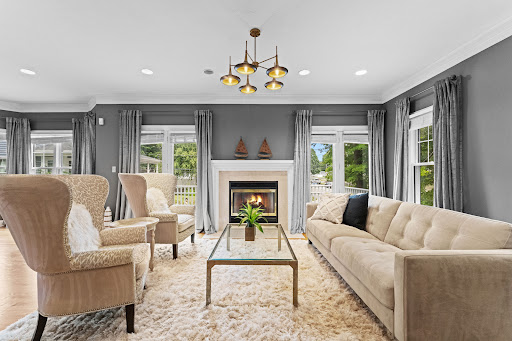


Situated in the sought-after Saxonville area, this thoughtfully updated Colonial offers a flexible floor plan designed for modern living. The first floor flows seamlessly from the living and dining areas to a custom kitchen, creating an inviting setting for both everyday living and entertaining. A convenient laundry area and oversized powder room complete the main level, while multiple decks and balconies extend the living space outdoors and provide an easy connection for gatherings, dining and relaxation with spectacular treetop green views. Upstairs, the spacious primary suite features a vaulted ceiling and private bath, accompanied by two additional bedrooms and a bright, sun-filled full bath. The walk-out lower level offers valuable flexible space with potential for a home office, gym, media room, guest space or additional living area. A deep two-car garage provides generous parking and storage. For buyers considering condo living, 106 Danforth offers a compelling alternative, move-in-ready style, flexible space and convenient access to area amenities, with the added benefits of a two-car garage, multiple outdoor spaces and the privacy of a single-family home. Thoughtfully curated by a professional interior designer, the home offers a move-in-ready feel with furnishings available for added convenience. Located close to schools, trails, shopping, dining and major commuter routes, 106 Danforth Street combines comfort, flexibility and accessibility in the heart of Saxonville.
…By Gibson Sotheby's International Realty


Magnificent residence sited on 2.78 private and pristine acres in one of Weston’s most coveted locations. Completely renovated with the highest level of finishes offering every modern amenity. This exceptional home offers estate-like living designed equally for comfortable family life and sophisticated entertaining. The modern designer kitchen anchors the center of the home and flows seamlessly into the sumptuous fireplaced family room with access to private deck overlooking the pool and grounds and spacious screened porch, creating an inviting open floor plan. The formal dining room enhanced by a butler’s pantry is complemented by a well-proportioned formal living. Multiple home offices, a generous mudroom, dog-washing room and a large gym are just a few of the exceptional features this home offers. This home offers two luxurious primary suite options, one on each of first and seconds levels providing exceptional flexibility. All bedrooms are generously sized and feature ensuite baths. The lower level provides dedicated play, craft and billiard spaces along with ample storage. A sleek and private two-bedroom accessory dwelling with separate entrance and two-car garage offers additional accommodations. Resort-like grounds are enhanced with a beautiful pool, well equipped cabana, expansive patios, and private tennis court, creating an extraordinary setting for year-round living and entertaining. The incomparable residence offers the ultimate in private living while offering easy access to Boston and Weston’s renowned schools.
…By Gibson Sotheby's International Realty


The ultimate trophy property in the Boston metro area is currently being designed and constructed at 200 Baldpate Hill Road. The Pinnacle offers both eastern and southern views toward Boston and Blue Hill, a builder's half-acre of elevated land, 7 bedrooms/7 1/2 baths (most bedrooms with their own patio or balconies with incredible views), a contemporary design with an open floor plan, a three-car garage, a lower level with its own entrance, a sky-level deck, a three-stop elevator, a Thermador kitchen, and a world-class primary suite with picture-perfect views, a steam and sauna spa bath, his-and-hers closets, and much more! There's time to design and tweak this once-in-a-lifetime opportunity to suit your needs perfectly.
…By Annonceur International


Welcome to this wonderful three-bedroom, one and half-bath Colonial in the desirable Greenlodge School District. The main level features a spacious living room with gleaming hardwood floors, a well-appointed kitchen with a breakfast bar, and a generously sized dining room ideal for family meals and holiday gatherings. A convenient half bath completes the first floor. Upstairs, three generously sized bedrooms share a full bath. The finished lower level offers flexible space for a playroom, home office, gym, or additional living area. Step directly from the kitchen onto the large deck, perfect for relaxing with an after-work drink or enjoying a meal prepared on the grill. The oversized lot provides plenty of room for children to play, gardening, or simply enjoying the outdoors. Additional highlights include fresh interior paint throughout, central air conditioning, a large driveway, storage shed, decorative lighting, and beautifully appointed bathrooms. Ideally located with easy access to Route 128, Dedham Square, and Legacy Place, this home offers convenient access to shopping, dining, entertainment, and all that Dedham has to offer. A wonderful opportunity not to be missed!
…By Gibson Sotheby's International Realty


Coveted West Newton Hill! Warm and elegant south facing ten room Colonial blends timeless character with exceptional space, offering six bedrooms, a private office, high ceilings, and beautiful period details. A welcoming wraparound porch leads to a gracious foyer with a turned staircase, opening to a spacious beam-accented living room, formal dining room with a bay window, and a generous eat-in kitchen. A half bath and screened porch complete the first floor. The second level features four bedrooms and two full baths, including a primary suite with a fireplace, walk-in closet, and en suite bath. The third floor offers two additional bedrooms, a full bath, and a private office. The walkout lower level includes a media room with glass doors to the patio and backyard. Conveniently located near the commuter rail, major highways, shops, and restaurants, this exceptional home offers the perfect blend of classic charm, generous living space, and modern convenience.
…By Gibson Sotheby's International Realty


An absolute masterpiece of design and elite engineering by an award-winning local MA builder. This high-performance, energy-efficient home features a supreme HERS score, ERV fresh air system, and balanced Make-Up Air. Inside, 4" white oak floors lead to a magnificent family room with coffered ceilings and a chef's kitchen with handmade custom cabinetry. High-end Pella windows flood the sprawling 5,450 SF plan with light, highlighting 4 bedrooms—each with its own private en-suite bath! This weekend only: reserve by the end of June and choose 1 of 5 FREE builder luxury upgrade packages—Entertainment, Theater, Gym, Golf Lounge/Simulator, or Outdoor Living! Best of all, the builder provides, installs, and completes the entire package prior to closing. Positioned for beautiful scenic views with direct access to 10 acres of protected Sudbury River trails, yet just 26 miles from Boston and a short walk to the commuter rail. See firm remarks for incentive details!
…By Mathieu Newton Sotheby's International Realty


Put your mark on a dream home by Southborough’s premier builder. This new construction home combines a sleek, open-concept design with the exquisite craftsmanship expected at this level. A grand two-story foyer leads to a gourmet kitchen featuring custom inset cabinetry, Quartz countertops, and an oversized social island. The family room, anchored by a modern fireplace, creates a sophisticated yet warm gathering spot.The thoughtful first-floor layout includes both a private Study and a Home Office, each with an adjacent bathroom. Upstairs, the primary suite serves as a serene retreat with a boutique-style walk-in closet and spa bath. The unfinished basement offers soaring ceilings—ideal for a golf simulator or gym. Set on a rare, flat cul-de-sac lot, you’ll enjoy a private yard with easy access to the MBTA Commuter Rail, Boston/Worcester routes 90, 495, and 9, and Breakneck Hill trails. Experience Southborough’s top-rated public schools and prestigious private schools and a lifestyle of refined tranquility. Photos are of similar homes; early-stage buyers may customize.
…By Mathieu Newton Sotheby's International Realty


Nestled in one of North Sudbury’s most desirable neighborhoods, this impeccably maintained, center-entrance Colonial offers the perfect blend of classic New England and private retreat. Situated on a serene 2.5-acre wooded lot abutting conservation land, this home has been cherished by only three owners since 1961. Double insulation and new Cedar Shingle Roof in 2021 keeps house cool in summer/warm in winter. Inside, you will find thoughtful details and beautiful hardwood floors throughout. Enjoy move-in-ready living with an updated kitchen, generous living spaces, front to back living room and an oversized 21’x23’ garage. Located on a Town Scenic Road within close proximity to Nixon Elem, Lincoln-Sudbury HS, and close to commuting routes. This home is a rare opportunity to own a beautiful, quality-built property in an exceptional setting. Don't miss this blend of privacy, nature, and community convenience!
…By Gibson Sotheby's International Realty


A one-of-a-kind European-inspired estate on 5.6 private wooded acres, featuring a private elevator, a 15-car garage compound, an indoor pool pavilion ready for completion, an immense customizable lower level, and exceptional craftsmanship. Some homes are built to satisfy the market. Others are created to fulfill a vision. La Farigoule belongs unmistakably to the latter. Inspired by the timeless country estates of France and Southern Europe, this extraordinary custom residence was conceived not as a speculative development, but as a lifelong private estate where architecture, craftsmanship, and imagination took precedence over convention. Every room, proportion, and crafted detail reflects a singular vision, giving the home remarkable character and unmistakable personality. Set amid secluded woodlands, La Farigoule reveals itself through remarkable spaces and unexpected discoveries. A private elevator serves every level, from the expansive lower level to the attic, combining elegance with convenience. The spectacular 15-car garage compound offers an extraordinary setting for automobile collectors, while a rare underground passage discreetly connects it to the residence—an architectural feature almost never found in a private home. A magnificent indoor swimming pool pavilion awaits completion as a year-round wellness retreat. Beneath the residence, an immense lower level can become a private cinema, wine cellar, fitness center, spa, golf simulator, guest residence, or exceptional entertainment venue. These spaces invite the next owner to shape the estate around a personal lifestyle. Even the smallest details express the home's European spirit. A traditional wood-fired pizza oven evokes Tuscany and Provence, where family and friends gather around simple pleasures, fine food, and memorable evenings. Handcrafted millwork, custom stonework, soaring spaces, and bespoke details create warmth, authenticity, and timeless elegance rarely found in contemporary construction. La Farigoule is more than a luxury residence—it is a home with a soul. Created not simply to impress, but to endure, it is complete in its architectural vision while offering opportunities for personalization without compromising its identity. Only minutes from Boston, yet surrounded by privacy, La Farigoule is for those who seek originality over convention, craftsmanship over fashion, and character over excess. Some houses are admired. Some houses are envied. La Farigoule is remembered.
…By Gibson Sotheby's International Realty


Privately gated and exquisitely appointed, 540 Harland Street presents a rare opportunity to own an extraordinary equestrian estate set on approximately 8 acres within the Blue Hills Reservation. Surrounded by protected natural beauty and offering direct riding access to approximately 7,000 acres of preserved landscape, this exceptional property combines complete privacy, sophisticated living, and an unparalleled connection to the outdoorsyet remains conveniently close to Boston.The approximately 8,250-square-foot main residence is designed for grand-scale living and effortless entertaining, featuring five bedrooms, five full baths, and two half baths, complemented by soaring 10-foot ceilings throughout. The spectacular chefs kitchen is outfitted with premium Wolf appliances, while a dedicated home gym and state-of-the-art home theater elevate the everyday experience. An in-home elevator provides seamless access throughout the residence.Outdoor living is equally impressive, with a 350-square-foot patio and a fully equipped Wolf outdoor kitchen, creating an exceptional setting for entertaining, dining, and enjoying the surrounding landscape.The estates remarkable carriage house adds an extraordinary layer of versatility, offering an 816+ car garage and approximately 1,750 square feet of guest living space above. Ideal for car enthusiasts, collectors, guests, or extended family, this separate structure provides an exceptional combination of utility and luxury.At the heart of the propertys equestrian amenities is an approximately 2,000-square-foot state-of-the-art multi-stall equestrian center, thoughtfully complemented by an adjacent exercise pen. The direct access to miles of protected Blue Hills terrain allows riders to leave the property on horseback and immediately experience one of the regions most spectacular natural settings.This is far more than a luxury residenceit is a private equestrian compound and lifestyle estate, offering an extraordinary level of scale, privacy, amenities, and access to protected land rarely found in Greater Boston. A truly distinctive retreat where refined living and the freedom of the countryside exist in perfect harmony. Hillside st to 540 Harland St
…By Annonceur International


Welcome to Mount Lake Villa! Brand-New Construction Single-Family home with views of Hardy Pond, offering four finished levels of easy living. This home features hardwood floors throughout and custom windows with tempered glass designed to maximize natural light. The state-of-the-art kitchen boasts a quartz island, stainless steel Bosch appliances, and custom cabinetry-perfect for both cooking and entertaining. The second and third floors are complete with three en suite bedrooms, including a spacious primary suite with a walk-in closet. The fully finished lower level offers flexible space for a recreation room, playroom, or additional living area. Enjoy outdoor living with a private yard and patio, or take advantage of the park across the street and fishing on Hardy Pond. Walk to MacArthur Elementary School and public transportation. With quick access to Route 128, Route 2, and the Mass Pike, commuting is a breeze.
…By Annonceur International


19 Linden offers a unique opportunity for investors, developers, and owner-occupants looking to build or invest in their dream home in Brookline. Ideally located in Brookline Village—one of the town’s most sought-after neighborhoods—this property sits on a 17,689 square feet level lot on a quiet one-way street and is zoned M10. Buyers should perform their own due diligence to understand potential development or renovation options under local zoning codes. The property features a large 1840s Greek Revival home with stunning original period details, along with a small attached two-bedroom apartment. Its location is a commuter’s dream, offering convenient access to the Green Line T, Longwood Medical Area, downtown Boston, and all that Brookline has to offer. With vision and patience, this property can become a standout investment, condo conversion, or dream home. A must-see! Seller is open to offers with buyer concessions.
…By Gibson Sotheby's International Realty


Welcome to 27 Woodleigh Rd, a well-maintained two-family home offering approximately 2,416 sq. ft. of living space in a desirable Watertown location. The property features two spacious units with separate entrances. One unit offers 2 bedrooms and 1 full bathroom, while the second features 3 bedrooms and 1 full bathroom. Both units offer updated kitchens and bathrooms and comfortable, functional layouts.Recent improvements include a newer roof (2021), two newer composite decks, and two gas hot water tanks installed in 2025. The property also offers an impressive driveway with parking for up to 10 cars.Additional space in both the basement and attic provides exciting future possibilities. The property is equipped with three electrical panels, including an additional panel that may support future expansion. The basement offers potential for an ADU, while the attic also presents potential for additional use and has independent exterior access currently enclosed within one of the bedrooms. Any ADU, expansion, or future use is subject to buyer due diligence and all required permits and municipal approvals.Conveniently located near shops, restaurants, public transportation and major routes, this property offers an excellent opportunity for an owner-occupant, investor, or multi-generational living. Easy to show.
…By Annonceur International


One of Brookline's most distinctive residences, this rare 1880 Carriage House near Coolidge Corner seamlessly blends historic architecture with thoughtfully integrated modern updates. A 2022 landscape by Curbs Studio, inspired by Japanese zen gardens, features terraced granite, custom stonework, Ipê decking, integrated lighting, mature plantings, an outdoor kitchen, and fire-pit lounge. Inside, 10.5' ceilings, exposed beams, a wood-burning stove, and tall French doors create dramatic, light-filled living spaces. Four vaulted-ceiling bedrooms and 2.5 baths include two beautifully renovated bathrooms by Feinmann Inc. (2021). Recent improvements include HVAC (2024), windows, retaining wall, paint, and EV charging. A remarkable alternative to new construction, and condos, offering timeless craftsmanship and modern comfort moments from Longwood Medical Area, Fenway Park, restaurants, parks, the MBTA, the Museum of Fine Arts, Boston, the Isabella Stewart Gardner Museum, and all of Boston!
…By Annonceur International


Unique Waterfront Home with Panoramic Bay Views in Broadkill BeachNestled on a rare double lot in desirable and highly sought after Broadkill Beach, this one-of-a-kind 4-bedroom, 3-bathroom beach-style home offers the perfect coastal retreat. Recent updates include a new HVAC system and windows (2025), and a new roof (2023), ensuring comfort and peace of mind. The spacious layout features a top-floor primary suite with a private rooftop deck showcasing breathtaking panoramic views of the Delaware Bay, lighthouses, and surrounding beach.Enjoy outdoor living on multiple decks, ideal for dining, lounging, or soaking in the bay breeze. The unique sunroom provides a serene space to enjoy sunrises while remaining tucked away from the main living areas.Located just steps from the beach, this home is perfect for kayaking, fishing, or relaxing by the water. The double lot provides extra privacy and potential for expansion. Additional amenities include a fenced yard, shed, garage, and two driveways for ample parking.This home offers a perfect blend of comfort, privacy, and stunning views—an ideal getaway or year-round residence. Great Rental Income Potential or 2nd Home to use for generations to come.
…By Annonceur International


Extensively renovated and expanded, this exceptional Dorchester residence offers over 4,600 SF of thoughtfully designed living space in a quiet neighborhood setting. Classic colonial details, elegant millwork, and a grand staircase blend seamlessly with modern updates throughout. The main level features sun-filled living spaces, an exquisite fireplace, and a stunning chef’s kitchen with an oversized island, custom cabinetry, professional appliances, and designer finishes. Upstairs, the expansive primary suite is complemented by additional bedrooms and a second-floor living area opening directly to the upper deck. Featuring 8 bedrooms, 5 bathrooms, and a completed ADU, the layout is ideal for tiered living, work-from-home needs, and evolving lifestyles. Outdoor spaces include a two-story deck, patio, yard, and paved driveway. A rare offering combining timeless character, modern luxury, and versatility with exciting potential for Airbnb, rental income, or investment opportunities.
…By Annonceur International


Extensively renovated and expanded, this exceptional Dorchester property offers over 4,600 SF of thoughtfully designed living space. Classic colonial details, elegant millwork, and a grand staircase blend seamlessly with modern updates throughout. The main residence features sun-filled living spaces, an exquisite fireplace, and a stunning chef’s kitchen with an oversized island, custom cabinetry, professional appliances, and designer finishes. Upstairs, the expansive primary suite is complemented by additional bedrooms and a second-floor living area opening directly to the upper deck. Configured with two distinct living areas, the property offers 8 bedrooms, 5 bathrooms, and exceptional flexibility for a variety of occupancy needs, including a thoughtfully designed lower-level living unit with its own private entrance. Outdoor spaces include a two-story deck, patio, yard, and paved driveway. A rare offering combining timeless character, modern luxury, and versatility.
…By Annonceur International


A Classic American Beauty Showstopper, this architecturally significant Colonial is gracefully sited on an expansive .34-acre lot, offering serene views of both front and back gardens and a tranquil, park-like setting. Set behind welcoming Connecticut bluestone fences and a handsome paver walkway, the home combines timeless character with ample square footage in one of Old Belmont Hill's most sought-after locations. Meticulously maintained and beautifully enhanced, the residence features a spacious eat-in kitchen with granite countertops and rosewood cabinets, a grand living room with a fireplace, an elegant dining room, an inviting family room, a bright sunroom with a bay window overlooking a Japanese maple tree and magnolias, dedicated office space, and a full bath with stackable laundry. High ceilings, abundant natural light, natural wood floors, and exquisite period details lend warmth and distinction throughout. There are gorgeous garden and forest views from every room on the ground-floor level. The second floor offers a beautiful primary suite with generous closets and a private bath, along with four additional bedrooms and two additional bathrooms, providing exceptional space and flexibility for today's lifestyle. A covered rear porch overlooks the expansive .34-acre grounds, where mature ornamental plantings and beautifully tended gardens create a serene retreat. The finished ground-level basement adds 1,496 sq. ft. of versatile living space ideal for a home office, recreation room, gym, guest suite or potentially a sixth bedroom, depending on needs. There is a fourth, full bathroom with a top-of-the-line sauna. An attached two-car-garage provides convenient under-home parking and storage. Ideally located very close to the Belmont Hill School, Belmont Center, Mass Audubon Habitat Wildlife Sanctuary, and in the desirable Winn Brook School District, this exceptional Classic Colonial offers an uncommon combination of architectural integrity, gracious living spaces, expansive grounds, and serene privacy.
…By Gibson Sotheby's International Realty
'%20stroke='%23DDAA3A'%20stroke-width='1.909'%20stroke-linecap='square'%20stroke-linejoin='bevel'/%3e%3c/svg%3e)
Receive by email any new listing that may match your search criteria
Your criteria :
By validating this form, you accept the general conditions of use of Le Figaro Properties.
These agencies offer a selection of luxury properties vente at Dover. Feel free to contact them for personalized assistance.
