The agencies at Quincy
These agencies offer a selection of luxury properties vente at Quincy. Feel free to contact them for personalized assistance.

 English$ USD · m²


Experience exceptional waterfront living in Quincy's prestigious Merrymount neighborhood. This impeccably maintained brick estate offers approximately 7,100 square feet of luxurious living space with 6 bedrooms and 4 full and 2 half bathrooms, showcasing breathtaking panoramic views of Boston Harbor and the Boston skyline from nearly every room. Designed to maximize its extraordinary setting, the home features expansive sun-filled living spaces, oversized picture windows, and an updated chef's kitchen that seamlessly flows into gracious gathering areas-perfect for both everyday living and entertaining. A private in-law apartment with its own entrance provides exceptional flexibility for multigenerational living, guests, or an au pair suite. Step outside to an unrivaled waterfront oasis. The expansive stone patio is designed for entertaining with a custom wood-fired pizza oven, built-in grilling station, fire pit, and multiple seating areas overlooking the harbor. Enjoy direct water access via your private seawall, offering a rare opportunity to experience the waterfront lifestyle-launch a kayak or paddleboard, or simply relax while taking in spectacular sunsets and ever-changing harbor views. Blending timeless brick construction, meticulous craftsmanship, and one of Merrymount's most coveted waterfront locations, this extraordinary residence offers an unmatched combination of luxury, privacy, and coastal elegance just minutes from Boston
…By Annonceur International


Beautiful 2023 New Construction with Exceptional Versatility! This stunning single-family offers the perfect blend of modern design, comfort, and flexible living. The open-concept floor plan is ideal for entertaining and everyday living, while the versatile layout provides excellent space for multi-generational living, guests, and home office. Featuring gleaming hardwood floors throughout, a designer kitchen with quartz countertops, stainless steel appliances, recessed lighting, and efficient central air and heat. The home boasts 4 spacious bedrooms and 4.5 beautifully appointed bathrooms, including two luxurious en-suite bedrooms. Enjoy outdoor living from the inviting front porch or either of the two private side patios. Complete with off-street parking for three vehicles, this move-in-ready home offers style, flexibility, and convenience in one exceptional package.
…By Annonceur International


Beautiful 2023 New Construction with Exceptional Versatility! This stunning single-family offers the perfect blend of modern design, comfort, and flexible living. The open-concept floor plan is ideal for entertaining and everyday living, while the versatile layout provides excellent space for multi-generational living, guests, and home office. Featuring gleaming hardwood floors throughout, a designer kitchen with quartz countertops, stainless steel appliances, recessed lighting, and efficient central air and heat. The home boasts 4 spacious bedrooms and 4.5 beautifully appointed bathrooms, including two luxurious en-suite bedrooms. Enjoy outdoor living from the inviting front porch or either of the two private side patios. Complete with off-street parking for three vehicles, this move-in-ready home offers style, flexibility, and convenience in one exceptional package.
…By Annonceur International


Unique Waterfront Home with Panoramic Bay Views in Broadkill BeachNestled on a rare double lot in desirable and highly sought after Broadkill Beach, this one-of-a-kind 4-bedroom, 3-bathroom beach-style home offers the perfect coastal retreat. Recent updates include a new HVAC system and windows (2025), and a new roof (2023), ensuring comfort and peace of mind. The spacious layout features a top-floor primary suite with a private rooftop deck showcasing breathtaking panoramic views of the Delaware Bay, lighthouses, and surrounding beach.Enjoy outdoor living on multiple decks, ideal for dining, lounging, or soaking in the bay breeze. The unique sunroom provides a serene space to enjoy sunrises while remaining tucked away from the main living areas.Located just steps from the beach, this home is perfect for kayaking, fishing, or relaxing by the water. The double lot provides extra privacy and potential for expansion. Additional amenities include a fenced yard, shed, garage, and two driveways for ample parking.This home offers a perfect blend of comfort, privacy, and stunning views—an ideal getaway or year-round residence. Great Rental Income Potential or 2nd Home to use for generations to come.
…By Annonceur International


Set down a meandering, tree-lined drive, this spectacular turn-of-the-century Manor estate in Milton is a truly rare offering. From the moment you step into the welcoming foyer, elegance abounds. Three gracious floors of seamless living provide an exceptional balance of grand scale and warmth, featuring multiple bedroom suites and generous gathering spaces designed to accommodate both everyday living and memorable entertaining. This is a home where families gather, laughter fills the rooms, and life's most cherished moments are made. A true architectural gem, the residence showcases exquisite period details including thick dentil moldings, rich hardwood floors, and finely preserved craftsmanship throughout. The home has undergone a thoughtful, major renovation that honors its historic character while seamlessly incorporating modern comforts and functionality. Privately sited on an impressive 7.32 acres, the grounds offer serenity, space, and a sense of timeless estate living.
…By Annonceur International


The perfect opportunity to make new memories in one of Braintree’s most sought-after neighborhoods. For decades, one family taught their children to ride bikes, walked them to Liberty Elementary and then South Middle School, and now the time has come for a new beginning. With cascading light throughout, each room has great energy and is conducive to a growing family. The private backyard is truly an oasis, featuring an in-ground pool perfect for relaxing, entertaining, and enjoying warm summer days. Set up a swing set in your fenced in backyard and watch from the kitchen window as baby steps become cartwheels. Features include thee-plus bedrooms, two full bathrooms, tons of living space, gleaming hardwood floors, stainless steel appliances, lots of closets, cabinets, bonus rooms in the lower level and a two-car garage. Nestled in on a quiet street, within a mile from the Red Line, Routes 3, 24 and 128. Stop by today and bring your ideas for this wonderful home’s next chapter.
…By Gibson Sotheby's International Realty


Privately gated and exquisitely appointed, 540 Harland Street presents a rare opportunity to own an extraordinary equestrian estate set on approximately 8 acres within the Blue Hills Reservation. Surrounded by protected natural beauty and offering direct riding access to approximately 7,000 acres of preserved landscape, this exceptional property combines complete privacy, sophisticated living, and an unparalleled connection to the outdoorsyet remains conveniently close to Boston.The approximately 8,250-square-foot main residence is designed for grand-scale living and effortless entertaining, featuring five bedrooms, five full baths, and two half baths, complemented by soaring 10-foot ceilings throughout. The spectacular chefs kitchen is outfitted with premium Wolf appliances, while a dedicated home gym and state-of-the-art home theater elevate the everyday experience. An in-home elevator provides seamless access throughout the residence.Outdoor living is equally impressive, with a 350-square-foot patio and a fully equipped Wolf outdoor kitchen, creating an exceptional setting for entertaining, dining, and enjoying the surrounding landscape.The estates remarkable carriage house adds an extraordinary layer of versatility, offering an 816+ car garage and approximately 1,750 square feet of guest living space above. Ideal for car enthusiasts, collectors, guests, or extended family, this separate structure provides an exceptional combination of utility and luxury.At the heart of the propertys equestrian amenities is an approximately 2,000-square-foot state-of-the-art multi-stall equestrian center, thoughtfully complemented by an adjacent exercise pen. The direct access to miles of protected Blue Hills terrain allows riders to leave the property on horseback and immediately experience one of the regions most spectacular natural settings.This is far more than a luxury residenceit is a private equestrian compound and lifestyle estate, offering an extraordinary level of scale, privacy, amenities, and access to protected land rarely found in Greater Boston. A truly distinctive retreat where refined living and the freedom of the countryside exist in perfect harmony. Hillside st to 540 Harland St
…By Annonceur International


Romantic, beautiful, and done. This designer-owned 1905 Gambrel Shingle-Style home on historic Meeting House Hill is a rare piece of Boston architectural history - meticulously restored by an award-winning design firm, with every detail already resolved, so you can simply move in and live. A picturesque wraparound porch with white columns and ceiling fans welcomes you home, setting the tone before you even reach the door. Inside, a grand foyer leads to formal living and dining rooms anchored by a wood-burning fireplace with original Chelsea tile - original character, fully brought back to life. Six bedrooms, two and a half baths and private parking are wrapped in finishes rarely found in a typical renovation, including a custom kitchen that earned Architectural Digest recognition: Thermador appliances, tiled walls, quartzite counters and a walk-in butler's pantry ready for effortless hosting from day one.The layout is finished top to bottom for how you actually live: four bedrooms and a spa-like bath on the second floor, and a third-floor retreat with peek-a-boo city views, two more bedrooms (one currently a studio), and a skylit bath. Central air conditioning and a tankless water heater keep the comfort as modern as the finishes throughout. Perched high on the hill, the home is fully set up to enjoy its elevation, with skyline views rarely found in a single-family Dorchester home. Outside, a manageable sunny backyard, garage-top patio and that wraparound porch are ready-made for slow mornings and al fresco dinners - no projects, no punch list just enjoy it.This is Dorchester living at its best - a tree-lined street once known as Doctor's Row, moments from Ronan Park, neighborhood playgrounds, local shops and Comfort Kitchen, in one of Boston's most vibrant, fast-evolving communities. Two Red Line T stops keep you connected to everywhere else. A home this rare, this restored and this connected doesn't come along twice - schedule your private showing today.
…By Annonceur International


Set on a private lane within a five-home enclave, this 10,000+ SF estate is bordered by 7,000 acres of protected land in the Blue Hills Reservation, offering a level of privacy rarely found this close to Boston. Accessed by a stone bridge, the home unfolds across 20 thoughtfully designed rooms with 6 bedrooms and 6 bathrooms. A grand foyer leads to vaulted ceilings, a paneled library with fireplace, multiple living and recreation spaces, a home gym, and a dedicated home theater. The kitchen, equipped with premium appliances, opens seamlessly to a large family room anchored by a floor-to-ceiling stone fireplace. The primary suite features a five-piece bath, steam shower, and multiple walk-in closets. Set on 4+ acres, the grounds include a stone terrace with outdoor kitchen, fireplace, jacuzzi, and mature landscaping. A heated four-car garage, dual driveways, and circular motor court complete the offering. Not just a Milton home; an estate with a Milton address.
…By Annonceur International


Situated in Milton's Brush Hill Estate area, this 9-room, mid-century split-entry home on nearly an acre offers 3182 square feet of living space and a wonderful opportunity to add your personal touches. The property includes a two-car garage and several well-maintained updates over the years, including an addition and a renovated finished lower level, all adding to its appeal. On the main level, the home features a semi-open living room with a fireplace, a well-appointed chef's kitchen, a formal dining room with built-ins, and a sunroom/den with a wall of windows. There's also a breakfast area with a skylight and sliding doors leading to a small deck for your convenience and easy maintenance. Three bedrooms, each with ample closet space, including a primary en-suite bedroom and a main hallway bathroom, complete the main level. The finished lower level features a spacious family room with a second fireplace, a separate office with custom cabinetry, a laundry room, a mud room/pantry with an extra refrigerator and upright freezer, and direct access to the garage. The utility/mechanical room houses all the home's systems, including five heating zones and central air conditioning for year-round comfort. The expansive grounds include a patio area, an in-ground swimming pool that needs some repairs, and three sheds providing extra storage for gardening tools and outdoor furniture. Move in now and make your desired alterations over time. Do not miss this unique opportunity. Enjoy easy access to the commuter rail, downtown Boston, Longwood Medical Area, the Neponset Bike Path, Blue Hills, Milton Academy, and more.
…By Annonceur International


A rare opportunity for new construction in Hingham's coveted Crow Point, where refined design and coastal living come together just steps from the harbor. Thoughtfully conceived for its setting, this custom five-bedroom residence offers nearly 4,000 square feet of beautifully proportioned living space with harbor and ocean views and deeded private beach rights. The main level unfolds with an elegant balance of open gathering spaces and more intimate rooms, including a dramatic coffered-ceiling living room with fireplace, a beautifully appointed kitchen centered around an oversized island, walk-in pantry, sunlit morning room, formal dining room and private study. French doors and expansive windows draw the outdoors in, while a porch and patio extend the living space beyond the home. Upstairs, the primary suite is a serene retreat with a spa-inspired bath, generous walk-in closets and private balcony. Four additional bedrooms, three full baths, a second-floor lounge and dedicated laundry provide exceptional flexibility for family and guests. Hardwood floors, custom millwork and carefully considered finishes lend a timeless quality throughout. An attached two-car garage and thoughtfully designed mudroom complete the home. Set within one of Hingham's most desirable coastal neighborhoods, moments from Hingham Yacht Club, the harbor, downtown Hingham and commuter routes to Boston, 119 Downer Avenue presents a rare opportunity to enjoy newly built luxury in an established seaside community.
…By Annonceur International


Extensively renovated and expanded, this exceptional Dorchester residence offers over 4,600 SF of thoughtfully designed living space in a quiet neighborhood setting. Classic colonial details, elegant millwork, and a grand staircase blend seamlessly with modern updates throughout. The main level features sun-filled living spaces, an exquisite fireplace, and a stunning chef’s kitchen with an oversized island, custom cabinetry, professional appliances, and designer finishes. Upstairs, the expansive primary suite is complemented by additional bedrooms and a second-floor living area opening directly to the upper deck. Featuring 8 bedrooms, 5 bathrooms, and a completed ADU, the layout is ideal for tiered living, work-from-home needs, and evolving lifestyles. Outdoor spaces include a two-story deck, patio, yard, and paved driveway. A rare offering combining timeless character, modern luxury, and versatility with exciting potential for Airbnb, rental income, or investment opportunities.
…By Annonceur International


Extensively renovated and expanded, this exceptional Dorchester property offers over 4,600 SF of thoughtfully designed living space. Classic colonial details, elegant millwork, and a grand staircase blend seamlessly with modern updates throughout. The main residence features sun-filled living spaces, an exquisite fireplace, and a stunning chef’s kitchen with an oversized island, custom cabinetry, professional appliances, and designer finishes. Upstairs, the expansive primary suite is complemented by additional bedrooms and a second-floor living area opening directly to the upper deck. Configured with two distinct living areas, the property offers 8 bedrooms, 5 bathrooms, and exceptional flexibility for a variety of occupancy needs, including a thoughtfully designed lower-level living unit with its own private entrance. Outdoor spaces include a two-story deck, patio, yard, and paved driveway. A rare offering combining timeless character, modern luxury, and versatility.
…By Annonceur International


Built in 2017 with nearly 5,000 square feet across four floors, this Parkside residence lives more like a single-family home than a condo. Enter through a mudroom with cabinetry and tiled floors before arriving at the main level, featuring a chef's kitchen with a La Cornue range, Sub-Zero refrigerator, dining and living area, and powder room. The second floor offers three bedrooms, a full bath, sitting area, and access to the backyard oasis. The top floor hosts the primary suite, where exposed beams frame the space, with a marble bath featuring a soaking tub, glass shower, vanity, and open shelving. A balcony and bonus room complete the level. The lower level features heated floors, a bedroom or bonus space, separate shower room, and half bath. Garage and driveway parking complete the home. Moments from Franklin Park's 500 acres of trails, meadows, golf, and canopy paths, offering a setting that feels more Vermont than Boston while close to all that Jamaica Plain has to offer.
…By Gibson Sotheby's International Realty


One of Hingham's most spectacular properties, 1 Grist Mill Lane is a striking mid-century modern compound set on the shores of coveted Cushing Pond in one of Hingham's most desirable neighborhoods. A private waterfront retreat, the property offers a heated pool, hot tub, gazebo, putting green with lighted holes, and direct pond access for kayaking in summer and ice skating in winter. Inside, walls of picture windows frame breathtaking water views and fill the expansive open floor plan with natural light. Gleaming hardwood floors, a custom Faneuil kitchen, private office, and fireplaced family room with custom wet bar, built-ins, and dining/game area create exceptional spaces for entertaining. The luxurious primary suite features a newer gas fireplace, custom cabinetry, and pond views, while generously sized bedrooms offer comfort and privacy. The finished lower level provides flexible living space, a wood-burning fireplace, and second office. A truly extraordinary waterfront compound where iconic mid-century design meets an unparalleled lifestyle. Welcome Home!
…By Annonceur International


Being reintroduced to the market with brand new ductless mini-splits for cooling & heat, this architectural masterpiece presents a rare blend of historic craftsmanship and contemporary design. Rich in original detail, the ground floor of this distinctive 5-bedroom, 2.5-bath residence showcases four entirely different parquet floor patterns - creating a striking first impression that guests won't soon forget. Period fireplaces, elegant coffered ceilings, and timeless Victorian character are thoughtfully paired with modern updates throughout. The anchor of the home is a stunning eat-in kitchen addition constructed in 2021, highlighted by upscale appliances, a generous pantry, and oversized sliding doors leading directly to a private deck and yard for effortless indoor-outdoor entertaining. Spanning multiple levels, the expansive bedrooms provide flexibility for today's lifestyle, while updated bathrooms offer a refined balance of character and comfort. This property's long list of attractions is rounded out by a long driveway, basement storage and solar panels, which pair especially well with the electric mini-split system, that are owned outright to help reduce utility bills. Property will be delivered as a condo.
…By Annonceur International


One of six sophisticated new condominium residences in the heart of Jamaica Plain, where timeless architectural character meets refined modern living. This unit offers approximately 1,402 SF with 3 bedrooms, 2 baths, and an inviting open-concept design. Exceptional craftsmanship and quality are evident throughout, highlighted by premium Drutex tilt-and-turn windows that bring abundant natural light, European-inspired design, and exceptional functionality to the home. The light-filled living and dining areas feature engineered hardwood flooring and recessed lighting. The stunning kitchen showcases contemporary cabinetry, quartz countertops, a large center island, and stainless-steel appliances. The spacious primary suite features a luxurious full bath and custom-built closets, with two additional bedrooms offering flexibility for guests or home office use. Central air, in-unit laundry, two private outdoor decks, and one off-street parking space complete this exceptional offering.
…By Annonceur International


Stunning custom-built coastal residence offering sweeping panoramic ocean and bay views from every room. Built in 2017, this exceptional 4-bedroom, 4.5-bath home features over 4500 sq. ft. of thoughtfully designed living space with an open-concept layout, high-end finishes, and abundant natural light throughout. Multiple private decks provide the perfect vantage points to enjoy breathtaking sunrises and sunsets over the water. The gourmet kitchen flows seamlessly into the living and dining areas, creating an ideal setting for entertaining and everyday living. Bedroom on the first floor and 3 bedrooms on the second floor, including the master bedroom. The third floor offers a private studio with the fifth bedroom, recreation room, full bath, and a magnificent view from the balcony. Located just moments from Nantasket Beach, local restaurants, shopping, and commuter routes, this rare seaside retreat combines luxury, comfort, and unmatched 360-degree coastal views.
…By Annonceur International


Welcome to your private sanctuary—a breathtaking 5,898 sq. ft. custom contemporary estate nestled on a secluded 4-acre lot. Designed with meticulous attention to detail, this four-bedroom, four-bathroom masterpiece seamlessly blends luxury and comfort. Exquisite custom stonework adorns both the interior and exterior, lending a timeless elegance to the home’s modern aesthetic.The professionally landscaped grounds create a serene outdoor retreat, effortlessly uniting architecture with nature. A spacious three-car garage offers ample storage, complementing the home’s thoughtful design. Whether entertaining guests or embracing the tranquility of its peaceful surroundings, this exceptional residence promises an unparalleled lifestyle in a truly extraordinary setting.
…By Gibson Sotheby's International Realty
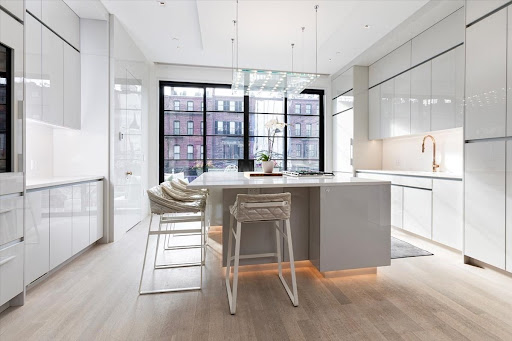


Exquisite fully renovated 5+ bedroom townhouse! An ideal South End location on West Canton St between Warren Ave & Tremont St, this special home has been totally customized by the Lagasse Group and has been finished with the highest level of craftsmanship. A parlor level kitchen offers an oversized island, abundant storage, a beverage center, gas cooking and is open to a large dining space and a bow front living area with views east down Montgomery St. A double entry, half bath, private deck with floor to ceiling wall of glass, and tall ceilings complete the parlor level. A 2nd level primary suite is complete with 5 piece bath with ample storage, 2 walk in dressing rooms and a large bedroom. A 3rd floor is complete with 3 bedrooms, 2 full baths, auxiliary laundry & storage. Under the stoop entrance boats a large mudroom AND a walk in coat closet, the bedroom/home gym with en suite bath and a kids play room. Garden level media room with wine storage, private garden, laundry room.
…By Annonceur International


22 Liberty 9F is the only available front-facing F line corner residence with two side-by-side deeded garage spaces, not tandem, one of 13 such layouts in the building. Floor-to-ceiling glass on two exposures frames panoramic, unobstructed views of Boston Harbor and the city skyline from Logan Airport to Rowes Wharf. Spanning 1,859 square feet, this 2-bedroom plus den, 2.5-bath home blends refined finishes with exceptional waterfront living. Features include dark hardwood floors; a high-gloss custom kitchen with a center island, Wolf range, Sub-Zero refrigeration, and Miele dishwasher. The primary suite offers a marble soaking tub, glass-enclosed shower, double vanity, and walk-in closet. The second bedroom is en suite, while the den functions as a home office, media room, or guest space. Deeded storage included. Residents enjoy 24-hour concierge service, Stretch 22 fitness, and the Harbor Club terrace. Steps from Fan Pier, the Harborwalk, Mastro's, Lola 42, and the water taxi to Logan Airport.
…By Annonceur International


Welcome to 480 York Street, an extraordinary custom-built estate being offered for sale for the very first time. Privately nestled on an impressive 5.93-acre parcel, this one-of-a-kind property combines timeless craftsmanship, exceptional living space, and a breathtaking natural setting to create the ultimate private retreat.From the moment you arrive, you'll appreciate the home's commanding presence, complemented by an attached three-car garage and an additional detached three-car garage featuring a spacious lofted bonus room-perfect for a home office, studio, guest suite, recreation space, or the ultimate car enthusiast's workshop.Designed for both grand entertaining and comfortable everyday living, the residence offers 13 thoughtfully designed rooms, including five generous bedrooms and an inviting open-concept floor plan. At the heart of the home is a spectacular chef's kitchen, beautifully appointed with custom cabinetry, high-end appliances, granite countertops, an oversized center island, and a large walk-in pantry. The adjoining sunroom is flooded with natural light, creating the perfect place to enjoy your morning coffee while overlooking the picturesque grounds.Exceptional craftsmanship is evident throughout, with rich hardwood flooring, elegant decorative moldings, custom millwork, and three fireplaces adding warmth, character, and sophistication. Expansive windows line the rear of the home, allowing sunlight to pour into the living spaces while showcasing the beautiful backyard and surrounding landscape.The luxurious primary suite is a true private sanctuary, offering a spacious sitting room, two oversized walk-in closets, and separate his-and-her bathrooms, providing comfort and privacy rarely found in today's homes. Each additional bedroom is generously sized, making the home ideal for family living and hosting overnight guests.The expansive lower level presents endless possibilities. Whether you envision a state-of-the-art home theater, fitness center, game room, wine cellar, golf simulator, or additional living quarters, this finished space is ready to be customized to fit your lifestyle.Step outside and experience your own private resort. The beautifully landscaped backyard features a stunning in-ground pool surrounded by an expansive patio, offering the perfect setting for summer entertaining. Call for your private tour!
…By Annonceur International


Beautifully designed townhouse set within a special 40-acre community, offering a bucolic setting with maintained grounds, walking paths, and picturesque pond. Amenities include tennis court, renovated clubhouse with kitchen, pool with deck, gym, and yoga studio. The interior is defined by high ceilings, deep moldings, and rich oak flooring. The den has custom built-ins and gas fireplace. The kitchen is enhanced by artistic lighting, custom cabinetry, Sub-Zero and Thermador appliances, and access to a deck. The main level also features a dining room, living room with fireplace and sliding doors to a deck with views, and primary bedroom with exceptional closet space and luxurious bathroom. A laundry room and powder room complete this floor. Upstairs, a landing with skylight provides an office area, and there are two bedrooms sharing a connecting bathroom. The finished lower level has a great room, bedroom, and bathroom. There is also an unfinished storage area and attached 2-car garage.
…By Annonceur International


Presenting 55 Commonwealth Avenue, a rare opportunity to acquire one of Back Bay's finest turnkey single-family homes, an address that rarely, if ever, comes to market. Spanning nearly 11,000 SF on the sunny side, this exceptional home offers a combination of scale, natural light, and turnkey living. Designed for both entertaining and everyday living, the home features formal living and dining rooms, an expansive family room, chefs kitchen, library, multiple offices,media room, catering kitchen, and a wellness level with fitness studio, and sauna. The residence offers 5+ bedrooms with multiple ensuite baths, three private terraces, nine fireplaces, temperature-controlled wine room, multiple laundry rooms, and a best-in-class elevator with access to every level. Complete with 2 private garage spaces and 1 gated outdoor space, this home stands as the only turnkey single-family residence available on the sunny side of the second block of Comm Ave, a genuine once-in-a-generation offering. Second block of Commonwealth Avenue
…By Annonceur International


Situated on 38 acres (18 and 20 acre parcels) with more land available, this very comfortable, 4 bedroom country house can be found at the end of a very long, tree-lined drive to perfect privacy. It features tremendous charm such as 10 foot ceilings on the first floor, many archways between rooms, abundant light throughout, and 2 large, screened porches. There is a parlor with fireplace, large dining room, family room with fireplace, a deluxe, fully equipped kitchen and a bright breakfast café that opens to a screened porch, and a half bath. Primary suites – pick one: first floor with huge walk-in closet, private bath plus walk-in bay window; upstairs is a very large bedroom with a quiet, private nook for a desk, walk-in closet and full bath. Also upstairs, the other bedroom has a private bath, walk-in and best of all – a large, screened porch with views of the 50 foot pool and gardens … what a way to say goodnight to a moonlit countryside or greet your morning. On the lower level one finds a spacious recreation room with French doors to the patio and pool and a bedroom with walk-in and bath. There is plumbing roughed-in for a kitchen. Double garage with large storage attic. The stable has 2 wash racks, 2 grooming stalls, tack room, laundry and the extra wide center aisle. There are five board fenced paddocks, a lunging ring and an outdoor arena 300' by 180' with stone dust footing.
…By Annonceur International
'%20stroke='%23DDAA3A'%20stroke-width='1.909'%20stroke-linecap='square'%20stroke-linejoin='bevel'/%3e%3c/svg%3e)
Receive by email any new listing that may match your search criteria
Your criteria :
By validating this form, you accept the general conditions of use of Le Figaro Properties.
These agencies offer a selection of luxury properties vente at Quincy. Feel free to contact them for personalized assistance.
