The agencies at Jamesville
These agencies offer a selection of luxury properties vente at Jamesville. Feel free to contact them for personalized assistance.

 English$ USD · m²


Welcome to one of Virginia's Eastern Shore's most extraordinary waterfront compounds — a brand-new (2024) custom-built estate that delivers a rare combination of luxury living, serious infrastructure, and income potential. The main home offers 2,400 SF of refined coastal living with 3 bedrooms, 2.5 baths, a gas fireplace, luxury vinyl plank flooring throughout, and a partially finished attic (~700 SF) ready for your vision. A fully self-contained 560 SF guest apartment with its own bedroom and full bath sits above the commercial garage — ideal for extended family, guests, or rental income. For the entertainer, the property features a commercial Woodstone Bistro 3030 pizza oven — a nearly $40,000 centerpiece that turns every gathering into an event. The waterfront package is simply unmatched. A brand-new dock with 2 x 15,000 lb boat lifts, dual 30-amp power hookups, running water, and a T-head shower steps down to a private sandy beach. The entire bulkhead has been completely redone. Spectacular water views and unforgettable sunsets come standard. For those who demand space and capability, the 2,000 SF three-bay commercial pole barn (4 0x 50) handles boats, RVs, and serious equipment with ease — complete with an RV clean-out station on property. Add a 60 x 70 concrete parking pad, an 840 SF attached two-car garage, a 26KW whole-property Generac generator, 340-amp electrical service, dual wells (4" primary + 2" backup), conditioned crawl space, gas tankless water heater, and a 500-gallon propane tank — and you have an infrastructure package that is genuinely rare in any market. Gated for privacy, loaded with exterior lighting, and wired with Spectrum throughout. ARB zoning opens doors for primary, investment, or business use. No flood insurance required. All furnishings negotiable.
…By Atlantic Sotheby's International Realty


Poised above the sweeping expanse of the Rappahannock River, 448 Windjammer Lane presents a modern interpretation of Northern Neck waterfront living. Designed by architect Randall Kipp, the home reflects a thoughtful balance of contemporary architecture, durability, and connection to its natural surroundings, where water, light, and sky shape daily life. Expanses of glass frame river views from nearly every living space, allowing the landscape to inform the interior experience. Clean architectural lines are softened by warm materials, creating spaces that feel intentional yet inviting.The seamless relationship between indoor and outdoor living supports entertaining, dining al fresco, and quiet retreat. The 3,344 +/- square foot residence spans two levels with nine foot ceilings and includes an elevator adding effortless accessibility. The upper level is anchored by an open great room with a gas fireplace, dining area, and kitchen oriented toward the river. The kitchen features German Bulthaup cabinetry, a pantry with under counter refrigeration, and a layout designed for both everyday living and hosting. The primary suite is also on this level and offers sweeping river views, an en suite bath with soaking tub and double vanity, and his and hers walk in closets. The lower level functions as a private guest retreat with two bedrooms, a full bath, a secondary living area with kitchenette, and laundry. From this level, the home opens to a screened porch with sauna that leads directly to the private beach, inviting mornings by the water and unhurried days along the shoreline. Constructed with resilience in mind, the home features a steel frame structure, geothermal heating and cooling with radiant floor heat, roof mounted solar panels, whole house generator, and maintenance free stucco exterior. A finished two car garage adds convenience, and preliminary plans for an additional bedroom, full bath, and pool offer future flexibility.
…By The Steele Group Sotheby's International Realty


A truly special bay front property with 150± feet of white sand beach on 4.75± acres offering the relaxed charm of a classic Chesapeake Bay farmhouse. Built in the 1800s as the original homestead on the land, it has been expanded and updated over the years while keeping all the character of an inviting, historic home. Heart pine floors, classic millwork, a welcoming foyer with turned staircase, cozy study and pretty dining room with bay window mix easily with comfortable, modern living spaces that boast expansive glass with stunning water views. A classic barn and rows of beautiful crape myrtles add to the coastal farmhouse setting. With 4,566± sq ft, 5 bedrooms and 4 baths, there is plenty of room for all. The open kitchen flows into multiple gathering spaces, with the living room, family room and Florida room with indoor pool all overlooking water. Beautiful sunrises, magical evening skies and sparkling beach walks are part of everyday life here. The spacious first-floor primary with enormous walk in closet opens to the screened porch and paved patio and offers two full baths. Upstairs, the original bedrooms feature heart pine floors and vintage details; the newer 5th bedroom with cedar closet is of gracious scale and is presently serving as a spacious home office. Little Bay is a picturesque basin that opens into Fleets Bay and the Chesapeake. The trip over to Fleets Island is a one mile kayak or boat ride. Enjoy swimming, fishing and crabbing from your own beach while watching the nesting osprey, blue heron, bald eagles, energetic kingfishers and myriad of ducks and swans that call Little Bay home. This special property includes 3 parcels: the waterfront home on 2.5± acres plus 2 additional buildable lots with neighborhood boat-launch access. Minutes to White Stone favorites including Old Farm Truck Market, Adrift, Sandpiper, River Market, Pink Lemon and Point Provisions, and less than 15 minutes to Kilmarnock, Irvington and the Tides Inn. A wonderful mix of old-house charm and casual coastal living.
…By The Steele Group Sotheby's International Realty


Located in the premier Landfall community just 500 ft +/- from private resident-only beach access, this beautifully updated East Hampton contemporary offers a private retreat designed for effortless Hamptons living. Set on .92 +/- acres at the end of a long private drive, the 4-bedroom residence blends modern design with serene natural surroundings. Sun-filled interiors feature soaring ceilings, an open-concept living and dining area anchored by a wood-burning fireplace, and walls of glass sliders that seamlessly connect to expansive outdoor entertaining spaces. The gourmet kitchen is both refined and functional, complete with a substantial center island, Sub-Zero, Viking, and Bosch stainless steel appliances, and an ideal flow for gatherings large or small. The primary suite serves as its own peaceful escape with direct deck and pool access, while the finished lower level offers additional flexible living space including a media area, workspace, guest accommodations, and full bath. A second attached garage presents excellent potential for a gym, studio, or recreation space. Outdoors, the property is tailored for summer living with a 20' x 40' heated pool, expansive decking for lounging and dining, fire pit area, outdoor shower, zen walking garden, sprawling lawn framed by mature trees and natural landscaping, and a removable child safety fence for the pool. Additional highlights include an EV charger and a strong history of short-term summer rentals, offering excellent lifestyle and investment appeal. Conveniently positioned 15 minutes equidistant to East Hampton and Sag Harbor Village, the property is just moments from endless stretches of shoreline, tranquil bay waters, and spectacular sunset views.
…By Sotheby's International Realty - East Hampton Brokerage


Welcome to the Murphy! This 2 bedroom, 2 bathroom plan features 1,210 sq ft of living space in it's well thought out design. Both bedrooms offer walk-in closets and the primary bedroom has it's own en-suite bathroom. The living room is open to the kitchen and dining room. Perfect for entertaining. Spend relaxing evenings on the covered front or back porch. All of this and a built in 1 car garage. Make your dream a reality & start enjoying all that Captain's Cove has to offer. Features include indoor & outdoor pools, a restaurant, banquette rooms, fitness center, basketball & tennis courts, boat launch, playground, security and so much more! All included in the HOA! Home is to be built and the photos of the model home Plan 4848-00427 may include options. Taxes are based on the land only.
…By Monument Sotheby's International Realty


Discover the ultimate beachfront living in this stunning 3-bedroom, 2-bath condo, perfectly situated on the 4th floor for breathtaking views. Currently used as a successful weekly rental, this property offers a fantastic investment opportunity or a luxurious vacation home. Enjoy the spacious layout, with a large balcony overlooking the serene courtyard. Close to beach access, you'll experience the perfect blend of relaxation and convenience. Tons of amenities offered at this amazing facility while you spend your mornings or evenings strolling along the oceanfront be sure to take advantage of the beautifully landscaped courtyards, three swimming pools, an oceanfront cabana bar, two fitness centers, two libraries, grilling stations, a clubhouse and covered breezeways. Don't miss your chance to own a piece of paradise!
…By Atlantic Sotheby's International Realty


One of the premier opportunities in the building, this standout condo boasts some of the largest balconies in the complex, perfect for exceptional outdoor living. Ideally located with easy access to nearby stairs and elevator, convenience meets coastal luxury. Inside, gleaming hardwood floors flow throughout a well-designed layout. The spacious primary suite offers a private retreat with wraparound decking for an elevated, resort-like feel. Currently operating as a successful weekly rental, the property generated over $46K in 2023 and is being sold fully furnished, completely turnkey for immediate use or income. Thoughtfully appointed to maximize guest appeal, this condo offers strong rental potential to offset ownership costs while still allowing personal enjoyment. Buyer to honor existing short-term rental bookings.
…By Atlantic Sotheby's International Realty


2364 Sandfiddler Rd. offers a rare semi-oceanfront setting in Carova Beach where space, privacy, and the natural landscape define the experience. Set on a 100' x 150' lot in the X flood zone, this home sits just a short walk from the beach access at the end of the block, with many spots offering ocean views from the main living areas and all east-facing bedrooms. The reverse floorplan brings the heart of the home to the top level, where the kitchen, great room, dining area, and shipwatch open to views of the Atlantic and steady coastal light. Two ensuite bedrooms share this level, creating a private and elevated retreat. Five additional en suite bedrooms are thoughtfully arranged on the mid and ground levels, including a sitting area that offers separation and quiet for guests. The ground level is designed for gathering and relaxation, featuring a game room with a wet bar and a media room with theater seating and a projection screen, extending the home's livability across all seasons. Outdoors, two levels of decking frame the ocean views, while the pool and hot tub create a space for afternoons in the sun and evenings under open skies. The setting is distinctly Carova (4x4 only access), low-density surroundings, and a preserved environment where wild horses move through the dunes and pelicans trace the shoreline. Here, the landscape remains the defining amenity, offering a sense of separation that is increasingly rare along the Outer Banks. A property designed for those who value privacy, intentional living, and the quiet rhythm of the northern beaches-an opportunity to experience Carova at its most refined.
…By Annonceur International


Welcome to your oceanfront retreat in the serene 4-wheel drive area of Carova Beach, where privacy meets luxury. This stunning beachfront home offers 5 bedrooms and 3.5 baths spread across 2270 square feet of meticulously renovated space. Originally built in 1987, a comprehensive remodel in 2016 transformed the interior with new drywall, paint, fixtures, plumbing, flooring, electrical, and updated furnishings, ensuring a modern coastal aesthetic throughout. Situated on a sprawling 45,000 square foot lot (approximately 1 acre), the property boasts a large, vegetated dune and expansive sandy beaches right at your doorstep. Enjoy ocean views from the expansive decks that span the width of the house on the ocean side and along the south side, perfect for relaxing or entertaining guests. An outdoor hot tub area enhances the experience, offering a tranquil spot to unwind while watching the wild horses that roam the area. Inside, the home exudes charm with nautical decor and abundant natural light. The ground floor features one of the five bedrooms, while the second floor hosts an ensuite bedroom with deck access, two additional bedrooms sharing a fully updated bathroom, and a cozy living space with a fireplace. The third level showcases the main living room with expansive windows and sliders for panoramic views, a well-appointed kitchen, a dining room, a half bathroom with laundry facilities, and another bedroom with an ensuite bathroom. Ascend to the bonus loft area, currently used as a sleeping nook, offering sweeping ocean views and a unique perspective of the living room below. This turnkey property is ideal for those seeking a primary residence, a second home, or an income-producing rental opportunity in a secluded beachfront setting. With recent upgrades including newer heat pumps, a well, and a septic field, along with the potential for a pool with proper permits, this home offers the ultimate blend of comfort, luxury, and coastal living.
…By Landmark Sotheby's International Realty


Indulge in the serene beauty of nature and sweeping ocean views in this grand oceanfront retreat situated on a 3-acre lot in the coveted 4x4 section of Corolla. With almost 8000 square feet of living space, a consistent rental history generating over $200K in rental income, this home is meticulously designed to comfortably accommodate large gatherings while offering all the amenities required for a successful investment property. The top floor boasts an open and spacious layout, adorned with spectacular ocean views that you'll never tire of enjoying. The expansive kitchen is a chef's dream, equipped with three dishwashers, two microwaves, three ovens, two range tops, two sets of sinks, and an ice machine! Whether preparing meals for family and friends or hosting a beachfront feast, the ample dining space ensures everyone has a place at the table. The Great Room features a massive sectional sofa, perfect for unwinding while soaking in the breathtaking ocean vistas. Entertainment abounds within this luxurious retreat. Enjoy movie nights in the state-of-the-art theater room featuring surround sound and tiered seating. Challenge friends to games in the two spacious game rooms, or find solace in the mid-level den/office. Outside, a private oceanfront pool and hot tub beckon relaxation, while multiple decks offer idyllic spots for savoring sunrises or stargazing. The ground level game room is a hub of activity, opening out to the oceanfront pool area and equipped with a convenient kitchenette, pool table, ping pong table, and foosball table. It's likely this space inspired the cottage name Straight on 'Til Morning where endless fun and memories await! Each of the twelve bedrooms offers spacious comfort and features en-suite baths, with some boasting decks offering ocean and pool views. This home truly offers all the comforts and conveniences expected for an amazing investment opportunity in the sought-after 4x4 beaches of Corolla, renowned for its majestic wild horses. Don't miss this unparalleled opportunity to own a piece of paradise where luxury meets coastal charm. Schedule a viewing today and experience the epitome of beachfront living in Corolla's pristine 4x4 beaches. History of improvements include: LVP flooring in Game Room (2024), sound system updated to an integrated Sonos System throughout the home (2024), 96 TV added to theatre room 2024, deck/pool furniture (2023/2024), replaced manifold and pump equipment for well water, new sensors and piping (2023 & 2024), water heater (2022), Pool upgrades - filter head, new 1 horsepower pump and misc plumbing parts estimated at $4800 completed April/May 2024. Some decor/furnishings/tableside lamps have been replaced or removed and changes are not reflected in the Virtual Tour.
…By Annonceur International


Experience luxury waterfront living in this one-of-a-kind, custom-built Bayfront residence located in the heart of Ocean City. Offered fully furnished, this exceptional 4-bedroom, 4.5-bath home showcases outstanding craftsmanship, premium finishes, and breathtaking panoramic bay views. Designed for both comfort and entertaining, the home features a private elevator, central air and heat, multiple ceiling fans, enhanced lighting throughout, and upgraded bamboo flooring. The first level offers a spacious living area along with a bedroom and full bath, making it ideal for guests, a home office, or flexible living space. A built-in Murphy bed provides additional convenience. The second floor includes two spacious bedrooms with sizable closet space, while the third level includes a luxurious primary suite with whirlpool tub and shower. Recent upgrades include new top-floor windows, a new refrigerator, microwave, and second-floor washer and dryer. The fully equipped gourmet kitchen features modern appliances and ample space for gathering with family and friends. A cozy fireplace allows for comfortable year-round enjoyment. Outdoor living is equally impressive with a private deep-water dock, wide fishing and crabbing pier, and an expanded waterfront deck offering direct bay access and some of the most magnificent sunset views in Ocean City. HOME FEATURE LIST Panoramic BAYFRONT VIEWS FROM ALL LEVELS Expanded private Bayfront deck -new 2024 Brand new electrical supply line service installed by Delmarva Power 2026 Exceptional Craftsmanship with premium finishes Gourmet Kitchen -New Refrigerator , Microwave 2026 , Granite countertops Full size Washer /Dryer 2025 Luxurious third floor Primary Master Suite with whirlpool tub and full shower Bamboo flooring and tile through out home New Carpet - Bedrooms -2026 Central A/C and Heat Elevator - serviced 2026 Sprinkler System - serviced and inspected 2026 Third floor all new windows - 2025 Magnified extended ceiling lighting Stamped Professional Art Drawings available for Expansion of home - NO HOA
…By Annonceur International


Introducing "Magic Hour," a one-of-a-kind coastal escape where effortless luxury, inspired design, and endless ocean views come together in spectacular fashion. The latest custom creation from SB Designs & NorStar takes Outer Banks living to a whole new level—starting at the top. Perched high behind the dunes with sweeping Atlantic views, the top floor is designed for dreaming, dining, and entertaining. Expansive ocean-facing decks feature imported outdoor furnishings and custom twin hanging cocoon swings—perfect for sunrise coffee, sunset cocktails, and putting down your phone to stream something better: the rolling blue-green Atlantic. Inside, a soaring living area with exposed beams is anchored by a showstopping teal Zellige tile fireplace, framed in integrated LED lighting and custom fluted-reed woodwork, alongside a custom CB2 performance-suede sofa and cozy sweater-wool rugs. Across the room, the chef’s kitchen makes its own statement with an oversized island, gold-veined quartz, a dramatic white reed "beehive" chandelier, and one-of-a-kind rose Zellige tile in a striking Radian Offset pattern. A private wing reveals two luxurious primary suites, each with its own personality and built-in live-edge nightstands. The "Big Blue" room makes a splash with a sculptural soaking tub, beach-blue Skylight tile, and a custom floating vanity with a stone vessel sink. The "Bloom Room" captures warm western sunsets, while its dramatic bath wraps floor to ceiling in rose Zellige tile with a stunning architectural ledge. Follow the dramatic staircase—illuminated by a Moroccan shag-yarn chandelier and accented by a custom "Coastal Cowboy" print—to the mid-level, where the mood shifts from dreamy to playful. Here, ocean views set the scene for your very own "Cocktail Casbah," featuring a custom chevron-pattern Zellige tile bar with integrated, color-adjustable LED lighting to match your mood—or your martini. Across the room, a dedicated game area invites a little friendly competition while vinyl records provide the soundtrack. Prefer to escape the action? Step onto the shaded decks and let the gentle sway of hanging swings slow everything down. Two additional spacious king suites occupy a private wing of this level, each with its own en-suite bath, floating vanity, and distinctive Zellige tile finishes in Casablanca and Absinthe. Downstairs, the whimsical "Seaside Safari" bunk room brings a little magic to the youngest adventurers—and the young at heart. Sleeping six, from tots to teens, it features a spacious dedicated bath with a tub and shower. Just outside, a sparkling blue pool beckons after sun-soaked days on the beach, offering another perfect excuse to do absolutely nothing. Tucked away on the Wild & Wonderful 4-Wheel Drive beaches of the Northern Outer Banks, Magic Hour is more than a vacation home. It's a place to unplug, unwind, reconnect, and rediscover the luxury of doing life on your own time. Come make every hour your Magic Hour.
…By Landmark Sotheby's International Realty


A One-of-a-Kind Ocean City Retreat with Four Levels of Coastal Living Discover an extraordinary Ocean City residence where exceptional design, remarkable versatility, and an unbeatable ocean-block location come together. Spanning four thoughtfully designed levels, this one-of-a-kind home offers an incredible combination of expansive living spaces, multiple bedroom suites, abundant storage, and the flexibility to accommodate both personal enjoyment and rental potential. The first level welcomes you with an inviting foyer and convenient access to the elevator, stairway, and an oversized drive-through garage. More than just a place to park, the garage is a true extension of the home, featuring front and rear garage doors, a dedicated workshop, extensive storage, and exceptional organization for everything from beach gear to tools and recreational equipment. The second level offers incredible flexibility with its own secure entrance and was previously utilized as a vacation rental. A welcoming foyer provides separate access to this level and the upper floors, allowing the space to function independently while remaining seamlessly connected to the rest of the home. Inside, a bright, beautifully appointed kitchen opens to a spacious living and dining area designed for gathering. Glass doors lead to an expansive, partially covered deck where you can soak up the sun, enjoy the ocean breeze, and embrace the best of coastal living. This level features three bedrooms, including a private suite, an additional hall bath, and a dedicated laundry room with utility sink. Continue to the third level, where three additional bedrooms, including another private suite, provide plenty of room for family and guests. A beautifully appointed home office features a wet bar and stunning French doors, while a versatile bonus room opens to balcony access and a screened porch, creating even more spaces to relax, work, or entertain. Abundant closets and storage throughout this level are complemented by a dedicated utility room, making everyday living remarkably convenient. The top level is truly the showstopper. Soaring vaulted plank ceilings and oversized windows create an impressive sense of volume and fill the open living space with natural light. Step outside to the balcony to enjoy a glimpse of the ocean and the refreshing coastal air. Inside, stunning cabinetry anchors the beautifully designed kitchen, complete with a peninsula island and built-in cooler. A separate laundry room adds convenience, while the spacious primary suite creates a private retreat of its own. Featuring vaulted ceilings, a generous closet, and a spa-like bath with a beautifully tiled walk-in shower and built-in bench, this suite is the perfect place to unwind. This home is also equipped with a natural gas generator & owned solar panels to help keep energy costs low. With multiple living areas, six bedrooms plus additional flexible spaces, multiple suites, private outdoor spaces, an elevator, a remarkable drive-through garage, and the rare ability to offer both independent and connected living arrangements, this property is unlike anything else in Ocean City. Just steps from the ocean and designed for the way you want to live, this is far more than a beach house. It is an exceptional coastal retreat, a versatile investment opportunity, and a truly singular Ocean City property.
…By Atlantic Shores Sotheby's International Realty


The Three Authors is one of the largest private oceanfront vacation rental estates in the United States, spanning over 10+ acres in the exclusive 4x4 beaches of Corolla. This rare opportunity includes three oceanfront homes The Mark Twain, The Hemingway, and The Fitzgerald offering a combined 46 bedrooms, 42 bathrooms, and accommodations for up to 98 guests. Each home is equipped with private pools, hot tubs, gourmet kitchens, game rooms, multiple gathering spaces, private ocean walkovers, and expansive ocean and sound views. This estate consistently produces over seven figures in annual rental income. With over $1,055,000 booked for the 2025 season, it's a proven performer for weddings, retreats, and luxury vacation rentals. Ownership also includes the rare ability to rent the homes individually or together, maximizing rental flexibility across various guest sizes and events. All three homes sit in X Flood Zones, FEMAs lowest-risk classification. No flood insurance is required. Crafted with integrity and vision, this estate includes a private on-site water treatment facility ensuring long-term infrastructure stability and independence. The Mark Twain: 18 bedrooms, 14 full baths, 2 half baths, 10,543 sqft. The Hemingway: 14 bedrooms, 13 full bathrooms, 2 half bathrooms, 7,605 sqft. The Fitzgerald: 14 bedrooms, 9 full bathrooms, 2 half bathrooms, 7,143 sqft. With stunning event capacity and unmatched scale, The Three Authors is a once-in-a-generation acquisition for the next visionary owner.
…By Annonceur International


With more than $320,000 booked for the current rental season, and $150,000 booked already for 2027 this exceptional oceanfront estate in Corolla's Whalehead community offers a rare combination of proven investment performance and luxury coastal living. Built in 2018 and situated behind a healthy, well-vegetated dune line, the property overlooks a wide stretch of sandy beach and enjoys panoramic Atlantic Ocean views.Designed for large gatherings, this 11-bedroom home features an impressive amenity package including a private pool with cabana, theater room, game room, fitness area, elevator, and expansive oceanfront decks that maximize the beachfront experience.The combination of modern construction, strong rental income, wide beaches, a stable dune system, and one of Corolla's most sought-after oceanfront locations makes this a truly exceptional opportunity for investors and second-home buyers alike.
…By Annonceur International


A rare opportunity to own new construction directly on the Indian River Bay, Bayside Oak Estates is an exclusive collection of just six waterfront condominium residences in Millsboro, Delaware, now under construction and available for pre-sale. Designed for those who value an elevated coastal lifestyle, each residence includes a designated oversized boat slip, offering exceptional access to the Indian River Bay and the surrounding waterways of coastal Delaware. Whether your ideal day is spent boating, fishing, exploring nearby waterfront destinations, or simply relaxing along the bay, Bayside Oak Estates places the water at the center of everyday living. Each residence is thoughtfully designed across three levels, combining sophisticated coastal style with modern comfort and convenience. Expansive waterfront decks extend the living experience outdoors, providing a private setting to enjoy bay views, fresh coastal breezes, and life on the water. Buyers also have the opportunity to personalize select interior finishes, choosing from an array of elevated options for flooring, cabinetry, countertops, fixtures, ceiling fans, paint colors, and premium appliance packages, creating a residence tailored to their individual style and preferences. With only six residences, Bayside Oak Estates offers a level of privacy, exclusivity, and waterfront access rarely available in new construction. A newly constructed 550 foot long private pier, dedicated boat slips, and electric service further enhance the community's appeal, creating an effortless connection between home and the water. The professionally managed community also provides two designated parking spaces per residence, offering the convenience of condominium living without sacrificing the space and amenities expected of a private coastal retreat. Set along the scenic Indian River Bay, Bayside Oak Estates offers a peaceful waterfront setting while remaining convenient to the beaches, dining, golf, recreation, and attractions that make coastal Delaware one of the region's most desirable destinations. For those seeking a new-construction waterfront home with direct boating access, Bayside Oak Estates represents a distinctive opportunity to embrace a lifestyle defined by boating, relaxation, privacy, and the natural beauty of the bay. Now pre-selling with only six residences available. Contact us today to learn more about available residences, floor plans, finish selections, boat slips, pricing, and private tour opportunities.
…By Monument Sotheby's International Realty


From Sunrise to sunset, our water views will WOW you! Introducing Sunrise—an exclusive new community of just six luxury oceanfront homes in Bethany Beach. This newly constructed oceanfront home awaits you! Enjoy panoramic vistas of both the sunrise and sunset, with uninterrupted water views throughout the day from the comfort of your own home or from your oceanfront deck equipped with a built-in SS outdoor grill/grilling area. This custom home has too many beautiful finishes to list so HURRY and make an appointment to view this amazing coastal gem TODAY! Last Available Oceanfront Lots in Delaware: This is a unique opportunity to live in an oceanfront home on one of the few remaining homesites along Delaware's coastline. The surrounding area features established residences or is protected by state-owned land. Preserved Views: The property is bordered by state-owned land, ensuring that your scenic view will remain unobstructed for years to come. Prime Location: Ideally situated in between Bethany Beach and Dewey Beach, offering the perfect balance of privacy and access to local amenities. Convenient Access to Indian River Marina: Enjoy easy proximity to the renowned Indian River Marina, ideal for boating and other recreational activities. Exceptional Value: These oceanfront lots are strategically priced to offer you the best possible value for a premium coastal property. For further information and to schedule your private showing. On site sales available Friday-Sunday 10-4p.m. GPS address: 28447 Coastal Hwy, Bethany Beach.
…By Monument Sotheby's International Realty


Opportunity knocks with this premium corner unit featuring fantastic views of the 6th fairway. The Marco model is seldom available with three bedrooms, two baths, and two screened balconies. The HVAC was replaced in 2017. Newer luxury vinyl plank flooring spans the common areas, with carpeted bedrooms and a tile kitchen. The spacious open floor plan is anchored by a gas fireplace and flanked by two built-in bookcases and cabinets. Enjoy two screened porches with premium views. The kitchen features plenty of tall cabinets and storage, a new dishwasher, new granite countertops, a new sink, and backsplash tile. The primary bedroom is very spacious with four corner windows. The attached primary bath features new quartz countertops, new sinks, new faucets, custom lighting, a custom mirror, a separate tub and shower, and a window for natural light. The guest bedrooms and second full bath have new quartz countertops, a new sink, and new faucets. The guest bedrooms offer privacy away from the primary bedroom. The second balcony is accessed off these two bedrooms. The unit also features a full-size laundry room, including a washer, new dryer, and a utility closet housing the HVAC system and hot water heater. Newer paint, crown molding, and ceiling fans throughout. Life at The Peninsula is unmatched. This private, gated community is home to a prestigious Jack Nicklaus Signature Golf Course and offers an extraordinary collection of resort-style amenities complemented by 24-hour staffed security. Residents enjoy a spectacular 32,000-square-foot clubhouse featuring fine and casual dining, a bar, golf lounges, a pro shop, billiards room, wine tasting room, and elegant gathering spaces. Additional amenities include five pools, a full-service spa, state-of-the-art fitness and training facilities, tennis and pickleball courts, basketball courts, miniature golf, walking and nature trails, fishing piers, a private sandy bay beach, kayak launch, nature center pavilion, observatory boardwalks, and year-round social activities. The HOA further enhances the carefree lifestyle by providing Verizon Fios high-speed internet and HD cable, complete lawn maintenance, snow removal, and refuse collection. Coastal Delaware's most sought-after resort communities.
…By Monument Sotheby's International Realty


Welcome to Windswept Condominiums in The Peninsula, Coastal Delaware's premier private gated country club community, where luxury living meets a resort-style lifestyle. 800 acres located on the Indian River Bay with private sandy beaches This fully furnished and generously sized three-bedroom residence offers an exceptional setting overlooking the first fairway of the renowned Jack Nicklaus Signature Golf Course. Located on the desirable top floor in this elevator building. Enjoy captivating sunrise views that set the tone for peaceful mornings and relaxing days. Ideally positioned just steps from the Clubhouse, this home provides effortless access to world-class amenities, dining, and social activities, making it equally well suited for full-time living or a coastal retreat. The thoughtfully designed floor plan feels bright, open, and inviting, enhanced by 9-foot ceilings throughout and a desirable southeastern exposure that fills the home with natural light. The main living areas feature engineered hardwood flooring for a cohesive and modern look, while the bedrooms are comfortably carpeted and the kitchen, foyer, laundry room and baths are finished with durable ceramic tile. The well-appointed kitchen is designed with both functionality and style in mind and will delight those who enjoy cooking. It features stainless steel appliances with gas five-burner stove, microwave, ample counter space, and a smart layout that simplifies meal preparation and cleanup. Dishwasher and refrigerator with icemaker are included. A convenient breakfast bar is perfect for casual dining or entertaining, while the adjacent dining area offers space for more formal meals. The dining area features wall sconce lights and chair rail molding. The open concept living and dining areas are anchored by a gas fireplace. It is flanked by two beautiful built-in bookcases and storage cabinets creating an ideal setting for gatherings or quiet evenings at home. Recessed lights and surround sound system complete the screening mode. Off the living room is a large sunroom and off the third bedroom is a screened porch with sweeping pond and golf course views with refreshing bay breezes. The primary bedroom also enjoys stunning views and features, and space for a sitting area or desk. There is a huge walk-in closet. The ensuite bath includes a double-sink granite-top vanity, a jetted tub, and a separate tiled walk-in shower —designed to provide comfort, privacy, and convenience. One of the guest bedrooms offers access to a private bath. A separate laundry room includes a washer and dryer. The adjacent utility closet hides the hot water heater and HVAC. Enjoy the convenience of the large storage room in the main-level parking garage and your assigned parking space. There is plenty of open parking in the parking lots in the Windswept neighborhood. The HOA and condominium fees cover an impressive array of services, including Verizon FIOS Internet and TV, common area, road maintenance, trash collection, 24/7 security, and contributions to long-term reserves for future capital improvements. Residents of The Peninsula enjoy access to an unparalleled lifestyle, with club membership required and membership levels available to suit the buyer's preferences. From championship golf and indoor and outdoor pools to fitness facilities, dining, and a vibrant social calendar, The Peninsula offers an exceptional coastal living experience. Please inquire for additional details regarding club membership and community amenities.
…By Monument Sotheby's International Realty


Welcome to Marina Bay at The Peninsula, Coastal Delaware's premier private, gated country club community, where luxury living meets a resort-style lifestyle. Set on 800 acres along the Indian River Bay, the community features private sandy beaches. This Lilac model sits on a premium pond-front lot and offers nearly 3,000 square feet, five bedrooms, and three-and-a-half baths. The exceptionally covered rear porch features a stone gas fireplace, spacious sitting and dining areas, and a built-in gas grill with a granite serving island. Planting beds provide an ideal spot for an herb garden, while custom shades offer privacy without sacrificing peaceful water views. With convenient access to world-class amenities, dining, and social activities, this home is equally suited to year-round living or use as a coastal retreat. The thoughtfully designed floor plan is bright, open, and inviting, with a vaulted living room ceiling and 9-foot ceilings throughout. Engineered hardwood flooring creates a cohesive, modern look in the main living areas, while the bedrooms and second floor are comfortably carpeted. Designed for both style and function, the professional kitchen features tall cabinets, under cabinet lighting, backsplash tile, stainless steel appliances, including a five-burner gas cooktop with a stainless-steel hood, wall oven, microwave, dishwasher, and refrigerator with ice maker. Ample quartz counter space and an efficient layout simplify meal preparation and cleanup. A breakfast bar is ideal for casual dining or entertainment, and the adjacent dining area accommodates more formal meals. The desirable first-floor primary suite includes a private bath with a separate soaking tub, large walk-in shower, double-bowl vanity, and private water closet. A home office, powder room, and full laundry room are also on the main level. Hardwood stairs lead to a second-floor landing and a large loft overlooking the main level. This floor includes a second primary bedroom with a private bath featuring a quartz-topped double vanity and a tiled tub-and-shower surround, along with three additional guest bedrooms and another full bath. Recessed lighting and custom window treatments are featured throughout the home. HOA fees cover irrigation water, Verizon Fios internet and TV, common-area and road maintenance, trash collection, 24/7 security, and contributions to long-term reserves for future capital improvements. Club membership is required, with several levels available to suit each buyer's preferences. Residents enjoy championship golf, indoor and outdoor pools, fitness facilities, dining, and a vibrant social calendar. Please inquire for additional details about club membership and community amenities.
…By Monument Sotheby's International Realty


New limited time incentive – offering $500k allowance toward structural and design selections until August 31. From Sunrise to sunset, our water views will WOW you. Introducing Sunrise—an exclusive new community of just six luxury oceanfront homes in Bethany Beach. These six sites are currently the only opportunity to build a brand new home directly on the ocean in Delaware. They are also some of the very few homes that will offer breathtaking views of both sunrise over the ocean and sunset over the bay. These one-of-a-kind homesites represent the ultimate coastal lifestyle—living just steps from the sand. And this is an incredibly rare opportunity to build a brand new oceanfront home, designed with your specifications. Last Available Oceanfront Lots in Delaware: This is a unique opportunity to build an oceanfront home on one of the few remaining homesites along Delaware's coastline. The surrounding area features established residences or is protected by state-owned land. Breathtaking Water Views:. Enjoy panoramic vistas of both the sunrise and sunset, with uninterrupted water views throughout the day from the comfort of your own home. Preserved Views: The property is bordered by state-owned land, ensuring that your scenic view will remain unobstructed for years to come. Prime Location: Ideally situated in between Bethany Beach and Dewey Beach, offering the perfect balance of privacy and access to local amenities. Convenient Access to Indian River Marina: Enjoy easy proximity to the renowned Indian River Marina, ideal for boating and other recreational activities. Exceptional Value: These oceanfront lots are strategically priced to offer you the best possible value for a premium coastal property.
…By Monument Sotheby's International Realty


From Sunrise to sunset, our water views will WOW you. Introducing Sunrise—an exclusive new community of just six luxury oceanfront homes in Bethany Beach. These six sites are currently the only opportunity to build a brand new home directly on the ocean in Delaware. They are also some of the very few homes that will offer breathtaking views of both sunrise over the ocean and sunset over the bay. These one-of-a-kind homesites represent the ultimate coastal lifestyle—living just steps from the sand. And this is an incredibly rare opportunity to build a brand new oceanfront home, designed with your specifications. For further information and to schedule your private showing.
…By Monument Sotheby's International Realty
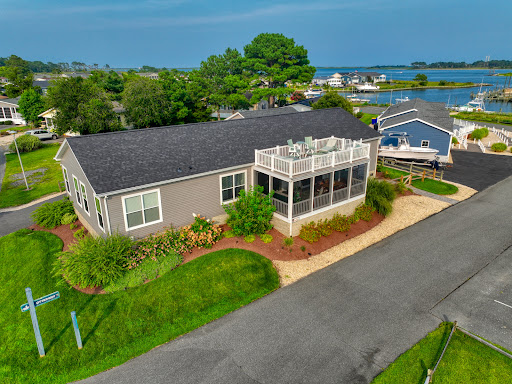


Welcome to 26725 Curlew Way in Millsboro, DE. This stunning property presents a fantastic opportunity to live in Potnets Seaside Community. Bring your boat! The current owner rents a boat slip adjacent to the property, and it could be transferred to the new owner if needed. ($1,950 per season). This would give the opportunity to cruise the surrounding waterways of Rehoboth Bay and the Indian River and have access to the Atlantic Ocean; get those fishing rods out! The community also offers swimming pools, a beach, a playground, a Beach Bar, and access to amenities at all of the other Potnets communities! This spacious home boasts a well-designed layout that offers ample living space for relaxation and entertainment. The open-concept kitchen features modern appliances with controllable gas cooking, plenty of cabinet space, a large farmhouse sink, and a spacious center island with seating, making it a delight for any culinary enthusiast. The kitchen opens to the family room, which features a beautiful fireplace and patio doors on either side that open onto the double-tiered deck and the water beyond. This porch has been recently screened in with a new exterior sliding door, and the ceiling has been reinforced for a swing. The upper deck was recently upgraded with electric and a gas line for the fire table. The dining room is ideally placed and features French doors that open to the rear of the property, where you will find a sizeable driveway and an expansive 24 x 24 garage. Additional fencing has recently been installed. The property features a split floor plan with the three guest bedrooms and two full baths on the opposite side of the house from the Primary bedroom. This provides a private retreat for family members or guests. The primary suite features a luxurious en-suite bathroom with a walk-in shower and double rain shower heads (definitely a wow factor!), plus a walk-in closet. Outside, you'll find a wonderful maintenance-free two-story deck, perfect for outdoor gatherings, barbecues, or simply enjoying the serene surroundings and stunning views of the Indian River. Beautiful landscaping, a double detached garage, a long driveway for plenty of parking, and split-rail fencing complete this desirable lot. ADT alarm and fire detection system was recently installed. Located in Millsboro, this property offers easy access to local amenities, including shopping centers, restaurants, and recreational facilities. The area is known for its natural beauty and proximity to beaches, providing endless opportunities for outdoor activities. Some furnishings will remain. Don't miss out on the chance to make 26725 Curlew Way your new home. Schedule a showing and embrace the lifestyle this property offers. This property is subject to a land lease agreement, and all new owners must be approved by Potnets. The newer golf cart is for sale as a separate bill of sale. $12,500. The pontoon boat is available as a separate bill of sale, $36,900
…By Monument Sotheby's International Realty


A WELCOME RESPITE—THE PREMIER LUXURY OCEANFRONT ESTATE OF THE OUTER BANKS! 360-DEGREE WATER VIEWS, NINE EN-SUITE BEDROOMS, PRIVATE POOL, HOT TUB, PUTTING GREEN, ELEVATOR, AND EXCEPTIONAL RECENT UPDATES! Set along one of the most breathtaking stretches of the northern Outer Banks, 101 Station One Lane offers a distinctive combination of privacy, generous living spaces, luxury, and natural beauty. Located in prestigious Pine Island, where the Atlantic Ocean and Currituck Sound nearly meet, this remarkable estate captures panoramic water views in every direction—sunrise over the ocean, sunset over the sound, and secluded beachfront just steps from your door. Designed for private enjoyment and exceptional rental appeal, the home offers approximately 11,000 square feet with nine oversized bedrooms, each with an en-suite bathroom and generous closet space. The bedrooms are arranged across three levels—two on the first, five on the second, and two on the third—creating comfort and privacy for family, friends, and guests. Expansive windows frame sweeping ocean views from the great room, while the dining area enjoys spectacular sound views, placing both bodies of water within daily view. Beautifully equipped for large gatherings, the gourmet kitchen features new quartz countertops, updated sinks and faucets, a new KitchenAid double wall oven and microwave installed in 2026, Thermador refrigerator and freezer towers, a Thermador cooktop and downdraft, two dishwashers, generous workspace, and an entertainer-friendly layout. Amenities include a theater room seating more than ten, a recreation room with pool table, foosball, and shuffleboard, a sunroom, six-person sauna, two gas fireplaces, elevator, and spacious one-car garage. Significant improvements include a new roof in 2020, an added ninth bedroom and bath, new poolside wet bar and patio, new third-floor deck and dune walk, refinished existing hardwood floors, new hardwood flooring in the second-floor hall, upgraded AV and smart-home systems, refreshed paint and furnishings, and extensive landscaping and irrigation upgrades. Modern Ipe wood and cable-railed decks wrap around the home, providing 360-degree views and seamless access to the coastal landscape. Below, a saltwater pool, hot tub, poolside cabana with wet bar with refrigerator and television, luxury fire pit, private five-hole putting green, screened porch, and expansive seating areas create a self-contained resort experience. A private dune walkway leads directly to the beach, an extraordinary and treasured feature along the Carolina coast. The property is set on an expansive 1.35 acres with unique 250 feet of ocean frontage leading to a secluded beach. Professionally landscaped grounds complement the natural surroundings, while the semi-private street includes only two other residences, adding to the sense of exclusivity. Pine Island owners also enjoy access to the community’s private airstrip. Just across the street, the Pine Island Audubon Preserve offers trails through maritime forest, live oaks, coastal habitat, soundside wildlife, and waterfowl. Corolla’s historic attractions, shops, restaurants, and wild horses are just to the north, while Duck’s soundfront boardwalk, dining, boutiques, and village charm are minutes to the south. Exclusive, private, and spectacular, 101 Station One Lane presents an exceptional opportunity to own one of the Outer Banks’ premier oceanfront estates—delivering unmatched water views, extraordinary amenities, and a truly one-of-a-kind setting. **Please request the detailed Special Features and Improvements Sheet for a complete and extensive list of all recent improvements!!
…By Landmark Sotheby's International Realty


GORGEOUS, UPDATED AND TURNKEY IN DUCK! $89,600 IN 2026 RENTAL INCOME! EASY BEACH ACCESS! Welcome to 104 Sprigtail Drive, a beautifully maintained 5 bedroom, 4.5 bath coastal retreat featuring a private pool, hot tub and beautiful sunset views. Just minutes from the beach and the heart of Duck Village, this inviting home combines a desirable location, thoughtful updates and an established vacation rental history. With approximately 2,270 square feet of living space, the home is designed for gathering, entertaining and relaxing. The bright, open upper level features a beautifully updated kitchen with white cabinetry, granite countertops, stainless steel appliances, generous prep space and bar seating. The kitchen flows seamlessly into the dining and living areas, where abundant windows fill the space with natural light. Multiple decks provide inviting spaces to enjoy morning coffee, coastal breezes and colorful Outer Banks sunsets. Numerous improvements add to the home’s appeal, including new decking, stairs and deck reinforcement in 2024, along with hardwood flooring in all bedrooms and on the interior stairs. The upper level HVAC was replaced in 2022 and the lower level HVAC in 2026. Additional updates include interior painting and updated light fixtures in 2021, as well as a tankless water heater. Five comfortable bedrooms offer plenty of room for family and guests, while the recreation area provides additional space to gather and unwind. Outdoors, the private pool, hot tub, spacious decking and outdoor shower create the perfect setting for enjoying the Outer Banks lifestyle. With an impressive $89,600 in actual 2026 rental income to date, excellent guest reviews and an established vacation rental history, 104 Sprigtail Drive presents an attractive opportunity for buyers seeking a proven investment property, a personal coastal getaway or a combination of both. Offered turnkey and ready to enjoy! Enjoy easy beach access and a prime location just minutes from Duck Village’s charming shops, restaurants, boardwalk and waterfront. With thoughtful updates, inviting outdoor living spaces and established rental appeal, 104 Sprigtail Drive offers a wonderful opportunity to experience the very best of Duck coastal living!
…By Landmark Sotheby's International Realty

Receive by email any new listing that may match your search criteria
Your criteria :
By validating this form, you accept the general conditions of use of Le Figaro Properties.
These agencies offer a selection of luxury properties vente at Jamesville. Feel free to contact them for personalized assistance.
