The agencies at Plainfield
These agencies offer a selection of luxury properties vente at Plainfield. Feel free to contact them for personalized assistance.

 English$ USD · m²


Welcome to 25 Colbridge Road, Plainfield, CT! Set on 5.6 private acres, this exceptional 3-bedroom, 2.5-bath cape offers 2,410 square feet of thoughtfully designed living space, combining timeless charm with modern amenities and endless potential. Step inside to discover beautiful birch hardwood floors, abundant natural light, and a spacious floor plan perfect for both everyday living and entertaining. The kitchen features elegant quartz countertops, ample cabinetry, and plenty of workspace, while the inviting living area is anchored by a cozy fireplace. Central air conditioning ensures year-round comfort. The walk-out basement offers excellent storage or future expansion possibilities. Above the garage, an unfinished space provides incredible potential to create a home office, media room, or additional living space tailored to your needs. A standout feature of this property is the separate studio/business space, offering the flexibility for a home-based business, creative studio, fitness room, or private office (subject to local regulations). Outside, your own private backyard oasis awaits. Enjoy the warmer weather by the in-ground pool, entertain around the large back deck and covered patio area, or simply relax while taking in the peace and privacy of the surrounding 5.6 acres. Offering the perfect combination of space, versatility, and country living with convenient access to local amenities and commuter routes. Listing Agent is a property owner.
…By William Pitt Sotheby's International Realty


Ready for Occupancy!!! Located in the Dunn's Corners neighborhood of desirable Westerly, this brand-new home combines modern design with top-quality craftsmanship. Offering 2,004 square feet of thoughtfully designed living space, the home features three bedrooms, 2.5 bathrooms, an office, and a spacious two-car garage. With two primary suite options, one on each level, the layout offers flexibility. Inside, upgraded finishes set this home apart, including 6 -inch engineered white oak flooring, quartz countertops, solid wood cabinetry, custom craftsman-style doors and trim, and beautifully tiled showers. Every detail reflects style and quality. Behind the walls, top of the line building materials include: closed-cell spray foam insulation, Advantech subfloor and roof sheathing, and plywood wall sheathing. On the exterior, Elm grove vinyl siding and solid PVC decking and PVC trim are aesthetically pleasing, durable, and low maintenance. Additional features include 8-foot ceilings throughout, forced air heating and cooling, hybrid water heater, 200 amp underground electrical service, and connected natural gas. Offering easy access to interstate 95, and located less than 10 minutes from Westerly's stunning white sand beaches and vibrant downtown area, Westerly offers a strong sense of community and a wonderful quality of life.
…By Mott & Chace Sotheby's International Realty


Nestled in the heart of Historic Downtown Mystic on Captains Row, this stately 4 Bedroom 3 Full Baths, Waterfront c.1837 Greek Revival Colonial, masterfully built by John Gallup is a rare opportunity to own one of Mystic's most distinguished residences with direct waterfront access to the Mystic River from your 14' fixed dock. Rich in architectural heritage yet thoughtfully updated for modern living, this exceptional property combines timeless elegance with an unparalleled coastal lifestyle. Enjoy your newly constructed 14-foot fixed Ipe Dock provides direct boating access to the Mystic River and beyond to Fishers Island Sound, making this an extraordinary offering for boating enthusiasts. Just one block from Mystic's celebrated shops, award-winning restaurants, boutiques, marinas, and vibrant waterfront, the location is simply unmatched. This magnificent residence features 4-5 bedrooms and 3 full baths, including a desirable first-floor bedroom and full bath, offering flexibility for guests or multigenerational living. Historic character is showcased through wide-plank floors, five fireplaces, gracious entertaining spaces, and beautifully preserved period details, while modern conveniences include central air conditioning, a 200-amp electrical service, a Guardian Series 11kW whole-house generator, System 2000 Energy Kinetics heating system, central alarm system, and an oversized three-car garage. Live a Dream!
…By William Pitt Sotheby's International Realty


Rare Find. Perfectly positioned in one of the most desirable neighborhoods in Mystic. This classic Cape offers an opportunity to enjoy timeless New England living just moments from Historic Downtown Mystic, world-class marinas, celebrated restaurants, boutique shopping, and convenient I-95 access. Privately set on .61 beautifully manicured acres with mature landscaping and an inviting in-ground pool, this cherished 4 Bedroom, 2 and 1/2 Bath 3,463 square foot residence has been lovingly maintained by the same family for more than four decades. Designed with comfort and flexibility in mind, the home features the best of ONE-LEVEL living with two bedrooms located on the main floor, while the second level offers two additional bedrooms perfect for guests, extended family, or private office space. Also offers 3 Fireplaces. 2 Propane and One Classic Wood. Warm and welcoming interiors offer generous living spaces, quality craftsmanship, and a layout ideal for both relaxed everyday living and entertaining. An attached two-car garage, expansive manicured yard, and peaceful setting further enhance the appeal of this exceptional property. An iconic Mystic location combined with privacy, convenience, and enduring charm make this a truly special offering in one of coastal Connecticut's most sought-after destinations.
…By William Pitt Sotheby's International Realty


Cove Lawn - Historic Italianate Estate with Water Views & Guest House. Walk to Stonington Borough. Experience the charm of village living just moments from Historic Stonington Borough at Cove Lawn, a magnificent c.1860 Italianate estate steeped in local history and timeless elegance. Ideally located just a short stroll to the Borough's deep-water marinas, boutique shopping, seaside cafes, and fine restaurants, this extraordinary property offers the rare combination of estate privacy with walkable coastal village convenience. Set on 3.19 beautifully landscaped acres, the property features a stately 7-Bedroom, 5-Full and 2-Half Bath main residence, an attached au pair apartment, a sparkling inground pool, a charming 2-Bedroom, 1 1/2-Bath guest house, and an impressive three-bay garage/barn of approximately 2,000 sq. ft. The elegant 7,060 sq. ft. main residence has been carefully restored and thoughtfully modernized while preserving its historic architectural character. Inside, graceful 10+ foot ceilings, original hardwood floors, numerous marble fireplaces and exquisite period moldings create a sense of grandeur throughout. Many rooms capture lovely water views, bringing the beauty of the nearby harbor into everyday living. The 1,098 sq. ft. 2 Bedroom guest house provides ideal accommodations for extended family, guests, or caretakers, while the expansive grounds offer privacy and serenity rarely found so close to the village center.
…By William Pitt Sotheby's International Realty


Set along a quiet private road just minutes from the historic villages of Mystic and Stonington, this exceptional waterfront property offers over two acres of privacy and natural beauty, surrounded by Quiambaug Cove. Designed for effortless single-level living, the home features three bedrooms and three full baths with spacious interiors that embrace the surrounding coastal setting. Sun-filled living and dining areas are thoughtfully positioned to capture water views from nearly every room, while the open floor plan creates an inviting atmosphere for both everyday living and entertaining. Two fireplaces add warmth and character, including one in the living room and another in the primary suite. A generously sized bedroom with its own private waterfront deck offers flexible use as a guest suite, artist studio, or home office. Sliding doors open to an expansive full-length deck overlooking the cove, creating seamless indoor-outdoor living. From your private dock enjoy easy access to Long Island Sound and beyond or a peaceful afternoon kayaking, swimming or tubing in the cove. Mature landscaping and the tranquil shoreline setting provide a rare sense of peace and seclusion, all within close proximity to Mystic and Stonington's renowned restaurants, marinas, and shops. A rare opportunity to create your ideal coastal retreat in one of the area's most picturesque waterfront settings.
…By William Pitt Sotheby's International Realty
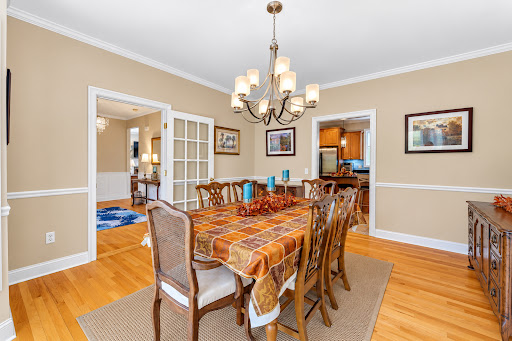


Welcome to 10 Two Mile Hill Road, a spectacular and daylight-filled Colonial built in 2006, located in the highly desirable community of Waterford. This exceptional home offers a beautifully designed living space in a convenient location. Enter this home through a gracious foyer with beautiful wainscoting. The main level features a bright, sun-drenched layout with 9 foot ceilings. At the heart of the home is a lovely kitchen equipped with an oversized island, plenty of cabinetry, many closets and a cozy breakfast nook. Additional features of the main level are crown molding throughout, a generous size laundry room, a spacious living room with a propane gas log fireplace, a formal dining area, a private home office/sitting room, and access to the deck overlooking the private yard. The second level offers four spacious bedrooms, including a primary suite with a large primary bath, and walk-in closet with access to the attic. The fully finished lower level features a complete in-law apartment with walk-out sliders leading directly to the backyard. This living space comes complete with a generous family room, dining area, and plenty of room to accommodate guests or multi-generational living. A large attached 2-car garage completes this exceptional property.
…By William Pitt Sotheby's International Realty


Nestled in one of Jamestown’s most coveted neighborhoods, this enchanting stone carriage house offers a rare opportunity to enjoy privacy, coastal beauty, and village convenience in an extraordinary setting. Situated on .65 acres and directly bordering the protected 65-acre Fort Wetherill preserve, the property enjoys a peeks of water, lush natural surroundings, and direct access to scenic coastal walking trails just beyond your backyard. Inside, a bright and inviting open floor plan seamlessly connects the dining area, kitchen with breakfast bar, living room, and family room—creating an ideal space for both everyday living and entertaining. The home features three comfortable bedrooms, two full baths, work out room/den and an attached garage, blending charm and functionality throughout. Step outside to a spacious, private terrace overlooking beautifully landscaped gardens, where you can relax, dine al fresco, or simply take in the peaceful surroundings. Mature trees, coastal breezes, and protected open space create a tranquil retreat that feels worlds away, yet you're only a short stroll from Jamestown’s vibrant downtown, marina, waterfront, shops, restaurants, and community amenities. Offering a unique combination of historic character, natural beauty, and an unparalleled location, this exceptional property captures the very best of island living. Whether you're seeking a year-round residence or a coastal getaway, this is a truly special home.
…By Gustave White Sotheby's International Realty


On one of your favorite streets in Oak Hill, 28 Kenilworth is an inviting Tudor residence with bold architectural character and a strong street presence. Set on a professionally landscaped lot, this Sayles Plat gem features 3 beds, 3 1/2 baths. The living area, features a prominent wood-burning fireplace, seasoned hardwood floors, high ceilings, and large, light-filled windows. Just off the spacious living room is a west-facing sunroom that would make a perfect reading nook, office, or a place for your plants to thrive. The kitchen is designed for entertaining, with a built-in island that allows you to chat with guests while you cook. Warm wood cabinetry, a mosaic-tile backsplash, stainless-steel appliances, and an adjoining dining area flow seamlessly to the rear patio. Plentiful cabinet storage and stainless-steel appliances round out the kitchen's features. There is also a half bath at the side entrance before you explore the lower level. The renovated lower level meaningfully expands the home's usability, with a recreation/media room, wet bar, home gym, full bath, and dedicated laundry area. Upstairs, you'll find three well-sized bedrooms, including the primary suite with an en suite bath. Outside, the manicured lawn, stone patio, whirlpool, and fenced-in, south-facing rear yard provide a practical and inviting setting for evening dinner parties, quiet coffee moments, and outdoor gardening. Upgrades include a new roof, full exterior paint, and a lawn irrigation system.
…By Mott & Chace Sotheby's International Realty


A rare opportunity to own a beautifully restored 1916 waterfront home where timeless charm meets modern luxury. Set on over an acre of meticulously manicured grounds along the Barrington River, this exceptional property features a private beach, a custom 100-foot dock with electric and water, a Trex deck, fire pit patio, outdoor shower, and a flower/vegetable garden and a detached 2 car garage. Inside, the spacious entertaining kitchen flows seamlessly into light-filled living spaces, all, with stunning water views. Offering 4 bedrooms, 4 baths, including a spectacular third floor bunkroom retreat with sleeping accommodations for multiple guest and full bath and a sitting area - ideal for hosting family and friends. Thoughtfully updated while preserving its historic character, this one-of-a-kind home is designed for effortless waterfront living and unforgettable entertaining.
…By Mott & Chace Sotheby's International Realty


A rare and unparalleled opportunity to acquire an iconic c.1900 property set atop a gentle rise at the head of Main Street in historic Essex Village. This substantial, professionally maintained building is comprised of two legal condominium units, and offers unmatched flexibility with its APPROVED MIXED RETAIL/OFFICE/RESIDENTIAL USE status. Potential to create your own custom Essex village pied-a-terre with an income-producing component, or to convert this current office building into your full-time Essex home. Solid and well maintained, the building is currently divided into two condominium units. Unit 'A' consists of 1,484 SF on the first floor. Unit 'B' comprises 1,977 SF on the second level and 1,083 SF on the third level. Features include a new septic system to be installed, kitchen, and a spacious second level room overlooking Main and Pratt Street with glimpses of the CT river. A terrace and private rear yard are accessed from the second level. The location is spectacular. Enjoy a commanding presence, and commanding views, of the heart of Essex village. Adjacent to shops, restaurants, yacht clubs, marinas, and artist galleries.
…By William Pitt Sotheby's International Realty


WATERFRONT on INDIAN AVENUE. C ad M le F ilte, One Hundred Thousand Welcomes. An extraordinary waterfront compound located on the historic grounds of Stonybrook Estate. The property features a 4,609 square foot Manor House built in 1988, a historically significant 1,522 square foot Horace Trumbauer Gate House constructed in 1935, and a gunite pool with cabana overlooking the Sakonnet River. This gracious contemporary home was custom-designed with traditional elements including a steeply pitched slate roof, tall gables and half-timbering. Through the front door is a comfortable, open floor plan with stunning water views from nearly every room. The kitchen, living, dining and primary bedrooms all provide access to stone terraces around the pool and lush gardens with opportunities for a relaxing indoor-outdoor lifestyle. Enjoy expansive water views and meticulously landscaped grounds with specimen trees and an English Garden. This bucolic setting is on the rural and much-loved Indian Avenue, just 1.5 miles from beautiful Second and Third Beaches and 15 minutes to downtown Newport.
…By Mott & Chace Sotheby's International Realty


Your Year-Round Beach Home Awaits in Cornfield Point Welcome to your opportunity to own a year-round home in Cornfield Point, one of Connecticut's most desirable beach communities. Ideally located just steps from the beach. This move-in-ready home offers the perfect combination of comfort, coastal living, and breathtaking water views. The home features 3 bedrooms and 1 full bath, along with a bright living room showcasing stunning water views. The kitchen is equipped with new appliances, while the convenient laundry area includes all appliances. Recent improvements include a new boiler and hot water heater, providing added comfort and peace of mind. Enjoy the coastal lifestyle from the enclosed breezeway, which offers beautiful water views, or relax on the remodeled upper deck-perfect for morning coffee, entertaining, or taking in the surrounding scenery. A spacious one-car garage provides excellent storage and convenience. As a member of the Cornfield Point Beach Association, you'll enjoy an array of amenities, including a private beach, basketball court, tennis court, clubhouse, and private boat ramp. Whether you're looking for a year-round residence, weekend getaway, or a place to enjoy the best of shoreline living, this community offers an exceptional lifestyle.
…By William Pitt Sotheby's International Realty


Located in the sought-after Orient by the Sea community, this charming ranch is just .3 miles from the Association Sound Beach. The .437-acre property includes a spacious fenced backyard with mature specimen trees and three sheds. Interior highlights include an exposed-beam living room ceiling, solid hardwood doors and cabinets, oak and tile floors, a wood-burning stove, and an updated kitchen. Enjoy one floor living in this well-built home.
…By Daniel Gale Sotheby's International Realty


Looking for a lovingly-updated home in a beautiful rural setting? Consider this your sign to move to Monson! Complete with a finished lower level with direct access to the garage, this raised ranch was fully remodeled in 2022/2023 and boasts several major upgrades including three energy-efficient ductless mini-splits, newer boiler and oil tank (2020), and MassSave insulation in the basement and attic (2022). With abundant outdoor space, including an upper balcony deck, back deck, patio, and pergola, this property is fit for a nature-lover. A new custom-built wooden ramp leading to the back entrance of the house ensures this home will accommodate its new owner for many years to come.
…By Mathieu Newton Sotheby's International Realty


Set on nearly two private acres in a quiet, peaceful setting, this beautifully maintained home offers more than 4,000 square feet of spacious, light-filled living. Built in 1999 and presented in excellent condition, the home features an inviting open floor plan, generously sized rooms, four large bedrooms, and two fireplaces that add warmth and character. Abundant natural light highlights the home's beautiful architectural details and creates a bright, welcoming atmosphere throughout. The expansive living spaces offer wonderful flexibility for both everyday living and entertaining, while a peaceful deck provides the perfect place to relax and enjoy the privacy and natural surroundings. A full walk-out basement offers exceptional potential for additional finished living space-ideal for a home gym, recreation room, playroom, office, or media room. Completing the property is a spacious three-car garage. Offering impressive scale, privacy, natural light, and a serene setting, this exceptional home combines comfort and versatility with timeless appeal.
…By William Pitt Sotheby's International Realty


Welcome Home to 9 Holly Court, tucked away at the end of a quiet cul-de-sac in south Ocean Pines. Upon entry, you are greeted by an open living space featuring LVP flooring, skylights, and a soaring vaulted ceiling. The upgraded kitchen offers granite countertops and stainless steel appliances and opens to a second Great Room featuring a wood-burning fireplace, additional skylights, and sliding glass doors leading outside. The first floor also includes an attached garage and spacious primary suite with a walk-in closet and private ensuite bath. Upstairs, you’ll find two additional bedrooms and a full bathroom. Outside, the oversized lot offers plenty of open space for entertaining and enjoying the coastal lifestyle. Ocean Pines offers resort-style amenities including pools, golf, tennis, pickleball, marina, parks, trails and a private oceanfront beach club, all just minutes from Ocean City and Berlin. Whether you have been searching for a second home at the beaches, primary residence, or an addition to your investment portfolio- don't delay. Please reach out anytime with questions, or to schedule a private tour.
…By Atlantic Shores Sotheby's International Realty


A rare opportunity to own an early 20th-century Adirondack-style cottage in Greenport, ideally situated just 0.12 miles from a beautiful Sound beach and only one mile from the heart of Greenport Village. This charming cottage showcases many of the home’s original details starting with a screened-in front porch spanning the full width of the façade, creating a welcoming indoor/outdoor retreat. Inside, the open floor plan includes a living/dining room with a wood-burning stove, an eat-in kitchen, full bath, laundry, and access to a rear deck. The second floor offers a cozy loft-style bedroom. Two additional accessory structures — each equipped with electricity and water, and one including a bedroom — offer flexible space for guests, a home office, studio, or creative workspace. Surrounded by trees creating privacy and offering open vineyard views, this distinctive cottage compound captures the relaxed character and timeless appeal of the North Fork.
…By Daniel Gale Sotheby's International Realty


Set on 5.65 secluded acres in the heart of Madison, this exceptional English Georgian custom home offers a rare blend of timeless architecture, refined craftsmanship, and natural beauty. Surrounded by mature woodlands, the property is a private retreat, complete with a gently winding stream and the preserved stone remnants of a historic mill-an evocative nod to the land's rich past. Inside, the home is thoughtfully designed for both elegant living and everyday comfort, featuring expansive, light-filled spaces and exquisite millwork throughout. The custom chef's kitchen is a true centerpiece, appointed with premium appliances, striking imported granite countertops, and impeccable detailing. A grand entryway welcomes you with a sweeping staircase and a beautifully crafted coffered ceiling, setting the tone for the quality and sophistication found in every room. Layout designed for first floor primary suite. This is a home for those who appreciate enduring design, superior construction, and a setting that feels worlds away-yet remains close to everything Madison has to offer.
…By William Pitt Sotheby's International Realty


Charming cottage-style home offering 3 bedrooms and 2 full baths in a highly desirable central location. Just moments from beautiful beaches, local restaurants, and boutique shops, this inviting property blends classic charm with modern updates. Renovated in 2019 with additional recent improvements, the home features comfortable living spaces filled with warmth and character. Outside, enjoy a beautifully landscaped yard with deck perfect for relaxing, entertaining, or summer gatherings. A wonderful opportunity to enjoy easy island living in a move-in-ready home.
…By Daniel Gale Sotheby's International Realty


Located on the desirable east side of town, this charming cape has been lovingly maintained and features several recent upgrades. Situated between the garage and kitchen, a mudroom offers plenty of space for all your necessities. The kitchen, with its cheerfully-painted cabinets, includes a pantry and newer dishwasher, refrigerator and faucet. A full bath with a linen closet next door leads to the third bedroom, which can easily serve as a home office, playroom, or guest room. A beautiful dining room fit for family gatherings and a living room featuring a wood-burning fireplace complete the first floor. Upstairs, you'll find two generously-sized bedrooms, offering far more space than the average cape-style home -- thanks to expanded dormers -- with a fully-renovated bathroom in between. And wait, there's more! If you're a fan of This Old House, you'll fall in love with the custom-built closet system that was featured on an episode of Ask This Old House. This Westborough gem is the one!
…By Mathieu Newton Sotheby's International Realty


Historic 1856 Octagon Home Just One Block from the Iconic Guilford Green. Rarely does a home of such architectural distinction and prime location become available. Crafted in 1859 by renowned local builder Edwin A. Leete, this landmark 4-bedroom, 2.5-bath octagonal residence offers a extraordinary blend of mid-19th-century character and seamless modern comfort-all just a single block from the historic Guilford Green. Inside, the distinctive eight-sided floor plan fills the home with exceptional natural light across a generous layout featuring a formal Living Room, dedicated Dining Room, and cozy Family Room. At the heart of the home is a chef-inspired, high-end custom Gulick Kitchen, beautifully appointed for both daily life and effortless entertaining. Modern infrastructure ensures year-round comfort with central air conditioning and natural gas heating. Set on a lovely, flat and fenced in .61-acre lot, the property includes a versatile detached garage providing flexible space perfect for a workshop, home studio, or bonus room. Step outside your front door to enjoy boutique shopping, fine dining, local events, and train access within minutes. A true piece of Guilford history upgraded for today's lifestyle.
…By William Pitt Sotheby's International Realty


Extraordinary North Fork Bayfront Estate on a Private Peninsula on Paradise Point, Southold- Welcome to one of Southold's most exceptional waterfront offerings, a spectacular bayfront estate set on a private 1.6-acre peninsula within the coveted Paradise Point community. Surrounded by water on three sides and boasting an extraordinary 335 feet of Bayfront shoreline and private dock in a protected boat basin, this remarkable property captures sweeping panoramic views across Southold Bay to Shelter Island and beyond. Approached by a circular drive framed by mature specimen plantings and meticulously landscaped grounds, the residence immediately impresses with its timeless Nantucket-inspired architecture and commanding waterfront presence. Encompassing approximately 5,100 square feet, the home offers 4 bedrooms and 3.5 baths thoughtfully designed to maximize light, space, and breathtaking water vistas from nearly every room. A grand two-story foyer welcomes you with a dramatic sightline through the home to the open bay beyond. Soaring ceilings, expansive living spaces, and walls of windows create an atmosphere of elegance and tranquility. The open-concept main level features a gracious living room with a wood-burning fireplace, a waterfront sitting room with a gas fireplace, and an office alcove. The expansive chef's kitchen is designed for both entertaining and daily living, featuring stainless steel appliances, granite countertops, and captivating views of the bay and heated waterside pool. Casual dining overlooks the water, while the formal dining room enjoys picturesque views of the protected boat basin. The first floor also includes a bayside en-suite primary bedroom, laundry room, and powder room. Upstairs, the luxurious primary suite and private sitting room offer unrivaled views over the boat basin and open bay. Two additional oversized guest bedrooms, each with water views, share a full bath, while the open landing provides yet another spectacular vantage point. Additional amenities include an elevator to all three level, whole house generator, spacious walkout basement ready for customization, 2-car garage and a heated waterfront pool. Rarely does a property combine such privacy, waterfront frontage, boating access, and panoramic views in one extraordinary setting. This is a once-in-a-generation opportunity to own a signature North Fork estate with dock and waterside pool. A truly exceptional waterfront retreat unlike any other.
…By Daniel Gale Sotheby's International Realty


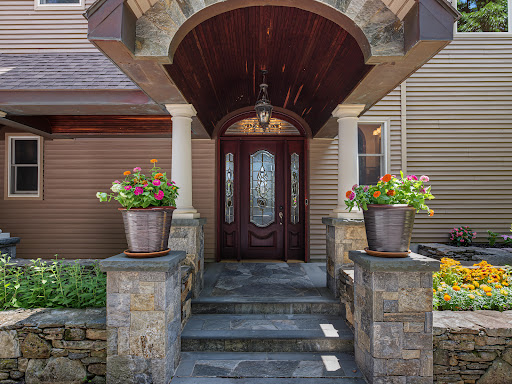

Designed with exceptional versatility and multi-generational living in mind, the complete renovation & thoughtful expansion of this conveniently located residence transformed the home into a sophisticated showcase of masterful craftsmanship, elegant design, & effortless livability. Its location provides easy access to several private schools. At the heart of the home is a breathtaking great room, the centerpiece of the addition, featuring soaring 10-foot ceilings, warm cherry floors, and a commanding granite fireplace. Perfect for gatherings across generations, the room includes mahogany crown molding, custom cabinetry, and a convenient wet bar, all bathed in natural light from the stately Palladian windows. A dramatic staircase leads to the second floor, while 2 discreet "secret" closets provide additional storage. The home offers options for all of your needs . A first-floor bedroom suite provides comfortable, accessible single-level living. Upstairs, the luxurious primary bedroom suite serves as a true retreat, highlighted by a dramatic Roman-arched ceiling, an indulgent ensuite bath finished in black marble & private sitting room with custom oak floors accented by elegant cherry inlay, along with its own wet bar. Three additional bedrooms provide ample space. Adding to the home's options the property features a 2 car garage with finished space above, including a living room, kitchen, bath & bedroom. The space is noted on the field card but doesn't call it an ADU.
…By William Pitt Sotheby's International Realty


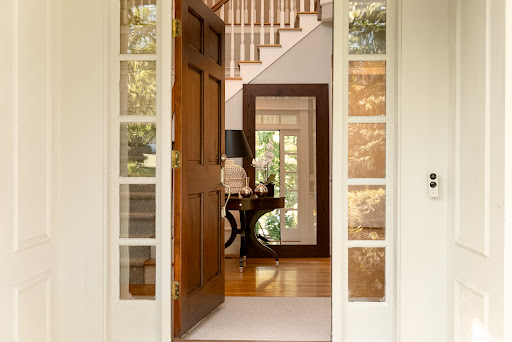

Welcome to 14 Highwood Crossing, an immaculate retreat where timeless architecture meets modern luxury. Spanning three meticulously finished levels, this four-bedroom, four-and-a-half-bathroom residence is anchored by rich, solid hardwood floors that flow seamlessly across every room. The home boasts a thoughtful floor plan for effortless entertaining and relaxed living. At the center of the main floor is a chef-inspired kitchen outfitted with high-end appliances, extensive custom cabinetry, abundant counter space, and a bright breakfast area that opens directly onto a large deck overlooking the beautiful backyard, ideal for al fresco dining. Just off the kitchen, the open layout connects to a formal dining room and a light-filled family room centered around a cozy fireplace. The second level is highlighted by an large primary suite complete with California Closet System and its own fireplace also an additional three bedrooms, one ensuite and others share Jack and Jill bath. For added convenience, this upper floor also features a quiet home study tailored for remote work and a separate dedicated laundry room. The fully finished walk-out lower level is designed as a venue for movie nights, weekend recreation, or a secluded lounge. This area includes a home gym and the property's fourth full bathroom. Double doors walk directly out to a custom kidney-shaped gunite pool and stone patio as you enjoy an expansive lawn framed by mature plantings. Don't miss out on this amazing home
…By William Pitt Sotheby's International Realty
'%20stroke='%23DDAA3A'%20stroke-width='1.909'%20stroke-linecap='square'%20stroke-linejoin='bevel'/%3e%3c/svg%3e)
Receive by email any new listing that may match your search criteria
Your criteria :
By validating this form, you accept the general conditions of use of Le Figaro Properties.
These agencies offer a selection of luxury properties vente at Plainfield. Feel free to contact them for personalized assistance.
