The agencies at Torrington
These agencies offer a selection of luxury properties vente at Torrington. Feel free to contact them for personalized assistance.

 English$ USD · m²


Welcome to 155 Eagle Ridge a 3-bedroom, 2.5-bath move-in ready home where comfort meets exceptional space. Start your mornings on the charming covered front porch before stepping inside to an open-concept main floor featuring easy-care luxury vinyl flooring and a cozy fireplace in the family room. The spacious kitchen and dining area seamlessly connect to the back deck via glass sliders, making outdoor entertaining a breeze. Upstairs, enjoy a serene primary en-suite with soaking tub and two additional freshly painted bedrooms that share a full bath. Above the attached 2-car garage, discover a freshly painted, light-filled rec room with vaulted ceilings-ideal for a media room, home gym, or private office. Outside, the sprawling deck overlooks a quiet, expansive backyard perfect for summer gatherings. This home is located in a quiet, sought-after neighborhood with quick access to Route 202 and Route 183. Close to Burr Pond State Park and local golf. Don't miss out on this great opportunity schedule your appointment today!
…By William Pitt Sotheby's International Realty


Days here start with birdsong instead of traffic. Coffee in hand, step onto one of the multi-level decks or the sparkling stone patio and the woods are right there, with no neighbors in sight. This custom-built post-and-beam contemporary is built for both quiet mornings alone and evenings when the home fills with friends. Tucked deep into more than 10 private acres of Canton woodland, this custom-built post-and-beam contemporary is architecture as art. A long approach winds through the trees before opening onto a circular drive, where a bold, sculptural front door announces exactly what's inside: a home unafraid of dramatic design. Walls of glass, soaring wood ceilings, and dramatic angles frame the surrounding landscape from nearly every room, smoothing the line between inside and out. The open floor plan unfolds as a series of artfully defined spaces where sunken gardens, level changes, and purposeful angles carve out a conversation pit, a dedicated dining area, and quiet corners for reading, all without closing off the flow. The largest of these, the main living area, holds a hidden wet bar and a space for sound equipment, built right into the design for relaxing nights or effortless entertaining. The same sculptural confidence carries into the kitchen and baths, where bold, era-authentic details reinforce the home's creative spirit and await your own ideas and dreams.
…By William Pitt Sotheby's International Realty


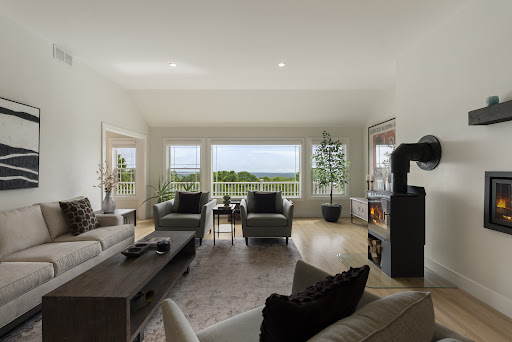
PHENOMENAL PANORAMIC VIEWS!!! This spacious, light-filled contemporary home features a 1400 sf legal in-law apartment just perfect for multi-generational living. Step inside this entirely renovated custom home with expansive windows atop Taine Mountain and enjoy peace and tranquility, sunsets and sunrises, every day of the year. Living room boasts gas fireplace & wood stove as well as the drama of soaring ceilings filled w light. Expansive renovated kitchen w/ granite countertops, tons of cabinet space, large island and access to balcony is a chef's dream. Cozy knotted pine family room w/ wide plank hardwood floors right off kitchen is grounded by a stone fireplace with gas insert. Generous 1st floor primary suite complete with walk-in closet and spa bath is your serene, peaceful retreat. Upstairs are 2 large bedrooms w Jack and Jill bath. There is also a large L shaped flex space w oversized windows, sliding doors and balcony perfect for office, gym, movie night or extra BR! Downstairs in finished lower level is a separate entrance that leads to a gorgeous in-law/au pair pad with separate bedroom, big kitchen, family room and rustic wood knotted pine den w fireplace & separate laundry room. Storage abounds upstairs and down. Unique property with new mechanicals, electrical systems, dual propane tanks (1 leased, 1 owned) updated heated & cooling & whole house generator. Wow! Fruit trees, gardens, berry bushes, a/c in the chicken coop! 2 hours to NYC & Boston. Extraordinary!
…By William Pitt Sotheby's International Realty


Welcome to your private sanctuary-a stunning Mid-Century Modern retreat set on just under nine acres. This rare architectural gem blends timeless design with natural beauty and breathtaking scenic views. Step inside to discover classic details, including a three story center atrium, solid wood doors, rich architectural character with cathedral ceilings, multiple skylights and an exceptional amount of closet space throughout This home boasts a light-filled, open-concept living area with expansive windows capturing panoramic outdoor views. There is seamless flow into the dining space and kitchen, ideal for everyday living and effortless entertaining. This zen retreat with it's wrap-around mahogany deck provides direct access to the outdoors, perfect for taking in the tranquil surroundings. A massive upper-level primary retreat featuring generous proportions, a dedicated en-suite bath, and extensive closet storage. The three other spacious bedrooms on the lower level offer ample closet space and flexibility. Additionally, there is a flex space over the second 2 car detached garage Unbeatable convenience: peaceful retreat atmosphere while being mere minutes from Route 44, top-rated dining and the popular Shops at Farmington Valley.This unique estate offers the perfect balance of iconic design, modern comfort, and ultimate privacy without sacrificing proximity to everyday amenities. Schedule your private showing today
…By William Pitt Sotheby's International Realty


Introducing Butternut Brook House; a Majestic, Luxurious Country Estate commanding stunning 360-degree views of the Litchfield Hills. Representing a masterful fusion of absolute privacy, consummate sophistication and breathtaking natural beauty, this legacy property spans over 36 pristine acres of rolling countryside. The palatial main residence encompasses an impressive 13,056 square feet, including a recently appointed lower level. Accommodations are lavish, with seven principal bedrooms, each distinguished by its own fireplace and six & a half sumptuous baths. Inside, discover character-filled living spaces designed for grand entertaining and intimate repose. A spacious open plan kitchen / dining / family room flows into the formal Dining Room with custom millwork adjoining the elegant Living Room and screened porch. Luxury amenities abound, including an elevator to all 4 levels, a serene spa, dedicated billiards room and a timeless wood-paneled library/study. The second floor hosts dual primary suites and four supplementary bedrooms, while the third floor is home to a dedicated bunk room and a state-of-the-art home theater. The finished lower level is an entertainer's dream, offering a spacious recreation room, climate-controlled wine cellar, wet bar, two additional fireplaces, gym area and a half bath. The estate's auxiliary structures elevate the property to a luxurious, multifaceted estate and gathering complex. Comprising a generous two-bedroom guest house, private one-bedroom caretaker's cottage, an ample five-bay heated garage, separate tractor garage and two dedicated greenhouses. Further amenities include a Lit Tennis Court, heated gunite pool incorporating a spa, private tranquil pond, an extensive network of secluded walking trails and meticulously manicured, professionally landscaped grounds. All while remaining supremely convenient-just five minutes from the center of Litchfield for shopping and fine dining. This extraordinary Butternut Brook estate presents a rare opportunity to acquire a premier Litchfield County retreat, serving as the ultimate elegant full-time residence or a peerless luxury weekend escape.
…By William Pitt Sotheby's International Realty


Designed to adapt effortlessly to daily routines and festive gatherings, this light-filled contemporary home located in the highly sought after neighborhood of Devonwood offers an intuitive layout across every level. The main floor centers around connected living spaces, where a dramatic two-story foyer and continuous hardwood floors guide you into the formal living and updated dining room. The heart of the home is the updated eat-in kitchen overlooking a cozy family room with bookshelves and a warm fireplace. Glass doors lead outside to an expansive bluestone patio with stone retaining walls perfect for outdoor dining and entertaining overlooking the private backyard. Every room prioritizes functional comfort. A study off the kitchen provides a quiet workspace while a sunroom retreat complete with a dry bar offers a peaceful escape with patio access. Everyday transitions are effortless thanks to a side mudroom entry featuring cubbies, hooks, storage and the first of two laundry rooms. Upstairs four bedrooms offer a quiet retreat anchored by a primary suite with generous his-and-hers walk-in closets and a dedicated second-floor laundry room. Situated above the garage is a versatile space with a full bath that adapts easily as a second family room, media space, or guest suite. The finished lower level provides even more living area with full bath, exercise room and space to play. Conveniently located to 184, Uconn Med Center and West Hartford Center 2 hours from NYC and Boston
…By William Pitt Sotheby's International Realty


Introducing: Sage Hill The approach to this property is a slow one. Down a curved country road lined with evergreens that shade your path and allow dappled sunlight to light the way. A stone wall curves along the landscape, welcoming you to a drive anchored by a classic red barn. This 1890 farmhouse sits elegantly on a rolling lot, its large front porch making it easy to imagine long evenings watching the sun set with friends nearby. The foyer welcomes you with practicality and warmth. A bench for sitting while removing your boots, hooks for your coat. To the right is a sitting room with a wood-burning fireplace and large surrounding windows, making it a favorite room for humans and plants alike. To the left is the living room, with ample space for entertaining. Bookshelves line the far wall and a fireplace flanks them, making this a natural gathering spot after dinner parties. The dining room is a showstopper: soaring ceilings and detailed molding create a gracious space for holiday gatherings. The kitchen features a large walk-in pantry, a propane stove, a gorgeous decorative antique cookstove, and enough space for a dining table. The room opens beautifully to the pool area, with bluestone surrounding the space and a newly built gunite pool offering respite just steps away. The first floor also offers a full en-suite bedroom that could serve as the primary suite, guest quarters, or an in-law suite. In addition to the bedroom and bath, it includes a large living room with access to the outdoors. Upstairs, three additional bedrooms and two full baths plus a flexible extra room, ready to be transformed into an artist's studio, or a playroom.. The primary bedroom features two large walk-in closets and an en-suite bath. The property spans over nine acres. In true New England fashion, it includes meandering stone walls, and a red barn. Giving you every reason to explore. A fenced area surrounding the pool keeps all creatures, large and small, safely corralled. Located in the darling village of Cornwall. Home to Mohawk Ski Mountain, adored shops and restaurants, excellent fly fishing on the Housatonic, and the famous covered red bridge. Sage Hill is an elegant and graceful antique home, cared for deeply by her stewards of yesteryear. She now seeks her next steward in this lovely Litchfield County setting.
…By William Pitt Sotheby's International Realty


Enchanting Riverside Retreat in Falls Village Nestled along the banks of the Hollenbeck River, this contemporary home at 185 Route 63 offers a serene sanctuary where nature and architecture become one. With approximately a quarter-mile of river frontage, a large pond and extensive walking trails that meander through fields and woodlands this 18-acre property is a haven for tranquility and outdoor adventure. As you step inside, the home's expansive windows frame the picturesque landscape, inviting the beauty of the surrounding woodlands and river into every room. the home features a modern design with 3 well-appointed bedrooms and 2 baths. . The deck is the perfect vantage point for observing the river's twists and turns forming natural swimming and fishing holes. Anglers will delight in the proximity to the Hollenbeck Club, with the benefit of a stocked preserve of trout migrating downriver to your doorstep. Located in the picturesque town of Falls Village, this property is a rare offering that combines the best of contemporary living with the allure of a natural paradise. Don't miss the opportunity to own this enchanting riverside retreat.
…By William Pitt Sotheby's International Realty


This 4-Acre retreat is nestled along scenic Kent Road in the heart of charming Warren, Connecticut. This exceptional property offers a rare blend of serene privacy, natural beauty, and limitless potential. The land sweeps gently into surrounding mature woodlands, creating a breathtaking backdrop of classic New England nature. Since its acquisition in 2021, the current homeowners have meticulously updated and enhanced every aspect of the home, bringing modern comfort and thoughtful improvements -for seamless, worry-free living. Inside, the home exudes warmth and sophistication: A spacious gourmet eat-in kitchen designed for both everyday meals and entertaining, featuring high-end appliances, ample cabinetry, and a welcoming coffee bar. Adjoining the kitchen is a sun room, which creates an airy indoor-outdoor flow. A large living room with generous proportions, ideal for family relaxation or hosting. Five well-appointed bedrooms, providing ample space for family, guests, or multi-generational living. Two distinct office spaces, offering flexibility for remote work, creative pursuits, or a dedicated study/library. The acreage offers endless opportunities for landscaping creativity: envision a custom home site with sweeping views, expanded gardens, a pool oasis, and a guest cottage-all while maintaining the peaceful, wooded seclusion that defines the area. Classic stone walls divide the grounds into inviting outdoor sitting and entertaining areas, with endless potential for custom landscaping, gardens, or expansions. Just 12 miles from the slopes of Mohawk Mountain Ski Resort, this location delivers easy access to winter skiing, hiking, and year-round outdoor adventures, making it an ideal spot for seasonal getaways or a full-time haven. Warren's proximity to Lake Waramaug and access to Warren town beach, fine dining, antiques, and cultural attractions adds even more appeal. Versatile and turnkey, this property suits a variety of needs: a private primary residence with room to grow, a luxurious seasonal retreat, or a substantial rental investment in one of Litchfield County's most sought-after towns. Priced at $1,025,000, this is a rare combination of updated luxury, natural beauty, and future potential.
…By William Pitt Sotheby's International Realty


Stone Bridge: The Ultimate Classic Country Estate - PERFECTION AND READY TO MOVE IN! Embodying the pinnacle of refined country living, "Stone Bridge" is a magnificent stone and shingle estate with Elevator to all floors and Geothermal Heating, that seamlessly marries timeless architectural grandeur with state-of-the-art modern amenities. Situated on over 24.9 private, bucolic acres in Washington, Connecticut's highly desirable Nettleton Hollow area, this masterfully crafted property offers an unparalleled sanctuary of elegance and privacy. Constructed by the HOBI Award-winning Corbo Associates, the residence spans more than 7,000 square feet of sophisticated living space, complemented by an additionally finished 3,100 square feet on the lower level. A seamless indoor-outdoor flow defines the main living areas, which open gracefully onto sprawling terraces and a covered patio complete with an outdoor fireplace. The manicured grounds serve as a private resort, featuring mature plantings, artisanal stonework, a full irrigation system, and a pristine, heated gunite pool. Inside, soaring ceilings and expansive walls of glass flood every room with natural light while bringing the breathtaking countryside views indoors. The estate features five luxurious bedroom suites, including the rare flexibility of both first- and second-floor primary retreats. An elevator effortlessly ensures absolute accessibility throughout the home. An entertainer's paradise, the estate boasts seven fireplaces, an elegant library, home theater, a game room, gym and a spectacular 1,500-bottle wine cellar with a dedicated tasting room. Culinary enthusiasts will appreciate the top-of-the-line main kitchen, which serves as the heart of the home, alongside a full butler's kitchen designed for seamless event hosting. Built to the highest standards of construction and energy efficiency, the home features sound-dampened walls, a comprehensive security system, an integrated generator, and central vacuum. Future-proof technology is woven throughout the property, utilizing a cutting-edge geothermal heating and cooling system and Cat 6 audio wiring for premium sound, data, and internet connectivity. The estate is approached via a long, meandering driveway that overlooks a nearby pond, leading to a three-car garage connected via a stately porte-cochere to a second garage. Stone Bridge is more than a residence; it is an extraordinary country lifestyle.
…By William Pitt Sotheby's International Realty
'%20stroke='%23DDAA3A'%20stroke-width='1.909'%20stroke-linecap='square'%20stroke-linejoin='bevel'/%3e%3c/svg%3e)
Receive by email any new listing that may match your search criteria
Your criteria :
By validating this form, you accept the general conditions of use of Le Figaro Properties.
These agencies offer a selection of luxury properties vente at Torrington. Feel free to contact them for personalized assistance.
