The agencies at West Union
These agencies offer a selection of luxury properties vente at West Union. Feel free to contact them for personalized assistance.

 English$ USD · m²


Recently reduced and now offered at $2,719,000, 4014 Hardwood Pointe Drive presents an exceptional opportunity to own one of Lake Keowee's most distinctive new construction waterfront homes. Offering nearly 5,000 square feet, this modern luxury residence features five bedrooms, five full baths, two half baths, and thoughtfully designed indoor and outdoor living spaces. Brazilian teak hardwood floors, soaring ceilings, expansive glass doors, and warm contemporary finishes create a home that is both sophisticated and inviting. The open-concept main level is designed for entertaining, featuring a gourmet kitchen with Amish-built custom cabinetry, a large quartz island, premium KitchenAid appliances, a walk-in pantry, and a temperature-conscious wine room. The great room flows seamlessly onto a spacious covered teak deck overlooking the lake. The primary suite offers private deck access, an outdoor fireplace, and a spa-inspired bath, while a second bedroom or office completes the main level. Upstairs, two ensuite bedrooms are complemented by a rooftop deck with panoramic Lake Keowee views. The walk-out lower level includes a second living area with a wet bar, a private guest suite, and two flexible rooms ideal for a home gym, golf simulator, or media room. Outside, enjoy a fire pit, multiple outdoor gathering spaces, and a gentle path leading to the private covered dock with electricity, lighting, and a swim ladder. Located in a protected cove near open water, the property offers the perfect balance of easy boating, kayaking, paddleboarding, and fishing. An oversized garage, generous guest parking, and a builder warranty complete this exceptional Lake Keowee waterfront home.
…By Annonceur International


Former Dillard-Jones Show Home | A Masterpiece of Lakeside Luxury Some homes are built to impress. This one was designed to inspire. Introducing the former Dillard-Jones Builder Show Home, an extraordinary waterfront estate masterfully decorated/designed by the award-winning Tribus Interiors. Perfectly positioned along the crystal-clear turquoise waters of Lake Keowee within the prestigious gated enclave of The Landing at Keowee Springs, this exceptional residence captures breathtaking Blue Ridge Mountain sunsets and redefines luxury lakefront living. Every space has been thoughtfully curated for effortless entertaining and everyday indulgence. Resort-inspired amenities include a custom home theater, private fitness studio complete with sauna, free weights and cardio equipment, an arcade, and a sophisticated wet bar featuring a temperature-controlled wine display and beverage refrigeration. Outdoors, the saltwater infinity-edge cocktail pool and spa create a spectacular focal point, accented by dramatic fire bowls and panoramic lake views. Designed to blur the lines between indoor and outdoor living, the home features expansive retractable glass doors that open to an oversized screened porch with a fireplace, dining and lounge areas, and a fully integrated indoor/outdoor audio-visual system. An accordion serving window connects the chef's kitchen to the outdoor living spaces, while a dedicated grilling terrace flows seamlessly from the walk-in butler's pantry, making entertaining on any scale effortless. The main-level owner's suite is a private sanctuary, introduced by a graceful curved gallery leading to separate bespoke dressing rooms. The spa-inspired bath offers heated floors, dual vanities, a luxurious steam shower, and a freestanding soaking tub, creating an atmosphere of everyday retreat. Thoughtfully designed for both privacy and hospitality, the home also includes two spacious guest suites on the lower level, a private guest apartment above the garage, an executive study, and a remarkable chef's kitchen equipped with three ovens, expansive preparation areas, and seamless connection to the dining and gathering spaces. Additional highlights include a secure safe room, exceptional architectural craftsmanship, and meticulous attention to every detail from the home's timeless design to its state-of--the-art amenities. Just steps from the terrace, your private covered dock invites endless days on the water, whether boating, paddleboarding, jet skiing, or simply enjoying the serenity of Lake Keowee. A membership to The Cliffs is available for purchase with the property, providing access to all seven championship communities and their world-class amenities, including golf, wellness centers, marinas, dining, tennis, pickleball, hiking trails, and a vibrant year-round social lifestyle. This is more than an award-winning show home it is a legacy property where exceptional design, unparalleled craftsmanship, and unforgettable lakefront living come together in perfect harmony.
…By Annonceur International


Set along the pristine shores of Lake Keowee, this exceptional custom residence offers a rare blend of privacy, architectural distinction, and effortless lakefront living in one of the most desirable locations within The Cliffs at Keowee Falls South. Tucked within a deep-water cove just off the main channel, the setting is both serene and vibrant, a true sanctuary for nature lovers, anglers, and those seeking the quiet luxury of life on the water. A winding approach reveals a home that is as striking as it is welcoming, with freshly enhanced wood detailing, smooth river rock accents, and beautifully terraced landscaping designed for both aesthetics and function. From the moment you enter, the home makes a statement. A dramatic post-and-beam great room with soaring ceilings and distinctive copper accents creates a sense of grandeur, while a floor-to-ceiling stone fireplace anchors the space with warmth and character. Walls of glass draw your eye outward, seamlessly connecting the interior to expansive outdoor living spaces that span the rear of the home. Designed for both everyday living and elevated entertaining, the gourmet kitchen features custom cherry cabinetry, premium Thermador appliances, a spacious walk-in pantry, and a thoughtfully integrated workspace. The adjacent dining area opens to a private side porch with its own fireplace, perfect for intimate gatherings or quiet evenings. Outdoor living is a defining element of this home. A large, screened porch with Eze Breeze windows allows for year-round enjoyment, while the expansive covered deck stretches from the main living areas to the primary suite, offering uninterrupted views of the lake and surrounding natural beauty. The main-level primary suite is a private retreat, complete with vaulted ceilings, rich hardwood floors, and a spa-inspired bath featuring dual vanities, a soaking tub, and a multi-head shower. Above the garage, a fully appointed guest suite with kitchenette and private access provides exceptional flexibility for visitors or extended stays. The terrace level is designed for comfort and connection, offering a second living area with fireplace, kitchenette, and multiple guest accommodations, including two lake-facing suites that provide privacy and stunning views. An additional oversized room offers versatility as a bunk room, game room, or recreation space, complemented by abundant storage and flexible-use rooms for office, fitness, or hobbies. Outside, the experience continues with multiple levels of outdoor living, from the lower deck and patio to a dedicated fire pit terrace overlooking the water. A gently sloping path leads to a covered dock, offering easy and immediate access to deep water for boating, swimming, and enjoying all that Lake Keowee has to offer. Ideally positioned in the southern section of The Cliffs at Keowee Falls South, this home offers both convenience and exclusivity, with easy access to the community’s world-class amenities, including golf, dining, wellness, tennis, and miles of scenic trails. This is more than a home, it’s a refined lakefront retreat designed for those who value privacy, craftsmanship, and the unparalleled lifestyle of Lake Keowee.
…By Herlong Sotheby's International Realty


411 Evergreen Trail | The Cliffs at Keowee Falls South Newly priced June 12 — and worth every bit of the new number. Set on three lots totaling 4 private acres within Emerald Bay, one of The Cliffs at Keowee Falls South's most exclusive enclaves, this waterfront estate delivers sweeping, uninterrupted lake and mountain views, a natural stream winding through the property, and two additional included parcels that offer genuine optionality — preserve them as a private buffer, build additional structures, or sell them separately after closing. Renderings for potential development are available upon request. The great room anchors the main level with vaulted ceilings, a stacked stone fireplace, and custom built-ins with a concealed TV lift. A coffered-ceiling den with adjoining half bath serves beautifully as a home office or quiet retreat. The dining area flows through French doors to a screened porch built for year-round living — built-in grill, stacked stone fireplace, retractable vinyl panels. The chef's kitchen offers double ovens, a gas cooktop, walk-in pantry, and an expansive island, all wrapped in natural light and long-range lake views. The main-level primary suite completes the floor with breathtaking water views, dual walk-in closets, a custom shower, and soaking tub. Downstairs, a recreation room with wet bar and direct outdoor access sets the tone for effortless entertaining. A custom bunk room with four queen beds, two additional guest suites, and two renovated baths accommodate everyone comfortably. Above the three-car garage, a fifth bedroom suite flexes as guest quarters, media room, or private retreat. Private walking trails wind through the acreage to a covered dock with lift already in place. A Cliffs Club membership is available, offering access to all seven communities and their world-class amenities. This is Lake Keowee living at its best — three lots, one extraordinary opportunity, now at its best price.
…By Annonceur International


411 Evergreen Trail | The Cliffs at Keowee Falls South Newly priced June 12 — and worth every bit of the new number. Set on three lots totaling 4 private acres within Emerald Bay, one of The Cliffs at Keowee Falls South's most exclusive enclaves, this waterfront estate delivers sweeping, uninterrupted lake and mountain views, a natural stream winding through the property, and two additional included parcels that offer genuine optionality — preserve them as a private buffer, build additional structures, or sell them separately after closing. Renderings for potential development are available upon request. The great room anchors the main level with vaulted ceilings, a stacked stone fireplace, and custom built-ins with a concealed TV lift. A coffered-ceiling den with adjoining half bath serves beautifully as a home office or quiet retreat. The dining area flows through French doors to a screened porch built for year-round living — built-in grill, stacked stone fireplace, retractable vinyl panels. The chef's kitchen offers double ovens, a gas cooktop, walk-in pantry, and an expansive island, all wrapped in natural light and long-range lake views. The main-level primary suite completes the floor with breathtaking water views, dual walk-in closets, a custom shower, and soaking tub. Downstairs, a recreation room with wet bar and direct outdoor access sets the tone for effortless entertaining. A custom bunk room with four queen beds, two additional guest suites, and two renovated baths accommodate everyone comfortably. Above the three-car garage, a fifth bedroom suite flexes as guest quarters, media room, or private retreat. Private walking trails wind through the acreage to a covered dock with lift already in place. A Cliffs Club membership is available, offering access to all seven communities and their world-class amenities. This is Lake Keowee living at its best — three lots, one extraordinary opportunity, now at its best price.
…By Annonceur International


Experience private, five-star resort living on more than 3 acres, seasonal mountain views all within the gates of The Cliffs at Keowee Springs. Built by Resort Custom Homes. 10-foot ceilings and warm walnut hardwood flooring create an inviting sense of space and elegance. This open and timeless design offers a main-level primary suite, three additional bedrooms, and a study/or a fifth bedroom. The gourmet kitchen is designed with coffered ceilings, a paneled Sub-Zero refrigerator and freezer, an oversized center island, Wolf gas range, BlueStar French-door oven, built-in Miele coffee system and a walk-in pantry. The great room showcases 10’ ceilings a stone fireplace, sliding glass doors that connect the interior to an expansive screened porch complete with a double-sided stone fireplace that sits between a dining area and living space, remote-controlled screens allow you to enjoy year-round living and entertaining. The main-level primary suite offers its own stone fireplace, spa-inspired bath with dual vanities and a separate stone shower and soaking tub, an extraordinary closet featuring a center island with built-in dresser, stackable washer and dryer area, and direct access to a fenced pet yard. Guests will enjoy the guest house overlooking the pool, offering a luxurious secondary primary suite ideal for family and visitors. The outdoor living spaces rival those of a private retreat. Unwind beside the infinity-edge pool and spa as the cascading waterfall creates a peaceful backdrop. Entertain on your covered patio or simply enjoy the serenity of this secluded setting, enjoying the sounds of natures while sitting on the screened in porch. The walkout lower level offers two ensuite bedrooms, a spacious recreation room with four custom built-in bunk beds, built in bar area, an additional flex room perfect for a fitness studio, craft room, or second home office, plus a large utility/storage room with an additional washer and dryer. Additional features include a three-car garage with epoxy flooring, EV charging station, elevator, sound system, custom electric shades, full irrigation system, and so much more. A separate Cliffs membership allows you to enjoy championship golf, a beach club, a lake club, clubhouse, wellness center, dining, tennis, pickleball, hiking trails, and access to a total of 7 premier luxury Cliffs communities. If you have a boat, inquire about options to secure a leased boat slip. Private. Peaceful. Acreage. Move in Ready.
…By Annonceur International


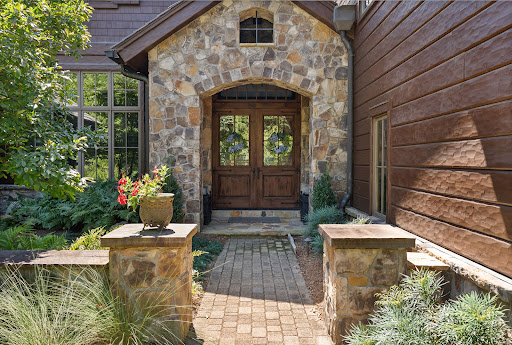

Ridge Top at The Cliffs at Keowee Falls—custom waterfront by Resort Custom Homes on the lake’s most coveted Falls Creek cove, with long-water views and the sound of the waterfall. A short walk or golf-cart ride to the Wellness Center and Clubhouse. Douglas-fir siding with natural stone and a synthetic cedar-style roof set the tone. Inside, a majestic great room with 22’ vaulted ceilings, twin stone fireplaces, and disappearing sliders opens to a lakeside flagstone porch. Chef’s kitchen with Wolf gas 6 burner range/double ovens, paneled double Sub-Zero, warming drawer, two dishwashers, oversized island with full sink, and walk-in pantry with ice maker. Main level includes a lake-view primary suite with spa bath, an additional ensuite, and a newly added light-filled sunroom with fireplace. Over the 3-car garage, an 8-bed bunk suite offers a separate living area, kitchenette, and full bath. The terrace level features a large fireside lounge, full bar (sink, fridge, dishwasher, ice maker, wine cooler), media room, two ensuites (one functions as a second primary with yard access), second laundry, screened porch, flagstone patio with fire pit, and an infinity-edge spa overlooking the lake. Outdoors: level, fenced lawn and a thoughtfully terraced path with seating landings to the water. Exclusive enclave HOA provides low-maintenance living (lawn/irrigation service and exterior staining on a 3-year cycle). Convenient to Seneca, Walhalla, and Clemson. Cliffs membership available by separate purchase.
…By Herlong Sotheby's International Realty


**Lake Keowee Luxury Lakefront Estate** This exceptional lakefront estate behind the gates of The Reserve at Lake Keowee sits on 1.01 acres with 7,000+ square feet of beautifully crafted living space. A dramatic 28-foot vaulted great room showcases Mill Creek Post & Beam construction, floor-to-ceiling stone fireplace and custom built-ins. The main-level primary suite features a trey ceiling and opens to a large balcony porch. The gourmet kitchen includes double Thermador ovens, warming drawer, Wolf 4-burner gas cooktop with 24" griddle, induction steamer, 2-burner induction cooktop, prep sink and two Monogram dishwashers. Oak-lined elevator serves all three levels. The lower level offers a golf simulator room with two TVs, sauna, two bedrooms, two full baths including an ADA-accessible bath with zero-entry shower, plus a large flex room ideal for a gym, yoga studio, office, art/craft room or additional living space. Kitchenette/wet bar with ice machine, dishwasher, refrigerator and wine/beverage bar. Lower-level laundry with double sinks. Enjoy a four-season screened porch with fireplace, outdoor fire pit, and stunning lake views. Six fireplaces total—four interior and two exterior. A path leads to a private covered dock with a hydro-hoist lift. Three-car attached garage with built-in storage and whole-house generator. Four bedrooms plus bunk room, six full baths and two half baths. Exceptional lakefront living designed for family, friends and entertaining. A home that truly must be seen to appreciate.
…By Herlong Sotheby's International Realty


This beautiful home is a sight to behold. With a “mountain top” setting, this exclusive property provides privacy with a multi-million-dollar mountain view! The architecturally striking exterior with eye-popping landscaping seamlessly leads to a luxurious interior; this is a home that you don't just visit...it is one you experience! Built by renowned builder Dillard Jones, every inch of the 3500 square feet in this home has top-of-the-line finishes with the purposefully designed intention of embracing warmth and comfort. Come home to an environment that exudes calm and peace of mind. As you open the front door and step in, your eyes immediately pick up the strength and beauty of hardwood everywhere your eyes can see, and the evident alignment of finishes that effortlessly blend with the surrounding environment. Ah, tranquility. This home has so many features it is hard to describe them all! They include a front office with custom-designed coffered ceiling; an open-concept great room with exquisite cedar beams and a warm organic stone gas-log fireplace; an expansive screened-in porch with another massive stone wood-burning fireplace with vaulted wood ceiling that is so comfortable you will be drawn to this space most of the day enjoying breathtaking mountain views! A chef’s kitchen with custom high-quality cabinetry, quarts counter tops, gas range, tile backsplash, and a working island leads to a large open dining area. And don’t miss the walk-in pantry and the cleverly designed light and bright mud/laundry/craft room that connects to a roomy garage. The home even has an exceptional wine room with shelving and refrigeration! On to the primary suite with coffered ceiling, great views, and a beautifully tiled ensuite with soaker tub, separate cabinets and sinks, generous closet and huge tiled walk-in shower. Up the naturally lit staircase to the second floor are two large bedrooms, a large bunkroom with play/entertainment space, and two fully tiled gorgeous bathrooms…one with a large custom shower, and one with a custom tub/shower combination. In the back of the house, the outdoor grilling patio and side yard are perfect for entertaining and game play. This affordable yet luxurious home nestled in a sought-after Cliffs community provides the perfect backdrop for a life well lived.
…By Annonceur International


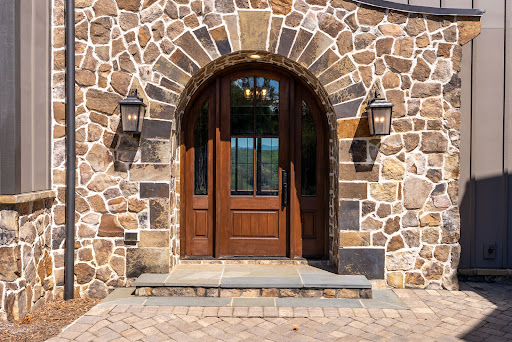


Perched above Lake Keowee, The Keowee Crown distinguishes itself with a rare panoramic view encompassing the lake, Blue Ridge Mountains, iconic clubhouse, Orchard House, Great Lawn, and three signature holes of the Jack Nicklaus-designed golf course. From sunrise to sunset, nearly every primary living space captures this extraordinary setting. Located in the coveted Settlement Village of Old Edwards Reserve at Lake Keowee, approximately 20 minutes from Clemson, this impeccably maintained 6,200-square-foot residence combines distinctive architecture, exceptional entertaining spaces, and private resort-style amenities. The Settlement Village pool and pavilion are just two homesites away, offering immediate access to one of the community’s most scenic gathering places. English cottage-inspired architecture creates a memorable first impression with natural stone, board-and-batten siding, a standing-seam metal roof, rich wood garage doors, and an elegant arched entry. Inside, the view draws you into a dramatic great room featuring shiplap walls, a soaring wood-paneled vaulted ceiling, designer lighting, and a monumental two-story stone fireplace. The chef’s kitchen blends craftsmanship and performance with custom cabinetry, Cambria quartz surfaces, an expansive statement island, and Wolf and Sub-Zero appliances. Open sightlines connect the kitchen, dining area, and great room, keeping the lake and mountain panorama at the center of everyday living. Walls of glass extend the living space to a Phantom-screened porch and an oversized rear terrace spanning the width of the home. A fully equipped outdoor kitchen creates an exceptional setting for alfresco dining, sunset cocktails, and large-scale entertaining. Six bedrooms, each with a private en-suite bath, provide outstanding comfort and privacy for owners and guests. The main-level primary suite enjoys sweeping views and direct access to the covered porch. Its spa-inspired bath is already plumbed for the addition of a freestanding soaking tub. Upstairs, two guest suites flank a central loft, while a separate staircase leads to another private suite above the 2.5-car garage. An elevator shaft was incorporated during construction for convenient future installation, and the garage includes an EV charging station. The terrace level offers a more intimate atmosphere with a fireside lounge, statement wet bar, and two additional split en-suite bedrooms. One is currently configured as a fully equipped home gym with French doors opening directly to the terrace. Ownership provides access to the celebrated Reserve lifestyle, including championship golf, elite practice facilities, tennis, pickleball, fitness facilities, pools, elevated dining, scenic trails, and a vibrant year-round social calendar. A $100,000 Premier Membership is required at closing. A leased boat slip is available in connection with the purchase. More than a lake home, The Keowee Crown offers a front-row seat to the scenery, amenities, and lifestyle that make this community exceptional.
…By Herlong Sotheby's International Realty


Within the gates of Old Edwards Reserve at Lake Keowee, this extraordinary estate is a masterful expression of timeless architecture, exceptional craftsmanship, and effortless lakefront living. Privately nestled on 2.29 acres, created by combining two homesites into one remarkable estate parcel with a single POA assessment, the property is surrounded by mature hardwoods, dramatic granite outcroppings, and thoughtfully designed landscaping that creates an exceptional sense of arrival. Native Maggie Valley stone, handcrafted cathedral-style mahogany doors, authentic plaster walls, soaring timber ceilings, and carefully selected finishes of mesquite, hickory, antique barn wood, and poplar bark establish a residence that feels both refined and inviting. Every detail reflects an unwavering commitment to quality and enduring design. Designed for both intimate gatherings and large-scale entertaining, the chef’s kitchen serves as the heart of the home. A striking solid mesquite island anchors the space, complemented by premium appliances including a full-size refrigerator and freezer, Viking cooking suite, induction cooktop, warming drawer, wine cooler, and generous prep and serving spaces. The kitchen flows effortlessly into the keeping room, dining room, and dramatic great room, where a soaring vaulted ceiling, magnificent two-story stone fireplace, and expansive windows frame the surrounding natural beauty. Outdoor living is equally captivating. The screened porch, finished with flagstone flooring, barnwood ceilings, skylights, and nearly invisible screening, offers a peaceful setting for morning coffee or evening gatherings. Beyond, the expansive Ipe deck overlooks the private covered dock, also constructed with Ipe decking and finished with a cedar shake roof, inviting days spent boating, swimming, and enjoying the crystal-clear waters of Lake Keowee. Four spacious bedroom suites provide luxurious accommodations for family and guests, including a serene main-level owner’s suite, two private upper-level suites, and an additional guest retreat on the lower level. An exceptional offering for automotive enthusiasts, the home features five enclosed garage bays with generous space for vehicles, watercraft, and recreational equipment. The three-car main garage was designed with ceiling height capable of accommodating three vehicle lifts, offering the potential for an impressive eight-car garage while preserving valuable workspace and storage. Ownership within Old Edwards Reserve offers access to an extraordinary lifestyle, including championship golf, a private marina, lakeside dining, wellness amenities, walking trails, and a vibrant club community surrounded by the foothills of the Blue Ridge Mountains. This is more than a lakefront home. It is a private estate where exceptional design, natural beauty, and one of the Southeast’s most coveted lake lifestyles come together in a setting that is both timeless and unforgettable. A premier membership is required at closing.
…By Herlong Sotheby's International Realty


Craftsman-style 4BR/3BA home with hardwood floors and fresh paint throughout. The terrace level offers a full bath, bar, gas log fireplace, and private porch—ideal for an in-law suite or separate living quarters. A large bonus room over the garage offers a potential 5th bedroom. The gourmet kitchen features granite countertops, stainless appliances, and a 6-burner gas/electric range with griddle. All baths include ceramic tile and granite counters. Enjoy a formal dining room and breakfast area within an open-concept floor plan. Special features include a wood-burning fireplace on the main level, along with multiple terraces and decks with wooded mountain views. The large property provides privacy in a beautiful mountain setting. Enjoy evening fires in the newly built outdoor firepit. Meticulously maintained with extensive updates during ownership—truly a must-see. Located in a welcoming, active community less than 2 miles (under 5 minutes) from the Crow Creek boat launch. Neighborhood amenities include community storage, a scenic hiking trail with a waterfall, and a clubhouse with kitchen, dining and lounge areas, fireplace, and breathtaking mountain views. Lake access will be avail in the near future within the community for kayak and canoe launching.
…By Herlong Sotheby's International Realty


Welcome to 109 South Shore Drive, a beautifully appointed 4-bedroom, 3-bath ranch home in the coveted Parkview community on Lake Hartwell. Thoughtfully designed and meticulously maintained, this residence offers approximately 3,300 finished square feet of elevated lake living on a private 1.35-acre parcel comprised of four combined lots. Inside, you’ll find a refined open-concept layout anchored by a spacious great room with soaring ceilings, expansive windows, and an effortless flow to the surrounding living areas. The heart of the home is its exceptional chef’s kitchen, equipped with a Wolf six-burner gas range, Cove dishwasher, built-in coffee bar, and generous butler’s pantry. Sleek countertops, custom cabinetry, and elegant finishes blend functionality with beauty, creating the perfect space for entertaining or everyday living. The main level features three bedrooms, including the serene primary suite with its own private porch, an ideal setting for morning coffee or peaceful evening views. Two additional guest suites provide comfort and privacy for family and visitors, with one guest suite enjoying exclusive access to a private porch overlooking the beautifully landscaped grounds and lake. The terrace level adds even more flexible living space with a fourth bedroom, a custom wine cellar, and a walkout to a covered outdoor living area enhanced by an under-decking system that allows for year-round enjoyment, rain or shine. Outdoors, the park-like grounds are a true showpiece. A beautifully manicured lawn is framed by mature trees, flowering shrubs, and thoughtfully designed landscaping that invites both relaxation and recreation. Whether you’re entertaining under the stars or enjoying quiet moments in nature, the setting is equally inspiring. For the boating enthusiast, two deeded boat slips are located at the end of the nearby community dock, just a short, paved stroll from the home. These slips are situated in consistently deep water, ensuring easy access and year-round enjoyment on Lake Hartwell. Additional highlights include a detached workshop with HVAC and electricity, ideal for hobbies or potential guest quarters, and a fully equipped greenhouse with water and power, making this property a true gardener’s dream. Ideally located just off I-85, 109 South Shore Drive is only 45 minutes to Greenville and under two hours to downtown Atlanta, offering the perfect blend of peaceful lake living with convenient access to city amenities. This is Lake Hartwell living at its finest, private, polished, and perfectly positioned.
…By Herlong Sotheby's International Realty
'%20stroke='%23DDAA3A'%20stroke-width='1.909'%20stroke-linecap='square'%20stroke-linejoin='bevel'/%3e%3c/svg%3e)
Receive by email any new listing that may match your search criteria
Your criteria :
By validating this form, you accept the general conditions of use of Le Figaro Properties.
These agencies offer a selection of luxury properties vente at West Union. Feel free to contact them for personalized assistance.
