The agencies at Baron
These agencies offer a selection of luxury properties vente at Baron. Feel free to contact them for personalized assistance.

 English$ USD · m²


FOR SALE? CHARACTER PROPERTY WITH SWIMMING POOL NEAR SENLIS - CHANTILLY - (Oise) Just 45 km from Paris? 25 minutes from Roissy-Charles-de-Gaulle Airport? Close to the A1 motorway In a sought-after residential area, near Senlis, this elegant stone house will appeal to lovers of beautiful homes, generous spaces and a preserved living environment. Located in the heart of Valois, it enjoys a privileged location between forests, historical heritage, equestrian estates and golf courses, while remaining perfectly connected to Paris and the main road networks. With a living area of approximately 280 m2 , the house is spread over three levels and offers 6 bedrooms , including a master suite, as well as several living spaces to comfortably accommodate a family. The ground floor offers a warm and refined atmosphere with ceilings over 3 meters high , heated parquet flooring, a living room with a fireplace, a dining room, and a separate, fully equipped kitchen. An entrance hall, a guest toilet, and access to the cellar complete this level. The first floor comprises four bedrooms and a dedicated comfort area including a bathroom with bath and shower, a shower room, a dressing room and a laundry room. Separate toilet. The top floor constitutes a true private space with a master suite and its bathroom , an additional bedroom with bathroom as well as a separate living room, ideal for setting up a relaxation or family space. Outside, the landscaped garden on 2 levels of approximately 1,000 m2 offers a particularly pleasant setting around a 10 x 5 m swimming pool, with a bioclimatic pergola . An outbuilding consisting of a workshop, technical rooms and an attic completes the property and offers different possibilities for use depending on the projects. A closed garage also allows for the sheltered parking of two vehicles. THE STRENGTHS Approximately 280 m2 of living space 6 bedrooms Master suite Swimming pool 10 x 5 m Landscaped grounds of approximately 1,000 m2 Stone house full of character Ceiling height of over 3 m ? Chimney Underfloor heating Dependence? 2-car garage Near Senlis and Chantilly Approximately 9 km from the A1 Approximately 25 minutes from Roissy-Charles-de-Gaulle 45 km from Paris An elegant and rare family property, combining character, space and quality of life, in a sought-after area on the outskirts of Senlis. Contact us to arrange a visit and discover this residence in its privileged environment.
…By A.v.p. Immo


At the gateway to Senlis, this distinguished property is set in the heart of the Valois, an exceptional territory nestled between royal forests, prestigious equestrian estates and renowned golf courses. Located 45 kilometres north-east of Paris, less than 9 kilometres from the A1 motorway and just 25 minutes from Roissy Charles de Gaulle International Airport, it offers the rare balance between unspoilt nature and immediate access to the capital. Chantilly and its princely stables, the forests of Compiègne and Ermenonville, and the region's celebrated golf courses are among the natural horizons of this exceptional address. This elegant stone manor house offers approximately 310 m² of living space arranged over three levels, comprising six bedrooms including a master suite, a cellar and an outbuilding. The landscaped grounds of approximately 1,000 m² are centred around a 10 × 5 metre swimming pool. Accommodation Ground Floor : Ceiling heights exceeding 3 metres and underfloor heating lend this level an atmosphere of both grandeur and comfort. The reception hall opens onto a generous sitting room with fireplace, a formal dining room and a fully equipped independent kitchen. Guest WC. Cellar access. First Floor : The landing gives access to an independent study and three elegant bedrooms. The bathroom facilities comprise a full bathroom with both bath and shower, a separate shower room, a dressing room and a laundry room. Independent WC. Second Floor : Entirely devoted to privacy and comfort, this level houses a master suite with its own private shower room, an additional bedroom with shower room, and a private sitting room. Independent WC. Outbuilding Workshop, utility rooms and attic space offer a wealth of possibilities to suit individual requirements. Exterior Landscaped grounds · Covered parking for two vehicles · Swimming pool 10 × 5 m Key Information Living area : 254 m² ? Total approx. 310 m² Grounds: Approx. 1,200 m² Heating: Two new heat pumps Sanitation : Septic tank Service charges : Awaiting confirmation Property tax: €3,077 per annum MandateNo. 240 FreeholdYes ? not subject to co-ownership status Information on the risks to which this property is exposed is available on the Géorisques website: www.georisques.gouv.fr Contact: Hélène Touret · +33 (0)7 86 20 46 52 · - [email protected] This document is provided for information purposes only and does not constitute a contractual commitment. In accordance with Article L 561-5 of the French Monetary and Financial Code, proof of identity will be required prior to any viewing. In accordance with Article L 611-1 of the French Consumer Code, clients are informed that they may refer any dispute to a consumer mediator: Association MEDIMMOCONSO, 1 Allée du Parc de Mesemena, Bât A, CS25222, 44505 La Baule Cedex ? medimmoconso.fr ? [email protected]
…By Ht Conseil


Christophe Legal is pleased to offer for sale an exceptional residence at the gates of Senlis - A rare heritage in the heart of a green setting. Just a few minutes from Senlis, discover a character property dating back to the 13th century where the charm of the old meets a privileged living environment. Nestled in a peaceful and preserved environment, this exceptional family home will appeal to lovers of beautiful stones, large spaces, and places steeped in history. The main house offers over 400 m² of living space, featuring vast reception rooms bathed in light, superb period fireplaces, beautiful high ceilings, and a warm atmosphere that transcends generations. Each room tells a story and invites you to imagine precious moments with family or friends. Outside, a magnificent landscaped plot of 2,200 m², a true haven of peace, accommodates an elegant terrace, a swimming pool perfectly integrated into its environment, and numerous spaces conducive to relaxation. Here, time seems suspended, and nature becomes an extension of the house. The property also benefits from a charming inner courtyard, the true heart of the residence, as well as a splendid vaulted cellar that will delight wine lovers or could become a unique reception area. A true asset completes this set: two independent apartments of approximately 40 m² each, perfect for accommodating family and friends, developing a seasonal rental activity, or practicing a liberal profession independently. This property offers a rare balance of elegance, authenticity, and comfort, in a highly sought-after area close to Senlis, major roads, and a short distance from Paris. More than just a house, it is a true art of living that is offered to you. A family home where heritage, generous volumes, ancient materials, and the quality of the environment compose an absolutely unique property. A rare property on the market, intended for buyers in search of an exceptional place.This description has been automatically translated from French.
…By 3g Immo Prestige


Located in the charming village of Fontaine-Chaalis, just 10 minutes from the prestigious Morfontaine golf course and 15 minutes from Senlis, this contemporary home is nestled in the heart of nature. Fully renovated, the property spans approximately 285 m² and offers wide, unobstructed views over a landscaped 1.3-hectare park, crossed by a lovely stream. Its elongated layout enhances the sense of space and natural light: a spacious west-facing living room opens directly onto the terrace. On the same level, you’ll also find a lounge, a kitchen with dining area, three bedrooms, and a shower room. The upper floor is dedicated to an elegant master suite with walk-in closet and shower room. For relaxation, a wellness area with an indoor pool and sauna completes this idyllic setting. The park also features a covered garage and a wooden chalet, ideal for a nature getaway. A property that perfectly combines modern comfort with a bucolic atmosphere, less than an hour from Paris
…By John Taylor - Paris 8


Agence Marc Foujols is pleased to present this exceptional property on the edge of a forest, ideally located near Crépy en Valois and Nanteuil-le-Haudouin. Set in 2.5 hectares of parkland, part of which is constructible, this home offers a unique living environment and numerous possibilities. On the first floor, a majestic entrance hall leads to two master suites, a modern kitchen, a laundry room and a double living room with direct access to an indoor swimming pool, creating a luxurious and convivial living space. Upstairs, you'll find three further master suites, an office, a gym, and a vast surface area that can be converted as you wish. The basement and cellars complete this exceptional property, offering plenty of storage space. This rare property, with its generous volumes and privileged location, is a unique opportunity for lovers of nature and comfort.
…By Marc Foujols Senlis


Marc Foujols agency is pleased to present this elegant family property with a swimming pool, located in Senlis. From the entrance, the house captivates with its generous volumes and high-quality features. The ground floor is organized around a spacious double living room with a fireplace, offering a warm and bright reception area. The fully equipped independent kitchen opens directly onto the terrace, ideal for outdoor meals. An office and a laundry room complete this level. Upstairs, the sleeping area features a master suite with custom wardrobe, a second wardrobe, four comfortable bedrooms, and two bathrooms, providing a living environment perfectly suited for a family. The full basement offers a true additional living space with a reception room and a playroom, a cellar, and several rooms. Outside, the property benefits from a particularly well-maintained environment with a paved entrance courtyard, a large terrace, a swimming pool, a boules court, and a beautiful wooded ground conducive to relaxation and entertaining. Two garages complete this rare property. A high-end property combining elegance, comfort, and a way of life, in a privileged environment in Senlis.
…By Marc Foujols Senlis


Magnificent property in a bucolic setting on 1 hectare 36 on the edge of a river and ideal for recharging your batteries. This property has been completely renovated with quality materials and allows you to enjoy a beautiful indoor swimming pool with its relaxation area. The house consists of an entrance to a large living room with fireplace and a dining room, a fitted and equipped kitchen, a toilet and a second living room (or bedroom or office). Still on the ground floor, 3 bedrooms, a bathroom and a separate toilet. Upstairs, a beautiful and large master suite with its shower room, its dressing room. Outside: outbuildings consisting of 4 garages and a workshop. Located in a village east of Senlis (10 mins) and close to motorway access and forest.
…By Immo Des 3 Forets


Located in a sought-after village in the immediate vicinity of Senlis, this house has been renovated and fitted out with the utmost care by its owners. Quiet and light-filled, the property offers highly contemporary comforts?including two heat pumps installed in 2023?and features a fluid, rational layout with generous interior spaces (254m²). The carefully selected materials and textures create a hushed, serene atmosphere, perfect for relaxation. The property also boasts a charming, enclosed, and landscaped garden, complete with a heated swimming pool (5x10m) and a pergola. A large terrace, adjoining the house, provides an ideal setting for spending quality time with family and friends. On the ground floor, a spacious entrance hall leads on one side to a fully equipped kitchen and access to a dry, well-maintained cellar. On the other side, a series of generously proportioned living areas unfold: a dining room and a living room featuring a fireplace. This level is equipped with heated parquet flooring, which lends a gentle, cozy atmosphere to the entire space?complemented by 3-meter-high ceilings. There is also a guest restroom. On the first floor, a landing provides access to an office (or bedroom) and three additional bedrooms. A bathroom, a shower room, a walk-in closet, and a laundry room complete this level. There is a separate restroom. Finally, on the second floor, a landing leads to a bedroom with an en-suite shower room, as well as a master suite comprising a lounge area, a bedroom, and a bathroom. There is a separate restroom. A closed garage for two vehicles, a workshop, a utility/technical room, and an attic offer further potential for development, depending on your specific needs or projects. Set in an exceptional environment, this is undoubtedly the ideal family home, blending contemporary comfort with authentic materials. Features: fiber-optic internet, mains drainage, 2023 heat pump (PAC) heating system, hot water via a thermodynamic water heater, alarm system, electric gate and garage doors, roof and zinc work in excellent condition, anti-burglary double-glazed PVC windows, electric aluminum shutters alongside traditional wooden casement shutters (due to the property's location in a protected area under the supervision of the *Architecte des Bâtiments de France* ? ABF), 2026 property tax: euros3,121, and a private well. All amenities available in Senlis. ENERGY RATING: B | CLIMATE RATING: A Estimated average annual energy expenditure for standard use, based on energy prices from 2021, 2022, and 2023: between euros2,150 and euros2,960. Regulatory information regarding the risks to which this property is exposed is available on the *Géorisques* website: www.georisques.gouv.fr Contact: Agnès 07 88 49 66 80 ? RSAC 753 515 568 COMPIEGNE
…By Espaces Atypiques Picardie


Marc Foujols Senlis agency is pleased to offer you this charming historic property located a few minutes from Senlis, in a sought-after environment, peaceful, on a walled plot of 1,713 m². The main house has retained many character elements that testify to its history: fireplaces, woodwork, generous volumes, and high ceilings. It offers on the ground floor an entrance with wardrobe, a large reception room with a fireplace, a dining room also equipped with a fireplace, and a fitted kitchen. Upstairs, three spacious bedrooms, two shower rooms, and a WC constitute the main sleeping area. The top floor features a partially converted attic including an additional bedroom with a shower room and toilet, an ideal solution for receiving or creating an independent space. Outside, the walled and landscaped garden, intimate and leafy, features a swimming pool and offers a privileged environment to enjoy the sunny days. The property also has a dependance comprising a gym and an independent accommodation with a bedroom, shower room, living room, kitchen, and bathroom, allowing it to host family, friends, or develop a personal or professional project. A characterful property, ideal for lovers of old houses seeking a family home in a prestigious environment near Senlis.
…By Marc Foujols Senlis


The Marc Foujols agency is pleased to present this lovely family home, nestled in the heart of a magnificent enclosed and wooded garden of approximately 2,200 m², featuring a swimming pool and a fully renovated outbuilding.From the entrance, you will be charmed by the beautiful volumes of the living room, composed of a spacious living room with a cathedral dining area bathed in light that opens onto the terrace with a very nice view of the garden. A fitted and equipped kitchen with a dining area, toilets, a back kitchen, and access to the garage. Upstairs, a pleasant landing leads to a beautiful master suite including a bedroom with a balcony offering a view of the garden, a dressing room, and a shower room with toilets. Two other well-sized bedrooms, a second shower room, and separate toilets complete the sleeping area.Outside, the landscaped garden, a true green oasis, invites you to relax around the pool.Finally, an outbuilding of approximately 36 m², fully renovated, offers an independent studio featuring a living space with a kitchen area and a shower room with toilets. An ideal asset for accommodating family and friends, practicing a liberal profession, or creating a rental space.This description has been automatically translated from French.
…By Marc Foujols Senlis


Just 10 minutes from the historic town of Senlis, in a sought-after and beautifully preserved setting, this approximately 500 sqm property is nestled within 3 hectares of magnificent landscaped grounds planted with rare and mature species. Completely private and sheltered from view, the property offers an exceptional living environment, enhanced by a heated swimming pool, a tennis court and a pool house. A particularly rare setting within easy reach of Senlis. Impeccably maintained and in excellent condition, the residence stands out for its fluid layout and thoughtful design, perfectly suited to comfortable family living. The ground floor opens onto an entrance hall leading, on one side, to an elegant south-facing living room with fireplace, extended by a smaller sitting room that could also be used as a study, as well as a spacious principal suite with extensive storage and a shower room. On the other side, a welcoming dining room connects to a generous eat-in kitchen, with direct access to the garage on the same level. Upstairs are two en-suite bedrooms with either a bathroom or shower room, two further spacious bedrooms, a large shower room and a substantial games room. All the rooms enjoy beautiful views over the surrounding parkland. The basement includes a cellar, a laundry room and a large additional space offering various possibilities for conversion according to individual needs. Two terraces provide ideal spaces from which to enjoy the grounds. Close to the swimming pool, the pool house features a covered area, a shower and WC facilities, creating an additional living and entertaining space during the warmer months. With its location just minutes from Senlis, the scale and quality of its grounds, and its extensive amenities, this property offers a particularly rare lifestyle within easy reach of Paris.
…By John Taylor - Paris 8


Barnes Propriétés & Châteaux is pleased to present this characterful property dating from 1850, fully renovated by an interior designer. Situated in the heart of a village with local shops, it enjoys a prime location near Senlis, 35 minutes from Paris-Roissy Charles de Gaulle Airport. The main house comprises three interconnected buildings. The ground floor centres around a spacious living room with a fireplace, a dining room and a fitted, fully equipped kitchen. A utility room completes this floor, along with a master bedroom suite featuring a walk-in wardrobe. Upstairs, the sleeping area comprises three bedrooms, a mezzanine and a bathroom. A separate outbuilding houses a self-contained studio, comprising a living area, a shower room and a private terrace, ideal for entertaining or for letting. The property stands out for its high-quality features: a heated swimming pool with a pool house and pergola, a summer terrace, a covered barbecue area under a pergola, a carport for vehicles and an additional living area near the porch. Requiring no renovation work, this property has a favourable energy performance certificate. This property is presented to you by Sandrine Connell, Consultant – Barnes Propriétés & Châteaux. Tel.: +33 (0)7 84 42 15 76 Information on the risks associated with this property is available on the Géorisque website
…By Barnes Proprietes & Chateaux


A stately and peaceful Anglo-Norman dwelling surrounded by grounds and its outbuildings, 20 minutes from Paris, in the Oise department. Set back from the street, behind an ancient covered gate topped with two pinnacles, a cobblestone drive traverses the verdant grounds before arriving at the tree-filled front courtyard. It is here where the dwelling was built in 1904 by a renowned architect in the Anglo-Norman style, so popular for large holiday homes during the Belle Epoque era. Featuring brick and ashlar stone in a composition with overall balanced proportions, the dwelling also includes a conservatory and an oriel window, while the main façade, cadenced by tall vertical overhanging windows, is topped with a complex multi-pitched rooftop, mostly covered in slate except for the conservatory, which is clad in glazed flat tiles. In addition, two exterior staircases, one straight, the other horseshoe-shaped, provide access to the dwelling’s front doors. With an inhabitable floor area of approximately 250 m², the dwelling is laid out around an immense entrance hall and includes a living room extended by a conservatory, a study, as well as six bedrooms, one of which is open and has a sloping ceiling. As for the garden level, it adds to the dwelling’s overall living area thanks to three rooms facing the exterior, while the grounds of 4,000 m² are planted with many multi-century trees and divided into two main sections: a terraced garden, which provides a touch of elegance, as well as an area, accessible from the cobblestone courtyard, where the caretaker’s cottage, a garage, a storage unit and various outbuildings are located. Further on, a large swimming pool is protected by a moveable cover, whereas the property, in of itself, represents a peaceful living environment, surrounded by a natural setting with protected architectural heritage and within immediate proximity to the main hubs in the Ile-de-France region. It should be noted that a careful renovation of the premises would be able to successfully restore this dwelling to its former lustre and reveal its inherent charm that is just waiting to be discovered and showcased once again.
…By Patrice Besse


Nestled in a green setting 5 minutes from Senlis, this magnificent 7-room house, with a surface area of approximately 285 m2 including approximately 50 m2 of fully fitted basement with windows, on a plot of 1100 m2 not overlooked, combines charm and modernity, offering an ideal living environment for a family. Entirely renovated with taste, it stands out for its generous volumes and high-end finishes. On the ground floor: A welcoming entrance with shower room and WC, a large and bright fitted kitchen/diner with pantry, offering direct access to the garden, a spacious and bright living room with a fireplace with insert, ideal for convivial evenings, with a closed woodshed for storing wood. Upstairs: A beautiful staircase leads you to a large, bright landing. A connecting shower room with a bathroom including a bathtub and walk-in shower, a separate toilet, four spacious bedrooms with dressing rooms and bathed in light, a laundry room with a large dressing room and water point, which could easily be used as an office. Basement : - Fully fitted out with windows, it includes a gym, a workshop converted into a spacious office, a storage space and a technical room with water softener. Exterior: - A large, fenced, wooded garden invites you to relax. - Enjoy a beautiful terrace perfect for your outdoor meals. - A 15 m2 annex completes this outdoor space. School bus service to Senlis and its schools is available nearby. A perfect blend of modernity and authentic charm. Don't miss this unique opportunity to acquire a house where life is good in the immediate vicinity of Senlis. For more information, please call your real estate agent Catherine Panzer at 06 12 61 45 25 [email protected]
…By Signature Immobilier


Just 20 minutes from Paris-CDG airport and 40 minutes from Paris, discover this elegant Anglo-Norman residence located in absolute tranquility, on a landscaped park of 3,800 m² without any overlook. The property features a grand reception lounge of 65 m² filled with light, boasting a beautiful high ceiling, a second more intimate lounge, a fully equipped contemporary kitchen, as well as a dressing room and a bathroom on the ground floor. Upstairs, the sleeping area is divided into two distinct wings: the first wing dedicated to a 50 m² master suite with its own bathroom, and the second wing comprising four bedrooms, a dressing room, and a bathroom. Outside, the park includes a heated pool and a converted outbuilding with a summer kitchen and laundry area. Located immediately close to shops and schools. An exceptional family living space at the gates of Paris.This description has been automatically translated from French.
…By Kretz Real Estate


18th-century property | Senlis area Just 15 minutes from Senlis, discover a historic property from the 18th century offering nearly 400 m² of living space, a 200 m² barn, and a magnificent enclosed and wooded park of 5,200 m². A rare address where the charm of old houses combines with exceptional potential, in the privileged environment of Senlis.From the ground floor, the property reveals a warm and authentic atmosphere around a recent kitchen with a back kitchen, opening onto an elegant dining room and a living room with an ancient fireplace. An independent office completes this level.On the first floor, the sleeping area hosts a master suite with a shower room, two additional bedrooms, an independent shower room, a dressing room, and a studio with independent access, offering many possibilities.In one of the wings of the property, a vast room of about 70 m², already benefiting from the necessary arrivals, remains to be arranged according to your projects: additional suite, reception area, leisure room, or professional activity.The amenities continue with a remarkable vaulted room of 65 m², a wine cellar, as well as an imposing attached barn of approximately 200 m² on the ground, offering rare potential for a personal, professional, or event project.Outside, the 5,200 m² park, enclosed and wooded, offers a preserved living environment around a heated pool with a telescopic shelter.Approximately 15 minutes from Senlis, 30 minutes from Paris-Charles-de-Gaulle airport, and with Paris Gare du Nord accessible in about 23 minutes by train, the property benefits from a particularly sought-after location.A historic residence with remarkable volumes, offering exceptional potential just a few minutes from Senlis.A property intended for lovers of heritage, large spaces, and unique projects.Contact me to discover this confidential address during a private visit.Fees included of 3.48% VAT at the expense of the buyer. Price excluding fees 1,150,000 €. Energy class C, Climate class A Estimated average amount of annual energy expenses for standard use, established from energy prices for the year 2021: between €2,929.00 and €3,963.00. Information on the risks to which this property is exposed is available on the Géorisques website: georisques.gouv.fr.Your LLOYD & DAVIS advisor: Alexis COCHOIS Commercial agent (Sole proprietorship) RSAC 103 183 117 Compiègne RCP HSXIN320081720A HiscoxThis description has been automatically translated from French.
…By Lloyd & Davis


The Marc Foujols agency presents this pleasant house located 10 minutes from Senlis, built in 2021, offering 139 m² of living space in the heart of a calm and green environment.Set on a beautiful plot of 1,656 m², the property features bright and functional living spaces, with an open kitchen connecting to the reception areas.The house has three bedrooms, each benefiting from its own shower room, thus providing comfort and privacy for the whole family.Outside, you will enjoy a beautiful terrace of approximately 160 m² as well as a pool of 8 x 4 m, ideal for sunny days.The property also benefits from a garage and a parking space.A contemporary home that is easy to live in, offering a privileged setting between comfort, space, and nature.To be discovered without delay.This description has been automatically translated from French.
…By Marc Foujols Chantilly


Nestled in a charming village, just a few minutes from Senlis, this pretty old brick house captivates from the first moments with its authenticity, brightness and soothing atmosphere. Bathed in light thanks to its many windows, the house offers beautiful living spaces where indoors and outdoors flow harmoniously together. The large, fully equipped kitchen, designed as a true gathering place, opens onto an elegant living room featuring a stylish black wood-burning stove, perfect for creating a warm atmosphere in any season. Both living areas open directly onto a magnificent wooden terrace that wraps around the house and enjoys optimal sunshine throughout the day. A true haven of greenery, this tree-lined outdoor space invites relaxation, culminating in a Nordic bath perfect for serenity and moments of well-being. The house has two comfortable bedrooms and a bathroom, offering an ideal living environment for a couple, a small family or as a characterful second home. The house has a cellar for wine lovers. Perfectly suited for remote working, thanks to its absolute calm, this property provides a privileged base in the immediate vicinity of the forest for magnificent walks or bike rides. Leisure enthusiasts will also appreciate the presence of golf courses, tennis courts and polo facilities just 5 minutes away. Access to the A1 motorway is quick (10 min), allowing you to reach Paris in 30 minutes. A rare place where the charm of the old, contemporary comfort and the gentle pace of life come together to offer an exceptional living environment. Information on the risks to which this property is exposed is available on the Georisques website. The house is currently occupied under a furnished rental agreement in effect until August 19, 2027. It therefore represents an investment opportunity with a tenant in place, while also offering the possibility of disposing of it at the end of the lease, according to applicable legal conditions. Your contact person for this property: Catherine Renaudin, tel. 06 07 97 19 52, email [email protected]
…By M A M


45 minutes from Paris, between Senlis and Compiègne, Barnes Propriétés & Châteaux presents this superb 18th-century mill, fully renovated with high-quality materials. Spanning approximately 450 m², the property offers spacious reception areas with an open-plan kitchen, 4 master suites, 2 additional bedrooms, several lounges and perfectly integrated functional spaces. Outside, a pleasant terrace surrounds a heated swimming pool, complemented by an intimate garden and a garage for two vehicles. A property full of character, combining historic charm and contemporary comfort. This property is presented to you by Sandrine CONNELL + 33 (0)7 84 42 15 76, EI commercial agent. Information on the risks to which this property is exposed is available on the Géorisques website: www.georisques.gouv.fr
…By Barnes Proprietes & Chateaux


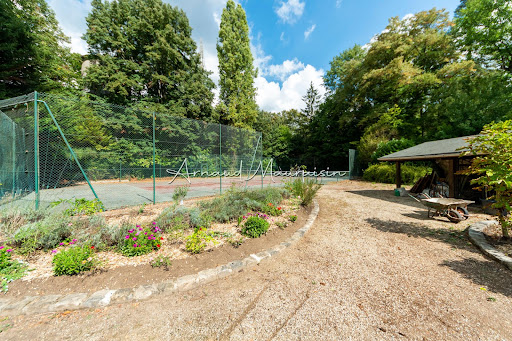


It is in the middle of nature, in Montgresin (7 km from Chantilly), in an idyllic and sought-after setting, that you will discover this L-shaped house built on a wooded plot of 5400 m2 enhanced by a heated swimming pool and a tennis court. The house consists of a beautiful living room with solid parquet flooring (approximately 95 m2), an open kitchen, a master suite with shower room and dressing room, two other bedrooms, a shower room, and a separate toilet. Upstairs, there are 2 bedrooms, a bathroom, a large area (game room, cinema room, etc.), and a separate toilet. The property is complemented by two cellars and a double garage. Equidistant from Chantilly and Senlis, you will also reach the Orry la Ville train station in 5 minutes and Roissy airport in just about twenty minutes. Some before/after photos have been completed through virtual home staging.This description has been automatically translated from French.
…By Safti


45 minutes from Paris and 10 minutes from Crépy-en-Valois, Barnes Propriétés & Châteaux presents this discreet property nestled in the heart of 2.4 hectares of wooded grounds, sheltered from view and offering unobstructed views of the surrounding forest. The villa is spacious and comprises six master suites, two of which are on the ground floor, an office and a gym. The reception areas are light and airy and feature high-quality materials: a stone fireplace, rubble stone walls and direct access to the fitted kitchen and its utility room. Sunny terraces, a solarium and an indoor swimming pool (in need of renovation) complete the property, as well as an area of approximately 80 m² to be converted according to your wishes. Basement with space for four vehicles. A rare property combining elegance, discretion and close proximity to Paris. Presented by: Sandrine Connell Commercial Agent EI., Tel: 07 84 42 15 76. Information on the risks to which this property is exposed is available on the Géorisques website: www.georisques.gouv.fr.
…By Barnes Proprietes & Chateaux


Nestled in the heart of the Vallée de l’Automne, in Fresnoy-la-Rivière, this 275 m² family home embodies the art of country living, just one hour from Paris and 8 minutes from Crépy-en-Valois. Set within a 1,910 m² enclosed garden planted with trees, it faces the forest and, the moment you step through the door, invites you to slow your pace. The living areas flow naturally into one another: two sitting rooms, a dining room and a library, where exposed beams and stone fireplaces reflect the character of the place. The solid timber kitchen opens onto the garden, whilst a glazed conservatory extends the sense of warmth and conviviality out onto the terrace. The ground floor also comprises three bedrooms, one of which is clad in stone. A mezzanine overlooks the reception areas, and a convertible loft offers plenty of scope for future projects. Finally, the garden level provides a true haven of relaxation, with its indoor swimming pool, solarium, relaxation area and a billiards room with a cosy atmosphere, perfect for long family evenings. A cellar, utility room, storeroom and double garage complete the property. Outside, the landscaped garden and the large terrace overlooking the forest offer a peaceful living environment, in tune with the tranquil rhythm of the valley. This property is presented to you by Sandrine CONNELL +33(0)7 84 42 15 76, Sales Agent at EI Barnes Propriétés & Châteaux. Information on the risks to which this property is exposed is available on the Géorisques website: www.georisques.gouv.fr
…By Barnes Proprietes & Chateaux


In the heart of Coye-la-Forêt, in a particularly sought-after residential area, a remarkable residence built in 1904 190m2 of living space , on a plot of 4,200 m2 , largely wooded with different species of trees, with a 50m2 caretaker's house. Upon passing through the gate, a vast paved courtyard showcases the main house and its outbuildings, giving the whole place an authentic and private character. The property has retained all of its original decorative elements with remarkable integrity: cement tiles, period earthenware, earthenware tiles, antique parquet floors, moldings, fireplaces, woodwork The ground floor is organized around an entrance hall leading to a separate kitchen, an elegant living room with a bow window offering a beautiful view of the park, a veranda that could be used as an artist's studio, and an office. The first floor has three bedrooms, two of which have en-suite bathrooms. The second floor offers two additional bedrooms and a bathroom. On the garden level, there is a cellar, a boiler room and a large living space with a wide bay window opening directly onto the garden. The dependencies complement the whole harmoniously and offer numerous possibilities for use: An independent caretaker's house comprising an entrance hall, a living room, a kitchen and two bedrooms. Former outbuildings including a garage, a stable, several storage areas, two additional rooms and a kennel. A swimming pool equipped with an automated control system. This property presents a rare opportunity for lovers of period homes who wish to undertake a renovation that respects its architecture. Such work will reveal the full potential of this unique residence and restore its deserved prestige. Ideal situation: Coye-la-Forêt train station is accessible on foot in about 5 minutes (Paris Gare du Nord in 18 minutes). Chantilly less than 10 minutes away. Paris-Charles-de-Gaulle airport is approximately 25 minutes away. Shops, schools and services are within walking distance. Information on the risks to which this property is exposed is available on the Géorisques website.
…By 5eme Avenue Immobilier


Ideally situated overlooking the town, in a peaceful and secluded setting, with breathtaking views of the surrounding countryside, this architectural gem is a model of its kind. Beautiful windows flood the interior with light, and a large terrace, along with brick and stone facades featuring steeply pitched, overhanging roofs and setbacks, create an asymmetrical ensemble of striking architectural quality. The preserved original features throughout (Parisian cobblestone walkways, rockeries, a unique gate, cement tiles, earthenware, parquet floors, moldings, bow windows, and fireplaces) set the tone. In addition to the outbuildings, which offer potential for further development, the caretaker's house has been renovated, and the adjoining swimming pool is a welcome respite during the warmer months. Not to mention the landscaped, wooded park, inspired by romantic landscapes, where one can easily lose oneself and pause for a moment. Just beyond the gate, the vast paved and planted courtyard leads to the various living spaces. In the main house, on the ground floor, the entrance hall opens onto the living room, veranda, office, and kitchen. The staircase leads to the first floor, where the landing provides access to three lovely bedrooms and two bathrooms. It continues to the second floor, which includes two more bedrooms, a bathroom, and attic and eaves storage space. On the garden level are the summer kitchen, a living room opening onto the garden, a cloakroom, a cellar, and the laundry/boiler room with the pool equipment room. The outbuildings, which have electricity and offer potential for conversion, include a two-car garage, several sheds and workshops, and a separate studio apartment. Finally, the renovated caretaker's cottage comprises three main rooms on the ground floor: a kitchen, a living room, two bedrooms, and a bathroom. Unique. Renovation work required. Quote available ( euros128,000). Features: Iconic early 20th-century residence with panoramic views and exceptional grounds, bright, peaceful, charming, and spacious (247 sq m), potential for conversion of outbuildings, caretaker's cottage, working swimming pool, close to all amenities and transport (highway, airport, and train station 5 minutes away). ENERGY RATING: G / CLIMATE RATING: G. Estimated average annual energy costs for standard use, based on indexed energy prices for 2021, 2022, and 2023: between euros8,140 and euros11,080. Excessive energy consumption: Class G Audit and recommendations completed. Regulatory information regarding the risks to which this property is exposed is available on the Géorisques website: www.georisques.gouv.fr Contact: Agnès +33 7 88 49 66 80 - RSAC 753 515 568 Compiègne (5.26 % fees incl. VAT at the buyer's expense.)
…By Espaces Atypiques Picardie


Just 45 minutes from Paris, in the heart of the Oise region, Barnes Propriétés & Châteaux offers this superb, fully renovated farmhouse, nestled in a preserved environment, enclosed by walls and not overlooked, with direct access to the forest. The property is on two levels and comprises a beautiful vaulted reception room with high ceilings, a kitchen opening onto the living room, six bedrooms, one of which is on the ground floor, three shower rooms and three WCs. Upstairs, there is 70 m² of space to be converted, offering great potential for extension. The exterior features a huge paved courtyard, a heated outdoor swimming pool and a large carport for four vehicles. A barn with a floor area of over 200 m², which could be converted into living space or a reception area, completes this rare property. A property with character, ideal as a main or secondary residence, or for a high-end hospitality project, on the outskirts of Paris. Agency fees are payable by the seller. This property is presented by Sandrine Connell - EI Commercial Agent - +33 (0)7 84 42 15 76. Information on the risks to which this property is exposed is available on the Géorisques website: www.georisques.gouv.fr.
…By Barnes Proprietes & Chateaux
'%20stroke='%23DDAA3A'%20stroke-width='1.909'%20stroke-linecap='square'%20stroke-linejoin='bevel'/%3e%3c/svg%3e)
Receive by email any new listing that may match your search criteria
Your criteria :
By validating this form, you accept the general conditions of use of Le Figaro Properties.
These agencies offer a selection of luxury properties vente at Baron. Feel free to contact them for personalized assistance.
As part of your search for a luxury property, discover our catalog of 2 luxury houses with a terrace in Baron, offered from $1,567,028. Outdoor meals or summer receptions, the terrace extends the house outdoors. The houses listed in our listings offer attractive living areas measuring between 254 m² and 280 m².

