The agencies at Hermes
These agencies offer a selection of luxury properties vente at Hermes. Feel free to contact them for personalized assistance.

 English$ USD · m²


The advertiser did not provide an english description for this listing.
…By Safti


In a bucolic setting, just 1 hour and 15 minutes from Paris and close to shops, the Marc Foujols agency presents this charming and characterful property, nestled in a walled park of 2.5 hectares. The house offers a spacious entrance, a large crossing living room with a fireplace opening onto a south-facing terrace, a fitted kitchen with a dining area, as well as an office that can serve as an additional bedroom.On the first floor, there are four bedrooms with a panoramic view of the surroundings, two of which have an en suite bathroom or shower room, and a spacious bedroom with a dressing room. The finished basement includes a wine cellar, a game room, a cellar, a laundry room, and a technical room.Outside, you will find a covered and heated swimming pool, a garage for two vehicles, and a 21 m² studio to be developed. A caretaker's house is also located at the entrance of the property.Ideal for a second home!This description has been automatically translated from French.
…By Marc Foujols Chantilly


Behind its majestic grand gate, in the heart of a walled landscaped park of about two hectares, this remarkable 18th-century manor reveals the nobility of its architecture and the timeless elegance of its way of life. Just a few minutes away from the region’s most beautiful forests, renowned golf courses, starred restaurants, and characterful markets, this discreet property combines prestige, serenity, and immediate proximity to Paris in a rare harmony. From the entrance, the house impresses with the generosity of its volumes and the exceptional quality of its transverse light. The reception areas are arranged around a large lounge with remarkable proportions, enhanced by an original marble fireplace and broadly open to the park through large verdant perspectives. The subtle dialogue between preserved historical elements and refined decoration creates an atmosphere that is both elegant and warm, perfectly suited for an exceptional art of entertaining. In its extension, a sumptuous study-library clad in old wood offers an inspiring and cozy workspace, a true character-filled sanctuary within the property. Designed as the living heart of the house, the family kitchen attracts with its authenticity and refinement. Dominated by a spectacular monumental fireplace, it houses a prestigious La Cornue cooking stove, an emblematic signature of the most beautiful French residences. The upper floors are served by a majestic double oak staircase as well as a private elevator ensuring absolute comfort. The first level hosts four elegant bedrooms, each with a privileged view of the park, including a superb suite. A large custom-made dressing room with a private shower room completes this space. Each bedroom has its own bathroom, decorated with antique mosaics carefully selected for their rarity and artistic finesse. On the second and last floor, two additional bedrooms enjoy unobstructed views of the park and the swimming pool. Two bathrooms complete this level, reflecting the same elegance and authenticity. A vast staircase-library then leads to the beautifully renovated old attic. Its monumental exposed framework creates a spectacular volume that can host a private lounge, an artist’s studio, a music room, or a more intimate reception space. This level also includes an independent apartment comprising a bedroom, a bathroom, and a spacious equipped laundry room, ideal for house staff or to host guests with full autonomy. One of the historic towers of the manor has been converted into a secure space, offering particularly discreet storage or preservation options. The property also features a remarkable triple vaulted cellar, a true testament to its history, ideally suited for a collection wine cellar, a private tasting lounge, or a confidential reception area. Outside, the estate reveals an enchanting environment where centuries-old trees, majestic alleys, a fish-filled pond, an orchard, a vegetable garden, and an old orange grove await reimagining. A tennis court, a gym, and an elegant swimming pool seamlessly integrated into the landscape complete this exceptional ensemble. Finally, an independent caretaker’s house, two closed garages, and several outbuildings, formerly stables, offer significant potential to support the estate's lifestyle or to imagine new uses. Rare for its history, the quality of its renovation, the spaciousness of its volumes, and the richness of its park, this unique property embodies an exclusive way of living where heritage, elegance, and privacy harmoniously blend near Paris. Energy Performance Certificate (DPE): E (315 kWh/m²/year) Greenhouse Gas Emissions: 69 kg CO²/m²/year Estimated annual energy costs: between €12,660 and €17,170 Transaction fees including VAT are borne by the seller. Information on risks to which this property is exposed is available on the Georisques website: georisques.gouv.fr
…By Polo Properties


Édifiée sur un magnifique parc arboré de plus de 13 000 m². Cette maison datant de 1863 vous séduira par ses volume. Au rez de chaussée, vaste réception de plus de 110 m² avec cuisine ouverte. A l'étage, suite parentale, deux grandes chambres, salle de bains. Cave totale. Sur le terrain, plusieurs dépendances aménagées, grange, garage, piscine couverte, terrasses et boxs pour chevaux. Ses atouts: Grand volume, calme, proche commodités, gare et grands axes.
…By Arthur Winley - Chambly


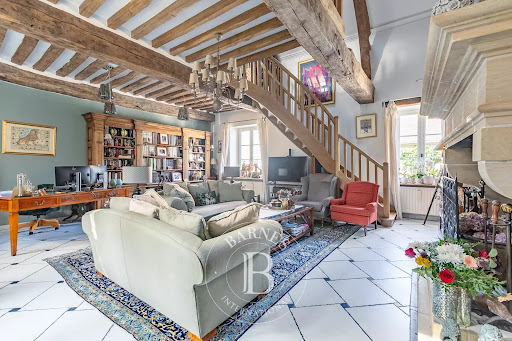

Barnes Properties and Castles presents this elegant character property dating from 1850, completely renovated by an interior designer. Located in the heart of a village with local shops, it enjoys a privileged location halfway between Chantilly and Compiègne, and only 35 minutes from Paris–Roissy Charles-de-Gaulle Airport. The property consists of a main house divided into three adjoining buildings. The ground floor features a large living room with a fireplace, a dining room, a fully equipped fitted kitchen, a laundry room and a master suite with a dressing room. Upstairs, the sleeping area comprises three bedrooms, a mezzanine and a bathroom. An outbuilding houses a separate studio with a living room, a shower room and a private terrace. The property is completed by high-quality amenities: a heated swimming pool with pool house and pergola, a summer terrace, a covered barbecue area with a covered courtyard, a carport for vehicles, and an additional living room near the porch. This charming property, which requires no work, has a favourable energy performance rating. This property is presented to you by Sandrine Connell, Independent Estate Agent – Barnes Propriétés & Châteaux Tel: +33 (0)7 84 42 15 76 Information on the risks to which this property is exposed is available on the Géorisques website: www.georisques.gouv.fr
…By Barnes Proprietes & Chateaux


The advertiser did not provide an english description for this listing.
…By Agence Cote Immo


The advertiser did not provide an english description for this listing.
…By Iad France


Just 45 minutes from Paris, in the heart of the Oise region, Barnes Propriétés & Châteaux offers this superb, fully renovated farmhouse, nestled in a preserved environment, enclosed by walls and not overlooked, with direct access to the forest. The property is on two levels and comprises a beautiful vaulted reception room with high ceilings, a kitchen opening onto the living room, six bedrooms, one of which is on the ground floor, three shower rooms and three WCs. Upstairs, there is 70 m² of space to be converted, offering great potential for extension. The exterior features a huge paved courtyard, a heated outdoor swimming pool and a large carport for four vehicles. A barn with a floor area of over 200 m², which could be converted into living space or a reception area, completes this rare property. A property with character, ideal as a main or secondary residence, or for a high-end hospitality project, on the outskirts of Paris. Agency fees are payable by the seller. This property is presented by Sandrine Connell - EI Commercial Agent - +33 (0)7 84 42 15 76. Information on the risks to which this property is exposed is available on the Géorisques website: www.georisques.gouv.fr.
…By Barnes Proprietes & Chateaux


iad France - Eric Masset offers you: Located in Fosseuse, a neighborhood of Bornel, this magnificent residence of 232m² on a plot of 2270m² with a heated swimming pool and a stream at the back of the garden is a true gem, offering an exceptional living environment. Ideally situated for lovers of nature and tranquility, this exceptional property provides a privileged lifestyle just a few minutes from amenities.It features a half-level entrance, a bedroom, and a toilet. On the ground floor, there is a dining room, a bright and spacious living room that gives access to a bright veranda and its summer kitchen, which will charm you with its allure, providing access to a beautiful wooded garden and the heated swimming pool. At the half level, there are 2 bedrooms, a fitted and equipped kitchen, a bathroom with a shower, a dressing room, and a toilet. On the upper floor, there are 2 bedrooms, a living room with a kitchen, an office, and a shower room with a toilet. Additionally, a garage and several parking spaces provide convenient parking. A laundry room and a boiler room complete this property. Imagine having your breakfast on the terrace or by the pool, relaxing in the garden while listening to the birds sing, or organizing memorable barbecues with friends and family and enjoying the stream on the terrace/dock at the back of the garden. Furthermore, you benefit from an outdoor space with no overlooking neighbors, perfect for recharging your batteries in complete serenity. Don't miss this unique opportunity to acquire an exceptional property in Fosseuse. Nestled in a peaceful environment, this house will delight lovers of nature and authenticity. A visit is a must to discover all the treasures it holds.Agency fees to be borne by the seller. Energy display information for this property: ENERGY class D index 236 and CLIMATE class D index 45. Information regarding the risks to which this property is exposed, including the legal obligation for clearing, can be found on the Géorisques website: http://www.georisques.gouv.fr. This real estate advertisement has been drafted under the editorial responsibility of Mr. Eric Masset, independent real estate agent (without holding funds), commercial agent of SAS I@D France registered with the Beauvais RSAC under number 522642099, holder of the real estate canvassing card on behalf of I@D France SAS.
…By Iad France


There are houses in which one immediately projects oneself, and this one is part of that group.Nestled in the heart of a beautiful wooded plot of 5,000 m², without any overlooking neighbors, this family house of approximately 290 m² offers a peaceful and very pleasant living environment for everyday life. It includes everything one expects from a true family home: beautiful volumes, light, spaces for gathering, as well as rooms that allow everyone to maintain their independence.The ground floor offers particularly enjoyable single-level living, with a spacious open-plan living room leading to the garden, a fitted and equipped kitchen, and three bedrooms, including a large master suite with a dressing room and a full bathroom.Upstairs, the large 78 m² lounge is a real asset. It can become, depending on one's desires, a playroom, a television area, an office, a reading corner, or a space dedicated to children. An additional suite with a shower room also allows for hosting family or friends in very comfortable conditions.The full basement provides true convenience for everyday life: it offers a vast parking space that can accommodate up to 5 vehicles, as well as a kitchen, a laundry room, an office, and numerous storage areas designed to make family life easier.In excellent overall condition and equipped with an air/water heat pump, this house is ready to live in. A place that is simple to love, designed to enjoy nature, space, and tranquility, while benefiting from a very practical location for daily life: the city center, shops, and schools are just a few minutes away, and the Chantilly-Gouvieux train station can be reached in about fifteen minutes, allowing access to Paris-Gare du Nord in about 25 minutes by train.This description has been automatically translated from French.
…By Marc Foujols Chantilly


In a preserved setting of 4300 m², this elegant 1930s residence combines authenticity and comfort. Its natural landscaped pool, designed for swimming, serves as the centerpiece of the property: a place of freshness and serenity, perfectly integrated into the garden. The main house consists of an entrance, a double living room, a separate kitchen, five bedrooms, an office, and a bathroom. A large covered terrace with a summer kitchen, an independent caretaker's house, and a 30 m² garage enhance this ensemble, ideal for a main or secondary residence.This description has been automatically translated from French.
…By Marc Foujols Chantilly


Located in the heart of Chantilly, in a peaceful and sought-after environment close to the train station and the forest, this elegant period property with outbuildings offers privacy and refined living just 35 minutes from Paris. The main house features beautiful reception areas including a living room with fireplace and a fully fitted high-end eat-in kitchen, along with five bedrooms arranged over two floors. A fully fitted basement completes the property. A major highlight is the wellness outbuilding with heated indoor swimming pool, fitness area and changing room, opening onto the terrace and landscaped garden. Upstairs, a bright living space and a fully equipped independent studio provide ideal accommodation for guests or a private home office. With its landscaped garden, additional outbuilding and paved courtyard for several vehicles, this property offers an exceptional lifestyle in one of the most desirable towns near Paris. This property is presented by Sandrine Connell - EI Commercial Agent - +33 (0)7 84 42 15 76 Information on the risks to which this property is exposed is available on the Géorisques website: www.georisques.gouv.fr
…By Barnes Proprietes & Chateaux


Located in the heart of one of Lamorlaye’s most sought-after areas, discover this magnificent family home offering 251 sqm of living space, a heated swimming pool, a basement, a 4-car garage, and a beautifully landscaped plot of 3,871 sqm. This bright and spacious property provides generous living areas and an exceptional quality of life. The property comprises: Ground floor: entrance hall, spacious living room opening onto the garden, dining room, fully equipped kitchen, master suite with bathroom, walk-in closet, and adjoining laundry room with direct access to the kitchen; First floor: two bedrooms, each with its own en-suite bathroom, and a large mezzanine offering the possibility of creating a fourth bedroom; Basement: several storage areas, a wine cellar, and a large garage accommodating 2 to 3 vehicles; Outdoor areas: superb landscaped grounds of approximately 3,871 sqm featuring a heated swimming pool with an electric safety cover, a pleasant outdoor dining area. Beautifully landscaped and completely private, the garden enjoys a peaceful and highly desirable green setting with no overlooking neighbours. Ideally located close to Lys Chantilly Golf Club, as well as the shops, schools, and amenities of Lamorlaye. Approximately 10 minutes by car from Chantilly-Gouvieux train station, providing direct access to Paris Gare du Nord in around 25 minutes.
…By Agence Claret


Located in the heart of Chantilly, a 304.70m² master house hidden behind its enclosed walls. From the entrance hall, the reception areas are designed to combine comfort and conviviality, with a large living room enhanced with a fireplace and open to a high-end dining kitchen, ideal for entertaining family and friends in an elegant setting. The sleeping area is spread over two floors and includes five comfortable bedrooms. A bright living room equipped with a pellet stove as well as an entirely furnished independent studio offer complete autonomy. Fitted basement with a game room, a laundry room, and numerous storage spaces. A first outbuilding with a heated indoor pool, a gym, and a changing room. Large bay windows generously open this space onto the terrace and the landscaped garden of 907m². A second outbuilding completes the property with a storage area. The paved courtyard finally allows for parking of several vehicles with ease. Just a few minutes from the train station and the forest of Chantilly, it offers a rare quality of life, combining serenity, nature, and quick access to the capital. Energy Performance: D (XX kWh/m²/year) Greenhouse Gas Emissions: 33kg CO²/m²/year Estimated annual energy costs of the home: €6,190 - €8,450. Transaction fees paid by the seller Information on the risks to which this property is exposed is available on the GeoRisk website: georisques.gouv.fr
…By Polo Properties


Exceptional property – 12 rooms – 335 m² – Senlis€1,670,000 HAIIn Senlis, in the heart of a green and preserved environment, this elegant Anglo-Norman property of 335 m² perfectly embodies the charm of the past combined with quality features.From the entrance, the home reveals remarkable volumes and a refined atmosphere. The main living room of 65 m², bathed in light and enhanced by a beautiful ceiling height, constitutes an exceptional reception space. A second, more intimate living room offers a warm and cozy setting.The kitchen, contemporary and fully equipped, integrates elegantly into this harmonious ensemble. A dressing room and a bathroom complete this level.Night SpaceThe first floor is divided into two distinct wings: • A first wing comprising four bedrooms, a dressing room, and a bathroom • A second dedicated to a sumptuous 50 m² master suite with an en-suite bathroomExterior featuresSet on a landscaped enclosed park of 3,800 m², the property offers a rare living environment: • Heated swimming pool in the heart of a green setting • Outbuilding with summer kitchen and laundry area • Calm environment, without vis-à-visPrivileged location• Schools (private and public) on site • College and high school 5 minutes away • Shops in immediate proximity • Paris-Charles-de-Gaulle Airport 25 minutes away • Chantilly-Gouvieux station 20 minutes awayAdditional information• DPE: 191 kWh/m²/year • Estimated energy expenses: between €3,837 and €5,192/year (2021) • Information on risks is available at: www.georisques.gouv.frA rare property, intended for a clientele in search of prestige, serenity, and exclusivity.Contact me for a confidential presentation and a private visit.Fees payable by the seller. Energy class D, Climate class B. Average estimated annual energy expenses for standard use, based on energy prices from 2021: between €3,837.00 and €5,192.00. Information on the risks to which this property is exposed is available on the Géorisques site: georisques.gouv.fr.Your advisor LLOYD DAVIS: Alyssia BEHR COCHOIS Commercial agent (Individual company) RSAC 937877488 RCP HSXIN320062168A HISCOX
…By Lloyd & Davis


The advertiser did not provide an english description for this listing.
…By Lloyd & Davis


Exclusively at 5eme avenue immobilier, exceptional property for sale in Lamorlaye Located in a quiet and green environment, highly sought after, this splendid 400 m2 property is a true haven of peace, combining generous volumes, light and high-end services. Upon entering, you'll be captivated by the immense cathedral-style hall, which leads to a spacious 90 m2 living and dining room, bathed in light and offering unobstructed views of the landscaped garden. The space is ideal for relaxing and entertaining, while benefiting from an ideal orientation to enjoy the sunshine. Large, fully equipped family kitchen offering both a functional and convivial space On this level, a large master suite, with its dressing room and bathroom as well as a large games room / office Upstairs, you will discover five spacious bedrooms, one of which has a shower room, a separate bathroom, a large dressing room, as well as a unique office, due to its volume, located in the tower, creating a privileged working environment. The 270 m2 basement includes a spacious garage, a large laundry room, storage space, a boiler room and a magnificent gym. A park of over 4,400m2, a true green setting, offering an intimate and serene setting. You will find a recent swimming pool with counter-current swimming and a retractable curtain, The property also has terraces throughout the house Located just 12 minutes from Chantilly-Gouvieux train station and 30 minutes from Roissy Charles de Gaulle airport, this property enjoys a prime location, close to schools, shops and transport. Information on the risks to which this property is exposed is available on the Georisque website: georisques.gouv.fr
…By 5eme Avenue Immobilier


This superb, fully renovated property will charm you with its location in the heart of Chantilly and its high-quality features. The main house opens onto an entrance hall leading to a welcoming living room with a fireplace and a large, fully equipped eat-in kitchen, creating a convivial atmosphere. On the first floor, a landing leads to three bedrooms, one with a dressing room, a shower room, and a separate toilet. The second floor offers two further large bedrooms with a bathroom and toilet. A fully finished basement completes this property with a games room, laundry room, boiler room, and storage areas. The property also includes an outbuilding with excellent amenities: a heated indoor swimming pool with French doors opening onto the terrace, a gym, a changing room, and a toilet. Upstairs, you will find a pleasant living room with a pellet stove, a bedroom, a fitted kitchen, a shower room, and a toilet. Outside, you will enjoy a magnificent, fully enclosed garden with mature trees, terraces, a pool house, an outbuilding for storage, and a relaxation area. A courtyard provides parking for three vehicles. Ideally located and offering exceptional features, this property is ready for you to move in. Contact your real estate agent, Emmanuelle Castela, at +33 6 37 21 14 68 to arrange a viewing.
…By Signature Immobilier


In one of the most sought-after areas of Chantilly, this elegant stone house, completely renovated, offers approximately 435 m² of living space in a rare balance between character, volume, and contemporary comfort. Behind its charming facade, the property reveals a refined living environment, designed both for everyday life and reception moments. The main house captivates with the generosity of its spaces, the fluidity of its layout, and the quality of its renovation. The living rooms, bathed in light, offer a warm and distinguished atmosphere, where the charm of the old blends with a particularly meticulous level of comfort. The entire consists of 11 rooms, including 5 bedrooms, in an arrangement as elegant as it is functional. A large outbuilding completes the property with facilities that are particularly rare in the area. Truly a separate space, it houses an indoor pool, a gym, an independent studio, and a large reception room. A unique ensemble, designed to extend the house in a spirit of well-being, conviviality, and hospitality. Built on a plot of approximately 907 m², near the city center, shops, and the train station, this residence benefits from a sought-after location, both practical and privileged. A property of character, rare on the Cantilien market, for lovers of elegant and unique living spaces.
…By Marc Foujols Chantilly


Agence Marc Foujols offers this exceptional renovated longère with 530 m² of living space, situated in a quiet village with all amenities, close to Chantilly and the Saint Maximin area. Featuring an indoor heated swimming pool, this property offers immense potential for professional use, multi-family living or gîtes. The house offers vast living spaces, including 10 bedrooms, offices, a spacious kitchen, as well as 7 shower rooms and bathrooms, and dressing rooms. The large volumes and layout of the rooms make it easy to divide the house into two or more separate dwellings, ideal for a large family or family reunion. For those wishing to go into the hotel or seasonal rental business, this property lends itself perfectly to the creation of gîtes or chambres d'hôtes. What's more, with its offices and numerous multi-purpose areas, it's also ideal for business activities. The property is enclosed by ancient walls, offering total privacy, and includes a splendid vaulted cellar, storage outbuildings and a double garage. This rare property on the market is a unique opportunity to realize many ambitious projects.
…By Marc Foujols Senlis


As soon as the large entrance gate opens, this exceptional manor—set at the heart of its 2-hectare walled park, in immediate proximity to forests, golf courses, Michelin-starred restaurants, and charming local markets—reveals its many captivating features, all bathed in natural light. Upon entering the main house, the hall opens onto magnificent volumes filled with cross light. A grand living room with generous proportions and a beautiful marble fireplace, offering access to the park from all sides, elegantly combines classic refinement with contemporary touches—an ideal setting for sophisticated entertaining. This reception room leads to a study/library adorned with antique woodwork, a truly serene and inspiring workspace, entirely unique in character. The large kitchen—the true heart of the home—charms with its warm, family atmosphere. Its monumental fireplace and luxury La Cornue range, rare and in perfect working order, add both authenticity and exceptional character. The first floor is reached via a majestic double oak staircase or the private lift. It hosts four bedrooms overlooking the park, including an elegant suite, as well as a spacious, well-designed dressing room with its own shower room. Each bedroom has its own bathroom, each one decorated with unique antique mosaics chosen for their delicacy and singular beauty. The second and top floor offers two bright bedrooms with breathtaking views over the park and pool, along with two further bathrooms, also adorned with rare mosaics. A landing/library opens onto the former attic, enhanced by a striking exposed framework and converted into an intimate, timeless living space—ideal as a private lounge, an artist’s studio, or a confidential and exceptional retreat. This level concludes with a small independent area suitable for staff accommodation or other needs, comprising an additional bedroom with its own bathroom and a large fitted laundry room. One of the manor’s towers on this floor has been transformed into a secure space suitable for protected storage. The property also features a superb triple vaulted cellar—vast, atmospheric, and steeped in history. This remarkable space offers unique potential for a collector’s wine cellar or private receptions. The estate itself is enchanting, home to centuries-old trees, majestic pathways, a small fish-filled pond, an orangery awaiting restoration, a tennis court, a gym, an orchard, and a vegetable garden. A large swimming pool, perfectly integrated into the landscape and opening onto the vistas of the park, completes the ensemble and provides an exceptional haven of relaxation. Additionally, the property includes a caretaker’s house, two enclosed garages, and a series of former stables now configured as storage boxes, offering many possibilities for estate management or further development. Rare for its history, its scale, its charm, and the richness of its grounds, this manor offers a truly unique lifestyle—where elegance, nature, and privacy meet—just outside Paris.
…By John Taylor - Paris 8


Remarkable charming property with outbuilding, swimming pool and access to the Lys golf course, in the prestigious Domaine du Lys. Nestled in over 6,000 m² of greenery, this magnificent Normandy-style residence combines old-world charm with contemporary comfort. Located in Gouvieux, just a stone's throw from Chantilly, it benefits from a sought-after residential environment with direct access to the prestigious Golf du Lys. Entirely renovated with quality materials, the main house offers 260 m² of living space. From the moment you enter, the generous volumes and exposed beams create a warm, elegant atmosphere. The top-of-the-range kitchen, fully equipped with Miele appliances, will delight gourmets. The sleeping area comprises three bedrooms, including a beautiful master suite, two bathrooms and a guest bedroom with its own shower room, for optimum comfort. On the garden level, a finished basement offers a wellness area with sauna. The carefully landscaped grounds offer an idyllic living environment, with a swimming pool, Jacuzzi and a majestic hundred-year-old cedar. A 140 m² outbuilding completes the property. Fully equipped, it includes a cinema lounge, a bar, a billiard table and an office area. An ideal place for entertaining or relaxing, heated by the latest-generation electric radiators and pellet stove. Features include gas heating and pellet stove, double garage, carport for three vehicles with electric charging points. A rare and elegant property, ideal for a family looking for space, serenity and top-of-the-range amenities, just 40 minutes from Paris.
…By Luxury Properties


The Marc Foujols agency offers you, in the heart of the prestigious Lys estate, an elegant property built on a magnificent landscaped plot of 5,000 m².The property also features an outbuilding comprising an independent studio, four garages, a heated swimming pool, and a pétanque court.This very beautiful residence, approximately 340 m², offers on the ground floor a double living room, a dining room, a fully equipped kitchen, as well as a master suite with a dressing room, bathroom, and shower room.On the first floor, you will discover three bedrooms, including one with a bathroom and dressing room, as well as a large landing that can accommodate a study area and a balcony.On the second floor, the house has an additional bedroom and an office.This description has been automatically translated from French.
…By Marc Foujols Chantilly


Voici une traduction élégante et fluide, avec un ton haut de gamme : --- Just 45 minutes from Paris and 25 minutes from CDG Airport, nestled within the private and golf estate of Le Lys, this early 2000s architect-designed home enjoys a preserved setting, entirely sheltered from view. The architecture emphasizes open volumes and natural light, with expansive floor-to-ceiling windows overlooking the garden. The property offers an intimate atmosphere, in perfect harmony with its surroundings. The entrance opens onto a vast living area featuring a central fireplace and a cathedral ceiling, extending onto a spacious terrace. A beautifully appointed kitchen, complemented by a back kitchen, completes this living space. A ground-floor master suite includes a bedroom, dressing room, and bathroom. Upstairs, a mezzanine arranged as a lounge leads to a double bedroom with its own bathroom. The garden level is dedicated to wellness and leisure, offering an indoor swimming pool, hammam, fitness room, and home cinema, as well as a garage for two vehicles. The garden, in its first section, features a refined layout inspired by both French and English styles, elegantly structuring the surroundings of the property. In addition, a 90 sqm outbuilding has been converted into office spaces as well as two bedrooms with en-suite facilities, ideal as a guest house. A truly distinctive property, offering privacy and serenity, completely out of sight.
…By John Taylor - Paris 8


Barnes Propriétés & Châteaux offers you this 13th century residence in the heart of Chantilly. This stone property and its outbuildings have been completely renovated to make it a unique and warm destination without any work. Ideally located, just a stone's throw from amenities and the majestic Château de Chantilly, you'll appreciate its top-of-the-range amenities, spaciousness and surprisingly peaceful setting. On the first floor, you'll discover a spacious entrance hall with cupboard, a Siematic fitted and equipped kitchen, a bright double living room and a convivial sitting area. The master suite includes a bedroom, a large dressing room and a spacious shower room. Upstairs, you'll find a master suite with en-suite shower room and access to a terrace. From the entrance staircase, a landing leads to two further master suites and their respective shower rooms, as well as access to a terrace. The landscaped garden and terrace invite you to relax with its heated swimming pool. An outbuilding completes this exceptional property. This property is presented to you by Sandrine CONNELL +33(0)7 84 42 15 76, Commercial Agent EI Barnes Propriétés & Châteaux. Information on the risks to which this property is exposed is available on the Géorisques website: www.georisques.gouv.fr
…By Barnes Proprietes & Chateaux
'%20stroke='%23DDAA3A'%20stroke-width='1.909'%20stroke-linecap='square'%20stroke-linejoin='bevel'/%3e%3c/svg%3e)
Receive by email any new listing that may match your search criteria
Your criteria :
By validating this form, you accept the general conditions of use of Le Figaro Properties.
These agencies offer a selection of luxury properties vente at Hermes. Feel free to contact them for personalized assistance.
