The agencies at Chambly
These agencies offer a selection of luxury properties vente at Chambly. Feel free to contact them for personalized assistance.

 English$ USD · m²

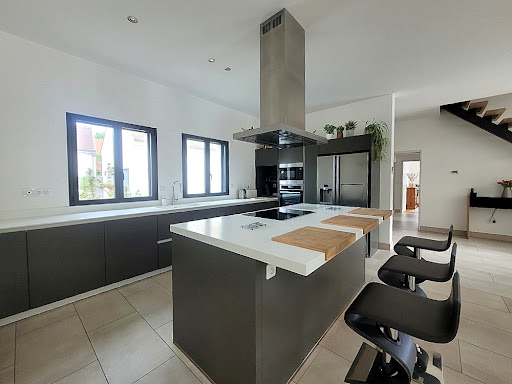


Vexin park, preserved village near Chambly, 10 minutes from Isle Adam, spacious house from 2013, comprising on the ground floor, a 80 m² living room with a beautiful fully equipped kitchen, pantry, one bedroom, fitted dressing room, bathroom (+ shower), toilet, on the first floor: office landing room, two large bedrooms (3rd possible), shower room toilet. Attached garage. Large independent garage with attic. Superb enclosed land without vis-à-vis with heated pool. Its assets: quality services, impeccable, rare in the area!This description has been automatically translated from French.
…By Arthur Winley - Chambly


In the highly sought-after Lys neighborhood in Lamorlaye West, this individual house with 8 rooms offers 245 m2 of living space on a large plot of approximately 3,537 m2. Recently fully renovated, it boasts high-quality services, a modern and bright extension, as well as very beautiful volumes, starting with a double living room of about 80 m2 with a nice ceiling height, open to the garden.The living space is organized around large openings that let in light and highlight contemporary finishes. The kitchen, fitted and fully equipped with high-end appliances, naturally integrates into this friendly space, ideal for entertaining or enjoying daily life with family. The choice of materials, the carefully done tiling, and the quality of the equipment contribute to an ambiance that is both warm and decidedly current.The ground floor hosts a beautiful master suite, designed as a true private space. It features its own dressing room, direct access to a private terrace, and a generously sized contemporary design shower room with a large walk-in shower. A second mini-suite benefits from a corner bathtub and large bay windows, creating a bright and relaxing atmosphere. The multiple built-in storage solutions, the dressing room, and the smooth circulation enhance everyday comfort.Upstairs, two additional bedrooms with built-in storage complete the night area, as well as an independent shower room, appreciated for organizing family life or hosting guests. The entire house is spread over two levels, with a functional and coherent distribution. An office allows for easy telecommuting or a studious area away from the living room.The basement offers about 40 m2 of additional space, including a practical laundry room. The presence of a cellar and several outdoor parking spaces (up to 5 vehicles) facilitates daily life and meets various storage or recreational needs. The exterior is worthy of the house: a large garden of approximately 3,537 m2, a terrace, and its jacuzzi offer several areas to enjoy beautiful days, entertain, or simply relax in peace. The outdoor amenities add an extra dimension to this living environment.This property is also distinguished by its very good energy performance: classified B in consumption and A in greenhouse gas emissions, it benefits from an individual heat pump for heating and double-glazed windows with electric shutters, ensuring comfort and control of energy expenses. The connection to fiber optics also contributes to the modern comfort of the house.Technical characteristics- Property tax: €2,794- Energy performance certificate (DPE): B- Heating: individual heat pump- 10 photovoltaic solar panels- 2 hot water tanks (1- Thermodynamic and 1- Photovoltaic solar)Legal notices:The information presented in this announcement has been gathered carefully by Zefir from available materials at the time of writing. It is provided for informational purposes and does not replace regulatory diagnostics or technical and administrative verifications commonly accompanying a real estate transaction. It complements controls relating notably to urban planning rules, easements, or cadastral documents. For official data concerning natural, mining, or technological risks, it is recommended to consult the site and services of Géorisques. Zefir aims to support each buyer with transparency and rigor throughout their real estate project. For any questions, contact Zefir at 07 57 91 70 93.This description has been automatically translated from French.
…By Zefir


FOR SALE? EXCEPTIONAL CASTLE IN THE HEART OF A PARK Nestled in lush greenery, this exceptional property captivates from the moment you enter, thanks to a majestic driveway lined with century-old trees. This characterful château, crossed by a stream, boasts a 2-hectare landscaped park with a tennis court, paddock, meadow, horse boxes, bungalow, and a private chapel. Several outbuildings complete the estate, including three charming 18th century caretaker's houses. The main castle is spread over three levels: Ground floor : A spacious entrance hall with a stone staircase sets the tone. It opens onto a sumptuous 80 m2 living room bathed in light, facing south and extended by a terrace overlooking the park. In its extension, you will find a bar, an elegant dining room, a separate kitchen, and an office. Herringbone parquet floors, antique fireplaces, moldings: noble materials are in the spotlight. 1st floor : Three beautiful bedrooms, all with en-suite bathrooms. The master suite, approximately 65 m2, offers breathtaking views of the surrounding countryside. Top floor : A large games room, three additional bedrooms and a bathroom. Basement : Boiler room, laundry room, workshop, as well as a set of vaulted cellars dating from the 16th century. Additional advantages : Fully enclosed land, absolute calm Quality renovations that have preserved the authenticity of the place Chapel, ideal for private events Potential for family residence, tourist or event project Access & amenities : Chantilly-Gouvieux train station 5 min away (Paris in 25 min) Roissy CDG 30 min away Schools, colleges and shops in the immediate vicinity For more information, please contact Mr Frédéric TOURSEL via WhatsApp or Tel at 07 721 730 81
…By Signature Immobilier


Rare, in the heart of a highly sought-after village between Marines and Pontoise, this superb family house, built on a closed and intimate garden of 1,010 m², offers you: a vast living room of 50 m² opening onto the garden, a fully fitted and equipped open kitchen, 5 bedrooms, a bathroom, a shower room, an office, a total basement partially converted into a relaxation area, a summer kitchen, and a garage complete this property in perfect condition. Less than 10 minutes from all amenities, school on site. Fees: 3.78% including tax payable by the buyer. Price excluding agency fees: €529,000This description has been automatically translated from French.
…By Quartz Jaillet


The Marc Foujols agency in Chantilly is pleased to introduce you to this quality recent house, ideally located near the town center and the train station. Decorated and furnished in a contemporary style, it offers a modern and comfortable living environment. It consists of an entrance, a pleasant double living room with a nice view of the garden, an independent kitchen with a central island and laundry room, and a master suite on the ground floor. The upper floor features 4 spacious bedrooms, one of which has an adjoining shower room, as well as a large bathroom/shower. A garage and a full basement complete this house, providing plenty of storage space. The garden is enhanced by two terraces. Warm and functional, this house is perfect for a family looking for a pleasant and practical living environment!This description has been automatically translated from French.
…By Marc Foujols Chantilly


Close to Montmorency and Enghien-les-Bains, in a calm and residential environment, this architect-designed house, completed in 2011, offers 333 m² of living space on a plot of 1,378 m², with an unobstructed view of Paris, the Eiffel Tower, and La Défense.The 20 m² entrance, characterized by a Saracen vault, leads to a triple reception area of 72 m², organized around a living room with a fireplace and a dining area. Adjacent to this, a 31 m² fitted and equipped kitchen dining area. The ground floor also includes a bedroom with an en-suite bathroom and separate toilets.Upstairs, the night area offers two bedrooms (or large offices), two suites with dressing areas and en-suite shower rooms, as well as a 55 m² master suite with a dressing area and a bathroom equipped with a bathtub and an XXL shower.Lots of light and generous volumes.The total basement includes a large room of 57 m², a pantry, a storage room, storage spaces, toilets, and a 42 m² garage.The attic represents more than 100 m² on the ground, with about 60 m² usable from a height of 1.80 m.Outside, the garden surrounds the house and features a pond. The terrace benefits from an open view of Paris, the Eiffel Tower, and La Défense. Several vehicles can be parked on the property.Amenities: electric heating with geothermal energy, aluminum joinery, electric roller shutters, double glazing, fireplace with insert, fiber optics, and alarm system. Energy performance rating B.Environment: Close to Enghien-les-Bains, its lake, casino, and leisure facilities, the property also benefits from the proximity to the Montmorency forest and its many walking paths. The Domont-Montmorency Golf Club is accessible within a few kilometers. The landscapes of the French Vexin are also quickly reachable by car, providing a valued setting for outdoor activities and weekend getaways.Education: Soisy-sous-Montmorency has 5 nursery schools, 6 elementary schools, and 2 public colleges, in addition to the private primary school Jeanne d'Arc. Nearby, private educational offerings include Notre-Dame de Bury in Margency, with a college and high school, as well as Notre-Dame Providence in Enghien-les-Bains. This area thus allows for a diverse educational offering, from primary to high school, in a residential environment.Health: The area also benefits from significant medical and hospital services, including the Claude Bernard Clinic in Ermont, the Domont Clinic, and the Simone Veil Hospital in Eaubonne.Transport: The Enghien Racecourse station, located in Soisy-sous-Montmorency, is served by the H line of the Transilien, with a connection to Paris Gare du Nord. The Ermont-Eaubonne station allows connections with the H and J lines as well as with the RER C. Several bus lines also serve Soisy and provide connections to Enghien-les-Bains, Ermont-Eaubonne, Domont, and neighboring municipalities.A house designed for the whole family, with volumes that allow everyone to find their space, in a calm and preserved environment, sheltered from view, while remaining close to Paris and amenities.The fees are the responsibility of the seller. Information on the risks to which this property is exposed is available on the Géorisques website: www.georisques.gouv.fr.Contact Stéphanie BEAUNE, Independent Entrepreneur, Commercial Agent OptimHome (RSAC No. 889 996 195 PONTOISE Registry) 06 64 21 12 98 (ref. 615068)This description has been automatically translated from French.
…By Optimhome - Stéphanie Beaune


Rare, close to all amenities, this stunning family home from the 1930s, completely tastefully restored, is built on a closed and wooded garden of 1,563 m². On different levels, it offers you: a spacious entrance, a living room, a dining room with a fireplace, a small lounge with a wood stove, a fully equipped and furnished dining kitchen opening onto the garden, 5 bedrooms, an office, a bathroom, and a shower room. A total basement, a garage, and a shed complete this love-at-first-sight property. Fees: 4.76% including tax charged to the buyer. Price excluding agency fees: €525,000This description has been automatically translated from French.
…By Quartz Jaillet


MONTMORENCY – EXCLUSIVE LISTING – PROPERTY WITH LARGE GARDEN: Located on a sought-after residential street, just a short walk from downtown and only 20 minutes from Paris, this detached mansion, nestled in lush greenery, enjoys a rare and unspoiled setting. Built in the heart of a 2,340 sq.m wooded park, enhanced by two listed century-old trees, it offers a spectacular, unobstructed view of the Eiffel Tower and La Défense, with no neighbors directly across the way, in the immediate vicinity of the Hôtel & Spa Barrière. Spanning 452 sq.m (341.9 sq.m of living space), this charming residence unfolds over four levels, elegantly blending old-world charm with contemporary comfort. The mezzanine level features a spacious entryway leading to an elegant living room with a period fireplace (1890) and numerous windows, a dining room opening onto a terrace with direct access to the garden, and a fully equipped kitchen. A billiard room, a hallway with a walk-in closet, and a guest restroom complete this level (formerly a bedroom with an en-suite bathroom). The fireplaces, Prussian stove, moldings, and original glass doors lend this floor an absolutely remarkable character. On the first floor, the master suite features a bedroom, an office with a breathtaking view of La Défense, a back office with a kitchenette (which could accommodate a second bathroom), a master suite with a walk-in closet, and a spacious bathroom. The second floor, ideal for family living, features two bedrooms, two bathrooms, a separate half-bath, and a spacious, light-filled family room with five windows opening onto a wraparound balcony offering a direct view of the Eiffel Tower. A storage area accessible via a stylish exterior staircase ensures complete privacy. On the garden level, a summer kitchen/laundry room with direct access to the garden, a gym, and a large room that can be converted into a wellness area or spa further enhance the property’s amenities. In the basement, a 35 sq.m dry cellar with a wine cellar completes the package. In absolute tranquility, within a privileged neighborhood, this rare property combines generous spaces, timeless elegance, and an exceptional living environment. Its immediate proximity to shops, markets, the city center, and Lake Enghien will appeal to a family seeking a luxury home. Potential for 7 bedrooms. Permission to build a swimming pool in the garden.
…By Paris Ouest Sotheby's International Realty


In the heart of a green setting, in a preserved natural environment, and in absolute calm, this family home built on a 3,650 m² garden offers you: an entrance, a spacious living area bathed in light opening onto the garden, a dining kitchen, 5 bedrooms, including one on the ground floor, and two shower rooms. A partially converted full basement, a heated swimming pool, a sauna, and a carport complete this property conducive to relaxation and serenity. 1 hour from Paris, 5 minutes from all amenities (train station, schools, shops). Fees: 4.84% VAT included charged to the buyer. Price excluding agency fees: €475,000This description has been automatically translated from French.
…By Quartz Jaillet


Just 20 minutes from Paris-CDG airport and 40 minutes from Paris, discover this elegant Anglo-Norman residence located in absolute tranquility, on a landscaped park of 3,800 m² without any overlook. The property features a grand reception lounge of 65 m² filled with light, boasting a beautiful high ceiling, a second more intimate lounge, a fully equipped contemporary kitchen, as well as a dressing room and a bathroom on the ground floor. Upstairs, the sleeping area is divided into two distinct wings: the first wing dedicated to a 50 m² master suite with its own bathroom, and the second wing comprising four bedrooms, a dressing room, and a bathroom. Outside, the park includes a heated pool and a converted outbuilding with a summer kitchen and laundry area. Located immediately close to shops and schools. An exceptional family living space at the gates of Paris.This description has been automatically translated from French.
…By Kretz & Partners


MONTESSON – Les Rabaux neighbourhood, on the outskirts of Le Vésinet. BARNES International is pleased to present this detached house set within a pleasant residential complex, featuring plenty of green spaces and access to the banks of the Seine. Built in 1980, it offers 212 m² of living space on a plot of 763 m². On the ground floor, an entrance hall with a walk-in wardrobe leads to a spacious open-plan living area on the same level as the garden, comprising a living room with a fireplace, a dining room and a kitchen. Two bedrooms, which could also serve as studies – one of which has a separate entrance – as well as a bathroom and a utility room complete this level. Upstairs, the landing leads to three bedrooms with built-in storage, a shower room and a master suite with an en-suite bathroom. A spacious multi-purpose room, featuring a mezzanine and a shower room, offers a range of potential uses: a games room, relaxation area, TV lounge or gym. Outside, there is a pleasant, private and peaceful garden with a south-facing terrace and a garden shed. Garage for one car and parking spaces on the plot. Features: solar panels, air-to-water heat pump, thermodynamic water heater, parquet flooring, double glazing, metal shutters on the ground floor. You’ll be charmed by this bright, practical house with its spacious rooms. Your BARNES contact: Constance PATTE on 06 61 42 82 07 Information on the risks associated with this property is available on the Géorisques website: www.georisques.gouv.fr Energy Performance Certificate: A 855,769 € Agency fees not included - Agency commission: 4%VAT included Agency fees payable by buyer - Montant estimé des dépenses annuelles d'énergie pour un usage standard, établi à partir des prix de l'énergie de l'année 2026 : 1160€ ~ 1580€ - Constance PATTE - Agent commercial - EI - RSAC 750 685 489
…By Barnes Saint-germain-en-laye


In one of the most unspoilt areas of the French Vexin region, completely sheltered from any nuisance or overlooking neighbours, Barnes Propriétés & Châteaux offers this private estate, which embodies a rare definition of luxury: space, silence and history. Formerly a Templar settlement, the property is organised around a stone manor house that has been completely renovated to a remarkably high standard. Covering approximately 445 m², the residence offers masterfully balanced, light-filled rooms, where traditional materials and contemporary amenities blend together subtly. Elegance comes naturally here. At the heart of the landscaped grounds of over 15,500 m², a pond extends the views and creates an atmosphere of absolute serenity. Two barns, a garage, a workshop, a gym and a separate apartment make up a coherent whole, designed for a free and exclusive lifestyle. Land suitable for a swimming pool. Built around 1650, the private Baroque-inspired chapel gives the estate a unique heritage dimension. Rare in the region, it highlights the exceptional character of the property. One hour from Paris, a place of transmission intended for an initiated clientele in search of authenticity, discretion and excellence. This property is presented in complete confidentiality to you by Sandrine CONNELL + 33 (0)7 84 42 15 76, EI commercial agent. Information on the risks to which this property is exposed is available on the Géorisques website.
…By Barnes Proprietes & Chateaux


Former stone farmhouse comprising a main house, a barn, an artist's studio, and a guest house. Located in a village in the Vexin region between Chaumont and Magny, at the end of a cul-de-sac, this property, composed of several buildings on 3800m² of garden, will charm you if you appreciate the blend of old-world charm and modern comfort. The entire property has been carefully renovated, preserving the authenticity of traditional country homes. The numerous fireplaces are functional, the roofs are recent, as are the windows and doors, which feature interior wooden shutters. The main house includes: On the ground floor: a fitted kitchen, a living/dining room with a fireplace (50m²), a reception room of approximately 60m² with a superb bread oven, an office, and a hallway with a cloakroom and WC. On the first floor: Suite with a large cathedral-ceilinged room used as a playroom/living room, bedroom, bathroom (bath and shower), and toilet. Connecting to a space also accessible via a second staircase, comprising three bedrooms, a shower room, and a toilet. On the second floor: Large bedroom with shower room, toilet, and dressing room. Gas central heating (new boiler). Two vaulted cellars. Guest house of approximately 30 sq m of living space, comprising: Living room with fireplace and mezzanine, fitted kitchen, bathroom, and toilet. Vaulted cellar. Artist's studio of approximately 50 sq m with a glass roof. Barn of approximately 100 sq m and adjoining garden shed. The property is situated on enclosed grounds with several entrances and is divided into a landscaped garden, orchard, and parking for 6 vehicles (not visible from the house). Information on the risks to which this property is exposed is available on the Géorisques website: www.georisques.gouv.fr
…By C.verrier.immobilier
'%20stroke='%23DDAA3A'%20stroke-width='1.909'%20stroke-linecap='square'%20stroke-linejoin='bevel'/%3e%3c/svg%3e)
Receive by email any new listing that may match your search criteria
Your criteria :
By validating this form, you accept the general conditions of use of Le Figaro Properties.
These agencies offer a selection of luxury properties vente at Chambly. Feel free to contact them for personalized assistance.
As part of your search for a luxury property, discover our catalog of 1 luxury house with a terrace in Chambly, offered from $841,404. Outdoor meals or summer receptions, the terrace extends the house outdoors. The house listed in our listing offers an attractive living area measuring 215 m².
As part of your search for a property of excellence, browse our privileged selection of 1 luxury house with a pool in Chambly available from $841,404. Whether the architecture of this house incorporates a covered indoor aquatic space or a vast outdoor pool, the property flourishes amid remarkably landscaped grounds measuring 1,579 m².

