The agencies at Gouvieux
These agencies offer a selection of luxury properties vente at Gouvieux. Feel free to contact them for personalized assistance.

 English$ USD · m²


FOR SALE? EXCEPTIONAL CASTLE IN THE HEART OF A PARK Nestled in lush greenery, this exceptional property captivates from the moment you enter, thanks to a majestic driveway lined with century-old trees. This characterful château, crossed by a stream, boasts a 2-hectare landscaped park with a tennis court, paddock, meadow, horse boxes, bungalow, and a private chapel. Several outbuildings complete the estate, including three charming 18th century caretaker's houses. The main castle is spread over three levels: Ground floor : A spacious entrance hall with a stone staircase sets the tone. It opens onto a sumptuous 80 m2 living room bathed in light, facing south and extended by a terrace overlooking the park. In its extension, you will find a bar, an elegant dining room, a separate kitchen, and an office. Herringbone parquet floors, antique fireplaces, moldings: noble materials are in the spotlight. 1st floor : Three beautiful bedrooms, all with en-suite bathrooms. The master suite, approximately 65 m2, offers breathtaking views of the surrounding countryside. Top floor : A large games room, three additional bedrooms and a bathroom. Basement : Boiler room, laundry room, workshop, as well as a set of vaulted cellars dating from the 16th century. Additional advantages : Fully enclosed land, absolute calm Quality renovations that have preserved the authenticity of the place Chapel, ideal for private events Potential for family residence, tourist or event project Access & amenities : Chantilly-Gouvieux train station 5 min away (Paris in 25 min) Roissy CDG 30 min away Schools, colleges and shops in the immediate vicinity For more information, please contact Mr Frédéric TOURSEL via WhatsApp or Tel at 07 721 730 81
…By Signature Immobilier


EN - Riad-style house with patio Levallois-Perret Located in Levallois, this 480 sqm house is organized around a landscaped patio of approximately 120 sqm, offering a unique living environment inspired by traditional riads, completely private and secluded. The reception areas are centered around the patio, with large openings bringing in natural light and creating a seamless flow between indoor and outdoor spaces. The property offers generous volumes and a fluid layout, with full amenities including an indoor pool, sauna, hammam, and gym. The house features four bedrooms, each with its own bathroom, including a master suite with a private terrace of approximately 40 sqm. The property is fully air-conditioned and equipped with a security system with cameras. A basement level completes the property. Additionally, office spaces of approximately 190 sqm within the same co-ownership can be acquired at an extra cost. A rare property in the area, offering exceptional volumes, high-end amenities, and a unique lifestyle setting. Price: 4,500,000 (agency fees included). The co-ownership comprises 2 main lots and is not subject to any ongoing legal proceedings. Information on potential risks for this property is available on the Géorisques website.
…By Dgc Luxury Homes


In the heart of the residential district of the 17th arrondissement, private and boasting a beautiful tree-lined view, this splendid mansion was built in the late 19th and early 20th centuries and has recently been completely renovated in a contemporary style while preserving the elegant architecture of its period facade. This townhouse has a total floor area of 312m² spread over four levels: ground floor, two upper floors, and a basement, connected by a beautiful modern staircase. It features several spacious living areas, a beautiful patio for al fresco dining, four bedrooms (including a beautiful and large master bedroom with balcony, dressing room, and en-suite bathroom), three bathrooms, and a finished basement that includes a laundry room and a recreation area. The mansion is in excellent condition. Parking and all types of shops and public transport are located nearby. Sole agent
…By Alina Grigoras Conseil


iad France - Caroline Brison offers you: Elegant character property from the end of the 19th century. In the heart of Médan, a village on the banks of the Seine with remarkable literary heritage, this elegant property from the end of the 19th century embodies all the elegance of bourgeois residences of its time. Built at a time when many Parisian families chose Médan to establish their country residence, like Émile Zola who settled in the village a few years earlier, this home has withstood the test of time while retaining the charm and authenticity that make it unique today. Set on a wooded park of 4,231 m², the property includes a master house of about 275 m², a stone house of about 106 m², a shed of about 150 m², as well as cellars, an orchard, and vast outdoor spaces. A home designed for hosting: From the entrance, the volumes, beautiful ceiling heights, and natural light reveal the character of the house. The ground floor welcomes a vestibule distributing a reception room, a living room, and a dining kitchen: warm and elegant living spaces. The 2 floors offer a harmonious layout: 7 bedrooms including 1 that can serve as a workshop, an office, and 2 bathrooms. In the basement, you will find cellars and a boiler room. An independent house: About 106 m², built in stone, it includes 1 kitchen, 1 living room, 1 office, 3 bedrooms, 1 bathroom, WC, and cellar. It can accommodate family, friends or even give life to an independent project. A domain with multiple possibilities: this house is just waiting for a new perspective to reveal all its potential and to continue the story it has been writing for more than a century. Close to shops, schools, and major traffic routes, this property harmoniously combines heritage, nature, and quality of life.This description has been automatically translated from French.
…By Iad France


Saint-Cloud / Montretout - Exceptional modern house of 650m² on a plot of 1270m². Rare, modern house located in the prestigious Montretout neighborhood of Saint-Cloud, just 10 minutes from shops, renowned schools, and public transport. This architect-designed house, completely renovated with high-quality materials in 2022, benefits from an ideal location and exceptional amenities.The spaces are spread over several levels. On the ground floor, a large entrance opens onto a reception area with a very high ceiling, giving direct access to a vast outdoor reception area and the garden, as well as a TV area; a beautiful fully equipped kitchen with dining space; a dining room slightly overlooking the living room; a suite with dressing room, bathroom, and separate WC; as well as a service studio with kitchen, shower room, separate WC, and independent access.The first floor includes two offices (possible bedrooms) with terrace; a first bedroom with shower room and terrace facing the garden (South); a second bedroom with mezzanine and shower room; two other bedrooms with shower room and separate WC.The fully finished basement includes a gym, a spa area with jacuzzi and hammam, a large games room, and a home cinema, all opening onto the heated outdoor pool with a beautiful protected beach; a guest apartment with bedroom, kitchen, shower room, and independent access; ample storage, a boiler room, a laundry room, and a wine cellar.A large outdoor terrace offers several areas (lounge, barbecue, dining space) and provides access to the staircase leading down to the pool; the garden is very well maintained, landscaped, and primarily located to the south of the house.A spacious garage for two cars with direct access to the house, and the possibility to park numerous vehicles on the property.This description has been automatically translated from French.
…By Montretout Immobilier


Nestled away from prying eyes in the heart of an intimate private lane in the Les Sablonnières residential area of Malakoff, close to the Etienne Dolet metro station (line 13), at the gates of Paris and all amenities, this superb urban property of industrial loft type for mixed use is the result of the rehabilitation of an old garage from the 1930s. It consists of a main building and a two-room apartment for residential use, with a total area of 282 m², and a workshop of 151 m² of ground surface for activity or car parking use.This character property, with contemporary lines and impressive volumes, is built around a very high metal structure spread over three levels. The ground floor comprises a large entrance hall with plenty of storage space providing access to the heating/laundry room, garage/workshop, and the upper floors of the house. On the 1st floor, this home with urban luxury offers a vast reception room, the main core of this resolutely atypical place featuring a superb fully equipped and functional open kitchen, a beautiful dining area, a large living room, an office space, and a library, all benefiting from a modern design wood stove. The beautiful volumes and the 7-meter high ceiling allow for zenithal light thanks to the roof skylights. A master bedroom complete with a shower room and a dressing room finishes off this level.A beautiful steel spiral staircase leads to the upper level. An airy aesthetic glass walkway provides fluid circulation serving two bedrooms, each with its own shower room and WC, and a unique indoor garden under a retractable roof with a barbecue area and play space with swings.High-quality character construction. Modern and elegant interior layout that retains its history while adhering to current comfort standards: air conditioning, underfloor heating, aluminum window frames, peripheral insulation, wooden flooring, remote-controlled opening roof, condensing gas boiler, wood stove. Space modularity. Usable attic.Additionally, there is an independent two-room apartment (37.85 m² on the ground) offering an entrance, a living space with open kitchen and living room opening onto a balcony, a bedroom also with a balcony that includes ample storage, and a shower room with WC. There is potential to communicate this property with the main building to merge the spaces. Monthly rent excluding charges for this annex is 1111 euros.We inform you that in accordance with Article L.561-5 of the Monetary and Financial Code, an identification document will be requested before each visit.This description has been automatically translated from French.
…By Praedium Agency - Groupe Praedium


Former stone farmhouse comprising a main house, a barn, an artist's studio, and a guest house. Located in a village in the Vexin region between Chaumont and Magny, at the end of a cul-de-sac, this property, composed of several buildings on 3800m² of garden, will charm you if you appreciate the blend of old-world charm and modern comfort. The entire property has been carefully renovated, preserving the authenticity of traditional country homes. The numerous fireplaces are functional, the roofs are recent, as are the windows and doors, which feature interior wooden shutters. The main house includes: On the ground floor: a fitted kitchen, a living/dining room with a fireplace (50m²), a reception room of approximately 60m² with a superb bread oven, an office, and a hallway with a cloakroom and WC. On the first floor: Suite with a large cathedral-ceilinged room used as a playroom/living room, bedroom, bathroom (bath and shower), and toilet. Connecting to a space also accessible via a second staircase, comprising three bedrooms, a shower room, and a toilet. On the second floor: Large bedroom with shower room, toilet, and dressing room. Gas central heating (new boiler). Two vaulted cellars. Guest house of approximately 30 sq m of living space, comprising: Living room with fireplace and mezzanine, fitted kitchen, bathroom, and toilet. Vaulted cellar. Artist's studio of approximately 50 sq m with a glass roof. Barn of approximately 100 sq m and adjoining garden shed. The property is situated on enclosed grounds with several entrances and is divided into a landscaped garden, orchard, and parking for 6 vehicles (not visible from the house). Information on the risks to which this property is exposed is available on the Géorisques website: www.georisques.gouv.fr
…By C.verrier.immobilier


A 19th-century manor house, with a modern extension and landscaped garden, on a plot of more than 2 000 m² in the old town of Bagneux . Four minutes on foot from the main square of the old town of Bagneux, the main residence, part of the municipality's protected built heritage, has stood on a walled plot of more than 2 000 m² since 1843. The floor tiles and parquet flooring, the high ceilings, the mouldings and the views over the large, well-kept garden and the protected landscaped area make this a unique residence. Since the early 2000s, a modern, flat-roofed extension, inspired by the Brutalist style, has been added, creating an aesthetic contrast. On the garden level, on either side of a through corridor, are found the living areas: a double, three-way reception room, with a French window providing access to the garden, and a comfortable dining room, visually linked to the kitchen by a large, custom-made glass wall. All rooms open onto the greenery. In the modern section, two comfortable, bright bedrooms, each with its own shower room and separate toilet, occupy the main level. The basement, semi-underground and lit by basement window wells, contains two large rooms, currently used as offices or libraries. The first floor of the old house, accessed by an oak spiral staircase, has three bedrooms. One of these, measuring around 15 m², leads to a room with a window that has been converted into a spacious wardrobe. The second, which is large (around 17 m²) is used as an office and the third is a small bedroom measuring around 9 m². The bedrooms are next to a bathroom and a separate toilet. A trapdoor in the ceiling provides access, via a retractable staircase, to the vast attic space under the tiled, hip roof, which was renovated and insulated in 2004. Finally, the old house has an underground level that takes up its entire floor area. In addition to a large vaulted cellar, there is a laundry room and a workshop housing the boiler room. The property, surrounded by stone walls lined with a belt of trees and shrubs, can be accessed from two sides, each opening onto a gate. A semi-private driveway running alongside the plot also provides parking space for several vehicles.
…By Patrice Besse


PRICE DROP!!RARE in CLAMART Family Home of 6 rooms for a living area of 171 m² with a basement area of 69 m² built over 3 levels and a total basement.A beautiful 216 m² garden with lawn and trees.3 parking spaces.High-end features RE 2020, Heat pump, Home automation, aluminum windows, electric roller shutters, bathroom with double sink, extra flat shower, towel dryer, suspended toilet, engineered wood flooring, large format tiles.Level -1: a cellar of 56 m² and a pantry of 13 m²Level 0: a living room with a dining area and an open kitchen of 62 m² with triple exposure1 toilet and a closet.Level 1: 3 bedrooms of 13 and 11 m² with a dressing room of 5 m² and 2 shower rooms with 1 independent toilet.Level 2: 1 bedroom of 17 m², an office of 16 m², a bathroom and an independent toilet.Customization of the House and choice of coatings.Contact Métropole Patrimoine for an appointment.This description has been automatically translated from French.
…By Metropole Patrimoine


Immobilier.notaires® and the notarial office SCP Arnaud DELAPORTE, Jean-Yves LAMEYSE, and Laurent RIGAUD, associate notaries, offer you: House / villa for sale - VERSAILLES (78000) - - - - - - - - - - - - - - - - - - - - - - Sobriety and nobility for this building from the 1800s... Behind the gate, a paved courtyard, a charming small co-ownership built on a 1503m2 plot offering a peaceful and exceptional living environment. Inside, a family and individual house is for sale. It is ideally located on the direct outskirts of the Palace of Versailles and has a living area of nearly 175m2. The original residential purpose has given way to a place of worship. A guided tour will allow you to discover on the ground floor, two entrances to the courtyard, a hall, a reception room, a room, two toilets with washbasins, a hallway, and a kitchen. On the first floor, a hallway, a room, and a chapel (a room of 75m2). Just a few minutes from shops, renowned schools, and public transport, it offers an enjoyable daily life tailored to current needs. Today a church, tomorrow, a comfortable family home or four apartments for a rental building. It's possible. With a few renovation and refreshment works, reveal all the potential of this interior to match its prime address. We are by your side to support you in this beautiful project. - - - - - - - - - - - - - - - - - - - - - - Viewings: By appointment. Contact: 01.39.31.65.13 - - - - - - - - - - - - - - - - - - - - - - Announcement from the SCP Arnaud DELAPORTE, Jean-Yves LAMEYSE, and Laurent RIGAUD study, associate notaries - Notaries in Herblay - SIRET No.: 37807310000018 - - - - - - - - - - - - - - - - - - - - - - Immobilier.notaires®: Evaluate, buy & sell with notaries across France. 12,000 notaries, experts, and negotiators are here to assist you with your real estate projects with complete confidence.This description has been automatically translated from French.
…By Immo-interactif


Welcome to Chalet Victoria, a testament to luxury and architectural mastery in the heart of the Mont-Blanc Evasion ski area: Saint-Gervais. Developed by a renowned local chalet builder, this property sets a new standard for alpine living with its stunning design, expansive spaces, and unparalleled views of Mont Blanc. About the Location Located just two minutes away from Le Bettex middle station, and offering a direct connection with the Megève ski domain, this chalet offers seamless access to the slopes and at the end of the day you can even ski back to your doorstep. With a ski shuttle stop just 50 metres away, the chalet promises convenience and connectivity, enhancing the ski-in experience and ensuring the mountains and the resort centre are never out of reach. About the Property The chalet spans an impressive 411 sqm, with 273 sqm of liveable space situated on an 800 sqm plot. Blending luxury with privacy, the property features five ensuite bedrooms plus an 87 sqm living area, opening onto a South-East facing terrace, designed to capture the beauty of Mont Blanc in every moment. A fully equipped kitchen, two-car garage, ski room, and a traditional mazot in the garden complete the list of amenities. The construction standards for this chalet are among the highest in the area, and the builders, an acclaimed local company, are known for their craftsmanship and their extensive experience of building beautiful traditional chalets. Investment Potential Set to begin construction this spring with delivery anticipated for Q4 2025, this chalet represents an unique opportunity for discerning investors. Its prime location, exceptional design, and features such as ski-in access and proximity to the Bettex snow front present a compelling case for both personal enjoyment and potential rental yield in a coveted ski resort area. As a new-build property, the notary fee is reduced to 2% and you will have the opportunity to reclaim the VAT from the purchase price if you decide to rent it out when you are not staying there, saving you 20%. ATHENA ADVISERS - Added value and 360° purchase support since 2003 In addition to organising property viewings from our offices in the French Alps and Cannes, our in-house teams also support clients through every step of the purchase process: accessing the 20% VAT rebate programme, finding the best French mortgage at a low rate, and introducing you to the best rental management company via our in-house service or partner agencies. We also decode the paperwork and contracts and become the bridge between all the different legal and official parties involved in the purchase, guiding our clients through every step of the process. *Please note that the images used throughout are indicative or photographs of previous work from the same developer. Images may not be exactly representative of the property.
…By Athena Advisers


Located near 3 golf courses, this architect-renovated property is nestled in 6,000 sqm green oasis, fully enclosed and with no direct neighbors. Located in a residential town nicknamed “Le Petit Neuilly,” on the edge of the Notre-Dame Forest, this property of approximately 450 sqm on 6,000 sqm of landscaped grounds features a garage for 11 cars, outdoor parking, and a wine cellar. Heated indoor pool with a 12 x 6 m pool house. Sauna for 6 people. Terraces, capable of accommodating 150-200 people.
…By Viagers Lapous


Near Tournan en Brie (77220) - Set in the woodlands of the Brie region between Paris and Coulommiers - Video and virtual tours on request - Sumptuous 19th century property, magnificently restored, renovated and modernised while retaining its period features, with guest house (2 bedrooms), caretaker's house, party pavilion, greenhouse, ponds with grotto and large heated indoor swimming pool. This property in pristine condition is set in 5 acres of parkland adorned with majestic century-old trees. Built over three floors, plus converted attic space and a full basement, the main house - of approx. 530 m² (5,700 ft²) - encompasses 14 rooms including 9 bedrooms arranged as follows: ° Ground Floor : Entrance hallway leading to a vast living room of 70m² (750 ft²), the main staircase leading to the upper floors, a reception area with a fireplace, the dining room with French windows opening onto the winter garden, the separate and fully equipped kitchen also with independent access and a small dining room next to it. Antique parquet flooring in all the rooms, mouldings, fireplaces, numerous built-in storage cupboards. ° First floor : Two staircases lead to the first floor, a circular corridor leads to the various bedrooms (4 to 6) with lovely park views, bathroom and shower room. ° Second floor : Also served by a circular corridor, 5 rooms / bedrooms are arranged around the four sides of the building. Bathroom and shower room. ° Top floor : Large single space of 145 m² (1,560 ft²), completely renovated and fitted out, usable for a fitness room, a large office/library, a movie lounge... In the vaulted basement, facilities have been fitted: a laundry room, a shower room, a technical room with a new gas boiler, many storage spaces and a wine cellar. Adjacent to the main house is a charming guest house, completely renovated, with a large living room with an open kitchen on the ground floor, a beautiful shower room and two bedrooms on the first floor. Also a few steps away, a separate party pavilion (70m² / 750 ft²) bathed in light with high ceilings is a large multi-purpose space next to an 11m long greenhouse. The entirely enclosed park has beautiful century-old trees, a sunken pond with a grotto and two other ponds. The access to the property is by a remote-controlled metal gate with separate pedestrian entrance on the side. Ideal for family use, it is also possible to carry out a liberal activity. 4 to 5 cars or more can easily be parked inside. 1 hour from Paris (47 kms) by car or 41' by train from the Gare de l'Est to Mortcerf railway station not far away. All shops and school are a few steps away. Main house - surface areas : Ground Floor : - Entrance hall : 15m² - Reception room : 54m² - Kitchen : 29m² - Office : 13m² - Winter garden : 36m² 1st floor : - Landing: 19m² - Master bedroom : 27m² - Bedroom 1 : 18m² - Bedroom 2 : 20m² - Bedroom 3 : 21m² - Bathroom : 8m² - Shower room : 5,4m² 2nd floor : - Bedroom 4: 27m² - Bedroom 5: 12m² - Bedroom 6: 15m² - Bedroom 7: 18m² - Bathroom : 8m² 3th floor : - Total space : 145m² Contact : Bruno Taxy - Leggett Prestige 07 81 23 65 77
…By Leggett Immobilier Paris / Ile De France


THE FAMILY HOME Property with large terrace and double garage Located in Ressons-le-Long, this authentic stone house with a slate roof offers 250 m² of living space on a landscaped plot of 1,995 m². Built on three levels, it provides beautiful volumes and an organization that allows for various projects: a large family home, a duplex, or a professional activity. On the ground floor, a spacious 50 m² room with exposed stone walls opens onto a superb 50 m² terrace made of natural stone. An independent entrance, a laundry room, a boiler room with external access, and an additional room allow for the creation of a distinct living space or a professional area. The first floor hosts the main living areas: a fitted kitchen, a bright living-dining room of 46 m², a bedroom, and a bathroom. The second floor offers two additional bedrooms, an office that can serve as a bedroom, a second bathroom, and an annex space. The whole is in generally good condition, needing modernization to fully reveal the charm of the old. The exteriors are a real asset: a well-maintained garden, a stone terrace, small outbuildings, a double garage of 45 m², and a carport of 33 m². These features provide comfort and practicality, meeting current expectations for parking and storage. The house benefits from reassuring diagnostics (absence of asbestos and lead, compliant electrical and gas installations, connected to mains drainage). Its potential for division, its volumes, and the quality of its exteriors make it an ideal property for combining family life and various projects. Information on the risks to which this property is exposed is available on the site: Géorisques: www.georisques.gouv.fr Estimated annual energy expenses for standard use: between €3,760 and €5,130 per year (diagnostic completed on 05/04/2022). Date of reference for energy prices used to establish this estimate: January 1, 2021.This description has been automatically translated from French.
…By Demeures Et Dependances


EXCEPTIONAL PROPERTY Saint-Rémy-lès-Chevreuse - Chevreuse ValleyJust a few minutes from Paris, in the preserved setting of the Chevreuse Valley, a unique, confidential, and deeply inspiring property unfolds.Built in the Art Deco style, this characterful home offers nearly 360 m² of living space in the heart of a 3,234 m² garden, bordered by the Yvette and accessible via a private dock. Here, nature becomes a natural extension of the house: water, trees, and lush perspectives create a rare decor imbued with calm and discretion.Behind its elegant facade, the property reveals generous volumes, omnipresent light, and architecture designed for hosting. The centerpiece is a spectacular living room of about 90 m², enhanced by remarkable ceiling height, a glass-fronted fireplace, and large openings leading to the terraces and garden.This impressive space can accommodate both large family gatherings and private receptions, confidential events, or prestigious professional meetings. A HOME TO REINVENT The property is offered for refreshing, providing its future owners with the opportunity to fully reveal its potential and breathe a new personality into it while preserving its architectural identity. The six bedrooms and offices, spread over several levels, allow for a tailor-made organization. Independent circulation, numerous storage spaces, and the presence of three bathrooms, three shower rooms, and several toilets offer comfort particularly suited for a large family or a professional activity. The house also has a fully equipped main kitchen, as well as a functional lower level that includes a boiler room, storage areas, and a secure workshop-garage that can accommodate three to four vehicles. AN INDEPENDENT SPACE INSIDE An office or autonomous studio completes this property. Equipped with its own kitchen, a full bathroom, ample storage, and independent access, it can be fitted out as accommodation for staff, a guest suite, an executive office, or a space dedicated to a professional activity. AN ADDRESS WITH MULTIPLE VOCATIONS Due to its architecture, volumes, and environment, this home is aimed at a clientele seeking much more than just a simple residence. It can accommodate: - a prestigious main or secondary residence; - a law firm or notarial study; - a family office; - a company headquarters; - a foundation or association; - a consulting activity; - a training or consulting center; - a liberal profession. With an energy performance rating of D, this property combines the nobility of a historic residence, the serenity of an exceptional natural environment, and the flexibility of residential and professional use. A RARE PROPERTY - Art Deco residence to refresh; - Approximately 360 m² of living space; - Landscaped park of 3,234 m²; - Property bordering the Yvette; - Private dock; - Reception living room of approximately 90 m²; - Six bedrooms and offices; - Three bathrooms and three shower rooms; - Secure garage for three to four vehicles; - Independent space/suite on the ground floor; - Residential and professional use; - Energy performance rating D. A rare property, almost out of time, where architecture, nature, and future possibilities meet. Images generated by artificial intelligence allow one to glimpse its potential after refreshing or renovation. But it is during a visit, discovering the volumes, light, and the whisper of the Yvette at the bottom of the park, that this home truly reveals all its personality. TO DISCOVER ON A PRIVATE VISIT Fees of 2.58% VAT included are to be charged to the buyer (€1,550,000 excluding fees). Your 3G IMMO commercial agent on site EI - Bernard CAUMARTIN registered at the RSAC of CRETEIL n° 453 740 284. According to article L.561.5 of the Monetary and Financial Code, for the organization of the visit, you will be asked to present an identity document. Information about the risks to which this property is exposed is available on the Géorisques website: www.georisques.gouv.frThis description has been automatically translated from French.
…By 3g Immo Prestige


A renovated miller’s home and his 13th century mill awaiting restoration in the midst of the Upper Chevreuse Valley. Nestling in a verdant setting, this property borders a protected natural area near to the banks of the river Yvette. A set of wrought iron gates gives a glimpse from the street of a first, abundantly wooded garden and a vast paved courtyard, leading to the main house, “the miller’s home”, restored several years ago. Adjoining the latter is the old mill, dating from the 13th century. Following the French Revolution, this ordinary flour mill belonging to the Vaugien seigneury was used for grain, then hemp and tanbark before, finally, being rebuilt by the Cordeliers-de-Chevreuse monks using stone from the Ile-de-France chateaux. A second, west-facing garden behind the buildings, composed of flower beds and a lawn, can be directly reached from the living room. A second entrance on the north side makes it possible to park cars at a distance from the main entrance. An outbuilding, bordering the south side of the paved courtyard and delimiting the property, belongs to the neighbours.
…By Patrice Besse


Exceptional property in the Chevreuse ValleyPrestigious 'Art Deco' residenceResidential and professional use, DPE C.Saint-Rémy-lès-ChevreuseJust a few minutes from Paris, in the heart of the highly sought-after Chevreuse Valley, this elegant Art Deco-style residence boasts nearly 360 m² of living space in an exceptional natural setting of 3,025 m², bordered by the Yvette River.Rare on the market, this property harmoniously combines the charm of a character residence, the nobility of vast reception areas, and the functionality of an organization perfectly suited for a high-level professional activity.From the entrance, the generous volumes, the omnipresent light, and the open perspectives onto the landscaped park catch the eye. The preserved and green environment offers a privileged living space where calm, discretion, and serenity reign.Remarkable reception areasA true signature of the property, the spectacular reception room of approximately 90 m² benefits from a magnificent ceiling height, a glass-fronted fireplace, and wide openings onto the balconies and garden. The spaces, bathed in natural light, are suitable for both family life and the organization of receptions, meetings, or private events.An ideal organization for a professional activityThe property includes six bedrooms/offices distributed over several levels, offering great flexibility in layout. Independent circulation, numerous integrated storage spaces, and the quality of the equipment allow for multiple professional uses under particularly comfortable conditions.Comfort and functionalityThe house comprises a fully equipped main kitchen as well as a rare set of bathrooms:* 3 bathrooms* 3 shower rooms* Several independent WCs* Numerous storage spacesThis configuration is a major asset for an activity receiving the public or for a large family.Lower level and annex spacesThe lower level accommodates:* A secure workshop/garage for 3 to 4 vehicles* A boiler room* Several storage areas* Well-integrated technical roomsAn independent space with multiple possibilitiesAn independent office or studio completes the ensemble. It has its own equipped kitchen, a full bathroom, numerous storage solutions, and autonomous access. This space can accommodate a caretaker's apartment, a guest suite, an executive office, or an independent activity.A property with many purposesThis residence is aimed at both discerning residential clientele and structures seeking a quality representation location:* Prestigious primary or secondary residence* Law firm, notary office, or consultancy* Family office* Company headquarters* Foundation or association* Consulting activity* Training or consultation center* Liberal professionThe advantagesOK Characterful Art Deco residenceOK Enchanting park of 3,025 m²OK Exceptional riverside locationOK Reception of approximately 90 m²OK Six independent bedrooms/officesOK Numerous bathroomsOK Garage for 3 to 4 vehiclesOK Autonomous studio or officeOK Mixed residential and professional useOK Privileged natural environmentA confidential and unique property, offering a rare alliance between architectural prestige, exceptional natural surroundings, and professional potential. You have already discovered it through some images generated by AI.See you very soon, 'live'....Fees of 2.58% VAT included charged to the buyer (1,550,000 € excluding fees)Your commercial agent 3G IMMO on site EI - Bernard CAUMARTIN registered at the RSAC of CRETEIL n° 453 740 284According to article L.561.5 of the Monetary and Financial Code, for organizing the visit, you will be required to present an identity document.Information on the risks to which this property is exposed is available on the Géorisques site: www.georisques.gouv.frThis description has been automatically translated from French.
…By 3g Immo Prestige


iad France - Mélanie Guilbert offers: Just a few minutes from Montfort-l’Amaury, in the heart of a calm and preserved environment, this historic property, once a farm and tile factory, is harmoniously organized around an elegant inner courtyard. From the entrance, the charm is palpable: the U-shaped buildings, the outbuildings, and the volumes create a rare ensemble, both authentic and full of potential. Set on a superb landscaped plot of approximately 4,500 m², alternating between grassy spaces and wooded areas, the property offers around 315 m² of living space, including 270 m² for the main house and an independent guest house. The main house: The ground floor opens onto a spacious 30 m² veranda, a true living room overlooking the garden. The traversing living room, warm with its fireplace and Burgundy stone floor, communicates with a dining room creating a reception area of about 46 m². An independent kitchen and a laundry room/pantry complete this level. Upstairs, an elegant wood-floored corridor distributes a master suite of 33 m² with an attached bathroom (double access), two bedrooms each with their own private shower room, a more independent fourth bedroom, and an office with a view of the courtyard. An atypical and inspiring space: In the other wing, accessible from the first floor, an exceptional room of 63 m² with remarkable ceiling height reveals itself: exposed stones, beams, terracotta tiles, large fireplace, and ancient elements give this space a unique character. This ensemble, completed by a 19 m² office/library, offers numerous possibilities: artist studio, reception room, professional space, or the creation of new bedrooms by utilizing existing volumes. Outbuildings and exteriors: - Independent guest house (living room with open kitchen, bedroom, and shower room) – ideal for hosting guests, housing a caretaker, or generating rental income - Covered terrace - Garage - Independent workshop - Vaulted cellar - Former drying tower, a witness of the site's past The courtyard allows parking for several vehicles. What we love: The authentic charm (stone, terracotta tiles, old parquet, stained glass, fireplaces...) The generous and modular volumes The ideal configuration for a large family or a mixed project (residence + activity) The potential for evolution The immediate proximity to Montfort-l’Amaury Agency fees to be paid by the seller. Energy display information for this property: ENERGY class E index 257 and CLIMATE class B index 9. Information on the risks to which this property is exposed, including the legal obligation to clear brush, is available on the Géorisques site: http://www.georisques.gouv.fr. This real estate advertisement has been written under the editorial responsibility of Ms. Mélanie Guilbert, independent real estate agent (without holding funds), commercial agent of SAS I@D France registered at RSAC in VERSAILLES under number 843195876, holder of the real estate marketing card on behalf of I@D France SAS.
…By Iad France
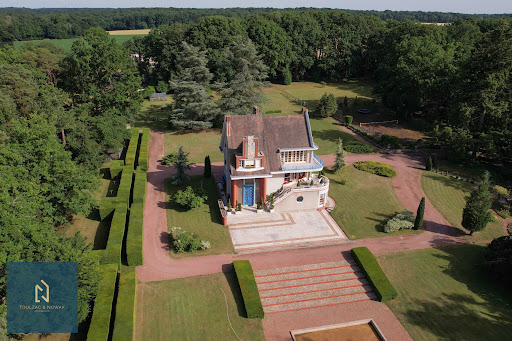


In the heart of the Rambouillet national forest, this exceptional property of 3.5 hectares with hundred-year-old trees was created during the 1937 Universal Exhibition by the famous architect Pierre Petit. The 465m2 house is built on 4 habitable levels. Very bright with beautiful high ceilings, the house is remarkable for its conservation in its original architecture on which several renowned artists have intervened such as the sculptors Jean René Debarre and Georges Guyot and the master glassmaker and mosaicist Joseph Jean Kef Ray; many of the lights are by Perzel. The ground floor is composed of a superb entrance, a lounge bar and many rooms formerly devoted to service. Upstairs the kitchen opens onto a dining room and a double living room which opens onto a large terrace with a panoramic and plunging view of the park. The upper levels serve 6 bedrooms and 3 bathrooms, as well as a room with a billiard table. The property has outbuildings, garages, a rose garden, fields, boxes, and an equestrian grass arena.
…By Toulzac & Nowak Immobilier


EXCLUSIVELY — Exceptional property consisting of 19 rooms and a total of 12 bedrooms offering 590 m² of living space and 770 m² of usable area, set on a closed and wooded plot of 4,732 m², 15 minutes from Rambouillet.The main building includes several sections comprising eight bedrooms, seven of which have private bathrooms or shower rooms. A vast reception room of more than 100 m² is arranged for a guest table and large receptions, complemented by a kitchen and a pantry of 65 m². A second living area, with a fireplace and open kitchen, provides an additional convivial space. On the floor above the large reception room are a dormitory, a mezzanine, and a corridor, with a toilet and shower room, offering additional accommodation possibilities.The property also includes an independent house of 71 m², a chalet converted into two suites, one of which is accessible to persons with reduced mobility (PRM), as well as an annex-type chalet of 65 m² that can serve as a gym or wellness space to be created (e.g., sauna, hammam, jacuzzi). A workshop, laundry room, and bike shelter complete the outbuildings. A tennis court, requiring renovation, and a large parking area finish off the property.Thanks to its volumes, its location, and its outbuildings, this property is suitable for both a primary or secondary residence for a large family and for a hospitality project: guest rooms, holiday cottages, or receptions (guest room operation already exploited in the past). Possibility of operating 5 guest rooms and 3 holiday cottages. Opening the building to the garden through a workshop-type glass wall, creating a large terrace, and installing a pool would constitute obvious areas for improvement to enhance attractiveness and profitability. (see photo)Located near four reception venues (weddings, birthdays, events...) and several stud farms and equestrian centers, the property benefits from a strategic location for hospitality activities.To be discovered without delay — a rare opportunity to seize.- Fees charged to the seller - Information on the risks to which this property is exposed is available on the Géorisques site: www.georisques.gouv.fr - Philippe BELVEZET - Commercial agent - EI - RSAC Chartres 883725301 - RCS 40834475202267 - Guarantee fund QBE Mediateur Medimmoconso 1 all. Parc de Mesemena CS 25222, 44505 La Baule Average estimated annual energy expenses for standard use, established based on average energy prices indexed to the years 2021, 2022, and 2023 (subscriptions included): between €8,360 and €11,310. (main building)
…By Cimm Immobilier Rambouillet


Large Character House - Over 700 m², 20 Bedrooms, Garden & Multiple Exploitation OpportunitiesA rare opportunity for your projects!Located in a green and peaceful environment, between Nogent le Roi and Epernon, this exceptional property of over 700 m² offers unique potential. With its 20 bedrooms, a PMR 3-room apartment, its private area with terrace and jacuzzi, its large garden and shed/workshop, it can cater to numerous projects:Guest rooms: Restart a proven activity in a thriving tourist area.Hotel or Hotel-Restaurant: Utilize professional kitchen and large spaces to accommodate a varied clientele.Coliving / coworking residence: Create a modern shared living and working space, suited to new trends.Friendly senior residence: Arrange a warm and secure space to welcome a community of independent seniors.Tourism residence, seminars or retreats: Ideal for group stays, weddings, training, or wellness workshops.Large family home: A perfect setting to accommodate a large or intergenerational family.Facilities & Benefits:Reception room ideal for events, meals, or seminars.Equipped and functional professional kitchen.PMR apartment (3 rooms) ensuring comfort and accessibility.Private area with jacuzzi and terrace.Sauna for additional wellness offerings.Large landscaped garden ideal for outdoor activities.Shed & Annex Spaces175 m² wooden shed with concrete slab: vast, bright, and versatile.Currently used as an automotive workshop, it can also suit:- a craftsman's workshop (carpentry, mechanics, metalwork, etc.),- a professional or liberal activity requiring storage,- a collective garage for collectible cars,- or an event, community, or sports space (rehearsal room, gym, creative space...).Total basement: offering large modular surfaces, perfect for offices, workshops, storage, or meeting room.Energy-efficient heating (heat pump + thermodynamic balloon).Calm and green environment for a serene living setting.Location & Environment:Village with shops, schools, and services nearby.On-demand bus: a practical and adapted service, particularly interesting for seniors and people without vehicles.Quick access to main roads and surrounding towns.Region rich in cultural and historical heritage.Numerous outdoor activities (hiking, Rambouillet forest nearby).Why choose this property?Exceptional versatility: suitable for all types of personal or professional projects.Untapped potential: with the guest house activity having ceased, you benefit from a solid foundation to create a new project.Privileged setting: a perfect balance between calm, nature, and amenities.A rare house in terms of size and potential, perfect for living, undertaking, or investing. Fees charged to the seller.Energy performance diagnosis: B.Real Estate Advisor: DELANGLE Jérôme (EI).RSAC: 538697277.Registered with ORIAS under n° 18000902 (https://orias.fr) as MIA and MIOBSP.Information on the risks to which this property is exposed is available on the Géorisques website: https://georisques.gouv.fr. This site will also provide a fact sheet on the obligations for clearing brush and a map of the zones subject to this obligation.This real estate advertisement has been drafted under the editorial responsibility of DELANGLE Jérôme (EI), independent real estate agent (without fund holding), commercial agent of SASU THE DOOR MAN France registered with RSAC, holder of the real estate canvassing card for the company THE DOOR MAN France SASU.This description has been automatically translated from French.
…By The Door Man France


iad France - Jean-Baptiste Denis offers you: EXCEPTIONAL PROPERTY IN THE HEART OF THE SOMME VALLEY In the heart of a sought-after village in the Somme Valley, this remarkable brick manor house embodies the elegance and authenticity of character homes. Fully restored and redesigned with rare attention to detail, it now offers a subtle balance between heritage, contemporary comfort, and quality tourist activity. Built on a magnificent landscaped park of more than 5,000 m2, this character property is set in a desirable environment, offering an exceptional quality of life. The renovation, undertaken with great care and noble materials, enhances the original architecture while integrating the most contemporary comfort requirements. The generous volumes, the omnipresent brightness, and the quality of the services give this residence a warm and refined atmosphere. Its geothermal heating system ensures optimal comfort throughout the year while guaranteeing excellent energy performance. A true asset of the property, the charming guest house activity is now well established and has an excellent reputation. Successfully operated for several years, it attracts a loyal clientele, both French and international, in search of authenticity, calm, and high-end services. Its excellent notoriety, particularly flattering reviews, and its attendance rate make it a rare opportunity for a buyer looking to combine quality of life with an immediately operational professional project. The numerous outbuildings offer remarkable potential to further develop the existing activity, create new accommodations, a wellness area, reception rooms, or host private and professional events. Outside, the heated pool integrates harmoniously into the wooded park and contributes fully to the property's appeal. An independent caretaker's house, currently rented, completes the ensemble and provides a recurring rental income. This exceptional property will attract lovers of beautiful homes as well as project developers looking for a unique place that combines art of living, heritage, and profitability. A rare asset on the market, offering multiple development prospects in one of the most sought-after sectors of the Somme Valley. Complete dossier, operating data, and additional information available upon request.Agency fees borne by the seller. Energy display information on this property: ENERGY class C index 153 and CLIMATE class B index 10. Information on the risks to which this property is exposed, including the legal obligation to clear brush, is available on the Géorisques website: http://www.georisques.gouv.fr. This real estate advertisement was drafted under the editorial responsibility of Mr. Jean-Baptiste Denis, independent real estate representative (without holding funds), commercial agent of SAS I@D France registered with the Amiens RSAC under number 837608140, holder of the real estate canvassing card on behalf of I@D France SAS.
…By Iad France


Exceptional equestrian property - Close to Grand Parquet of FontainebleauIn a preserved green setting, The Door Man opens the doors to an exceptional equestrian property, where performance and elegance harmoniously blend together.\n\nIt has direct access to the Fontainebleau forest, providing a unique environment for horseback riding in nature, while remaining in immediate proximity to the Grand Parquet, a must-visit location for international equestrian competitions.\n\nDesigned to meet the needs of both professionals and enthusiasts, it offers first-class facilities with a covered fibrated riding arena of 60 x 22 m, an irrigated outdoor arena of 80 x 40 m, an irrigated lunging ring, an 18 m circular walker, as well as a panoramic clubhouse overlooking the arena and the outdoor ring, ideal for training sessions, events, or hosting owners. More than 36 boxes are distributed among several sets (South, East, West), complemented by tack rooms, showers, grooming rooms, not to mention functional storage spaces including bedding storage, hay and straw shelters, pellet reserves, tractor shelters, and equipment. Adjacent paddocks enhance the comfort and well-being of the horses.\n\nOn the housing side, the property offers several elegant and functional accommodations: a bright main apartment on the upper floor with a spacious living room, a fully equipped open kitchen, a lounge, a dining room, a bedroom, and a bathroom; offices on the ground floor comprising reception, meeting room, executive office, and sanitary facilities; an independent unit with a lounge and kitchen, bedroom, shower room, and laundry room; as well as a furnished apartment with a private entrance featuring a living room, kitchen, bedroom, and bathroom. A friendly clubhouse, a place for relaxation and exchanges, also offers a direct view of the facilities.\n\nSituated in the heart of a rare and refined natural setting, this property benefits from a serene atmosphere, ideal for both training and leisure. The direct access to the Fontainebleau forest, known for its miles of horseback riding trails, opens up unforgettable equestrian outings.\n\nCombining functionality and elegance, this exceptional equestrian property is both a high-performance work tool and a refined living space, on the edge of one of France's most prestigious equestrian sites. Price 2,600,000 €. Agency fees 4.00% VAT included at the buyer's expense. Price excluding fees 2,500,000 €. Energy performance certificate: D. Estimation of annual energy costs, minimum amount: €4,630 - maximum amount: €6,310. Real estate advisor: LAPLANCHE Nicolas (EI). RSAC: 907595425. Information on risks to which this property is exposed is available on the Géorisques website: https://georisques.gouv.fr. This site will also provide an information sheet on clearing obligations and a map of areas subject to this obligation. This real estate listing has been written under the editorial responsibility of LAPLANCHE Nicolas (EI), independent real estate agent (without holding funds), commercial agent of SASU THE DOOR MAN France registered with RSAC, holder of the real estate canvassing card on behalf of THE DOOR MAN France SASU.
…By The Door Man France
'%20stroke='%23DDAA3A'%20stroke-width='1.909'%20stroke-linecap='square'%20stroke-linejoin='bevel'/%3e%3c/svg%3e)
Receive by email any new listing that may match your search criteria
Your criteria :
By validating this form, you accept the general conditions of use of Le Figaro Properties.
These agencies offer a selection of luxury properties vente at Gouvieux. Feel free to contact them for personalized assistance.
As part of your search for a luxury property, discover our catalog of 2 luxury houses with a terrace in Gouvieux, offered from $913,703. Outdoor meals or summer receptions, the terrace extends the house outdoors. The houses listed in our listings offer attractive living areas measuring between 285 m² and 420 m².




