The agencies at Allonne
These agencies offer a selection of luxury properties vente at Allonne. Feel free to contact them for personalized assistance.

 English$ USD · m²


The advertiser did not provide an english description for this listing.
…By Cabinet Fontaine


PROPERTY WITH POOL AND POND ON ABOUT 9900 m² OF WOODED PARK!! In a village between Beauvais (train station to Paris Nord) and Gisors (train station to Paris St Lazare), Corine Petit offers for sale a spacious house of about 228 m², comprising on the ground floor, a comfortable entrance hall leading to a fitted kitchen, a large living room with fireplace/inserter, a master bedroom with its own shower room, an office, a laundry room, and a separate toilet. The upper floor features a landing providing access to 5 other bedrooms, a bathroom, and a separate toilet. Outside and accessible from the living room, the entrance hall, the office, and the bedroom, there is a terrace with a pool facing nature!! Cross this park and discover a shaded pond!! You will have a total basement and a carport for 3 vehicles!! ENVIRONMENT CONDUCIVE TO RELAXATION!! OUT OF SIGHT!! UNOBSTRUCTED VIEW!! COME DISCOVER THIS HAVEN OF PEACE!! Fees at the seller's expense. Your commercial agent 3G IMMO on site EI - Corine PETIT registered at RSAC of BEAUVAIS No. 809 656 549. According to article L.561.5 of the Monetary and Financial Code, for visiting arrangements, you will be asked to present an identification document. Information on the risks to which this property is exposed is available on the Géorisques website: www.georisques.gouv.frThis description has been automatically translated from French.
…By 3g Immo Prestige


This large family home nestled in a green setting offers you on the ground floor: a triple living room with a fireplace, a fitted kitchen, a master suite with a shower room. Upstairs, a spacious landing serving 4 bedrooms and a bathroom. Full basement. Landscaped garden of more than 10,000 m², flat with an unobstructed view of nature, watercourse.Its advantages: train station 5 minutes from Paris Gare du Nord, schools on site, close to shopsThis description has been automatically translated from French.
…By Arthur Winley - Sainte-geneviève


In the heart of a wooded park of 20,000 m2, less than 1 hour from Paris, discover this exceptional property of 385 m2 with American inspirations, blending modernity, generous volumes, and absolute serenity. The ground floor offers a vast living space bathed in light, extended by a superb furnished terrace overlooking the pool and the spa area, a true invitation to relaxation. The independent kitchen, spacious and functional, completes this reception area. Upstairs, 6 bedrooms each with a bathroom, including a master suite with a bathroom and dressing room. The numerous outbuildings allow for optimal organization for activities, maintenance, and receptions. The garages accommodate 5 vehicles, with a gym and shower room in the basement. An independent room for storing park maintenance equipment. A prestigious residence, designed for a rare quality of life, in a preserved green setting.This description has been automatically translated from French.
…By Safti


This impeccably maintained, traditional long farmhouse featuring a blend of timber framing, brick, and stone is situated in a peaceful village not far from the towns of Sainte-Geneviève, Chambly, and Beauvais. Quiet and bathed in light thanks to its southern exposure, this high-quality property requires no renovation work. It boasts spacious, well-laid-out interiors totaling 240 m² of floor area, along with a generously sized, fully enclosed garden with space for a swimming pool. A 67 m² terrace extends the living areas, inviting you to enjoy the first days of fine weather. On the ground floor, the entrance hall leads on one side to a fully fitted and equipped kitchen that opens onto a 60 m² living area, enhanced by both a pellet stove and a fireplace with an insert. On the other side, there is an office with a walk-in closet (which could be converted into a bedroom), as well as a bathroom and a laundry room. Upstairs, accessible via two separate staircases, the layout includes a master suite with a bedroom and en-suite shower room, two additional bedrooms, and an attic space. A cellar, a 19 m² garden shed, and a wood store complete the property. There is also the possibility of adding a garage. A spacious, impeccably maintained property offering a peaceful living environment close to local amenities. Features: shops and amenities within a 5-minute drive; train station with direct service to Paris-Nord 2 km away; fiber-optic internet; interior insulation; compliant electric heating; pellet stove and fireplace with insert; double-glazed PVC windows; electric and manual roller shutters; electric gate; roof and zinc work in excellent condition; detached house. ENERGY RATING: D CLIMATE RATING: B Estimated average annual energy costs for standard use, based on energy prices from 2021, 2022, and 2023: between euros2,860 and euros3,940. Regulatory information regarding the risks to which this property is exposed is available on the Géorisques website: www.georisques.gouv.fr Contact: Agnès 07 88 49 66 80 - RSAC 753 515 568 COMPIEGNE
…By Espaces Atypiques Picardie


Located in the municipality of HAUDIVILLERS 60510, with a school and shops (grocery store, post office, hairdresser) 13 minutes from Bresles and 9 minutes from Beauvais east ring road, I present to you this charming brick and stone property with a porch entrance. The fully renovated and air-conditioned house consists on the ground floor of an entrance leading to a living room with an open fireplace, a dining kitchen, equipped and fitted, with a wood stove, a bedroom, a shower room, WC, a space made up of an office or a bedroom, depending on your desires, with access to a mezzanine offering a master suite with its bathroom and WC. Upstairs, a spacious landing distributes two bedrooms and a dressing room. Outside, a terrace, a workshop, and a constructible shed complete this property on a wooded plot, without vis-à-vis, enclosed by walls of 2049 m². Access to the cellar is through the house. For your comfort, the house is equipped with double-glazed aluminum windows, a wood stove, and a reversible air/air heat pump. Many possibilities are available to you, such as an independent activity for a liberal profession or artisan and also the operation of the shed for rehabilitation into housing with a second independent entrance. Information about the risks to which this property is exposed is available on the Géorisques website: www.georisques.gouv.fr Sale price: €350,000 Seller's fees Contact your SAFTI advisor: Isabelle HILLION, Tel: 06 21 96 36 63, Email: [email protected] - EI - Commercial agent registered with the RSAC of BEAUVAIS under number 841937907This description has been automatically translated from French.
…By Safti


iad France - Jérôme Banvillet offers you: Between Chantilly and Beauvais, less than 2 hours from Paris and 1 hour from CDG Airport, this stone and brick manor from the 1930s in Art Deco style transports you back in time with its magnificent mosaics, parquet floors, woodwork, and fireplaces. Its completely enclosed land is pleasantly landscaped, featuring a cabin/studio on stilts, a pergola, remarkable trees, and beautiful flower beds. The back of the park overlooks the communal pond, above which the cabin stands, providing a place to recharge in calm and freshness. The gate and the honor courtyard guide you to a monumental staircase from where a magnificent glass and wrought-iron door opens into a welcoming hall that reveals all the richness of the architecture and decoration from almost 100 years ago, restored and maintained in respect of the original style. This hall connects to two intercommunicating lounges, a large dining room, an office, a kitchen, and access to the basement, and extends towards a door opening onto the park. In the same perspective rises the beautiful sculpted wooden staircase that serves the seven bedrooms on the two floors, each with its own shower room and toilet. This character home awaits its new owner who will cherish making it their home or coming to spend pleasant moments with family or friends, or even continuing the already recognized guest house activity in the area for its warm welcome! More information by phone and visits by appointment only. Agency fees charged to the seller. A valid ID will be requested during the visit, in accordance with article L.561-5 of the Monetary and Financial Code. Information on the risks to which this property is exposed, including the legal obligation of brush clearance, is available on the Géorisques website: http://www.georisques.gouv.fr. This real estate advertisement has been prepared under the editorial responsibility of Mr. Jérôme Banvillet, independent real estate agent (without holding funds), commercial agent of SAS I@D France registered at the RSAC of PONTOISE under number 884347964, holding the real estate prospecting card on behalf of I@D France SAS.This description has been automatically translated from French.
…By Iad France


Proche Sainte Geneviève Super demeure de 250 m² comprenant 6 chambres, 2 bureaux, 2 salle de bains, 1 salle d'eau, le tout sur environ 9800 m² de terrain avec garage et box pour chevaux. Ses atouts: isolé, volumineux, prestigieux.
…By Arthur Winley - Sainte-geneviève


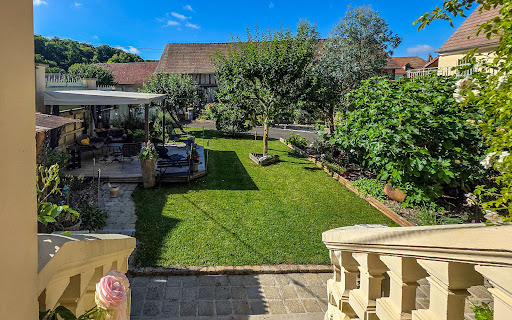
Village house with renovated barn in the Oise In the lively heart of a village in the Oise, this village house near Beauvais stands out as a unique place where heritage and modernity intertwine. Once a simple barn, it has been transformed into a family home, combining generous volumes with touches of soft Art Deco. The enclosed garden, both a courtyard and a green oasis, invites you to relax away from prying eyes. The converted outbuildings extend the experience, offering everyone their own space for leisure, work or contemplation. Here, everyday life is elegant and practical: a house near Beauvais that combines authenticity and contemporary comfort, designed to accommodate family life, a second home, or the desire to combine the countryside with urban proximity. An interior steeped in history Behind its sober façade, the house reveals generous spaces. The spacious, open-plan living room stands out for its volume, its fireplace that warms the atmosphere, and above all its exposed beams that recall the soul of the old barn. The sculpted staircase reflects an attention to detail. The four bedrooms, spread over three half-levels, offer privacy and comfort. The modern, fully equipped kitchen becomes the convivial center of the house. Each room reflects a desire to harmonize authenticity and modernity, creating a warm and fluid living environment. This family home in the Oise region illustrates a way of living where the memory of materials is combined with the accuracy of contemporary design. The garden as a discreet refuge Sheltered from view, an enclosed garden offers a peaceful space, organized around two terraces and a paved courtyard. Sunny days are spent here in simple pleasures, whether sharing a game of pétanque, planning an outdoor meal, or enjoying a moment of reading in the shade of a tree. The outbuildings extend this lifestyle: a fully renovated barn, three motorized garages, a workshop, and a converted wine cellar. The experience is completed by a spa and sauna, integrated into the sports area to offer a truly comfortable and relaxing break. This house combines intimacy, conviviality, and functionality, blending village heritage with contemporary comfort. An area to explore Located in a lively village, the house benefits from a rich and varied environment. The landscapes of the Vexin Regional Nature Park are ideal for hiking and exploring listed villages. The Hez-Froidmont forest offers trails for walkers and cyclists, while the Chaumont-en-Vexin golf course and nearby equestrian centers highlight the quality of life in this area. Further afield, the Château de Chantilly, Beauvais Cathedral, and the medieval town of Gisors are reminders of the historical and cultural depth of the Oise region. Local markets and vineyards complete this identity. A family home in the Oise region that combines proximity to amenities and the fresh air of the countryside, a stone's throw from Paris and major roads, while preserving an authentic atmosphere. Agency opinion This village house near Beauvais charms with its subtle blend of old and new. Its generous proportions, intimate garden, renovated outbuildings, and wellness facilities make it a well-designed and coherent property. With no work required, it is ideal for families or buyers looking for an elegant and practical second home. Its location in the heart of a lively area, close to Paris, adds to its appeal. This house near Beauvais is designed to embody a sincere, functional, and inspiring lifestyle.
…By Arriere Cour


Ensemble résidentiel sur 1,3 hectare en bord de rivière, entièrement clôturé. Situé à 70km de Paris et à 25km de Chantilly dans l'Oise (gare à 3min à pied). Composé d'une maison principale de 390 m2 de trois niveaux avec trois accès par escaliers ainsi qu'une maison de gardien de 170m2, une cuisine d'été, une serre, un garage couvert de quatre voitures et l'autre fermé, une piscine couverte chauffée et divers annexes. - Rez de jardin / demi sous-sol de 130 m2 avec buanderie, cave à vin, chaufferie, atelier de stockage et chambre froide. - Terrain de 1,3 hectare avec statues et fontaines. La maison principale est composée : - Au rez-de-chaussée d'une cuisine, une salle à manger, un salon et un bureau. Quatre vitrages assurants la transparence sur toute la longueur des trois pièces principales du rez-de-chaussée Excellent niveau d'éclairage naturel. Une cheminée dans chaque pièce de la maison. - Au premier étage : Deux grandes chambres avec leur salle de bain (baignoire ou jacuzzi et douche) et dressing. Toutes les salles de bain sont en marbre alicante, quatre toilettes dans toute la maison. - Au deuxième étage : Deux grandes chambres avec salle de bain et salle de jeux / salon - Cuisine d'été couverte de 50 m2 environ fermée avec des portes vitrées coulissantes, équipée d'une plaque chauffante mixte électrique induction gaz, four, four à pizza à bois, lave vaisselle, toilettes et douche à l'italienne. - - Terrasse de 100 m2 en bois naturelle plein sud située entre la cuisine et la piscine couverte, grand barbecue. Point de vue de la cuisine d'été couverte sur la piscine et la maison principale. - Piscine 16x6m couverte, chauffée, pompe à chaleur, portes coulissantes, abris 25x10m avec toit électrique amovible. - Poulailler, abris tracteur, stockage bois. Puit avec pompe de relevage pour l'arrosage du jardin.
…By Marc Foujols Senlis


This charming 146 sq m house is located less than an hour from Paris?just a 5-minute drive from the Clermont train station?in a sought-after village. It enjoys a protected setting within a private estate spanning several hectares, featuring a park and stunning views. Bright, airy, and perfectly peaceful, the house offers an atmosphere where time seems to stand still. It is a place conducive to both relaxation and creativity, where understated style and character blend harmoniously. The ground floor centers on a spacious living area with a fireplace; on one side, this leads to the eat-in kitchen and a study/workshop. On the other side lies the master bedroom with an en-suite bathroom and a creative studio (which could serve as an office or additional bedroom). Upstairs, a hallway leads to two lovely bedrooms and a shower room. A convertible attic space (with quotes available) completes this level. Beyond its spacious interiors, the house boasts a pleasant private outdoor area, perfect for enjoying time with family and friends. Additionally, a magnificent shared wooded park and orchard add to the property's charm. This property is part of a small, well-managed private co-ownership. Features: located in a protected area (under the supervision of the *Architecte des Bâtiments de France*), mains drainage, fiber-optic internet, mains gas, excellent diagnostic reports (no asbestos or lead, electrical faults rectified, no gas safety issues), custom double-glazed PVC windows, no pending major works (EV charging stations already approved). ENERGY RATING: D | CLIMATE RATING: D Estimated average annual energy expenditure for standard use, based on 2021 energy prices: between euros1,509 and euros2,041. Information regarding the risks to which this property is exposed is available on the Géorisques website: www.georisques.gouv.fr Contact: Agnès 07 88 49 66 80 - RSAC 753 515 568 Compiègne
…By Espaces Atypiques Picardie


Just 20 minutes from Chantilly, in the heart of Clermont, this historic property offers a rare face: that of a true family and reception home, characterized by elegant architecture, superb volumes, and an atmosphere that is seldom encountered. Spanning 345 m² of living space, it sits within a walled garden of 1,330 m², sheltered from view.Behind its beautiful stone facade, the house reveals high-quality living spaces where the charm of the old is expressed with precision: parquet floors, fireplaces, beautiful heights, passing light, and fluid circulation create a refined, warm, and deeply lived-in place. Nothing seems frozen; everything appears natural.The remarkable veranda highlights one of the most beautiful volumes of the property. It extends the receptions, captures light at all times of the day, and opens stunning perspectives onto the garden. It gives the whole a singular allure, bringing a perfectly integrated contemporary breath to this historic dwelling.The living room, dining room, veranda, and kitchen form a living environment as elegant as it is convivial, designed for both comfortable daily living and effortless entertaining. The entire property is in excellent condition, further enhancing the immediate quality of the place.Spread over three levels, the house offers five bedrooms, as well as numerous complementary spaces that are particularly sought after: cellar, laundry room, workshop, garage, playroom, and attic. A complete, cohesive property with rare proportions, it caters equally well to family life as it does to the search for a characterful home.Outside, the enclosed garden seamlessly extends the spirit of the house. Protected, green, and intimate, it fully contributes to the charm and quality of this address.A rare property for those who seek above all a place with true presence, natural elegance, and an identity that ordinary properties lack.This description has been automatically translated from French.
…By Marc Foujols Chantilly


Located just 20 minutes from Chantilly, in the heart of Clermont, this old property offers a rare face: that of a true family and reception home, characterized by elegant architecture, impressive volumes, and an atmosphere that is seldom found. Spanning 345 m² of living space, it sits in a walled garden of 1,330 m², shielded from view.Behind its beautiful stone facade, the house reveals high-quality living spaces, where the charm of the old is expressed with accuracy: wooden floors, fireplaces, lovely heights, cross-lighting, and smooth circulation compose a place that is both refined, warm, and deeply inhabited. Nothing seems frozen here; everything looks natural.The remarkable veranda showcases one of the most beautiful volumes of the property. It extends the receptions, captures light at any time of the day, and opens onto stunning views of the garden. It gives the whole a distinctive allure by providing this old residence with a perfectly integrated contemporary breath.The living room, dining room, veranda, and kitchen create a living environment that is as elegant as it is friendly, designed for receiving guests with ease as well as for comfortable daily living. The overall condition is excellent, which further enhances the immediate quality of the place.Spread over three levels, the house offers five bedrooms, as well as many sought-after additional spaces: cellar, laundry room, workshop, garage, playroom, and attic. A comprehensive property, coherent, with rare proportions, that meets both family life and the pursuit of a character-filled home.Outside, the enclosed garden perfectly extends the spirit of the house. Protected, green, and intimate, it fully contributes to the charm and quality of this address.A rare property for those seeking, above all, a place with true presence, natural elegance, and an identity that ordinary properties do not possess.This description has been automatically translated from French.
…By Marc Foujols Chantilly


iad France - Eric Masset offers you: FOSSEUSE – Elegant family property of 281 m² in the heart of a green setting.Concealed from view, in a calm and privileged environment, discover this remarkable property of 281 m² of living space, offering quality features, generous volumes, and an exceptional living environment.Built on a magnificent tree-lined plot of 2,025 m², crossed by a charming stream, this home elegantly combines modern comfort and a serene lifestyle.From the entrance, the spaces reveal all their generosity. The ground floor includes a bedroom, a fitted and equipped kitchen with its pantry and direct access to the garage, an independent toilet, as well as a spacious double living room bathed in light, extended by a veranda opening onto a pleasant terrace facing the garden.The first floor features a landing with a balcony leading to a superb master suite with a dressing room and a private bathroom including a bathtub and shower. Three additional bedrooms with storage, an independent toilet, and a second bathroom equipped with a bathtub and shower complete this level designed for the comfort of the whole family.The second floor reveals new spaces with multiple possibilities, including a second master suite and a large room to be arranged according to your desires: private lounge, playroom, office, artist's studio, or additional bedrooms.The features continue with a double garage, a laundry room, and an independent room on the upper floor offering strong potential for development. This space can easily be transformed into a habitable outbuilding, ideal for hosting.Imagine having breakfast on the terrace, relaxing in the garden while listening to the birds sing, or organizing memorable barbecues with friends and family. Moreover, you enjoy an outdoor space without vis-à-vis, perfect for rejuvenating in complete tranquility.Regarding amenities, the house benefits from an excellent level of comfort thanks to its reversible air conditioning by split in each room, ensuring an ideal temperature in every season. Additionally, with a security system featuring an alarm and video, your peace of mind is guaranteed.This character property will appeal to families seeking space and authenticity, as well as buyers looking for a refined living space offering numerous development prospects.This unique house in Fosseuse is a rare opportunity on the market. Contact us now to arrange a visit and let yourself be charmed by the allure and potential of this exceptional property.Agency fees are the responsibility of the seller. Energy display information for this property: ENERGY class C index 128 and CLIMATE class A index 4. Information on the risks to which this property is exposed, including the legal obligation for clearing, is available on the Géorisques site: http://www.georisques.gouv.fr. This real estate announcement has been written under the editorial responsibility of Mr. Eric Masset, independent real estate agent (without holding funds), commercial agent of SAS I@D France registered with the BEAUVAIS Trade and Companies Register under number 522642099, holding the real estate canvassing card on behalf of I@D France SAS.
…By Iad France


Rare, in the heart of Chaumont-en-Vexin, this beautiful old stone house of 185 m², completely renovated, offers you: a superb living room of 60 m² bathed in light with a fireplace, a dining kitchen opening onto the terrace, 3 bedrooms, a shower room, a bathroom, an office, and a family room. On the top floor, a landing room will give you access to the suspended garden, completely enclosed with walls and without any overlooking neighbors. A garage and a storage room complete this property that is a true favorite. All amenities, shops, school, college, and train station for Paris Saint Lazare on site. Fees: 4.76% VAT included, payable by the buyer. Price excluding agency fees: 420,000 €This description has been automatically translated from French.
…By Quartz Jaillet


OLD FARMHOUSE FROM THE 19TH CENTURY RENOVATED TO DISCOVER WITHOUT DELAY! AUTHENTIC, SPACIOUS, COMFORTABLE, AND BRIGHT. Close to main roads to Paris and the Paris region, I invite you to discover this magnificent well-maintained stone building renovated in 2020 with quality materials. Its area of nearly 280 m2 on the ground is ideal for each member of your family to find their place. This unique property consists on the ground floor of a very beautiful entrance with a fireplace, a well-designed fitted kitchen, a first living room of 78 m2 with a cathedral ceiling, a second living room with a billiard table, 2 shower rooms, a toilet with a hand sink, a pantry, and access to a very beautiful vaulted cellar. The entire ground floor opens onto the garden with a swimming pool and a superb covered area. Upstairs, the central building offers you a long corridor equipped with a dressing room that leads to 3 beautiful bedrooms, a bathroom, a toilet with a hand sink, and a storage area. The left wing of the farmhouse offers a mezzanine where a study area can be arranged, plus 2 bedrooms. The property has a magnificent heated swimming pool, a heating area, a garage, all on a south-facing plot of nearly 600 m2 fully enclosed by walls. This EXCEPTIONAL property is ideal as a primary residence or a vacation home. Fees payable by the seller. Your local commercial agent 3G IMMO - Hélène QUENAUT registered at the RSAC of BEAUVAIS no. 821 257 573. According to article L.561.5 of the Monetary and Financial Code, presentation of an identity document will be required for the organization of the visit. Information on the risks to which this property is exposed is available on the Géorisques website: www.georisques.gouv.frThis description has been automatically translated from French.
…By 3g Immo Prestige


50' from Paris, charm and absolute calm for this long house with generous volumes, renovated with taste. Built on a 2,250 m² enclosed, wooded, and intimate garden, it offers you: an entrance, a spacious living room of 60 m² with a fireplace opening onto the garden, a dining room, a dining kitchen, a utility room, 5 bedrooms including two on the ground floor, two bathrooms, and two shower rooms. An outbuilding converted into a guest room with its shower room, a double garage, as well as two workshops complete this rare property in the area. Ideal for lovers of the countryside with family and friends. All amenities are 5 minutes away and the J line train station for Paris Saint Lazare.This description has been automatically translated from French.
…By Quartz Jaillet


Exclusively 70 km from Paris, in a beautiful French Vexin village, charming house with small adjoining outbuilding and garage, courtyard and walled garden of 1350 sqm. The house offers approx. 241 sqm of living space divided between the ground floor and first floor: Ground floor: central entrance hall, study, dining room, kitchen, sitting room with parquet flooring, fireplace and access to the south-facing terrace. First floor: landing and corridor leading to five bedrooms, two bathrooms, a shower and two toilets. The house has a beautiful attic that could be converted and a wine cellar. Adjoining outbuilding used as boiler room and storeroom. Small garage with direct access to the street. Courtyard to the north-east and walled garden to the south-west with lovely views. Shops, SNCF train station at Chaumont-en-Vexin or Gisors 10 minutes away. Golf courses and equestrian centres nearby. Energy class: F Climate class: F Estimated annual energy costs for standard use: between 8300 euros and 11300 euros per year. Average energy prices indexed to 2021, 2022 and 2023. Excessive energy consumption: Class F. From 1 January 2028, the performance level will be between classes A and E. Information on the risks to which this property is exposed is available on the Géorisques website: www.georisques.gouv.fr
…By Agence Mercure Picardie


A vast, 17th-century townhouse with a view of the medieval church, 1 hour from Paris, in the town centre of Chaumont-en-Vexin. This townhouse is among the largest historical residences in Chaumont and is located in the town centre, near to the town hall and at the foot of the hill on which the church is built. It was built in the second half of the 17th century and from its beginnings it was the residence of people of note, especially members of the clergy from the nearby church. The classically styled façade overlooking the street boasts eight openings spread over two storeys. There is also an attic level with hipped dormer windows in the building’s slate roof. The entrance to the property is via a carriage gate in the centre of the façade. This double-leaf, solid wooden door is topped by a barrel-arch and framed by two stone pilasters. The entrance porch leads to the house’s interior as well as to the garden and outbuildings. The façade overlooking the garden has the same number of openings as the other, with large, double-leaf windows equipped with hinged shutters on the ground floor and louvred shutters on the first floor. Next to the townhouse, another 19th-century building with a brick façade is also part of the property. It is a second and separate home but is connected with the main building. To the rear, there is an Italian garden laid out in terraces that climb up to the Saint Jean Baptiste church. The view looking up to this flamboyant Gothic monument is unobstructed.
…By Patrice Besse


OISE - FRENCH VEXIN CHARACTER HOUSE WITH ENCLOSED GARDEN Exclusivity - 70 km from Paris In a beautiful village of the French Vexin, this pleasant character house offers about 241 m² of living space and benefits from a walled garden of 1,350 m², with a lovely unobstructed view of the countryside. The house is organized around a central entrance that leads, on the ground floor, to an office, a dining room, a kitchen, and a parquet-floored living room with a fireplace. The latter opens directly onto a south-facing terrace, providing a pleasant connection with the outdoor spaces. On the first floor, a landing extended by a corridor distributes five bedrooms, two bathrooms, a shower room, and two toilets. The whole offers a layout suitable for a family home, with volumes allowing for different uses. The property also has a beautiful convertible attic, which offers interesting development potential, as well as a wine cellar. An adjoining outbuilding houses the boiler room and a pantry. A small garage, accessible directly from the street, completes the outbuildings. Outside, the property is organized between a courtyard located to the Northeast and a garden to the Southwest. Completely enclosed by walls, this garden constitutes a true extension of the house and enjoys a pleasant panorama of the surrounding countryside. The location allows you to fully enjoy the tranquility and character of the Vexin while remaining close to amenities. Shops are accessible in the area, and the SNCF train stations of Chaumont-en-Vexin and Gisors are about 10 minutes away. Golf courses and equestrian centers nearby. About 70 km from Paris, this house offers a pleasant setting for a primary residence or a family home, with the charm of a rural environment and the possibility of easily reaching the Paris region. Fees to be borne by the seller. Your commercial agent 3G IMMO on-site EI - Mélanie BENOUCHENE registered at the RSAC of COMPIEGNE n° 803 100 619 According to article L.561.5 of the Monetary and Financial Code, for the organization of the visit, you will be asked to present an identity document. Housing with excessive energy consumption. Information on the risks to which this property is exposed is available on the Géorisques site: www.georisques.gouv.frThis description has been automatically translated from French.
…By 3g Immo Prestige


Just 20 minutes from Cergy, in a charming village with its own SNCF train station, discover this magnificent Anglo-Norman house of approximately 400 m² of living space, ideally located on a plot of over 3,000 m².Upon entering, the character and charm of the residence are immediately apparent. The ground floor offers spacious volumes with its living room, dining room, large living area, reception room, equipped kitchen with pantry, and a bright veranda opening onto the outside. Thoughtful spaces for every moment.On the first floor, the house reveals all its generosity: billiard/library room, playroom, one bedroom, a complete master suite, and a master bedroom with dressing room, shower room, office, balcony, and private terrace. The second level accommodates three additional bedrooms with a shower room.The property also includes a separate apartment (living area, bedroom, shower room) currently used as an AirBnB, as well as two raw areas to be fitted out according to your projects – ideal for a liberal profession, guest rooms, or a professional space.Swimming pool with shed and shelter, tennis court to renovate, garage, vaulted cellar, and storeroom complete this exceptional property, all in perfect condition, with no major work required. Connectivity and serenity: SNCF train station on site, quick access to Cergy and the Paris axis.Reference: 36559 DPE:This description has been automatically translated from French.
…By L'adresse De Prestige


iad France - Eléonore Duval offers you: The 'Bovary' house in Gerberoy In Gerberoy, one of those rare villages where time seems to stand still, I discovered a house that left me quite moved. It is a place deeply authentic, filled with soul and history, nestled in the heart of one of the most beautiful villages in France. Built around 1850, this character home develops approximately 270 m² over two levels. From the very first moments, I felt what only certain houses can still convey: a warm, sincere, almost enveloping atmosphere. I immediately loved its volumes, its old materials, and its traversing light... Here, each room invites you to imagine a new story. An exceptional base to reinvent: The house currently requires some renovation work, but that is precisely what makes it interesting. It offers an incredible structure to create an elegant, family-oriented, and deeply personal country residence. With its 10 rooms, you can absolutely envision anything: a large family home, an artist's retreat, charming guest rooms, or simply your green refuge to reconnect with the essentials. What captivated me during my visit: The light: It accompanies the house from morning to evening thanks to its various exposures. It reveals the volumes with incredible softness. Its 'star' past: Its authentic charm has even seduced the world of cinema! It has served as a filming location for several movies. This is a rare detail that proves how inspiring this place is. The garden: The land of about 1,060 m² extends this feeling of freedom. Terrace, vegetable garden, pool area, or large tree-filled garden... The setting is already there, it’s up to you to design the rest. And then, there’s the environment. Living in Gerberoy, amidst the cobbled streets, flowery facades, and half-timbered houses, is to offer yourself an absolutely unique backdrop every day. My take on its decor potential: Whether you choose to enhance its historical aspect with chic flea-market decor or, on the contrary, to create a striking contrast with very contemporary and minimalist furniture, its volumes will highlight your choices. It is by bringing your own style that you will reveal all the magic of 'Bovary'. What to remember: A character home of 270 m² in the heart of Gerberoy. 10 adaptable rooms according to your project (family life, professional, or artistic). A garden of over 1,000 m² in absolute peace. A place filled with history, having hosted film shoots. Renovation work required to design a completely bespoke project. This property is aimed at those looking for more than just a simple house: a real life project. Contact me to arrange a private visit, and come feel the emotion that this unique place exudes. Agency fees are the responsibility of the seller. Presentation of a valid ID will be requested during the visit, in accordance with Article L.561-5 of the Monetary and Financial Code. Information on the risks to which this property is exposed, including the legal obligation for clearing, is available on the Géorisques website: http://www.georisques.gouv.fr. This real estate advertisement was drafted under the editorial responsibility of Ms. Eléonore Duval, independent real estate agent (without holding funds), commercial agent of SAS I@D France registered with the RSAC of ROUEN under number 910036334, holder of the real estate canvassing card on behalf of the company I@D France SAS.This description has been automatically translated from French.
…By Iad France


In a charming village in Vexin, 10 minutes from Marines, this delightful stone house, flooded with light, is built on a closed and intimate garden of 630 m². It consists of a dining kitchen, a laundry room, a living room, a family room, a bathroom, as well as two bedrooms, one of which is on the ground floor. A fully fitted out outbuilding of nearly 60 m² completes this property with undeniable charm. Fees: 5% VAT included, charged to the buyer (€300,000 excluding fees).This description has been automatically translated from French.
…By Quartz Jaillet


Just 5 minutes from Marines, nestled in a green setting of 3,000m² enclosed by walls, this property consisting of two houses offers you: a large entrance under a glass roof, a living room with a fireplace opening onto a covered terrace, a 15 m² kitchen, a pantry, a 25 m² veranda opening onto the garden, 4 bedrooms, a bathroom. An outbuilding provides you with an entrance with a fireplace, a 35 m² room with a pellet stove, a shower room, a total basement, and a wine cellar complete this rare property with undeniable charm. Ideal for activity or self-employment. Fees: 4.36% including tax charged to the buyer. Price excluding agency fees: €574,000This description has been automatically translated from French.
…By Quartz Jaillet


Very pretty house, modern and minimalist, located in the Vexin nature reserve, 1 hour from Paris. The 3,600 sqm property includes a main house and two guest suites, accommodating up to 14 people distributed in 3 suites and 3 double bedrooms. The outdoor areas offer many amenities: a greenhouse, a heated Nordic bath fired by wood, a pétanque court, a terrace with barbecue, and a wood-fired pizza oven. A sure favorite!
…By Iconic Paris Immobilier
'%20stroke='%23DDAA3A'%20stroke-width='1.909'%20stroke-linecap='square'%20stroke-linejoin='bevel'/%3e%3c/svg%3e)
Receive by email any new listing that may match your search criteria
Your criteria :
By validating this form, you accept the general conditions of use of Le Figaro Properties.
These agencies offer a selection of luxury properties vente at Allonne. Feel free to contact them for personalized assistance.
