The agencies at Chambly
These agencies offer a selection of luxury properties vente at Chambly. Feel free to contact them for personalized assistance.

 English$ USD · m²

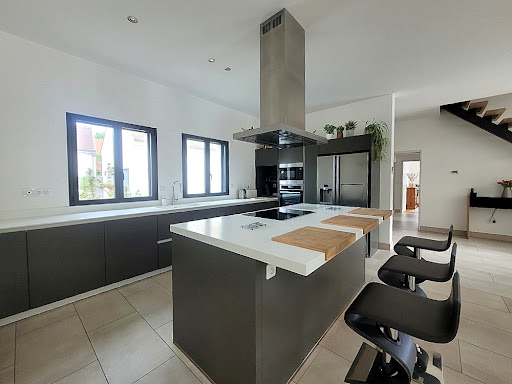


Vexin Park, preserved village near Chambly, 10 minutes from Isle Adam, spacious house from 2013, comprising on the ground floor, living room of 80 m² with a beautiful fully equipped kitchen, pantry, one bedroom, fitted dressing room, bathroom (+ shower), toilet, upstairs: landing office, two large bedrooms (3rd possible), shower room with toilet. Attached garage. Large independent garage with attic. Superb enclosed plot without overlooking with heated swimming pool. Its advantages: quality features, impeccable, rare in the area!This description has been automatically translated from French.
…By Arthur Winley - Chambly


The Marc Foujols agency is pleased to exclusively present this beautiful family house of 380 m², located near Chambly, on a spacious plot of 2900 m². This property offers an ideal living environment, combining comfort and brightness.The ground floor consists of a very large living room with a mezzanine, a kitchen, a dining room, an office, a laundry room, and a pantry. Upstairs, four bedrooms, as well as two bathrooms, offer a pleasant and functional living space.A dependency including three garages, a studio, and a two-room apartment completes this property. Outside, a pool to be renovated and a very beautiful landscaped garden enclosed by walls add tranquility and charm to this beautiful house.This description has been automatically translated from French.
…By Marc Foujols Senlis


This 2019 "haute couture" villa, with its reimagined architectural style, is a subtle blend of brick, gabled roofs, and metalwork, enhanced by luxurious interior finishes. With its terrace equipped with motorized blinds and its south-facing landscaped garden, it enjoys unobstructed views of L'Isle-Adam. Built on a 560 sqm plot, this house boasts fluid and functional spaces. Bright and peaceful, one is quickly captivated by the relaxed atmosphere. Here, everyone finds their own space, and the layout is optimized. The materials and finishes were designed by a renowned interior designer and selected with meticulous attention to detail. The ground floor, finished with matte gray oak parquet flooring, comprises a 12 sqm entrance hall, a spacious 43 sqm living room with a panoramic gas fireplace, an open-plan kitchen, an office with custom-built bookshelves, and a bathroom. A custom-made glass partition separates the pantry/laundry room adjacent to the kitchen. The kitchen houses a state-of-the-art dual-energy heating system; the hybrid heat pump intelligently combines gas and electricity. Numerous charcoal-colored aluminum window and sliding glass doors lend the space charm and maximize sunlight. Upstairs, a sleeping area with three bedrooms, a shower room, a bathroom, and a toilet allows for independent living for everyone. The master suite, with its open layout, seems suspended in the sky and features two dressing rooms, a shower room with a walk-in shower, a metal-framed glass partition, a high-end glass wall, and top-quality furnishings. A garage houses the integrated vacuum cleaner and a water softener system. The gate and garage doors are motorized. A micro-wastewater treatment plant provides individual sanitation. This energy-efficient home (100 euros/month in energy costs) comes with a ten-year warranty. ENERGY RATING: C / CLIMATE RATING: C Estimated annual energy costs for standard use, based on 2021 energy prices (including subscriptions): between EUR1,410 and EUR1,970 (including subscriptions). Information on the risks to which this property is exposed is available on the Géorisques website for the relevant areas. Please note that, in accordance with Article I.561-5 of the French Monetary and Financial Code, a copy of the identity document of all visitors will be required before the visit. Contact: Dominique Janin 33 7 65 21 36 60
…By Espaces Atypiques Val D'oise


A grand house with a 345m² floor area, annexes, a vegetable patch and over one hectare of tree-dotted grounds, nestled in a village in the River Oise valley just north of Paris. The grand edifice is a token of a rich past. It is a large building with a long story, which began over a century ago. In a small residential area of the charming village, you make your way alongside the property’s enclosing wall before discovering its buildings. An electric gate takes you onto a gravel drive that leads up to the main house, then to outbuildings on one side and to the grounds and vegetable patch on the other. The central edifice’s architecture and the layout of its main rooms bear witness to a style that is typical of the late 19th century: French classicism. The room sizes, windows and stone surrounds give the house balance and majesty, as do the splendid grounds that cover over a hectare and include age-old trees, clusters of plants, hedges, vast lawns, paths, a vegetable patch, and an old ornamental pond.
…By Patrice Besse


A stone's throw from the banks of the river Oise, in a sought-after street close to the center of L'Isle-Adam, discover this elegant 410 m² mansion. Nestled in a magnificent 6412 m² wooded park, this 4-story residence welcomes you with a charming courtyard. On the first floor you'll find an entrance hall, a wine cellar and an independent apartment consisting of a dining kitchen, a shower room and a living room. On the second floor there is a landing leading to a large living room, a dining room, a separate kitchen with access to a terrace and a large study with views to both sides of the house. The next floor has three comfortable bedrooms, one with a dressing room, a bathroom, a shower room and a relaxation/cinema room. The top floor, with its dominant valley views, offers a large room that could be converted into a master suite, plus an additional bedroom. The grounds, dotted with fruit trees, have direct access to the forest. There is also a jacuzzi, tennis court and arched parking spaces. A property with character and architecture just 30 minutes from Paris. Agent contact: Morgane Normand - +33 6 12 21 56 61
…By John Taylor - Paris 8


Elegant 19th-century historic property, ideally located near the banks of the Oise River, the L'Isle-Adam park, local shops, and the train station, just 40 minutes from Paris. Offering 350 m² of living space in the heart of a landscaped park of 3,900 m², this residence is distinguished by its generous volumes, abundant natural light, and the preservation of its period features. Original parquet floors, fireplaces, exposed beams, and wood paneling add to the authentic charm of this home. On the ground floor, you'll find magnificent reception areas opening onto a stone terrace, a spacious kitchen, and a cloakroom. The first floor features a large master suite with a bathroom and walk-in closet, a second bedroom with an en-suite shower room, and an additional dressing room. The second floor includes four bedrooms and a bathroom, with an unobstructed view of the valley. A full basement, a caretaker's house, an outbuilding with a private apartment, and an indoor heated pool complete this exceptional property.
…By Marc Foujols Chantilly


Only 10 minutes from L’Isle-Adam, discover this magnificent 1920s residence, set on a 7,600 m² plot of land, with the possibility of detaching a second parcel. Nestled in a greenery, this charming property offers an intimate and peaceful setting, enhanced by careful renovation combining the charm of the old with contemporary comfort. From the entrance, you will be captivated by the spacious and bright rooms. The house features a separate equipped kitchen, a pleasant dining room, and a large living room with a fireplace. A spacious office completes this ensemble and opens onto a superb winter lounge under a glass roof, a true living space bathed in light. On the garden level, an independent space houses a guest bedroom with an attached bathroom, as well as a large bright room opening onto a terrace. This space also offers the possibility of creating an additional suite according to your needs. Upstairs, a hallway serves two bedrooms. The first has a mezzanine and a large dressing room, while the second has a private terrace. An elegant bathroom, equipped with a bathtub and a shower, completes this floor. Many outbuildings enrich the property: a garage with bike storage, storage and tool rooms, as well as a magnificent vaulted wine cellar. Outside, the property reveals all its charm with a beautiful private woodland crossed by a watercourse. A rare and bucolic environment, offering a true sense of tranquility while remaining close to amenities. A unique property, blending charm, authenticity, generous volumes, and a privileged natural setting, with potential for valuation through the possibility of detaching a second parcel.
…By Marc Foujols Chantilly


Nestled in a quiet and highly sought-after neighborhood of L'Isle-Adam, just steps from downtown shops and lush green surroundings, this elegant 199 m² property seamlessly blends historic heritage with contemporary architecture. Set on a 981 m² plot, the home immediately captivates with the character of its stone facade and the unique silhouette of its turret. The ground floor reveals the soul of the home: a modern redesign orchestrated by an architect, pairing authentic original stone with a sleek glass extension, creating an atmosphere of sophistication and refinement. Designed as a vast dual-aspect living space, the double reception room and open-plan kitchen benefit from exceptional light throughout the day. A true bridge between nature and indoor living, the contemporary extension features generous proportions and large floor-to-ceiling sliding glass doors. When fully opened, the boundary between inside and out disappears, bringing natural light and greenery into the heart of the home. The living area extends seamlessly outside, offering unobstructed garden views and filling every square meter of the main room with daylight. The upper floors are smoothly laid out and beautifully finished, offering open views and ample light. On the first floor, a sunlit bedroom features dual aspect views, opening onto a private balcony on one side and a large terrace overlooking the garden on the other. Adjacent, the primary suite offers a quiet, cozy retreat complete with a custom walk-in closet and an en-suite bathroom featuring both a tub and a shower. On the top floor, the second level accommodates two additional charming bedrooms. One includes an office space nestled inside the top of the turret, designed as a creative sanctuary. Complementing the 199 m² main house, two independent structures provide great flexibility: A recently renovated 2-room guest house (57 m²), ideal for hosting visitors in full privacy, housing a teenager, or setting up a home office. An independent suite (25 m²) with a bedroom and shower room, easily convertible into a self-contained studio. A remarkable property in L'Isle-Adam combining classic character with bold modern architecture, creating a bright home turned entirely toward nature. Energy rating: D / Climate rating: D. Estimated annual expenses: between EUR3,010 and EUR4,140 (average energy prices indexed as of January 1, 2021). Information on the risks to which this property is exposed is available on the Géorisques website: www.georisques.gouv.fr Sales Agent: Grégory DAVID - RSAC: 537 815 284 Pontoise
…By Espaces Atypiques Val D'oise


L'Isle-Adam: Just a 5-minute walk from the market and shops, elegant stone bourgeois house, full of charm, built on a magnificent walled plot of about 1,650 m². An entrance, fully equipped kitchen opening onto a veranda, dining room with fireplace, a living room with fireplace, independent WC. On the first floor, a landing leads to three bedrooms, a bathroom with shower, and a WC. The second floor offers three bedrooms, a bathroom, and a WC, total basement and recent gas central heating. Outside, you will enjoy two outbuildings: the first includes a kitchen, a living room, and a shower room with WC; the second houses a heated indoor pool and a garage. A character home offering beautiful volumes and brightness. Price: €1,192,000 commission included * *Commission charged to the seller - Estimated annual energy expenses for standard use: Between €3,574 and €4,836 per year. Average energy prices indexed on January 1 NC (subscription included)This description has been automatically translated from French.
…By Bietrix Immobilier


l'Isle-Adam: The sought-after residential area of l'Isle-Adam, luxury real estate for this villa in excellent condition, (stone brick flat tiles, fireplace, elevator) includes: an entrance hall, very beautiful living room of 46 m² with fireplace and bow window, small lounge of 20 m², large equipped kitchen with dining area, 2 bedrooms on the ground floor with their Italian shower rooms, dressing room, shower room, 2 toilets, on the upper floor a large bedroom with Italian shower room and toilet, gas underfloor heating. Outside, parking spaces and a charming enclosed garden with trees of 930 m². More info at www.bietrix.com. Price: €1,031,000 including commission * *Commission charged to the seller - Estimated amount of annual energy expenses for standard use: Between €3,750 and €5,140 per year. Average energy prices indexed as of January 1, 2023 (subscription included)This description has been automatically translated from French.
…By Bietrix Immobilier


Ideally located in the *hyper city center*, in a privileged and highly sought-after environment, this character property offers a perfect balance between serenity and neighborhood life. Just a few steps from shops, bakeries, cafés, restaurants, cinema, and schools, it invites you to enjoy a daily life that is as convenient as it is pleasant. Behind its walls, this elegant house, adorned with around 195 m2, accompanied by a dependency of approximately 55 m2, immediately seduces with its authenticity and charm. Refined moldings, antique floorboards, and beautiful ceiling heights attest to the preserved character of this house. *From the entrance of the main house*, you discover harmonious volumes leading to a bright double living room with a fireplace, open to a charming little terrace and the garden, a true haven of tranquility away from prying eyes. A friendly dining room and a fitted and equipped kitchen complete this level, along with independent toilets. *Upstairs*, a master suite offers you an intimate space with a dressing area, bathroom, shower, and toilets. Two other bedrooms with storage complete this floor. *The top level* offers a large attic bedroom, bright and full of charm, a second more intimate bedroom, a bathroom, separate toilets, and a dressing area. A vast attic provides additional potential. A large vaulted cellar perfects this property, ideal for wine enthusiasts or storage. *The dependency*, completely independent, develops about 55 m2. It includes *on the ground floor* an entrance, a kitchen, a room that can serve as a bedroom or an office, as well as separate toilets. *Upstairs*, a bedroom, a shower room, and independent toilets. An ideal space for a liberal profession, an office, or a personal project. Outside, the enclosed garden of approximately 550 m2, protected by high walls, guarantees total privacy, without any direct overlooking. Several spaces allow for vehicle parking within the property. Some renovations are to be expected, offering the opportunity to fully reveal the potential of this exceptional residence and shape it in your image. Information on the risks to which this property is exposed is available on the Géorisques website: www.georisques.gouv.frThis description has been automatically translated from French.
…By Immo Conseils Chambly


l'Isle-Adam: hyper center, unobstructed and breathtaking view, exceptional property of 420 m² useful meticulously restored with all modern comforts. This charming, bright residence includes: an entrance, a equipped kitchen with dining area, a living room opening onto a terrace, a small living room, a toilet, on the upper floors there are 7 bedrooms, 4 bathrooms, on the garden level a game room, a lounge, a summer kitchen, a small house in the 3500 m² park and an independent garage. Heat pump, 2 thermodynamic balloons, double flow VMC, alarm and shops train station 5 min away.... more info at www.bietrix.comPrice: €2,090,000 including commission * *Commission at the seller's expense- Estimated amount of annual energy expenses for standard use: Between €2,570 and €3,530 per year. Average energy prices indexed as of January 1, 2022 (subscription included)This description has been automatically translated from French.
…By Bietrix Immobilier


An 18th-century stone watermill that could be a family home or a second home, nestled in a bucolic backdrop in France’s beautiful Vexin area, 35 minutes from Paris. Once you have gone through the gate, a hedge-lined drive leads up to the edifice of pale ashlar. The building faces the garden, spanning its breadth. The house has a basement, a ground floor, a first floor and a second floor in the roof space. With its gabled roof of flat tiles and its evenly spaced windows, it stands out as a strong, plain structure. On one side of it, the River Sausseron flows gently to a lock that is still in working order and that bears witness to the watermill’s past. This watermill was built in the 18th century. At the time, it was one of the region’s most efficient mills thanks to its large-diameter water wheel, turned by a diversion of the river than runs through the grounds of a neighbouring chateau. The building was converted in 1906 to become a metalwork plant. Later, it was turned into a house with spacious rooms and thick walls. Today, it offers 450m² of living space. The dual-aspect entrance hall connects to a 50m² kitchen and a 120m² lounge, bathed in natural light from many windows that look out at the garden. On the first floor, there are three bedrooms, an open office, two bathrooms and a utility room. They form a comfortable, practical space. On the second floor, in the roof, there are two other bedrooms, as well as a bathroom, a small room and around 150m² of convertible loft space. A basement and a large garage complete the building. The garden extends behind the house and in front of it. This outdoor space is made up of lawns, old trees and natural hedges.
…By Patrice Besse


45 minutes from the gates of Paris, this property, which extends around a typical Anglo-Norman villa of the Oise Valley, has been fully renovated both internally and externally to offer comfortable and attractive amenities for family stays or for receptions and professional events. The 12 bedrooms, divided between the manor and its 2 outbuildings, are decorated with sobriety and modernity. The spa with sauna and hammam, the heated pool, the tennis court, the gym, and the perfectly maintained large garden offer a range of energetic... or more contemplative activities. The tranquility and calm of the Oise riverbank environment, far from the hustle and bustle of traffic and paced by the passage of boats, invite escape. This property is not just a desirable getaway easily accessible from the city. It is also a wise investment. Due to its style, the quality of its renovation, and the modernity of its equipment, it perfectly meets the market demand for weekend or holiday rentals. The revenue generated from rental activity allows its owners to fully refinance the cost of the property investment, with a well-established organization and local service providers (reception, cleaning, gardening) that do not require their daily involvement in operations.
…By Junot Châteaux & Patrimoine


Including fees of 4.03% TTC to be paid by of the purchaser. Price excluding fees 1 240 000 €. Property with excessive energy consumption : Energy class F, Climate class F Estimated amount of annual energy expenditure for standard use: between 10160.00 € and 13800.00 € for the years 2021, 2022, and 2023 (including subscriptions). Information on the risks to which this property is exposed is available on the Geohazards website: georisques.gouv.fr.
…By Hore Immobilier


VAL D’OISE (95) – Charming property 40 km from Paris. Located in the Sausseron valley, within the Vexin Français Regional Natural Park, 17km from Isle-Adam, this splendid residence built in 1850, renovated and tastefully decorated, offers a very pleasant living environment and benefits from the calm of nature with a wood and a pond below the house. Its spacious volumes and numerous bedrooms and bathrooms make it an ideal home for family life, beautiful receptions or a professional project to develop. The main house of 20 rooms (including 12 bedrooms) on 6 levels, includes: - On the ground floor: an entrance hall, a vestibule with stone fireplace, a living room with fireplace, a dining room, an equipped kitchen, toilets, an office or lounge bar with fireplace and an opening living room on the garden leading to a terrace, - On the 1st floor: 5 bedrooms, an office, 2 bathrooms, 3 toilets, - On the 2nd floor: 3 bedrooms, 1 living room, 2 bathrooms, 2 toilets - Converted attic: 1 bedroom, 1 living room, 1 bathroom, 1 toilet - Garden level at the back of the house: 1 living room, - Basement: a part with 2 cellars and the boiler room, and a part fitted out with 2 bedrooms, 1 bathroom, 1 toilet, opening onto a courtyard and connected to the garden level. Independent apartment possible. Burgundy stone floors, Hungarian point parquet floors, wooden frames, double-glazed windows, high ceilings, ceilings with moldings, woodwork, renovation in 2019 and new roof in 2021/22. Oil heating/heat pump. Added to the property: - An outbuilding, at the entrance to the property, comprising 3 rooms on 2 levels: 1 living room, 2 bedrooms, 1 bathroom, 1 toilet, work required. - Several annex buildings: a workshop (former wash house, bread oven) with cellar, a carport for 1 car, a gardening shed, a kennel, 12 horse boxes, parking for a dozen cars. 14km from Cergy-le Haut station: RER A Direct 42 minutes from Etoile or Line L Direct 51 minutes from St Lazare. 15 minutes from Pontoise by car. 50 minutes from Roissy airport. This home offers all the comfort and space necessary for family or professional use. Possible divisions. Do not hesitate to contact me to arrange a visit. Information on the risks to which this property is exposed is available on the Géorisks website https://www.georisks.gouv.fr
…By Paris West Residential


PRELES - STATION, SCHOOLS AND SHOPS ON SITE Independent PAVILION ON ABOUT 1700M2 OF CLOSED LAND Including very beautiful volumes, cathedral entrance hall, double living room of 37m2 with insert fireplace leading to terrace Equipped kitchen, 5 bedrooms including master suite on the ground floor, 2 shower rooms, bathroom, 2 toilets... Duplex apartment with kitchenette, bedroom, shower room toilet Total tiled cellar with ceiling height and skylights IMPECCABLE - IN PEACE IDEAL FOR LARGE FAMILY Information on the risks to which this property is exposed is available on the Géorisques website: www.georisques.gouv.frThis description has been automatically translated from French.
…By Immo Conseils Chambly


l'Isle-Adam: Located in a sought-after residential area, just 7 minutes from the city center, this tastefully restored 260 m² property offers comfort and charm. An entrance hall (with closet), a large equipped kitchen with a dining area of 30 m², a spacious living room with a stove of 40 m², a small TV lounge, a toilet, upstairs a bedroom with a dressing room, an anteroom office, a shower room with a laundry area and toilet, a master bedroom, a bathroom with shower and toilet, a dressing room, and on the top floor, 3 attic bedrooms, a shower room with toilet, cellars, a heated swimming pool with heat pump, 3 parking spaces, and a closed and tree-lined garden of approximately 670 m². This house combines space, brightness, and comfort... Price: €1,250,000 including commission * *Commission charged to the seller - Estimated amount of annual energy expenses for standard use: Between €3,980 and €5,440 per year. Average energy prices indexed as of January 1, NC (subscription included)This description has been automatically translated from French.
…By Bietrix Immobilier


This charming townhouse is tucked away in the heart of one of L'Isle-Adam's most sought-after neighborhoods. Spanning 102 square meters, this home perfectly blends the independence of a detached house with the optimal comfort of city living. A true haven of tranquility, sheltered from the urban bustle, the property offers an idyllic living environment, suspended between the water and the heart of the town. Outside, a delightful, secluded courtyard and its lovely terrace invite you to share precious moments of relaxation in complete privacy. Access to the property is through the courtyard, immediately revealing a cozy and welcoming exterior. Once inside, the charm takes hold: recently renovated, the interior brilliantly combines the character of the original features with contemporary design. Bathed in light, the spacious living room comes alive around a charming fireplace, while the modern, separate kitchen flows seamlessly from this living space, which opens onto the tranquility of the terrace. Upstairs, the rooms are arranged around a large landing equipped with an extra-large walk-in closet. It leads to a contemporary bathroom, subtly warmed by exposed stone walls, as well as three bedrooms, one of which stands out with its dual aspect and remarkable view over the Oise Valley. This address is a promise, a true gem that instills an exceptionally privileged lifestyle. Here, everything is within walking distance: strolling along the banks of the Oise, enjoying a meal on a restaurant terrace, or taking advantage of the shops and amenities of the town center. An exclusive way of life where, every day, an irresistible holiday feeling lingers. Energy Class: D / Climate Class: B Estimated annual expenses: between EUR2,000 and EUR2,750 Average energy prices indexed to the years 2021, 2022, 2023 Gregory David, 537 815 284 RSAC Pontoise [email protected] / 33 6 77 90 62 68
…By Espaces Atypiques Val D'oise


New at Signature Immobilier! Come discover this beautiful contemporary luxury villa located in the residential area of Isle Adam comprising: a beautiful entrance with cupboards and an elevator, a large living room with a fireplace of 46 m2 with a bow window overlooking the garden, a large semi-equipped kitchen with dining area opening onto the terrace, 3 suites with shower room, cupboards and a large dressing room, 2 separate toilets. Upstairs a large suite with a balcony, dressing room and a shower room with toilet. An attic. A wooded enclosed garden not overlooked, all on a plot of 932 m2. This very bright house is ideally located in a quiet area, 2 steps from the city center and habitable on one level. Don't hesitate to make an appointment now with your real estate advisor Emmanuelle Castela at 06 37 21 14 68.
…By Signature Immobilier


In a prestigious town north of Paris, charming independent ancient dwelling entirely renovated, set on approximately 1000m2 of landscaped garden. Comprising a spacious entrance hall, large living room with a kiosk-type veranda covering an area of approximately 59m2 opening onto a large terrace of 22m2, equipped open kitchen, 5 beautiful bedrooms, 2 shower rooms, toilet room, 3 WC, all elevated on a full cellar, including laundry room, workshop, and a large heated room... Garage and possibility of entering vehicles on the property, garden shed... recent town gas boiler, double glazing, the charm of the old with modern comfort. Shops, train station, and schools on site. IMPECCABLE, IDEAL FOR A FAMILY WITH CHILDREN. Information on the risks to which this property is exposed is available on the Georisques website: www.georisques.gouv.frThis description has been automatically translated from French.
…By Immo Conseils Chambly


Ideal for a large family or a professional project, this unique property combines charm, impressive volumes, and modern comfort. Formerly a barn, it was fully renovated in 2016 with quality materials, to offer a living space that is both warm and functional. This property of about 320 m2 offers 8 rooms, including a triple living room with a 75m2 wood stove, an open equipped American kitchen, a large dressing room, and a gym or finishing space. It is situated on a closed land of 4500 m2 at the edge of the L'ISLE-ADAM state forest, has a large terrace, 2 cellars, and private parking for 4/5 vehicles with 2 connections for electric vehicles. It also offers individual heating, a heat pump, double glazing, electric shutters... Ideal for a large family and nature lovers. Visit it without delay! Contact us for more information or a visit. Information about the risks to which this property is exposed is available on the Géorisques website: www.georisques.gouv.frThis description has been automatically translated from French.
…By Immo Conseils Chambly


An immense and stately Anglo-Norman dwelling from the 1930s, on 14-hectare grounds, thirty minutes west of Paris, near L'Isle-Adam. Commissioned in 1938 by Aristide Quillet, a publisher, mayor of the village and a major local donor, on the site of a former farm known as 'The Dwelling', the impressive manor house overlooks the countryside from its slightly elevated in position. Facing the grounds, with its meadows and woods, and enjoying unobstructed views of the valley, its Anglo-Norman architecture, understated and well proportioned, gracefully combines limestone, exposed timber framing and a multi-pitched roof. Quillet, who was so attached to this site that he invested a significant amount of his wealth in it, created a property that still reflects the careful attention he paid to striking a perfect balance between comfort and the surrounding natural setting. As for the three-storey main building, it is cadenced by protruding foreparts, balconies and patios facing the grounds, whereas its approximately 650 m² of floor area is divided into 15 rooms, 12 of which are bedrooms. Below, a caretaker’s cottage, stone garages and a swimming pool are located on the outskirts of a clearing, while the grounds, of approximately 14 hectares, alternates between open meadows, decorative trees and wooded areas, which provide structure for this bucolic setting.
…By Patrice Besse


Located near the banks of the Oise River and the Isle Adam park, as well as shops, schools, and the train station, this beautiful late-19th-century residence combines charm and character. With an area of approximately 255 m², it features around ten rooms overlooking a spacious garden. Spanning three levels, the ground floor offers a beautiful reception area that opens onto an east-facing terrace. The two upper floors house several bedrooms, including an entire floor dedicated to a master suite. The property also includes two outbuildings: a caretaker’s house at the entrance and a large annex with independent accommodations and an indoor heated pool. A peaceful and verdant setting for a home full of charm.
…By John Taylor - Paris 8


iad France - Eric Masset offers you: FOSSEUSE – Elegant family property of 281 m² in the heart of a green setting.Concealed from view, in a calm and privileged environment, discover this remarkable property of 281 m² of living space, offering quality features, generous volumes, and an exceptional living environment.Built on a magnificent tree-lined plot of 2,025 m², crossed by a charming stream, this home elegantly combines modern comfort and a serene lifestyle.From the entrance, the spaces reveal all their generosity. The ground floor includes a bedroom, a fitted and equipped kitchen with its pantry and direct access to the garage, an independent toilet, as well as a spacious double living room bathed in light, extended by a veranda opening onto a pleasant terrace facing the garden.The first floor features a landing with a balcony leading to a superb master suite with a dressing room and a private bathroom including a bathtub and shower. Three additional bedrooms with storage, an independent toilet, and a second bathroom equipped with a bathtub and shower complete this level designed for the comfort of the whole family.The second floor reveals new spaces with multiple possibilities, including a second master suite and a large room to be arranged according to your desires: private lounge, playroom, office, artist's studio, or additional bedrooms.The features continue with a double garage, a laundry room, and an independent room on the upper floor offering strong potential for development. This space can easily be transformed into a habitable outbuilding, ideal for hosting.Imagine having breakfast on the terrace, relaxing in the garden while listening to the birds sing, or organizing memorable barbecues with friends and family. Moreover, you enjoy an outdoor space without vis-à-vis, perfect for rejuvenating in complete tranquility.Regarding amenities, the house benefits from an excellent level of comfort thanks to its reversible air conditioning by split in each room, ensuring an ideal temperature in every season. Additionally, with a security system featuring an alarm and video, your peace of mind is guaranteed.This character property will appeal to families seeking space and authenticity, as well as buyers looking for a refined living space offering numerous development prospects.This unique house in Fosseuse is a rare opportunity on the market. Contact us now to arrange a visit and let yourself be charmed by the allure and potential of this exceptional property.Agency fees are the responsibility of the seller. Energy display information for this property: ENERGY class C index 128 and CLIMATE class A index 4. Information on the risks to which this property is exposed, including the legal obligation for clearing, is available on the Géorisques site: http://www.georisques.gouv.fr. This real estate announcement has been written under the editorial responsibility of Mr. Eric Masset, independent real estate agent (without holding funds), commercial agent of SAS I@D France registered with the BEAUVAIS Trade and Companies Register under number 522642099, holding the real estate canvassing card on behalf of I@D France SAS.
…By Iad France
'%20stroke='%23DDAA3A'%20stroke-width='1.909'%20stroke-linecap='square'%20stroke-linejoin='bevel'/%3e%3c/svg%3e)
Receive by email any new listing that may match your search criteria
Your criteria :
By validating this form, you accept the general conditions of use of Le Figaro Properties.
These agencies offer a selection of luxury properties vente at Chambly. Feel free to contact them for personalized assistance.
As part of your search for a property of excellence, browse our privileged selection of 1 luxury house with a pool in Chambly available from $819,765. Whether the architecture of this house incorporates a covered indoor aquatic space or a vast outdoor pool, the property flourishes amid remarkably landscaped grounds measuring 1,579 m².
Your receptions deserve a setting to match: discover 1 luxury house with a reception room in Chambly, starting at $819,765. This residence combines family privacy with spaces dedicated to major events. Family gatherings, business dinners or parties with friends naturally find their place there. The property area extends up to 1,579 m².

