The agencies at Lavilletertre
These agencies offer a selection of luxury properties vente at Lavilletertre. Feel free to contact them for personalized assistance.

 English$ USD · m²


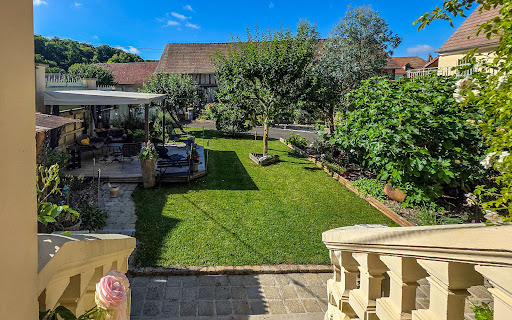
In the heart of a green setting, in a preserved natural environment, and in absolute tranquility, this resolutely family home set on a 3,650 m² garden offers you: an entrance, a vast living room bathed in light opening onto the garden, a dining kitchen, 5 bedrooms, including one on the ground floor, two shower rooms. A fully basement partially fitted out, a heated pool, a sauna, and a carport perfect this property conducive to relaxation and serenity. 1 hour from Paris, 5 minutes from all amenities (train station, schools, shops). Fees: 4.84% incl. VAT paid by the buyer Price excluding agency fees: €475,000This description has been automatically translated from French.
…By Quartz Jaillet


Less than 10 minutes from Marines, absolute charm for this delightful 190 m² house and its outbuilding set in a walled and quiet garden. It offers: an entrance, a spacious dining kitchen opening onto the terrace, a 50 m² living/dining room with a fireplace, 3/4 bedrooms, a family room, 2 shower rooms, and a bathroom. Possibility of another bedroom on the ground floor with a shower room. An outbuilding of 25 m² to be converted, a workshop, and a wine cellar complete this property in very good condition. All amenities and the line J train station to Paris Saint-Lazare are 5 minutes away. School on site. Fees: 4.65% VAT included payable by the buyer. Price excluding agency fees: 430,000 €This description has been automatically translated from French.
…By Quartz Jaillet


Just 50 minutes from Paris, in the heart of Vexin, in a village within the regional natural park, this 18th-century mill offers a rare and authentic living environment while preserving its old-world charm. Unique lytographic stone floors, beautiful exposed stones, period beams, generous volumes. It provides: an entrance, a spacious living area of 54 m², a lounge opening onto a terrace, a dining kitchen, a back kitchen, 7 bedrooms, a bathroom, a shower room. A large outbuilding of 75 m² to be fitted out, a double garage, and a carport complete this decidedly family-friendly property. Just 5 minutes from all amenities, train station and school on site. Fees: 4.33% VAT included payable by the buyer. Price excluding agency fees: €670,000This description has been automatically translated from French.
…By Quartz Jaillet


Rare, in Marines, this family home and its fully fitted out outbuilding are built on a closed, wooded, and intimate garden of 1,147 m². The main house offers you: an entrance, a 40 m² living room with a fireplace opening onto the garden, a dining room with a fireplace, a kitchen, 6 bedrooms, a bathroom, an office, a dressing room, and a basement. The guest house has a living area, a kitchen, a large mezzanine bedroom, a shower room, and an office. All amenities, school, and college on site. 50 minutes from Paris. Fees: 4.76% VAT included, payable by the buyer. Price excluding agency fees: €525,000This description has been automatically translated from French.
…By Quartz Jaillet


iad France - Odile Movrel offers you: CONTEMPORARY PROPERTY WITH PRIVATE SPA — VEXIN — 1 HOUR FROM PARIS In the heart of Vexin, in a preserved natural environment and without overlooking, this contemporary architect villa offers a rare living environment, combining design, absolute comfort, and high-end well-being. Set in a landscaped park of 3,355 m² with an unobstructed view, the property develops 244 m² of living space (475 m² useful) and impresses with its generous volumes and omnipresent natural light. The ground floor is organized around a spacious reception area of 66 m² open to the swimming pool area, creating an exceptional inside-outside continuity. A contemporary 29 m² fully equipped kitchen completes this level. Upstairs, the night area includes three bedrooms, including a master suite of 41 m², an office, two shower rooms, and separate toilets. The converted attic houses three additional bedrooms, ideal for a large family or for hosting. A true private wellness area extends the house: — Heated indoor pool of 40 m² — Heated indoor terrace of 72 m² — Hammam with shower room and relaxation areas — Fully fitted basement with laundry room, wine cellar, and technical rooms Outside, a tiled roof terrace of 112 m² offers an open panorama of the surrounding nature and an intimate setting to enjoy the end of the day. Premium features: underfloor heating by heat pump, heat pump dedicated to the pool area, complete home automation, centralized vacuum system, insulated double garage, and numerous parking spaces. A confidential property, ideal as a primary or secondary residence, just one hour from Paris. It can also be offered with its furnishings and decor elements for immediate installation in a fully thought-out and harmonized setting. A unique living space where contemporary architecture, nature, and well-being meet. Agency fees are the responsibility of the seller. A valid identification document will be requested at the visit, in accordance with article L.561-5 of the Monetary and Financial Code. Information on the risks to which this property is exposed, including the legal obligation to clear brush, is available on the Géorisques website: http://www.georisques.gouv.fr. This real estate ad has been drafted under the editorial responsibility of Mr. Odile Movrel, independent real estate agent (without holding funds), commercial agent of SAS I@D France registered at the RSAC of PONTOISE under number 879555720, holder of the real estate canvassing card for the account of the company I@D France SAS.This description has been automatically translated from French.
…By Iad France


50' from Paris, charm and absolute calm for this long house with generous volumes, renovated with taste. Built on a 2,250 m² enclosed, wooded, and intimate garden, it offers you: an entrance, a spacious living room of 60 m² with a fireplace opening onto the garden, a dining room, a dining kitchen, a utility room, 5 bedrooms including two on the ground floor, two bathrooms, and two shower rooms. An outbuilding converted into a guest room with its shower room, a double garage, as well as two workshops complete this rare property in the area. Ideal for lovers of the countryside with family and friends. All amenities are 5 minutes away and the J line train station for Paris Saint Lazare.This description has been automatically translated from French.
…By Quartz Jaillet


Exclusively 70 km from Paris, in a beautiful French Vexin village, charming house with small adjoining outbuilding and garage, courtyard and walled garden of 1350 sqm. The house offers approx. 241 sqm of living space divided between the ground floor and first floor: Ground floor: central entrance hall, study, dining room, kitchen, sitting room with parquet flooring, fireplace and access to the south-facing terrace. First floor: landing and corridor leading to five bedrooms, two bathrooms, a shower and two toilets. The house has a beautiful attic that could be converted and a wine cellar. Adjoining outbuilding used as boiler room and storeroom. Small garage with direct access to the street. Courtyard to the north-east and walled garden to the south-west with lovely views. Shops, SNCF train station at Chaumont-en-Vexin or Gisors 10 minutes away. Golf courses and equestrian centres nearby. Energy class: F Climate class: F Estimated annual energy costs for standard use: between 8300 euros and 11300 euros per year. Average energy prices indexed to 2021, 2022 and 2023. Excessive energy consumption: Class F. From 1 January 2028, the performance level will be between classes A and E. Information on the risks to which this property is exposed is available on the Géorisques website: www.georisques.gouv.fr
…By Agence Mercure Picardie


Rare, in the heart of Chaumont-en-Vexin, this beautiful old stone house of 185 m² entirely renovated, offers you: a superb living room of 60 m² bathed in light with a fireplace, a dining kitchen opening onto the terrace, 3 bedrooms, a shower room, a bathroom, an office, and a family room. On the top floor, a landing room will give you access to the suspended garden, completely enclosed by walls and without any overlooking. A garage and a shed complete this property that will steal your heart. All amenities, shops, school, college and train station for Paris Saint Lazare are available on site. Fees: 4.76% including tax charged to the buyer. Price excluding agency fees: 420,000 €This description has been automatically translated from French.
…By Quartz Jaillet


OLD FARMHOUSE FROM THE 19TH CENTURY RENOVATED TO DISCOVER WITHOUT DELAY! AUTHENTIC, SPACIOUS, COMFORTABLE, AND BRIGHT. Close to main roads to Paris and the Paris region, I invite you to discover this magnificent well-maintained stone building renovated in 2020 with quality materials. Its area of nearly 280 m2 on the ground is ideal for each member of your family to find their place. This unique property consists on the ground floor of a very beautiful entrance with a fireplace, a well-designed fitted kitchen, a first living room of 78 m2 with a cathedral ceiling, a second living room with a billiard table, 2 shower rooms, a toilet with a hand sink, a pantry, and access to a very beautiful vaulted cellar. The entire ground floor opens onto the garden with a swimming pool and a superb covered area. Upstairs, the central building offers you a long corridor equipped with a dressing room that leads to 3 beautiful bedrooms, a bathroom, a toilet with a hand sink, and a storage area. The left wing of the farmhouse offers a mezzanine where a study area can be arranged, plus 2 bedrooms. The property has a magnificent heated swimming pool, a heating area, a garage, all on a south-facing plot of nearly 600 m2 fully enclosed by walls. This EXCEPTIONAL property is ideal as a primary residence or a vacation home. Fees payable by the seller. Your local commercial agent 3G IMMO - Hélène QUENAUT registered at the RSAC of BEAUVAIS no. 821 257 573. According to article L.561.5 of the Monetary and Financial Code, presentation of an identity document will be required for the organization of the visit. Information on the risks to which this property is exposed is available on the Géorisques website: www.georisques.gouv.frThis description has been automatically translated from French.
…By 3g Immo Prestige


Just 20 minutes from Cergy, in a charming village with its own SNCF train station, discover this magnificent Anglo-Norman house of approximately 400 m² of living space, ideally located on a plot of over 3,000 m².Upon entering, the character and charm of the residence are immediately apparent. The ground floor offers spacious volumes with its living room, dining room, large living area, reception room, equipped kitchen with pantry, and a bright veranda opening onto the outside. Thoughtful spaces for every moment.On the first floor, the house reveals all its generosity: billiard/library room, playroom, one bedroom, a complete master suite, and a master bedroom with dressing room, shower room, office, balcony, and private terrace. The second level accommodates three additional bedrooms with a shower room.The property also includes a separate apartment (living area, bedroom, shower room) currently used as an AirBnB, as well as two raw areas to be fitted out according to your projects – ideal for a liberal profession, guest rooms, or a professional space.Swimming pool with shed and shelter, tennis court to renovate, garage, vaulted cellar, and storeroom complete this exceptional property, all in perfect condition, with no major work required. Connectivity and serenity: SNCF train station on site, quick access to Cergy and the Paris axis.Reference: 36559 DPE:This description has been automatically translated from French.
…By L'adresse De Prestige


OISE - FRENCH VEXIN CHARACTER HOUSE WITH ENCLOSED GARDEN Exclusivity - 70 km from Paris In a beautiful village of the French Vexin, this pleasant character house offers about 241 m² of living space and benefits from a walled garden of 1,350 m², with a lovely unobstructed view of the countryside. The house is organized around a central entrance that leads, on the ground floor, to an office, a dining room, a kitchen, and a parquet-floored living room with a fireplace. The latter opens directly onto a south-facing terrace, providing a pleasant connection with the outdoor spaces. On the first floor, a landing extended by a corridor distributes five bedrooms, two bathrooms, a shower room, and two toilets. The whole offers a layout suitable for a family home, with volumes allowing for different uses. The property also has a beautiful convertible attic, which offers interesting development potential, as well as a wine cellar. An adjoining outbuilding houses the boiler room and a pantry. A small garage, accessible directly from the street, completes the outbuildings. Outside, the property is organized between a courtyard located to the Northeast and a garden to the Southwest. Completely enclosed by walls, this garden constitutes a true extension of the house and enjoys a pleasant panorama of the surrounding countryside. The location allows you to fully enjoy the tranquility and character of the Vexin while remaining close to amenities. Shops are accessible in the area, and the SNCF train stations of Chaumont-en-Vexin and Gisors are about 10 minutes away. Golf courses and equestrian centers nearby. About 70 km from Paris, this house offers a pleasant setting for a primary residence or a family home, with the charm of a rural environment and the possibility of easily reaching the Paris region. Fees to be borne by the seller. Your commercial agent 3G IMMO on-site EI - Mélanie BENOUCHENE registered at the RSAC of COMPIEGNE n° 803 100 619 According to article L.561.5 of the Monetary and Financial Code, for the organization of the visit, you will be asked to present an identity document. Housing with excessive energy consumption. Information on the risks to which this property is exposed is available on the Géorisques site: www.georisques.gouv.frThis description has been automatically translated from French.
…By 3g Immo Prestige


A vast, 17th-century townhouse with a view of the medieval church, 1 hour from Paris, in the town centre of Chaumont-en-Vexin. This townhouse is among the largest historical residences in Chaumont and is located in the town centre, near to the town hall and at the foot of the hill on which the church is built. It was built in the second half of the 17th century and from its beginnings it was the residence of people of note, especially members of the clergy from the nearby church. The classically styled façade overlooking the street boasts eight openings spread over two storeys. There is also an attic level with hipped dormer windows in the building’s slate roof. The entrance to the property is via a carriage gate in the centre of the façade. This double-leaf, solid wooden door is topped by a barrel-arch and framed by two stone pilasters. The entrance porch leads to the house’s interior as well as to the garden and outbuildings. The façade overlooking the garden has the same number of openings as the other, with large, double-leaf windows equipped with hinged shutters on the ground floor and louvred shutters on the first floor. Next to the townhouse, another 19th-century building with a brick façade is also part of the property. It is a second and separate home but is connected with the main building. To the rear, there is an Italian garden laid out in terraces that climb up to the Saint Jean Baptiste church. The view looking up to this flamboyant Gothic monument is unobstructed.
…By Patrice Besse


In a charming village in the Vexin, just 10 minutes from Marines, this delightful stone house, bathed in light, is built on a closed and intimate garden of 630 m². It consists of a dining kitchen, a laundry room, a living room, a family room, a bathroom, and two bedrooms, one of which is on the ground floor. An entirely fitted out outbuilding of nearly 60 m² completes this property with undeniable charm. Fees: 5% VAT included, payable by the buyer (300,000 € excluding fees).This description has been automatically translated from French.
…By Quartz Jaillet


Located in Haravilliers, in the heart of the French Vexin Regional Natural Park, this exceptional property brings together traditional rural architecture and a bold, refined minimalist interior. Set within approximately 3,435 sq m of landscaped grounds, the estate comprises a main residence and two independent guest suites, offering a distinctive setting for family life, entertaining and creative retreats. The main house has an official reference area of 171.09 sq m and is centred around an impressive open-plan reception space combining the kitchen, dining room and lounge. Raw materials, carefully curated furniture and bespoke architectural features give the house its highly individual character. A remarkable five-metre pink concrete table connects the split-level living and dining areas and incorporates a fireplace at one end. Designed for serious cooking and entertaining, the bespoke kitchen features concrete worktops, extensive concealed storage, a central island, professional cooking equipment, a wok burner and an indoor wood-fired grill. The main residence includes five bedrooms, each with its own atmosphere and character. The principal suite, arranged within the former barn, is a spectacular private retreat with soaring ceiling heights, a sitting area around the fireplace, an office space and a mezzanine bathroom with a freestanding bath, generous shower and private sauna. Three further bedrooms are arranged throughout the tower, each with its own private shower room. An additional bedroom with bunk beds completes the accommodation within the main house. The estate also includes two independent guest spaces: - a duplex guest suite with a living room, shower room and upstairs bedroom; - a former artist’s studio converted into an independent suite, featuring exceptional ceiling height, a bedroom and a dedicated bathing area. Altogether, the property provides seven bedrooms and has been designed to accommodate a large family and numerous guests in comfort and privacy. The outdoor spaces are an integral part of the property. They include extensive lawns, a productive greenhouse, a wood-fired Nordic bath, a pétanque court, several fire-pit areas, an outdoor barbecue terrace and a wood-fired pizza oven. The property has received international recognition from the architecture and design press. More than a country house, it is a carefully conceived environment for living, gathering and creating. Individual gas heating is provided by a low-temperature boiler installed in 2020, with underfloor heating. The property benefits from several orientations, predominantly east and west. Asking price: **€1,320,000 including agency fees Price excluding agency fees: **€1,274,000** Agency fees: **€46,000 including VAT, representing 3.61% of the net seller’s price, payable by the purchaser. Energy performance rating: **F — 415 kWh/sq m/year Greenhouse-gas emissions rating: **F — 90 kg CO₂/sq m/year Property with excessive energy consumption. Information on the risks to which this property is exposed is available on the Géorisques website: [georisques.gouv.fr](http://georisques.gouv.fr). In accordance with Article L.561-5 of the French Monetary and Financial Code, prospective buyers will be required to provide proof of identity before each viewing. This property advertisement was prepared under the editorial responsibility of Mr Édouard LAFAYE, an independent real estate agent who is not authorised to hold client funds, registered with the Paris Trade and Companies Register under number 519 332 944, and acting as a commercial agent for SAS GreenPartners, holder of the professional real estate licence issued by the Paris Île-de-France Chamber of Commerce and Industry.
…By Green Partners


Very pretty house, modern and minimalist, located in the Vexin nature reserve, 1 hour from Paris. The 3,600 sqm property includes a main house and two guest suites, accommodating up to 14 people distributed in 3 suites and 3 double bedrooms. The outdoor areas offer many amenities: a greenhouse, a heated Nordic bath fired by wood, a pétanque court, a terrace with barbecue, and a wood-fired pizza oven. A sure favorite!
…By Iconic Paris Immobilier


Rare, in Cormeilles-en-Vexin, this spacious family home, nestled in a green setting, with generous volumes and built on a total basement, offers you: an entrance, a bright living room of 80 m² opening onto the garden, a fully equipped American kitchen, 5 bedrooms, including a master suite on the ground floor, two bathrooms, a shower room, and an office. A total basement including a workshop, a laundry room, various storage spaces, and a garage of more than 40 m² complete this property in perfect condition. All amenities on site. Fees: 4.90% VAT inclusive payable by the buyer Price excluding agency fees: €510,000This description has been automatically translated from French.
…By Quartz Jaillet


Rare, in the heart of a highly sought-after village between Marines and Pontoise, this superb family home, built on a closed and intimate garden of 1,010 m², offers you: a spacious living room of 50 m² opening onto the garden, a fully equipped open kitchen, 5 bedrooms, a bathroom, a shower room, an office, a total basement partially converted into a relaxation room, a summer kitchen, and a garage complete this property in perfect condition. Less than 10 minutes from all amenities, school on site. Fees: 3.78% including tax payable by the buyer. Price excluding agency fees: €529,000This description has been automatically translated from French.
…By Quartz Jaillet


Just 10 minutes from Pontoise, absolute charm for this delightful house, flooded with light, and in perfect condition. Set on a cozy, enclosed garden of 243 m², it offers: a living room, a kitchen, a back kitchen, 2/3 bedrooms, and two bathrooms. A 25 m² workshop and a garage complete this heart-stopping property. School and amenities on site. Fees: 4.59% VAT included, payable by the buyer. Price excluding agency fees: €305,000This description has been automatically translated from French.
…By Quartz Jaillet


Welcome to Chalet Victoria, a testament to luxury and architectural mastery in the heart of the Mont-Blanc Evasion ski area: Saint-Gervais. Developed by a renowned local chalet builder, this property sets a new standard for alpine living with its stunning design, expansive spaces, and unparalleled views of Mont Blanc. About the Location Located just two minutes away from Le Bettex middle station, and offering a direct connection with the Megève ski domain, this chalet offers seamless access to the slopes and at the end of the day you can even ski back to your doorstep. With a ski shuttle stop just 50 metres away, the chalet promises convenience and connectivity, enhancing the ski-in experience and ensuring the mountains and the resort centre are never out of reach. About the Property The chalet spans an impressive 411 sqm, with 273 sqm of liveable space situated on an 800 sqm plot. Blending luxury with privacy, the property features five ensuite bedrooms plus an 87 sqm living area, opening onto a South-East facing terrace, designed to capture the beauty of Mont Blanc in every moment. A fully equipped kitchen, two-car garage, ski room, and a traditional mazot in the garden complete the list of amenities. The construction standards for this chalet are among the highest in the area, and the builders, an acclaimed local company, are known for their craftsmanship and their extensive experience of building beautiful traditional chalets. Investment Potential Set to begin construction this spring with delivery anticipated for Q4 2025, this chalet represents an unique opportunity for discerning investors. Its prime location, exceptional design, and features such as ski-in access and proximity to the Bettex snow front present a compelling case for both personal enjoyment and potential rental yield in a coveted ski resort area. As a new-build property, the notary fee is reduced to 2% and you will have the opportunity to reclaim the VAT from the purchase price if you decide to rent it out when you are not staying there, saving you 20%. ATHENA ADVISERS - Added value and 360° purchase support since 2003 In addition to organising property viewings from our offices in the French Alps and Cannes, our in-house teams also support clients through every step of the purchase process: accessing the 20% VAT rebate programme, finding the best French mortgage at a low rate, and introducing you to the best rental management company via our in-house service or partner agencies. We also decode the paperwork and contracts and become the bridge between all the different legal and official parties involved in the purchase, guiding our clients through every step of the process. *Please note that the images used throughout are indicative or photographs of previous work from the same developer. Images may not be exactly representative of the property.
…By Athena Advisers


Located in the heart of a stone village of Vexin, near Magny-en-Vexin, very beautiful mansion with materials and careful restoration. It consists of an entrance hall, a kitchen, a dining room, a living room with a light through fireplace, four bedrooms, a bathroom, a shower room. An adjoining barn of 145m², as well as a garden of 865m² complete this family property. Schools and buses on site.
…By Quartz Jaillet


Just a few minutes from Magny-en-Vexin, in a charming hamlet, quiet and set on a garden of 2,878 m², this property consists of two houses and numerous outbuildings, offering you: a 30m² living/dining room with fireplace, a kitchen, two bedrooms including one on the ground floor with shower room, and a full basement. The second house connected to the first by a corridor offers: a living room with open kitchen of 33 m² opening onto the terrace, two bedrooms including one on the ground floor with shower room. An artist's studio of 54 m², workshops, and garden sheds complete this property with multiple possibilities. Fees: €25,000 including VAT (4.55%) charged to the buyer (€550,000 excluding fees)This description has been automatically translated from French.
…By Quartz Jaillet


Village house with renovated barn in the Oise In the lively heart of a village in the Oise, this village house near Beauvais stands out as a unique place where heritage and modernity intertwine. Once a simple barn, it has been transformed into a family home, combining generous volumes with touches of soft Art Deco. The enclosed garden, both a courtyard and a green oasis, invites you to relax away from prying eyes. The converted outbuildings extend the experience, offering everyone their own space for leisure, work or contemplation. Here, everyday life is elegant and practical: a house near Beauvais that combines authenticity and contemporary comfort, designed to accommodate family life, a second home, or the desire to combine the countryside with urban proximity. An interior steeped in history Behind its sober façade, the house reveals generous spaces. The spacious, open-plan living room stands out for its volume, its fireplace that warms the atmosphere, and above all its exposed beams that recall the soul of the old barn. The sculpted staircase reflects an attention to detail. The four bedrooms, spread over three half-levels, offer privacy and comfort. The modern, fully equipped kitchen becomes the convivial center of the house. Each room reflects a desire to harmonize authenticity and modernity, creating a warm and fluid living environment. This family home in the Oise region illustrates a way of living where the memory of materials is combined with the accuracy of contemporary design. The garden as a discreet refuge Sheltered from view, an enclosed garden offers a peaceful space, organized around two terraces and a paved courtyard. Sunny days are spent here in simple pleasures, whether sharing a game of pétanque, planning an outdoor meal, or enjoying a moment of reading in the shade of a tree. The outbuildings extend this lifestyle: a fully renovated barn, three motorized garages, a workshop, and a converted wine cellar. The experience is completed by a spa and sauna, integrated into the sports area to offer a truly comfortable and relaxing break. This house combines intimacy, conviviality, and functionality, blending village heritage with contemporary comfort. An area to explore Located in a lively village, the house benefits from a rich and varied environment. The landscapes of the Vexin Regional Nature Park are ideal for hiking and exploring listed villages. The Hez-Froidmont forest offers trails for walkers and cyclists, while the Chaumont-en-Vexin golf course and nearby equestrian centers highlight the quality of life in this area. Further afield, the Château de Chantilly, Beauvais Cathedral, and the medieval town of Gisors are reminders of the historical and cultural depth of the Oise region. Local markets and vineyards complete this identity. A family home in the Oise region that combines proximity to amenities and the fresh air of the countryside, a stone's throw from Paris and major roads, while preserving an authentic atmosphere. Agency opinion This village house near Beauvais charms with its subtle blend of old and new. Its generous proportions, intimate garden, renovated outbuildings, and wellness facilities make it a well-designed and coherent property. With no work required, it is ideal for families or buyers looking for an elegant and practical second home. Its location in the heart of a lively area, close to Paris, adds to its appeal. This house near Beauvais is designed to embody a sincere, functional, and inspiring lifestyle.
…By Arriere Cour


Ideally located in the heart of the Vexin, this beautiful stone house adjoins the castle of Balincourt and its park. You dive in the middle of a calm and green setting. The gate and the stone walls protect it from view. Once through the gate, you find yourself in a paved courtyard which allows the parking of several vehicles. Pleasant, bright and well renovated, this house offers on the ground floor, an entrance leading to a dining kitchen, a living room and its pleasant wood stove. The whole is bathed in light thanks to its French windows which give direct access to the terrace of almost 40sqm or to the paved courtyard. Upstairs is a mezzanine office and a master suite with its bathroom and shower. The whole benefiting from an impregnable view on nature. On the other side of the house there are 4 beautiful bedrooms spread over several levels, a bathroom and a laundry room. The paved courtyard also gives access to the vaulted cellar and the log. The garden of more than 2,000sqm gives direct access to the forest and beautiful walks. Its shed can store tools and garden furniture. Primary school 5 minutes Marines College, school bus Pissaro High School, school bus Osny or Marines shops (10 mins by car) Cinemas, museum, port: L 'Isle Adam or Pontoise A16 motorway 5 mins Train line H: Valmondois (Paris Nord 45 mins) RER A, Line L, Cergy RER C, Line h and J: Pontoise/Paris 40 mins Michel: 06 21 01 11 58 ENERGY CLASS: E/ CLIMATE CLASS: B Estimated average amount of annual energy expenditure for a standard use, based on energy prices for 2015: EUR3,579 I nformation on the risks to which this property is exposed is available on the Georisks website for the areas concerned.
…By Espaces Atypiques Val D'oise


One hour from Paris in the heart of the Vexin countryside, sheltered from view and any nuisance, nestled in a green setting of 4 hectares, this tastefully renovated former hunting lodge, with contemporary architecture and generous volumes, offers you: a vast living room bathed in light opening on either side to the garden, a kitchen, a back kitchen, a laundry room, 5 suites, one of which is on the ground floor, a library, a gym, and a cinema room. For vehicle enthusiasts, two large garages spanning 450 m², a wine cellar, and a new heated swimming pool complete this property with high-quality amenities. Train line J to Paris Saint Lazare and all conveniences are 5 minutes away. An adjoining forest of 65 hectares, with hunting grounds and an agricultural building, can be purchased additionally. Fees: 4.84% VAT included, borne by the buyer. Price excluding agency fees: €1,240,000This description has been automatically translated from French.
…By Quartz Jaillet


Let yourself be charmed by this superb bourgeois house offering more than 300 m² of living space, ideally located just steps from the city center. Set on a magnificent plot of 1,500 m², this character property will captivate you with its generous volumes and strong potential. It notably comprises a large living room, 6 beautiful bedrooms, perfect for accommodating a large family or hosting comfortably. Its major assets: An exceptional surface area A covered and heated 10X5 pool, to enjoy year-round A direct and quick access to the city center and the train station, combining comfort and practicality A rare property in the area, combining charm, space, and a privileged location.Virtual Matterport tour available upon simple request. Energy Performance Diagnosis: DThis description has been automatically translated from French.
…By L'adresse De Prestige
'%20stroke='%23DDAA3A'%20stroke-width='1.909'%20stroke-linecap='square'%20stroke-linejoin='bevel'/%3e%3c/svg%3e)
Receive by email any new listing that may match your search criteria
Your criteria :
By validating this form, you accept the general conditions of use of Le Figaro Properties.
These agencies offer a selection of luxury properties vente at Lavilletertre. Feel free to contact them for personalized assistance.
As part of your search for a property of excellence, browse our privileged selection of 1 luxury house with a pool in Lavilletertre available from $577,512. Whether the architecture of this house incorporates a covered indoor aquatic space or a vast outdoor pool, the property flourishes amid remarkably landscaped grounds measuring 3,650 m².
