The agencies at Les Ageux
These agencies offer a selection of luxury properties vente at Les Ageux. Feel free to contact them for personalized assistance.

 English$ USD · m²


Nestled in the heart of the Oise, just 25 minutes from Senlis and Chantilly, this 2-hectare park is home to a unique ensemble of three properties. The first is a manor house dating from the late 17th century, offering 255 sqm of living space spread over three levels. On the ground floor, you will find an entrance, a living room, a dining room, and a kitchen. The upper floors comprise four bedrooms and two bathrooms. The whole is bathed in light thanks to its west-facing exposure. The second property is an income-generating bourgeois house, a charming 19th-century half-timbered home located along the roadside, offering approximately 220 sqm of living space. This bourgeois house generates net monthly rental income of €3,100 thanks to three separate units: A bright 56 sqm office on the ground floor, fully renovated and ideal for a professional practice (previously rented for €1,500 per month). A four-room apartment of 75 sqm on the first floor (previously rented for €750 per month), comprising a large living room with a fitted kitchen, two bedrooms, a bathroom with toilet and ventilation (VMC), as well as an office room. A six-room duplex of 100 sqm (previously rented for €850 per month), comprising a living room, a fitted kitchen, four bedrooms including two with dressing rooms, a bathroom with ventilation (VMC), and separate toilets. Each unit has its own individual gas boiler and separate electricity meters. The entrance to this house is separate from that of the property. Finally, the last building includes horse boxes, a garage, a workshop, and a final apartment of approximately 50 sqm to renovate. This property is presented by Jérôme de Fierlant - +33 (0)6 84 18 93 28 Commercial agent (EI) Les informations relatives aux risques auxquels ce bien est exposé sont consultables sur le site Géorisques : www.georisques.gouv.fr
…By Barnes Proprietes & Chateaux


Christophe Legal is pleased to exclusively offerEXCEPTIONAL CONTEMPORARY HOUSE - 270 m² - PARK OF MORE THAN 2,300 m²Just 40 minutes from Roissy-Charles-de-Gaulle, discover this superb contemporary property with elegant lines, designed to provide high-end living comfort in a sought-after and privileged environment.With approximately 270 m² of living space, this house immediately captivates with its spectacular volumes, omnipresent brightness, and remarkable quality of construction.From the entrance, the living spaces impress: a vast reception area of over 80 m² bathed in light thanks to large openings onto the garden, combining a living room, dining room, and fully equipped open kitchen designed in a friendly and contemporary spirit.The house offers:5 spacious bedrooms1 office ideal for remote work or freelance profession3 fully equipped and fitted bathroomsnumerous storage spacesa fluid layout perfectly designed for comfortable family livingConstructed with top-of-the-line features, this property benefits from highly efficient technical equipment:high-performance reinforced insulationdual-flow ventilationcomplete home automationelectric shuttersexcellent energy performancesuperior quality materials and finishesThe whole rests on a magnificent landscaped plot of more than 2,300 m², offering tranquility, privacy, and a rare living environment.This unique property perfectly combines contemporary architecture, technological comfort, and quality construction in a highly sought-after area, quickly accessible from major roads and Roissy-Charles-de-Gaulle airport.A rare property on the market, intended for lovers of volume, light, and premium amenities.Fees of 3.68% VAT included, payable by the buyer (€680,000 excluding fees)Your commercial agent 3G IMMO on site EI - Christophe LEGAL registered at the RSAC of COMPIEGNE n° 511 740 367According to article L.561.5 of the Monetary and Financial Code, for the organization of the visit, a piece of identification will be required.Information regarding the risks to which this property is exposed is available on the Géorisques website: www.georisques.gouv.frThis description has been automatically translated from French.
…By 3g Immo Prestige


SAINT-MARTIN-LONGUEAU – HOUSE 2022 | 201 M² | 5 BEDROOMS | PARENT SUITE | GARAGELLOYD & DAVIS presents this beautiful family home built in 2022, developing 201 m² on a closed plot of 650 m². Upon entering, you will be charmed by an exceptional living area of approximately 70 m², combining a living room, dining room, and open kitchen, with an adjoining laundry room. The ground floor also offers a 35 m² master suite with bedroom, dressing room, and bathroom, as well as a second bedroom and a separate toilet. Upstairs, the children's area consists of 3 bedrooms of approximately 14 m² and a large bathroom with shower and bathtub. Outside, you will enjoy a closed plot of 650 m², enhanced by beautiful stone walls, as well as a 20 m² garage. The +: 2022 construction - 201 m² - 5 bedrooms - living area 70 m² - master suite 35 m² on the ground floor - underfloor heating - plot 650 m² - garage - 2 motorized gates - schools nearby - bakery 50 m away - Pont-Sainte-Maxence train station 5 minutes away. A recent family home with generous volumes, ideally located to combine comfort, family life, and accessibility to Paris. Fees included of 3.93% VAT at the buyer's expense. Price excluding fees €585,000. Energy performance diagnosis in progress. Information on the risks to which this property is exposed is available on the Géorisques website: georisques.gouv.fr.Your LLOYD & DAVIS advisor: Alexis COCHOIS Commercial agent (Individual business) RSAC 103 183 117 Compiègne RCP HSXIN320081720A HiscoxThis description has been automatically translated from French.
…By Lloyd & Davis


The CÔTÉ IMMO Agency of Gouvieux offers you exclusively this exceptional property located 15 minutes from Chantilly-Gouvieux, and 30 minutes by train from Paris Gare du Nord. Over 5000m2 of park - 415m2 of living space - 9 to 10 bedrooms - Heated pool 11X4A discreet and timeless residence, designed for those who seek primarily a soothing, elegant, and deeply authentic living space.The house opens onto magnificent volumes bathed in light, enhanced by ancient beams, cobblestone flooring, noble materials, and openings facing the garden. Each room seems to converse with nature, in a warm and refined atmosphere where the charm of the old has been carefully preserved.The property offers a true quality of life oriented towards the outdoors: a vast wooded park, paved walkways, flower beds, an elegantly integrated pool, and multiple spaces conducive to relaxation as well as summer gatherings with family or friends...The main house of 340m2 is accessible on one level with its 3 bedrooms, 3 shower rooms, 1 office, and 1 utility room. It also has an independent kitchen, a dining room, and a spacious living room featuring a monumental fireplace. Upstairs, you will discover 3 additional bedrooms and a dormitory as well as 3 bathrooms. In total, it offers 7 bedrooms (with the possibility of 8), and 6 bathrooms/shower rooms.The fully renovated outbuilding offers 75m2. It includes a beautiful living space open to the park with a fitted and equipped kitchen, one bedroom, a shower room, and an independent toilet. Upstairs, a mezzanine leads to an additional bedroom and a shower room. In total, there are 2 bedrooms, 1 toilet, and 2 shower rooms.A rare property where elegance, volume, and nature harmoniously combine.Let us discover this exceptional property together. Quickly make an appointment to visit it at 03 44 57 16 99 or 06 82 80 84 25.The CÔTÉ IMMO Agency, 35 rue de la mairie, 60270 Gouvieux. www.cote-immo-gouvieux.comFees included of 4.4% VAT at the expense of the purchaser. Price excluding fees 795,000 €. Energy class E, Climate class E Estimated amount of annual energy expenses for standard usage: between €8,540.00 and €11,620.00 over the years 2021, 2022, and 2023 (subscriptions included). Information on the risks to which this property is exposed is available on the Géorisques site: georisques.gouv.fr.Contact the CÔTÉ IMMO Agency - 03 44 57 16 99 - 35 rue de la mairie 60270 GouvieuxThis description has been automatically translated from French.
…By Agence Cote Immo


Exceptional property in the heart of natureJust 25 minutes from Senlis, bordering a forest and within a preserved environment, this remarkable property of 244 m² unfolds on a beautiful wooded park of nearly 3500 m², offering a rare living environment where nature, serenity, and elegance meet.From the entrance, the charm is instantly captivating. The spectacular ceiling height of nearly 8 meters and the large openings bathe the spaces in natural light, creating a unique and majestic atmosphere.The spacious reception area welcomes a warm living room that opens onto a fully fitted contemporary kitchen, designed for entertaining in the best conditions. A workshop harmoniously completes this living space.The ground floor also features a superb master suite including a dressing room, a bathroom with a bathtub and shower, as well as a separate toilet. A private cinema room perfects this level and offers a particularly rare comfort of living.Upstairs, a large landing converted into a study leads to three beautiful bedrooms as well as a pleasant terrace overlooking the property. An additional room offers multiple possibilities: extra bedroom, playroom, teleworking space, or creation of a bathroom, with all connections already provided. A separate toilet completes this level.The total basement of nearly 200 m² is a real asset. It includes a laundry room, a bicycle storage room, a gym, a workshop, an office, and a large garage that can accommodate several vehicles. A heated, insulated room with a window also offers the possibility of creating an additional bedroom according to individual needs.The complete house has a centralized vacuum system on each level. A particularly rare and appreciated feature for daily use!Outside, the spectacle is constant. The wooded park of 4,000 m² blends naturally with the surrounding forest, offering a feeling of absolute freedom and escape. Lovers of conviviality will particularly appreciate the barbecue and the genuine pizza oven embedded in the rock, creating an outdoor reception area that is both authentic and exceptional.This rare property will appeal to lovers of large spaces, quality amenities, and preserved nature, while remaining close to major roads and amenities.A unique living place where the elegance of the volumes meets the beauty of an exceptional environment.Fees included of 5.12% VAT at the buyer's expense. Price excluding fees 566,000 €. Energy class C, Climate class C Estimated annual energy expenses for standard use: between €2800.00 and €3830.00 for the years 2021, 2022, and 2023 (subscriptions included). Information on the risks to which this property is exposed is available on the Géorisques website: georisques.gouv.fr.Your LLOYD & DAVIS advisor: Alyssia BEHR COCHOIS Commercial agent (Individual company) RSAC 937877488 RCP HSXIN320062168A HISCOXThis description has been automatically translated from French.
…By Lloyd & Davis


Just 45 minutes from Paris, in the heart of the Oise region, Barnes Propriétés & Châteaux offers this superb, fully renovated farmhouse, nestled in a preserved environment, enclosed by walls and not overlooked, with direct access to the forest. The property is on two levels and comprises a beautiful vaulted reception room with high ceilings, a kitchen opening onto the living room, six bedrooms, one of which is on the ground floor, three shower rooms and three WCs. Upstairs, there is 70 m² of space to be converted, offering great potential for extension. The exterior features a huge paved courtyard, a heated outdoor swimming pool and a large carport for four vehicles. A barn with a floor area of over 200 m², which could be converted into living space or a reception area, completes this rare property. A property with character, ideal as a main or secondary residence, or for a high-end hospitality project, on the outskirts of Paris. Agency fees are payable by the seller. This property is presented by Sandrine Connell - EI Commercial Agent - +33 (0)7 84 42 15 76. Information on the risks to which this property is exposed is available on the Géorisques website: www.georisques.gouv.fr.
…By Barnes Proprietes & Chateaux


3G IMMO - Lucie GUSTO and Nicolas FUCHS offer for sale this superb house located 15 minutes from SENLIS, in the municipality of Verneuil en Halatte. A pleasant municipality where it is good to live, the municipality of Verneuil en Halatte has all the necessary amenities: schools, bakery, pharmacy, greengrocer, etc. You will also be 15 minutes from Chantilly, 25 minutes from Gare du Nord by train, and 35 minutes from CDG airport by car. The house, located out of sight, benefits from a privileged environment in the heart of a green setting. Built in 1995 on a crawl space, this family property of 8 rooms, 195m2 + 52m2 veranda, livable on one level, offers you all the necessary comfort with quality materials. On the ground floor, you will discover: an entrance, an open kitchen of nearly 15m2, a spacious living room of 45m2 with a fireplace leading to a 52m2 veranda, making an exceptional living space of approximately 97m2. A bedroom, an office, a shower room, and a separate toilet complete this ground floor. Upstairs, on a concrete slab, you will find a 20m2 parqueted landing leading to 3 bedrooms, a bathroom with a bathtub, shower, and toilet. To enhance this ensemble, the house has a garage accessible from the inside of approximately 30m2 and a laundry space of 15m2. Outside, you will surely fall in love with the magnificent treed garden, with no direct neighbors and its outbuildings. The advantages of the house: - Exceptional volumes - Heat pump - VMC (Controlled Mechanical Ventilation) - Shutters + motorized - Internet via fiber - Beautiful amenities VERY RARE IN THE AREA! Fees of 5% VAT included charged to the buyer (460,000 € excluding fees) Your 3G IMMO commercial agent on site EI - Lucie GUSTO registered with RSAC of COMPIEGNE n° 821 395 902 According to article L.561.5 of the Monetary and Financial Code, for the organization of the visit, the presentation of an identification document will be requested. Information on the risks to which this property is exposed is available on the Géorisques website: www.georisques.gouv.frThis description has been automatically translated from French.
…By 3g Immo Prestige


LIFETIME ANNUITY 60 VerderonneBeautiful 17th-century manor set in a 6000 m² park, sold as occupied leasehold. It consists on the ground floor of lovely reception rooms, a kitchen, a bedroom with its shower room, and an office, and on the upper floors, there are 6 bedrooms, 3 bathrooms, and an attic to be developed. Heat pump installed in the main house. Two beautiful and spacious outbuildings, one of which is already developed. Renovations to be expected later. Estimated total: 1.1 million. Occupied leasehold with a bouquet of €520,000, and a monthly annuity of €1,300, or purchase with only the payment of a bouquet (no monthly annuity): €750,000 agency fees included.--For over thirty years, Christine Arnoux has been passionate about our artistic, cultural, and architectural heritage through improving and renovating character buildings in Paris as well as in the provinces, with the certainty that one must love the places and immerse oneself in them to sell them well. In the heart of the Marais, 7 rue Charlot, for over 20 years, Christine Arnoux and Mélanie Weill welcome and guide you in your search for an apartment, whether small or large, a loft, or a private hotel. They will assist you in the legal and financial arrangements for your purchase. In the outskirts of Paris and in certain regions of France, the agency offers a selection of properties, country houses, and character buildings, favoring quality of life, environment, and respect for traditional habitats.---Price: 480,000 **Including fees of 9.09% TTC charged to the buyer calculated based on the net seller price.Price excluding fees: 440,000- Estimated annual energy expenses for standard use: Between €8,310 and €11,280 per year. Average energy prices indexed as of January 1, 2021 (subscription included)This description has been automatically translated from French.
…By Christine Arnoux Immobilier


Nestled in a charming village just a few minutes from Senlis, this lovely old brick house captivates from the very first moments with its authenticity, brightness, and soothing atmosphere. Bathed in light thanks to its numerous cross openings, the house offers beautiful living spaces where the interior and exterior harmoniously complement each other. The large kitchen, fully equipped and designed as a true space for conviviality, opens onto an elegant living room adorned with a sleek black stove, ideal for creating a warm ambiance in any season. The two living rooms provide direct access to a magnificent wooden terrace that surrounds the house and enjoys optimal sunlight throughout the day. A true green haven, this landscaped outdoor space invites relaxation, highlighted by a Nordic bath conducive to serenity and well-being moments. The house features two comfortable bedrooms as well as a bathroom, offering an ideal living environment for a couple, a small family, or as a characterful secondary residence. The house has a cellar for wine enthusiasts. Perfectly suited for remote work, due to its absolute calm, this property constitutes a privileged base close to the forest for beautiful walks on foot or by bike. Leisure enthusiasts will also appreciate the presence of golf courses, tennis courts, and polo facilities just 5 minutes away. Access to the A1 motorway is quick (10 min), allowing you to reach Paris in 30 minutes. A rare place where the charm of the old, contemporary comfort, and the joy of living meet to offer an exceptional living environment. Information on the risks to which this property is exposed is available on the Georisques website. The house is currently occupied under a furnished rental lease running until August 19, 2027. It thus constitutes an investment opportunity with a tenant in place, while also offering the possibility of taking possession after the lease, subject to applicable legal conditions. Your contact for this property: Catherine Renaudin tel 06 07 97 19 52 Mail [email protected] description has been automatically translated from French.
…By M A M


In a charming hamlet 10 minutes from Senlis, surrounded by meadows, discover this delightful 235 m2 family home . Just 3 minutes from a village with a primary and nursery school, daycare , bakery and other shops , and a newsagent. School bus service to schools in Senlis. Built on a large landscaped garden of 1000 m2, this residence offers beautiful spaces, perfect for family life or for lovers of the countryside wishing to remain close to Paris. The house offers 8 rooms, including a remarkable reception area of approximately 100 m2 consisting of a large living room and a large independent kitchen, both opening onto the garden, inviting you to fully enjoy the outdoors and natural light. From the entrance, a beautiful staircase leads to the upper floor dedicated to the sleeping area, where there are 4 large bedrooms, a large dressing room and 2 bathrooms, one of which is equipped with a bathtub. Separate toilet on each level. The finished basement, complete with a window, also offers two additional rooms that can be transformed to suit your needs: a home office, home cinema, gym, library, or creative space... Let your imagination run wild... The house is equipped with a heat pump and benefits from a very good energy performance certificate (EPC) rating of C. A small outbuilding could be converted into an office or workshop... Carport for two cars, possibility to park 4 cars if needed within the property grounds. A rare opportunity 30 minutes from Paris for city dwellers seeking a better quality of life in a true haven of peace. A large house in the heart of nature, ideal for combining serenity, space and proximity to the city or as a second home. Information on the natural hazards to which this property is exposed is available on the Georisques website. Your contact person for this property: Catherine Renaudin, RSAC Compiègne registration number 848418109, Tel: +33 6 07 97 19 52, Email: [email protected]
…By M A M


Beautiful house on the outskirts of Senlis in a highly sought-after area, close to the A1 motorway and state forests. In a haven of greenery and tranquility, the garden is enclosed, landscaped with trees, south-facing and not overlooked. The main house of 234 m2 includes a bedroom on the ground floor, a master suite and 3 bedrooms upstairs. Large outbuildings that could be converted and easily connected to the main house. This property combines the comfort and insulation of a recent house with the charm of the old. Worth discovering.
…By Immo Des 3 Forets


Christophe Legal is pleased to offer for sale a contemporary home of 235 m² on one level - Land of nearly 3,000 m² - Swimming pool - Converted outbuilding with summer kitchen, pool house, shower room, and toilet. A rare property designed to combine comfort, space, serenity, and accessibility. In a peaceful and preserved environment, discover this magnificent contemporary house of 235 m², all on one level, built on a superb plot of 3,000 m², complete with a swimming pool, terrace, and converted outbuilding. Designed according to PMR standards, this property offers a quality of life particularly appreciated by families, as well as by anyone seeking a home that allows easy movement and comfort adapted to wheelchair accessibility. The house stands out above all for its generous volumes, brightness, and exceptional connection to the outdoors. A spectacular living space. You will be immediately charmed by a vast and bright living area of about 100 m², combining living room, dining room, and kitchen in an open, friendly, and decidedly contemporary space. The volumes allow for different living areas while preserving a remarkable feeling of space and fluidity. Generous openings naturally extend the house towards the magnificent terrace and garden, creating a true continuity between indoor and outdoor spaces. Three beautiful bedrooms and functional spaces. The house offers three magnificent bedrooms, as well as a bathroom and two toilets, all in a fully single-level configuration. The lack of stairs and the design of the spaces is a real asset for people with mobility difficulties. For a person in a wheelchair, the layout of this house can represent a particularly comfortable solution, provided that specific needs and the precise technical characteristics of the arrangements are checked. This property can also perfectly suit a family that has experienced a life-changing event or a shift in mobility needs, providing a living environment where accessibility does not come at the expense of aesthetics, comfort, or quality of life. Exceptional exteriors. Outside, the property reveals all its charm. The sumptuous garden of 3,000 m² offers a green, calm, and privileged setting. The magnificent terrace invites family meals, relaxation moments, and receptions, while the pool adds a true holiday home aspect to this property. A converted outbuilding as a summer kitchen, accompanied by a pool house, ideally completes the ensemble. A place designed to fully enjoy fine days, entertain loved ones, and experience the outdoors as a true extension of the home. A house that adapts to life paths. This property possesses a particularly rare quality: it combines contemporary architecture, very beautiful volumes, and a single-level configuration that can meet the requirements of a life with reduced mobility. It will appeal to both a family looking for a privileged environment and a person wishing to anticipate or accompany a new phase of their life path. A house where accessibility becomes a daily comfort, without ever sacrificing elegance or the pleasure of living. The strengths: 235 m² of living space, fully on one level, land of approximately 3,000 m², construction meeting PMR standards, configuration facilitating wheelchair movement, vast open space living room/dining room/kitchen of about 100 m², 3 bedrooms, 1 bathroom, 2 toilets, magnificent terrace, landscaped and well-maintained garden, swimming pool, outbuilding, summer kitchen, pool house, particularly calm and peaceful environment. An ideal property for enjoying a privileged living environment while benefiting from a design geared towards accessibility. A unique property to discover without delay, to fully appreciate the quality of its volumes, its arrangements, and its environment.This description has been automatically translated from French.
…By 3g Immo Prestige


45 minutes from Paris, between Senlis and Compiègne, Barnes Propriétés & Châteaux presents this superb 18th-century mill, fully renovated with high-quality materials. Spanning approximately 450 m², the property offers spacious reception areas with an open-plan kitchen, 4 master suites, 2 additional bedrooms, several lounges and perfectly integrated functional spaces. Outside, a pleasant terrace surrounds a heated swimming pool, complemented by an intimate garden and a garage for two vehicles. A property full of character, combining historic charm and contemporary comfort. This property is presented to you by Sandrine CONNELL + 33 (0)7 84 42 15 76, EI commercial agent. Information on the risks to which this property is exposed is available on the Géorisques website: www.georisques.gouv.fr
…By Barnes Proprietes & Chateaux


60300 - SENLIS - Historic Center - 18 ROOMS - 9 BEDROOMS - 488.0 M² - PRIVATE HOTEL WITH WALL-ENCLOSED GARDEN Located in the heart of the historic center of Senlis, just steps away from shops and schools, this exceptional private hotel benefits from a privileged and sought-after location. Behind its characterful facade, this elegant residence of 488 m² of living space, organized over three levels, harmoniously blends the charm of the old with contemporary comfort. Bathed in light, it captivates from the entrance with a spacious hall enhanced by a period cabochon floor. On the ground floor, beautifully appointed reception rooms: two cross-ventilated living rooms with exposed beams and a fireplace, a spacious dining room, an independent kitchen with pantry, as well as corridors and guest toilets. Two staircases serve the upper floors and an elevator facilitates access to the first level. On the first floor, a landing distributes six bedrooms, four bathrooms with toilets, a living room, an office, an independent toilet, and a laundry, offering optimal comfort for family life. The second floor offers a seventh bedroom with a bathroom, two additional attic bedrooms with a bathroom, as well as a convertible attic revealing a great potential for extension according to your needs. Outside, a walled garden of approximately 1,258 m², rare in the city center, provides a true haven of peace. Intimate and lush, it invites relaxation and special moments with family or friends. A garage completes the ensemble, topped by an apartment converted into the attic, ideal for caretaker accommodation, an independent space, or a rental project. A rare property on the market, this character home offers a refined and welcoming living environment, perfect for bringing family and loved ones together in a calm and privileged setting. A unique opportunity to acquire an exceptional house in the heart of Senlis. We are at your disposal to arrange a visit and help you discover the full potential of this remarkable property. Information on the risks to which this property is exposed is available on the Georisque website: georisques.gouv.fr. Alberic de Coulange - EI - is a licensed real estate agent, registered in the Special Register of Commercial Agents of the Paris Commercial Court under number 417973492. Head office of the principal: EFFICITY SAS (RCS Paris 497617746 - Share capital of 132,373.05 euros) - Head office: 48 avenue de Villiers 75017, Financial Guarantee of 500,000 euros: GALIAN Assurances 89 rue de la Boétie 75008 Paris, Professional card CPI 7501 2015 000 002 025 of the Paris Ile-de-France CCI.This description has been automatically translated from French.
…By Efficity


In the very heart of the medieval town of Senlis, just a stone's throw from the ramparts and within walking distance of shops, the market and schools, we are delighted to present this charming house, formerly the home and studio of a well-known sculptor and designer, now converted into a separate annex. You will be captivated by this 18th-century property, which has retained many of the details and features of its period while offering all the comforts of modern living. This remarkable property would be ideal for a family, an artist, or anyone wishing to pursue their artistic practice from home. This property complex comprises as follows: The main house offers approximately 92 m² of living space An entrance hall A living room with its fireplace and original period terracotta floor tiles A separate, fully fitted kitchen with beautiful high ceilings On the 1st floor A master suite with dressing room and bathroom A toilet On the 2nd floor Two bedrooms, each with its own shower room A toilet The beautifully converted outbuilding offers approximately 34 sq.m. of living space and comprises: A generous living area featuring impressive ceiling height and a charming Godin wood-burning stove A shower room Separate WC facilities A magnificent vaulted cellar in the basement, further enhancing the property's character and appeal Parking available nearby at an additional cost Garden and terrace with a total surface area of approximately 152 m² Property not subject to co-ownership regulations Residential use Fibre-optic internet Utility costs: Gas: €617/year, i.e. €51.41/month - Electricity: €276/year Gas heating with 2 independent boilers (main house and annex) Property tax: €1,553 Mandate No. 250 Living area: Main house approximately 145 m² - Converted annex: approximately 34 m² Land: 152 m² Information regarding the risks to which this property is exposed is available on the Géorisques website: www.georisques.gouv.fr Contact: Hélène Touret +33 (0) 786 204 652 [email protected] Non-contractual document Please note that, in accordance with Article L 561-5 of the French Monetary and Financial Code, proof of identity will be required prior to each viewing. In accordance with Article L 611-1 of the French Consumer Code, consumers are informed that they may refer the matter to a consumer mediator: Association MEDIMMOCONSO 1, Allée du Parc de Mesemena - Bât A - CS25222 - 44505 - La Baule cedex - https://medimmoconso.fr/adresser-une réclamation/[email protected]
…By Ht Conseil


In the heart of Senlis (Oise) House in excellent condition, approximately 92-sqm, with an outbuilding of approximately 34-sqm (Total 126-sqm) Garden and patio - Quiet location - West-facing In the heart of the medieval town of Senlis, just a short walk from the ramparts, shops, and schools, we are offering this 18th-century home of approximately 92-sqm with an outbuilding of approximately 34-sqm. The main house, measuring approximately 92-sqm is laid out as follows: Entrance hall Living room with a fireplace and period terracotta tiles A separate, fully equipped kitchen with high ceilings On the 1st floor A master suite with a walk-in closet and en-suite bathroom Restroom On the 2nd floor Two bedrooms with a shared shower room Restroom The converted outbuilding offers a floor area of approximately 34-sqm Spacious living area with very high ceilings A shower and restroom Parking available nearby at an additional cost House floor area: Approximately 92-sqm - Outbuilding floor area: Approximately 34-sqm (Total 126-sqm) Garden and terrace with a total area of approximately 152-sqm Property not subject to condominium regulations Amenities: Fiber-optic internet Listing No. D-250 Utility costs: Gas: €51.41/month, or €617/year Gas heating (2 independent boilers) Property tax: €1,553
…By Deluxe Confidential


The Marc Foujols agency offers you this spacious family home, filled with light, located in one of the most sought-after neighborhoods of Senlis. It provides a privileged living environment, combining elegance, comfort, and beautiful spaces. On the ground floor, a generous entrance leads to a vast double reception area, ideal for entertaining, a bright office, and a perfectly equipped kitchen with a pantry. This level also houses a beautiful master suite consisting of a bedroom, a dressing area, and an en-suite bathroom. Upstairs, the sleeping area comprises five generously sized bedrooms, two of which are particularly notable at 50 m² and 30 m², offering numerous layout possibilities. A bathroom and a shower room complete this floor. The property also benefits from a double garage, a cellar, and a pleasant walled garden, providing peace, privacy, and serenity. The annual heating cost is approximately €3,700.This description has been automatically translated from French.
…By Marc Foujols Senlis


Beautifully built for this bright house in a sought-after area of Senlis. It comprises an entrance hall, a beautiful 60m2 double living room with a fireplace and opening onto a pleasant terrace, a fitted and equipped kitchen, and a suite with a bedroom, dressing room, and bathroom. Upstairs, there are four bedrooms, a large games room, a shower room, and a bathroom. A large double garage, a storeroom, and a partial basement complete this beautifully appointed house. Beautiful enclosed garden with no overlooked views.
…By Immo Des 3 Forets
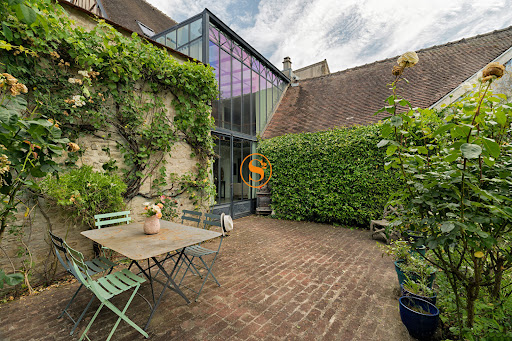


Ideally located in the Saint-Vincent district, this authentic stone property captivates from the very first moments with its timeless charm, generous volumes, and brightness. A rare gem offering a warm and family-friendly living environment in the heart of a privileged setting.The main house is composed as follows:On the ground floor, an entrance leads to a magnificent living room with a fireplace, benefiting from a beautiful ceiling height. Bathed in light, this reception area opens widely onto the garden and features an open kitchen, conducive to moments of conviviality. An independent WC completes this level.On the first floor, a corridor leads to a spacious mezzanine set up as an office space, open to the living room. This level also includes a master suite with a bathroom (bathtub, Italian shower, and WC) as well as a second bedroom.On the second floor, a landing serves three bedrooms and a shower room with WC.An independent outbuilding harmoniously completes the whole.On the ground floor, it offers a pleasant living area opening onto the garden, a laundry room, and a WC.Upstairs, a landing distributes three bedrooms, a bathroom, a shower room, and an independent WC.Outside, the landscaped garden, fully enclosed by walls and sheltered from prying eyes, offers a green and intimate setting. A garage allowing parking for a city vehicle as well as a cellar complete the features of this property.A character home ideal for hosting a large family, running a hospitality business, or simply enjoying a unique living space that combines the charm of the old with modern comfort.Ground floor area of the Main House: approximately 219 m²Ground floor area of the Outbuilding: approximately 105.59 m²Plot area: 367 m²Information about the risks to which this property is exposed is available on the Géorisques website: "www.georisques.gouv.fr"This description has been automatically translated from French.
…By Home Square


Exclusively, discover this beautiful old house full of character, with all the charm of the old beams, parquet flooring, terracotta tiles and a large enclosed garden with trees. On the ground floor, a lovely entrance hall with direct access to a beautiful cellar. A living and dining room with a fireplace opening onto the outside, a separate kitchen, and a storage room complete the ground floor, offering direct access to a terrace and a beautiful enclosed garden with mature trees. Separate WC with washbasin. A beautiful wooden staircase leads to the 1st floor, offering a bathroom, a laundry room, a vestibule with a dressing room, 3 bedrooms including a master suite with its own bathroom, an office, a second laundry room. On the second floor there are 2 bedrooms and an office that can be used as a small bedroom, on the same floor, a beautiful attic with good ceiling height and a water point. Two entrances, one from the street and one from the garden, 3 parking spaces. A 10m2 annex in the garden provides storage for garden furniture and also serves as a utility room. Don't wait any longer, call Catherine Panzer on 06 12 61 45 25 to visit this rare property in the heart of the historic city center.
…By Signature Immobilier


Discover the charm and grandeur of this exceptional 620 m² residence in Senlis, boasting 9 spacious bedrooms and a total of 16 versatile rooms. With its elegant stone facade, large windows, and beautiful garden views, this property seamlessly blends historic character with modern comfort. The inviting living areas feature a classic fireplace, double glazing, and a bright, airy ambiance throughout. Enjoy luxurious amenities including a rejuvenating jacuzzi, outdoor lighting, and a secure fenced perimeter for total privacy. The property is equipped with high-speed optical fiber internet, an efficient intercom and videophone system, ensuring both convenience and security. Entertain guests on the expansive terrace or at the private tennis court, and take advantage of the unique bike rental amenity for outdoor exploration. Perfect for large families or those who love to host, this house promises both relaxation and recreation in a peaceful setting. Located in the sought-after town of Senlis, just steps from local attractions and natural beauty, this residence is a rare opportunity to own a true piece of French heritage enhanced by modern luxuries.
…By Marc Foujols Senlis


Au rez-de-chaussée, une entrée mène à une agréable pièce de vie agrémentée d’une cheminée, une salle à manger, une cuisine ouverte, ainsi qu’une spacieuse mezzanine offrant de multiples possibilités d’aménagement. Une buanderie complète ce niveau. À l’étage, vous découvrirez une suite parentale avec dressing, deux chambres supplémentaires et une vaste salle de bains. Un bien rare, mêlant authenticité, cachet de l’ancien et localisation privilégiée, à découvrir sans tarder.
…By Marc Foujols Chantilly


The Marc Foujols agency is pleased to offer you a modern family house with a garden in Senlis. Built on a closed plot of 840m2, it will appeal to families looking for space and practicality. Upon entering, you will discover a welcoming hall with a storage closet. The spacious living area with a fireplace, as well as the fully fitted family kitchen, opens onto the terrace and the garden. A master bedroom with an en-suite bathroom completes this level. Upstairs, a large landing (playroom, relaxation area) leads to four lovely bedrooms, a bathroom, and toilets. A garage and a partial basement enhance this property. Recent heating system.This description has been automatically translated from French.
…By Marc Foujols Senlis


Marc Foujols agency is pleased to present this elegant family property with a swimming pool, located in Senlis. From the entrance, the house captivates with its generous volumes and high-quality features. The ground floor is organized around a spacious double living room with a fireplace, offering a warm and bright reception area. The fully equipped independent kitchen opens directly onto the terrace, ideal for outdoor meals. An office and a laundry room complete this level. Upstairs, the sleeping area features a master suite with custom wardrobe, a second wardrobe, four comfortable bedrooms, and two bathrooms, providing a living environment perfectly suited for a family. The full basement offers a true additional living space with a reception room and a playroom, a cellar, and several rooms. Outside, the property benefits from a particularly well-maintained environment with a paved entrance courtyard, a large terrace, a swimming pool, a boules court, and a beautiful wooded ground conducive to relaxation and entertaining. Two garages complete this rare property. A high-end property combining elegance, comfort, and a way of life, in a privileged environment in Senlis.
…By Marc Foujols Senlis


The Marc Foujols agency offers you this elegant townhouse ideally located in the heart of the historic center of Senlis, where everything is within walking distance: shops, schools, restaurants, and market.Completely renovated five years ago with high-quality materials, it spans approximately 160 m² on the ground and seduces with its charm, brightness, and private terrace, particularly rare in the city center.The ground floor comprises a bedroom, a large dressing room, and a laundry room. On the first floor, a spacious double living room with an open fully equipped kitchen opens directly onto the terrace.The second floor includes two bedrooms and a shower room.Finally, the top level is dedicated to a beautiful master suite with a bathroom, toilet, and mezzanine office space.A rare property in Senlis, combining exceptional location, careful renovation, and outdoor space.This description has been automatically translated from French.
…By Marc Foujols Chantilly
'%20stroke='%23DDAA3A'%20stroke-width='1.909'%20stroke-linecap='square'%20stroke-linejoin='bevel'/%3e%3c/svg%3e)
Receive by email any new listing that may match your search criteria
Your criteria :
By validating this form, you accept the general conditions of use of Le Figaro Properties.
These agencies offer a selection of luxury properties vente at Les Ageux. Feel free to contact them for personalized assistance.
