The agencies at Sainte-genevieve
These agencies offer a selection of luxury properties vente at Sainte-genevieve. Feel free to contact them for personalized assistance.

 English$ USD · m²


Proche Sainte Geneviève Super demeure de 250 m² comprenant 6 chambres, 2 bureaux, 2 salle de bains, 1 salle d'eau, le tout sur environ 9800 m² de terrain avec garage et box pour chevaux. Ses atouts: isolé, volumineux, prestigieux.
…By Arthur Winley - Sainte-geneviève


Spacious residence offering on the ground floor: large marble entrance and oak staircase, living room with wood stove, kitchen and dining room, 3 bedrooms, shower room, and bathroom. On the first floor: 2 large bedrooms with balcony, shower room, dressing room, lounge with balcony and view of a lovely pond with water lilies.Heat pump, ceiling, basement, and attic insulation.All built on a total basement and a magnificent landscaped garden, with no direct neighbor, of approximately 4,485 m².This description has been automatically translated from French.
…By Arthur Winley - Sainte-geneviève


This large family home nestled in a green setting offers you on the ground floor: a triple living room with a fireplace, a fitted kitchen, a master suite with a shower room. Upstairs, a spacious landing serving 4 bedrooms and a bathroom. Full basement. Landscaped garden of more than 10,000 m², flat with an unobstructed view of nature, watercourse.Its advantages: train station 5 minutes from Paris Gare du Nord, schools on site, close to shopsThis description has been automatically translated from French.
…By Arthur Winley - Sainte-geneviève


In the heart of a wooded park of 20,000 m2, less than an hour from Paris, discover this exceptional property of 385 m2 with American inspirations, combining modernity, generous volumes, and absolute serenity. The ground floor offers a vast living space bathed in light, extended by a superb furnished terrace opening onto the pool and SPA area, a true invitation to relaxation. The independent kitchen, spacious and functional, complements this reception area. Upstairs, there are 6 bedrooms, each with a bathroom, including a master suite with a bathroom and dressing room. The numerous outbuildings allow for optimal organization for activities, maintenance, and receptions. The garages accommodate parking for 5 vehicles, with a gym and shower room in the basement. An independent storage room for the maintenance equipment of the park. A prestigious residence, designed for a rare quality of life, in a preserved green setting.This description has been automatically translated from French.
…By Safti


Exceptional contemporary property of 400 m² – WarluisLocated in the municipality of Warluis, near Beauvais and its airport, this contemporary property offers approximately 400 m² of living space on a plot of 2,700 m². It stands out for its remarkable volumes, its layout designed for everyday comfort, and its high-quality features.From the first moments, the property reveals a generous design, where space and light occupy a central place.The reception room is one of the major elements of the house. Spanning over 150 m², it brings together a living room, dining room, and kitchen in a vast living space conducive to sharing moments as well as hosting. Its dimensions offer multiple configuration possibilities while maintaining a beautiful continuity between the different areas.The sleeping area consists of three master suites, including one particularly generous main suite, as well as two additional bedrooms. An independent shower room completes the set, catering to the needs of family life or providing comfortable accommodation for guests.The property also has an office, ideal for remote work, a laundry room, and a back kitchen, which add functionality and discretion to daily organization.An elevator complements the house's features, offering appreciated circulation comfort between levels.Outside, the 2,700 m² plot provides a true breathing space. It notably offers the possibility of considering the creation of a swimming pool, subject to applicable planning permissions. Six parking spaces complete the amenities.Another notable advantage: the property has an energy performance certificate classified as A, demonstrating its excellent energy performance.With its volumes, organization, and equipment, this property appeals to those seeking a contemporary residence that offers beautiful living spaces, refined daily comfort, and outdoor potential to personalize.Its location in Warluis, close to Beauvais and its airport, allows for a convenient location for travel while benefiting from a residential environment.Well presented exclusively by Lloyd & Davis – Residential & Prestige.Fees included of 3% VAT at the buyer's expense. Price excluding fees €1,700,000. Energy class A, Climate class A Average estimated annual energy expenses for standard use, established based on energy prices in 2021: between €1,500.00 and €2,060.00. Information on the risks to which this property is exposed is available on the Géorisques website: georisques.gouv.fr.Your LLOYD & DAVIS advisor: Alyssia BEHR COCHOIS Commercial agent (Individual company) RSAC 937877488 RCP HSXIN320062168A HISCOXThis description has been automatically translated from French.
…By Lloyd & Davis


A 19th-century property including a country house, farmyard buildings and an artist’s studio in a romantic garden almost 1 hour from Paris, at the gateway to Normandy, in the Oise area and at the heart of the Pays de Thellle sector. The entrance gate leads to the rear of the property. The façade of an initial building built at the end of the 19th century stands next to an old brick farmhouse. From the gate pillars, the finely crafted roof of the imposing Eiffel-inspired conservatory can be seen. The Directory era style house is coated with white rendering. As with all the buildings that make up the property, it has a gabled roof. Above the conservatory, on the gable end, a bullseye window looks out over the property. Facing the street, there are three openings with Directory era style frames in the main house and five windows in the old brickwork of the former farmhouse. There are several chimney stacks on the roof made of Beauvais tiles. Inside the property’s walls stand the country house and conservatory, in front of which the garden stretches out. To the side, a central courtyard communicates with all the former farmhouse buildings, which boast elegant awnings above the doors. The two areas are joined by a second gateway topped by an old birdbath. The upper floor of the old farmhouse building is flooded with light through shed dormer windows. Enclosing the courtyard on a third side, a former farm building used as an artist’s studio completes the complex. At a right angle, a second house opens onto the garden. In the four corners of the property there are an orchard, a vegetable garden, a soft fruit orchard and lawns planted with trees over a hundred years old. Towards the edge of the property, the garden is framed by tall trees, opening up views over the surrounding countryside.
…By Patrice Besse


For nature lovers, discover this magnificent house of quality construction, with generous volumes. It consists of a welcoming entrance, a charming small living room with a fireplace, as well as a vast living room open to the surrounding nature, offering a peaceful and bright living environment. A master suite completes the ground floor. Upstairs, you will find four beautiful bedrooms, an office, as well as three bathrooms. The house also has three fireplaces, bringing warmth and character to the whole. A rare property with 2 hectares of land, 2 horse boxes, and the possibility of additional pastures. Ideal for enjoying a green environment while benefiting from quality features.This description has been automatically translated from French.
…By Marc Foujols Chantilly


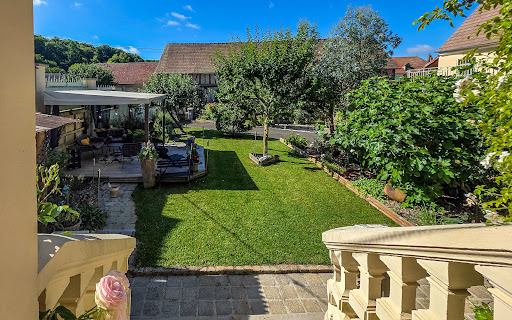
Village house with renovated barn in the Oise In the lively heart of a village in the Oise, this village house near Beauvais stands out as a unique place where heritage and modernity intertwine. Once a simple barn, it has been transformed into a family home, combining generous volumes with touches of soft Art Deco. The enclosed garden, both a courtyard and a green oasis, invites you to relax away from prying eyes. The converted outbuildings extend the experience, offering everyone their own space for leisure, work or contemplation. Here, everyday life is elegant and practical: a house near Beauvais that combines authenticity and contemporary comfort, designed to accommodate family life, a second home, or the desire to combine the countryside with urban proximity. An interior steeped in history Behind its sober façade, the house reveals generous spaces. The spacious, open-plan living room stands out for its volume, its fireplace that warms the atmosphere, and above all its exposed beams that recall the soul of the old barn. The sculpted staircase reflects an attention to detail. The four bedrooms, spread over three half-levels, offer privacy and comfort. The modern, fully equipped kitchen becomes the convivial center of the house. Each room reflects a desire to harmonize authenticity and modernity, creating a warm and fluid living environment. This family home in the Oise region illustrates a way of living where the memory of materials is combined with the accuracy of contemporary design. The garden as a discreet refuge Sheltered from view, an enclosed garden offers a peaceful space, organized around two terraces and a paved courtyard. Sunny days are spent here in simple pleasures, whether sharing a game of pétanque, planning an outdoor meal, or enjoying a moment of reading in the shade of a tree. The outbuildings extend this lifestyle: a fully renovated barn, three motorized garages, a workshop, and a converted wine cellar. The experience is completed by a spa and sauna, integrated into the sports area to offer a truly comfortable and relaxing break. This house combines intimacy, conviviality, and functionality, blending village heritage with contemporary comfort. An area to explore Located in a lively village, the house benefits from a rich and varied environment. The landscapes of the Vexin Regional Nature Park are ideal for hiking and exploring listed villages. The Hez-Froidmont forest offers trails for walkers and cyclists, while the Chaumont-en-Vexin golf course and nearby equestrian centers highlight the quality of life in this area. Further afield, the Château de Chantilly, Beauvais Cathedral, and the medieval town of Gisors are reminders of the historical and cultural depth of the Oise region. Local markets and vineyards complete this identity. A family home in the Oise region that combines proximity to amenities and the fresh air of the countryside, a stone's throw from Paris and major roads, while preserving an authentic atmosphere. Agency opinion This village house near Beauvais charms with its subtle blend of old and new. Its generous proportions, intimate garden, renovated outbuildings, and wellness facilities make it a well-designed and coherent property. With no work required, it is ideal for families or buyers looking for an elegant and practical second home. Its location in the heart of a lively area, close to Paris, adds to its appeal. This house near Beauvais is designed to embody a sincere, functional, and inspiring lifestyle.
…By Arriere Cour


iad France - Eric Masset offers you: FOSSEUSE – Elegant family property of 281 m² in the heart of a green setting.Concealed from view, in a calm and privileged environment, discover this remarkable property of 281 m² of living space, offering quality features, generous volumes, and an exceptional living environment.Built on a magnificent tree-lined plot of 2,025 m², crossed by a charming stream, this home elegantly combines modern comfort and a serene lifestyle.From the entrance, the spaces reveal all their generosity. The ground floor includes a bedroom, a fitted and equipped kitchen with its pantry and direct access to the garage, an independent toilet, as well as a spacious double living room bathed in light, extended by a veranda opening onto a pleasant terrace facing the garden.The first floor features a landing with a balcony leading to a superb master suite with a dressing room and a private bathroom including a bathtub and shower. Three additional bedrooms with storage, an independent toilet, and a second bathroom equipped with a bathtub and shower complete this level designed for the comfort of the whole family.The second floor reveals new spaces with multiple possibilities, including a second master suite and a large room to be arranged according to your desires: private lounge, playroom, office, artist's studio, or additional bedrooms.The features continue with a double garage, a laundry room, and an independent room on the upper floor offering strong potential for development. This space can easily be transformed into a habitable outbuilding, ideal for hosting.Imagine having breakfast on the terrace, relaxing in the garden while listening to the birds sing, or organizing memorable barbecues with friends and family. Moreover, you enjoy an outdoor space without vis-à-vis, perfect for rejuvenating in complete tranquility.Regarding amenities, the house benefits from an excellent level of comfort thanks to its reversible air conditioning by split in each room, ensuring an ideal temperature in every season. Additionally, with a security system featuring an alarm and video, your peace of mind is guaranteed.This character property will appeal to families seeking space and authenticity, as well as buyers looking for a refined living space offering numerous development prospects.This unique house in Fosseuse is a rare opportunity on the market. Contact us now to arrange a visit and let yourself be charmed by the allure and potential of this exceptional property.Agency fees are the responsibility of the seller. Energy display information for this property: ENERGY class C index 128 and CLIMATE class A index 4. Information on the risks to which this property is exposed, including the legal obligation for clearing, is available on the Géorisques site: http://www.georisques.gouv.fr. This real estate announcement has been written under the editorial responsibility of Mr. Eric Masset, independent real estate agent (without holding funds), commercial agent of SAS I@D France registered with the BEAUVAIS Trade and Companies Register under number 522642099, holding the real estate canvassing card on behalf of I@D France SAS.
…By Iad France


Ensemble résidentiel sur 1,3 hectare en bord de rivière, entièrement clôturé. Situé à 70km de Paris et à 25km de Chantilly dans l'Oise (gare à 3min à pied). Composé d'une maison principale de 390 m2 de trois niveaux avec trois accès par escaliers ainsi qu'une maison de gardien de 170m2, une cuisine d'été, une serre, un garage couvert de quatre voitures et l'autre fermé, une piscine couverte chauffée et divers annexes. - Rez de jardin / demi sous-sol de 130 m2 avec buanderie, cave à vin, chaufferie, atelier de stockage et chambre froide. - Terrain de 1,3 hectare avec statues et fontaines. La maison principale est composée : - Au rez-de-chaussée d'une cuisine, une salle à manger, un salon et un bureau. Quatre vitrages assurants la transparence sur toute la longueur des trois pièces principales du rez-de-chaussée Excellent niveau d'éclairage naturel. Une cheminée dans chaque pièce de la maison. - Au premier étage : Deux grandes chambres avec leur salle de bain (baignoire ou jacuzzi et douche) et dressing. Toutes les salles de bain sont en marbre alicante, quatre toilettes dans toute la maison. - Au deuxième étage : Deux grandes chambres avec salle de bain et salle de jeux / salon - Cuisine d'été couverte de 50 m2 environ fermée avec des portes vitrées coulissantes, équipée d'une plaque chauffante mixte électrique induction gaz, four, four à pizza à bois, lave vaisselle, toilettes et douche à l'italienne. - - Terrasse de 100 m2 en bois naturelle plein sud située entre la cuisine et la piscine couverte, grand barbecue. Point de vue de la cuisine d'été couverte sur la piscine et la maison principale. - Piscine 16x6m couverte, chauffée, pompe à chaleur, portes coulissantes, abris 25x10m avec toit électrique amovible. - Poulailler, abris tracteur, stockage bois. Puit avec pompe de relevage pour l'arrosage du jardin.
…By Marc Foujols Senlis


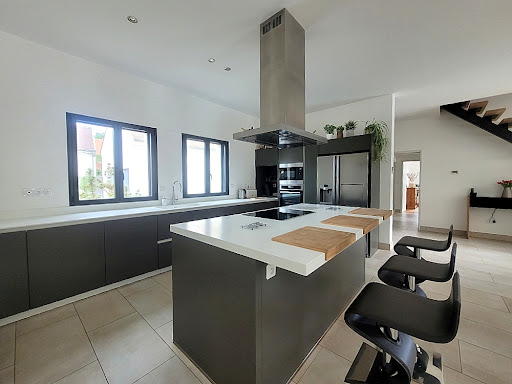


Vexin Park, preserved village near Chambly, 10 minutes from Isle Adam, spacious house from 2013, comprising on the ground floor, living room of 80 m² with a beautiful fully equipped kitchen, pantry, one bedroom, fitted dressing room, bathroom (+ shower), toilet, upstairs: landing office, two large bedrooms (3rd possible), shower room with toilet. Attached garage. Large independent garage with attic. Superb enclosed plot without overlooking with heated swimming pool. Its advantages: quality features, impeccable, rare in the area!This description has been automatically translated from French.
…By Arthur Winley - Chambly


The Marc Foujols agency is pleased to exclusively present this beautiful family house of 380 m², located near Chambly, on a spacious plot of 2900 m². This property offers an ideal living environment, combining comfort and brightness.The ground floor consists of a very large living room with a mezzanine, a kitchen, a dining room, an office, a laundry room, and a pantry. Upstairs, four bedrooms, as well as two bathrooms, offer a pleasant and functional living space.A dependency including three garages, a studio, and a two-room apartment completes this property. Outside, a pool to be renovated and a very beautiful landscaped garden enclosed by walls add tranquility and charm to this beautiful house.This description has been automatically translated from French.
…By Marc Foujols Senlis


Hosman offers this exceptional property for sale, entirely built of stone with a swimming pool and independent buildings. Through its architecture, the quality of its restoration, and its remarkable condition, it offers a set of rare coherence, designed for both family life and entertaining.In the heart of a landscaped park of 4,175 m², this remarkable residence of over 500 m² of living space offers an exceptionally elegant living environment. Nestled in the heart of the Vexin Français Regional Natural Park, in a preserved environment where nature meets the landscapes that inspired the greatest Impressionist painters, this property benefits from a privileged location, close to L'Isle-Adam and Auvers-sur-Oise. It combines heritage, art of living, and serenity, while providing quick access to the airports of Paris-Charles-de-Gaulle, Paris-Beauvais, and Paris-Le Bourget.A virtual tour is available to discover the property, appreciate its volumes, perspectives, and the quality of its amenities.The property asserts a strong architectural identity. Its well-maintained stone facade highlights the proportions of the building and its many character elements. The terrace naturally extends the living spaces towards the park and the pool. Inside, you will discover generous volumes and a particularly pleasant flow. Stone walls, exposed beams, custom woodwork, and large openings create spaces bathed in light and constantly open to the outdoors.The house is composed as follows:The main entrance opens onto a warm library. This level is distinguished by remarkable ornamentation work: richly decorated ceilings, sculpted cornices, moldings, door frames, and finishes carried out with particular care give each room its personality while preserving a true architectural unity. On one side, a corridor leads to two bedrooms, each with its private bathroom, as well as a master suite with a bathroom and dressing room. On the other side, you will find a bedroom or office, benefiting from a water point and a terrace.You then access the living spaces on the ground floor, either via a stone staircase or through a second entrance. They are connected in continuity with a large semi-open kitchen, a true living space, with its central island and cooking range. Following this, there is a large open area with a dining room and living room, offering a natural flow between reception spaces. This level also includes a beautiful relaxation area, highlighted by a cathedral ceiling and large bay windows opening onto nature. Following this is a wellness area comprising a shower, sauna, and hammam. Finally, a back kitchen and a laundry room complete this floor with practical and functional spaces.On the second floor, fully converted attics house two bedrooms, each with its own shower room, as well as a private balcony. The exposed framework, original materials, and beautiful ceiling heights create a particularly intimate atmosphere at this level.Two independent buildings complete the property: a gym with a cathedral ceiling and shower room, as well as an enclosed garage. They offer numerous possibilities for development, whether you wish to host family and friends, create a workshop, develop a professional activity, or bring any other project to life.The entire property shows a particularly remarkable level of maintenance. Facades, roofs, woodwork, interior and exterior fittings testify to constant oversight and a quality of execution rarely encountered in a property of this magnitude.Hosman reinvents real estate agencies by offering an innovative and transparent service to both buyers and sellers. The agency fees amount to €36,600.This description has been automatically translated from French.
…By Hosman Paris 17


Located in Warluis, about ten minutes from Beauvais, this character home?spanning nearly 280m²?is set on an enclosed 1,320m² plot. Behind a brick façade that retains its original charm, the house reveals a distinctly contemporary character on the garden side. The south-facing living areas are bathed in natural light; high ceilings and expansive openings enhance the sense of space, drawing the eye seamlessly toward the terrace and swimming pool. From the entrance, the rooms flow into one another with ease. The living room exudes a warm, inviting atmosphere, while the kitchen?centered around a large island?serves as the natural heart of the home. Adjoining this, the dining area is positioned beneath a glass roof, overlooking the garden. The contemporary extension further bridges the gap between the indoors and the outdoors. Currently used as a leisure space?and featuring a guest bedroom that doubles as an office?it benefits from its own private entrance. This independence offers versatile possibilities: it could serve as a ground-floor master suite, a dedicated workspace, or a professional office. The first floor houses two bedrooms and a spacious walk-in closet (originally designed as a third bedroom), along with a bathroom that includes a shower. The top floor, tucked under the eaves, contains two additional bedrooms, a play area, and a shower room. Outside, the enclosed garden ensures complete privacy. A 9 x 4m heated swimming pool and its accompanying terrace are perfect for enjoying the warmer months. The courtyard provides ample parking for several vehicles, and an independent workshop completes the property. Its proximity to Beauvais allows for quick access to shops, services, and major transport routes, all while offering the tranquility of a residential setting. The character of the brickwork, the building's volumes, and the contemporary design of the extension come together to create a unique family home?one capable of evolving in step with the lives of its occupants. A distinctive family residence where the character of the original structure engages in a dialogue with a more contemporary architectural style, oriented toward the garden and the swimming pool. ENERGY RATING: C / CLIMATE RATING: C Estimated annual energy expenditure for standard use: between euros3,300 and euros4,470 (based on average energy prices as of 2021). Regulatory information regarding the risks to which this property is exposed is available on the Géorisques website: www.georisques.gouv.fr Contact: Jérôme JOLY - 06 75 72 77 38 - RSAC 813.023.256 AMIENS
…By Espaces Atypiques Picardie


Just 5 minutes from Marines, nestled in a green setting of 3,000m² enclosed by walls, this property consisting of two houses offers you: a large entrance under a glass roof, a living room with a fireplace opening onto a covered terrace, a 15 m² kitchen, a pantry, a 25 m² veranda opening onto the garden, 4 bedrooms, a bathroom. An outbuilding provides you with an entrance with a fireplace, a 35 m² room with a pellet stove, a shower room, a total basement, and a wine cellar complete this rare property with undeniable charm. Ideal for activity or self-employment. Fees: 4.36% including tax charged to the buyer. Price excluding agency fees: €574,000This description has been automatically translated from French.
…By Quartz Jaillet


In a charming village in Vexin, 10 minutes from Marines, this delightful stone house, flooded with light, is built on a closed and intimate garden of 630 m². It consists of a dining kitchen, a laundry room, a living room, a family room, a bathroom, as well as two bedrooms, one of which is on the ground floor. A fully fitted out outbuilding of nearly 60 m² completes this property with undeniable charm. Fees: 5% VAT included, charged to the buyer (€300,000 excluding fees).This description has been automatically translated from French.
…By Quartz Jaillet


Located in Haravilliers, in the heart of the French Vexin Regional Natural Park, this exceptional property brings together traditional rural architecture and a bold, refined minimalist interior. Set within approximately 3,435 sq m of landscaped grounds, the estate comprises a main residence and two independent guest suites, offering a distinctive setting for family life, entertaining and creative retreats. The main house has an official reference area of 171.09 sq m and is centred around an impressive open-plan reception space combining the kitchen, dining room and lounge. Raw materials, carefully curated furniture and bespoke architectural features give the house its highly individual character. A remarkable five-metre pink concrete table connects the split-level living and dining areas and incorporates a fireplace at one end. Designed for serious cooking and entertaining, the bespoke kitchen features concrete worktops, extensive concealed storage, a central island, professional cooking equipment, a wok burner and an indoor wood-fired grill. The main residence includes five bedrooms, each with its own atmosphere and character. The principal suite, arranged within the former barn, is a spectacular private retreat with soaring ceiling heights, a sitting area around the fireplace, an office space and a mezzanine bathroom with a freestanding bath, generous shower and private sauna. Three further bedrooms are arranged throughout the tower, each with its own private shower room. An additional bedroom with bunk beds completes the accommodation within the main house. The estate also includes two independent guest spaces: - a duplex guest suite with a living room, shower room and upstairs bedroom; - a former artist’s studio converted into an independent suite, featuring exceptional ceiling height, a bedroom and a dedicated bathing area. Altogether, the property provides seven bedrooms and has been designed to accommodate a large family and numerous guests in comfort and privacy. The outdoor spaces are an integral part of the property. They include extensive lawns, a productive greenhouse, a wood-fired Nordic bath, a pétanque court, several fire-pit areas, an outdoor barbecue terrace and a wood-fired pizza oven. The property has received international recognition from the architecture and design press. More than a country house, it is a carefully conceived environment for living, gathering and creating. Individual gas heating is provided by a low-temperature boiler installed in 2020, with underfloor heating. The property benefits from several orientations, predominantly east and west. Asking price: **€1,320,000 including agency fees Price excluding agency fees: **€1,274,000** Agency fees: **€46,000 including VAT, representing 3.61% of the net seller’s price, payable by the purchaser. Energy performance rating: **F — 415 kWh/sq m/year Greenhouse-gas emissions rating: **F — 90 kg CO₂/sq m/year Property with excessive energy consumption. Information on the risks to which this property is exposed is available on the Géorisques website: [georisques.gouv.fr](http://georisques.gouv.fr). In accordance with Article L.561-5 of the French Monetary and Financial Code, prospective buyers will be required to provide proof of identity before each viewing. This property advertisement was prepared under the editorial responsibility of Mr Édouard LAFAYE, an independent real estate agent who is not authorised to hold client funds, registered with the Paris Trade and Companies Register under number 519 332 944, and acting as a commercial agent for SAS GreenPartners, holder of the professional real estate licence issued by the Paris Île-de-France Chamber of Commerce and Industry.
…By Green Partners


Ideally located in the heart of the Vexin, this beautiful stone house adjoins the castle of Balincourt and its park. You dive in the middle of a calm and green setting. The gate and the stone walls protect it from view. Once through the gate, you find yourself in a paved courtyard which allows the parking of several vehicles. Pleasant, bright and well renovated, this house offers on the ground floor, an entrance leading to a dining kitchen, a living room and its pleasant wood stove. The whole is bathed in light thanks to its French windows which give direct access to the terrace of almost 40sqm or to the paved courtyard. Upstairs is a mezzanine office and a master suite with its bathroom and shower. The whole benefiting from an impregnable view on nature. On the other side of the house there are 4 beautiful bedrooms spread over several levels, a bathroom and a laundry room. The paved courtyard also gives access to the vaulted cellar and the log. The garden of more than 2,000sqm gives direct access to the forest and beautiful walks. Its shed can store tools and garden furniture. Primary school 5 minutes Marines College, school bus Pissaro High School, school bus Osny or Marines shops (10 mins by car) Cinemas, museum, port: L 'Isle Adam or Pontoise A16 motorway 5 mins Train line H: Valmondois (Paris Nord 45 mins) RER A, Line L, Cergy RER C, Line h and J: Pontoise/Paris 40 mins Michel: 06 21 01 11 58 ENERGY CLASS: E/ CLIMATE CLASS: B Estimated average amount of annual energy expenditure for a standard use, based on energy prices for 2015: EUR3,579 I nformation on the risks to which this property is exposed is available on the Georisks website for the areas concerned.
…By Espaces Atypiques Val D'oise


In Nesles la Vallée, beautiful volumes for this architect-designed house bathed in light and built on a garden of more than 2,000 m² of greenery, in the heart of a preserved environment. The house offers you: an entrance, a vast living room of 55 m² with a fireplace opening onto the garden, a dining kitchen, a back kitchen, 5 bedrooms, including one on the ground floor, two shower rooms, an office. An outbuilding including a 30 m² garage and various storage spaces with a water point and toilet complete this property in very good condition. Ideal for a liberal profession. All amenities on site (schools, shops). Agency fees: 5% VAT included, payable by the buyer. Price excluding agency fees: 600,000€This description has been automatically translated from French.
…By Quartz Jaillet


Located in the heart of a secluded neighborhood in Champagne-sur-Oise, just minutes from the amenities and charm of the L'Isle-Adam / Parmain area, this exceptional architect-designed home offers 197 sq m of living space on a richly wooded 2,238 sq m plot. Seamlessly integrated into the slope, this strikingly bold contemporary structure embraces the topography to deliver architecture literally suspended above wild, untouched greenery. Built to meet RT2012 energy standards, it boasts an exemplary energy rating (EPC A / GHG A), ensuring ultimate thermal comfort, a uniquely healthy indoor climate, and a lifestyle deeply connected with the surrounding nature. From the moment you step inside, the experience is striking: the house is designed as a true vantage point over nature. The main living space?comprising a spacious living room, dining area, and a sleek, contemporary kitchen?opens up seamlessly to the outdoors through massive floor-to-ceiling glass doors. This reception area flows naturally onto a large wooden deck suspended among the trees. The full-height glass panels act as living frames, offering spectacular views across the surrounding valley and creating a total immersion in the lush canopy. On the ground floor, a complete master suite with refined finishes offers a practical layout that is fully accessible (PRM). The upper level accommodates the sleeping quarters, where every bedroom enjoys an intimate, elevated view over the treetops?giving the distinct feeling of sleeping in a high-end treehouse. The atmosphere evolves with the hour: from dawn to dusk, the interplay of light and shadow continually transforms the interiors. Throughout the year, the changing seasons repaint the landscape, giving residents front-row seats to an ever-evolving natural scenery. Offering a total escape and a complete change of scenery, this unique property will captivate lovers of wild nature seeking a distinctive, bold home positioned between tranquil surroundings and daily conveniences. Energy Rating: A / Climate Rating: A Estimated annual energy costs: between euros560 and euros758 (average energy prices indexed to January 1, 2021). Information on the risks to which this property is exposed is available on the Géorisques website for the relevant zones. Please note that in accordance with Article L.561-5 of the French Monetary and Financial Code, a copy of an identity document for all visitors will be requested prior to viewing. Sales Agent: Grégory DAVID RSAC: 537 815 284 Pontoise +33 6 77 90 62 68 [email protected]
…By Espaces Atypiques Val D'oise


This 2019 "haute couture" villa, with its reimagined architectural style, is a subtle blend of brick, gabled roofs, and metalwork, enhanced by luxurious interior finishes. With its terrace equipped with motorized blinds and its south-facing landscaped garden, it enjoys unobstructed views of L'Isle-Adam. Built on a 560 sqm plot, this house boasts fluid and functional spaces. Bright and peaceful, one is quickly captivated by the relaxed atmosphere. Here, everyone finds their own space, and the layout is optimized. The materials and finishes were designed by a renowned interior designer and selected with meticulous attention to detail. The ground floor, finished with matte gray oak parquet flooring, comprises a 12 sqm entrance hall, a spacious 43 sqm living room with a panoramic gas fireplace, an open-plan kitchen, an office with custom-built bookshelves, and a bathroom. A custom-made glass partition separates the pantry/laundry room adjacent to the kitchen. The kitchen houses a state-of-the-art dual-energy heating system; the hybrid heat pump intelligently combines gas and electricity. Numerous charcoal-colored aluminum window and sliding glass doors lend the space charm and maximize sunlight. Upstairs, a sleeping area with three bedrooms, a shower room, a bathroom, and a toilet allows for independent living for everyone. The master suite, with its open layout, seems suspended in the sky and features two dressing rooms, a shower room with a walk-in shower, a metal-framed glass partition, a high-end glass wall, and top-quality furnishings. A garage houses the integrated vacuum cleaner and a water softener system. The gate and garage doors are motorized. A micro-wastewater treatment plant provides individual sanitation. This energy-efficient home (100 euros/month in energy costs) comes with a ten-year warranty. ENERGY RATING: C / CLIMATE RATING: C Estimated annual energy costs for standard use, based on 2021 energy prices (including subscriptions): between EUR1,410 and EUR1,970 (including subscriptions). Information on the risks to which this property is exposed is available on the Géorisques website for the relevant areas. Please note that, in accordance with Article I.561-5 of the French Monetary and Financial Code, a copy of the identity document of all visitors will be required before the visit. Contact: Dominique Janin 33 7 65 21 36 60
…By Espaces Atypiques Val D'oise


Rare, between Nesles-la-Vallée and Pontoise, this family character house built on a closed and wooded garden of 1,129 m² offers you: a vast entrance, a living room of 43 m² with a fireplace opening onto the garden, a kitchen, a back kitchen, 5 bedrooms, three bathrooms, and a spectacular family room of 55 m². Two garden sheds complete this property with undeniable charm and potential. Fees: 4.42% VAT included to be borne by the buyer. Price excluding agency fees: €430,000This description has been automatically translated from French.
…By Quartz Jaillet


Located in Parmain, on the outskirts of L'Isle-Adam, this charming house, with its preserved character, offers 177 sq m of living space on a 638 sq m plot. Boasting elegant brick facades inspired by early 20th-century Anglo-Norman architecture, it features a characterful renovation that blends period elements with contemporary touches. Benefiting from a dual east/west orientation, the house offers interiors bathed in light throughout the day. Protected from view, the property opens at the front onto a paved courtyard reminiscent of an English courtyard, while at the rear, a beautifully designed two-level terrace overlooks a magnificent landscaped garden, all within a peaceful and intimate setting. On the ground floor, the property's appeal lies in the fluidity of its layout and the quality of its spatial distribution. A living room, dining room, open-plan kitchen, and a veranda reminiscent of a winter garden coexist harmoniously around this grand tower and its remarkable staircase. Warm parquet floors and period details reveal the authenticity and unique character of this building. The upper floors unveil a generously sized sleeping area, comprising an office and four spacious bedrooms. The prime location offers a rare quality of life, punctuated by the convenience of being able to walk everywhere. Strolls along the banks of the Oise River, gourmet getaways in the town center of L'Isle-Adam, and immediate access to amenities and schools: daily life here is serene. The immediate proximity of the train station also simplifies all travel to Paris (Line H). Energy rating: D / Climate rating: D. Estimated annual expenses: between EUR3,337 and EUR4,515 (average energy prices indexed as of January 1, 2021). Information on the risks to which this property is exposed is available on the Géorisques website: www.georisques.gouv.fr Sales Agent: Grégory DAVID RSAC: 537 815 284 Pontoise
…By Espaces Atypiques Val D'oise


Beautiful property in the town of Parmain, located between the town center and the Jouy le Comte district! A 10-minute walk from shops, 13 minutes from the train station (line H), and 15 minutes from the beach at L'Isle Adam. This superb early 20th-century 7-room house, spread over 3 levels and totaling 216m², sits on a landscaped park of nearly 2000m² and is surrounded by properties with similar amenities! The ground floor features an entrance hall, a delight for interior design enthusiasts, a double living room facing south and opening onto a terrace, a fitted kitchen, and a laundry room. On the first floor, a landing leads to three bedrooms, a bathroom, and a shower room. On the 2nd floor, the landing leads to two further bedrooms and a dressing room; a toilet is provided on each floor. Beautiful features, spaciousness, light, and tranquility await you. It's time for you to become a privileged resident :) A full basement of 70m², including a gym, a workshop, the boiler room, a storage room, and a cellar, will allow you to optimize your living space! Les honoraires d'agence sont à la charge de l'acquéreur, soit 3,21% TTC du prix hors honoraires. Les informations sur les risques auxquels ce bien est exposé sont disponibles sur le site Géorisques : www. georisques. gouv. fr. ** ENGLISH SPEAKERS: please note that Capifrance has an international department that can help with translations. To see our range of 20,000 properties for sale in France, please visit our Capifrance website directly. We look forward to finding your dream home!
…By Capifrance - Bruno Dubois


Elegant 19th-century historic property, ideally located near the banks of the Oise River, the L'Isle-Adam park, local shops, and the train station, just 40 minutes from Paris. Offering 350 m² of living space in the heart of a landscaped park of 3,900 m², this residence is distinguished by its generous volumes, abundant natural light, and the preservation of its period features. Original parquet floors, fireplaces, exposed beams, and wood paneling add to the authentic charm of this home. On the ground floor, you'll find magnificent reception areas opening onto a stone terrace, a spacious kitchen, and a cloakroom. The first floor features a large master suite with a bathroom and walk-in closet, a second bedroom with an en-suite shower room, and an additional dressing room. The second floor includes four bedrooms and a bathroom, with an unobstructed view of the valley. A full basement, a caretaker's house, an outbuilding with a private apartment, and an indoor heated pool complete this exceptional property.
…By Marc Foujols Chantilly

Receive by email any new listing that may match your search criteria
Your criteria :
By validating this form, you accept the general conditions of use of Le Figaro Properties.
These agencies offer a selection of luxury properties vente at Sainte-genevieve. Feel free to contact them for personalized assistance.
Your receptions deserve a setting to match: discover 1 luxury house with a reception room in Sainte-genevieve, starting at $599,507. This residence combines family privacy with spaces dedicated to major events. Family gatherings, business dinners or parties with friends naturally find their place there. The property area extends up to 1,770 m².
