The agencies at Lake Forest
These agencies offer a selection of luxury properties vente at Lake Forest. Feel free to contact them for personalized assistance.

 English$ USD · m²


Perched above the surrounding landscape with sweeping hillside views and a remarkable sense of privacy, this striking Foothill Ranch residence offers a fresh interpretation of contemporary California living. The home unfolds as a dramatic architectural statement where soaring ceilings, clean lines, and walls of glass create spaces that feel both grand and inviting. Natural light pours into the double-height living areas, illuminating a thoughtfully curated modern aesthetic defined by wide-plank flooring, sculptural design elements, and refined finishes throughout. The heart of the home is an impressive open-concept gathering space where the kitchen, dining area, and family room seamlessly connect, creating an effortless environment for both everyday living and entertaining. Anchored by a beautifully reimagined kitchen with sleek custom cabinetry, waterfall surfaces, and designer details, the space balances functionality with striking visual appeal. The residence offers four bedrooms and four bathrooms, including a luxurious primary retreat that feels more like a private penthouse. Elevated above the main living spaces, the suite enjoys a unique sense of separation and features a spa-inspired bath wrapped in dramatic stone surfaces, creating a true sanctuary within the home. Beyond the interiors, expansive glass doors open to a resort-like backyard where manicured grounds, multiple entertaining areas, and breathtaking views combine to create an exceptional outdoor experience. Whether hosting friends beneath the evening sky, enjoying a quiet morning overlooking the rolling hills, or gathering around the outdoor kitchen, every space has been designed to embrace the beauty of its surroundings. Sophisticated yet approachable, architectural yet warm, this exceptional Foothill Ranch residence offers a rare opportunity to experience modern design, elevated living, and unforgettable views in one of the community's most desirable settings.
…By Pacific Sotheby's International Realty


This is the one you have been waiting for! A Truly Exceptional Estate set on one of the Largest Lots in all of Baker Ranch. Live your Dream Lifestyle at 30 Cooper, a One-Of-A-Kind Property featuring a Massive, Private Backyard Oasis, Premium Corner Location and Stunning Upgrades throughout. This Beautiful 5 Bedroom, 4.5 Bathroom, Model Quality Residence Seamlessly Blends Organic Elegance and Timeless Contemporary Design to create an Inviting Masterpiece! As you enter through the Charming Front Porch you are greeted with a Light & Bright Interior and Wide Plank Neutral Toned Flooring that Seamlessly Blends Comfort and Functionality. The Dream Chef’s Kitchen features Stainless Steel Appliances, Mosaic Tile Backsplash, Beautiful Upgraded Cabinets, Quartz Countertops, Designer Pendant Lights, Stunning Waterfall Quartz Center Island w/ Bar Seating and Spacious Walk-In Pantry. Enjoy On Trend Design Details in the Spacious Great Room featuring a Custom Wood Panel Feature Wall, Designer Chandelier and Spectacular Multi-Panel Stacking Doors that allow the Great Room to fully open to the Spacious Backyard & California Room. The Highly Coveted Downstairs Bedroom, Full Bathroom, Powder Room, Laundry Room and an Inviting Outdoor Side Patio Enclave round out the first floor. Upstairs you will find the Spacious Multi-Purpose Loft and 4 Additional Bedrooms including the Primary Suite Retreat. Enjoy the Breathtaking Sunset Views from the multiple windows of your Primary Suite. Begin your New Wellness Routine in the Opulent Spa Like Primary Bathroom perfectly designed with a Soaking Tub, Restorative Glass Walk-In Shower, Designer Tile and your very own Custom Designed Walk-In Closet. Outside your Massive Backyard awaits with Perfectly Balanced Landscaping, Beautiful Stone Hardscape, Artificial Turf, Tranquil Water Feature...The Design Possibilities for this MASSIVE ONE OF A KIND BACKYARD are endless!..Pool, Spa, ADU, Etc....Additional Upgrades for the Modern Day Buyer Include a Spacious Two Car Garage with Epoxy Flooring, an Abundance of Storage and EV Charger. Just a short drive to Irvine Spectrum with World-Class Dining and Shopping. Baker Ranch offers Resort Style ammenities including 3 pools, 8 parks, Sports Courts, Clubhouse, Dog Park, Etc...No Mello Roos and Low HOA. Properties like these rarely hit the market. Come see it this one in person!
…By Annonceur International


Blending both Model Quality Design and Contemporary Functionality, 261 Huckleberry seamlessly blends Polished Elegance with a Modern Floor Plan to create an Absolute Masterpiece! Experience the Eternal Luxury in this Unparalleled Custom Designed 2023 Residence featuring 5 Beds, 5.5 Baths + Loft and FULLY PAID SOLAR! Enjoy the thoughtfully balanced Great Room surrounded by Natural Light, accentuated by Two Sets of Fully Retractable Sliding Doors and must have upgrades including Stunning Designer Light Fixtures, Built-In Speakers and LED dimmer switches throughout. Follow the Upgraded Neutral Toned Luxury Vinyl Wide plank Flooring into the Breathtaking Gourmet Kitchen w/Upgrades including Top of the Line Stainless Steel Appliances, On Trend Custom Cabinets, Contemporary Artisanal Porcelain Tile Backsplash, Designer Gold Hardware, Custom Pendant Lights and Stunning Quartz Center Island. The Spacious Downstairs Bed w/Full Bath, Convenient Powder Room and Downstairs Den/Office Flex Space round out the Fantastic First Floor. The Masterfully Planned Design of the second floor features 4 En Suite Beds all featuring Upgraded Baths and Closet Organizers, Expansive Laundry Rm and the Desirable Multi Purpose Loft Space providing flexibility and scale for any family. Discover your At Home Sanctuary in the Spectacular Primary Retreat…Ease yourself into a New Wellness Routine through the Custom Barn Door into your Spa-Like Primary Bathroom w/Stunning Italian Quartz Counter Tops and Italian Tile Flooring, Soothing Bathtub, Restorative Glass Walk-In Shower, Timeless Upgraded Cabinets and Opulent Custom Designed Walk-In Closet. Discover the Quintessential SoCal Indoor/Outdoor Living in the Fully Upgraded Backyard Oasis with Custom Travertine Style Tile Flooring, Full LED Landscape Accent Strips, All Tile BBQ Island w/ Separate Built-In Pellet Smoker (Louisiana Grills), 6 Burner Grill Systems, and a Custom Sunken Seating Area with Fire Pit. Additional upgrades include West Coast Water Filtration Whole Home 7 Stage Filter & Softener, Plantation Shutters, Modern Wood Lacquer & Black Aluminum Staircase, Dual Heating/AC Units, Cat6 Gigabit Capable Home Networking, Front and Rear Security Camera, Tankless Water Heater and more..The Meadows Community features World Class Amenities including Resort Style Recreation Center w/Clubhouse, 2 Pools, 2 Spas, 2 Large Community Parks, 5 Parks, Sports Fields and BBQ Areas. Low HOA & No Mello Roos. Come see this Gorgeous Home in Person!
…By Annonceur International


Premier front-row location overlooking Lake Mission Viejo, designer finishes, and a complete down-to-the-studs reconstruction set this extraordinary Canyon Crest residence apart from anything else on the market. Reimagined with remarkable intention and rebuilt to an uncompromising standard, this home captures sweeping views while offering a seamless blend of contemporary design and warm livability. Expansive windows flood the interiors with natural light, highlighting soaring ceilings, wide-plank flooring, curated finishes, and an open-concept layout designed for modern living and entertaining. The completely redesigned chef’s kitchen serves as the centerpiece of the home, showcasing custom cabinetry, premium stainless-steel appliances by Wolf, Viking, and Miele, oversized center island, quartz surfaces, designer lighting, and exceptional attention to detail throughout. The kitchen seamlessly opens to the dining space and living room, where a sleek modern fireplace creates a striking focal point. Expansive walls of glass create effortless indoor-outdoor flow to the redesigned grounds featuring lush softscape, manicured landscaping, expansive patio spaces, and a built-in BBQ entertaining area, all framed by the lake and hillside backdrop. The flexible floorplan offers 5 bedrooms and 3 full bathrooms, including a highly desirable main-level bedroom and full bath ideal for guests, multigenerational living, or a private office. Upstairs, one of the secondary bedrooms offers the versatility to function as an oversized bonus room, media room, or additional living space. The primary suite is a true retreat with stunning lake views, spa-inspired bath, and an elevated sense of privacy and comfort. Even the garage reflects the home’s extensive transformation with finished walls, epoxy flooring, upgraded lighting, and immaculate presentation. Every aspect of this property was thoughtfully rebuilt with no detail overlooked, creating a turnkey experience rarely found in Canyon Crest. Residents enjoy resort-style amenities including pools, spa, tennis courts, pickleball, fitness center, clubhouse, playgrounds, sports courts, and 24-hour guard-gated security. Ownership also includes Lake Mission Viejo membership with private beaches, boating, paddleboarding, fishing, summer concerts, and year-round community events. A rare offering that combines luxury, location, lifestyle, and panoramic lake views in a way that is truly unmatched.
…By Pacific Sotheby's International Realty


*Expansive Private Backyard with lots of Upgrades! 3-car garage and paid solar with 2 Tesla Powerwalls! The first-floor junior suite can easily serve as the main bedroom! The spacious backyard is beautifully landscaped, featuring a gazebo with a TV, a built-in barbecue, and an inviting island retreat. A putting green surrounded by vibrant trees and plants completes this ideal outdoor Sanctuary.The modern chef’s kitchen boasts white cabinets and an elegant, large center quartz island. It's equipped with high-end appliances, including a KitchenAid built-in refrigerator and a beverage fridge, perfect for culinary enthusiasts.The dining room features contemporary lighting and recessed fixtures, with large windows that provide picturesque views of the backyard, gazebo, and lush greenery.Great room with large sliding doors that open seamlessly to an outdoor retreat with a fireplace. This layout enhances natural light and promotes airflow, creating a harmonious flow between indoor and outdoor spaces.Great Park offers a wide range of amenities, featuring seven parks, three full-court basketball courts, two junior Olympic-sized swimming pools, four spas, and various biking trails. Additionally, you'll find sports courts, a pickleball court, a Clubhouse, and 25 tennis courts, including a championship court. The area also includes tot lots and fields for soccer, volleyball, and baseball.Conveniently located near the Woodbury Shopping Center, Five Points Amphitheater, it has easy access to major freeways such as I-5, 405, 241, and 133.
…By Annonceur International


Welcome home to this beautiful residence located in the exclusive gated community of Bridgeport Terrace. This inviting property features two bedrooms, two and a half bathrooms, an attached garage and a host of upgraded amenities. Upon entering, you will be greeted with oak laminate wood flooring that flows effortlessly throughout the open floor plan. The kitchen features quartz countertops, recessed lighting and bar seating, while the adjacent dining area makes for easy entertaining. The spacious living room centers around a gorgeous, custom tile-surround fireplace, all while overlooking the private, serene patio. A convenient guest half-bath is located downstairs, as well as an in unit, side by side laundry space. Head upstairs to find the two primary suites, each offering its own ensuite bath and walk in closet. Additional upgrades include shutters, new paint throughout, custom built ins in the living room and a contemporary staircase marked with espresso handrails and white spindles. Bridgeport Terrace features excellent amenities including a sparkling pool and spa, picnic and BBQ areas and a secure gated entry. HOA dues cover basic cable, trash service, exterior maintenance and well-maintained landscaping. Conveniently located near the 5 freeway, this home is minutes from shopping, dining, entertainment and world-renowned beaches.
…By Pacific Sotheby's International Realty


Situated within the prestigious guard-gated enclave of The Grove at Orchard Hills, this Cielo residence by Toll Brothers offers the perfect blend of timeless sophistication and contemporary California living. Ideally positioned on a desirable corner lot along one of the community’s most tranquil and sought-after streets, this stunning home captures both privacy and elegance. A charming semi-enclosed front porch welcomes you before entering through the grand double doors into a sun-filled, open-concept interior. Designed for seamless indoor-outdoor living, the residence showcases five spacious ensuite bedrooms—including a convenient main-level suite—alongside five and one-half bathrooms and an expansive upstairs bonus lounge, creating an ideal layout for multi-generational living. The impressive foyer, framed by a sweeping staircase and versatile flex room, opens to beautifully connected formal and casual spaces. The gourmet chef’s kitchen is appointed with Wolf and Sub-Zero appliances, an oversized island, flowing effortlessly into the dining area, family room with fireplace, and great room that transitions seamlessly to the outdoor entertaining space. The home’s unique corner location and desirable floor plan highlight an expansive courtyard and backyard, set on an impressive 11,420 square foot lot. Designed for both leisure and play, the outdoor retreat features a bike and scooter path, sandpit, garden bed, and a large artificial turf area, offering a dream environment for children while adults enjoy breathtaking sunset views over the avocado groves. A spacious three-car tandem garage provides ample room for large vehicles, SUVs, or even RVs, complementing the home’s thoughtful functionality and style. Experiencing the very best of Orchard Hills living—where refined luxury, family comfort, and resort-inspired amenities come together in wonderful harmony.
…By Annonceur International


North Laguna Beach Luxury Home with Panoramic Ocean and Catalina Views Experience modern coastal living at its finest in this luxury ocean-view home in North Laguna Beach, California. Nestled above the coastline on a private, gated lot, 535 High Drive offers sweeping Pacific Ocean, coastline views from nearly every room. Enter through a lushly landscaped stone courtyard with a tranquil water feature and into a world of contemporary coastal design, featuring soaring ceilings, Brazilian cherry wood floors, and natural light-filled interiors. The open-concept great room with fireplace opens to an expansive ocean-view deck, perfect for entertaining or sunset dining. The chef-inspired kitchen is equipped with high-end Thermador and Bosch appliances, double ovens, dual dishwashers, custom cabinetry, stone countertops, a wine refrigerator, warming drawer, and reverse osmosis filtration system-crafted for the discerning cook. This home includes three ensuite bedrooms, with two primary suites designed for privacy and relaxation. The main-level primary suite features a spa-style bathroom with a heated soaking tub, walk-in shower, and direct deck access. The lower-level primary suite offers a fireplace, stone patio with fire pit and fountain, and a tranquil garden ambiance. Additional amenities include air conditioning, Tesla charger, and an oversized two-car garage with built-in storage. The gated driveway can also serve as an additional entertaining terrace in total privacy. Located near Heisler Park, Laguna's beaches, village shops, restaurants, and art festivals, this property embodies the luxury coastal lifestyle of Laguna Beach real estate-offering the perfect blend of modern elegance and privacy. Please present all offers.
…By Annonceur International


erched in the highly sought-after Arch Beach Heights neighborhood of Laguna Beach, this beautifully updated 3-bedroom, 2-bath coastal retreat captures stunning ocean, canyon, and hillside views while offering the privacy and tranquility of elevated beachside living. Light-filled interiors showcase an open-concept floor plan with expansive windows, a welcoming fireplace, and seamless indoor-outdoor flow designed for both everyday comfort and effortless entertaining.The updated kitchen features contemporary finishes, abundant cabinetry, and a functional layout that opens naturally to the main living areas. Multiple view decks and outdoor patios provide inviting spaces to relax, dine, and take in breathtaking sunsets, ocean breezes, and the surrounding natural beauty.Additional highlights include central air conditioning, built-in storage, and a direct-access two-car garage. Ideally located near public transportation and just one block from Moulton Meadows Park, residents enjoy easy access to tennis courts, basketball courts, open green spaces, playgrounds, and scenic hiking and biking trails with No HOA Fees. Just minutes from Laguna Beach's renowned beaches, art galleries, boutique shopping, and acclaimed dining, this exceptional home offers the perfect blend of coastal charm, modern comfort, and the relaxed Laguna Beach lifestyle.
…By Annonceur International


Sited on a corner, nearly 10,000 sf lot within the prestigious, guard-gated enclave of Newport Ridge North, this sought after single-level residence offers a blend of elegance and privacy. A security gate separates the entrance to this home from the street and its designer-inspired interior has been beautifully elevated with a fresh, contemporary palette that perfectly complements the desirable layout. The well equipped kitchen and inviting family room flow effortlessly into the wraparound backyard: an entertainer s dream featuring a stone-clad barbecue island, a sitting area, and a fountain, all framed by manicured landscaping. Due to the property s elevation, the rear exterior space remains entirely hidden from view, providing a serene retreat for intimate gatherings or lavish outdoor hosting. The thoughtful floor plan places the secondary bedrooms with a shared bath on an opposite wing for optimal privacy, while the formal living and dining rooms offer an elegant backdrop for entertaining. In the primary suite, access to the outside and a spa-like bath create an atmosphere of quiet luxury. Newport Ridge North offers fantastic amenities, including hiking trails, green spaces, sports courts, and a pool. Situated just moments from the world-class shopping of Fashion Island, the pristine shores of Crystal Cove, and the vibrant dining of Corona del Mar s Village, this residence offers coastal California living at its most refined, secure, and private.
…By Annonceur International


Breathtaking panoramas of the Pacific Ocean, meticulously revived interiors, and elevated outdoor living combine to create a quintessential Anders Lasater Architects-designed coastal retreat. Nestled within the coveted Fisherman’s Cove, Cliff Drive offers a meticulously refreshed contemporary aesthetic coupled with the privacy of a perched lot. Blending elegance and comfort, the main level features an open great room concept with access to a large deck with a fireplace. The ocean-facing living and dining areas flow seamlessly into the home’s gourmet kitchen, allowing for effortless everyday enjoyment or entertaining on special occasions. Below, a more casual secondary living room shares the floor with two of the home’s ensuite bedrooms. The primary suite is a luxurious haven with a marble-clad bathroom complete with a standalone tub, walk-in shower, and an oversized closet. Airy and bright, the owner's bedroom offers access to a large patio with an in-ground jacuzzi, multiple sitting areas, and a fire pit. The remaining secondary sleeping quarters include an upper-level retreat with its own living area complete with a wet bar, a fireplace, and an ocean-facing balcony. Amenities of this home include a two-car garage and a gated motor court. Iconic views, immaculate interiors, and a fantastic location near all Laguna Beach is known for create the ultimate coastal haven.
…By Annonceur International


Breathtaking panoramas of the Pacific Ocean, meticulously revived interiors, and elevated outdoor living combine to create a quintessential Anders Lasater Architects-designed coastal retreat. Nestled within the coveted Fisherman s Cove, Cliff Drive offers a meticulously refreshed contemporary aesthetic coupled with the privacy of a perched lot. Blending elegance and comfort, the main level features an open great room concept with access to a large deck with a fireplace. The ocean-facing living and dining areas flow seamlessly into the home s gourmet kitchen, allowing for effortless everyday enjoyment or entertaining on special occasions. Below, a more casual secondary living room shares the floor with two of the home s ensuite bedrooms. The primary suite is a luxurious haven with a marble-clad bathroom complete with a standalone tub, walk-in shower, and an oversized closet. Airy and bright, the owner's bedroom offers access to a large patio with an in-ground jacuzzi, multiple sitting areas, and a fire pit. The remaining secondary sleeping quarters include an upper-level retreat with its own living area complete with a wet bar, a fireplace, and an ocean-facing balcony. Amenities of this home include a two-car garage and a gated motor court. Iconic views, immaculate interiors, and a fantastic location near all Laguna Beach is known for create the ultimate coastal haven.
…By Annonceur International


An extraordinary example of contemporary Chris Abel-designed architecture with unmatched ocean views. Artistically refreshed in 2023, this private estate with direct beach access offers nearly three thousand square feet of meticulously designed interiors. Thoughtfully integrated with its surrounding environment, the property was designed to maximize the striking coastal views with floor-to-ceiling windows and multiple glassed-in patios. The grand great room wows with panoramic vistas and is an ideal area to entertain as well as unwind, with the living, dining, and kitchen spaces seamlessly blending together to create a serene oasis. Fully renovated and ready for the most discerning home chef, the kitchen offers top-of-the-line appliances, new cabinetry with plentiful storage, and tasteful stone countertops. The living area is anchored by a fireplace and features access to a large balcony which seemingly floats above the sand below. Breathtaking views of the Pacific continue in the retreat-like primary suite with its multiple windows and another of the home’s decks. The secondary bedrooms are also ocean-facing, offering guests an unparalleled experience. Every detail of the exterior space has also been considered, with patio areas and an in-ground spa for taking in the coastal panoramas. Fully modernized for everyday living, this property is outfitted with a state-of-the-art audiovisual system, automatic Lutron shades, and a two-car garage. Stunning, updated interiors, endless views, and a convenient location make this estate truly one of a kind.
…By Annonceur International


An extraordinary example of contemporary Chris Abel-designed architecture with unmatched ocean views. Artistically refreshed in 2023, this private estate with direct beach access offers nearly three thousand square feet of meticulously designed interiors. Thoughtfully integrated with its surrounding environment, the property was designed to maximize the striking coastal views with floor-to-ceiling windows and multiple glassed-in patios. The grand great room wows with panoramic vistas and is an ideal area to entertain as well as unwind, with the living, dining, and kitchen spaces seamlessly blending together to create a serene oasis. Fully renovated and ready for the most discerning home chef, the kitchen offers top-of-the-line appliances, new cabinetry with plentiful storage, and tasteful stone countertops. The living area is anchored by a fireplace and features access to a large balcony which seemingly floats above the sand below. Breathtaking views of the Pacific continue in the retreat-like primary suite with its multiple windows and another of the home s decks. The secondary bedrooms are also ocean-facing, offering guests an unparalleled experience. Every detail of the exterior space has also been considered, with patio areas and an in-ground spa for taking in the coastal panoramas. Fully modernized for everyday living, this property is outfitted with a state-of-the-art audiovisual system, automatic Lutron shades, and a two-car garage. Stunning, updated interiors, endless views, and a convenient location make this estate truly one of a kind.
…By Annonceur International


260 & 270 Arch Street, Laguna Beach, CA 92651 — Upper Victoria Beach- View DuplexAn incredible ocean view side-by-side luxury duplex in the heart of Woods Cove, offering two beautifully updated units with breathtaking white-water, Catalina Island, and coastline views — plus some of the most spectacular sunsets on the California coast.270 Arch Street — Owner's Unit 3 Bed / 3 Bath 2,200 Sq Ft 2-Car Attached GarageThe spacious and updated 3-bedroom, 3-bathroom owner's unit showcases endless Catalina, coastline, and Catalina views from nearly every living space. Soaring cathedral ceilings, custom built-ins, two fireplaces, and an open great-room concept create an inviting flow throughout. A walk-in wet bar makes entertaining effortless, while two private decks extend the living space outdoors — the main deck delivers a postcard view of the ocean, Catalina Island, and unforgettable sunsets. The chef's kitchen is appointed with a 6-burner Thermador gas cooktop with griddle, Dacor double oven, large center island, and custom cabinetry. An attached 2-car garage with direct access completes this turnkey coastal retreat.260 Arch Street — Guest Unit 2 Bed / 2 Bath 1,300 Sq Ft 2-Car Attached GarageThe stunning second unit is a 2-bedroom, 2-bathroom ocean view residence, updated with an open great room, soaring cathedral ceilings, fireplace, contemporary kitchen, and spa-inspired baths. A private ocean view deck captures the sea breeze and sparkling Pacific. A separate attached 2-car garage with direct access offers the same effortless convenience as the main unit.A rare opportunity to own a fully updated, dual-income or multi-generational coastal property in one of Laguna Beach's most coveted seaside enclaves — just moments from Woods Cove beach, the Village, and world-class dining.
…By Annonceur International


Perched at the top of Harbor Hill, 22 Belmont offers rare privacy and resort-style grounds within one of Newport Beach’s most coveted gated communities. Approached through its own tree-lined motor court, the home beautifully blends timeless interiors with modern architectural design, framed by a crisp white façade and clean lines. Inside, nearly 5,000 square feet of living space unfold with thoughtful scale and everyday livability. At the heart of the home, the chef’s kitchen, appointed with a large center island, paneled refrigeration, and premium appliances, opens to the family room, dedicated dining room, and a formal living area with double-height ceilings and abundant natural light. A main-level guest suite and a versatile bonus room, ideal as a fifth bedroom, gym, or office, complete the main floor. The upper level is anchored by an expansive primary suite with city-light views, a fireplace-framed sitting area, French doors to a private balcony, and his-and-her bathrooms and custom closets. Two additional en-suite bedrooms of generous scale round out the level. Outdoors, manicured grounds surround the pool and spa, complemented by a covered loggia designed for al fresco dining and entertaining in the garden. Additional notable features include a three-car garage with built-in storage, an interior laundry room, and central air conditioning. Harbor Hill is centrally located, just moments from award-winning schools, Fashion Island, and the coast, delivering effortless access to the best of Newport Beach. *Seller may consider buyer concessions if requested in an offer.*
…By Pacific Sotheby's International Realty


Single-level fully renovated detached home in the Villa Pacifica community of Laguna Niguel offering a functional 3-bedroom, 2-bath layout, extensive modern upgrades, and seamless indoor-outdoor living. Located just steps from the community pool, spa, and clubhouse, this all-ages community is ideally positioned near Dana Point Harbor, beaches, golf, restaurants, shopping, coastal resorts, and scenic coastal trails. Completely remodeled top to bottom, the home features a redesigned kitchen with skylights, custom cabinetry, designer countertops and backsplash, premium appliances, recessed lighting, and an open-concept layout filled with natural light. Expansive sliding glass doors create effortless indoor-outdoor flow between the main living spaces and private outdoor patios, ideal for both everyday living and entertaining. Additional upgrades include new flooring throughout, fresh interior and exterior paint, new windows and sliding doors, updated bathrooms with custom vanities, modern mirrors, high-end tile and spa-inspired shower finishes, contemporary interior doors, closet doors with glass inserts, modern front doors, custom fireplace and media wall, new AC, new water heater, newer roof, epoxy-coated garage flooring, and a brand-new garage door. Surrounded by mature landscaping and a peaceful greenbelt setting, the home offers a unique sense of openness and privacy rarely found in this price range. The private courtyard and outdoor entertaining spaces further enhance the home’s indoor-outdoor character. Fully staged and move-in ready, this detached home combines thoughtful design, quality craftsmanship, and extensive renovation in one of Laguna Niguel’s most convenient coastal locations. 3D Matterport virtual tour available.
…By Pacific Sotheby's International Realty


Perched immediately above the sand, just south of the Montage Resort, this exceptional contemporary residence features direct access to Aliso Beach just beneath via a private staircase. The impeccably appointed interior spans approximately 4,300 square feet and affords commanding panoramas of the Pacific Ocean from both levels. Coastal design elements blend with striking architectural lines, creating a sophisticated yet soothing atmosphere. Enveloped in glass, the main floor is comprised of a state-of-the-art SieMatic kitchen open to the dining section and the home s living area which flows to a spacious deck. Focus on the ocean vistas extends into the primary suite on this level, a tranquil and luxurious sanctuary. Two additional ensuite bedrooms and a powder room round out this floor. A secondary gathering space can be found downstairs where a living room, a home bar, and walk-in wine cellar create the ultimate area to unwind in. A home gym and a multipurpose den complement this well-designed property. An extension of the high-end interiors, the lower deck features several sitting areas, a built-in BBQ, a hot tub, and direct beach access. An expansive lot allows for plentiful driveway parking in addition to the three car garage. The rarity of the combination of a coveted South Laguna Beach location, level of design, and breathtaking ocean views cannot be overstated.
…By Annonceur International


Perched immediately above the sand, just south of the Montage Resort, this exceptional contemporary residence features direct access to Aliso Beach just beneath via a private staircase. The impeccably appointed interior spans approximately 4,300 square feet and affords commanding panoramas of the Pacific Ocean from both levels. Coastal design elements blend with striking architectural lines, creating a sophisticated yet soothing atmosphere. Enveloped in glass, the main floor is comprised of a state-of-the-art SieMatic kitchen open to the dining section and the home’s living area which flows to a spacious deck. Focus on the ocean vistas extends into the primary suite on this level, a tranquil and luxurious sanctuary. Two additional ensuite bedrooms and a powder room round out this floor. A secondary gathering space can be found downstairs where a living room, a home bar, and walk-in wine cellar create the ultimate area to unwind in. A home gym and a multipurpose den complement this well-designed property. An extension of the high-end interiors, the lower deck features several sitting areas, a built-in BBQ, a hot tub, and direct beach access. An expansive lot allows for plentiful driveway parking in addition to the three car garage. The rarity of the combination of a coveted South Laguna Beach location, level of design, and breathtaking ocean views cannot be overstated.
…By Annonceur International


Property to be relisted by current agents. Do NOT contact owners. 15 Camel Point is an exquisitely executed contemporary oceanfront offering with rare direct beach access via the estate’s private staircase. Sited on over a third of an acre at the end of the point just south of the famed Montage Laguna Beach, this architecturally significant property designed by Bill Murray features stunning 270-degree views of the Pacific Ocean. The interiors, curated by Tommy Chambers, are a study in form and function: concrete, glass, natural stone, and wood elements are seamlessly combined throughout. The main level of this approximately 5,100 square foot estate located in one of Orange County’s most sought-after gated enclaves features distinct entertaining areas, with walls of glass on all sides and views of the Pacific Ocean beyond. Numerous multi-paneled doors expertly connect the interior with the property’s several large patio areas for the essential indoor-outdoor California living experience. The primary suite occupies the majority of the upper level and is comprised of an ocean-facing bedroom, dream bathroom with stand alone tub, a massive master closet, and an adjacent home office. The lower floor can be utilized as a home gym, play area, or converted into additional sleeping quarters. A garage with a hydraulic lift is a car lover’s dream. The numerous spacious outdoor patios offer an ideal setting for enjoying panoramic views spanning from Dana Point to Palos Verdes in an ultra-private location, with West Street, Treasure Island, and Aliso Beaches just steps away. Property is currently under major construction and around year out from final completion.
…By Annonceur International


Property to be relisted by current agents. Do NOT contact owners. 15 Camel Point is an exquisitely executed contemporary oceanfront offering with rare direct beach access via the estate s private staircase. Sited on over a third of an acre at the end of the point just south of the famed Montage Laguna Beach, this architecturally significant property designed by Bill Murray features stunning 270-degree views of the Pacific Ocean. The interiors, curated by Tommy Chambers, are a study in form and function: concrete, glass, natural stone, and wood elements are seamlessly combined throughout. The main level of this approximately 5,100 square foot estate located in one of Orange County s most sought-after gated enclaves features distinct entertaining areas, with walls of glass on all sides and views of the Pacific Ocean beyond. Numerous multi-paneled doors expertly connect the interior with the property s several large patio areas for the essential indoor-outdoor California living experience. The primary suite occupies the majority of the upper level and is comprised of an ocean-facing bedroom, dream bathroom with stand alone tub, a massive master closet, and an adjacent home office. The lower floor can be utilized as a home gym, play area, or converted into additional sleeping quarters. A garage with a hydraulic lift is a car lover s dream. The numerous spacious outdoor patios offer an ideal setting for enjoying panoramic views spanning from Dana Point to Palos Verdes in an ultra-private location, with West Street, Treasure Island, and Aliso Beaches just steps away. Property is currently under major construction and around year out from final completion.
…By Annonceur International


Just steps from the golden sands of Thousand Steps Beach, this contemporary Craftsman-style home is a rare coastal sanctuary designed to embrace the beauty of its surroundings. Built from the ground up in 2000 and inspired by Frank Lloyd Wrights timeless design principles, the residence offers breathtaking panoramic ocean views stretching from Catalina Island and up the coast to the Palos Verdes Peninsula. Spanning three thoughtfully designed levels, this three-bedroom, three-and-a-half-bath home was created for both effortless living and inspired entertaining. The great room, with its southwest-facing orientation, is drenched in natural light, flowing seamlessly onto expansive sandstone-tiled decks where ocean breezes and the sight of passing dolphins, whales, boats, and more become part of daily life. A chefs kitchen, finished with maple cabinetry, granite countertops, and stainless steel appliances, opens to the main living area, creating a warm and inviting space. The primary suite is a true retreat, complete with a spa-like jetted tub, a walk-in closet, and private outdoor access. Two guest bedrooms, one of the en-suite, offer flexibility for guests or a home office, while the media roomoutfitted with custom cabinetryprovides the perfect setting for movie nights. Outside, lush mature landscapingincluding trees, vibrant flowers, a rose garden, and two fountainscreates a peaceful setting that complements the homes natural beauty. Carefully curated upgrades enhance both beauty and function, from bamboo flooring and motorized shades to copper roofing, recessed lighting, and a fully fenced yard. Practical elements like a tankless water heater, a laundry chute, built-in closet storage, and an extra-long driveway with room for five carsplus an attached two-car garagemake life here as convenient as it is breathtaking. The charming neighborhood features renowned beaches, restaurants, access to hiking trails and is just a short stroll to trolley stops for evenings out enjoying Laguna Beachs art festivals, shops, and dining. Seller is a licensed real estate broker. PCH to 10th Ave
…By Annonceur International


Set on a prominent large quarter acre corner lot in the highly coveted Irvine Terrace enclave of Corona del Mar, this brand-new contemporary masterpiece redefines coastal luxury living. Thoughtfully designed with refined finishes and impeccable craftsmanship, the residence offers an exceptional balance of sophistication, comfort, and modern elegance. The main home features four generously appointed bedrooms, four full bathrooms, and a powder room, complemented by a private office, a serene sitting room, and a stunning expansive great room. Open and airy spaces flow effortlessly throughout, with walls of glass inviting abundant natural light and creating a seamless connection between indoor and outdoor living. The great room serves as the heart of the home—ideal for both everyday living and grand-scale entertaining—while maintaining a warm, welcoming ambiance. A ADU/ separate guest house provides outstanding flexibility, perfect for hosting visitors, extended family, or creating a private retreat. Outdoors, lush landscaping surrounds the property, enhancing privacy and offering a tranquil setting for relaxation. An optional pool and spa upgrade allows for further customization, transforming the backyard into a true resort-style oasis. Located in Irvine Terrace, one of Orange County’s most prestigious coastal neighborhoods, residents enjoy a rare blend of upscale living, privacy, and walkability. Known for its large lots and diverse architecture, the community is moments from Fashion Island, Corona del Mar State Beach, and an array of fine dining destinations, all while preserving a close-knit, residential atmosphere. This is a rare opportunity to own a newly built contemporary home in one of Southern California’s most desirable coastal communities—where luxury, location, and lifestyle converge. Brought to you by the award-winning luxury home builder Nicholson Companies and the acclaimed architect Teale Architecture.
…By Annonceur International


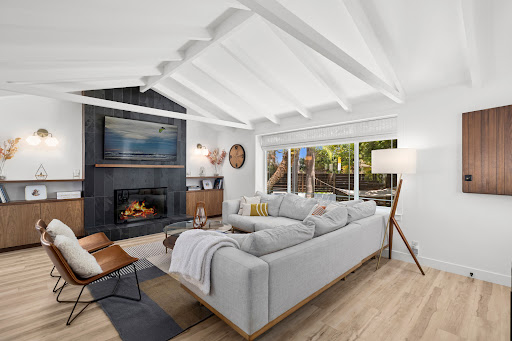
Situated on a rare 7,000+ sq. ft. corner lot in one of Eastside Costa Mesa’s most desirable neighborhoods, this beautifully reimagined single-level residence seamlessly blends modern luxury, timeless character, and exceptional future potential. With coveted R2 zoning, the property offers a unique opportunity for expansion, an ADU, multi-generational living, or long-term investment value—all while enjoying the comfort of a move-in-ready home in a premier coastal location. From the moment you arrive, the home's inviting curb appeal and charming walnut Dutch door set the tone for what awaits inside. Vaulted open-beam ceilings, abundant natural light, and a thoughtfully designed open-concept layout create a bright, welcoming atmosphere that feels both spacious and sophisticated. The stunning living room serves as the heart of the home, anchored by a dramatic slate-tiled fireplace and custom built-in shelving that add warmth, character, and style. Designed for both everyday living and entertaining, the chef-inspired kitchen features sleek quartz countertops with a striking waterfall edge, custom cabinetry, premium appliances, and a built-in wine refrigerator—perfect for hosting family and friends. The private primary retreat offers a true sanctuary, complete with dual closets, a versatile alcove ideal for a home office or dressing area, and a very recently renovated spa-like ensuite bath. Luxurious finishes include dual vanities, a soaking tub, separate walk-in shower, designer tile accents, and contemporary fixtures that create a relaxing resort-inspired experience. Two additional bedrooms and an elegantly updated hall bathroom provide comfortable accommodations for family, guests, or flexible work-from-home living. Step outside to discover your own private oasis. Both the front and rear yards are surrounded by mature landscaping, creating peaceful outdoor spaces designed for relaxation and entertaining. The expansive patio and covered outdoor living area feature overhead heaters, a ceiling fan, and a retractable roof, allowing for year-round enjoyment of Southern California’s exceptional climate. Additional upgrades include central air conditioning, a tankless water heater, recessed lighting, dual-pane windows, and a detached two-car garage. Ideally located just minutes from Newport Beach, the Back Bay Nature Preserve, OC Fairgrounds, Irvine Ranch Market, top-rated schools, premier dining, and world-class shopping.
…By Pacific Sotheby's International Realty


Positioned behind the gates of the prestigious Ocean Pointe community, this newly reimagined residence offers an elevated coastal lifestyle with a vibrant modern edge. Set on an expansive 10,011-square-foot lot, the home features approximately 3,546 square feet of thoughtfully designed living space with 4 bedrooms and 4.5 bathrooms, including ensuite full baths in every bedroom for exceptional comfort and privacy. Recent renovations include fresh interior and exterior paint, new carpet, hardwood flooring, and refined lighting throughout the bedrooms. The kitchen has been enhanced with new granite countertops, including the main workspace, island, and coffee bar, along with new sinks and fixtures that blend style and functionality. Updated bathroom fixtures add a clean, contemporary feel throughout the home. Designed for seamless indoor-outdoor living, the residence opens to inviting exterior spaces ideal for entertaining or relaxing year-round. Natural light fills the interior, highlighting the open-concept layout and creating a warm, sophisticated atmosphere. The home captures stunning ocean views, Catalina Island views, and Dana Point Harbor views from thoughtfully positioned living spaces. Ideally located for an active coastal lifestyle, the property is within walking distance to the scenic Las Ramblas Trail system and just a short bike ride to the beach. Residents of Ocean Pointe enjoy nearby parks, trails, and the privacy of a secure gated community. Conveniently situated minutes from Dana Point Harbor, Doheny State Beach, and the dining, shopping, and coastal charm of San Juan Capistrano, Dana Point, and San Clemente, this home offers a rare opportunity to own a beautifully updated coastal residence in one of the area's most desirable gated communities.
…By Annonceur International
'%20stroke='%23DDAA3A'%20stroke-width='1.909'%20stroke-linecap='square'%20stroke-linejoin='bevel'/%3e%3c/svg%3e)
Receive by email any new listing that may match your search criteria
Your criteria :
By validating this form, you accept the general conditions of use of Le Figaro Properties.
These agencies offer a selection of luxury properties vente at Lake Forest. Feel free to contact them for personalized assistance.
