The agencies at Santa Ana
These agencies offer a selection of luxury properties vente at Santa Ana. Feel free to contact them for personalized assistance.

 English$ USD · m²


**Rare Santa Ana Fourplex Investment Opportunity!** Welcome to **2601 W. Juniper Street**, an exceptional income-producing property offering the perfect blend of owner-occupant appeal and long-term investment potential. This is undergoing some repairs and upgrades! The front residence is a spacious approximately 1,700 square feet **3-bedroom, 2-bathroom home** that has been thoughtfully updated with **new carpet, fresh interior paint, new flooring, new bathroom fixtures, and reglazed tubs/showers**, providing a move-in-ready living space. The remaining three units are all slightly under 1000 square feet**2-bedroom residences**, including **two 2-bedroom, 2-bathroom units** and **one 2-bedroom, 1-bathroom unit**, offering desirable layouts that appeal to a wide range of tenants. Parking is a standout feature of this property, with a **2-car garage for the front house**, **individual 1-car garages for each of the three rental units**, additional rear parking, and ample street parking-an incredible amenity that's hard to find in multifamily properties. The property has also benefited from a **recently updated roof** and is currently undergoing additional cosmetic improvements, including **fresh exterior paint** and other enhancements that will further elevate its curb appeal. Ideally situated in the heart of Santa Ana, this property is just minutes from **South Coast Plaza**, premier shopping, dining, entertainment, and major employment centers, with convenient access to the **405 and 55 Freeways** for an easy commute throughout Orange County. Whether you're an investor seeking a quality addition to your portfolio or an owner-occupant looking to offset your mortgage with rental income, this property checks all the boxes. **This is a true gem with excellent income potential, desirable unit mix, abundant parking, and an unbeatable location. Opportunities like this are rare-don't miss your chance to own this outstanding fourplex!**
…By Annonceur International


Fully Remodeled Santa Ana Retreat! Welcome to this beautifully reimagined 3-bedroom, 2-bathroom home offering 1,524 square feet of thoughtfully designed living space on an expansive 6,500-square-foot lot in the heart of Santa Ana. Every detail has been carefully updated to create a seamless blend of modern comfort and timeless style. The open-concept floor plan is anchored by a stunning designer kitchen featuring warm wood cabinetry, luxurious Taj Mahal quartzite countertops, a spacious center island with bar seating, stainless steel appliances, and a statement range hood-perfect for everyday living and effortless entertaining. Light-filled living spaces showcase contemporary finishes, wide-plank flooring, and a cozy fireplace that adds warmth and character. Both bathrooms have been beautifully remodeled with designer touches, while the spacious bedrooms provide comfort and flexibility for family, guests, or a home office. Step outside to your own private backyard oasis, where indoor-outdoor California living comes to life. Enjoy the newly landscaped yard, a custom wood pergola ideal for al fresco dining, an inviting fire pit lounge, and plenty of green space for entertaining, relaxing, or play. Conveniently located near shopping, dining, parks, schools, and major freeways, this move-in-ready home offers the perfect combination of style, functionality, and location. Don't miss this rare opportunity to own a turnkey home with high-end designer finishes, exceptional outdoor living, and an unbeatable Orange County location.
…By Annonceur International


An exceptional representation of refined architecture, design integrity, and thoughtful accommodations developed to suit even the most discerning resident. Formally awarded the recognition of Best Architectural Design in Orange County, the residence was imagined and expanded by Louis Dennis and Jeff Dahl. With Frank Lloyd Wright and Mid-Century-inspired construction practices and design sensibilities, along with the direction of a Feng Shui Master, the creators crafted a one-of-a-kind collection of spaces with an enduring aesthetic; a meticulously sourced assemblage of resilient and rare elements; and a balanced, harmonious environment. The configuration of the entire 10,000 square-foot property, a fluid continuum of well-scaled spaces, is emblematic of the quintessential modern domain, affording myriad opportunities to comfortably reside, entertain, work, and enjoy an atmosphere of relaxed elegance. The interior encompasses six bedrooms; seven total baths; a library/office; formal living and dining or billiard room; a Poliform system kitchen; bar and media room; a fully-equipped fitness room with floor-to-ceiling roll-up doors; sauna; a temperature-controlled wine room; and six-vehicle gallery garage with its own lounge. The exterior surround is graciously connected through a series of massive custom-clad La Cantina collapsing glass doors – an entry fireside terrace; central courtyard with a reflecting pool/spa; a secluded lush lawn, a water wall and sparkling swimming pool with a Baja shelf, adjacent to an outdoor kitchen and dining area equipped with a Teppan table and Lynx barbeque; and a heated California room – offering an uncommon number of independent areas for the benefits of an outdoor lifestyle. Every consideration was made to establish an ideal alchemy of appointments, just a small selection includes – poured-in-place Terrazzo flooring; African walnut and mahogany cladding and finish carpentry; Radiant heated floors; imported stone and artisan-applied finishes; elevated ceilings with clear story windows; flush door frames and walls with base reveals; Gaggenau and Sub-Zero appliances; a multi-room primary suite with a spa bath, dressing salon, and wardrobe; and an integrated home efficiency and audio visual system. Set within the region’s sought-after, idyllic Lake Park district and further complemented by its proximity to iconic beaches and amenities, this extraordinary property is an offering beyond compare.
…By Pacific Sotheby's International Realty


Welcome to 519 Signal Road--an exceptional coastal residence nestled in the coveted enclave of Cliff Haven in Newport Beach. Reimagined with a refined modern Cape Cod aesthetic, this nearly 4,000-square-foot home blends timeless architecture with contemporary livability, offering 5 bedrooms, 5 bathrooms, and a richly appointed executive office that can function as a sixth bedroom. Designed with both scale and intention, the interiors are anchored by a bespoke chef's kitchen featuring a statement island and premium finishes, seamlessly connecting to light-filled living spaces. A striking floor-to-ceiling stone fireplace defines the main living area, creating a warm yet sophisticated focal point. The upper level is dedicated to an expansive primary suite retreat--spanning the entire floor--offering privacy, comfort, and a serene coastal ambiance. Modern living is effortlessly integrated throughout, including owned solar, Nest climate control, Lutron lighting, integrated security and whole-home audio. Outdoors, the resort-style backyard invites both relaxation and recreation, complete with a pool, cold plunge, and infrared sauna--surrounded by lush landscaping and coastal breezes. Ideally located moments from Newport's premier dining, shopping, marinas, and beaches, this home represents a rare opportunity to experience elevated coastal living in one of the area's most desirable neighborhoods.
…By Annonceur International


Come join the Trinidad Island Lifestyle in this remarkable off water home which Just Finished a luxury quality addition & remodel... Never lived in since work complete! This gorgeous modern-contemporary residence is no “ordinary home”. It includes a “mix” of desirable features which are rarely found together: 4 Bedrooms (including an ensuite Downstairs Bedroom AND a Luxury primary bedroom suite with elevated king size bed area, desk area, vanity/dressing area, two large walk-in closets, and spacious bath with walk-in shower, double sinks, and soaking tub), 4.5 Baths, gourmet island kitchen open to huge family room, formal dining & living rooms, multiple patio areas for dining & entertaining, 3 car garage + multi-car driveway, quiet interior tract cul-de-sac street, and more! Of course, there is nothing like the Trinidad Island Lifestyle, it features a beach, two playgrounds, very large greenbelts, and waterfront walkway for jogging, pet walks, or evening strolls... simply one of the finest neighborhoods (best kept secrets) in Coastal Orange County, and located in the award winning Harbour View School District. Boat docks (which will hold up to a 40+ foot yacht) are often available to lease from neighbors who do not use their slips, and launching kayaks & paddleboards is easy from the Trinidad Island Beach. This home is ideal for families who need “space” and want a quiet location within a fantastic safe neighborhood (Association has private security patrol & cameras)! HOA dues are paid annually, and work out to about $160.09 per month.
…By Annonceur International


Commanding a premier corner position in Newport Beach s exclusive Cliffhaven enclave, this residence represents the pinnacle of contemporary coastal architecture with a coveted address. Built in 2017 and spanning a rare 75-foot view-oriented frontage, 660 Kings Way offers sharp, trademark lines with an effortless yet large footprint. The experience begins in a formal foyer where 25-foot ceilings set a tone of understated grandeur. In the voluminous great room with living, dining, and kitchen areas, spectacular walls of moving glass vanish to unite the indoors with a sprawling, private exterior space. This outdoor retreat is anchored by an oversized loggia complete with a fireplace, full outdoor kitchen, and dining lounge for an outdoor entertaining experience that checks all of the boxes. Mature landscaping framing the pristine pool and spa only add to the backyard s appeal. Designed for both grand-scale hosting and a high-caliber lifestyle, the home offers five comprehensive bedroom suites and seven baths. The third-level penthouse suite is a rarity and features a viewing deck, a wet bar, and wine refrigeration to complement taking in panoramic views of the Pacific, the Channel, and Newport Harbor. Technology is interwoven with style: a comprehensive Control4 system managing lighting, multi-zone audio, climate, and Luma security cameras make managing this large home a breeze. From the custom-curated interiors to the meticulously maintained exterior spaces, this residence is a rare turn-key opportunity within minutes to the world-class dining and shopping of Newport Beach.
…By Annonceur International


Commanding a premier corner position in Newport Beach’s exclusive Cliffhaven enclave, this residence represents the pinnacle of contemporary coastal architecture with a coveted address. Built in 2017 and spanning a rare 75-foot view-oriented frontage, 660 Kings Way offers sharp, trademark lines with an effortless yet large footprint. The experience begins in a formal foyer where 25-foot ceilings set a tone of understated grandeur. In the voluminous great room with living, dining, and kitchen areas, spectacular walls of moving glass vanish to unite the indoors with a sprawling, private exterior space. This outdoor retreat is anchored by an oversized loggia complete with a fireplace, full outdoor kitchen, and dining lounge for an outdoor entertaining experience that checks all of the boxes. Mature landscaping framing the pristine pool and spa only add to the backyard’s appeal. Designed for both grand-scale hosting and a high-caliber lifestyle, the home offers five comprehensive bedroom suites and seven baths. The third-level penthouse suite is a rarity and features a viewing deck, a wet bar, and wine refrigeration to complement taking in panoramic views of the Pacific, the Channel, and Newport Harbor. Technology is interwoven with style: a comprehensive Control4 system managing lighting, multi-zone audio, climate, and Luma security cameras make managing this large home a breeze. From the custom-curated interiors to the meticulously maintained exterior spaces, this residence is a rare turn-key opportunity within minutes to the world-class dining and shopping of Newport Beach.
…By Annonceur International


517 30th Street offers a unique opportunity to own a modern live/work loft in the highly desirable Cannery Village on the Balboa Peninsula. Blending award-winning design with exceptional functionality, this property is ideal for both residential living and professional use. The ground level features approximately 800 square feet of commercial space with a private entrance, perfect for an office, studio, or potential income-producing use. Upstairs, the bright and contemporary living space spans approximately 1,700 square feet and includes 2 bedrooms plus a loft and 2.5 bathrooms. The open-concept kitchen is thoughtfully designed with concrete floors, a large entertaining island, and stainless steel appliances. Floor-to-ceiling windows and bi-fold doors create seamless indoor-outdoor flow, opening to four private decks that capture partial bay views, abundant natural light, and refreshing coastal breezes. Additional features include central air conditioning, separate electric meters, recessed lighting, a two-car tandem garage, and rare parking for up to seven vehicles. Offered fee simple with no HOA, this property provides maximum flexibility and ownership freedom. Steps from the sand and walkable to the boutiques, restaurants, and waterfront charm of Lido Village, this property delivers an exceptional coastal lifestyle with flexible use potential. A rare offering that combines style, versatility, and location—this is one you won’t want to miss.
…By Pacific Sotheby's International Realty


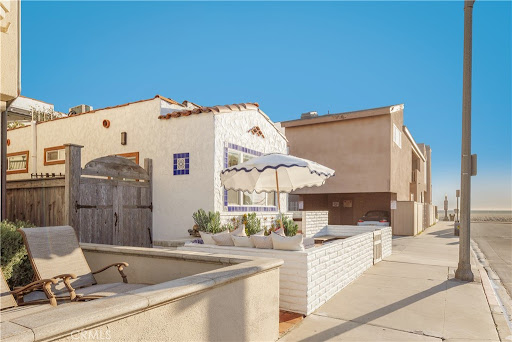


This premier duplex beachfront residence with active short term rental permits presents a rare opportunity to own a piece of coastal history, where timeless Spanish charm and original architectural elements have been thoughtfully updated for contemporary living. The front unit serves as an elegant vantage point for the Pacific, capturing sweeping ocean views from the living room and front bedroom, and featuring a scenic breakfast bar along with a private front patio with built-in seating. Equally sophisticated, the back unit offers generous proportions, a large eating area, and an expansive patio designed for effortless outdoor enjoyment. A central spiral staircase elegantly connects top-level living area with a primary suite to the two lower bedrooms and a shared bath, providing a modern flow that maintains a sense of privacy for all occupants. While just a row from the sand, this property does not lack in resort-style shared amenities, including a standalone sauna and a rejuvenating jacuzzi, alongside a finished garage that could easily function as an artist’s studio or a storage space. The property’s prime location puts it just steps from the boardwalk and the area’s grocery store. Complete with active short-term lodging permits, this residence represents a unique opportunity to experience the very best of coastal living in a home that is as functional as it is beautiful.
…By Annonceur International


This premier duplex beachfront residence with active short term rental permits presents a rare opportunity to own a piece of coastal history, where timeless Spanish charm and original architectural elements have been thoughtfully updated for contemporary living. The front unit serves as an elegant vantage point for the Pacific, capturing sweeping ocean views from the living room and front bedroom, and featuring a scenic breakfast bar along with a private front patio with built-in seating. Equally sophisticated, the back unit offers generous proportions, a large eating area, and an expansive patio designed for effortless outdoor enjoyment. A central spiral staircase elegantly connects top-level living area with a primary suite to the two lower bedrooms and a shared bath, providing a modern flow that maintains a sense of privacy for all occupants. While just a row from the sand, this property does not lack in resort-style shared amenities, including a standalone sauna and a rejuvenating jacuzzi, alongside a finished garage that could easily function as an artist s studio or a storage space. The property s prime location puts it just steps from the boardwalk and the area s grocery store. Complete with active short-term lodging permits, this residence represents a unique opportunity to experience the very best of coastal living in a home that is as functional as it is beautiful.
…By Annonceur International


Commanding a premier bayfront setting within Harbor Island, one of Newport Harbor's most coveted waterfront communities, this exceptional residence offers an extraordinary blend of contemporary architecture, refined designer finishes, and effortless indoor-outdoor living. Boasting approximately 53 feet of water frontage and a private 40-foot dock accommodating up to a 55-foot vessel and three vessels total, the property captures the very best of Newport Beach waterfront living. Spanning approximately 4,440 square feet, the residence features four en-suite bedrooms, four-and-one-half bathrooms, and a thoughtfully designed floorplan for both grand entertaining and everyday living. A dramatic double-height entry introduces the home's sophisticated aesthetic, highlighted by a floating staircase with stainless-steel railings, expansive walls of glass, wide-plank wood flooring, and a Tom Dixon statement chandelier. The main living areas are oriented toward the water, creating a seamless connection to the bayfront terrace beyond. Designed for entertaining, the outdoor living space features an in-ground spa, outdoor fireplace, and areas for dining and lounging while overlooking the harbor and passing yachts. The gourmet kitchen serves as the heart of the home, appointed with waterfall-edge onyx countertops, custom cabinetry, Wolf appliances, a built-in Sub-Zero refrigerator, Sub-Zero wine refrigeration, a wet bar, and island seating. Adjacent dining and living spaces open directly to the waterfront and are complemented by a custom Bocci chandelier featuring hand-blown glass. A desirable main-level en-suite bedroom provides flexibility for guests or multigenerational living. Upstairs, the primary suite enjoys harbor views, a private waterfront balcony, wardrobe storage, and a spa-inspired bath with a freestanding soaking tub, walk-in shower, and designer Foscarini lighting. Two additional en-suite bedrooms, a secondary laundry area, and a spacious bonus room with a fireplace and wet bar complete the upper level. Additional amenities include custom built-ins, skylights, Restoration Hardware lighting, specialty tile from Artistic Tile and Tilebar, a Murphy bed, solar-assisted climate control, security and video surveillance, and an attached three-car garage. Residents enjoy close proximity to Balboa Island, Balboa Yacht Club, Newport Beach Yacht Club, Lido Marina Village, Fashion Island, award-winning schools, championship golf, and Newport Beach's coastline.
…By Pacific Sotheby's International Realty


Set on a prominent large quarter acre corner lot in the highly coveted Irvine Terrace enclave of Corona del Mar, this brand-new contemporary masterpiece redefines coastal luxury living. Thoughtfully designed with refined finishes and impeccable craftsmanship, the residence offers an exceptional balance of sophistication, comfort, and modern elegance. The main home features four generously appointed bedrooms, four full bathrooms, and a powder room, complemented by a private office, a serene sitting room, and a stunning expansive great room. Open and airy spaces flow effortlessly throughout, with walls of glass inviting abundant natural light and creating a seamless connection between indoor and outdoor living. The great room serves as the heart of the home-ideal for both everyday living and grand-scale entertaining-while maintaining a warm, welcoming ambiance. A ADU/ separate guest house provides outstanding flexibility, perfect for hosting visitors, extended family, or creating a private retreat. Outdoors, lush landscaping surrounds the property, enhancing privacy and offering a tranquil setting for relaxation. An optional pool and spa upgrade allows for further customization, transforming the backyard into a true resort-style oasis. Located in Irvine Terrace, one of Orange County's most prestigious coastal neighborhoods, residents enjoy a rare blend of upscale living, privacy, and walkability. Known for its large lots and diverse architecture, the community is moments from Fashion Island, Corona del Mar State Beach, and an array of fine dining destinations, all while preserving a close-knit, residential atmosphere. This is a rare opportunity to own a newly built contemporary home in one of Southern California's most desirable coastal communities-where luxury, location, and lifestyle converge. Brought to you by the award-winning luxury home builder Nicholson Companies and the acclaimed architect Teale Architecture.
…By Annonceur International


*Expansive Private Backyard with lots of Upgrades! 3-car garage and paid solar with 2 Tesla Powerwalls! The first-floor junior suite can easily serve as the main bedroom! The spacious backyard is beautifully landscaped, featuring a gazebo with a TV, a built-in barbecue, and an inviting island retreat. A putting green surrounded by vibrant trees and plants completes this ideal outdoor Sanctuary. The modern chef's kitchen boasts white cabinets and an elegant, large center quartz island. It's equipped with high-end appliances, including a KitchenAid built-in refrigerator and a beverage fridge, perfect for culinary enthusiasts. The dining room features contemporary lighting and recessed fixtures, with large windows that provide picturesque views of the backyard, gazebo, and lush greenery. Great room with large sliding doors that open seamlessly to an outdoor retreat with a fireplace. This layout enhances natural light and promotes airflow, creating a harmonious flow between indoor and outdoor spaces. Great Park offers a wide range of amenities, featuring seven parks, three full-court basketball courts, two junior Olympic-sized swimming pools, four spas, and various biking trails. Additionally, you'll find sports courts, a pickleball court, a Clubhouse, and 25 tennis courts, including a championship court. The area also includes tot lots and fields for soccer, volleyball, and baseball. Conveniently located near the Woodbury Shopping Center and the Five Points Amphitheater, it offers easy access to major freeways, including I-5, 405, 241, and 133.
…By Annonceur International


Perched at the top of the prestigious Hidden Hills neighborhood of Yorba Linda, 4855 Green Crest Drive is a ONE-OF-A-KIND ARCHITECTURAL GEM offering PRIVACY, PANORAMIC VIEWS, AND LUXURY AT EVERY TURN. With no neighbor in front, the home captures sweeping canyon and sunset views, while the backyard opens to unobstructed city lights, creating a serene setting to unwind after a long day. From the moment you step through the custom glass entryway, you're greeted by dramatic ceilings, a contemporary chandelier, and an opal white satin marble staircase that sets the tone for the rest of the home. Natural light floods the space, while French oak hardwood floors add warmth and sophistication highlighting the seamless flow and elegant finishes throughout. The formal living room centers around a striking floor-to-ceiling quartzite fireplace, while the adjacent dining room is surrounded by picture windows that frame peaceful garden views. The heart of the home is the chef’s kitchen, featuring dual-tone European-style custom cabinetry, quartz counters, and a frameless bay window that invites the outdoors in. Outfitted with SubZero and Wolf appliances, and a generous center island with waterfall counters, this kitchen is as functional as it is beautiful. Just off the kitchen, a casual dining nook and spacious family room make everyday living feel elevated. The main level also offers an ensuite bedroom, ideal for guests or multigenerational living, along with a versatile flex space perfect for a home gym or office. Upstairs, the primary suite is a true retreat with its vaulted ceilings, cozy fireplace, spa-like bath with large marble shower, dual sink, freestanding bathtub, and two large custom walk-in closets. Step onto the private balcony to soak in the breathtaking views, day or night. A large upstairs bonus room with canyon views and full bath offer endless possibilities, whether as an additional bedroom, media room, or playroom. Each bathroom has been thoughtfully designed with iron and marble Hudson vanities with frameless glass tiled showers. The expansive backyard is designed for unforgettable gatherings, with multiple entertaining and dining areas, a large pool and spa, BBQ island, and postcard-worthy views in every direction. Additional features include a PAID 52-panel solar system, EV charging, motorized shades, designer lighting, modern HVAC vents, and 3-car garage. This is not just a home, it’s a statement of timeless design, comfort, and California luxury.
…By Pacific Sotheby's International Realty


An extraordinary example of contemporary Chris Abel-designed architecture with unmatched ocean views. Artistically refreshed in 2023, this private estate with direct beach access offers nearly three thousand square feet of meticulously designed interiors. Thoughtfully integrated with its surrounding environment, the property was designed to maximize the striking coastal views with floor-to-ceiling windows and multiple glassed-in patios. The grand great room wows with panoramic vistas and is an ideal area to entertain as well as unwind, with the living, dining, and kitchen spaces seamlessly blending together to create a serene oasis. Fully renovated and ready for the most discerning home chef, the kitchen offers top-of-the-line appliances, new cabinetry with plentiful storage, and tasteful stone countertops. The living area is anchored by a fireplace and features access to a large balcony which seemingly floats above the sand below. Breathtaking views of the Pacific continue in the retreat-like primary suite with its multiple windows and another of the home’s decks. The secondary bedrooms are also ocean-facing, offering guests an unparalleled experience. Every detail of the exterior space has also been considered, with patio areas and an in-ground spa for taking in the coastal panoramas. Fully modernized for everyday living, this property is outfitted with a state-of-the-art audiovisual system, automatic Lutron shades, and a two-car garage. Stunning, updated interiors, endless views, and a convenient location make this estate truly one of a kind.
…By Annonceur International


An extraordinary example of contemporary Chris Abel-designed architecture with unmatched ocean views. Artistically refreshed in 2023, this private estate with direct beach access offers nearly three thousand square feet of meticulously designed interiors. Thoughtfully integrated with its surrounding environment, the property was designed to maximize the striking coastal views with floor-to-ceiling windows and multiple glassed-in patios. The grand great room wows with panoramic vistas and is an ideal area to entertain as well as unwind, with the living, dining, and kitchen spaces seamlessly blending together to create a serene oasis. Fully renovated and ready for the most discerning home chef, the kitchen offers top-of-the-line appliances, new cabinetry with plentiful storage, and tasteful stone countertops. The living area is anchored by a fireplace and features access to a large balcony which seemingly floats above the sand below. Breathtaking views of the Pacific continue in the retreat-like primary suite with its multiple windows and another of the home s decks. The secondary bedrooms are also ocean-facing, offering guests an unparalleled experience. Every detail of the exterior space has also been considered, with patio areas and an in-ground spa for taking in the coastal panoramas. Fully modernized for everyday living, this property is outfitted with a state-of-the-art audiovisual system, automatic Lutron shades, and a two-car garage. Stunning, updated interiors, endless views, and a convenient location make this estate truly one of a kind.
…By Annonceur International


260 & 270 Arch Street, Laguna Beach, CA 92651 - Upper Victoria Beach- View Duplex An incredible ocean view side-by-side luxury duplex in the heart of Woods Cove, offering two beautifully updated units with breathtaking white-water, Catalina Island, and coastline views - plus some of the most spectacular sunsets on the California coast. 270 Arch Street - Owner's Unit | 3 Bed / 3 Bath | 2,200 Sq Ft | 2-Car Attached Garage The spacious and updated 3-bedroom, 3-bathroom owner's unit showcases endless Catalina, coastline, and Catalina views from nearly every living space. Soaring cathedral ceilings, custom built-ins, two fireplaces, and an open great-room concept create an inviting flow throughout. A walk-in wet bar makes entertaining effortless, while two private decks extend the living space outdoors - the main deck delivers a postcard view of the ocean, Catalina Island, and unforgettable sunsets. The chef's kitchen is appointed with a 6-burner Thermador gas cooktop with griddle, Dacor double oven, large center island, and custom cabinetry. An attached 2-car garage with direct access completes this turnkey coastal retreat. 260 Arch Street - Guest Unit | 2 Bed / 2 Bath | 1,300 Sq Ft | 2-Car Attached Garage The stunning second unit is a 2-bedroom, 2-bathroom ocean view residence, updated with an open great room, soaring cathedral ceilings, fireplace, contemporary kitchen, and spa-inspired baths. A private ocean view deck captures the sea breeze and sparkling Pacific. A separate attached 2-car garage with direct access offers the same effortless convenience as the main unit. A rare opportunity to own a fully updated, dual-income or multi-generational coastal property in one of Laguna Beach's most coveted seaside enclaves - just moments from Woods Cove beach, the Village, and world-class dining.
…By Annonceur International


260 & 270 Arch Street, Laguna Beach, CA 92651 - Upper Victoria Beach- View Duplex An incredible ocean view side-by-side luxury duplex in the heart of Woods Cove, offering two beautifully updated units with breathtaking white-water, Catalina Island, and coastline views - plus some of the most spectacular sunsets on the California coast. 270 Arch Street - Owner's Unit | 3 Bed / 3 Bath | 2,200 Sq Ft | 2-Car Attached Garage The spacious and updated 3-bedroom, 3-bathroom owner's unit showcases endless Catalina, coastline, and Catalina views from nearly every living space. Soaring cathedral ceilings, custom built-ins, two fireplaces, and an open great-room concept create an inviting flow throughout. A walk-in wet bar makes entertaining effortless, while two private decks extend the living space outdoors - the main deck delivers a postcard view of the ocean, Catalina Island, and unforgettable sunsets. The chef's kitchen is appointed with a 6-burner Thermador gas cooktop with griddle, Dacor double oven, large center island, and custom cabinetry. An attached 2-car garage with direct access completes this turnkey coastal retreat. 260 Arch Street - Guest Unit | 2 Bed / 2 Bath | 1,300 Sq Ft | 2-Car Attached Garage The stunning second unit is a 2-bedroom, 2-bathroom ocean view residence, updated with an open great room, soaring cathedral ceilings, fireplace, contemporary kitchen, and spa-inspired baths. A private ocean view deck captures the sea breeze and sparkling Pacific. A separate attached 2-car garage with direct access offers the same effortless convenience as the main unit. A rare opportunity to own a fully updated, dual-income or multi-generational coastal property in one of Laguna Beach's most coveted seaside enclaves - just moments from Woods Cove beach, the Village, and world-class dining.
…By Annonceur International


Brand-new construction in Los Angeles County features an attached 2-bedroom ADU that offers flexible multigenerational living or rental potential. Part of the Clearwater Collection, only 2 homes are left of 4 new homes. No HOA. No Mello-Roos. This detached single-family home offers a well-designed layout for everyday living. Located in Paramount, California, this Plan B home combines contemporary style, smart technology, and energy-efficient features, offering a main home with 4 bedrooms, 3 bathrooms, and approximately 1,772 square feet, plus an approximately 839-square-foot attached ADU, bringing the total area to approximately 2,611 square feet. The first floor features living and dining areas that connect to a kitchen, creating an open space for daily living and entertaining. The kitchen includes quartz countertops, custom cabinetry with integrated storage, energy-efficient appliances, and modern finishes. Luxury vinyl plank flooring runs throughout. A downstairs bedroom and full bathroom provide flexibility for guests, extended family, or a workspace. Upstairs, the primary suite offers a private retreat with an en suite bathroom. Secondary bedrooms are well-sized for family, guests, or office use. Upstairs laundry and built-in storage add convenience. Additional highlights include modern lighting and plumbing fixtures and custom tile finishes. The attached 2-bedroom ADU includes a private entrance, dedicated parking, its own laundry, and a full kitchen and living area. The attached garage features epoxy flooring, an EV-ready charging outlet, and a Wi-Fi-enabled garage door opener, along with a private patio yard. This home includes smart technology such as a Wi-Fi thermostat, keyless entry, a Ring doorbell, exterior cameras, a smart hub, and built-in Ubiquiti Wi-Fi access points. Additional features include built-in desks, linen storage, and custom closet organization. A fire sprinkler system adds safety. This all-electric home includes solar panels, supporting cleaner energy use while helping reduce utility costs. Located in Paramount, the property offers access to major freeways, employment centers, shopping, and dining, with connections to Downtown Los Angeles and Orange County. With only four homes available in the Clearwater Collection and just two offering attached ADUs, opportunities like this are limited. No HOA. No Mello-Roos. Experience modern design, smart technology, and energy-efficient living at Clearwater Collection.
…By Annonceur International


Premier front-row location overlooking Lake Mission Viejo, designer finishes, and a complete down-to-the-studs reconstruction set this extraordinary Canyon Crest residence apart from anything else on the market. Reimagined with remarkable intention and rebuilt to an uncompromising standard, this home captures sweeping views while offering a seamless blend of contemporary design and warm livability. Expansive windows flood the interiors with natural light, highlighting soaring ceilings, wide-plank flooring, curated finishes, and an open-concept layout designed for modern living and entertaining. The completely redesigned chef’s kitchen serves as the centerpiece of the home, showcasing custom cabinetry, premium stainless-steel appliances by Wolf, Viking, and Miele, oversized center island, quartz surfaces, designer lighting, and exceptional attention to detail throughout. The kitchen seamlessly opens to the dining space and living room, where a sleek modern fireplace creates a striking focal point. Expansive walls of glass create effortless indoor-outdoor flow to the redesigned grounds featuring lush softscape, manicured landscaping, expansive patio spaces, and a built-in BBQ entertaining area, all framed by the lake and hillside backdrop. The flexible floorplan offers 5 bedrooms and 3 full bathrooms, including a highly desirable main-level bedroom and full bath ideal for guests, multigenerational living, or a private office. Upstairs, one of the secondary bedrooms offers the versatility to function as an oversized bonus room, media room, or additional living space. The primary suite is a true retreat with stunning lake views, spa-inspired bath, and an elevated sense of privacy and comfort. Even the garage reflects the home’s extensive transformation with finished walls, epoxy flooring, upgraded lighting, and immaculate presentation. Every aspect of this property was thoughtfully rebuilt with no detail overlooked, creating a turnkey experience rarely found in Canyon Crest. Residents enjoy resort-style amenities including pools, spa, tennis courts, pickleball, fitness center, clubhouse, playgrounds, sports courts, and 24-hour guard-gated security. Ownership also includes Lake Mission Viejo membership with private beaches, boating, paddleboarding, fishing, summer concerts, and year-round community events. A rare offering that combines luxury, location, lifestyle, and panoramic lake views in a way that is truly unmatched.
…By Pacific Sotheby's International Realty


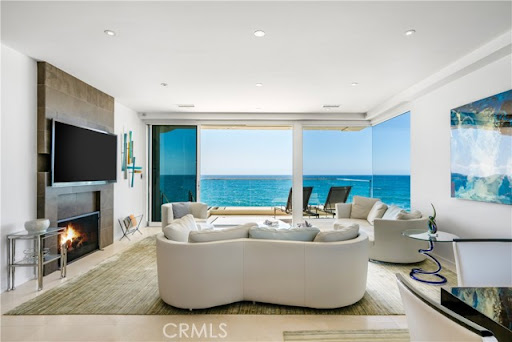


Perched immediately above the sand, just south of the Montage Resort, this exceptional contemporary residence features direct access to Aliso Beach just beneath via a private staircase. The impeccably appointed interior spans approximately 4,300 square feet and affords commanding panoramas of the Pacific Ocean from both levels. Coastal design elements blend with striking architectural lines, creating a sophisticated yet soothing atmosphere. Enveloped in glass, the main floor is comprised of a state-of-the-art SieMatic kitchen open to the dining section and the home s living area which flows to a spacious deck. Focus on the ocean vistas extends into the primary suite on this level, a tranquil and luxurious sanctuary. Two additional ensuite bedrooms and a powder room round out this floor. A secondary gathering space can be found downstairs where a living room, a home bar, and walk-in wine cellar create the ultimate area to unwind in. A home gym and a multipurpose den complement this well-designed property. An extension of the high-end interiors, the lower deck features several sitting areas, a built-in BBQ, a hot tub, and direct beach access. An expansive lot allows for plentiful driveway parking in addition to the three car garage. The rarity of the combination of a coveted South Laguna Beach location, level of design, and breathtaking ocean views cannot be overstated.
…By Annonceur International


Perched immediately above the sand, just south of the Montage Resort, this exceptional contemporary residence features direct access to Aliso Beach just beneath via a private staircase. The impeccably appointed interior spans approximately 4,300 square feet and affords commanding panoramas of the Pacific Ocean from both levels. Coastal design elements blend with striking architectural lines, creating a sophisticated yet soothing atmosphere. Enveloped in glass, the main floor is comprised of a state-of-the-art SieMatic kitchen open to the dining section and the home’s living area which flows to a spacious deck. Focus on the ocean vistas extends into the primary suite on this level, a tranquil and luxurious sanctuary. Two additional ensuite bedrooms and a powder room round out this floor. A secondary gathering space can be found downstairs where a living room, a home bar, and walk-in wine cellar create the ultimate area to unwind in. A home gym and a multipurpose den complement this well-designed property. An extension of the high-end interiors, the lower deck features several sitting areas, a built-in BBQ, a hot tub, and direct beach access. An expansive lot allows for plentiful driveway parking in addition to the three car garage. The rarity of the combination of a coveted South Laguna Beach location, level of design, and breathtaking ocean views cannot be overstated.
…By Annonceur International


Property to be relisted by current agents. Do NOT contact owners. 15 Camel Point is an exquisitely executed contemporary oceanfront offering with rare direct beach access via the estate’s private staircase. Sited on over a third of an acre at the end of the point just south of the famed Montage Laguna Beach, this architecturally significant property designed by Bill Murray features stunning 270-degree views of the Pacific Ocean. The interiors, curated by Tommy Chambers, are a study in form and function: concrete, glass, natural stone, and wood elements are seamlessly combined throughout. The main level of this approximately 5,100 square foot estate located in one of Orange County’s most sought-after gated enclaves features distinct entertaining areas, with walls of glass on all sides and views of the Pacific Ocean beyond. Numerous multi-paneled doors expertly connect the interior with the property’s several large patio areas for the essential indoor-outdoor California living experience. The primary suite occupies the majority of the upper level and is comprised of an ocean-facing bedroom, dream bathroom with stand alone tub, a massive master closet, and an adjacent home office. The lower floor can be utilized as a home gym, play area, or converted into additional sleeping quarters. A garage with a hydraulic lift is a car lover’s dream. The numerous spacious outdoor patios offer an ideal setting for enjoying panoramic views spanning from Dana Point to Palos Verdes in an ultra-private location, with West Street, Treasure Island, and Aliso Beaches just steps away. Property is currently under major construction and around year out from final completion.
…By Annonceur International


Property to be relisted by current agents. Do NOT contact owners. 15 Camel Point is an exquisitely executed contemporary oceanfront offering with rare direct beach access via the estate s private staircase. Sited on over a third of an acre at the end of the point just south of the famed Montage Laguna Beach, this architecturally significant property designed by Bill Murray features stunning 270-degree views of the Pacific Ocean. The interiors, curated by Tommy Chambers, are a study in form and function: concrete, glass, natural stone, and wood elements are seamlessly combined throughout. The main level of this approximately 5,100 square foot estate located in one of Orange County s most sought-after gated enclaves features distinct entertaining areas, with walls of glass on all sides and views of the Pacific Ocean beyond. Numerous multi-paneled doors expertly connect the interior with the property s several large patio areas for the essential indoor-outdoor California living experience. The primary suite occupies the majority of the upper level and is comprised of an ocean-facing bedroom, dream bathroom with stand alone tub, a massive master closet, and an adjacent home office. The lower floor can be utilized as a home gym, play area, or converted into additional sleeping quarters. A garage with a hydraulic lift is a car lover s dream. The numerous spacious outdoor patios offer an ideal setting for enjoying panoramic views spanning from Dana Point to Palos Verdes in an ultra-private location, with West Street, Treasure Island, and Aliso Beaches just steps away. Property is currently under major construction and around year out from final completion.
…By Annonceur International
'%20stroke='%23DDAA3A'%20stroke-width='1.909'%20stroke-linecap='square'%20stroke-linejoin='bevel'/%3e%3c/svg%3e)
Receive by email any new listing that may match your search criteria
Your criteria :
By validating this form, you accept the general conditions of use of Le Figaro Properties.
These agencies offer a selection of luxury properties vente at Santa Ana. Feel free to contact them for personalized assistance.
