The agencies at Corona Del Mar
These agencies offer a selection of luxury properties vente at Corona Del Mar. Feel free to contact them for personalized assistance.

 English$ USD · m²


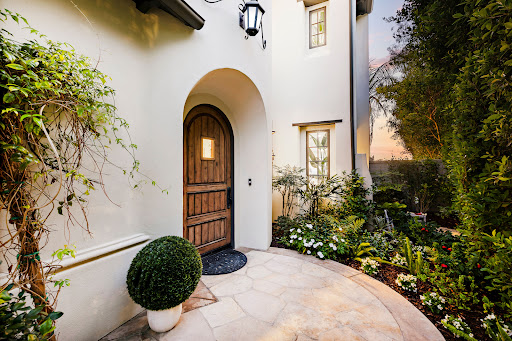
Nestled in the heart of Corona del Mar, 541 Hazel offers a rare blend of timeless charm and modern luxury. Originally built in 1927 as a classic Laguna Beach cottage, this exceptional Spanish Colonial Revival residence has been thoughtfully remodeled and restored, preserving its historic character while elevating it for contemporary living. Defined by hallmark architectural details, the home showcases white stucco exteriors, hand painted tiles, rich dark wood elements, and warm, inviting interiors that echo the romance and craftsmanship of the era. The main residence features two spacious bedrooms and two-and-a-half beautifully appointed bathrooms; each designed with refined finishes and attention to detail. Light-filled living spaces flow seamlessly, with a beautiful interior courtyard with gardens and fountains, creating an inviting atmosphere perfect for both everyday living and entertaining. A dedicated wine room with custom built 100 bottle refrigerator that adds a sophisticated touch, ideal for collectors and hosts alike. Enhancing both convenience and accessibility, the property includes a two-car garage with entry on Hazel and garage access on Poppy, along with a private elevator that connects the garage directly to the first floor of the main residence. Complementing the main home is a private one-bedroom casita, complete with its own full kitchen, bathroom, and laundry-perfect for guests, extended family, or a flexible work-from-home retreat. Set in one of Corona del Mar's most desirable neighborhoods, this property captures the essence of coastal California living, combining historic charm, modern amenities, and exceptional versatility.
…By Annonceur International


Set on an oversized 10,612-square-foot lot with ocean views, 4515 Cortland Drive offers a compelling opportunity in the sought-after community of Cameo Highlands. The existing single-level residence features four bedrooms and two bathrooms and has recently been refreshed and staged, providing the option to enjoy the home today while considering its longer-term potential. With its generous lot size, ocean views and desirable location, the property lends itself to a range of possibilities—from further updating or expanding the existing residence to creating a new home designed to take full advantage of the site and coastal setting. Cameo Highlands is known for its relaxed coastal atmosphere, convenient Corona del Mar location and resident access to private beach gates and bluff-front trails connecting toward Crystal Cove State Park. Beaches, restaurants, shopping and the village of Corona del Mar are all just minutes away. Whether enjoyed in its current form, thoughtfully renovated or reimagined for the future, 4515 Cortland presents a rare opportunity to own a sizable ocean-view property in one of Corona del Mar’s most established coastal neighborhoods. Property is being sold in its present as-is condition.
…By Pacific Sotheby's International Realty


Designed by esteemed architect Mark Teale and brought to life by the award-winning Nicholson Companies, 224 Iris is set on a rare 40-foot-wide lot in the coveted 200 block of Corona del Mar's Flower Streets. A remarkable expression of contemporary coastal living, the home brings together generous scale, warm natural materials, and thoughtful architecture in a residence that feels both elevated and deeply inviting - sunlight, natural stone, warm white oak, richly toned woods, custom millwork, polished nickel, and statement lighting all coming together in a palette with real depth and character. Encompassing approximately 4,649 square feet, the residence features five bedrooms, five full and two half baths, a three-car garage, and a three-stop elevator. Soaring 10'6 ceilings define the main level, where fully pocketing sliding glass doors open the living spaces to expansive patios and courtyards for a seamless indoor-outdoor flow. A chef's kitchen is complemented by an adjoining butler's pantry, while a junior ADU on the first level offers flexibility for guests or multigenerational living. Upstairs, a dedicated lounge creates another intimate space to gather and unwind. Above it all, the approximately 1,422-square-foot rooftop deck is a destination of its own - designed for lounging, dining, and entertaining from sunrise through sunset, complete with a built-in BBQ, fire pit, covered entertaining area, powder room, and direct elevator access, all set against sweeping views across Newport Harbor, the Pacific Ocean, and Catalina Island. An invitation to work alongside Nicholson Companies to curate a truly exceptional coastal residence, 224 Iris offers the opportunity to create a home entirely your own within one of Southern California's most prestigious coastal communities. Here, morning coffee, dinner at a favorite restaurant, an afternoon at the beach, and sunset along the coast are all just moments from your front door - a lifestyle defined by the intimacy and walkability of the Flower Streets, and everything that makes Corona del Mar and coastal Orange County so exceptional. Floorplans and proposal package available upon request. Renderings have been AI-edited for illustrative purposes only. Preliminary concepts and plans are subject to change.
…By Annonceur International


SOUTH OF PCH, TWO UNIT INCOME POTENTIAL COASTAL PROPERTY! This unique property offers a 2 bedroom, 2 bath front cottage house, plus a 2 story 3 bedroom, 2 bath rental unit/guest house in the rear. Located in the heart of Corona Del Mar, and only 2 blocks from CdM State Beach! The vintage cottage house exudes charm and character, serving as the perfect canvas for your imagination. With its charming appeal, it offers a cozy living space that can be renovated to reflect your personal style and preferences. The cottage has a sense of nostalgia, and with a touch of creativity, it can be transformed into a charming haven that pays homage to its historical roots. In back of the cottage, the legally permitted 3-bedroom apartment over the garage provides additional space and flexibility. This separate living area offers a private retreat for guests or the opportunity to generate rental income. Whether you choose to utilize it for extended family members, as a home office, or as an income-generating asset, this apartment offers versatility and convenience. The property's location in the Flower Streets of Corona Del Mar is highly desirable, known for its tree-lined streets, beautiful homes, and close proximity to the vibrant coastal lifestyle. Enjoy leisurely strolls to nearby beaches, explore the charming boutiques and restaurants along Pacific Coast Highway, or indulge in the plethora of outdoor activities available in this coastal paradise. With this rare opportunity to build your dream home, you have the freedom to create a vision that is uniquely yours. From modern architectural designs to classic coastal aesthetics, the choice is yours to shape a residence that perfectly suits your style and preferences. Let your imagination run wild as you envision a harmonious blend of indoor and outdoor living spaces, high-end finishes, and the ultimate in luxury and comfort. Corona Del Mar offers a wealth of amenities and attractions that cater to a refined and sophisticated lifestyle. Immerse yourself in the coastal beauty, relish in the vibrant community, and take advantage of the abundant recreational opportunities. From beach activities to upscale shopping and dining experiences, Corona Del Mar has something for everyone!
…By Annonceur International


BRAND-NEW CONSTRUCTION: Newly completed in November 2026, 1427 Serenade Terrace is a striking contemporary residence with sweeping ocean and Catalina views in Newport Beach’s coveted Irvine Terrace. Spanning approximately 5,100 square feet on a 7,098-square-foot parcel, the two-level home lives like a single level, with social and secondary spaces below, and offers five bedrooms, seven bathrooms, and an attached three-car garage. Clean lines, expansive glass, and natural materials define its refined coastal aesthetic. The dramatic façade pairs smooth plaster, stone pillars, wood accents, and a flat roof with fresh landscaping and a concrete-and-turf driveway. Oversized porcelain tile leads to a wood-and-iron entry door and luminous interiors with white oak floors, custom millwork, designer lighting, and stone finishes. A two-story atrium floods both levels with natural light. Main-level living and dining spaces frame the views, anchored by a linear fireplace in black granite. Sliding glass doors open to a pool-size terrace with panoramic ocean views. The chef’s kitchen features custom white oak cabinetry, Carrara stone counters and full-height backsplash, designer appliances, dual dishwashers, a waterfall island with seating, and walk-in pantry. The porcelain-tiled terrace and landscaped grounds feature an outdoor kitchen with Wolf barbecue and stone cooking island, plus landscape lighting and whole-home Sonos sound. Two bedrooms occupy the main level, including an ocean-view primary suite with linear fireplace, custom-organized dressing room, and spa bath with freestanding tub, spacious shower, dual toilets, and dual vanities. The second bedroom, near the entry, doubles as an office or studio. Below are an activity lounge and bar, dedicated media room, exercise room, and three additional bedroom suites. A temperature-controlled glass wine display complements the entertaining spaces, while the atrium’s living wall connects both floors visually. On a quiet Irvine Terrace street, the home is moments from Fashion Island shopping and dining, Corona del Mar Village, Newport Harbor, and beaches. With brand-new construction, compelling architecture, generous entertaining spaces, and panoramic coastal views, 1427 Serenade Terrace delivers an exceptional Newport Beach lifestyle.
…By Pacific Sotheby's International Realty


Located past the last turnout on the boardwalk at Peninsula Point, this highly desired location is close enough to walk to many of the area's most desirable amenities yet also private and serene. The oversized lot affords this spacious and meticulously kept home featuring an upside down floor plan with living areas on both levels. Perfect for entertaining at the beach, it includes a family room opening to a large terrace on the beach level. Upstairs, there are vaulted ceilings and a fireplace in the very large, open-concept great room overlooking the coastline and ocean. The Catalina and sunset views are not to be missed. The home also includes a spacious master suite upstairs, two additional bedrooms with a bath downstairs, a guest bath, laundry room, and an amazing oversized garage with parking for three cars and over-height ceilings ideal for beach storage. The elevation change on the lot - which is a rarity among oceanfront properties in Newport - affords extra buildability which has been captured in this structure. This home is very well-kept and is ideal for those looking to personalize a home without having to build new. The location is excellent and is close to world-famous Wedge, the Balboa Pier, Balboa Island, and several neighborhood parks. The beach here is very deep and rarely attracts the crowds found elsewhere on the peninsula. This is an extraordinary opportunity for such a location, and priced attractively for the value-conscious buyer.
…By Annonceur International


928 East Balboa Boulevard offers rare Balboa Peninsula bayfront living with an oversized patio, grassy yard and private dock able to accommodate a 50ft vessel and a Duffy boat. Built in 2016 and meticulously maintained, this three-level beach house exudes casual seaside elegance with high ceilings and light-filled rooms throughout, clad in tasteful finishes, and anchored by a premium chef's kitchen open to a grand living space with sweeping views of the bay, city lights, and boats passing through Newport Harbor. Three guest suites each offer en suite baths and abundant natural light, while the primary retreat impresses with dual baths, dual walk-in closets, a sitting area, and a private deck with sunset views toward Fashion Island. The third floor delivers true indoor/outdoor entertaining with a rear deck boasting rare ocean and bay views, a front deck overlooking the bay and city lights — complete with a kitchenette, wet bar, built-in BBQ, dishwasher, and generous dining space — as well as a full bedroom and bathroom. Just steps to the Balboa Pier, Fun Zone, Balboa Island Ferry, the Wedge, and Newport's finest dining. This turnkey bayfront retreat also includes a two-car garage and panoramic views from every level.
…By Pacific Sotheby's International Realty


This ultimate beach house is located on the highly coveted Newport Beach peninsula, with charming interior architecture set against a stunning backdrop of fabulous panoramic ocean, Catalina and sunset views. This front row property is an ideal primary residence or vacation home with an extra large patio on the boardwalk. Ready to enjoy and recently updated throughout, the main level features a spacious living room with high ceilings, beautiful brick gas fireplace, elevated dining room, newly remodeled kitchen and full bath. Extra-large primary bedroom with cozy gas fireplace, window seat and corner balcony offer spectacular ocean views at every turn. The ensuite primary bath has dual sinks, freestanding soaking tub and walk-in shower. Two bright guest bedrooms, central guest bath and two additional bonus rooms - ideal for office, exercise room and/or guest spaces, complete the second level. An attached two car garage offers a large mezzanine storage space. Current short-term rental permit for the home is transferable to the new owner. The adjacent buildable lot located directly behind the home and is available for purchase separately.
…By Pacific Sotheby's International Realty


Situated on a desirable oversized corner lot in Newport Beach's sought-after Port Streets neighborhood, this inviting residence offers approximately 3,248 square feet of living space with 5 bedrooms, 3 bathrooms, and an ideal blend of comfort, charm, and functionality. A picturesque brick walkway leads to the welcoming covered front porch and Dutch door entry, setting the tone for the warmth and character found throughout. Inside, the thoughtfully designed floor plan features a formal living room with a wood-burning fireplace, an elegant dining room, and a spacious family room with a built-in bar, perfect for everyday living and entertaining. The generously appointed kitchen features dual islands, a Wolf 6-burner gas range, two ovens, dual Sub-Zero refrigerator/freezers, soapstone countertops, and sliding glass doors that create a seamless connection to the outdoor living spaces. Designed for year-round enjoyment, the expansive backyard offers a built-in BBQ island, outdoor fireplace, television, and dining area, providing an inviting setting for gatherings with family and friends. A versatile main-level bedroom, currently utilized as an office, and an adjacent laundry room complete the first floor. Upstairs, the spacious primary suite features an ensuite bathroom with dual vanities, a dedicated makeup area, heated floors, and a generous walk-in closet. Three additional bedrooms and a full bathroom complete the second level. Additional highlights include a rare three-car garage and an exceptional corner-lot location. Just moments from the community pool, neighborhood parks, and Andersen Elementary School, this home offers a wonderful opportunity to enjoy the coveted Port Streets lifestyle.
…By Pacific Sotheby's International Realty


Welcome to 428 E Bay Avenue, a quintessential coastal retreat ideally located just one home from the bay and two blocks from the ocean and boardwalk in the heart of the Balboa Peninsula, moments from the Balboa Pier, ferry, and Fun Zone. With timeless beach cottage charm and classic coastal appeal, this move-in ready residence offers an effortless blend of style and functionality, featuring a light-filled great room, open-concept kitchen, and powder bath on the main level, while upstairs three spacious bedrooms each enjoy ensuite bathrooms for ultimate comfort and privacy. The rooftop deck captures refreshing bay breezes, passing boats, and city lights into the evening—perfect for embracing the vibrant Peninsula lifestyle year-round—while a bonus room with an additional bathroom provides flexible space for guests, a home office, or secondary living area. Complete with a versatile garage for parking, storage, bikes, and beach essentials, this is a rare opportunity to own a turnkey home in one of Newport Beach’s most iconic and sought-after beachside locations.
…By Pacific Sotheby's International Realty


Privacy, security, and an extraordinary front-row vantage point define this exceptional Pelican Ridge residence, where unobstructed canyon vistas stretch across a breathtaking natural landscape without a rooftop in sight. Tucked along a quiet cul-de-sac within one of Newport Coast's prestigious 24-hour guard-gated enclaves, 54 Coral Reef enjoys a remarkable sense of seclusion, complemented by beautifully remodeled interiors and a tranquil, park-like setting. Encompassing ~2,663 sq. ft. on a 5,280-sq.-ft. lot, the residence offers 3 bedrooms, 2.5 baths, and a thoughtfully designed floor plan. A dramatic entry with soaring ceilings, a beautifully updated staircase with white oak treads and black iron railings, and an adjacent private office introduce the home's refined interiors. White oak flooring, abundant natural light, and thoughtfully framed sightlines create an inviting sense of openness throughout. The formal dining room enjoys picturesque canyon views, while the adjoining living spaces are anchored by a striking white stone fireplace, custom built-ins, and French doors connecting the interiors to the outdoors. The beautifully remodeled kitchen features custom cabinetry, quartzite countertops and backsplashes, a generous center island, glass-front cabinetry, updated appliances, and a walk-in pantry. Additional enhancements include custom window treatments, integrated Yamaha speakers, and dual HVAC systems. Upstairs, the spacious primary suite offers a peaceful retreat with verdant views, abundant natural light, and a beautifully appointed bath featuring dual vanities, a freestanding soaking tub, and a glass-enclosed shower with dramatic stone finishes. Two additional bedrooms complete the upper level, including one with a private balcony. Recently redesigned, the exceptionally private backyard provides a resort-inspired setting overlooking uninterrupted canyon vistas. Expansive entertaining terraces, a custom stone fire feature with built-in seating, multiple lounging areas, and a substantial barbecue island with bar seating create an inviting environment for outdoor gatherings. Mature landscaping and glass fencing preserve the remarkable natural outlook and a private pathway providing access to a nearby park further enhance the property. Moments from Crystal Cove, Pelican Hill, world-class shopping and dining, and John Wayne Airport, this exceptional residence offers a compelling combination of privacy, refined coastal living, and natural beauty.
…By Pacific Sotheby's International Realty


Set within one of Newport Coast’s most coveted gated communities, this stately Palladian-style custom villa commands a premier front-row position in Pelican Ridge, capturing sweeping canyon vistas that extend to the Pacific Ocean beyond. Prominently positioned, three feet above grade, on an approximately 13,591-square-foot homesite, the residence blends timeless architecture, eye-pleasing symmetry, exceptional privacy, and refined coastal living in one of Southern California’s most sought-after settings. A dramatic double-height entry introduces approximately 6,461 square feet of thoughtfully designed interiors defined by soaring ceilings, abundant natural light, gracious proportions, no level changes on each floor provides an effortless flow between formal and casual living spaces. Designed for both everyday comfort and sophisticated entertaining, the home offers four bedrooms and five baths, including a desirable main-level junior suite ideal for guests, extended family, or multigenerational living. Expansive living and entertaining areas are framed by large-scale windows that showcase picturesque canyon and ocean views, creating a constant connection to the surrounding landscape. At the heart of the home, the gourmet kitchen is complemented by a butler’s pantry, breakfast nook, and informal sitting room, forming a warm and inviting gathering space. An office, or optional bedroom suite, further enhances the flexibility and functionality of the main level. Occupying a privileged position at the rear of the upper level, the primary suite serves as a private sanctuary, offering tranquil canyon and ocean views, luxurious finishes, a spa-inspired atmosphere, and private balcony with sweeping ocean and canyon views. A recently added bedroom suite and adjoining sitting room complete the upper floor, providing additional comfort and versatility with ocean and canyon views. Equally impressive is the rare four-car subterranean garage, finished with epoxy floors and fresh paint and accessed via a subtle-grade entry. Designed to accommodate automotive enthusiasts while offering exceptional storage and practicality, this distinctive space elevates the home’s appeal. Outside, the property’s commanding front-row setting showcases the natural beauty of Newport Coast, where rolling canyons meet the Pacific horizon. Residents enjoy access to amenities at the Newport Coast Community Center including pools, sport courts, and a clubhouse, as well as convenient proximity to world-class shopping and dining, championship golf, renowned beaches, and nearby John Wayne Airport. Representing a rare combination of scale, setting, architectural distinction, and lifestyle, this exceptional estate embodies the very best of Newport Coast living.
…By Pacific Sotheby's International Realty




Located at the end of a serene cul-de-sac within the guard-gated enclave of Crystal Cove, 8 Baffin Bay is a newly transformed coastal estate that captures the essence of California Riviera living, framed by sweeping ocean vistas and an atmosphere of understated luxury. Set on a rare pie-shaped homesite of ~7,621 square feet, this exceptional 5-bedroom, 5-bathroom residence spans approximately 4,300 sq. ft. and commands sweeping views of the Pacific Ocean, Catalina Island, and the sparkling coastline. Extensively updated in 2023 and again in late 2025, the home has been thoughtfully curated to elevate both form and function. A dramatic two-story foyer with soaring ceilings and a graceful, curved underlit staircase introduces interiors defined by refined finishes, abundant natural light, and seamless indoor-outdoor living. Expansive gathering spaces with hardwood flooring flow effortlessly from one to the next, framed by walls of La Cantina-style glass doors that open to showcase breathtaking ocean vistas at every turn. At the heart of the home, a stunning designer kitchen features a striking porcelain-slab island, custom white oak cabinetry, a Wolf six-burner range with dual ovens and grill, and a wine cooler. Two main-level bedroom suites offer exceptional versatility for guests, a private office, or wellness space. Upstairs, the primary suite is a sanctuary unto itself, with new La Cantina-style doors dissolving the boundary between indoors and out, inviting coastal breezes from a private ocean-view terrace where sunsets unfold. The spa-inspired bath with ocean views is designed for indulgence, with dual vanities, a soaking tub, makeup station, and a generous walk-in wardrobe illuminated by natural light. Also upstairs is a sizeable bonus room, laundry room, and two additional fully renovated bedroom suites. Beyond the interiors, tranquil outdoor spaces provide a picturesque backdrop of sky and sea for relaxation and entertaining. This property also offers the rare opportunity to add an ADU, with conceptual plans available upon request. Residents also enjoy exclusive access to Crystal Cove’s renowned Canyon Club amenities, including a pool and spa, fitness center, tennis and sports courts, along with private access to Crystal Cove State Beach. Moments from Fashion Island, Laguna Beach, and some of Southern California’s finest dining and shopping destinations, 8 Baffin Bay represents a rare offering in one of the coast’s most coveted communities.
…By Pacific Sotheby's International Realty


Completely rebuilt and reimagined from the studs up in 2025, this virtually brand-new luxury residence offers an exceptional opportunity in Newport Beach's Dover Shores community. Situated on a quiet interior street, the home spans approximately 5,206 square feet on an approximately 9,000-square-foot lot, blending modern coastal design with sophisticated craftsmanship and effortless livability. Vaulted ceilings, sculptural architectural details, warm European-style wood flooring, and abundant natural light create an inviting atmosphere throughout the open-concept floorplan. Thoughtfully designed for both everyday living and entertaining, the home showcases refined finishes, custom cabinetry, designer lighting, and seamless indoor-outdoor flow. At the heart of the residence, the chef's kitchen features dual quartz islands, custom cabinetry, and premium Thermador appliances, including a six-burner range, built-in refrigerator, microwave, and dual dishwashers. The kitchen opens directly to expansive dining and living areas, creating an ideal setting for gatherings. The five-bedroom layout includes two en-suite guest bedrooms on the main level, one with direct backyard access, offering flexibility for guests or multigenerational living. Upstairs, the luxurious primary suite serves as a private retreat with vaulted ceilings, walk-in closets, and a spa-inspired bath featuring a freestanding soaking tub, oversized walk-in shower, dual vanities, and designer finishes. Two additional bedrooms complete the upper level. Designed to embrace Southern California's renowned indoor-outdoor lifestyle, the resort-inspired backyard is framed by mature landscaping and privacy hedges. Outdoor amenities include a saltwater pool and spa with cascading water features, a fully equipped outdoor kitchen, fire lounge, covered entertaining areas, and multiple spaces for year-round enjoyment. Additional highlights include dual HVAC systems, recessed lighting, premium finishes throughout, and a spacious three-car garage. Ideally located near Newport Back Bay, Newport Harbor, Fashion Island, and world-class beaches, the home also enjoys convenient access to 17th Street's shops and restaurants, Castaways Park, the Newport Aquatic Center, Mariners Park, and highly regarded Mariners Elementary School. This turnkey residence offers a rare opportunity in one of Newport Beach's most desirable lifestyles.
…By Pacific Sotheby's International Realty


Occupying one of Coral Crest’s most coveted front-row positions, 11 Spinnaker is set on an exceptionally rare 20,027-square-foot homesite with remarkable privacy and sweeping views of the Pacific Ocean, coastline, and canyon. Barely lived in since completion, the approximately 6,400-square-foot residence offers a sophisticated expression of contemporary coastal living, balancing grand scale with warmth, natural light, and refined finishes. White oak flooring, stone surfaces, soaring proportions, and expansive walls of glass create an elegant interior palette while keeping the surrounding landscape in constant view. A private motor court framed by dual two-car garages leads to an intimate entry courtyard with fireplace. Beyond, airy interiors unfold into a great room, dining area, entertaining spaces, and beautifully appointed kitchen, all oriented toward the ocean. Disappearing glass walls extend the main living areas to a resort-inspired backyard with pool, spa, and covered loggia overlooking the Pacific. Designed for entertaining and everyday living, the home features a climate-controlled wine room and secondary catering kitchen. Five bedroom suites and six bathrooms provide exceptional flexibility, with three suites on the main level, including a primary suite. Upstairs, two additional suites include a secondary primary retreat positioned to capture sweeping ocean vistas, while a versatile bonus room provides additional living space. A privately accessed guest casita offers a secluded retreat for visitors. The scale of the front-row parcel, privacy, and panoramic coastal outlook distinguish this exceptional property. Within Crystal Cove’s 24-hour guard-gated setting, residents enjoy access to The Canyon Club, along with proximity and private neighborhood entry to Crystal Cove State Park, beaches, and the shopping and dining of the Promenade. Rare in position, scale, and perspective, 11 Spinnaker presents an exceptional opportunity within Coral Crest.
…By Pacific Sotheby's International Realty


Ideally positioned on a quiet cul-de-sac and set on a rare oversized lot, this home offers the privacy and space that are increasingly hard to find, all within the Newport-Mesa Unified School District. Step inside to an opened-up floor plan, where raised ceilings and a new architectural beam create a bright, airy flow through the main living spaces. The flexible layout offers 3 generously sized bedrooms, including a main-level primary suite, a separate guest suite, and a second primary upstairs. The upper level also features a large bonus room that can serve as a media room, playroom or flex space to suit your lifestyle. Well-maintained original hardwood floors are complemented by thoughtful updates, including fresh interior paint, new recessed lighting, new closet doors, newer windows and an updated kitchen with stainless steel appliances. Outside, the expansive backyard, pool and mature landscaping offer abundant space to entertain, play or create your own personalized vision. With no through traffic, the street invites bike rides, evening walks and afternoons spent outside. Just minutes from the walking and biking trails of the Newport Back Bay and the restaurants and shops of 17th Street, the home is perfectly positioned within the heart of Eastside Costa Mesa.
…By Pacific Sotheby's International Realty


This exceptional Lido Village custom home defines Santa Barbara contemporary style across more than 5,000 square feet of bayfront luxury. Framed by a white limestone exterior and expansive Arcadia windows, the residence captures water views from both the front and rear, while automated power-sliding doors seamlessly merge sophisticated interiors with coastal breezes. Rich Venetian plaster walls, custom white oak ceiling beams, and European oak floors in herringbone and straight-plank patterns bring warmth and texture to the living spaces. At the heart of the home, the chef's kitchen showcases Cristallo Supreme stone slabs, Wolf and Sub-Zero appliances, custom oak cabinetry, a hand-plastered range hood, and a walk-in pantry with a hand-painted marble backsplash-all complemented by integrated Lutron lighting and whole-house Sonos audio. The primary suite serves as a serene sanctuary featuring a Nero Lactea marble fireplace, custom ceiling beams, panoramic water vistas, and dual Italian-imported walk-in closets. Premium designer finishes continue throughout every bath with Waterworks burnished brass fixtures, handcrafted tile, and TOTO washlets. Architectural highlights include a private office with hand-laid wood ceiling paneling, a dramatic staircase adorned with hand-painted Carrara marble tile, a private elevator providing effortless access between levels, and an illuminated, semi-precious crystal quartz-walled, temperature-controlled wine cellar. A three-car showroom garage with porcelain flooring and space to accommodate a car lift adds both functionality and impressive vehicle storage potential. Just steps from the dining, shopping, and nightlife of Lido Village and anchored by a 75-foot private dock, the residence offers an extraordinary waterfront lifestyle. With world-renowned golf, shopping, dining, and resorts all within close proximity, this exceptional property represents the ultimate in coastal luxury living.
…By Annonceur International


Commanding a coveted front-row position within guard-gated Pacific Ridge, 8 Star Catcher pairs timeless Mediterranean-inspired architecture with sweeping canyon and ocean views in one of Newport Coast’s most desirable settings. Beyond the verdant canyon, an expansive Pacific panorama unfolds with a rare sightline extending to San Clemente Island, creating an ever-changing backdrop from misty mornings to golden sunsets. Encompassing approximately 5,010 square feet on an 8,236-square-foot homesite, the residence offers five bedrooms and six bathrooms in a thoughtfully designed floor plan that embraces indoor-outdoor living while preserving privacy. Two sun decks and a charming garden courtyard centered around a reclaimed fountain from Provence enhance the home’s Mediterranean character, while two detached casitas offer exceptional flexibility for guests, a private studio, fitness space, or quiet home office. Inside, generous windows and outdoor terraces orient the principal living spaces toward the ocean, drawing natural light and the surrounding landscape into the home. The well-appointed kitchen balances style and function with a Bosch dishwasher, built-in double ovens, and a range with griddle, while a separate wine room provides an inviting complement for entertaining. Positioned to take full advantage of the horizon views, the primary suite offers a private retreat complete with a fireplace, spa-inspired bath, dual walk-in closets, and its own sun deck. A three-car attached garage, configured as a two-car plus tandem, adds convenience and utility. Pacific Ridge residents enjoy direct neighborhood access to an extensive network of hiking and biking trails, lush parks, two playgrounds, and a recreation center with pool and spa. Just minutes from the beaches of Crystal Cove and Laguna Beach, as well as Newport Coast’s renowned shopping and dining, the location places the best of coastal Orange County within easy reach. With its front-row setting, exceptional views, versatile living spaces, community amenities, and proximity to the coast, 8 Star Catcher presents a distinctive opportunity to experience the Newport Coast lifestyle.
…By Pacific Sotheby's International Realty


Impressive ocean, Catalina and sunset views from this modern home in the stunning private coastal enclave of Emerald Bay. Designed by renowned architect Fred Briggs and beautifully remodeled to the highest standards. Upgrades include hardwood floors, leathered quartzite and marble countertops, Subzero, Wolf appliances, new kitchen and bathrooms. Perfectly located on a large corner lot with plenty of room to add a swimming pool. The open concept floor plan with sun filled rooms seamlessly blend comfortable everyday indoor-outdoor living. Large bi-fold doors in the family room/ kitchen open to the spacious entertaining backyard with a built in BBQ. The family room, kitchen, living room, dining room, primary bedroom ensuite, second bedroom, bathroom and garage are all on a single level that provides ideal living. The downstairs leads to two private bedrooms ,one with a kitchenette and private entrance, and bathroom. This move in ready beach home awaits a fortunate buyer. Enjoy Emerald Bay's laid back beach vibes and world class amenities, private half-mile beach, sand volleyball courts, 6 tennis courts, a swim pool complex, community center and beautiful parks and canyon.
…By Pacific Sotheby's International Realty


This setting is beyond description, its beauty so profound that words can hardly capture its essence. It must be experienced in person. Imagine the finest oceanfront view in Laguna Beach, where miles of coastline stretch before you, reminiscent of the French Riviera in both landscape and allure. By day, vibrant colors blend into a stunning panorama, and at night, the coastline glows with flickering lights that seem to stretch endlessly. Located on the coveted Marine Drive in north Laguna, this property features an oversized lot-exceptionally wide, gently sloping toward the sea, and with a rare south-easterly orientation that offers sweeping views and abundant light. A private staircase leads to Shaw's Cove below, one of Laguna's most picturesque and swimmable spots. This is 1041 Marine Drive, offered at land value but including a charming seaside cottage-over a century old and 432 square feet in size-that serves as a perfect interim retreat while you plan your dream home. The lush, garden-like atmosphere creates a sense of tranquility, broken only by the gentle breeze and the soothing sound of waves on the shore. This is where you belong.
…By Annonceur International


Some properties are defined by their architecture. Others by their setting. Very few bring together a century of Laguna Beach history and nearly half an acre of private grounds. Set within the coveted Tree Streets of North Laguna Beach, 451 Hawthorne is a rare expression of Laguna's architectural heritage, thoughtfully restored and set upon an extraordinary triple lot. Originally built in 1919, this Mills Act designated historic residence occupies approximately 17,762 square feet of land, offering a remarkable sense of space, privacy, and connection to its surroundings rarely found in this coastal setting. Recently and comprehensively restored, the home honors its original character while offering the comfort and refinement of modern living. Its historic significance is recognized through its listing on the National Register of Historic Places, with Mills Act designation providing a meaningful opportunity to preserve an important piece of Laguna Beach history. The grounds are equally distinctive. A generous expanse of lawn, mature landscaping, garden pavilion, and oversized swimming pool create an estate-like setting with room to gather, entertain, or simply enjoy the quiet of the surrounding gardens. Beyond the grounds, ocean views extend across the Pacific toward Catalina Island, bringing the coastal setting into everyday life. Inside, the residence offers five bedrooms and four and a half bathrooms, with inviting living spaces, open-beamed ceilings, fireplaces, and a natural connection between the interior and surrounding gardens. Multiple outdoor spaces provide an exceptional backdrop for relaxed coastal living, while the property's substantial scale and configuration offer flexibility for both everyday living and hosting. A property of this character, history, and scale is an increasingly rare offering in Laguna Beach. With its historic designation, Mills Act benefits, expansive triple lot setting, swimming pool, generous lawn, and ocean and Catalina views, 451 Hawthorne represents a distinctive opportunity to own an important piece of Laguna Beach's architectural legacy in one of its most established neighborhoods.
…By Pacific Sotheby's International Realty


Commanding an elevated position overlooking famed Moss Point, just a short walk from the sands of Victoria Beach, 2615 Victoria Drive is a contemporary coastal retreat offering 3 bedrooms, 4 bathrooms, and approximately 3,085 square feet of living space, set against sweeping 270-degree ocean views of Laguna Beach's shoreline. Built in 2008, the residence presents a modern aesthetic with an emphasis on natural light and indoor-outdoor flow. Walls of folding glass open the living area to views of the Pacific, flooding the primary living spaces with light and creating a seamless connection between indoors and out. The open-concept upper level is anchored by a chef's kitchen outfitted with a Wolf range and Sub-Zero refrigeration, dark quartz countertops, custom cabinetry, and a center island. The space flows into the dining and living areas, extending to an ocean-view terrace suited for sunset entertaining or quiet mornings overlooking the coastline. Occupying its own private level, the primary suite sits above the coastline with ocean views as a backdrop. The spa-inspired bath features stonework, wood accents, a wet room with soaking tub and shower, and a walk-in wardrobe. On the lower level, a private pool and in-ground spa — a rare amenity for a home this close to the beach — open through pocketing glass doors to an entertaining lounge with a wet bar, built for indoor-outdoor hosting. Two additional guest bedrooms and baths complete the residence. Throughout, marble surfaces, wide-plank wood flooring, and designer finishes reflect the quality of construction. A two-car garage and ample storage add everyday convenience. Lot size: 2,400 sq ft. Victoria Beach, top dining, boutique shopping, and Laguna Beach's arts scene are all just moments away.
…By Pacific Sotheby's International Realty


Welcome to coastal luxury living in the coveted State Streets, located less than a mile to toes in the sand and everything downtown Huntington Beach has to offer. Fully turnkey, this home combines easy beach living with refined upgrades. Step inside to light filled spaces featuring fresh interior paint, stunning dark wood floors that flow through most of the home and timeless travertine flooring. The custom features of the living room built-ins and the 3 reimagined fireplaces create the ambiance of coastal experience with warm and cozy. The fully remodeled kitchen showcases sleek quartz countertops, inset cabinets and high-end appliances. The heart of the home opens to a large family room that leads to a private backyard oasis. Enjoy the indoor-outdoor living that the open flow provides. Take a dip in your private rock-scape spool (pool/spa) that features all new equipment surrounded by a lush and private landscaped patio. Upstairs, the primary retreat serves as your private sanctuary. Complete with a cozy fireplace, private balcony and luxuriously remodeled ensuite bathroom with dual sinks, a deep soaking tub and an oversized walk-in shower. Additional highlights, the home features a whole-house fan, dual pane windows and plantation shutters. Don't miss this turnkey Surf City retreat!
…By Pacific Sotheby's International Realty


An exceptional representation of refined architecture, design integrity, and thoughtful accommodations developed to suit even the most discerning resident. Formally awarded the recognition of Best Architectural Design in Orange County, the residence was imagined and expanded by Louis Dennis and Jeff Dahl. With Frank Lloyd Wright and Mid-Century-inspired construction practices and design sensibilities, along with the direction of a Feng Shui Master, the creators crafted a one-of-a-kind collection of spaces with an enduring aesthetic; a meticulously sourced assemblage of resilient and rare elements; and a balanced, harmonious environment. The configuration of the entire 10,000 square-foot property, a fluid continuum of well-scaled spaces, is emblematic of the quintessential modern domain, affording myriad opportunities to comfortably reside, entertain, work, and enjoy an atmosphere of relaxed elegance. The interior encompasses six bedrooms; seven total baths; a library/office; formal living and dining or billiard room; a Poliform system kitchen; bar and media room; a fully-equipped fitness room with floor-to-ceiling roll-up doors; sauna; a temperature-controlled wine room; and six-vehicle gallery garage with its own lounge. The exterior surround is graciously connected through a series of massive custom-clad La Cantina collapsing glass doors – an entry fireside terrace; central courtyard with a reflecting pool/spa; a secluded lush lawn, a water wall and sparkling swimming pool with a Baja shelf, adjacent to an outdoor kitchen and dining area equipped with a Teppan table and Lynx barbeque; and a heated California room – offering an uncommon number of independent areas for the benefits of an outdoor lifestyle. Every consideration was made to establish an ideal alchemy of appointments, just a small selection includes – poured-in-place Terrazzo flooring; African walnut and mahogany cladding and finish carpentry; Radiant heated floors; imported stone and artisan-applied finishes; elevated ceilings with clear story windows; flush door frames and walls with base reveals; Gaggenau and Sub-Zero appliances; a multi-room primary suite with a spa bath, dressing salon, and wardrobe; and an integrated home efficiency and audio visual system. Set within the region’s sought-after, idyllic Lake Park district and further complemented by its proximity to iconic beaches and amenities, this extraordinary property is an offering beyond compare.
…By Pacific Sotheby's International Realty


Set above the Pacific with uninterrupted ocean views, this exceptional Laguna Beach residence brings together privacy, scale, and a distinctly modernist point of view. Its low profile rooflines, generous windows, wood detailing, and sculptural landscaping give the home a refined modernist character. Inside, vaulted ceilings and open living spaces draw in natural light and keep the ocean views at the center of the experience. The main living areas feel dramatic yet comfortable, with an open kitchen designed for everyday living and entertaining. Six bedrooms and four bathrooms provide exceptional flexibility for family, guests, and extended stays. Outside, the newly reimagined pool area offers a private resort like setting with a raised spa, water features, mature landscaping, and integrated controls for the fountains, lighting, and music. Located within the gated enclave of Camel Point, an intimate community of only eleven residences, the property also includes private beach access and an impressive amount of parking. Architecturally distinctive, unforgettable in setting, and entirely its own, this is one of Laguna Beach’s most compelling coastal residences.
…By Pacific Sotheby's International Realty

Receive by email any new listing that may match your search criteria
Your criteria :
By validating this form, you accept the general conditions of use of Le Figaro Properties.
These agencies offer a selection of luxury properties vente at Corona Del Mar. Feel free to contact them for personalized assistance.
